plan your garden roomplan your garden roomFind Your SpaceFind Your SpaceAbout TRJBespoke SIP garden roomsexplore our projectsexplore our projectsWork. Create. Unwind.A quiet office. A personal gym. A place to create, unwind or welcome someone in. Every TRJ garden room starts with how you want to use it. We bring together layout, natural light, materials and practical details to create a space connected to your home.
Garden RoomsYour Garden. Your Purpose.guide pricesguide pricesYour Garden Room Starts With the Way You Want to LiveWork & CreateOffices & studiosA quiet office or creative studio, planned around your working day, lighting, storage and connections. 10sqm offices from £14,000+ including VAT.Train & UnwindGyms & multi-useA private gym or flexible family room, shaped around your equipment, ventilation and everyday life. 15sqm from £21,000+ including VAT.Welcome & ConnectBathrooms & businessDiscuss a WC, shower, therapy room or business space from the outset. Services, access, privacy and planning shape the design. Bathrooms from £30,000+.
Let’s Make Room Together04Every project starts with a conversation.plan your roomplan your roomExplore the Benefits of SIP ConstructionDiscuss groundwork, structure, electrical provision and finishes together. Your quotation confirms the agreed scope.A Coordinated ProjectExplore the Benefits of SIP Construction03125mm SIP walls and 150mm roof and floor systems form the basis of our garden-room construction.A Substantial SpecificationExplore the Benefits of SIP Construction02A carefully sealed envelope helps reduce unwanted draughts. Appropriate ventilation remains part of the design.Airtightness & VentilationExplore the Benefits of SIP Construction01A rigid insulating core sits between structural OSB faces. Carefully detailed joints and openings support thermal comfort.Insulation Built In
Garden Room UsesOne Garden. Many Possibilities.Everyday FreedomMulti-use roomsBring together relaxation, hobbies and family activities in a flexible room. Glazing and the layout connect the space naturally to the garden.Room for Your IdeasCreative studiosMake space for music, art or a favourite hobby. Storage, lighting and any acoustic requirements become part of the design brief.Wellbeing at HomeGarden gymsDesign a private training space around your equipment, floor requirements and ventilation, with room to stretch and move comfortably.A Place to FocusHome officesCreate a dedicated workspace away from household distractions. Plan desk space, sockets, network connections and daylight around your working day.
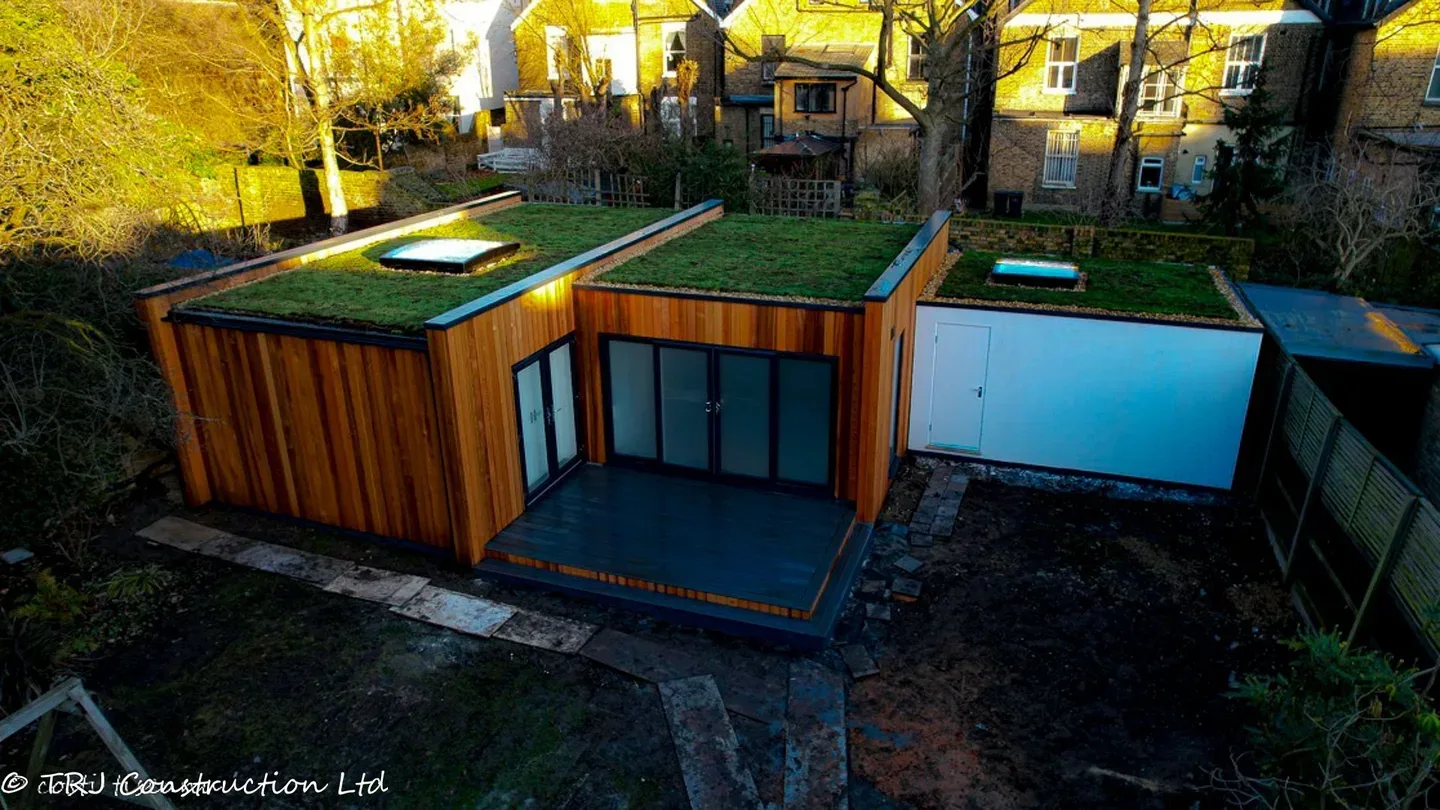
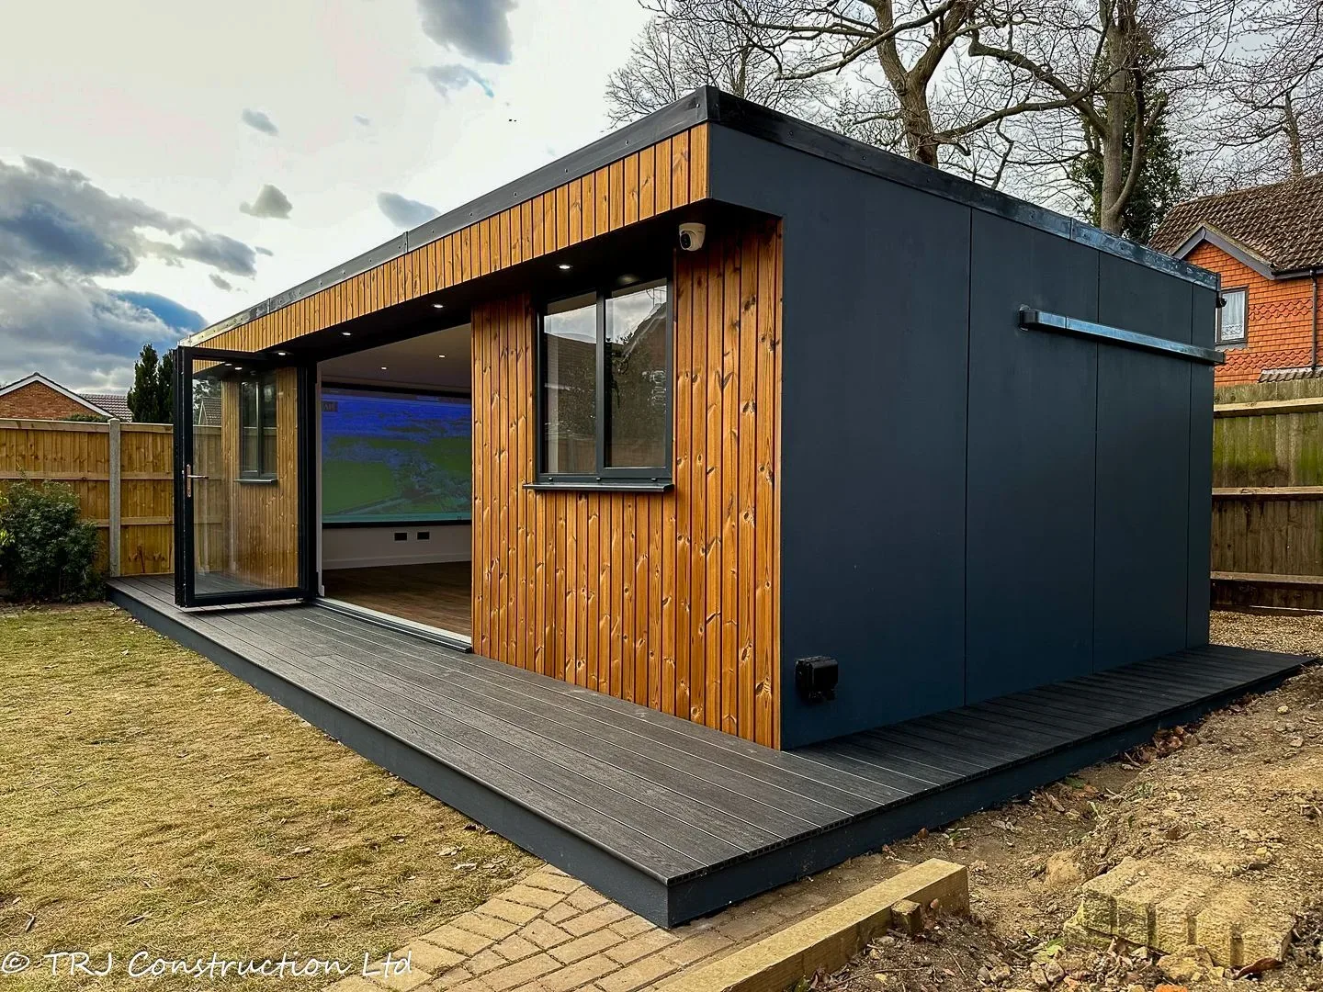
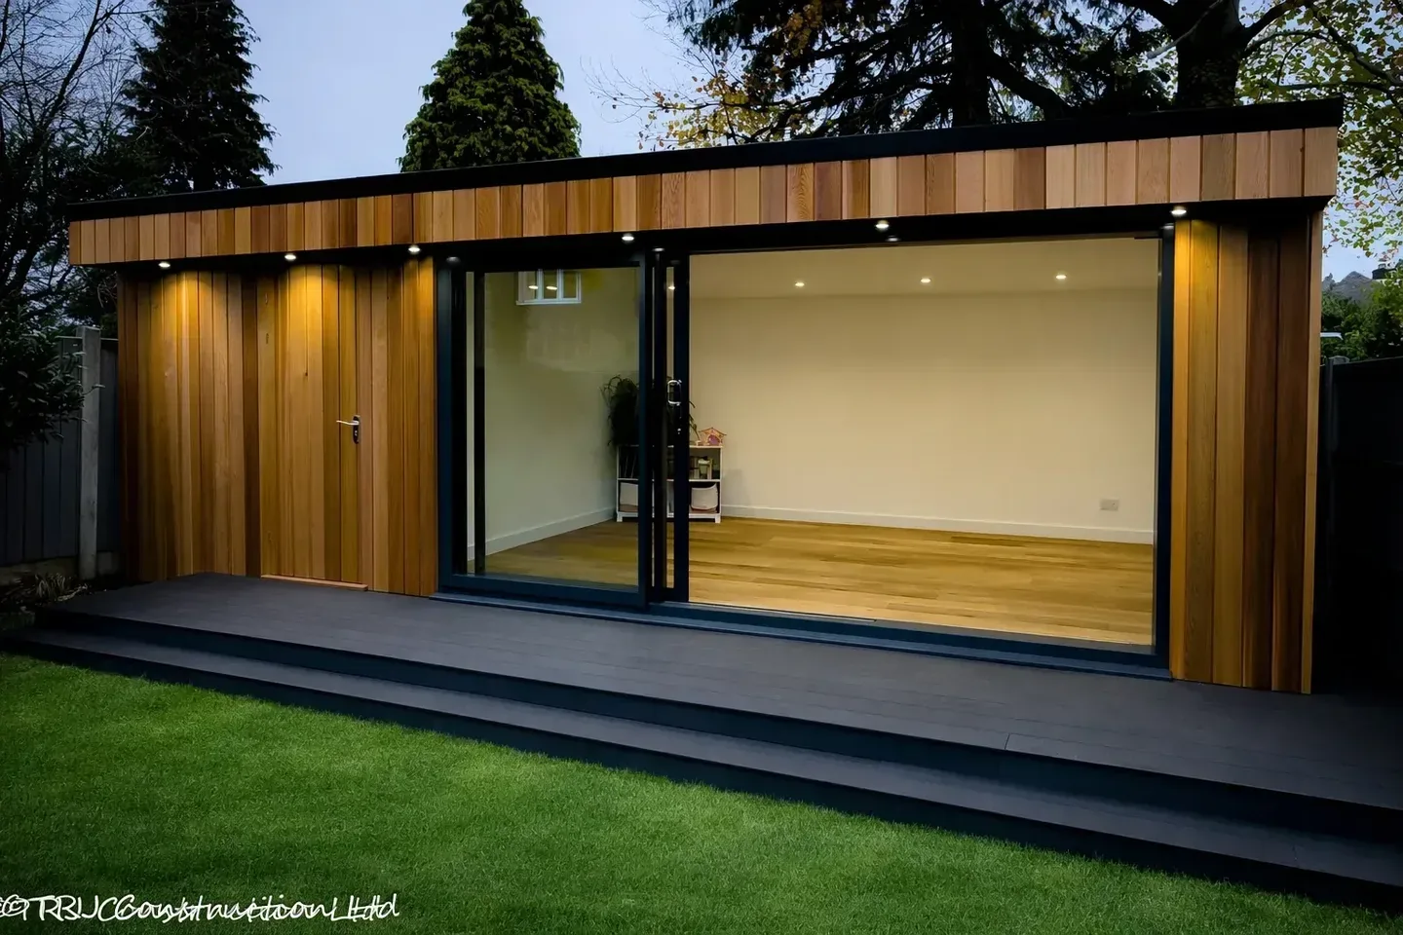
Cedar Garden Studio — generous glazing, bespoke designBrentwoodGarden Office & Gym — from the TRJ portfolioAshteadReal TRJ ProjectsSee What a Garden Can Become
Your garden. Your space.Designed around your life.Your garden. Your space.Your garden. Your space.Designed around your life.TRJ ConstructionDesigned around your life.Your garden. Your space.Designed around your life.Your garden. Your space.Your garden. Your space.Designed around your life.TRJ ConstructionDesigned around your life.
Guide Prices125mm SIP wallsGuide price incl. VATcheck_circle150mm roof & floorYour Room. Your Specification.check_circleBespoke designcheck_circleFinal scope by quotationRequest a quoteRequest a quoteFrom £21,000+Office, gym or studioFrom £14,000+10 sqmcheck_circleGuide price incl. VATcheck_circleInsulation built incheck_circleGlazing to suit your briefcheck_circleFinishes to suit your home15 sqmcheck_circleFrom £28,000+25sqm from £35,000+Guide price incl. VATcheck_circleFlexible multi-use spacecheck_circleBathroom options availablecheck_circleSite & specification affect price20–25 sqmDiscuss your roomcheck_circleDiscuss your roomPlan your roomPlan your room
Garden Room FAQsYour Questions, AnsweredCan it have a bathroom?04 · FacilitiesA WC or shower can be included where the site and services allow. Water supply, drainage, ventilation and intended use are assessed for your project and affect the design and cost.What can I use it for?03 · PurposeA home office, gym, creative studio, hobby room, relaxation space or therapy and business room. Tell us your intended use so the layout, facilities and specification can reflect it.Can I use it all year?02 · ComfortYes. SIP insulation and carefully detailed construction support everyday use. Heating, cooling and ventilation are planned around the building, its location and your requirements.How much does it cost?01 · CostFrom £1,400 per sqm including VAT: 10sqm £14,000+, 15sqm £21,000+, 20sqm £28,000+ and 25sqm £35,000+. Design, access, foundations, glazing, services and finishes determine your final quotation.
Construction FAQsThe Practical DetailsWhat is included?08 · SpecificationDiscuss foundations, SIP structure, interior and decoration, lights and electrical provision, windows and doors, flooring, cladding, roof covering and upgrades. Your quotation sets out the exact inclusions.Which foundations?07 · GroundworkWe typically use engineered screw piles. The suitable foundation system is assessed against ground conditions, loads, access and the proposed design.What about planning?06 · PlanningThe route depends on the property, dimensions, position and intended use. We discuss the requirements for your proposal; sleeping accommodation or business use may require a different approach from a domestic office.Why SIP construction?05 · StructureStructural Insulated Panels bond structural OSB faces to an insulating core. The garden-room specification uses 125mm SIP walls and 150mm roof and floor systems, with full construction details agreed for your design.
Your ProjectA Confident StartCan I customise it?12 · Finishes & extrasDiscuss timber, composite or rendered cladding; grey uPVC or aluminium glazing; laminate, engineered wood or vinyl flooring; EPDM or pitched roofing; air conditioning, skylights, sound systems, CCTV and network cabling.What happens next?11 · Your buildYour idea: share postcode, size, use and access photos. Your design: agree layout, materials, planning and services. Your build: foundations and SIP construction. Your finishing touches: complete the room for everyday use.Which areas do you cover?10 · CoverageHertfordshire, Buckinghamshire, Essex and North London, including Watford and Barnet. Send your postcode so we can discuss arrangements for your location.How long will it take?09 · ProgrammeTiming depends on size, specification, site access, ground conditions and any approvals. We discuss a programme before work starts, with a schedule suited to your garden room.
What Could Your Garden Become?Step Into a Space Made for YouTell us your location, approximate size and how you want to use the room. We will discuss a bespoke layout, specification and quotation.start your projectstart your project