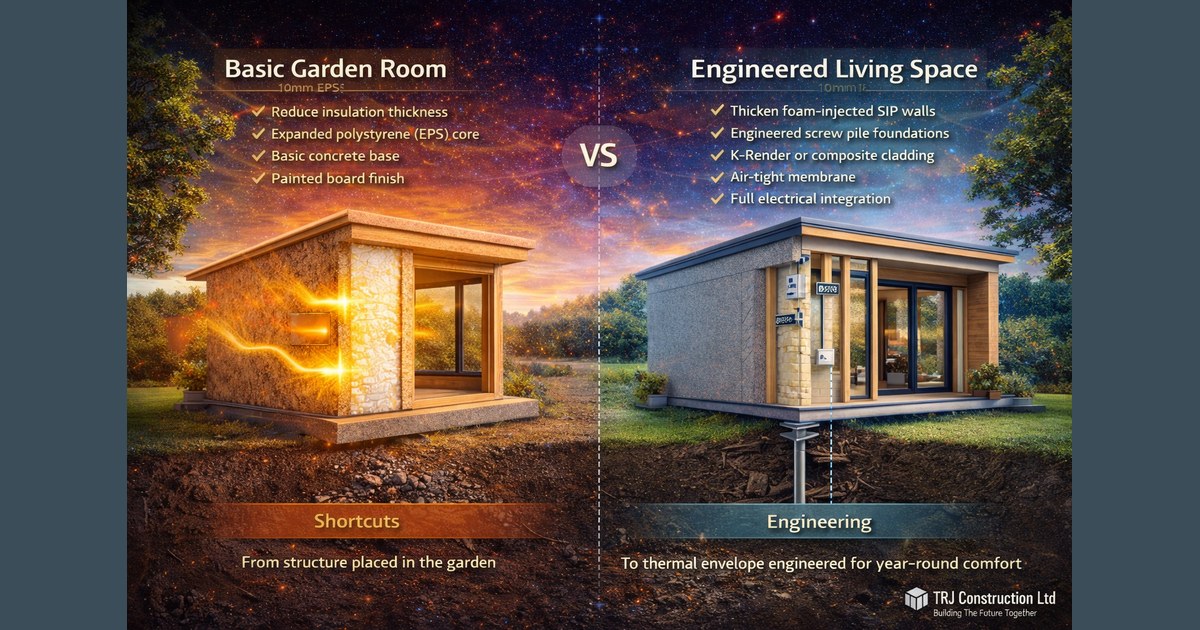
Enhancing Modern Construction with Efficiency and Sustainability
As the construction industry evolves, new building regulations are introduced to ensure safety, sustainability, and energy efficiency. One of the significant advancements in construction technology is the use of Structural Insulated Panels (SIP panels). This blog explores the latest building regulations and how SIP panels can benefit your construction projects.
New Building Regulations
The applicable requirements are set by the relevant Building Regulations and guidance documents. Check the named Approved Document, edition, amendments and project circumstances rather than treating every requirement as newly introduced.
- Energy Efficiency Standards: Recent regulations emphasize the reduction of carbon footprints. Buildings must now comply with stringent energy efficiency standards, requiring better insulation and reduced energy consumption.
- Fire Safety: Enhanced fire safety regulations mandate the use of fire-resistant materials and improved fire detection systems, ensuring the safety of occupants.
- Accessibility: Regulations now include provisions for making buildings more accessible to people with disabilities, such as ramps, wider doorways, and accessible bathrooms.
- Sustainable Materials: The use of sustainable and eco-friendly materials is encouraged, promoting environmental conservation and reducing the overall environmental impact of construction.
- Ventilation Requirements: Improved ventilation systems are now required to ensure indoor air quality, reducing the risk of respiratory issues and other health problems.
Benefits of SIP Panels
Structural Insulated Panels (SIP panels) are a revolutionary building material that offers several advantages over traditional construction methods. Here are the key benefits of using SIP panels:
- Energy Efficiency: SIP panels provide excellent insulation, significantly reducing heat loss and energy consumption. This results in lower heating and cooling costs, contributing to energy-efficient buildings.
- Speed of Construction: SIP panels are prefabricated and can be quickly assembled on-site, reducing construction time. This efficiency translates to lower labor costs and faster project completion.
- Strength and Durability: SIP panels are incredibly strong and durable, providing superior structural integrity. They can withstand extreme weather conditions, making them ideal for various climates.
- Sustainability: Made from sustainable materials, SIP panels are environmentally friendly. Their high insulation value reduces the energy needed for heating and cooling, further contributing to sustainability.
- Versatility: SIP panels are versatile and can be used in various construction projects, from residential homes to commercial buildings. They offer design flexibility, allowing for innovative architectural solutions.
- Improved Indoor Air Quality: The airtight construction of SIP panels ensures better control over indoor air quality, reducing the infiltration of pollutants and allergens.
How SIP Panels Align with New Regulations
- A SIP design can be specified to meet the applicable energy requirements. Compliance depends on the complete project assessment, not the panel label alone.
- Fire Safety: SIP panels can be manufactured with fire-resistant materials, ensuring compliance with stringent fire safety regulations.
- OSB faces are timber-based; insulation cores and other components have their own material and environmental characteristics. Assess the specified products and available environmental declarations.
- Quick Compliance: The faster construction time with SIP panels means that projects can be completed more quickly, ensuring timely compliance with new regulations.
Conclusion
Compliance needs appropriate design, evidence and inspection across the complete building. Material selection alone does not ensure it.
Sources and project-specific guidance
Check the current guidance and the actual project specification. Performance, cost and approval depend on the complete design and site.