A dedicated leisure room can provide a space for hobbies, games, films or relaxation, planned around the people who will use it.
A separate leisure room can give household members more flexibility, but relationship outcomes should not be promised.
Consider all of the storage advantages that a man cave may provide. Making a place of their own provides men with an instant storage solution for all of theirbelongings, with the possibility of additional clothing and T-shirts finding a home here as well. To be sure, having a man cave is beneficial to everyone in the household—especially when it comes to designing, displaying treasured possessions, and having enough storage space.
Agree who will use the room and how it will work for family and visitors.
In order to be considered a man cave, it does not have to be a run-down room with plastic lawn chairs strewn about. Modern man caves, on the other hand, are quickly becoming the focal point of the house. A man cave may even boost the value of your property if it is designed with few aesthetic flourishes and is not overcrowded with furniture.
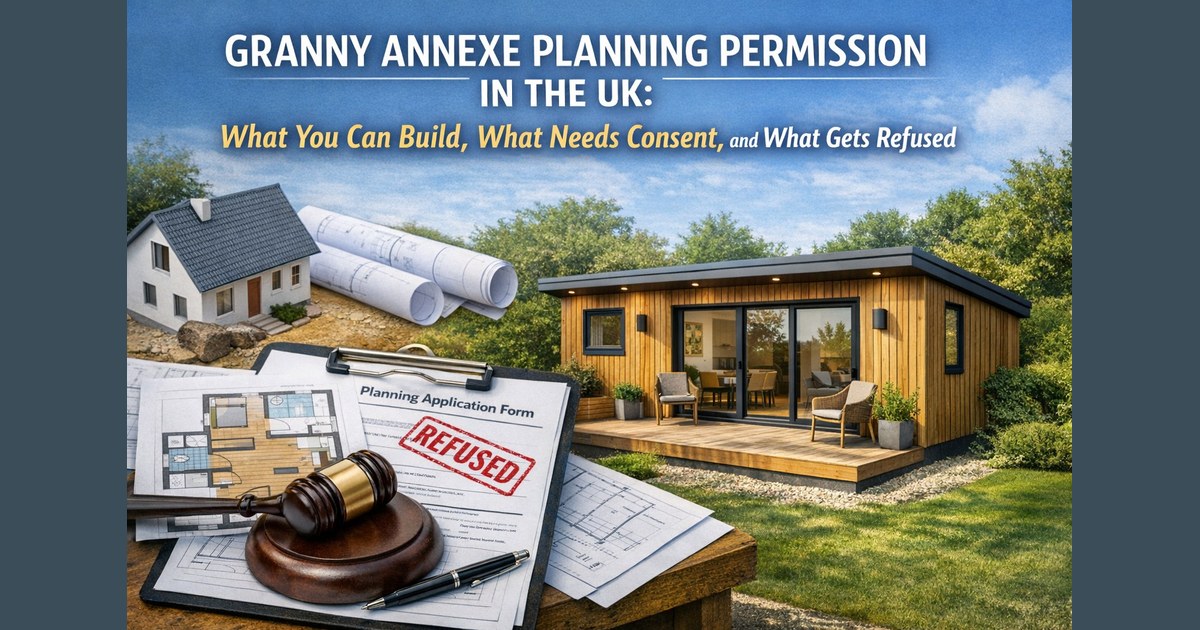
Read our granny annexe planning permission UK guide. Explore when consent is needed, permitted development considerations and common reasons for refusal.
TRJ Construction Ltd designs and builds SIP garden rooms, granny annexes and house extensions. We work across Hertfordshire, North London, Essex, Buckinghamshire and surrounding areas. The right specification starts with how you will use the building, the site conditions and the services it needs. A home office, a gym and an annexe for independent living have different requirements.
Which type of building suits your project?
Choose the building around its intended use. A garden room can provide a separate place to work, exercise or relax. An annexe needs a layout and facilities suitable for its proposed residential use. A house extension changes the existing home and needs its structure and services considered together.
Existing structure, openings, roof design and building control
What SIP specification does TRJ use?
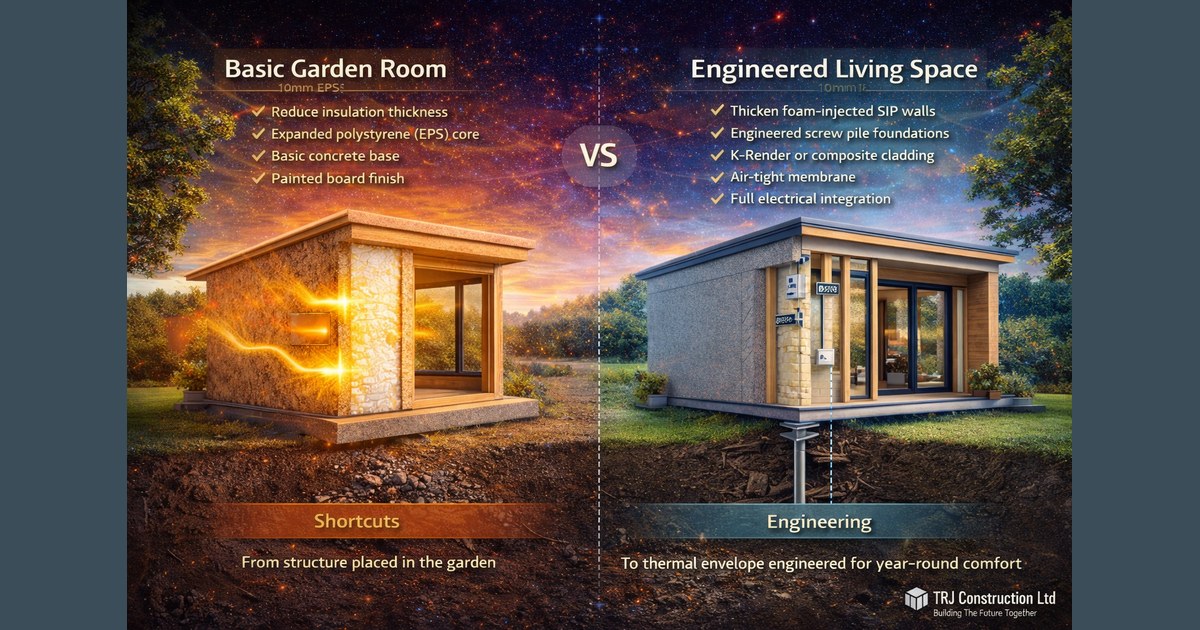
Our published specification includes 125 mm structural insulated wall panels and 150 mm SIP panels for roofs and bases. The final design must account for the particular building, structural loads, moisture control, ventilation and finishes. Panel thickness alone does not establish the performance of the completed building.
125 mm: the wall-panel specification described in our company information.
150 mm: the roof and base panel specification described there.
Since 2012: TRJ Construction Ltd has been led by Costi Tiseanu, whose construction experience spans more than 25 years.
Describe the use. Tell us whether the building is for work, exercise, hobbies or living accommodation.
Share the site information. Send photographs, approximate dimensions, access details and any existing drawings.
Review the requirements. Discuss planning, building control, foundations, drainage and electrical connections.
Agree the specification. Confirm the layout, materials, fit-out and the items included in the quotation before work begins.
Our completed projects show real examples. Where a project was built by TRJ for Garden Spaces, the case study identifies that relationship.
What questions do clients ask?
Can a garden room be used all year round?
Yes, a garden room can be designed for year-round use. The specification needs suitable insulation, heating, ventilation and moisture control. We discuss the intended use and site conditions before agreeing the build.
Can TRJ include a bathroom or kitchenette?
Yes. TRJ builds garden rooms and annexes with bathrooms and kitchen facilities. The layout, drainage route, water supply, electrical requirements and applicable approvals need to be assessed for the site.
Does every garden room need planning permission?
No single answer applies to every site. Some outbuildings may qualify as permitted development, subject to limits and conditions. Location, dimensions, previous permissions and intended use matter. Living accommodation needs particular care. Check the proposal with the local planning authority before building.
How much will my building cost?
The price depends on floor area, access, foundations, glazing, services and interior finishes. Use our annexe cost guide as a starting point, then request a quotation for your site and agreed specification.
TRJ Construction Ltd is a specialist Structural Insulated Panel (SIP) construction company delivering high-performance garden rooms and granny annexes across North London, Hertfordshire, Buckinghamshire and surrounding counties.
We design and build engineered living spaces using 150mm roof and base SIP systems, 125mm structural walls and professional K-Render finishes — creating buildings designed for durability, efficiency and long-term value.
Quick Links
Newsletter
Get all our latest news and exclusive updates delivered straight to your mailbox.