Teaching and activity space
Develop the floor plan around the intended use, group size, furniture and equipment. Class teaching, small-group work and creative activities can need different arrangements and service provision.
+44 7966800519
costi@trj-construction.co.uk
TRJ CONSTRUCTION · SCHOOL PROJECT PORTFOLIO
Bespoke buildings for education spaces.
Explore school buildings and classroom spaces constructed by TRJ Construction. All the projects shown in this portfolio were carried out for Gardenspaces at the time. These are TRJ’s original project photographs.
School projects built by TRJ for Gardenspaces · Photographs © TRJ Construction Ltd.
BESPOKE SCHOOL BUILDINGS & SIP CLASSROOMS
The layout should support the people who use it.
Schools need spaces that work for teaching, movement, supervision and everyday routines. A separate classroom or learning building can provide room for additional activities while connecting with the wider school grounds.
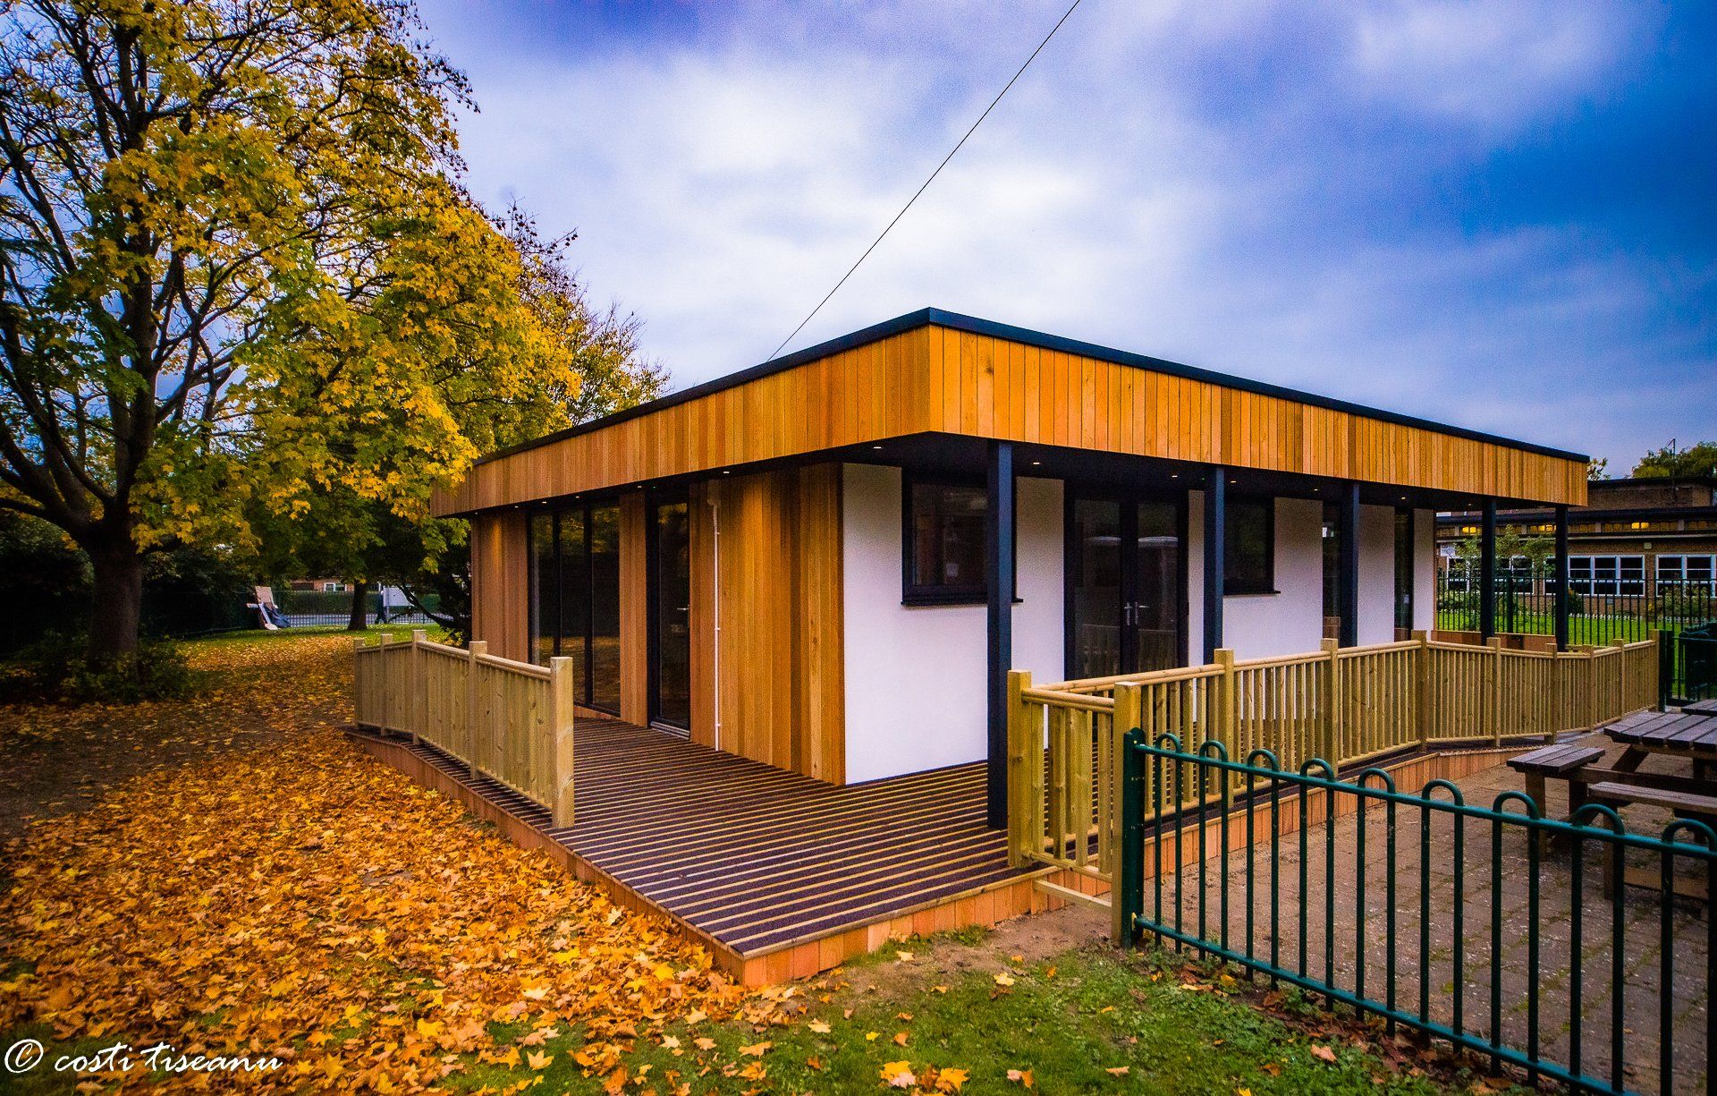
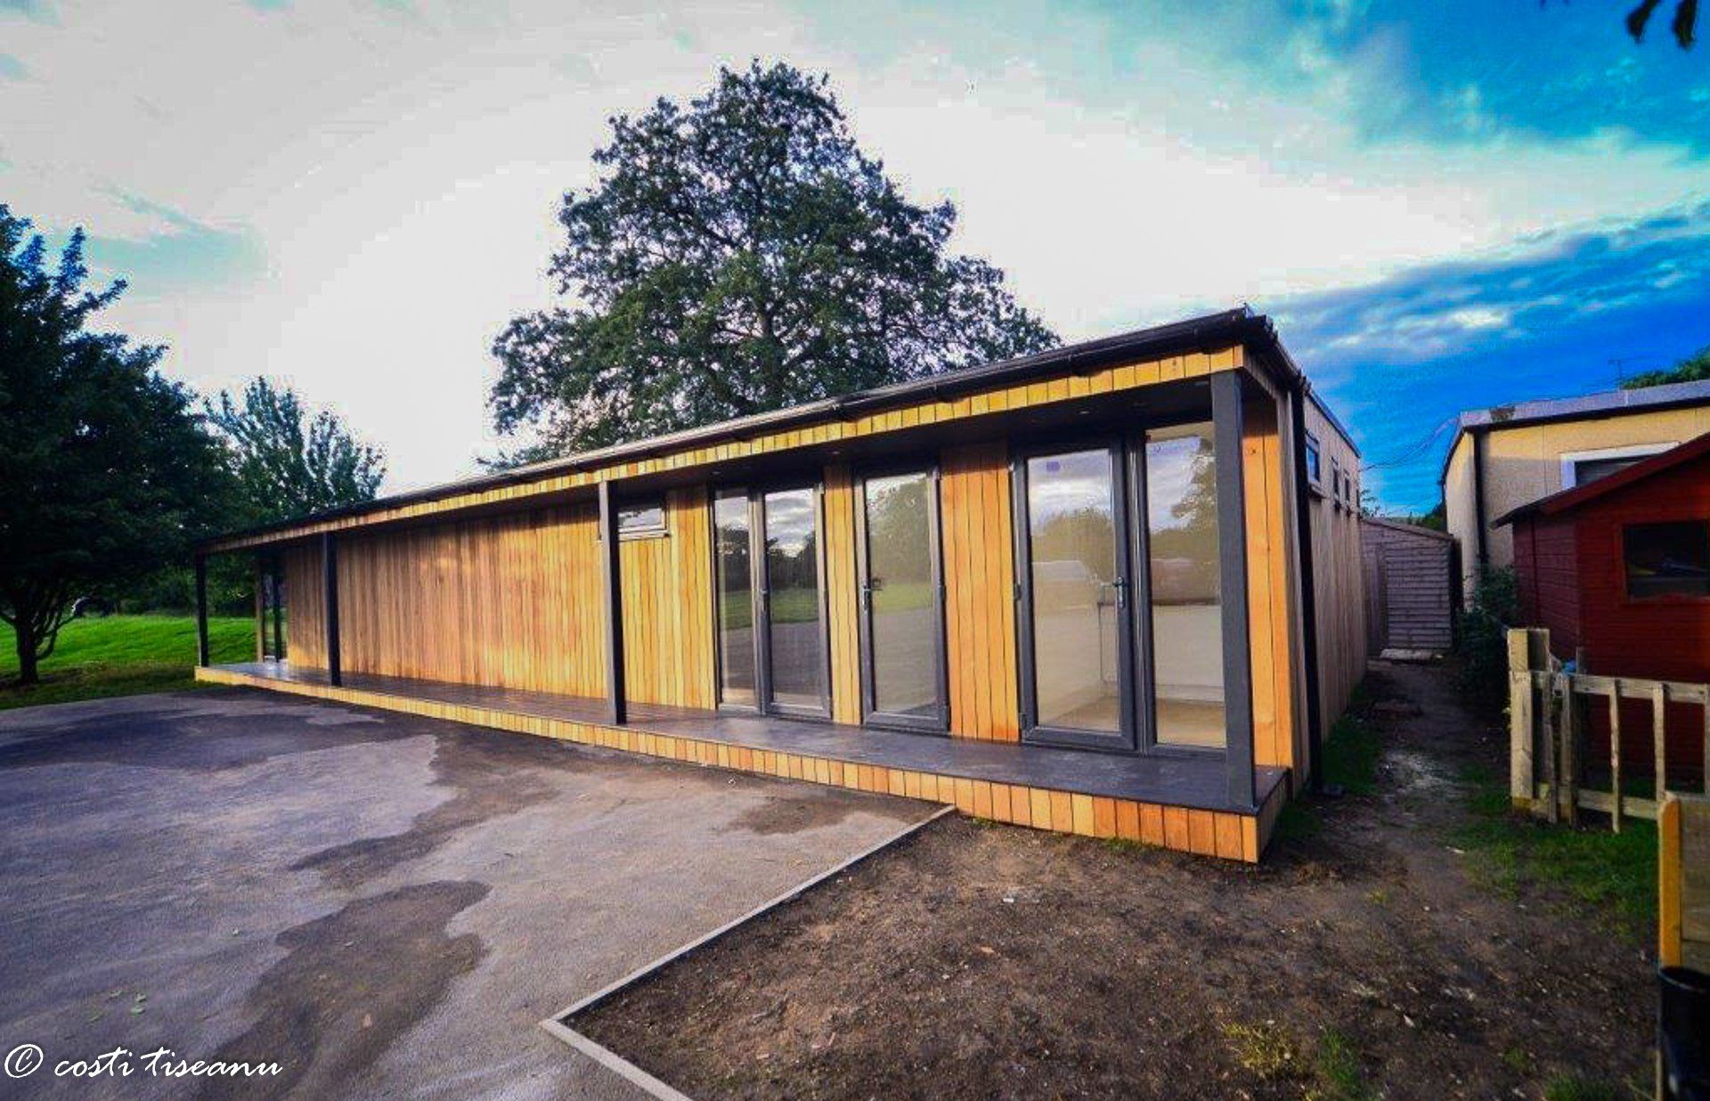
The original TRJ portfolio shows completed buildings, interiors and the details around them: glazing, decks, entrances, classroom floors and support facilities. It documents work delivered for Gardenspaces, with the photographs retained here as part of TRJ Construction’s own project record.
For a new school project, we start with the intended use and site requirements. Explore our SIP construction information and building services, then tell us what the space needs to do.
CLASSROOMS. INTERIORS. PRACTICAL DETAILS.
The gallery provides examples of previous work. A new building’s layout and specification are developed for its own users, activities and setting.
Develop the floor plan around the intended use, group size, furniture and equipment. Class teaching, small-group work and creative activities can need different arrangements and service provision.
Consider views, daylight, privacy and supervision together. Window and door positions should support the layout while leaving useful wall space for teaching materials and storage.
Discuss heating, fresh air, summer comfort and the proposed occupancy early. An insulated shell forms part of the specification; glazing, ventilation and services also shape how the room performs.
Review access from the existing school, internal movement and the route to outdoor areas. Accessibility, door arrangements, thresholds and any ramps or decks need project-specific consideration.
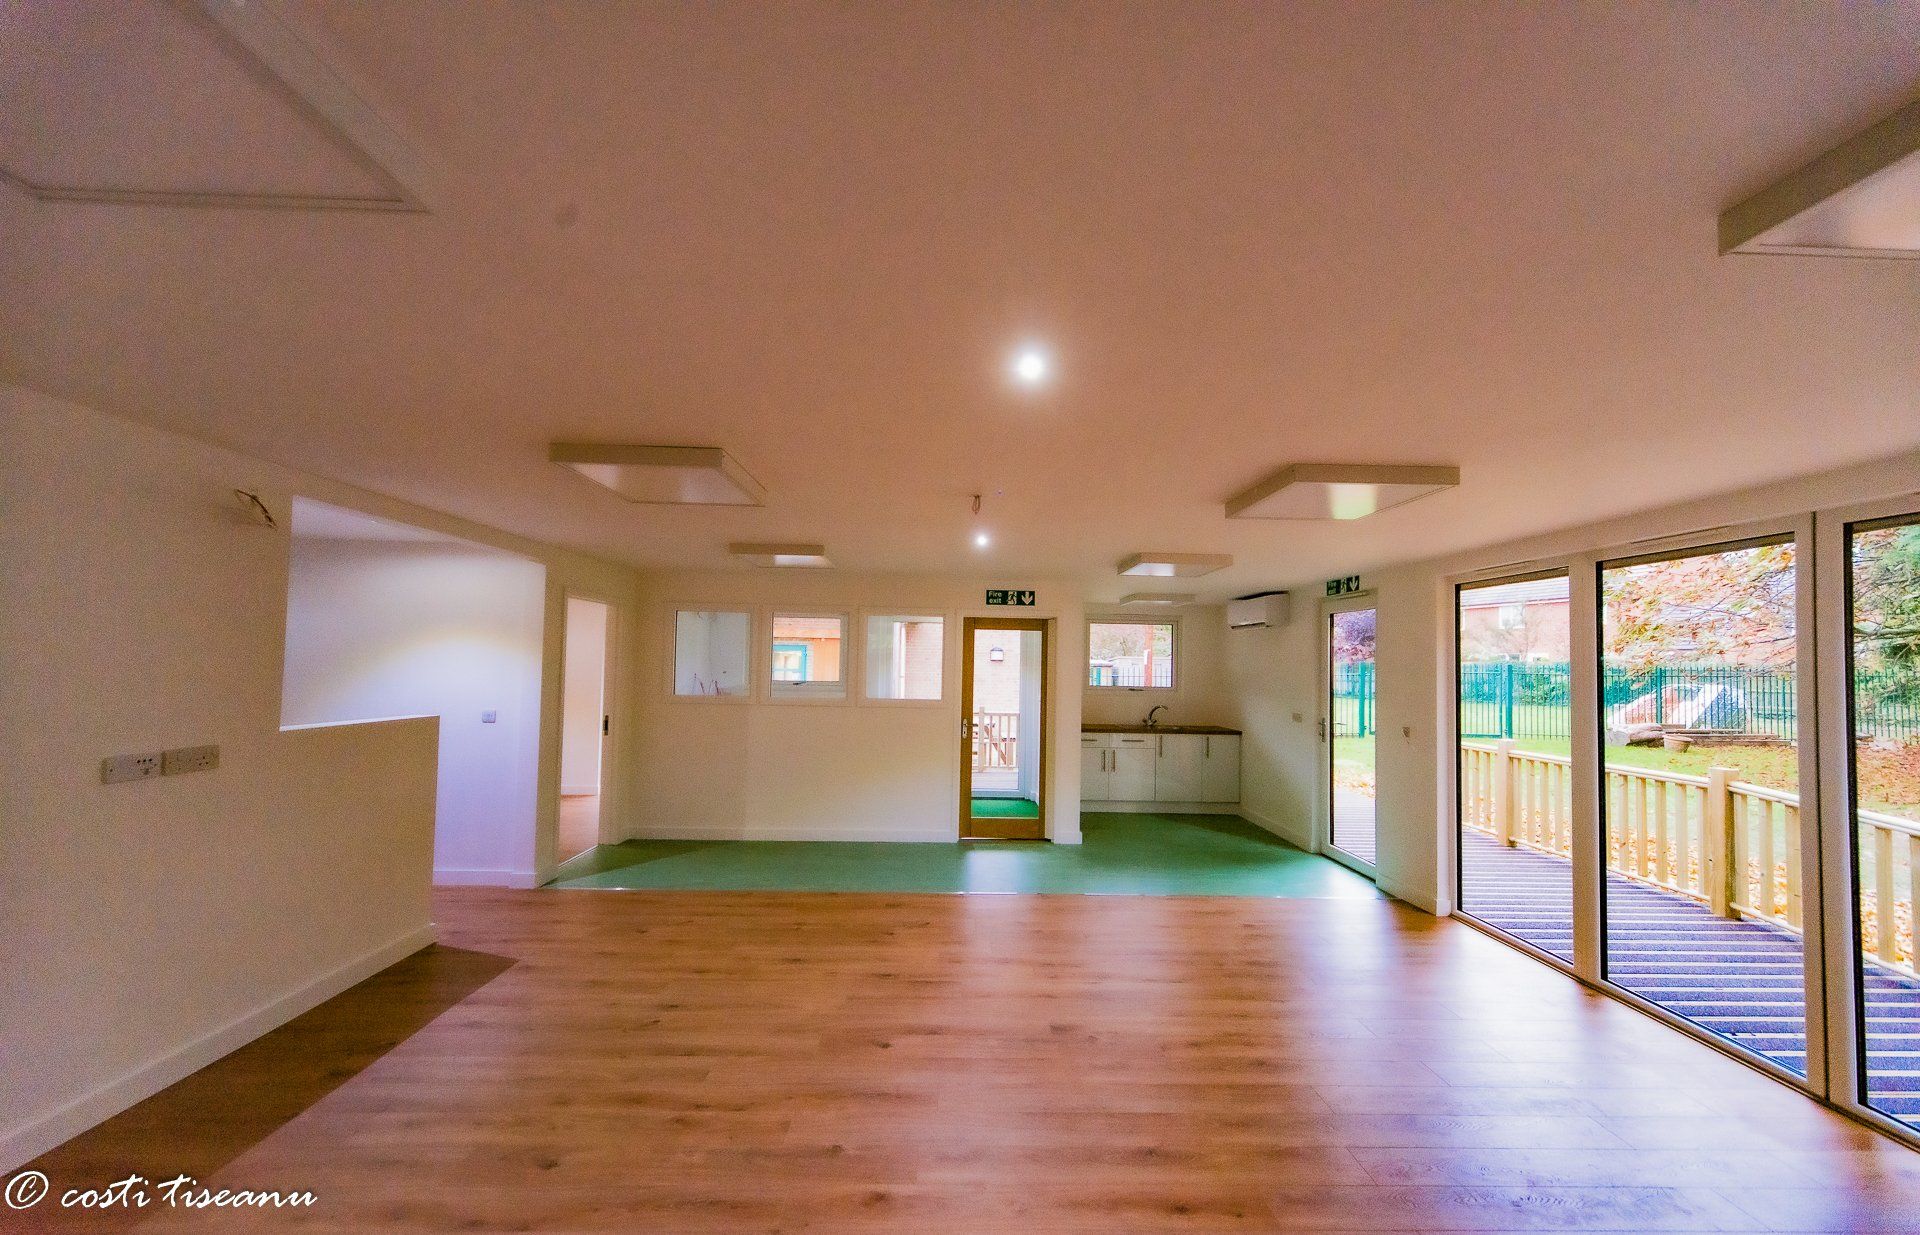
The portfolio includes kitchenette and toilet facilities as well as classroom interiors. For a new building, agree whether those facilities are needed and coordinate drainage, services and suitable finishes.
Assess the proposed location alongside existing buildings, play areas and routes through the grounds. The brief should also cover construction access, safeguarding arrangements and the work programme.
THE BUILDING AND ITS INTERIOR
A useful learning space needs more than an exterior. Lighting, flooring, storage, power and furniture positions all influence the room’s day-to-day use.
The photographs show the interiors and facilities of previous TRJ school projects built for Gardenspaces. They offer a way to explore proportions and finishes before preparing a new brief.
Requirements for acoustics, ventilation, accessibility, fire safety and any specialist equipment need to be established for the proposed activity. We discuss the construction scope alongside the information required from the school and its project team.
DEVELOPING A NEW SCHOOL-BUILDING BRIEF
Clear information helps connect the school’s needs with the building design, approvals and practical installation arrangements.
Send the site location, intended activity, number of users and approximate room size. Explain how the new space will connect to existing school routines.
Share photographs, drawings, access details and known service locations. Identify any restrictions on deliveries, work areas or the timing of construction.
Develop the layout, structure, openings, comfort requirements and finishes. Establish the project’s planning, building-control and other relevant requirements before construction.
Confirm the work included in the quotation and the responsibilities of the project team. Plan installation, service connections, finishing and handover around the agreed school timetable.
SCHOOL PROJECTS BUILT FOR GARDENSPACES · ORIGINAL TRJ PHOTOGRAPHS
Browse finished spaces, installation stages and design ideas from the original TRJ portfolio. Select a picture to enlarge it, then use the gallery arrows to view every image.
PROJECT CREDIT & PHOTOGRAPH OWNERSHIP
All school projects featured here were built by TRJ Construction for Gardenspaces at the time. That company credit explains the history of the work shown in the gallery.
The photographs belong to TRJ Construction Ltd. They remain part of our original construction portfolio and are displayed here to show our experience and the buildings we worked on.
Project photographs © TRJ Construction Ltd. All rights reserved.
YOUR QUESTIONS ANSWERED
Answers about the project credit, original photographs and the information needed for a new school-building brief.
All the school projects shown on this page were carried out by TRJ Construction for Gardenspaces at the time. The gallery presents TRJ’s construction work and original project photographs.
The project photographs on this page belong to TRJ Construction Ltd and are protected by copyright. The Gardenspaces credit identifies the company the work was carried out for; it does not change the ownership of these photographs.
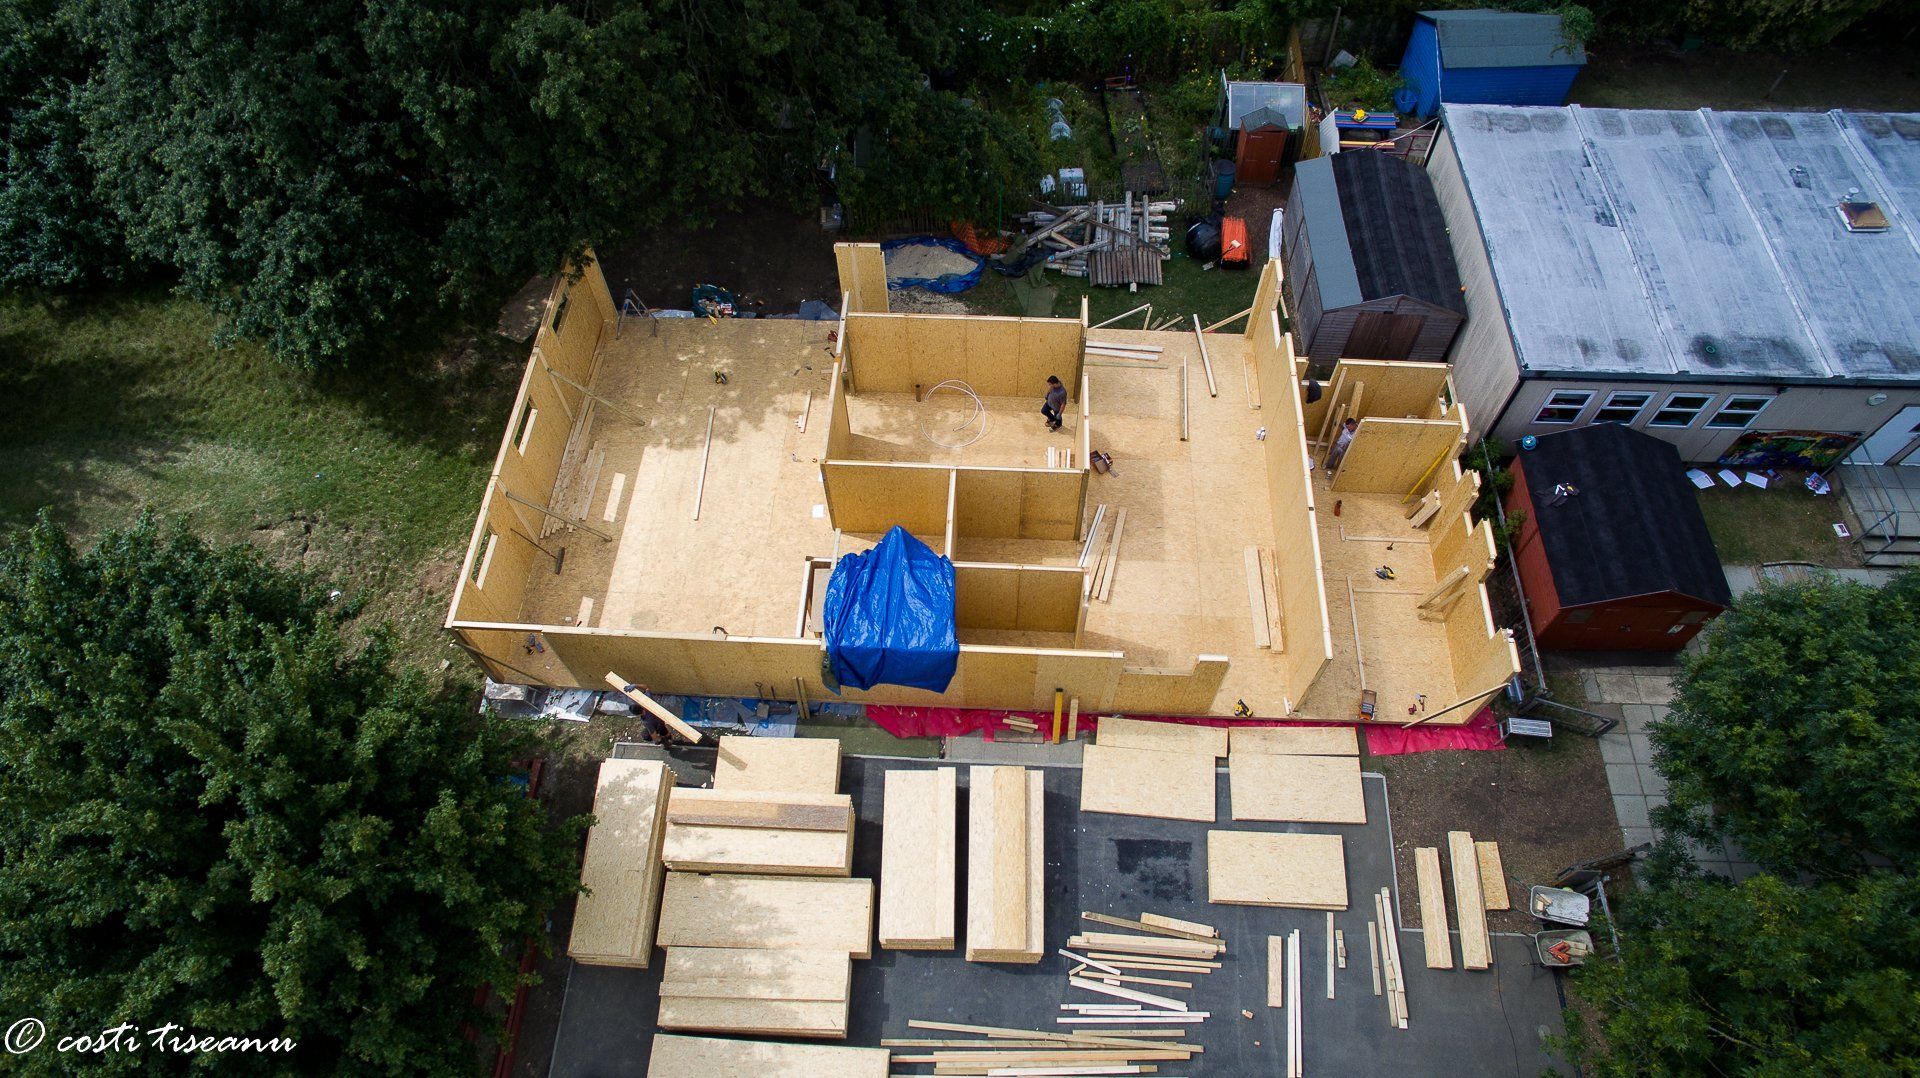
The 36-image gallery includes school-building exteriors, classroom interiors, entrances, glazing, kitchenette and toilet facilities, and a construction-stage photograph. It provides examples of the spaces and details in the original project portfolio.
A new brief can be developed around classrooms, small-group teaching, creative activities, staff use or another school requirement. Occupancy, furniture, supervision, access and any specialist services should be considered before agreeing the layout and specification.
Discuss the intended use, pupil and staff numbers, circulation, accessibility, daylight, ventilation, heating, acoustics, storage and service connections. The structural design, fire-safety requirements and relevant approvals must be assessed for the particular project.
Send the school location, approximate footprint, intended use, number of users, site photographs and any existing drawings. Include access restrictions, term-time constraints, service requirements and the timetable you are working towards.
A useful quotation needs an agreed scope. Building size, foundations, site access, glazing, services, facilities and finishes all affect the cost. We discuss the brief and identify the information needed for a project-specific quotation.
YOUR SCHOOL. YOUR REQUIREMENTS.
Send your location, intended use, approximate dimensions and site photographs. We will discuss the proposed school building, construction scope and next steps for your project.
TRJ Construction Ltd · Building the Future Together.
TRJ Construction Ltd is a specialist Structural Insulated Panel (SIP) construction company delivering high-performance garden rooms and granny annexes across North London, Hertfordshire, Buckinghamshire and surrounding counties.
We design and build engineered living spaces using 150mm roof and base SIP systems, 125mm structural walls and professional K-Render finishes — creating buildings designed for durability, efficiency and long-term value.

Get all our latest news and exclusive updates delivered straight to your mailbox.
