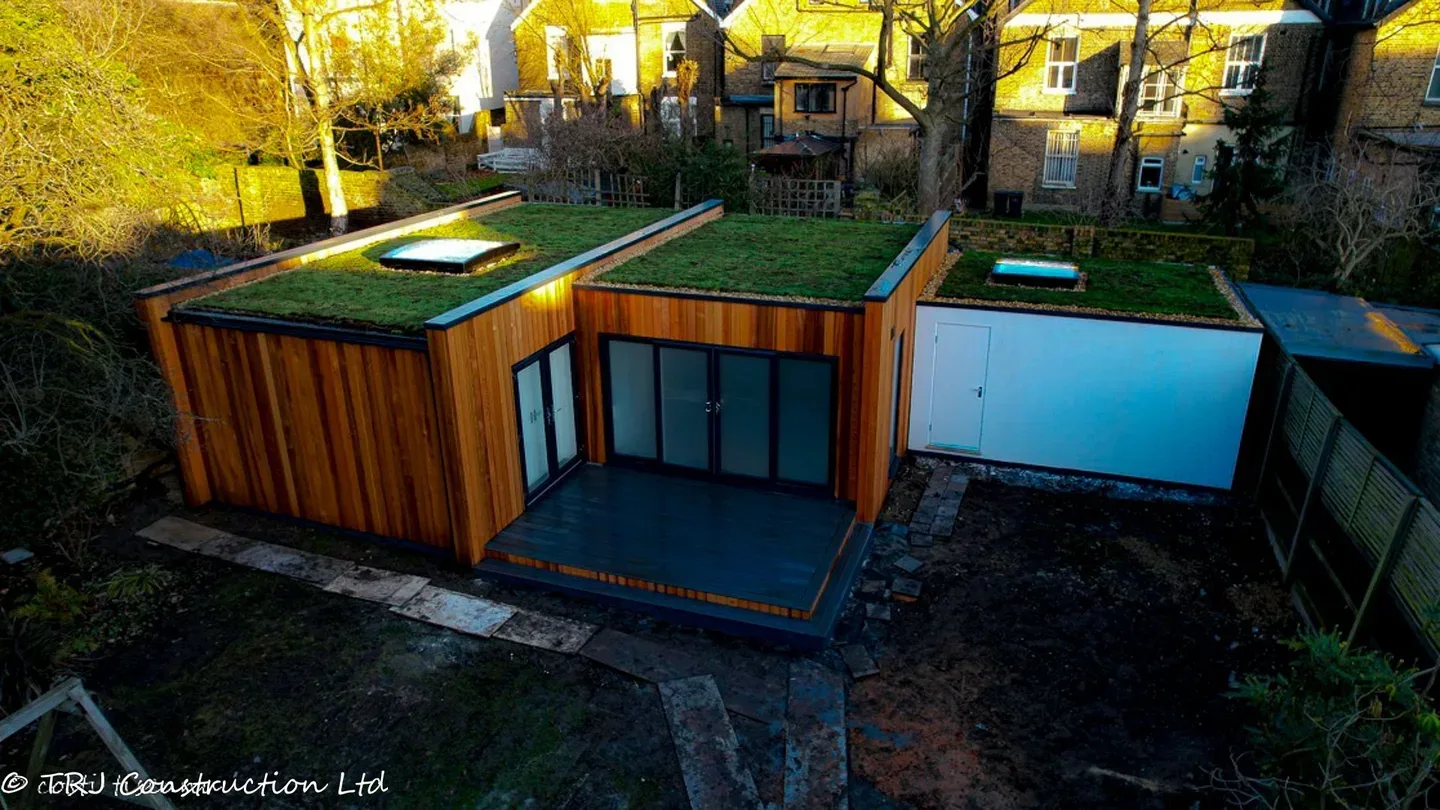
A PLACE TO FOCUS
Home offices ↗
Create a dedicated workspace away from household distractions. Plan desk space, sockets, network connections and daylight around your working day.
10sqm from £14,000+ Guide price including VAT
+44 7966800519
costi@trj-construction.co.uk
TRJ CONSTRUCTION · BESPOKE SIP GARDEN ROOMS
A little distance from the house.
A whole new world of possibility.
Bespoke insulated garden rooms for work, wellbeing and everyday living across Hertfordshire, Buckinghamshire, Essex and North London. Built with Structural Insulated Panels and shaped around you.
From £1,400 per sqm including VAT · Individual specification and quotation
MORE THAN AN EXTRA ROOM
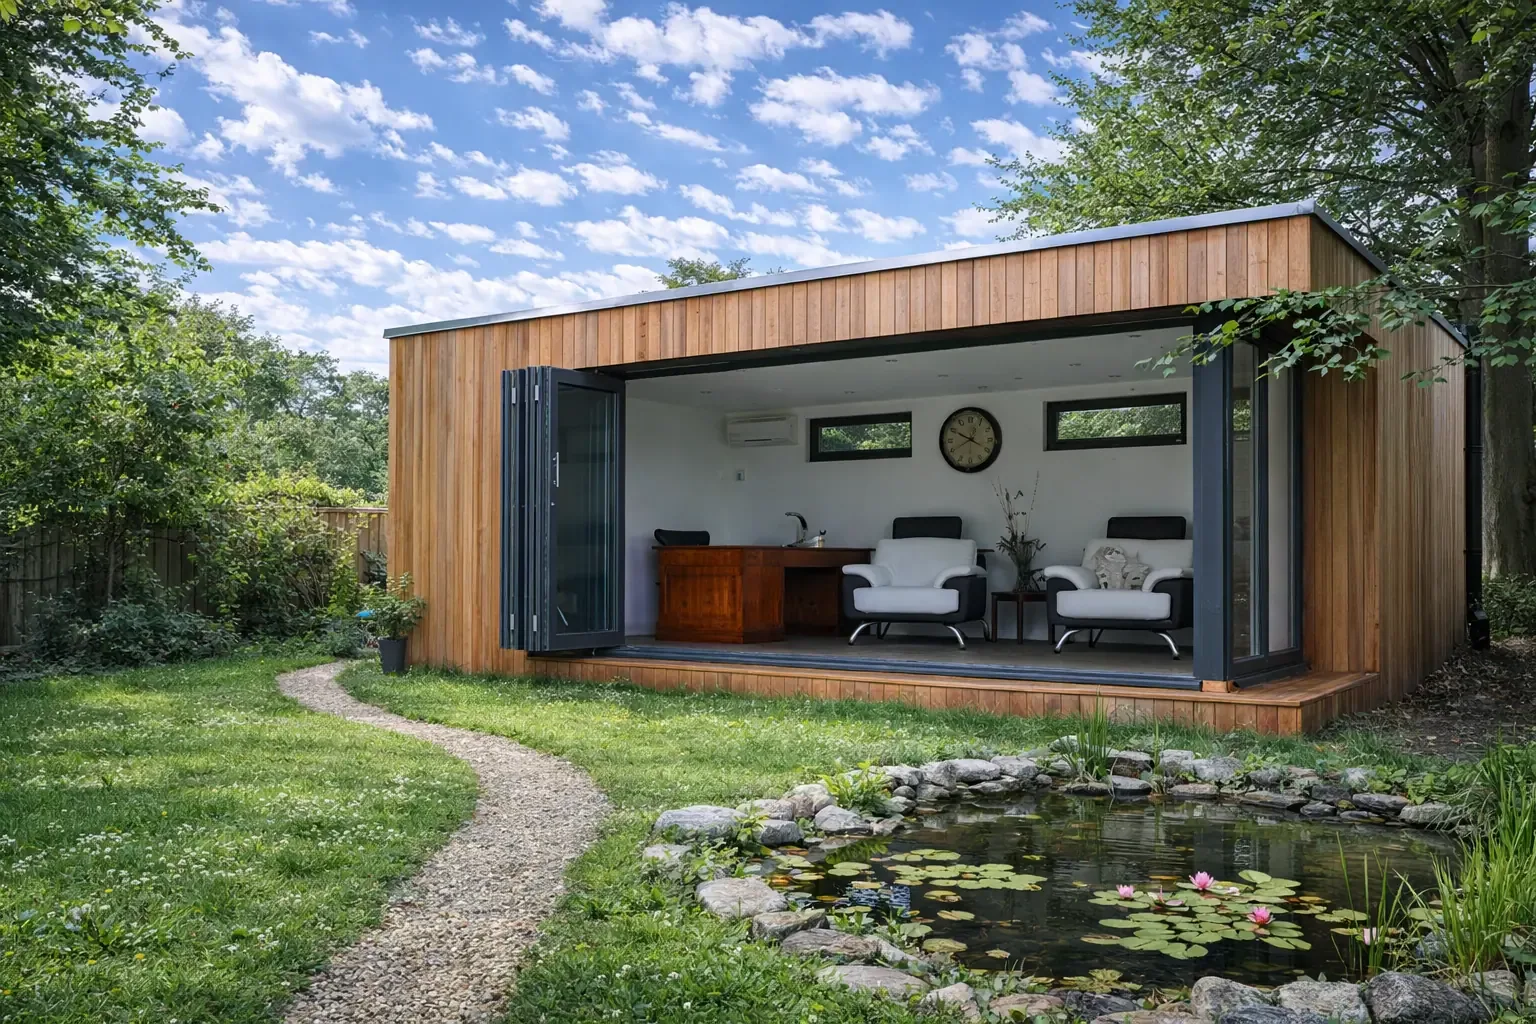
A quiet office. A personal gym. A place to create, unwind or welcome someone in.
Every TRJ garden room starts with the way you want to use it. We bring together the layout, natural light, materials and practical details to create a space that feels connected to your home while offering a welcome change of scene.
Our SIP garden buildings are designed for daily use throughout the year. Insulation, heating and ventilation work together as part of the specification, with finishes selected to suit your property and priorities.
WHAT WOULD YOU MAKE ROOM FOR?
Start with the purpose.
We shape the room around it.
A PLACE TO FOCUS
Create a dedicated workspace away from household distractions. Plan desk space, sockets, network connections and daylight around your working day.
10sqm from £14,000+ Guide price including VAT
WELLBEING, CLOSER TO HOME
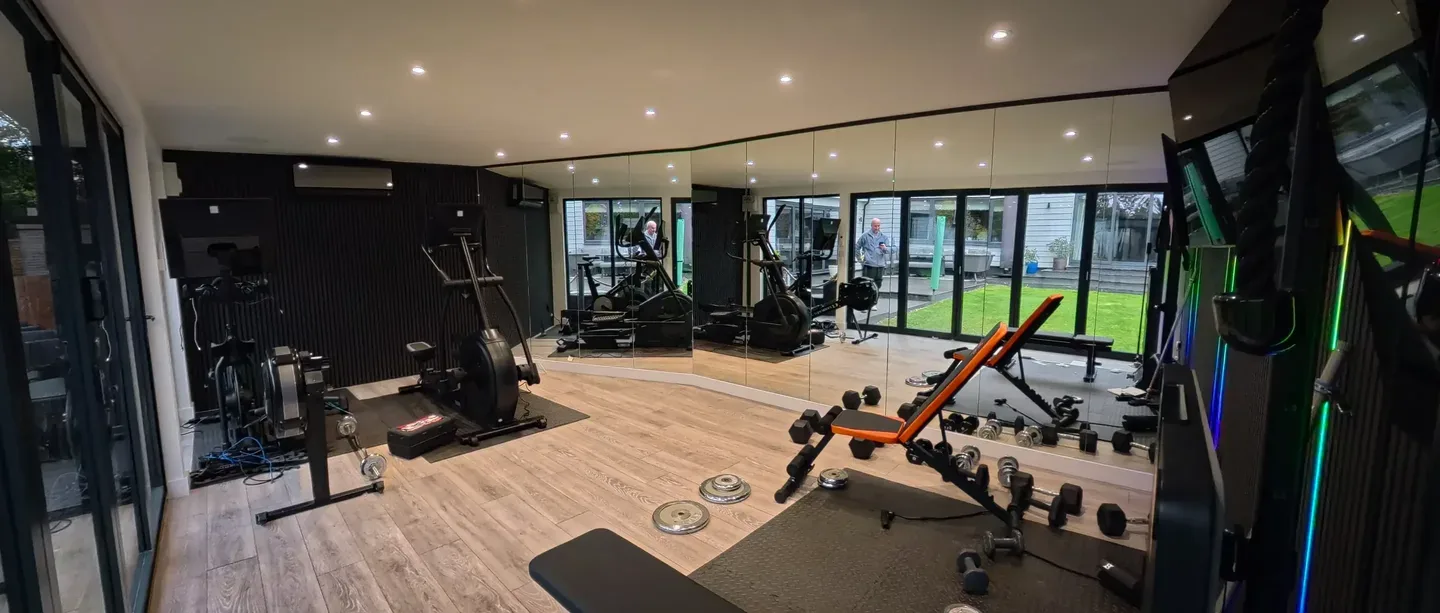
Design a private training space around your equipment, floor requirements and ventilation, with room to stretch and move comfortably.
15sqm from £21,000+ Guide price including VAT
ROOM FOR YOUR IDEAS
Make space for music, art or a favourite hobby. Storage, lighting and any acoustic requirements become part of the design brief.
15–20sqm from £21,000–£28,000+ Guide price including VAT
EVERYDAY FREEDOM
Bring together relaxation, hobbies and family activities in a flexible room. Glazing and the layout help the space connect naturally to the garden.
20sqm from £28,000+ Guide price including VAT
COMFORT, CONSIDERED
Discuss a WC or shower room alongside the main space. Water, drainage, ventilation and the intended use need to be considered from the outset.
20sqm+ from £30,000+ Guide price including VAT
A PROFESSIONAL SETTING
Create a calm place for appointments, treatments or meetings. Discuss access, privacy, facilities and the planning requirements for your proposed use.
15sqm from £21,000+ Guide price including VAT
ENGINEERED FOR EVERYDAY LIFE
Explore the detail behind
your bespoke SIP garden room.
A rigid insulating core sits between structural OSB faces. Careful detailing of joints and openings supports thermal comfort.
Explore the detail ↗A carefully sealed envelope helps reduce unwanted draughts. Appropriate ventilation remains part of the design.
Explore the detail ↗125mm SIP walls and 150mm roof and floor systems form the basis of our garden-room construction.
Explore the detail ↗Discuss groundwork, structure, electrical provision and the finishes together. Your quotation confirms the agreed scope.
Explore the detail ↗THE FINISHING TOUCHES MATTER
Explore the specification.
Your quotation confirms the inclusions.
Engineered screw piles are our usual starting point, with the final system selected for the ground conditions and design.
Structural OSB faces bonded to an insulating core create the panel system for the walls, roof and floor.
Plasterboard-lined walls, carefully finished joints and decoration provide a bright interior ready for your chosen furnishings.
Plan internal and external lights, sockets and the supply connection around how you will use the building.
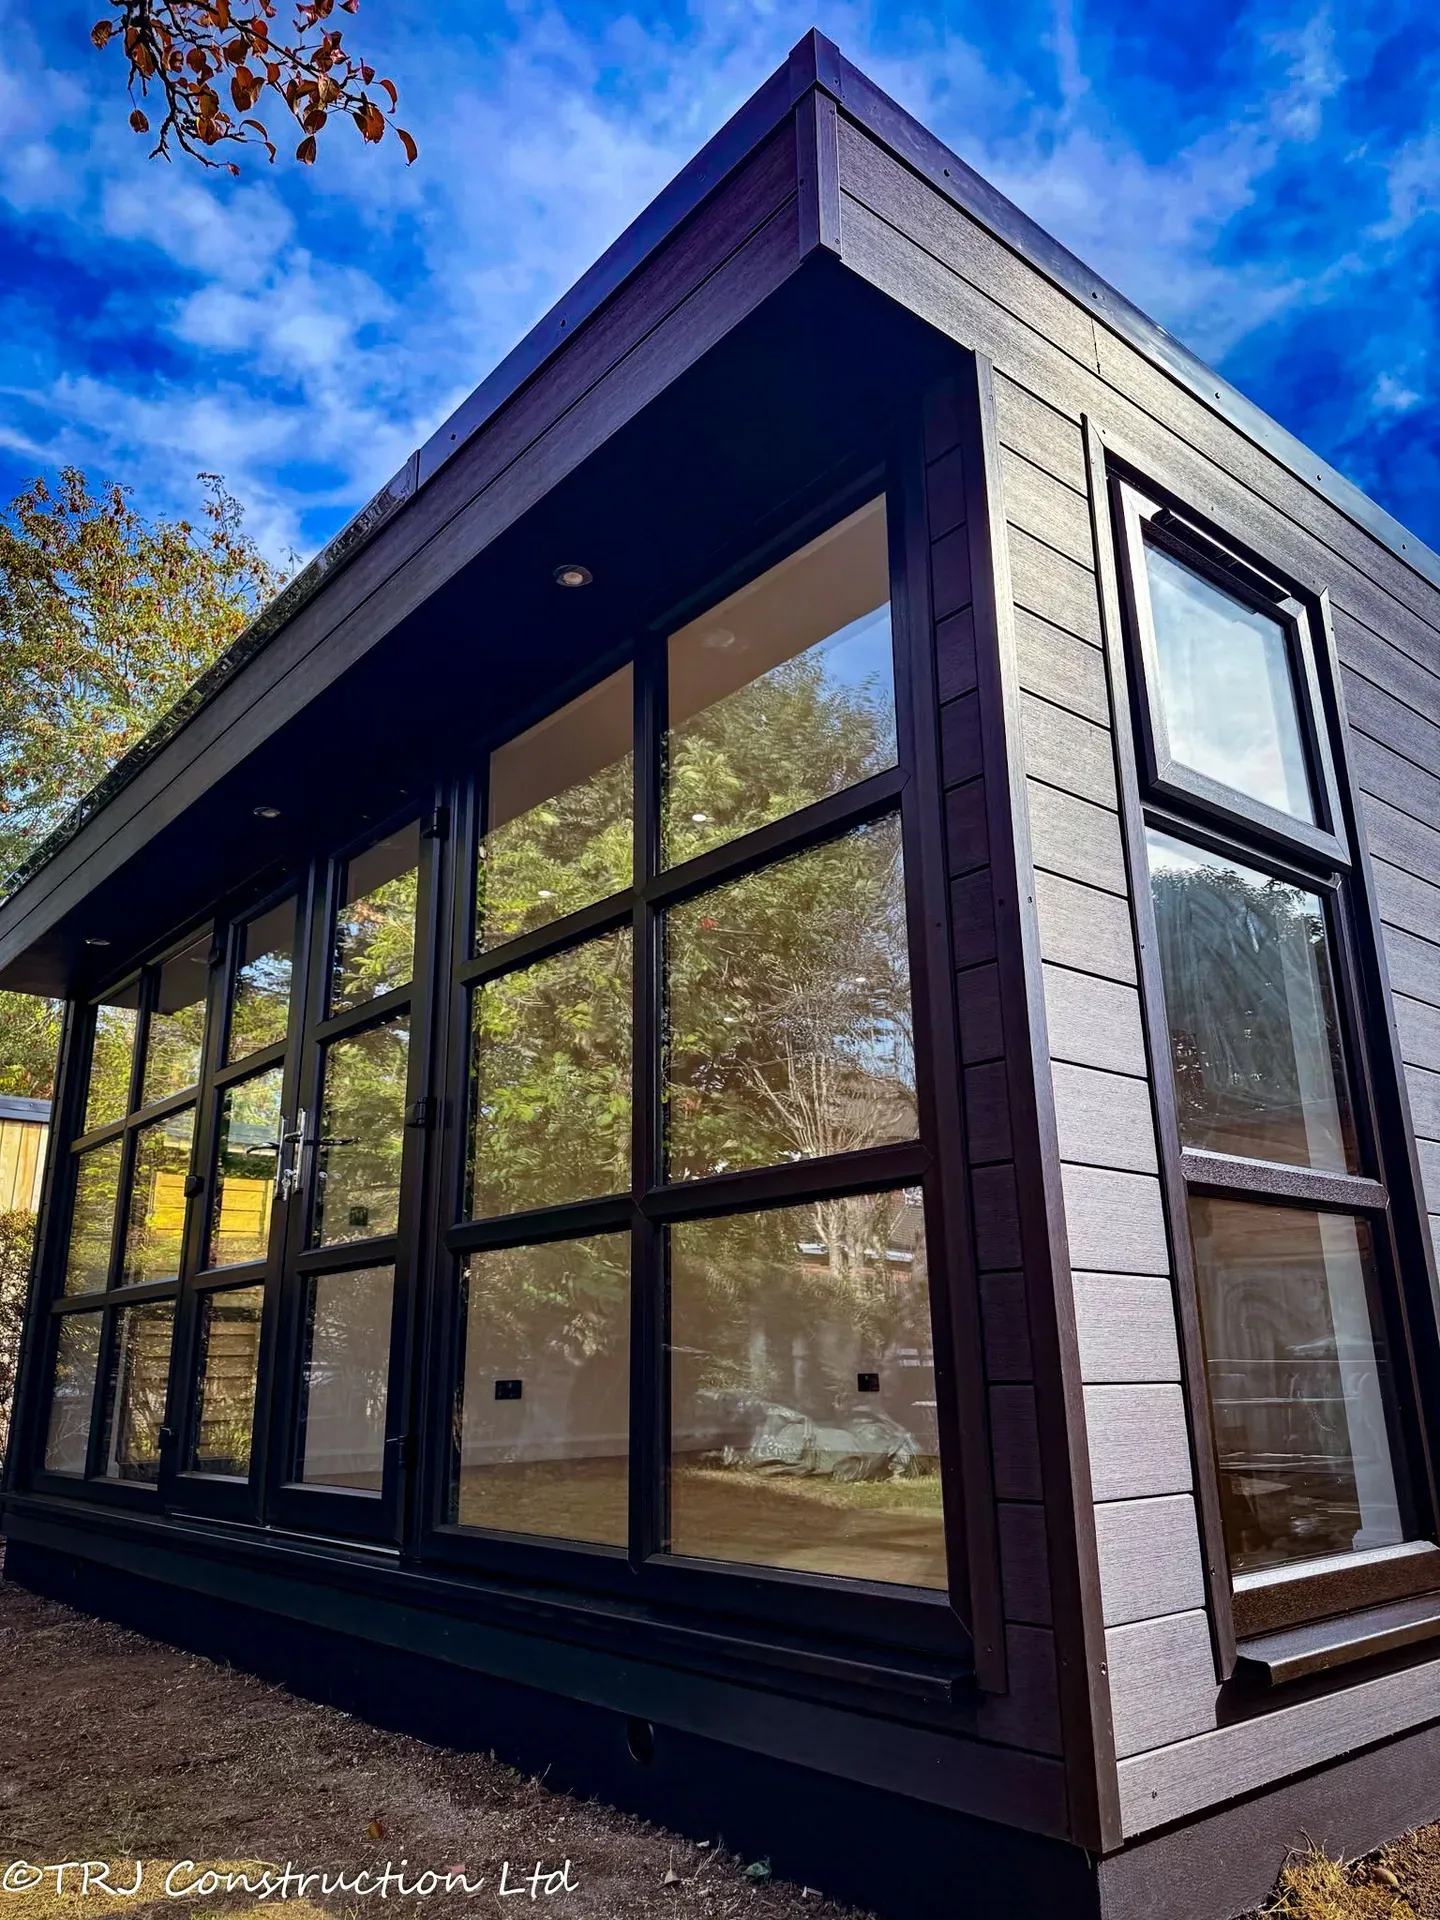
Grey uPVC French doors are a standard option. Aluminium glazing is available for slimmer sightlines and a different finish.
Discuss laminate, engineered wood, vinyl or another suitable finish around comfort, wear and the intended use.
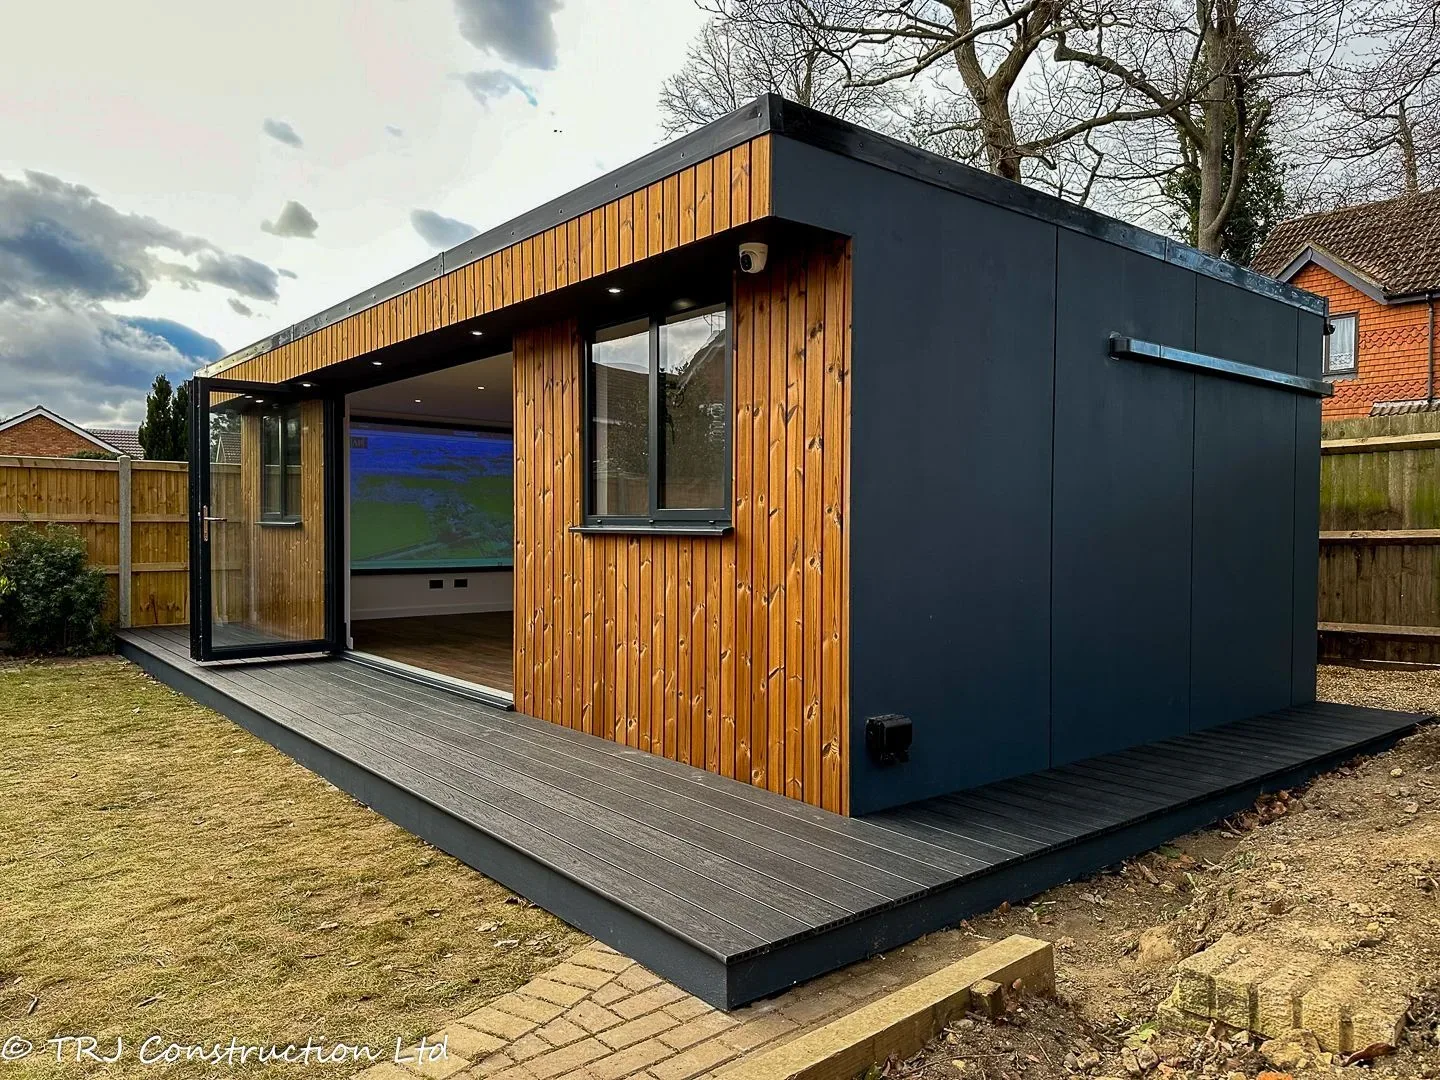
Choose from timber, composite cladding or a rendered finish to complement the building and its surroundings.
EPDM roofing is an option for flat roof designs, with suitable alternatives considered for pitched roofs.
Air conditioning, skylights, sound systems, CCTV, network cabling and upgraded glazing can be discussed as part of your specification.
REAL ROOMS. REAL POSSIBILITIES.
Discover existing TRJ projects.
Open a photograph or explore the details.
FROM THE TRJ PORTFOLIO
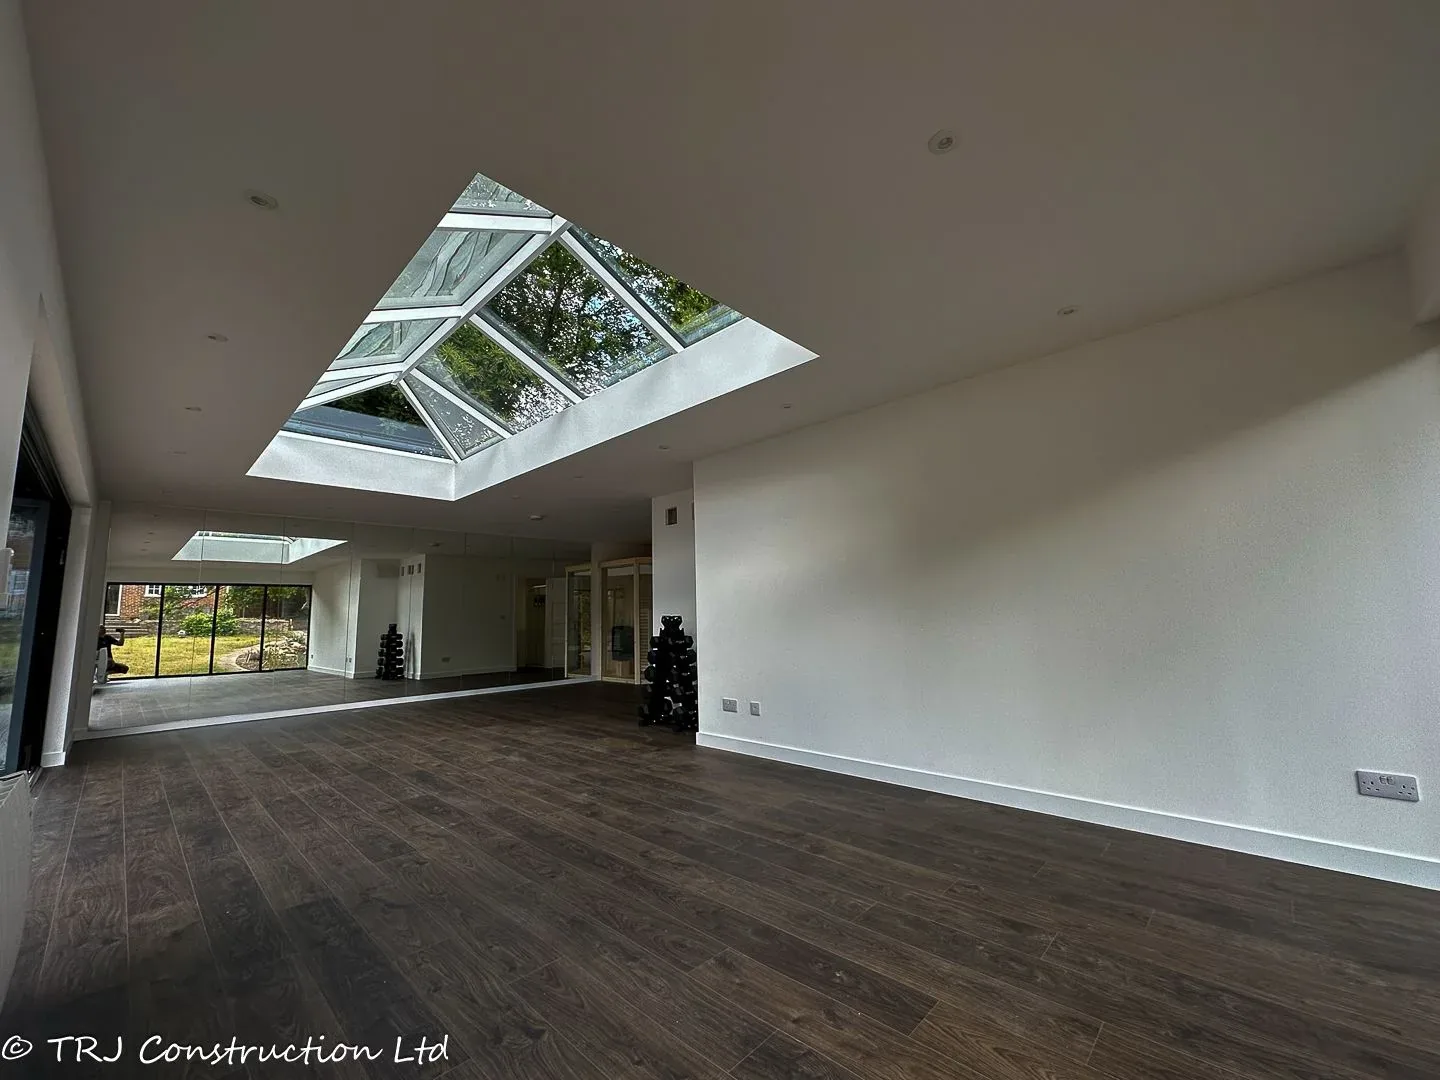
A private home gym planned around daily training.
FROM THE TRJ PORTFOLIO
A garden gym with sauna and shower facilities.
FROM THE TRJ PORTFOLIO
A garden room installation using crane access.
FROM THE TRJ PORTFOLIO
A separate room for leisure and recreation.
FROM THE TRJ PORTFOLIO
Explore further London garden-room examples.
FROM THE TRJ PORTFOLIO
A garden room incorporating practical storage.
FROM THE TRJ PORTFOLIO
A bespoke room with discreet storage.
A STARTING POINT FOR YOUR PLANS
Bespoke SIP garden rooms
from £1,400 per sqm including VAT.
Garden room guide price
From £14,000+Garden room guide price
From £21,000+Garden room guide price
From £28,000+Garden room guide price
From £35,000+Guide prices include VAT. Your layout, site access, foundations, glazing, services and finishes determine the final price. Bathrooms and premium upgrades affect the specification and cost.
FROM THE FIRST IDEA TO YOUR FIRST DAY
Every project starts
with a conversation.
Share your postcode, approximate size, intended use and photographs of the garden and access.
Discuss the layout, materials, planning route, services and agreed specification.
Coordinate foundations, SIP construction, openings and electrical provision around the project plan.
Complete the finishes and details that make the room ready for its intended use.
BESPOKE GARDEN ROOMS, BUILT LOCALLY
We work across Hertfordshire, Buckinghamshire, Essex and North London. Find local information for Watford, Essex and Hertfordshire, then send your postcode so we can discuss your project.
YOUR QUESTIONS, CONSIDERED
Cost, construction and the practical details of your garden room.
Our bespoke SIP garden rooms start from £1,400 per square metre including VAT. Guide prices are £14,000+ for 10sqm, £21,000+ for 15sqm, £28,000+ for 20sqm and £35,000+ for 25sqm. The final quotation depends on the design, foundations, access, glazing, finishes and extras.
Yes. SIP insulation and carefully detailed construction support comfortable everyday use. Heating, cooling and ventilation are planned around the building, its location and your requirements.
Home offices, gyms, creative studios, hobby rooms, relaxation spaces and therapy or business rooms are all options. Tell us how you intend to use the building so the layout and specification can reflect it.
Yes. WC and shower facilities can be included where the site and services allow. Drainage, water supply, ventilation and the intended use affect the design and cost; these are assessed for your project.
Structural Insulated Panels combine an insulating core with structural OSB faces. Our garden-room specification uses 125mm SIP walls and 150mm roof and floor systems, with the full construction details agreed for each design.
The planning route depends on the property, dimensions, position and intended use. We discuss the requirements for your proposal; sleeping accommodation or business use may require a different approach from a domestic garden office.
We typically use engineered screw pile foundations. The suitable foundation system is assessed against ground conditions, loads, access and the proposed design.
A typical specification covers the foundations, SIP structure, roof, external finish, doors and windows, plasterboard-lined interior and electrical provision. Flooring, decoration and upgrades are discussed with you, and your quotation sets out the exact inclusions.
Timing depends on size, specification, site access, ground conditions and any approvals. We discuss a project programme before work starts, rather than give one fixed build time for every garden room.
We build garden rooms across Hertfordshire, Buckinghamshire, Essex and North London, including Watford and Barnet. Send your postcode so we can confirm arrangements for your location.
MAKE ROOM FOR SOMETHING NEW
Tell us your location, approximate size and how you want to use the room. We will discuss a bespoke layout, specification and quotation.
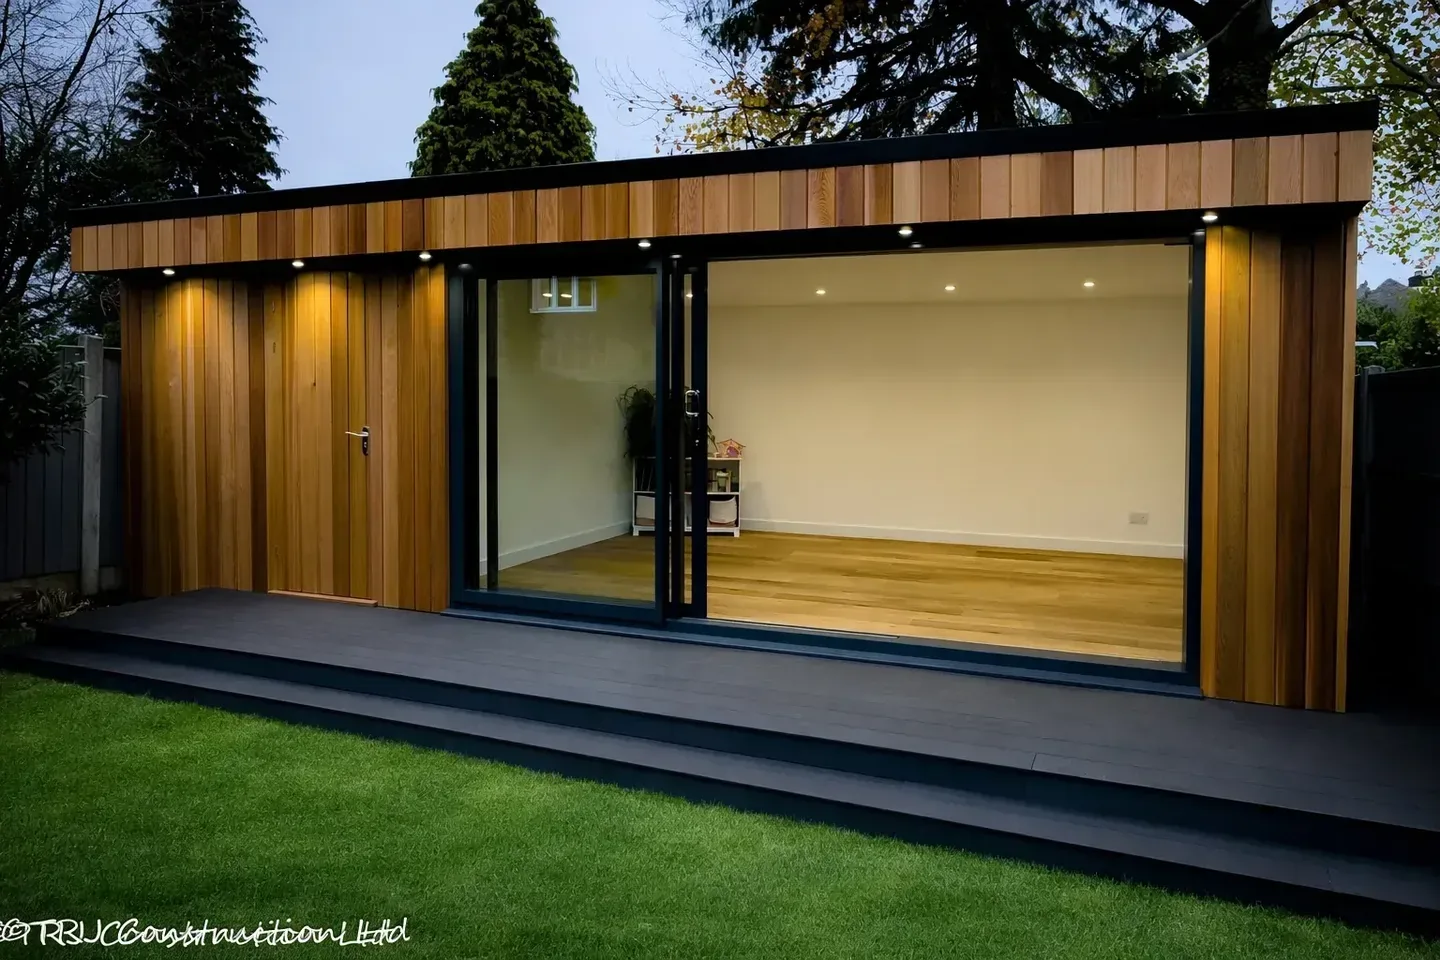
TRJ Construction Ltd is a specialist Structural Insulated Panel (SIP) construction company delivering high-performance garden rooms and granny annexes across North London, Hertfordshire, Buckinghamshire and surrounding counties.
We design and build engineered living spaces using 150mm roof and base SIP systems, 125mm structural walls and professional K-Render finishes — creating buildings designed for durability, efficiency and long-term value.

Get all our latest news and exclusive updates delivered straight to your mailbox.