Kitchen and dining extensions
Think about worktop space, appliances, storage and a place to gather. Plan circulation between the existing rooms and the new extension before choosing glazing or the final kitchen layout.
+44 7966800519
costi@trj-construction.co.uk
TRJ CONSTRUCTION · SIP HOUSE EXTENSIONS
SIP house extensions designed around your existing home.
Create a kitchen, dining area or family space that works with the house you already love. TRJ Construction designs and builds SIP house extensions across Hertfordshire, North London, Essex and Buckinghamshire.
The layout. The connection. The everyday details.
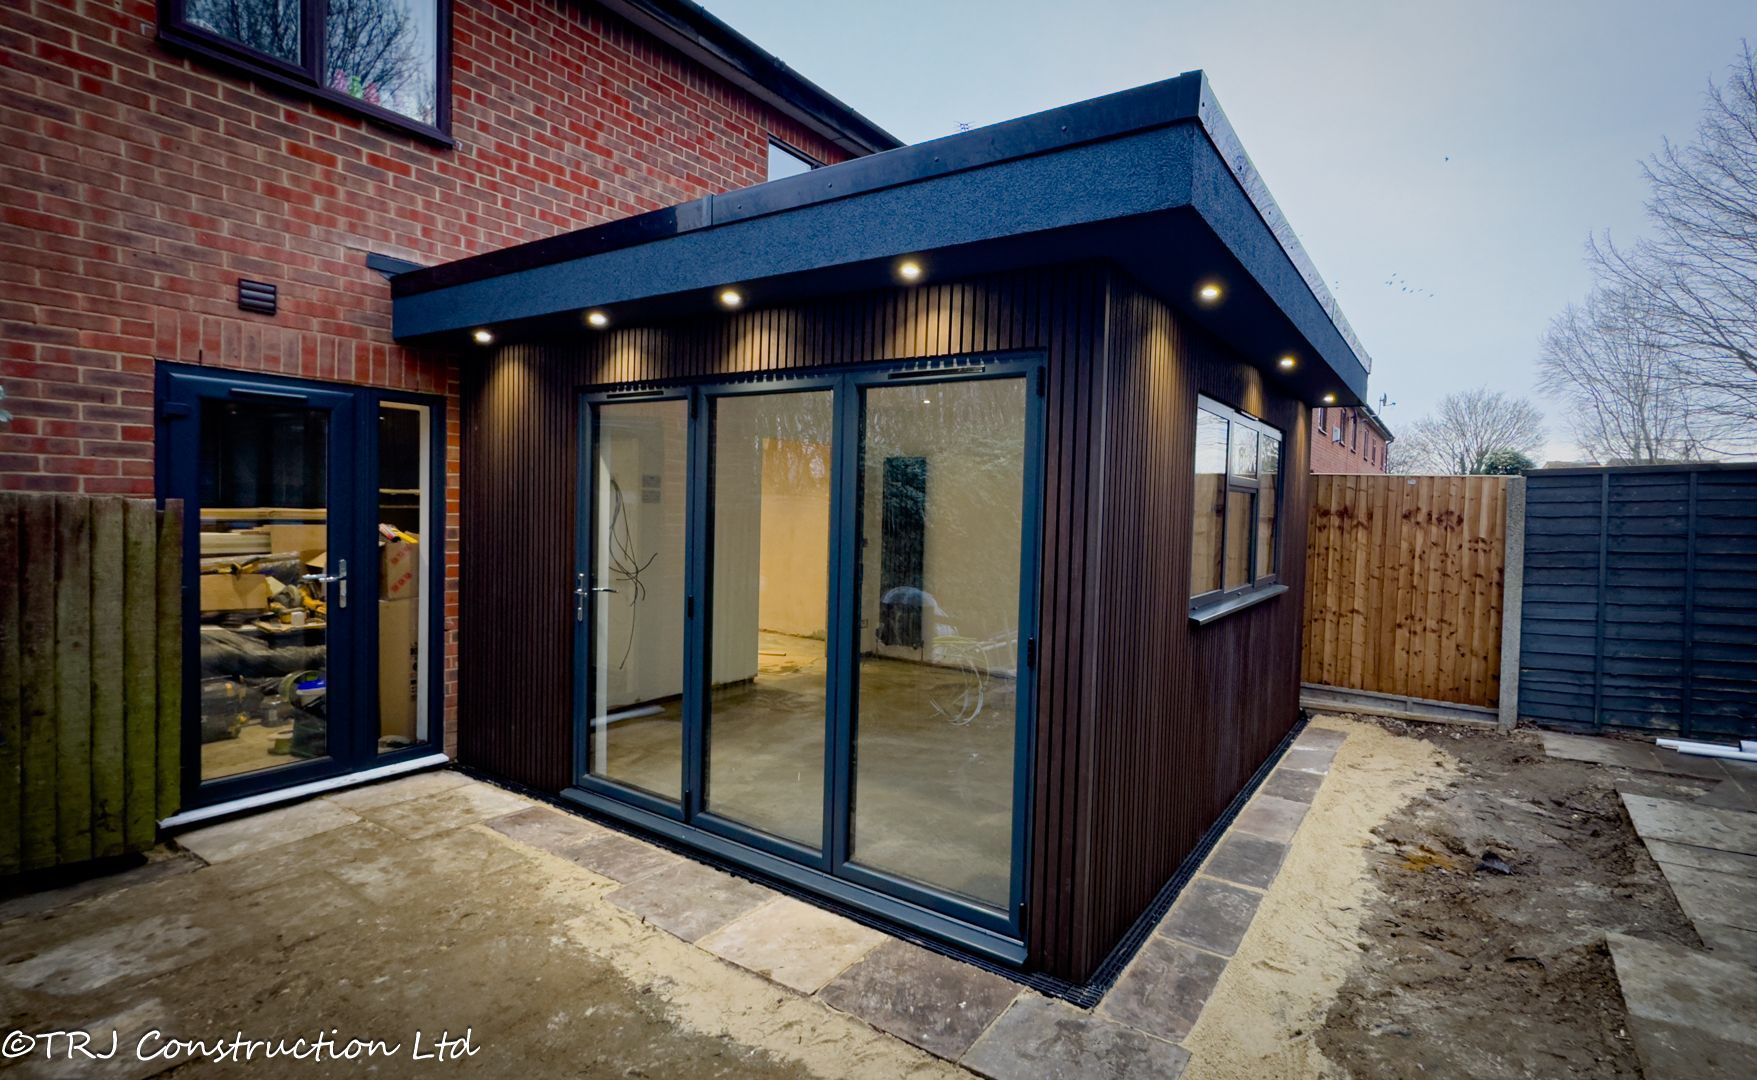
EXTEND THE HOUSE. IMPROVE THE DAY.
A successful extension changes more than the floor area.
It can bring cooking, eating and family time into one connected space, open the house towards the garden or give a busy household somewhere quieter to retreat. The starting point is how you want the rooms to work together.
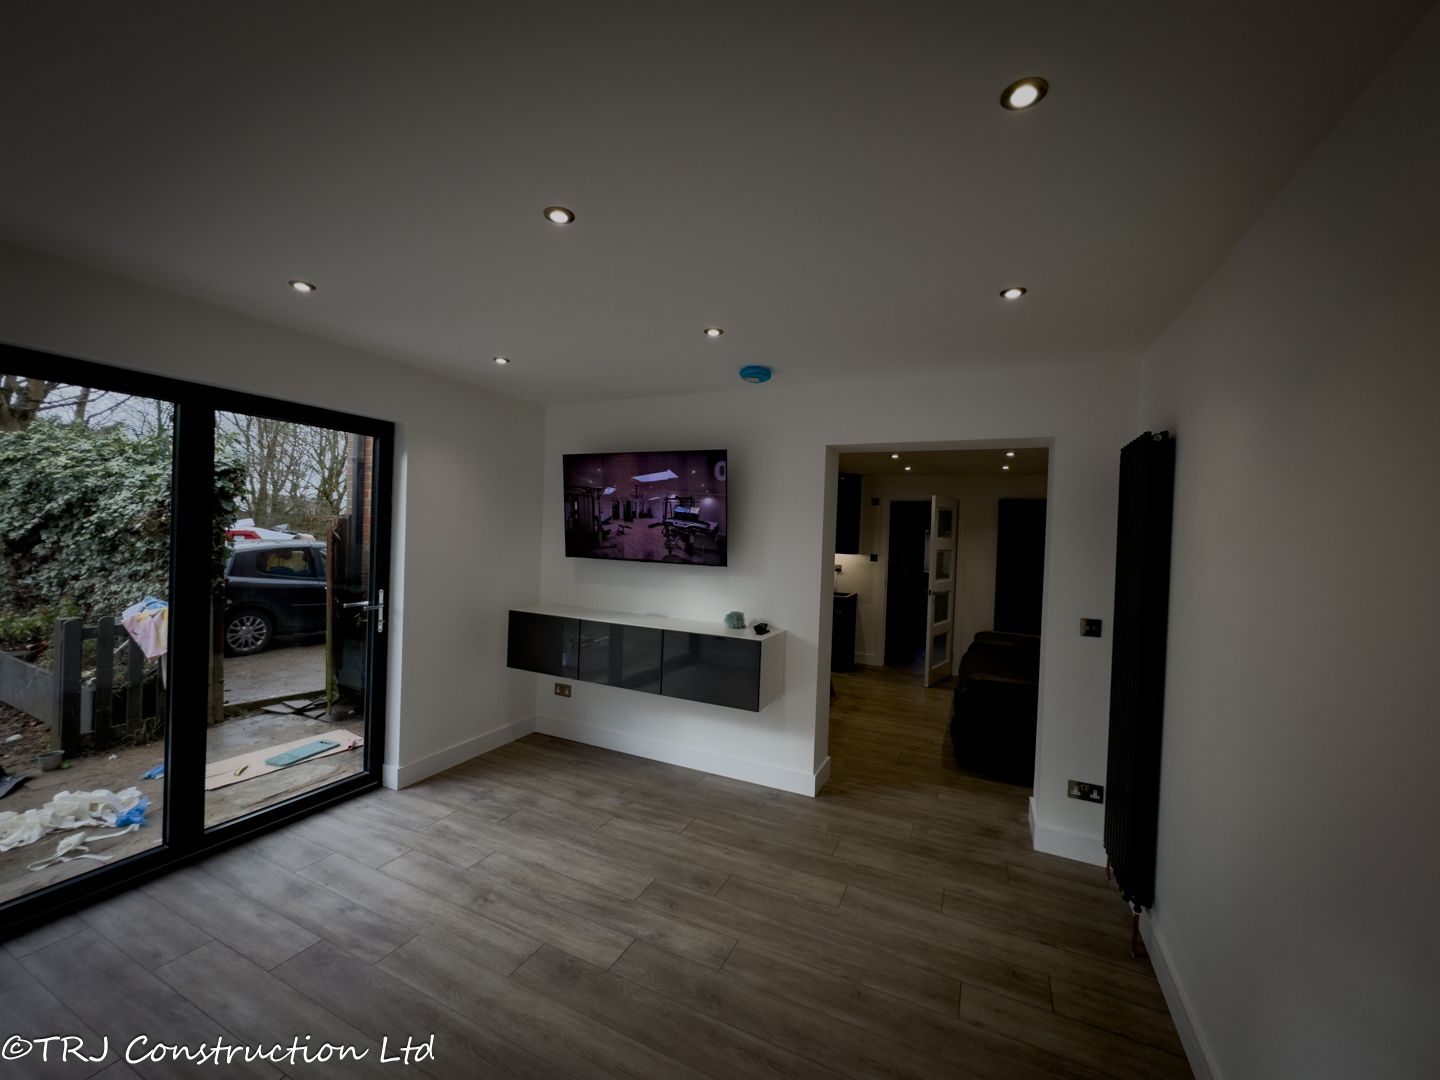
We develop the extension around the existing building, its structure and your priorities. Door positions, daylight, furniture, kitchen layout and access all shape the design. Our original gallery shows finished extensions, interiors, construction stages and design models so you can explore both the result and the work involved.
BESPOKE EXTENSION DESIGN
Plan the space and the building together. An attractive room needs a practical connection to the house, a coordinated structure and services that suit its use.
Think about worktop space, appliances, storage and a place to gather. Plan circulation between the existing rooms and the new extension before choosing glazing or the final kitchen layout.
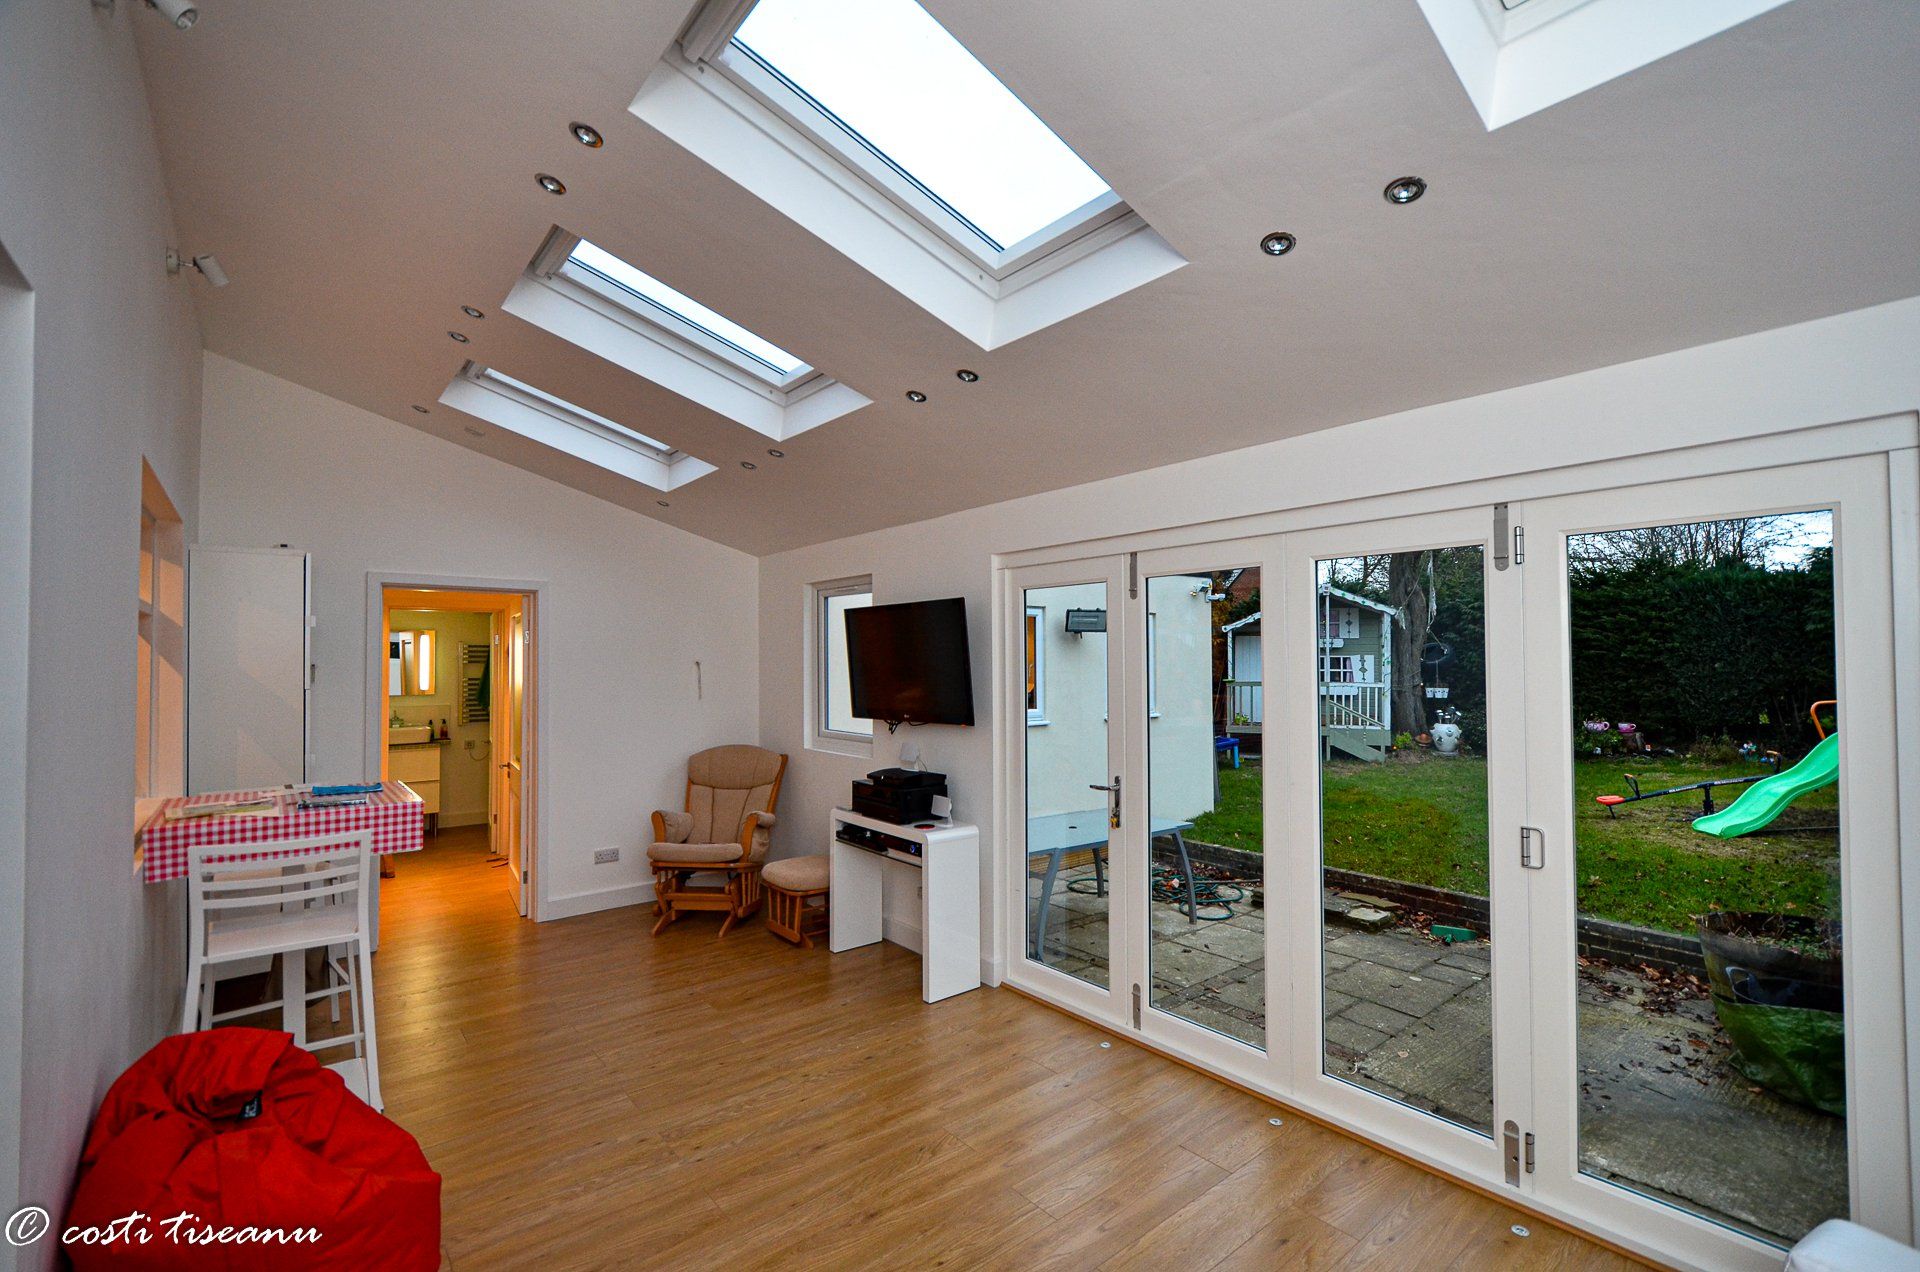
Create room for seating, everyday storage and the activities that matter to your household. Agree furniture positions early so doors, power and lighting support the way the room will be used.
Explore the roof form that suits the property and proposed space. Height, appearance, structure, drainage and the junction with the house must be considered together.
Balance rooflights, windows and glazed doors with privacy, usable wall space and comfort. Large openings need coordinated structural support and a thoughtful approach to the room’s thermal performance.
Discuss render, cladding and other finishes in relation to the existing house. The aim may be a complementary addition or a deliberate contemporary contrast, subject to the agreed design and planning requirements.
Coordinate heating, ventilation, lighting, sockets and any kitchen or bathroom connections. These choices influence the construction and fit-out sequence, so they belong in the brief from the start.
STRUCTURAL INSULATED PANEL CONSTRUCTION
SIP panels combine structural facing materials with an insulation core. Preparing the panels around the design can help organise the shell installation, while the insulated envelope forms one part of the building’s overall comfort and performance.
The details matter as much as the panel itself: foundations, wall and roof connections, sealing, openings and the link to the existing house. Structural requirements and thermal performance are assessed for your project, alongside glazing, heating and ventilation.
Our build process explains the wider approach. If a separate workspace would suit your needs better, compare an extension with a detached garden room.
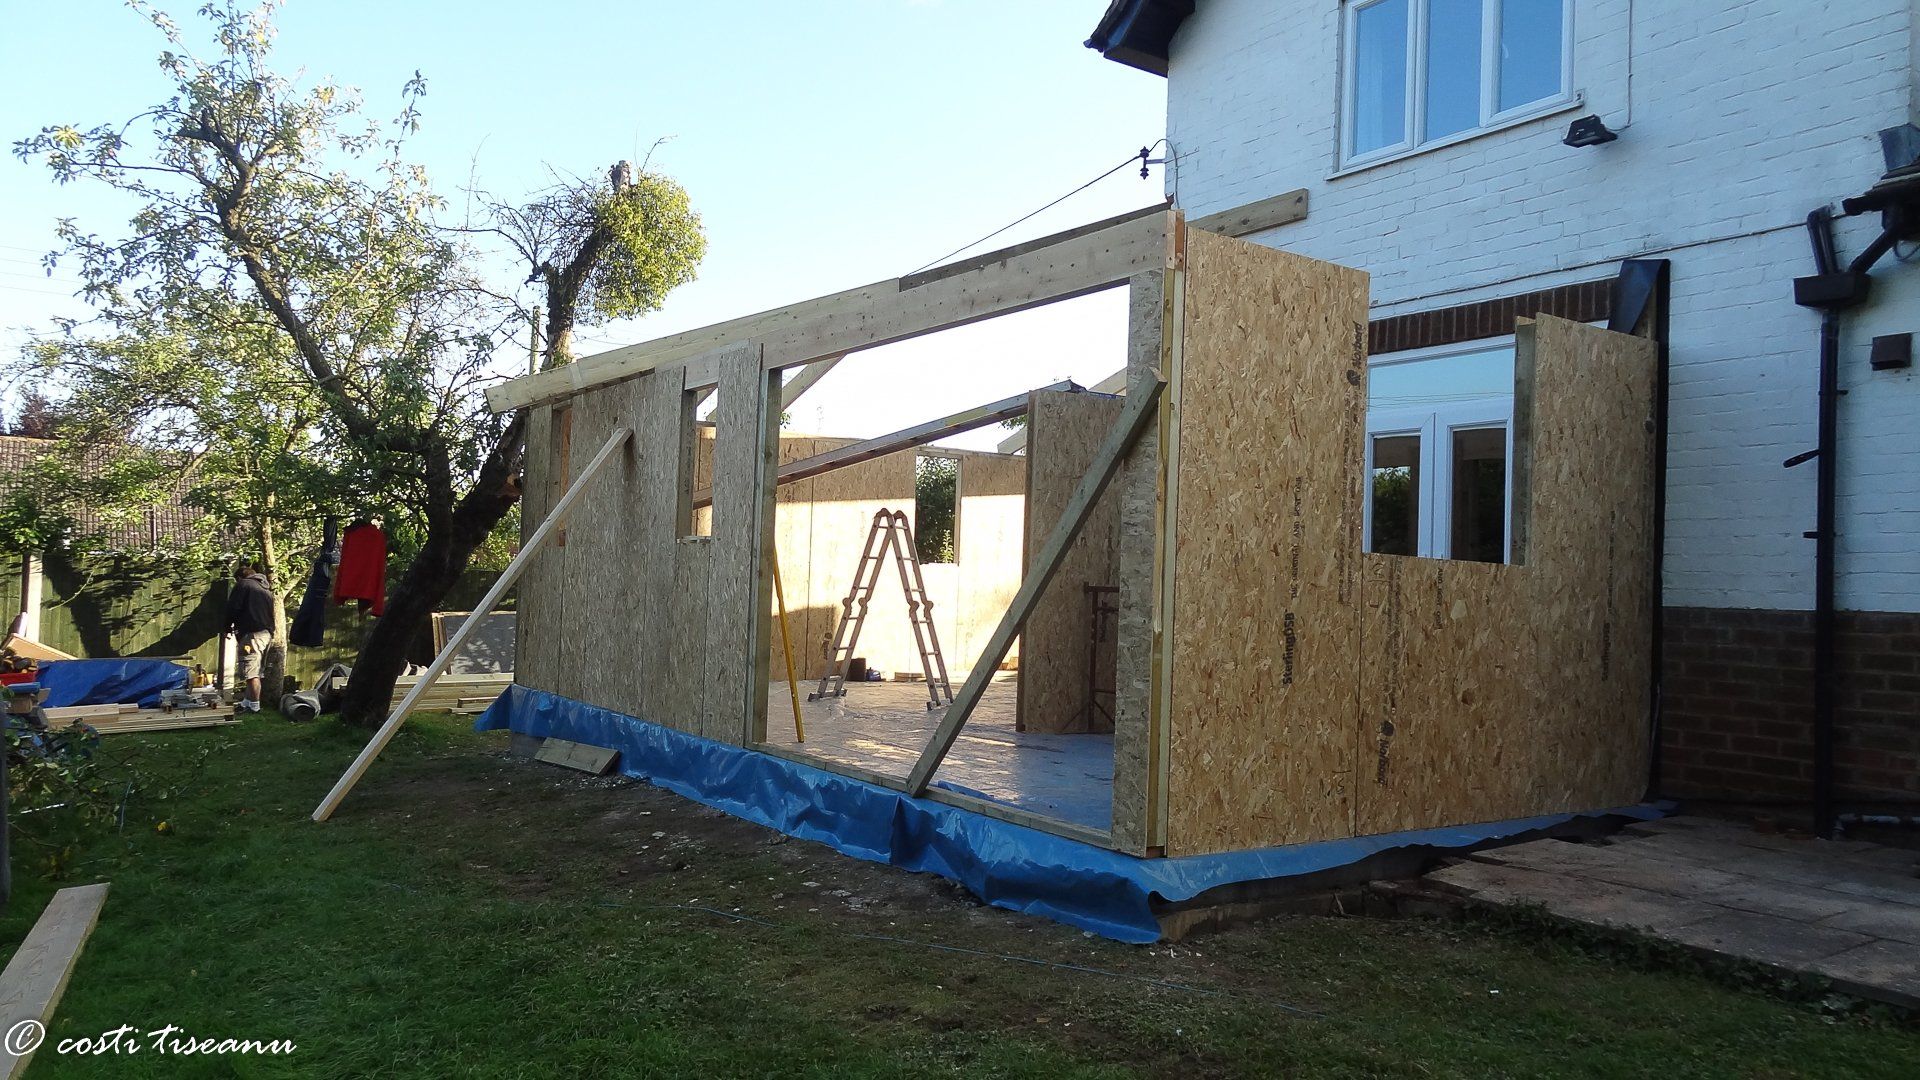
FROM YOUR EXISTING HOME TO THE FINISHED SPACE
Groundwork, the structural connection, the SIP shell and the fit-out need to follow an agreed plan. We discuss access and household routines alongside the construction.
Share your postcode, photographs, approximate dimensions and ideas. Review the existing layout, access, services and what you want the extension to change.
Coordinate the floor plan, roof form, openings, structural details and finishes. Establish the planning route, building-control requirements and the information needed before construction.
Prepare the agreed foundations and structure, install the shell and coordinate the connection to the house. Plan the work sequence around access, weather protection and service alterations.
Fit out the agreed interior, lighting, flooring and services. Coordinate the relevant inspections, completion information and handover for the finished scope.
PLANNING PERMISSION & BUILDING CONTROL
Some house extensions in England can proceed under permitted development rights when all the relevant conditions are met. Others require planning permission or a prior approval process. The property, previous changes, position and proposed dimensions affect the answer.
Most house extensions also need building regulations approval. That is a separate check covering technical matters such as structure, fire safety, insulation, ventilation and drainage. Confirm the appropriate routes for your property before work starts.
TRJ can discuss planning support as part of the project brief. For general extension guidance, see Planning Portal’s extension guide and GOV.UK planning permission guidance.
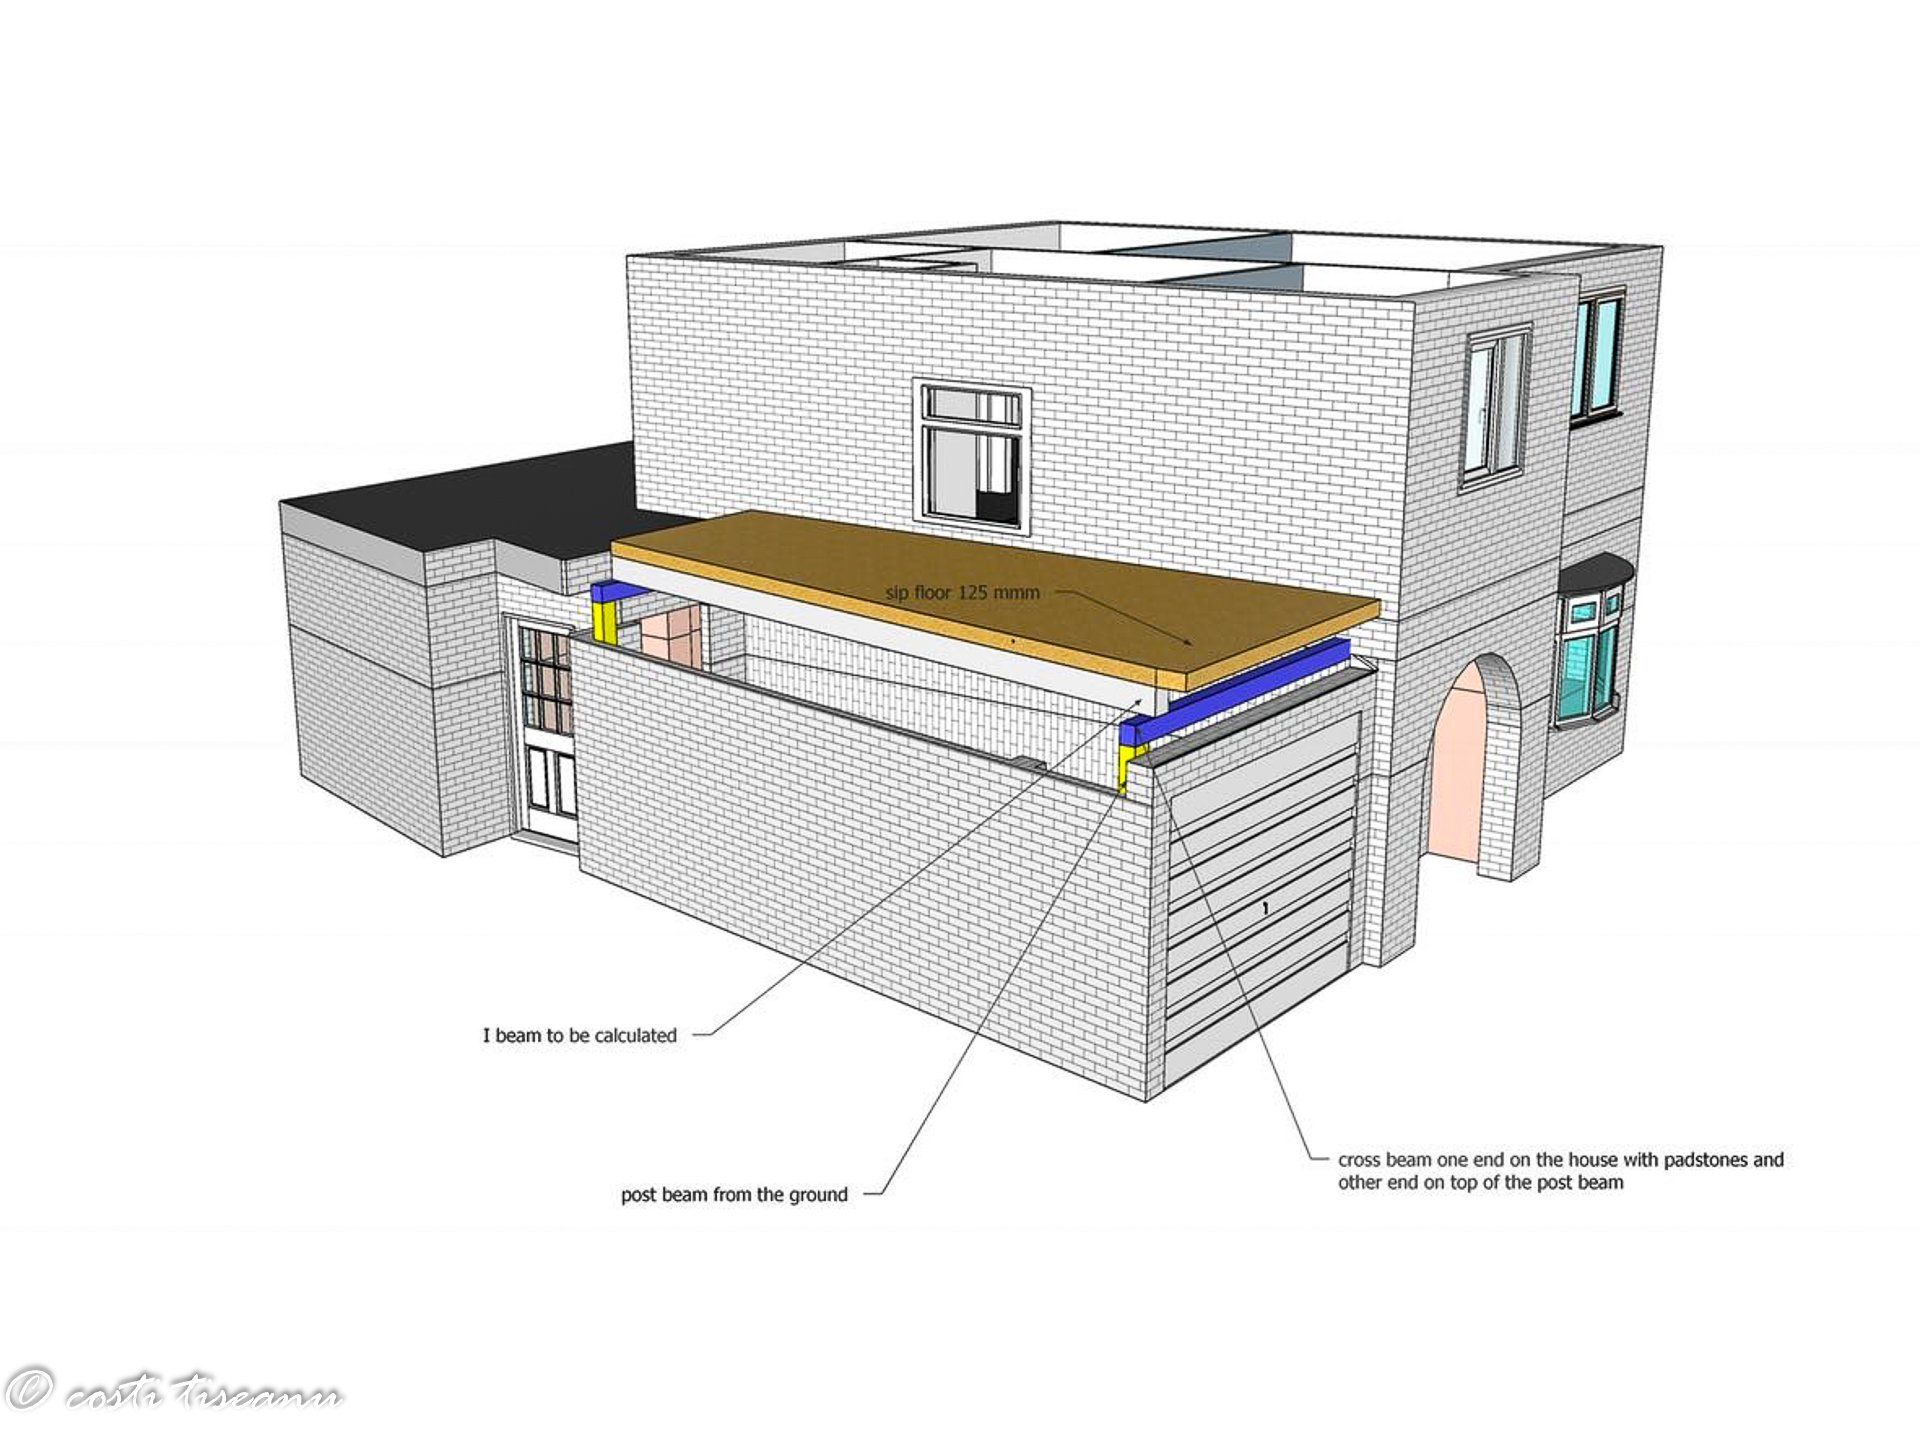
SIP HOUSE EXTENSION PROJECT GALLERY
Browse finished spaces, installation stages and design ideas from the original TRJ portfolio. Select a picture to enlarge it, then use the gallery arrows to view every image.
HOUSE EXTENSION COSTS
Floor area is only the beginning. Foundations, structural alterations to the house, access, glazing, roof form, service changes and interior fit-out all influence the cost.
Send drawings if you have them, along with photographs, approximate dimensions and the finish you have in mind. We can discuss the scope and identify the information needed for a project-specific quotation.
Agree what is included in the building works and what is supplied separately, including kitchens, appliances and specialist fittings. A clear specification helps you compare quotations and plan your budget with fewer assumptions.
YOUR QUESTIONS ANSWERED
Practical answers about SIP extensions, roof choices, approvals, disruption and costs.
A SIP house extension uses Structural Insulated Panels as part of its building structure and insulated envelope. The panels are coordinated with foundations, openings, roof details and the connection to the existing house. The final structural and thermal specification is designed for the project.
We can discuss an extension for a kitchen, dining area, family room or other additional living space. Share how you want to use the rooms and what needs to change in the existing house. The layout, structure, services and finishes are agreed together.
Both roof forms can be explored, subject to the property, structural design and planning requirements. Rooflights, drainage, roof coverings and the junction with the existing building need to be coordinated as part of the specification.
Some house extensions in England may fall within permitted development rights when every relevant condition is satisfied. Others need planning permission or a prior approval process. The dimensions, position, property restrictions and previous alterations all matter. Confirm the route for your home before work starts.
Most house extensions require building regulations approval, including many that do not need a full planning application. Building control considers matters such as structure, fire safety, insulation, ventilation and drainage. Planning and building regulations must be checked separately.
No. Preparing panels can help organise the shell installation, but an extension still involves site access, groundwork, structural openings, service connections and finishing. We discuss the sequence and how it affects access to your home before agreeing the programme.
The cost depends on floor area, foundations, structural work to the existing house, access, glazing, roof form, service alterations and fit-out. A project-specific quotation sets out the inclusions and exclusions. Send drawings, site photographs and your intended specification for an initial discussion.
TRJ Construction discusses SIP house extension projects across Hertfordshire, North London, Essex and Buckinghamshire. Send your postcode, access details and project brief so we can confirm the practical next steps for your location.
HERTFORDSHIRE · NORTH LONDON · ESSEX · BUCKINGHAMSHIRE
Send your location, house photographs, approximate extension size and ideas. We will discuss a SIP house extension designed around your home and the next steps for your project.
TRJ Construction Ltd · Building the Future Together.
TRJ Construction Ltd is a specialist Structural Insulated Panel (SIP) construction company delivering high-performance garden rooms and granny annexes across North London, Hertfordshire, Buckinghamshire and surrounding counties.
We design and build engineered living spaces using 150mm roof and base SIP systems, 125mm structural walls and professional K-Render finishes — creating buildings designed for durability, efficiency and long-term value.

Get all our latest news and exclusive updates delivered straight to your mailbox.
