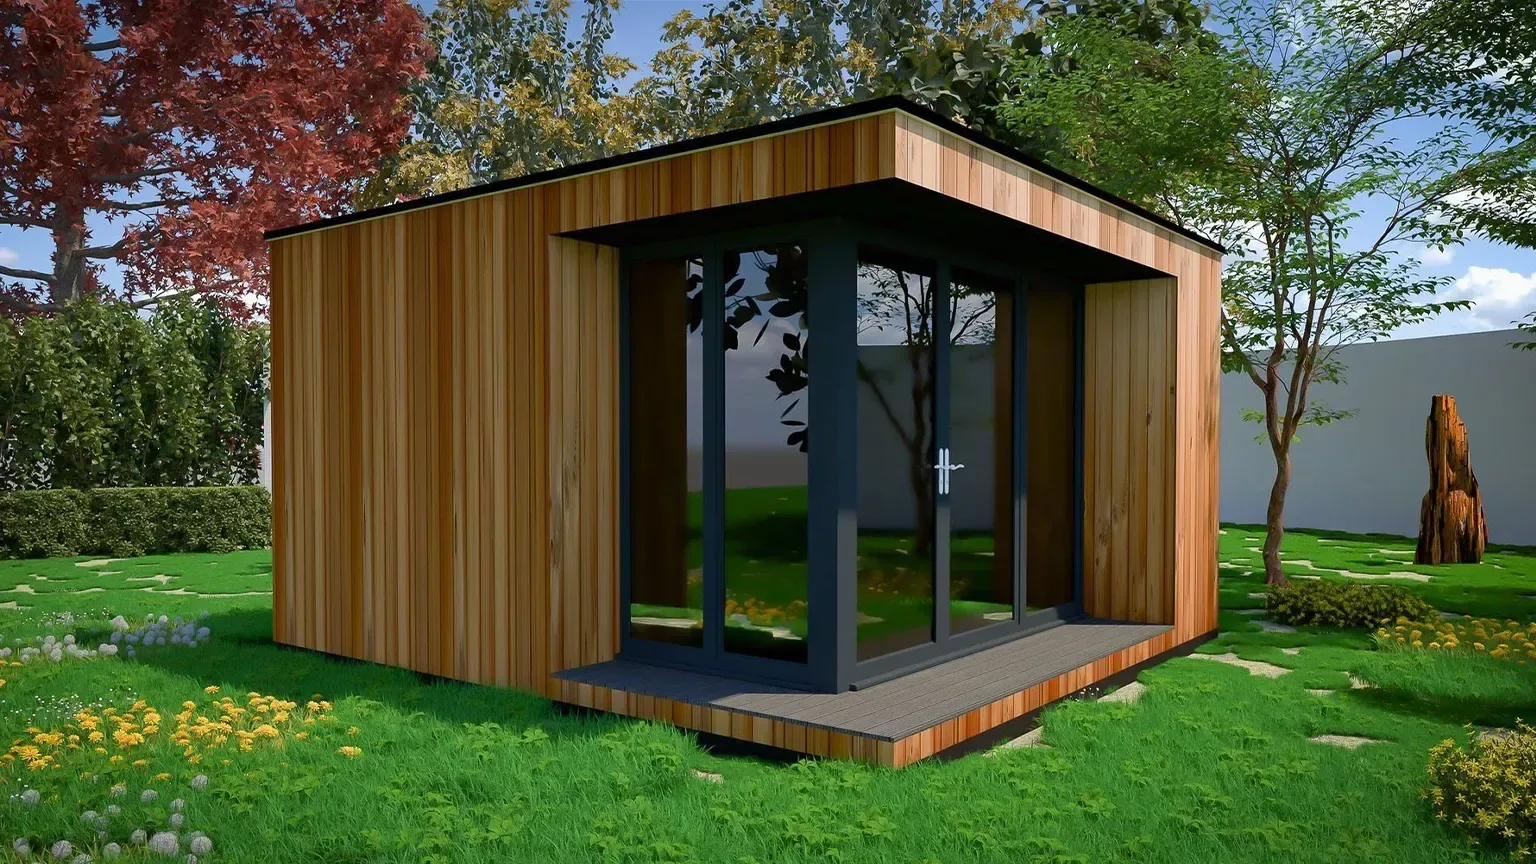
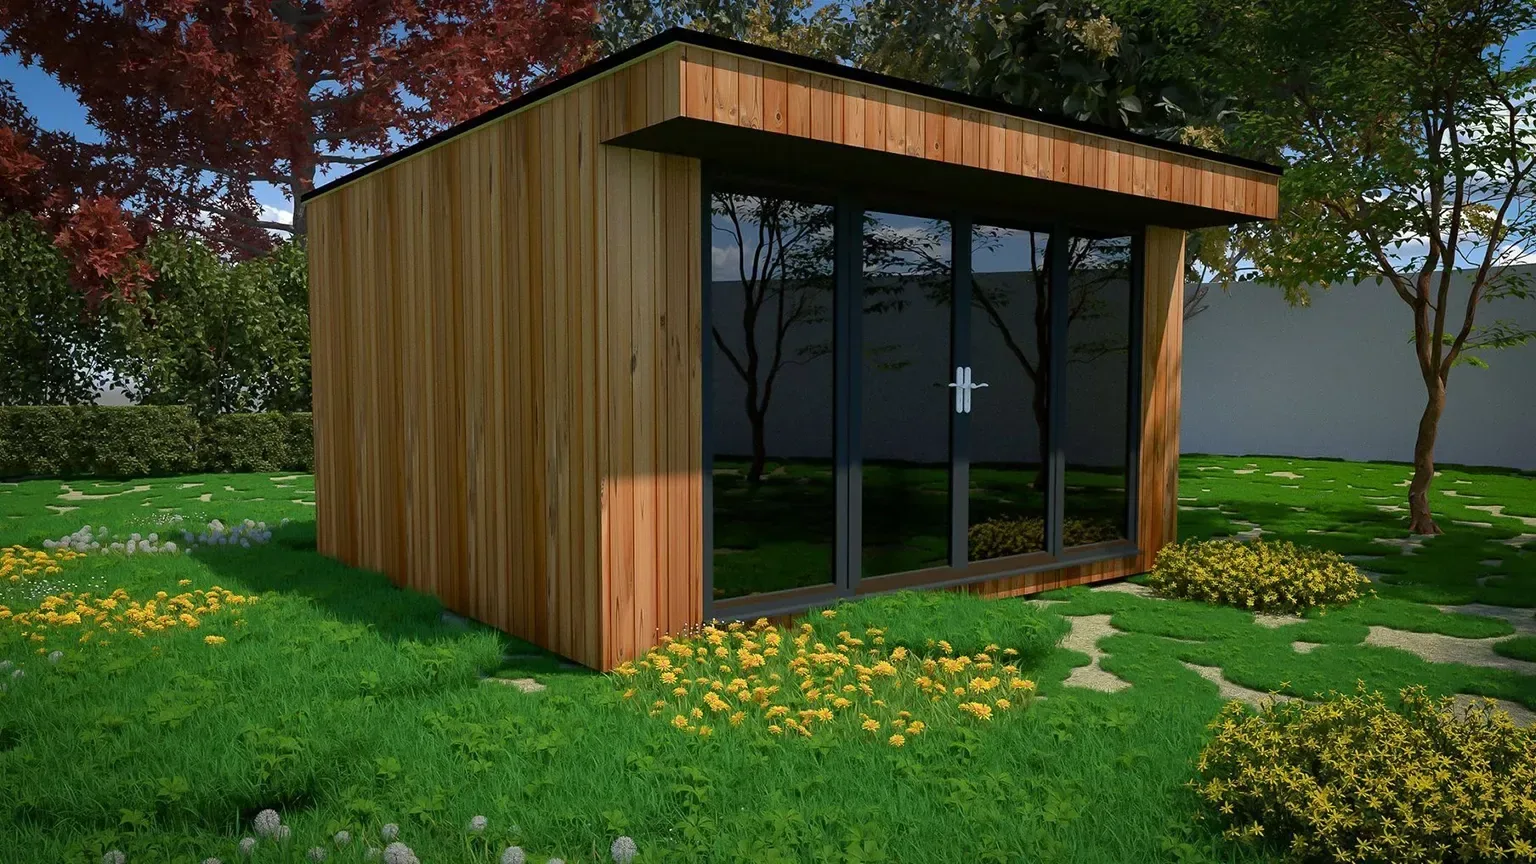
A ROOM OF YOUR OWN
Garden rooms
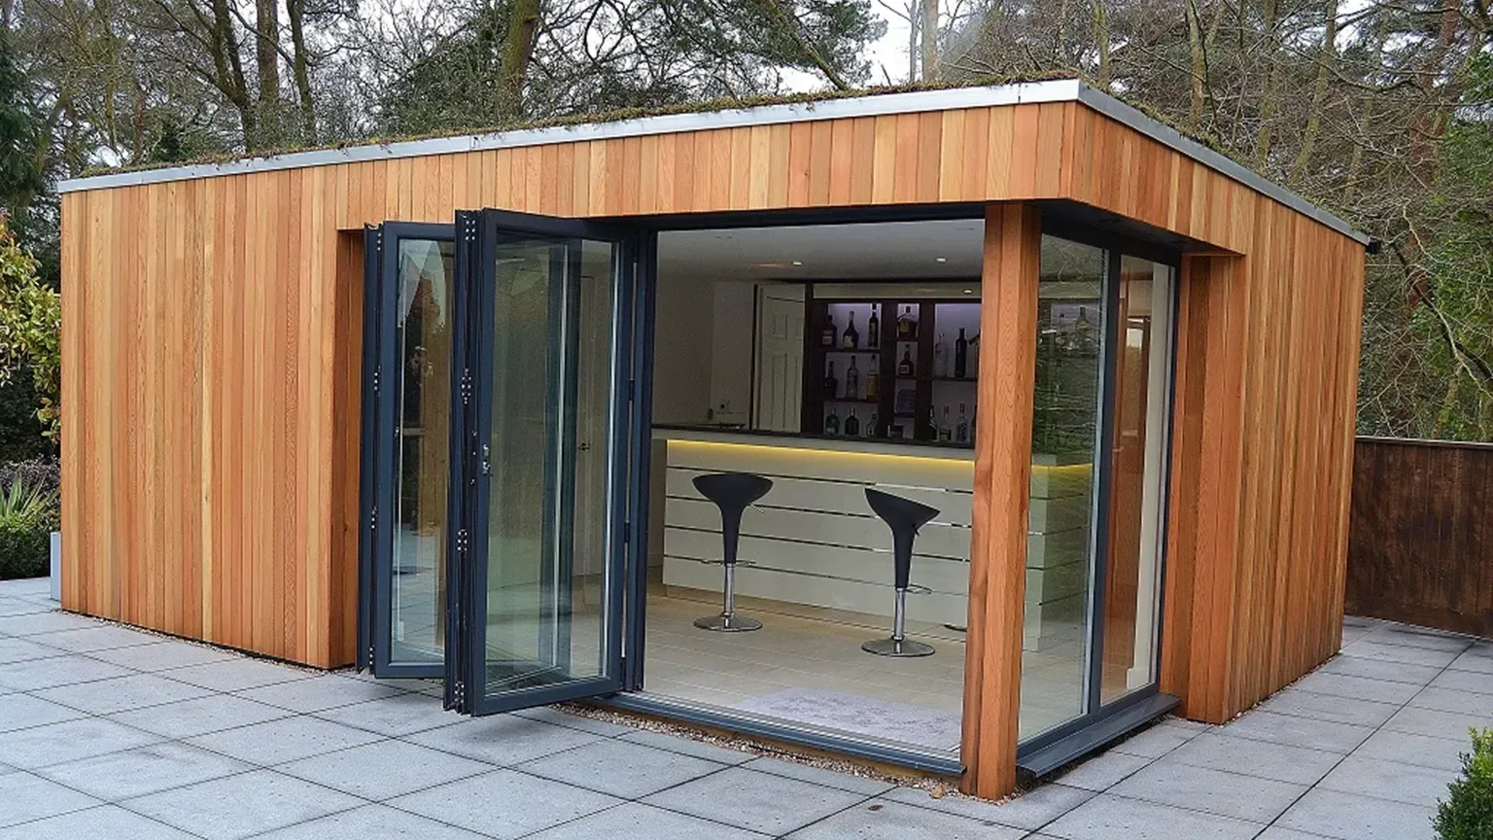
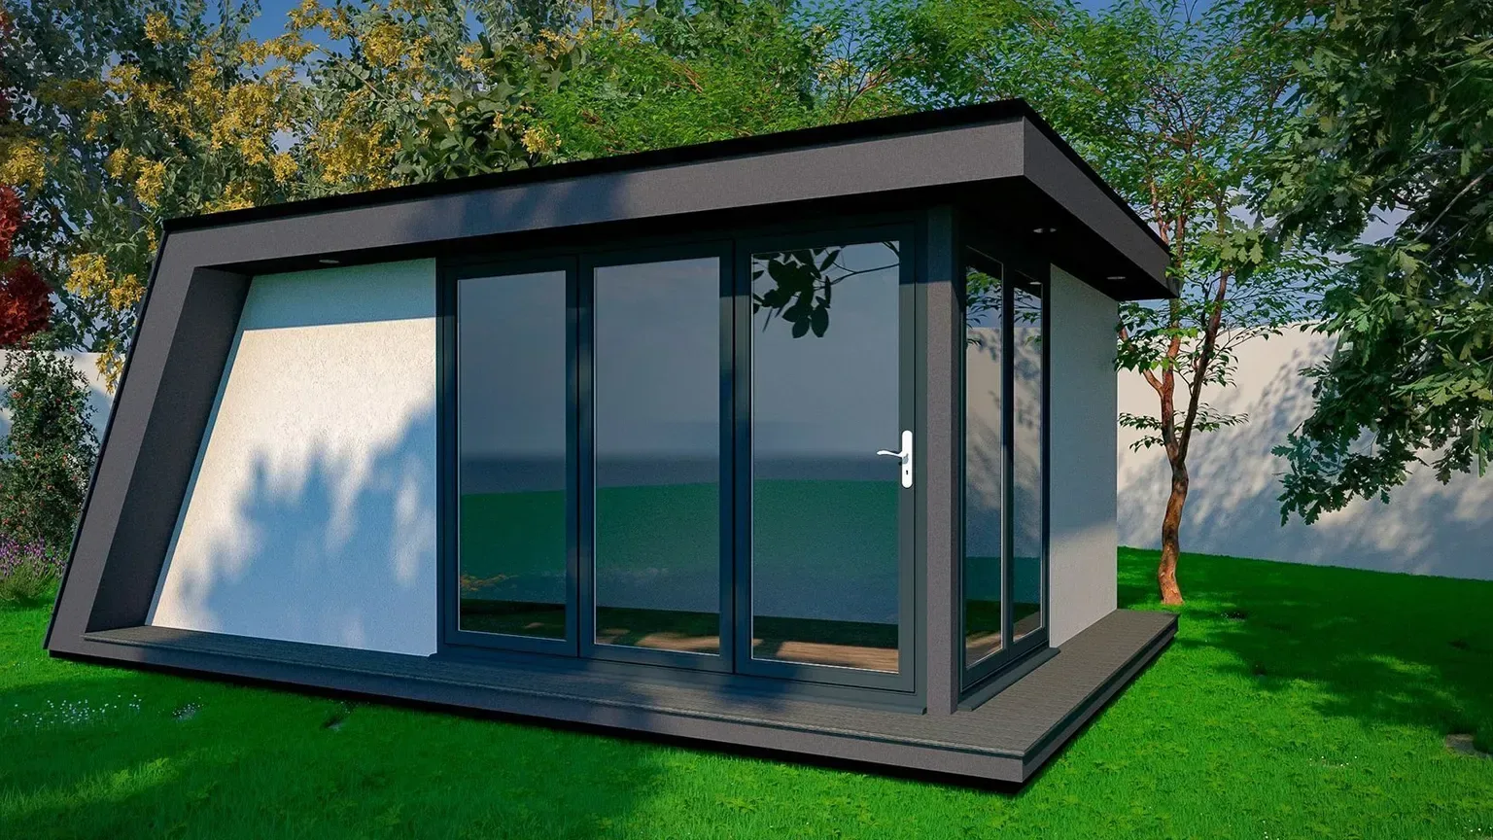
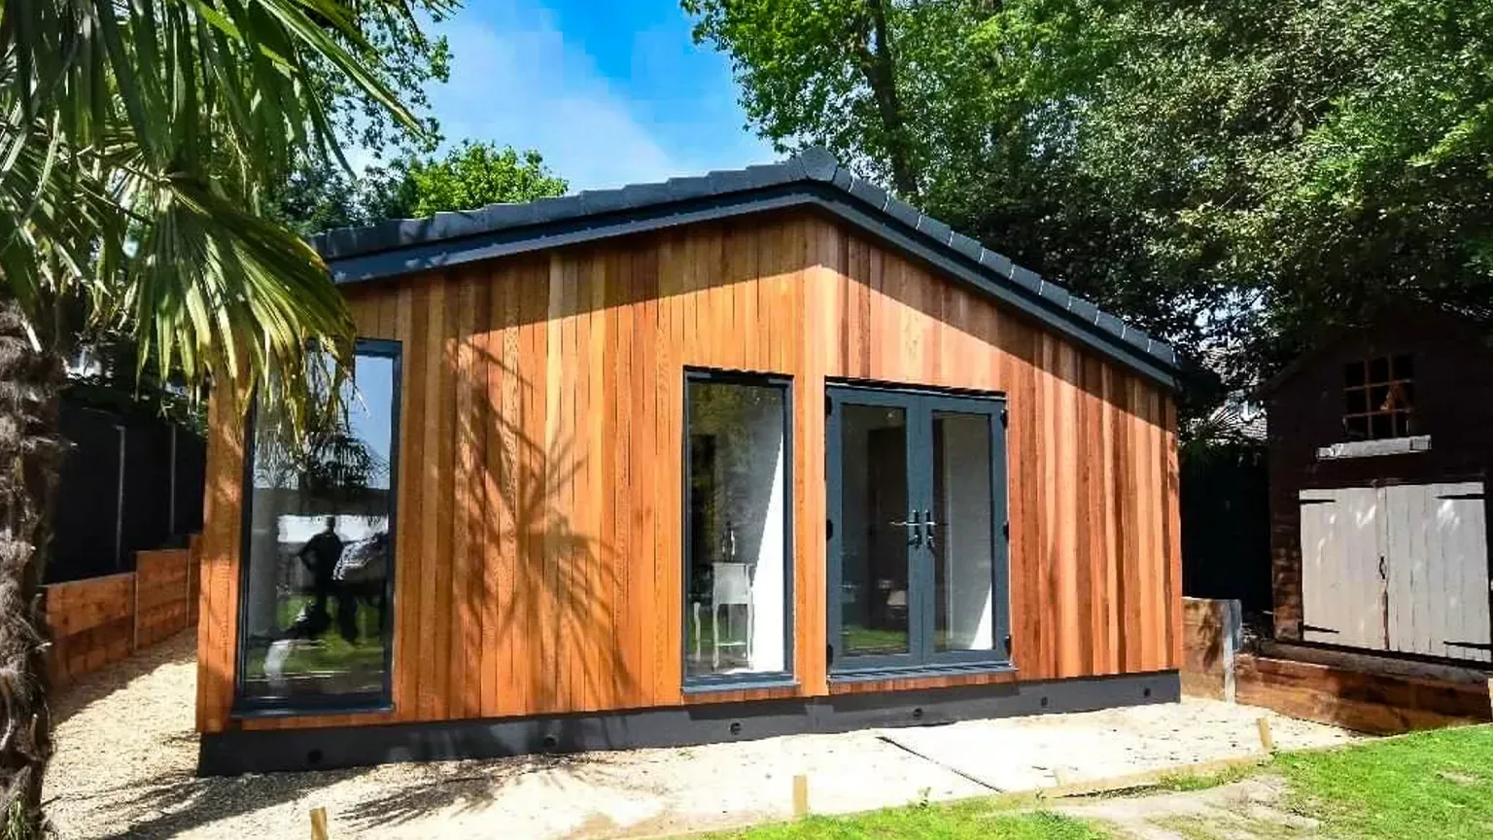
Insulated garden rooms for a studio, family space or everyday retreat. Choose the layout, glazing and finishes around the way you want to use your garden.
+44 7966800519
costi@trj-construction.co.uk
TRJ CONSTRUCTION · DESIGNED AROUND YOU
More space for the life
you want to live.
Garden rooms. Independent living. A better place to work. We design and build spaces around your home, your ambitions and your everyday life across Hertfordshire, North London and the surrounding counties.
Your idea. Our craft. A new possibility.
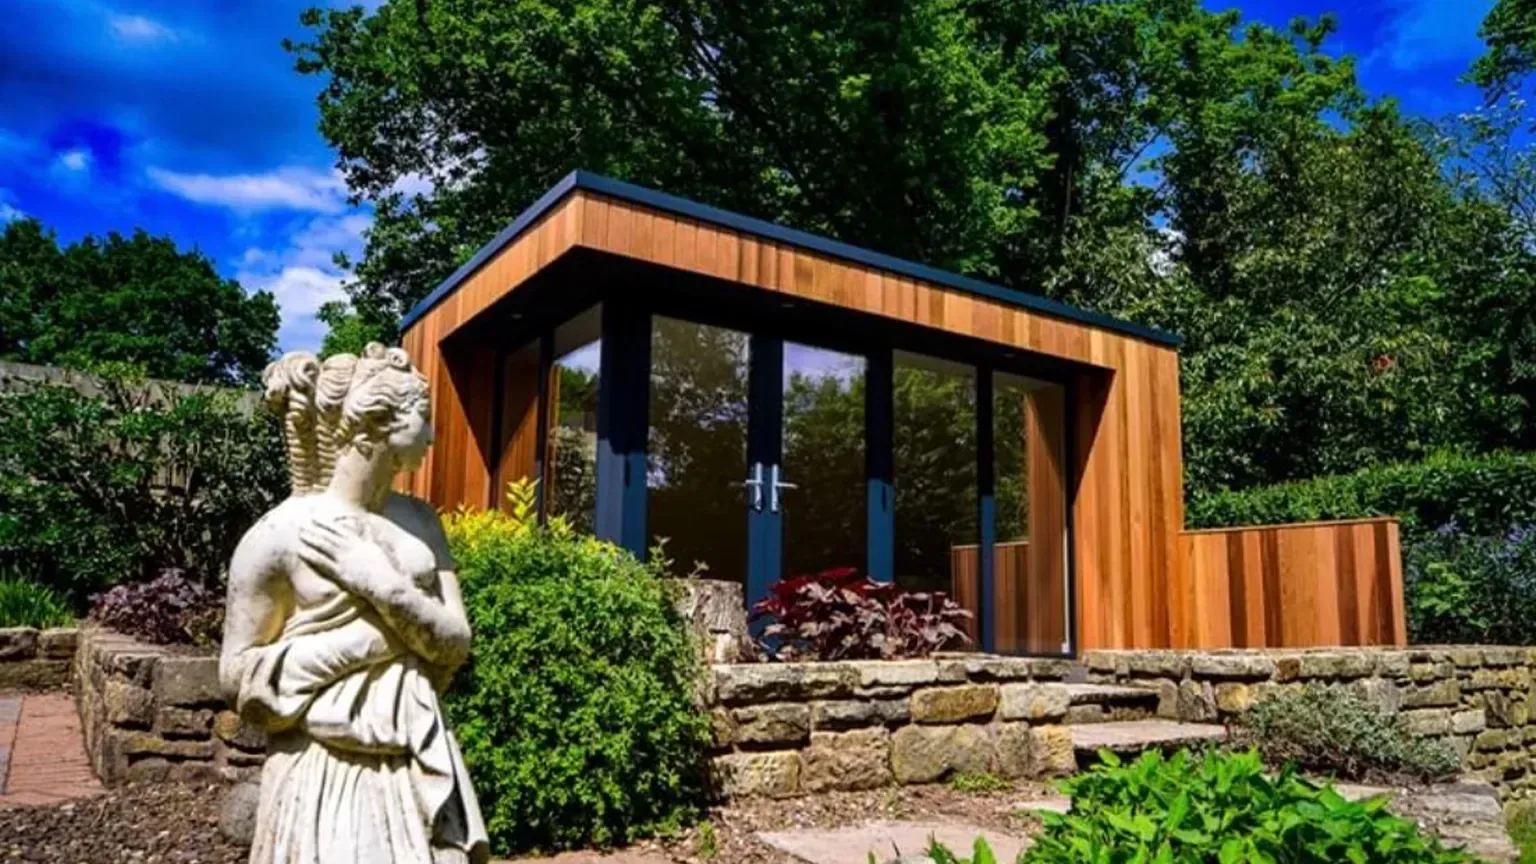
ONE TEAM. MANY POSSIBILITIES.
From a quiet garden office to a home for someone you love.
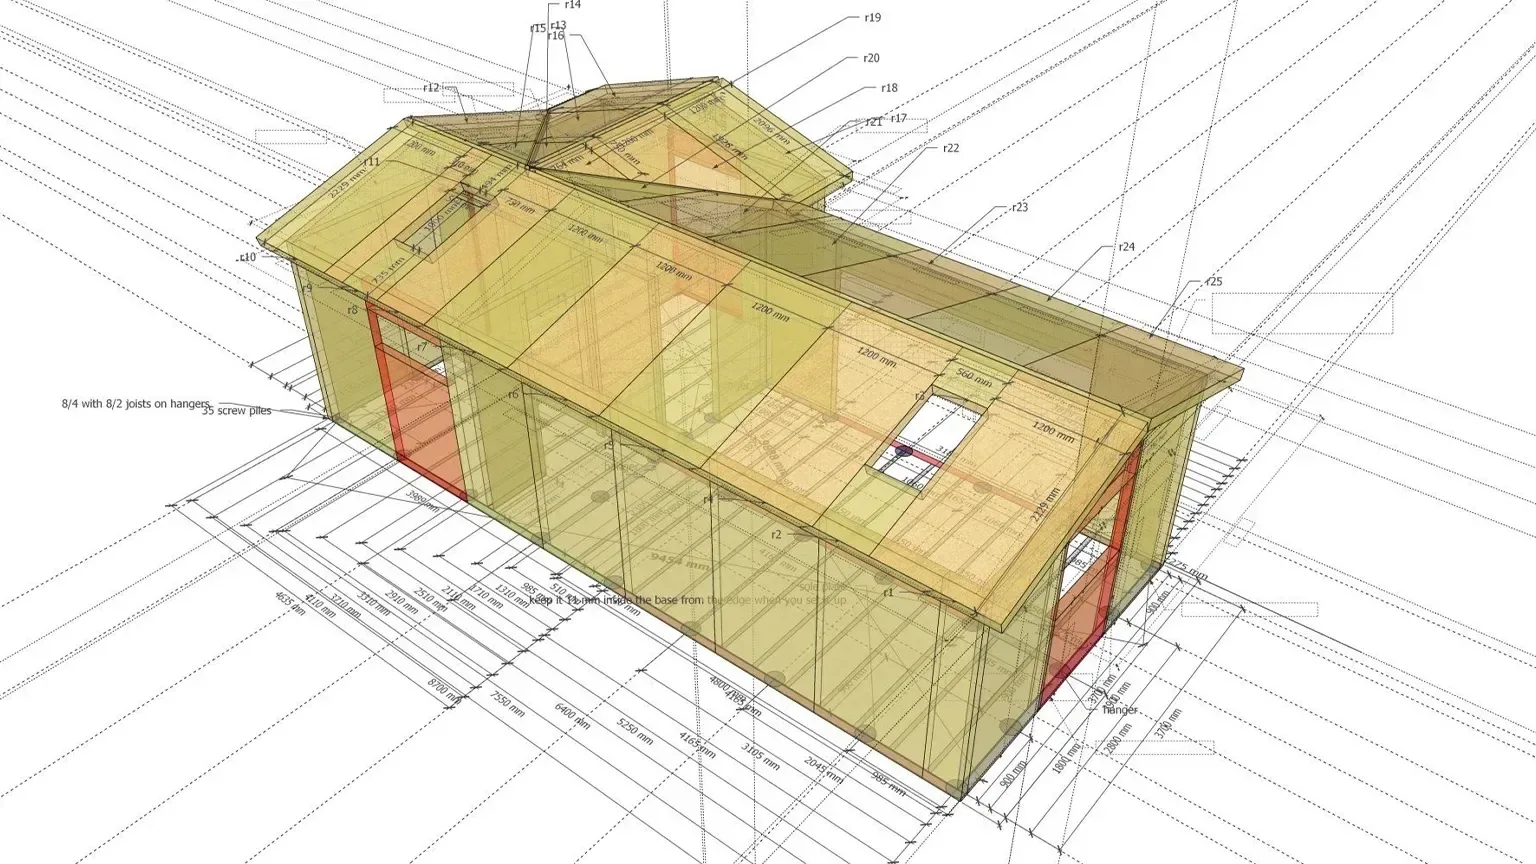
TRJ brings together bespoke design, Structural Insulated Panel construction and the details that make a building work. Explore our services below, then visit the dedicated pages for ideas, specifications and examples.
A room is more than its footprint. It is how the light enters, how the layout flows and how comfortably it fits into everyday life.
FIND YOUR NEXT CHAPTER
Choose a category or browse the whole collection.
Every service starts with your brief.
15 services to explore
A ROOM OF YOUR OWN
Insulated garden rooms for a studio, family space or everyday retreat. Choose the layout, glazing and finishes around the way you want to use your garden.
CLOSER TO FAMILY
Self-contained garden accommodation planned around independent living, with space for a kitchen, bathroom and comfortable everyday routines.
SPACE TO FOCUS
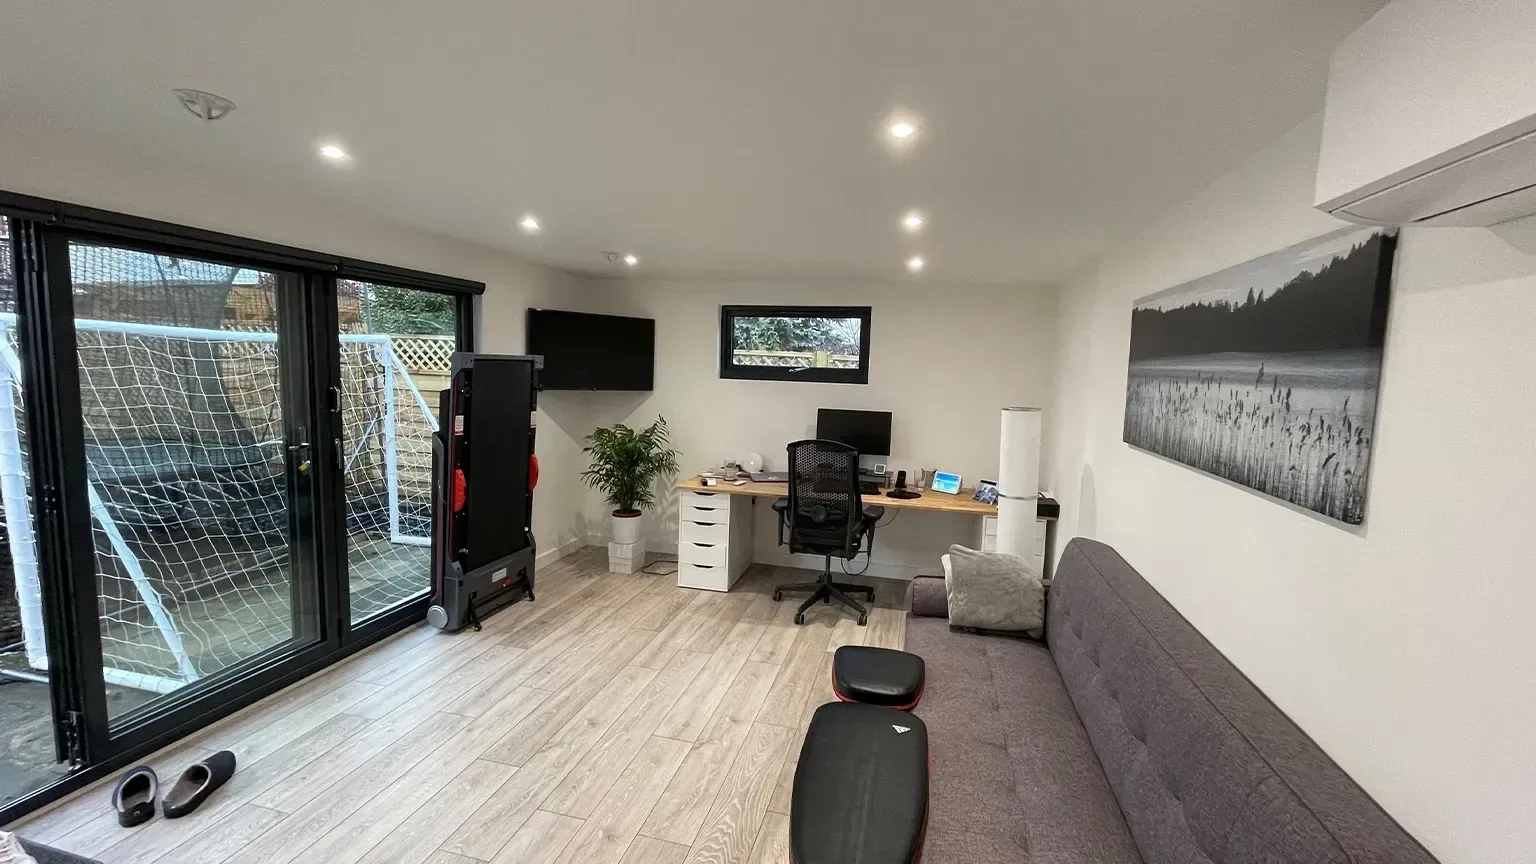
A dedicated workspace or creative studio away from the house. Electrical provision, comfort and any acoustic requirements are considered in your brief.
MOVE ON YOUR TERMS
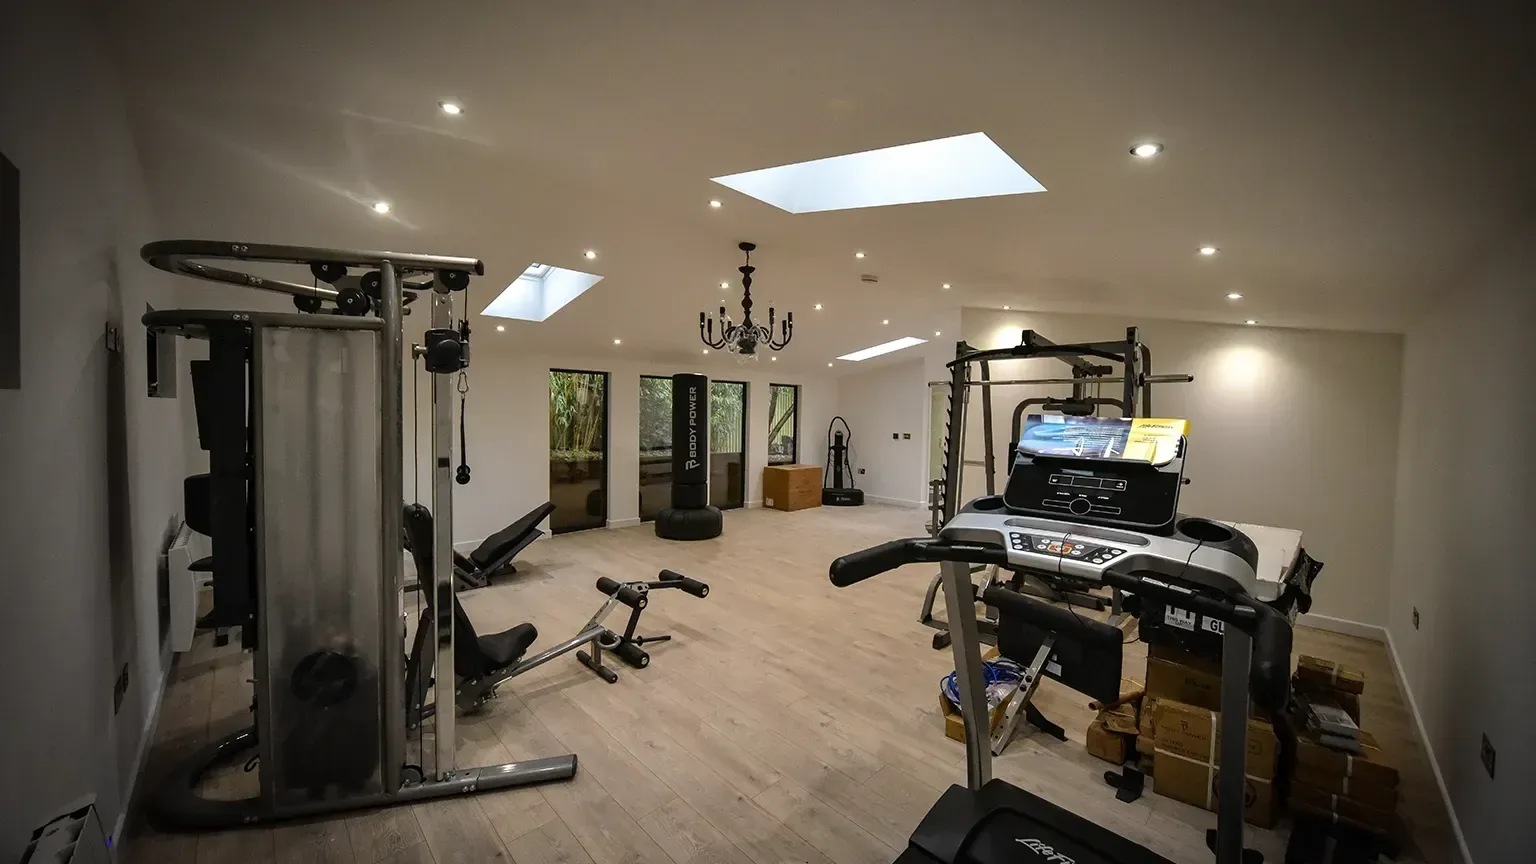
Train at home in a room designed around your equipment and routines. Discuss floor requirements, ventilation, lighting and the space you need to move.
MORE HOME, MORE POSSIBILITY
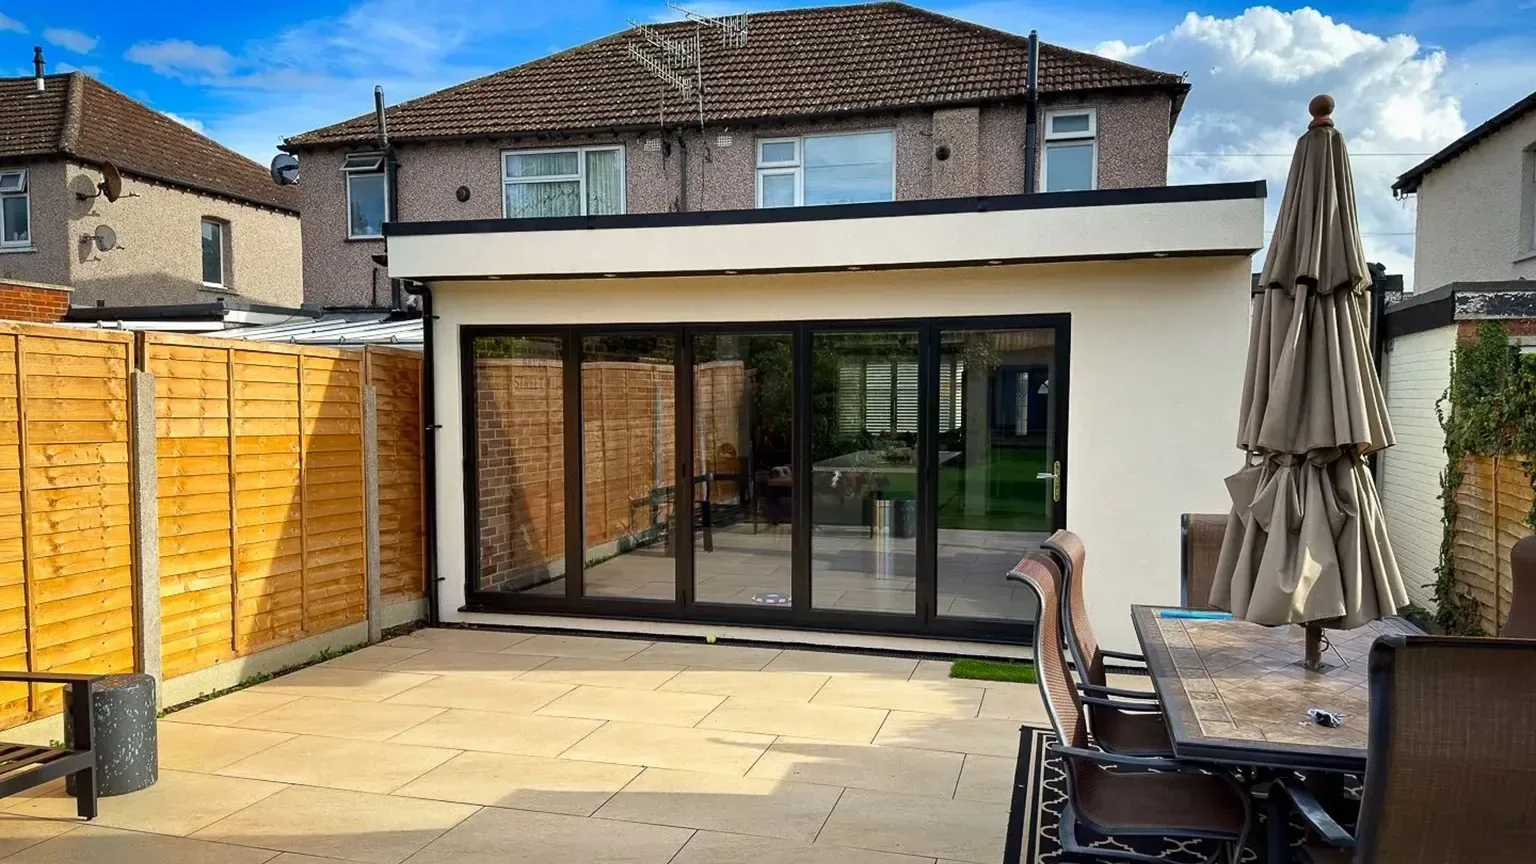
Create more living space connected to your home. We discuss the layout, structural requirements, services and finishes as part of the extension design.
MAKE SPACE FOR YOURSELF
A private space for gaming, a hobby, a workshop or simply switching off. Plan a flexible room around storage, seating and the activities you enjoy.
ROOM TO LEARN
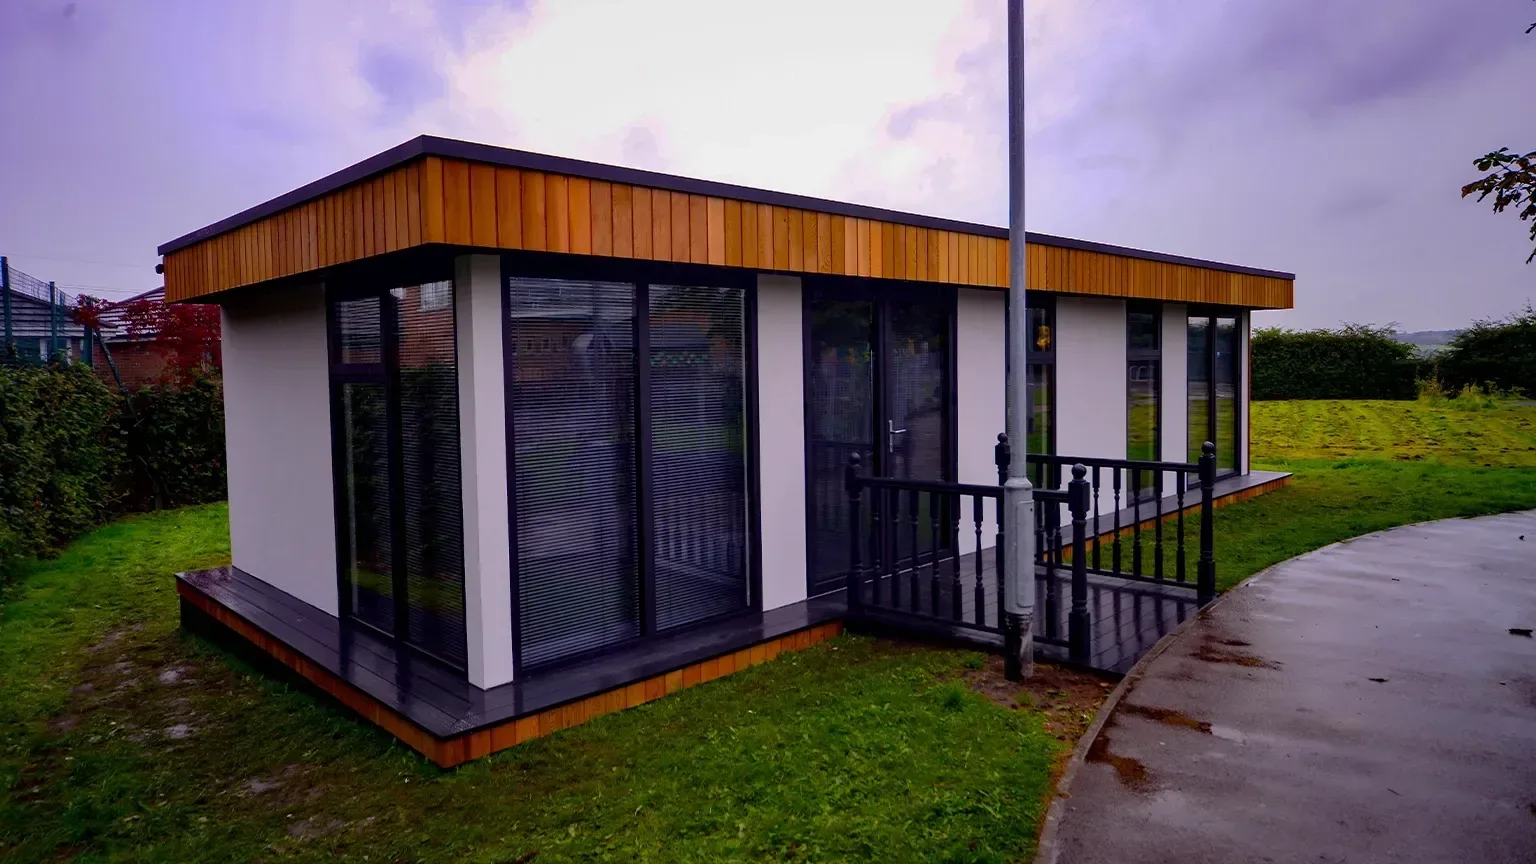
SIP buildings for classrooms and other education spaces. Develop the specification around the setting, intended use, access and project requirements.
BUILT FOR YOUR BUSINESS
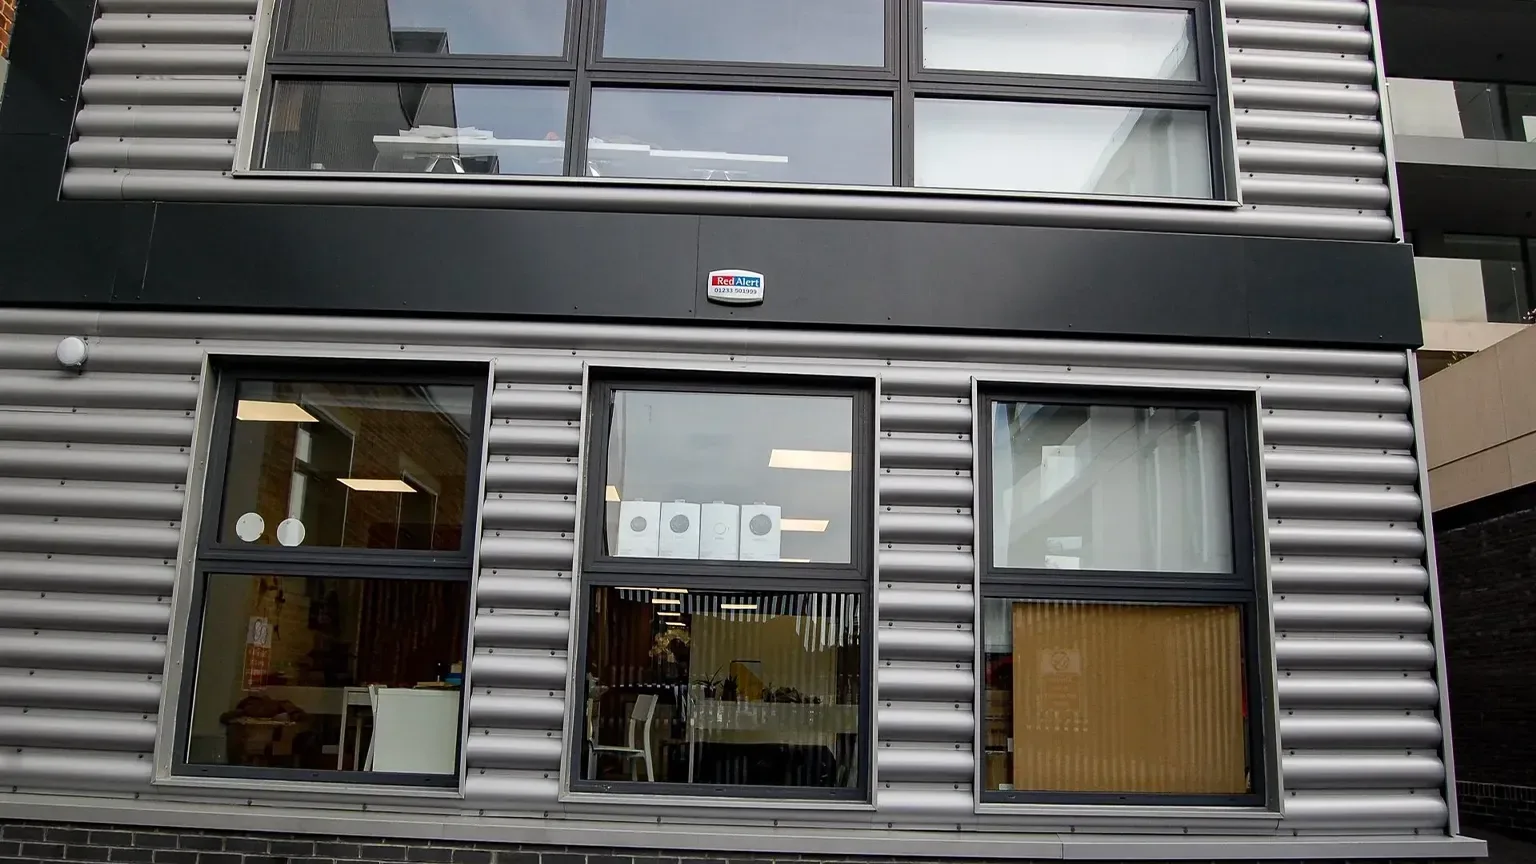
Practical spaces for business, from workspaces to customer-facing buildings. We discuss how the building needs to function before planning the construction.
A SPACE THAT STANDS OUT
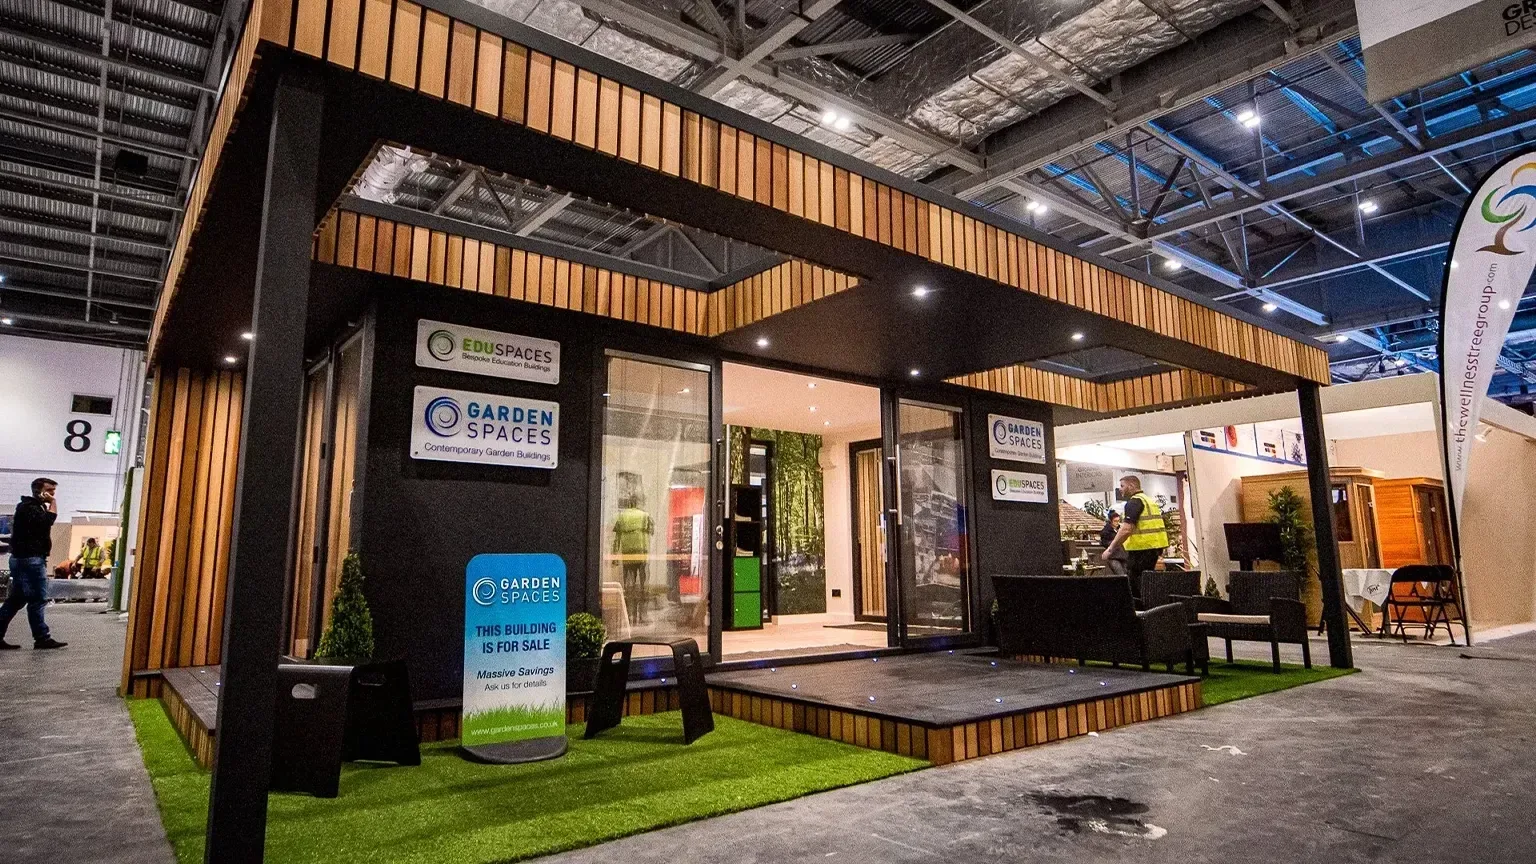
Bespoke structures and display spaces for exhibitions. Share your brief, venue requirements and installation arrangements with the TRJ team.
THE EVERYDAY DETAILS
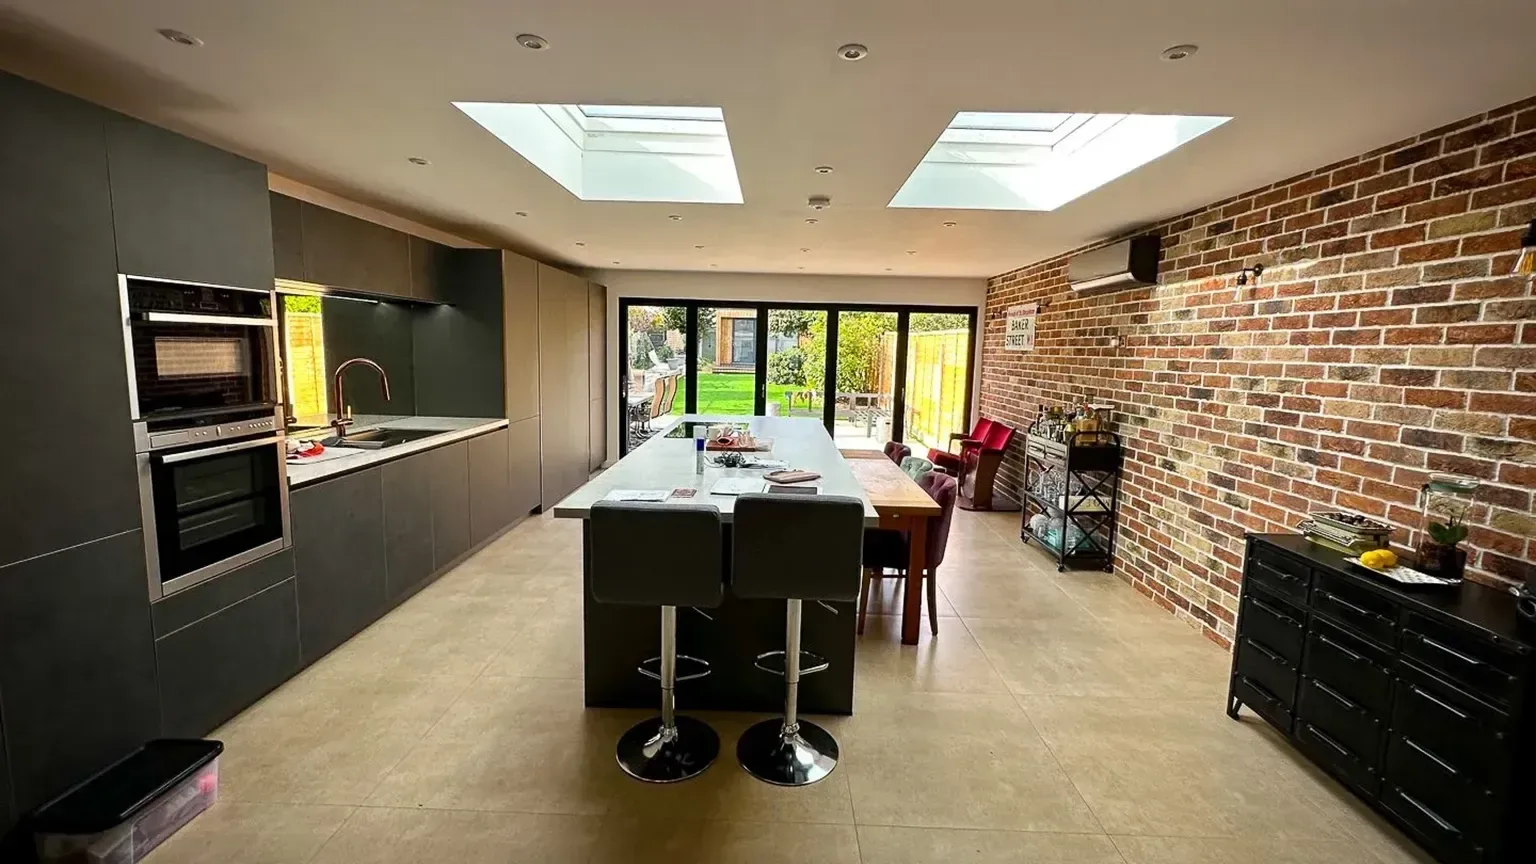
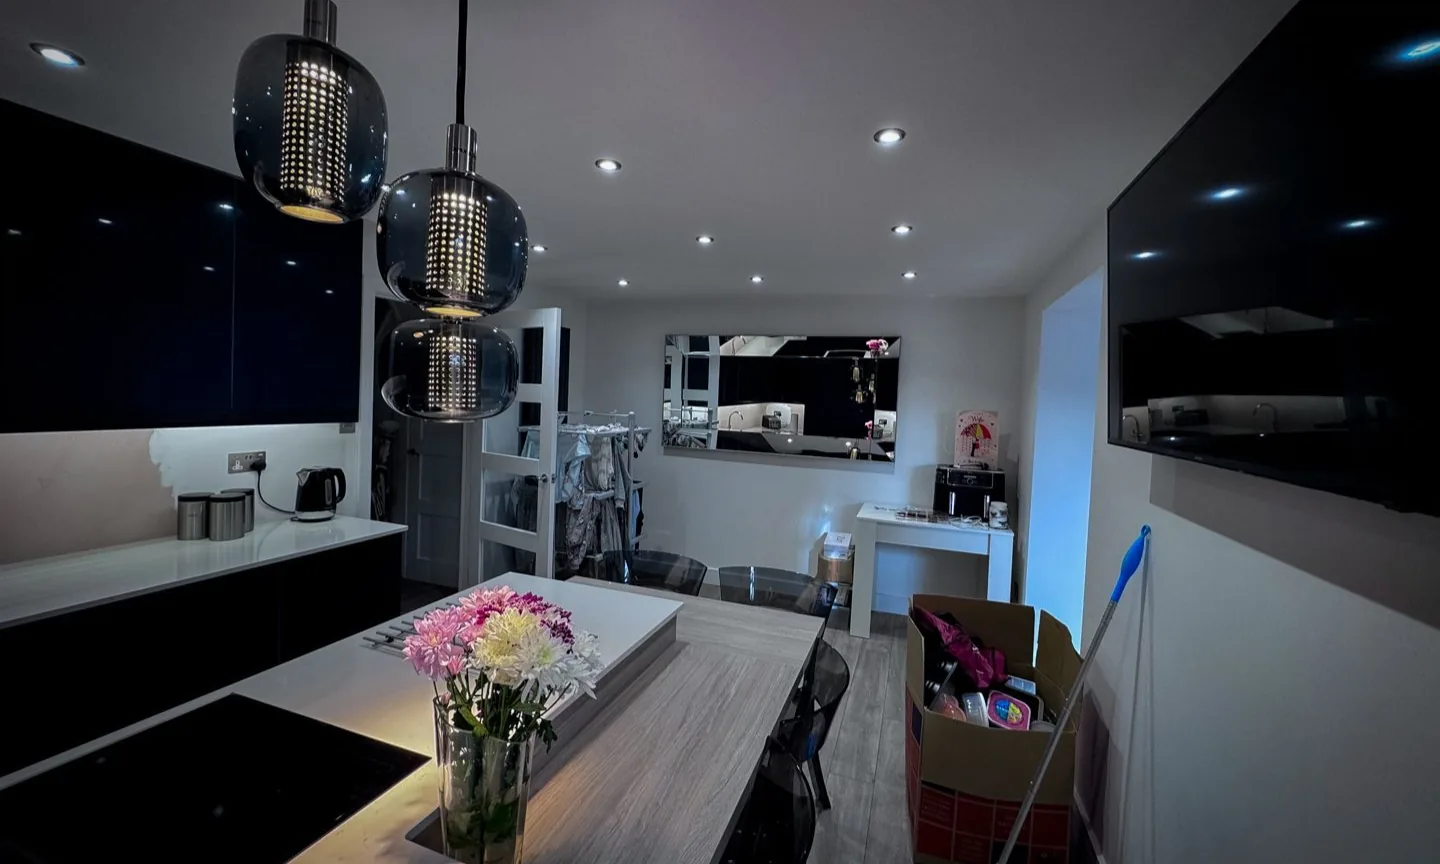
Kitchens planned around storage, preparation and everyday use. Explore layouts and finishes for an annexe or a home improvement project.
COMFORT, CONSIDERED
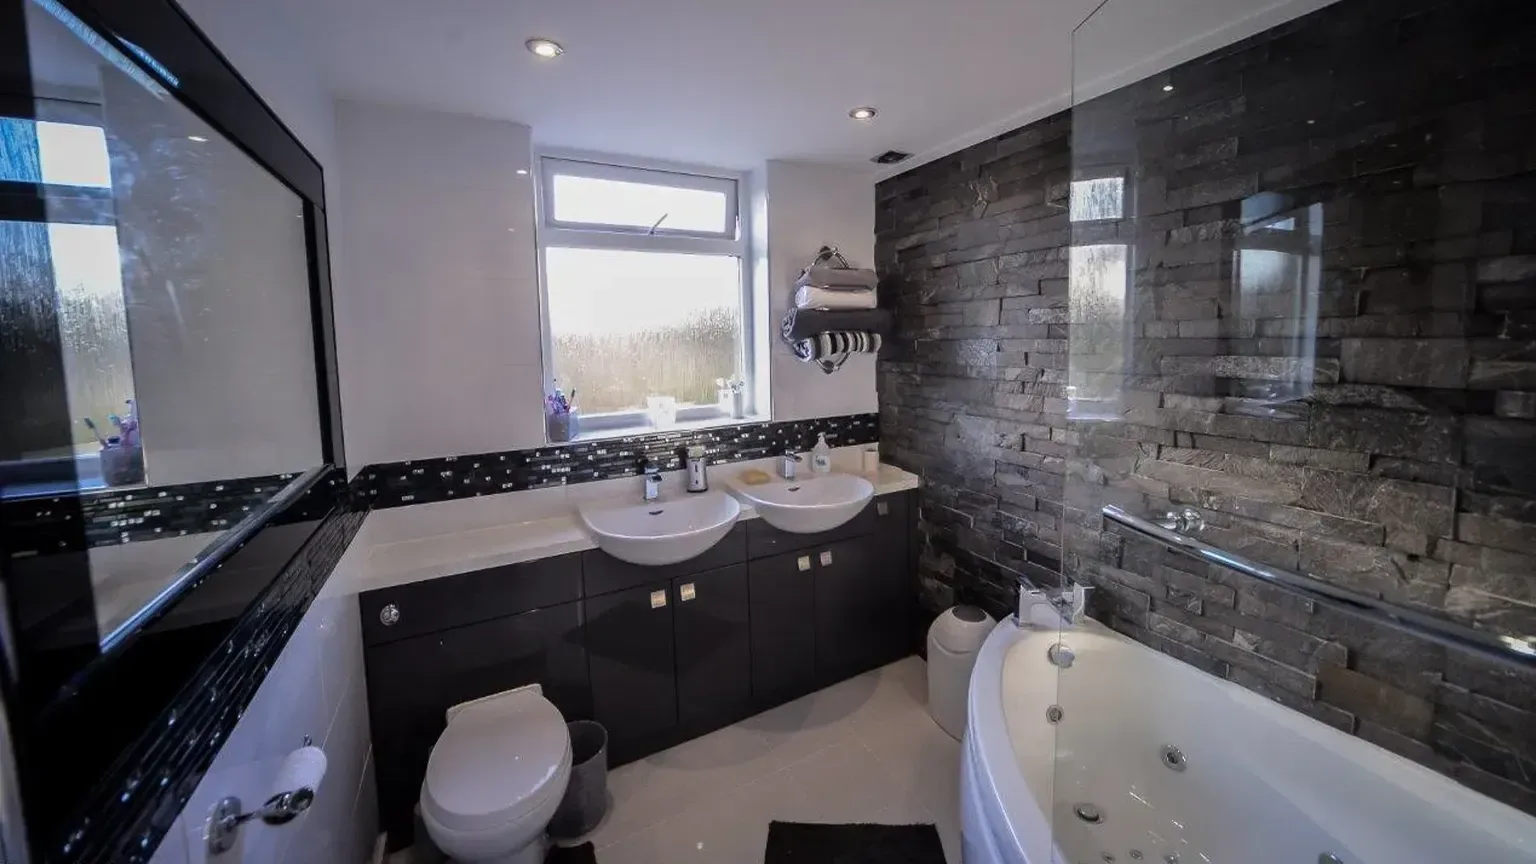
Bathrooms and shower rooms designed for the available space. Discuss fixtures, finishes, circulation and accessibility requirements early in the project.
ROOM FOR YOUR INTERESTS
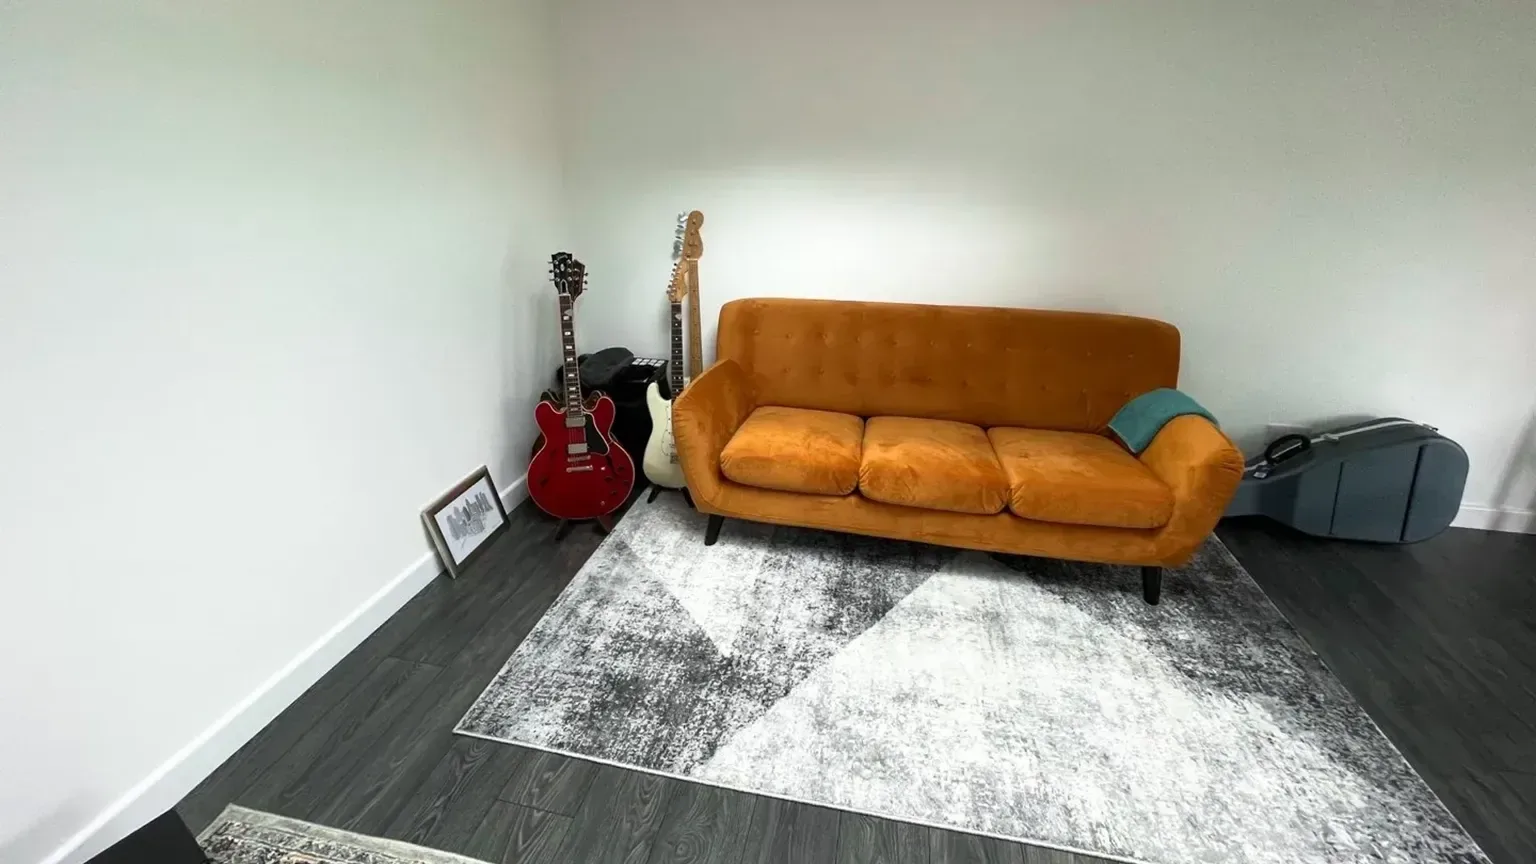
A separate room for instruments, hobbies or family activities. Adapt the layout, storage and specification to the people who will use it.
COMFORT THROUGH THE SEASONS
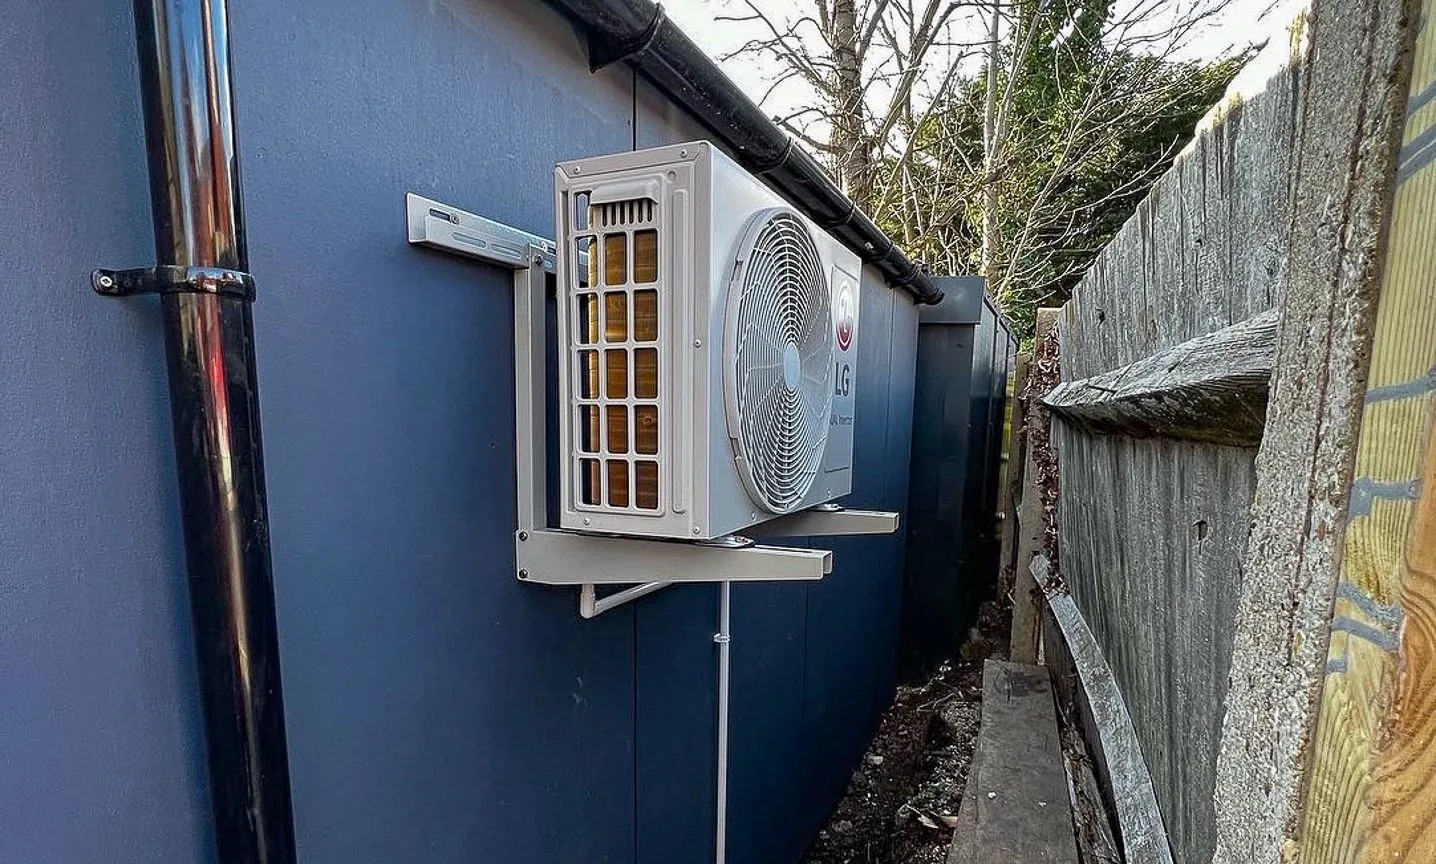
Heating and cooling options for garden buildings and other spaces. A survey helps identify the appropriate system and installation requirements.
START WITH A CLEAR PLAN
Discuss your proposed building and the planning route for your property. Requirements depend on the location, dimensions and intended use.
CONNECTED TO YOUR NEEDS
Plan lighting, sockets and electrical provision around the space. Tell us about appliances, equipment and connections when developing the specification.
PRESS PLAY. PICTURE THE POSSIBILITIES.
See an annexe design come to life.
Your video brings a different view to the journey: a visualisation of a garden annexe and its finishes. Use it as inspiration, then explore photographs of completed TRJ projects to see our work in practice.
Explore completed projects ↗FROM YOUR FIRST IDEA TO THE FINISHING TOUCH
We shape the project around your site,
your priorities and the agreed specification.
Tell us your location, the space available and what you want the building to do. Site photographs and access details are useful starting points.
Discuss layouts, materials, comfort and the planning requirements for your proposal. We establish what is included in the project.
Coordinate the base, SIP structure, openings and services around the agreed design and the conditions on site.
Complete the finishes and details that support everyday use, from lighting and flooring to kitchens or bathrooms where specified.
YOUR STYLE. YOUR STARTING POINT.
Explore garden-room design ideas.
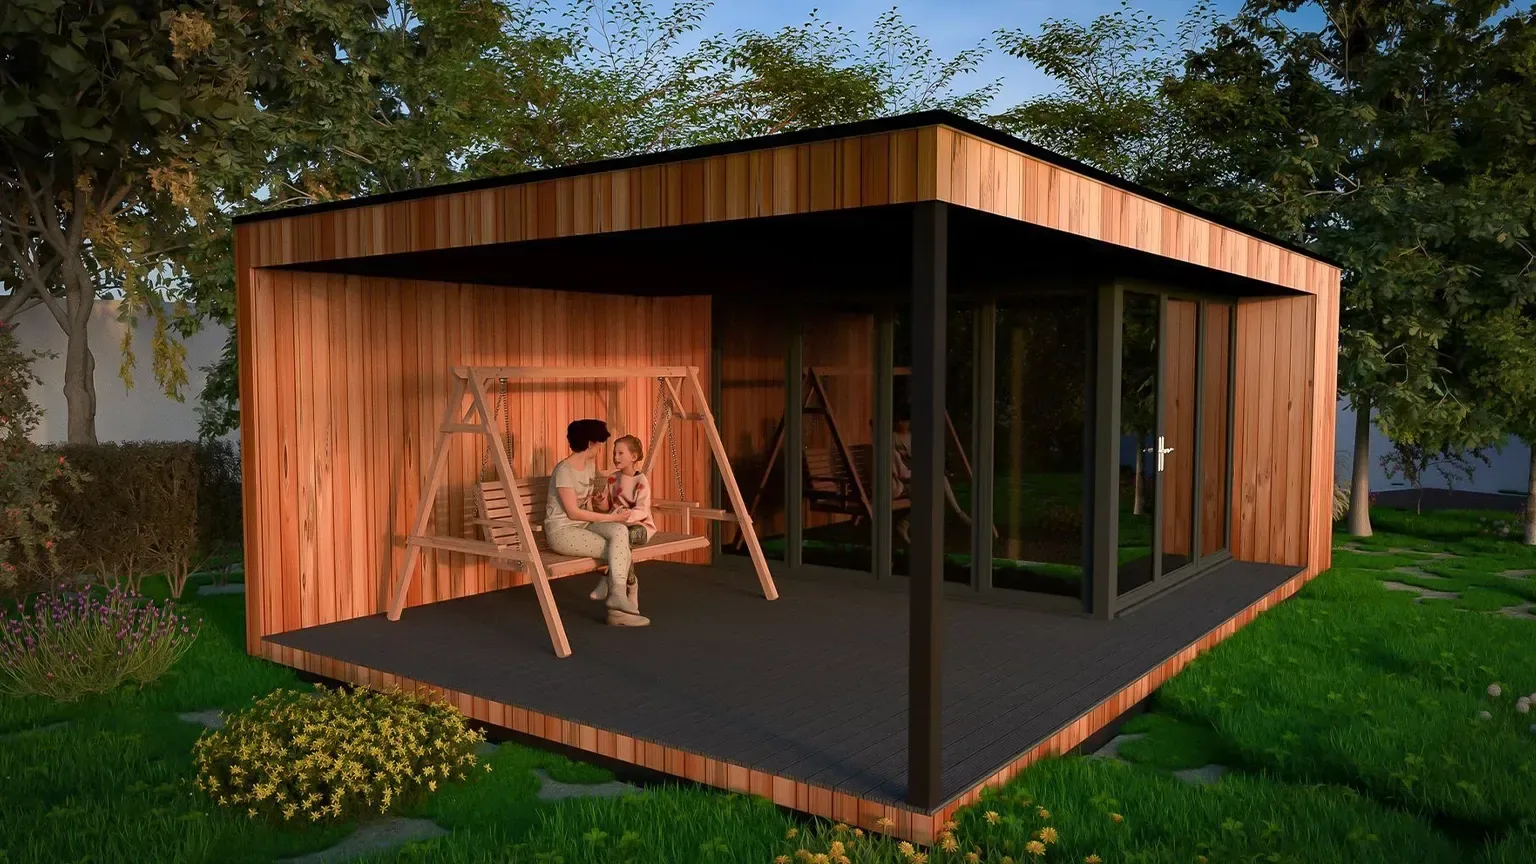
These images are design visualisations.
Design concepts illustrate possible finishes and layouts. Your project specification is agreed individually.
LOCAL KNOWLEDGE. BESPOKE THINKING.
We discuss projects across Hertfordshire, North London, Essex and Buckinghamshire. Explore local information for Watford, Essex and Hertfordshire, or send your postcode with your enquiry.
THE PRACTICAL QUESTIONS
Your site and specification shape the answer. Here are a few useful starting points.
We work across Hertfordshire, North London, Essex and Buckinghamshire, including Watford and Barnet. Share your project postcode so we can confirm the arrangements for your location.
Send your location, approximate dimensions, intended use and preferred finishes. Photographs of the site and access route help us discuss the scope, specification and next steps.
We discuss the design, construction and finishing requirements together, including the base, glazing, electrical provision, kitchens or bathrooms where required. Your quotation sets out the agreed scope and inclusions.
The programme depends on the building size, specification, access, ground conditions and any approvals required. We discuss the anticipated schedule for your project before the work starts.
YOUR NEXT CHAPTER STARTS WITH A CONVERSATION
A place to focus. Space for family. A new way to enjoy your home. Send us your location, approximate size and ideas, and we will discuss the next steps.
Download our brochure ↓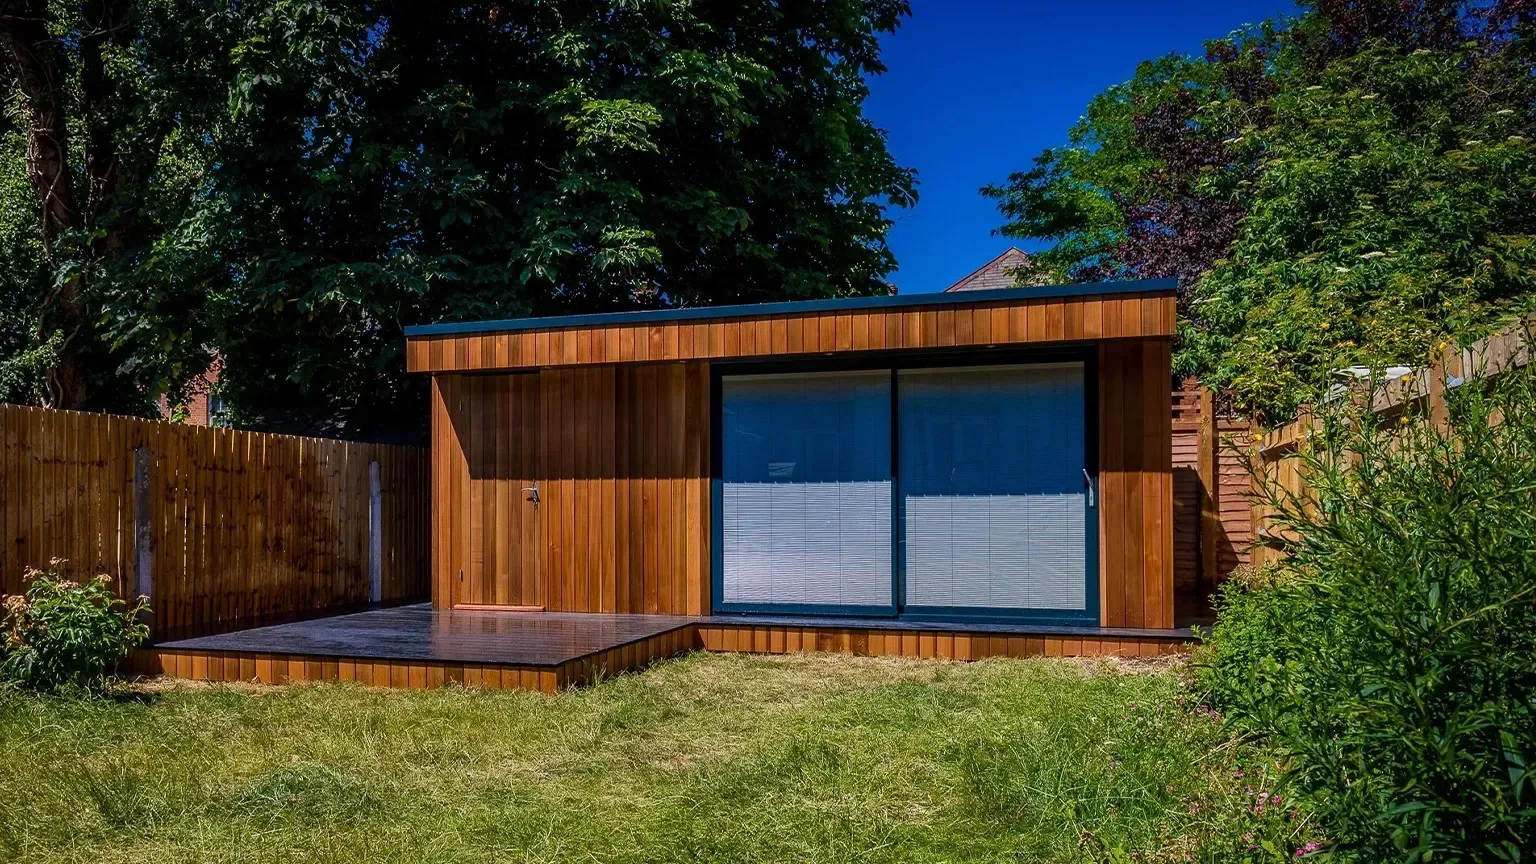
TRJ Construction Ltd is a specialist Structural Insulated Panel (SIP) construction company delivering high-performance garden rooms and granny annexes across North London, Hertfordshire, Buckinghamshire and surrounding counties.
We design and build engineered living spaces using 150mm roof and base SIP systems, 125mm structural walls and professional K-Render finishes — creating buildings designed for durability, efficiency and long-term value.

Get all our latest news and exclusive updates delivered straight to your mailbox.