Privacy and convenience
Train in a dedicated space at home, with your own layout, storage and everyday routine. Spend less time travelling and more time using the room.
+44 7966800519
costi@trj-construction.co.uk
TRJ CONSTRUCTION · BESPOKE SIP GARDEN BUILDINGS
Train at home, on your terms.
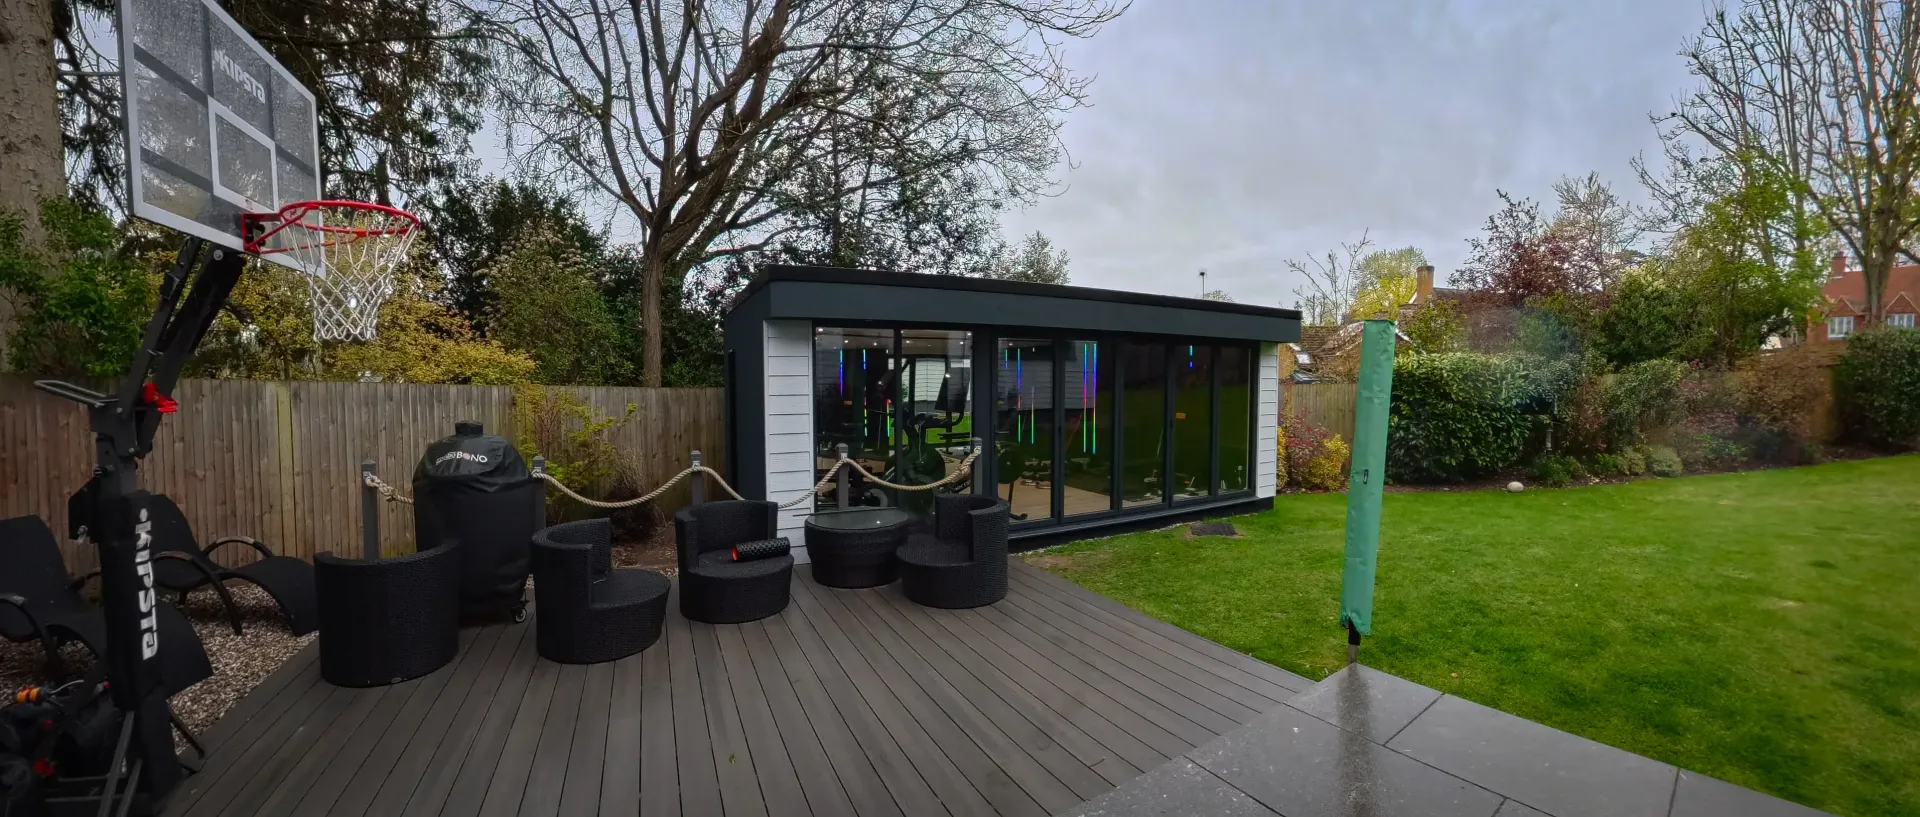
Create a private fitness space a few steps from the house. TRJ Construction designs and builds insulated SIP garden gyms for homes across Hertfordshire, North London, Essex and Buckinghamshire, with the layout and specification planned around your routine.
Weights. Cardio. Yoga. A room designed around the way you train.
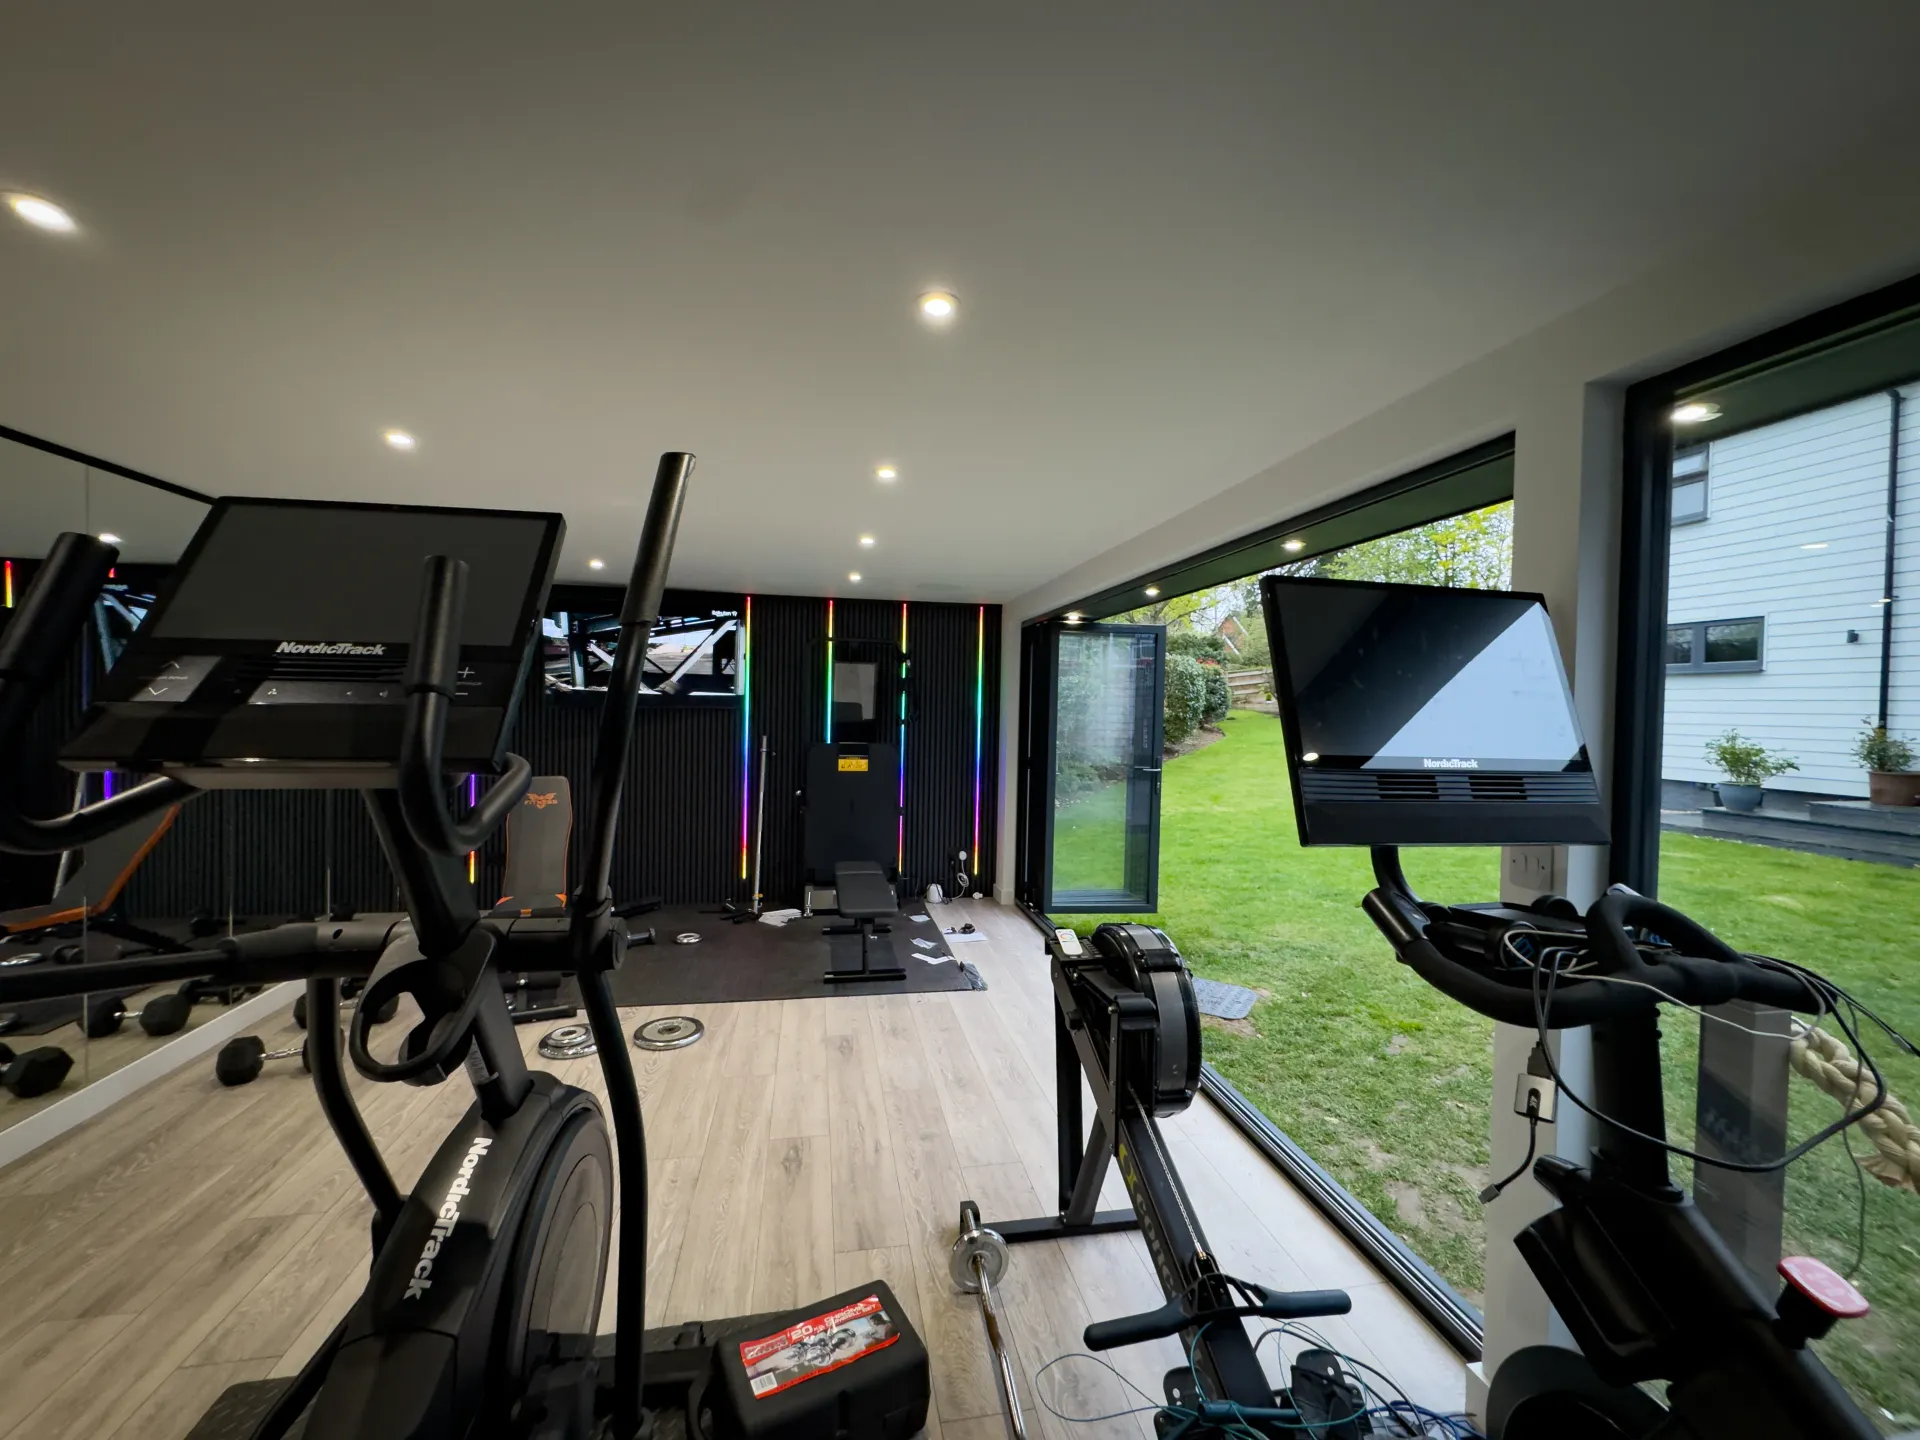
BUILD YOUR OWN GARDEN GYM
Make training easier to fit into everyday life.
A dedicated garden gym gives your equipment a permanent home without taking over the spare room. Work out before the day starts, stretch between appointments or enjoy a private evening session without a journey to the gym.
Whether your brief is a weights room, cardio space, yoga studio or a flexible combination, we plan the building around the activities that matter to you. Explore our bespoke garden rooms and tell us how you would use yours.
WHY CHOOSE A GARDEN GYM?
The benefits of a home fitness room come from how well the space works for you. Start with your equipment, preferred activities and the time you want to spend there.
Train in a dedicated space at home, with your own layout, storage and everyday routine. Spend less time travelling and more time using the room.
Combine weights, cardio, stretching or yoga around the available footprint. Plan clear movement space and sensible positions for equipment.
An insulated building, appropriate heating and ventilation can create a useful room throughout the year. Agree the comfort specification before construction.
A thoughtfully planned garden room can adapt as your interests change. Design the space around practical use rather than a single piece of equipment.
Choose the balance of cladding, glazing, privacy and daylight. Durable materials and careful detailing support everyday use and straightforward maintenance.
A home gym can reduce your reliance on external memberships. Compare the whole project cost, including fit-out, equipment and running costs, with your priorities.
EXPERTLY DESIGNED & BUILT TO LAST
Good gym design starts before the first machine arrives. We coordinate the structure, floor, services and finishes around the equipment and activities in your brief.
Provide the weights and locations of racks and machines. The foundation, base and floor structure must suit the intended loads; impact from dropped weights needs separate consideration.
We build with Structural Insulated Panels to form the insulated shell. The floor, walls, roof, joints and glazing are coordinated as part of the agreed building specification.
Exercise changes the room’s ventilation needs. Discuss fresh air, condensation control and heating early, alongside any air-conditioning requirement.
Plan lighting, socket positions and electrical capacity around cardio equipment, music, screens and everyday use. Services and routes should be agreed before the build.
Weight training, treadmills and loud music can affect nearby rooms and neighbours. Tell us about the intended activities so suitable acoustic and vibration measures can be considered.
Coordinate doors, glazing, equipment storage and a suitable floor finish. A yoga room and a heavy-weights gym may need different surfaces and layouts.
A PRIVATE WORKOUT SPACE
Start with the equipment footprint, the clearance each machine needs and the space to move safely. Ceiling height, door openings and access into the garden should be considered alongside the floor plan.
For yoga and Pilates, open floor space and a calm outlook may be the priority. For cardio and resistance training, power, ventilation, equipment loads and suitable flooring need more attention. We develop the room around your brief.
Share your equipment list ↗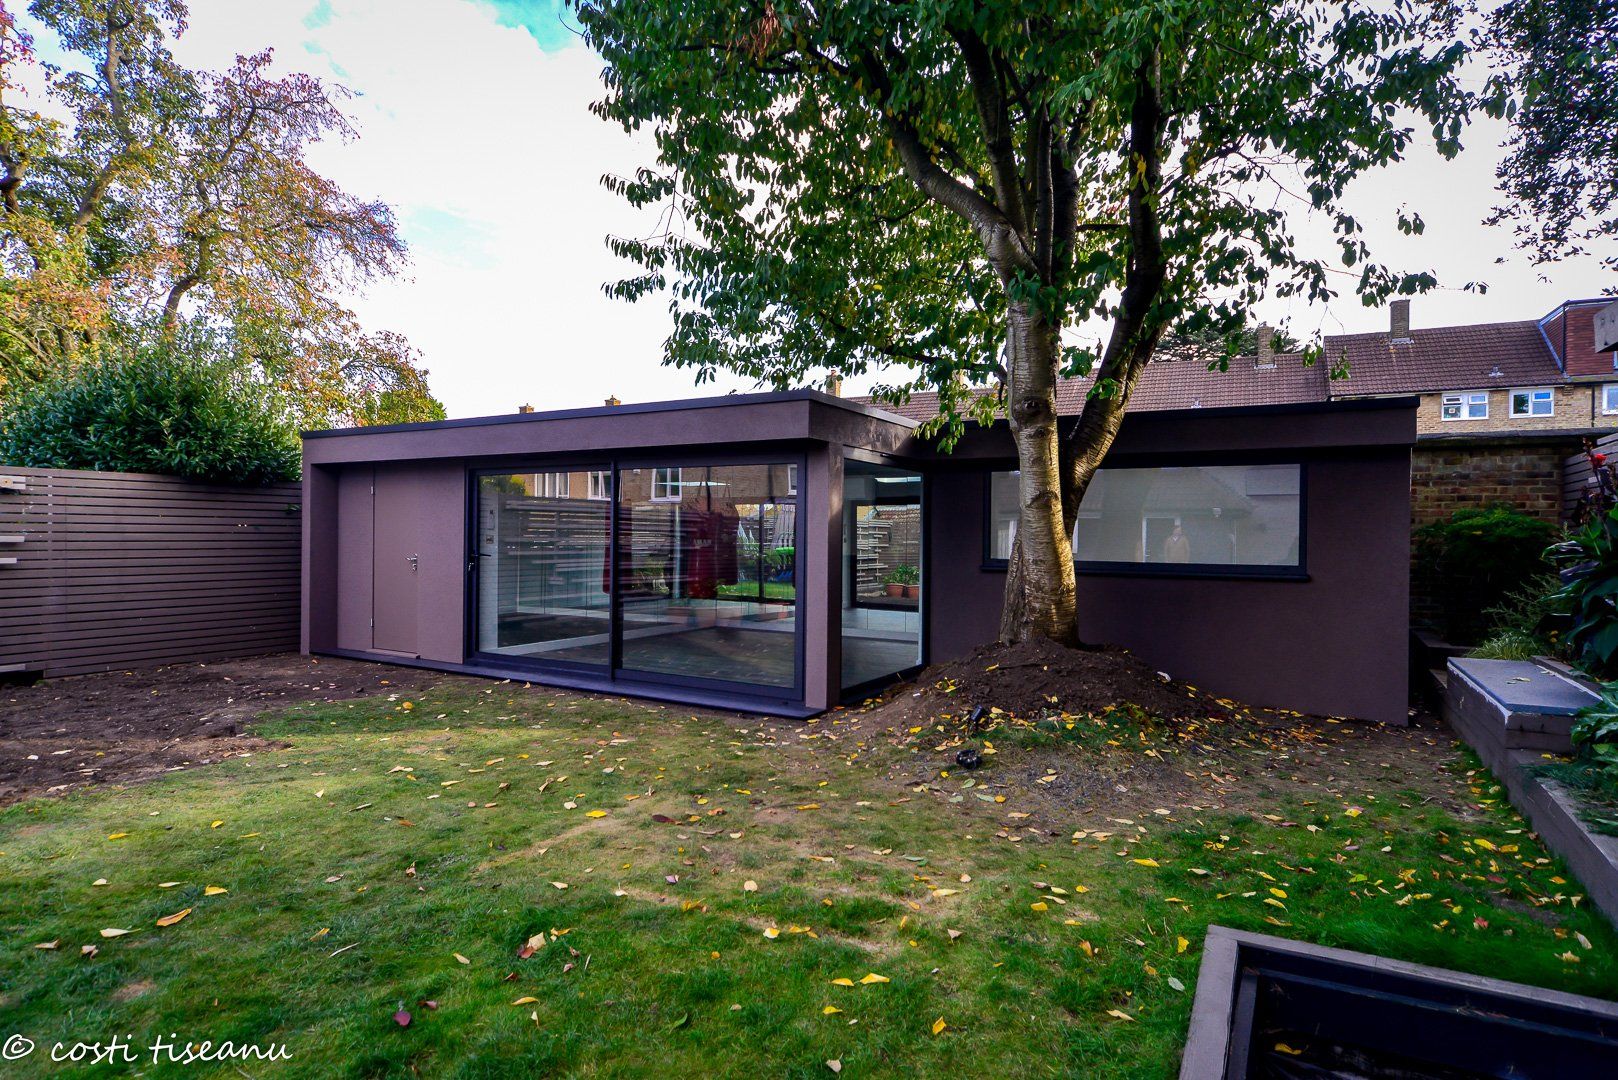
AFFORDABLE GARDEN GYMS · A TAILORED QUOTATION
A clear specification helps you compare like for like. We discuss the features that matter most and set out the agreed construction and fit-out scope in your quotation.
Send your postcode, garden photographs, approximate size and equipment list. Include access restrictions and any services you need.
Develop the floor plan, floor requirements, glazing, cladding and comfort specification. Check the planning route for the property.
Check the foundation, building, finishes and service connections included. Confirm any equipment, accessories or specialist works separately.
Coordinate the approved project, access and installation sequence. Position the equipment around the finished, agreed layout.
GARDEN GYM PHOTO GALLERY
Explore garden gyms, fitness interiors and garden-building ideas. Select any image to enlarge it, then move through the complete 22-image gallery.
START WITH THE RIGHT PLANNING ROUTE
A private home gym may qualify as an incidental outbuilding under permitted development in England when every relevant condition is met. Property restrictions, dimensions, height, location and intended use all matter.
Check the position before committing to the building. If you intend to run a business, invite clients or add sleeping accommodation, discuss that use from the beginning. Our planning permission guide explains the key considerations.
Planning and building regulations are separate checks. We can discuss the appropriate approach with your proposed layout and specification.
GARDEN GYM QUESTIONS
Practical answers about year-round use, equipment, garden gym costs and the design requirements to discuss before construction.
A well-specified insulated garden room can support year-round training. The floor, walls, roof, glazing, heating and ventilation need to work together. We agree the comfort requirements and discuss suitable heating and cooling options for your layout.
Tell us the type, weight and position of your equipment before design is finalised. Heavy racks, machines and concentrated loads need specific consideration. Dropping weights also introduces impact and vibration, so the base, floor structure and surface must suit the intended use.
A private garden gym may fall within Class E permitted development for a house in England when all relevant conditions are met. The building dimensions, boundary distances, property status and intended use matter. Commercial use or visits by clients can change the assessment.
Insulation alone does not make a room soundproof. Music, treadmills and impact from weights can travel through the structure and openings. Discuss noise and vibration early so any acoustic measures can be included in the agreed specification.
Yes. We can develop a flexible layout for stretching, mat work, cardio or mixed activities. Share your routine and equipment so we can consider floor space, circulation, mirrors, storage, lighting and comfort.
The price depends on the dimensions, site access, foundations, structure, glazing, finishes and services, plus any equipment-related floor or acoustic requirements. Request a tailored quotation and check the items included; gym equipment should be discussed separately.
Send your postcode, approximate size, garden photographs and access details, together with an equipment list and how you intend to train. Let us know about heating, cooling, electrical connections, water or shower-room requirements.
YOUR NEXT ROUTINE STARTS AT HOME
Send your postcode, approximate room size, garden photographs and equipment list. We will discuss a bespoke SIP garden gym built around your training and your home.
TRJ Construction Ltd · Building the Future Together.
© 2026 TRJ Construction Ltd. All rights reserved.
TRJ Construction Ltd is a specialist Structural Insulated Panel (SIP) construction company delivering high-performance garden rooms and granny annexes across North London, Hertfordshire, Buckinghamshire and surrounding counties.
We design and build engineered living spaces using 150mm roof and base SIP systems, 125mm structural walls and professional K-Render finishes — creating buildings designed for durability, efficiency and long-term value.

Get all our latest news and exclusive updates delivered straight to your mailbox.
