TRJ CONSTRUCTION · STRUCTURAL INSULATED PANELS

SIP panels.
Structure and insulation, explained.

A warm garden office. A comfortable annexe. A carefully planned extension. Understand the panel system behind the space, and the details that make it work.

Discuss your SIP building ↗
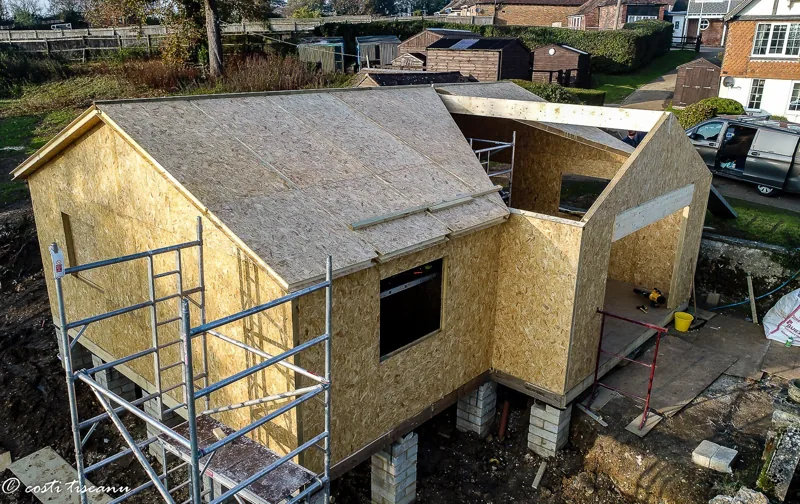
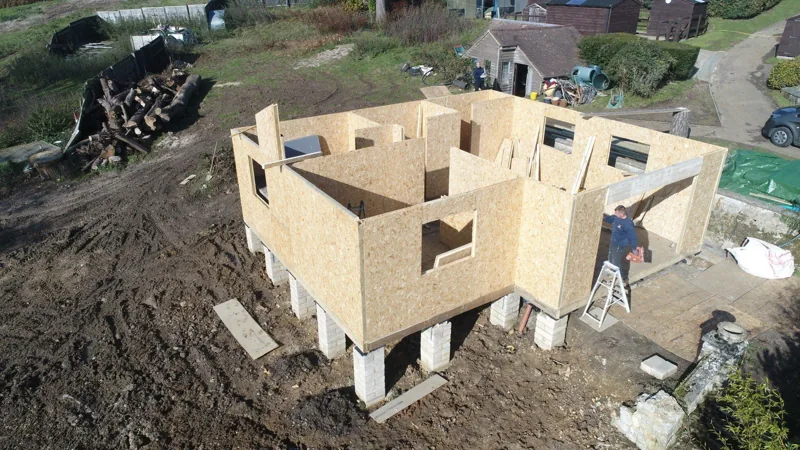
SIP annexe wall layout viewed from above

SIP annexe wall layout viewed from above

BEHIND THE FINISHED ROOM

What are Structural Insulated Panels?

A SIP combines two structural OSB board faces bonded to a rigid insulation core. The panel works as a composite element: the faces and core act together, rather than structure and insulation being separate layers.

One coordinated building envelope

SIP panels can form the floor, walls and roof of a building. Their layout, connections and openings are designed together, with the complete structure confirmed for the project.

  • Structural OSB faces
  • A rigid insulation core
  • Panel connections and joining details
  • Sealed junctions and openings
  • Roof, wall and floor layouts developed as a system

TRJ focuses on the complete building envelope: the panels, glazing, joints, membranes, cladding and internal linings. Each part contributes to the finished building’s performance.

Read our detailed SIP guide ↗
SIP building structural design illustration

THE DETAILS THAT SHAPE THE RESULT

Panel performance is part of a bigger picture.

These six subjects explain why a specification should be considered as a complete building, rather than a panel thickness or a single insulation figure.

Structural Insulated Panel composite structure illustration

01 · SIP DESIGN DETAIL

Structure and insulation together

The structural OSB faces and rigid insulation core are bonded into one composite panel. Their combined action is central to how the SIP system works.

The panel layout, connections and supporting members are designed together for the proposed building. The illustration introduces the forces and layers within the system.

Understand the panel system ↗
SIP panel thickness and thermal performance illustration

02 · SIP DESIGN DETAIL

Panel thickness

Our typical specification uses 125mm structural wall panels and 150mm roof and insulated floor systems. The final specification depends on the design, loads and intended use.

Thickness matters, but it does not determine performance by itself. The insulation material, complete build-up, junctions, openings and installation all influence the result.

Explore panel thickness ↗
EPS and foam-injected PUR/PIR insulation core comparison

03 · SIP DESIGN DETAIL

EPS, PUR and PIR insulation cores

EPS is widely used in SIP systems. Foam-injected PUR/PIR systems can offer different thermal performance for a given thickness. TRJ’s stated foam-injected specification uses PUR insulation.

Compare the actual product data and complete build-up. Thermal conductivity, structural properties and fire classification are specific to the product and tested system; one core name does not guarantee every performance measure.

Compare insulation cores ↗
SIP panel airtightness and heat-loss illustration

04 · SIP DESIGN DETAIL

Airtightness and junction detailing

Panel joints, openings and the connections between floor, wall and roof need careful sealing. Uncontrolled air leakage can undermine a well-insulated panel specification.

Membranes and vapour-control details are coordinated with the build-up. Airtightness needs appropriate ventilation, so the room remains suitable for its intended use.

Understand airtightness ↗
Structural strength and load distribution in SIP panels

05 · SIP DESIGN DETAIL

Structural strength and design

The bonded panel faces and core work together as a structural system. The design establishes the spans, openings, supporting members, connections and load paths.

Garden annexes and extensions require the structure to be designed for the proposal. The panel specification alone is not a substitute for the necessary structural assessment.

Read about structural design ↗
Thermal comfort inside a well-specified SIP building

06 · SIP DESIGN DETAIL

Thermal comfort throughout the year

Insulation, airtightness, glazing, heating and ventilation work together to support more stable internal conditions. The aim is a usable room through the seasons.

Surface temperatures and moisture management matter as well as heating demand. Condensation risk and acoustic performance depend on the complete design and room use.

Explore thermal comfort ↗

SIP panels and timber frame: compare the complete design.

Both approaches can be used to create a carefully designed building. The comparison should cover the project specification, workmanship and the finished envelope.

Key specification points to compare
Design pointSIP constructionTimber-frame construction
Structure and insulationBonded structural faces and insulation core form a composite panel.The frame and insulation are specified as coordinated components.
Junctions and sealingPanel joints and openings require designed connections and airtight sealing.Studs, insulation continuity, membranes and openings require careful detailing.
Design flexibilityPanel layout and openings are planned around the structural system.The frame can be adapted around the proposed form and structural design.
Programme and valuePrepared panels can support efficient assembly; the full project scope determines time and cost.Time and cost depend on the chosen system, preparation and project scope.

SEE THE CONSTRUCTION DEVELOP

Before and after. The panel system in practice.

Drag each comparison control, or use the arrow keys, to reveal the two stages. Open either photograph to see the full image.

From panel assembly to a glazed shell

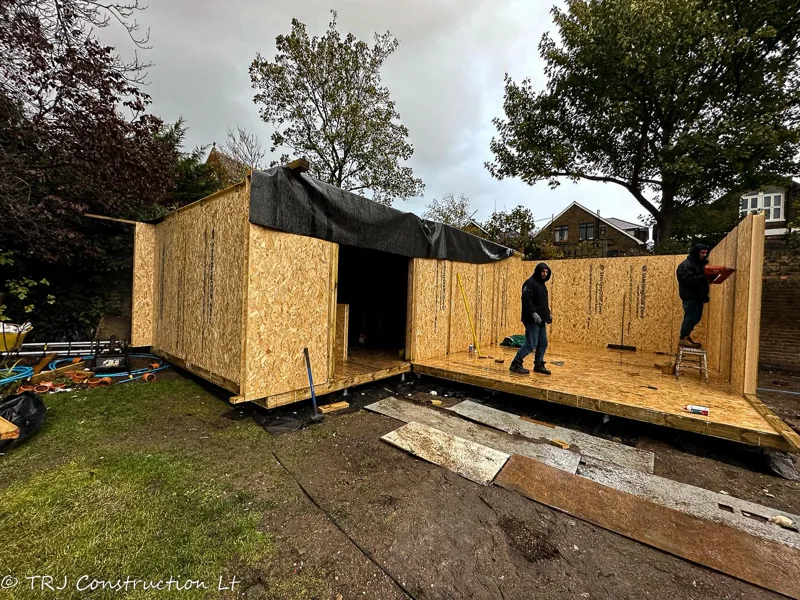
See the SIP wall layout develop into a weather-protected shell with glazing.

SIP wall panels during garden-building assemblyGarden-building shell with roof and glazed openingsBeforeAfter

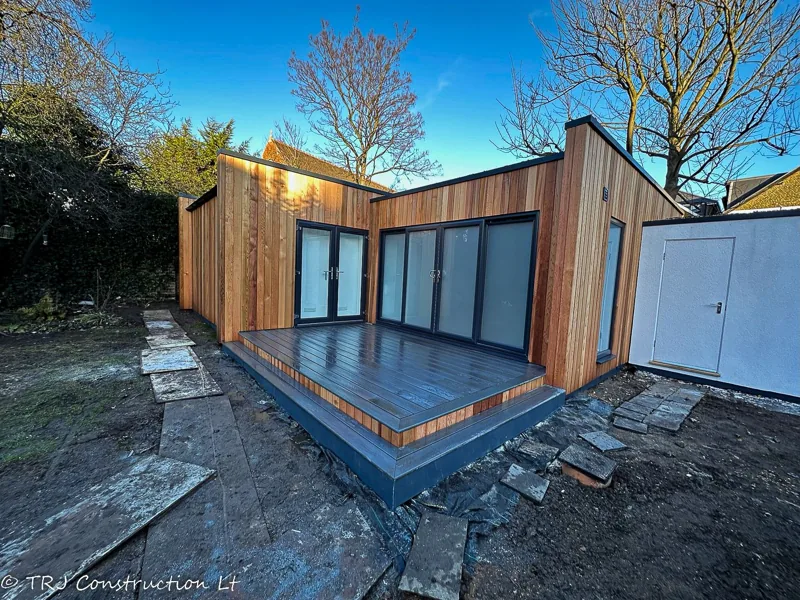
A SIP annexe: structure to exterior finish

Compare the structural assembly with the completed annexe exterior.

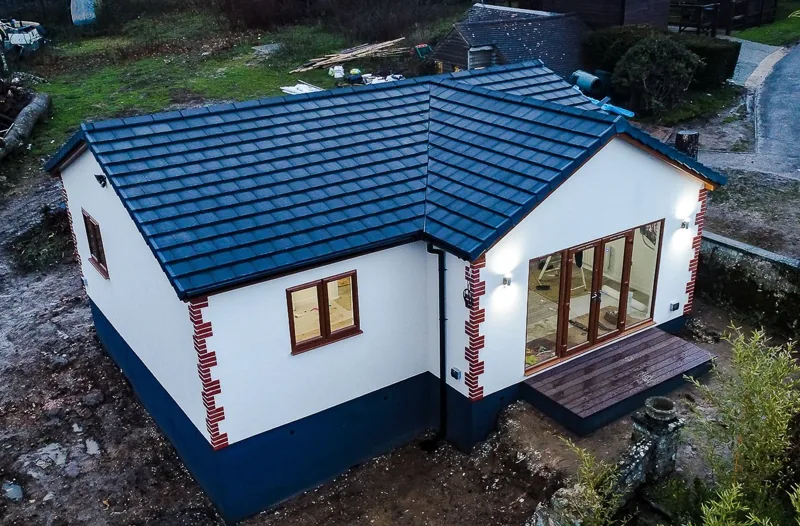
SIP annexe structure during constructionFinished pitched-roof annexe exteriorBeforeAfter

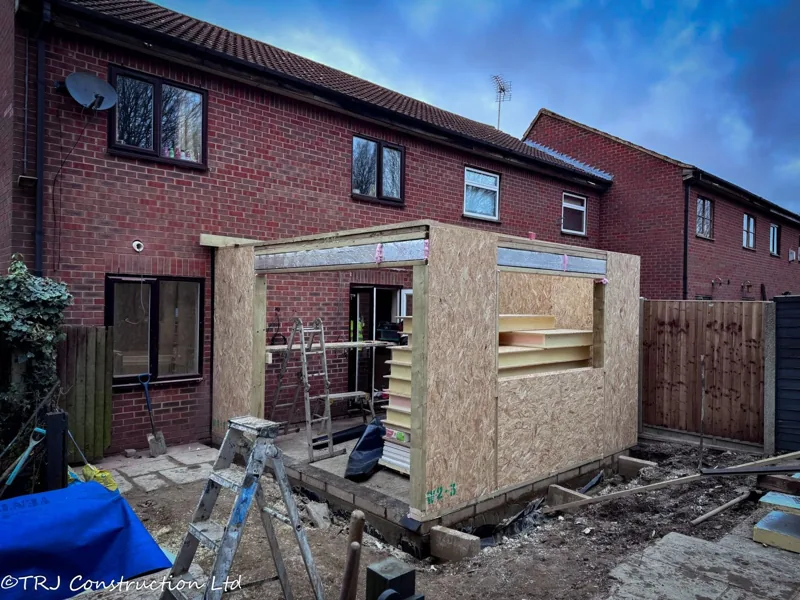
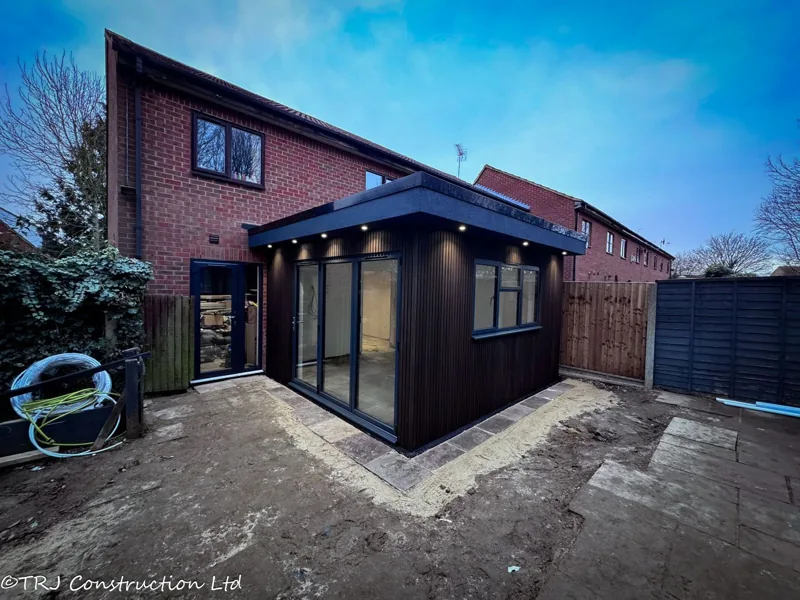
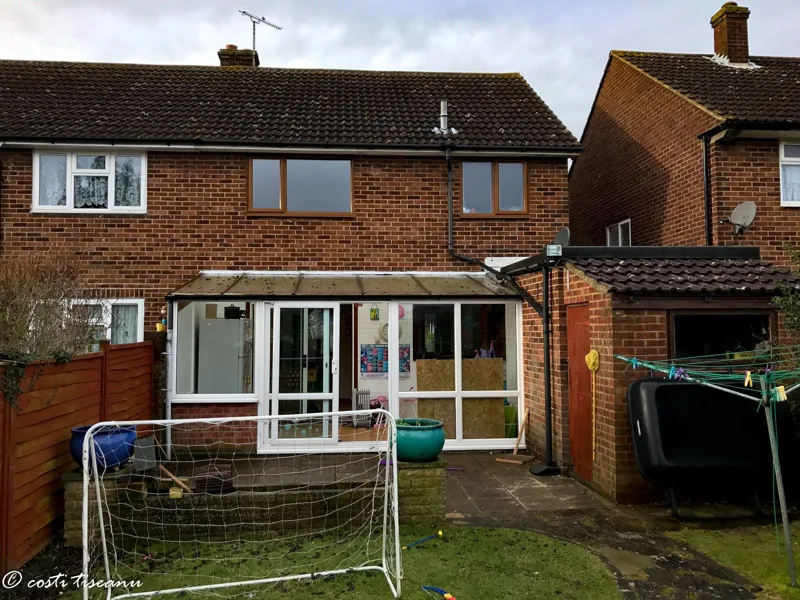
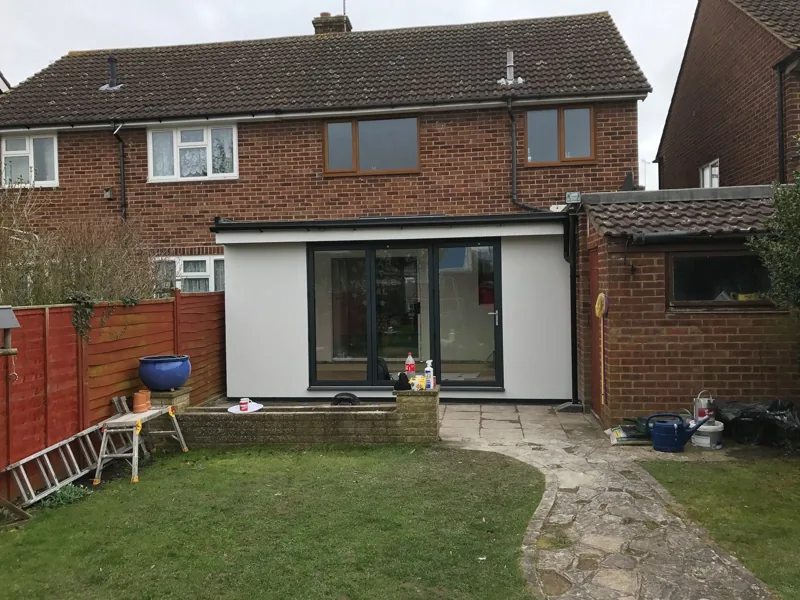
House extension in Epping

The original project photographs show the SIP extension structure and finished exterior.

House extension SIP wall assembly in EppingCompleted house extension in EppingBeforeAfter

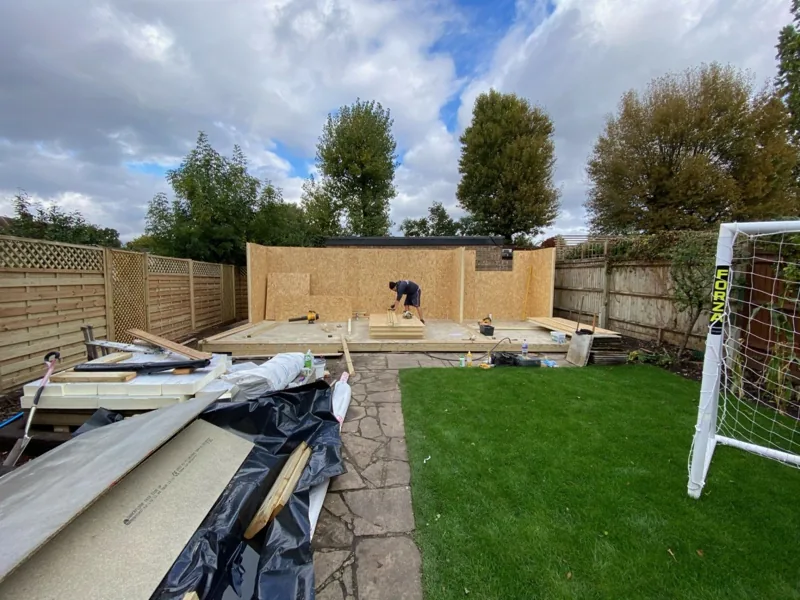
Garden room in Hertfordshire

Compare the SIP wall structure with the completed timber-clad garden building.

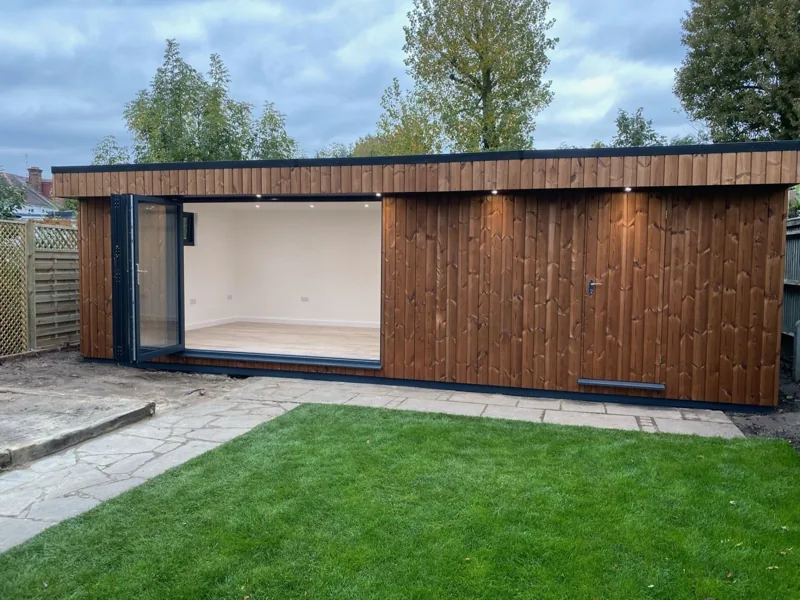
Garden room SIP structure in HertfordshireCompleted timber-clad garden room in HertfordshireBeforeAfter

House extension in Watford

See the house before and after the extension work.

House exterior before the Watford extension projectHouse exterior after the Watford extension projectBeforeAfter

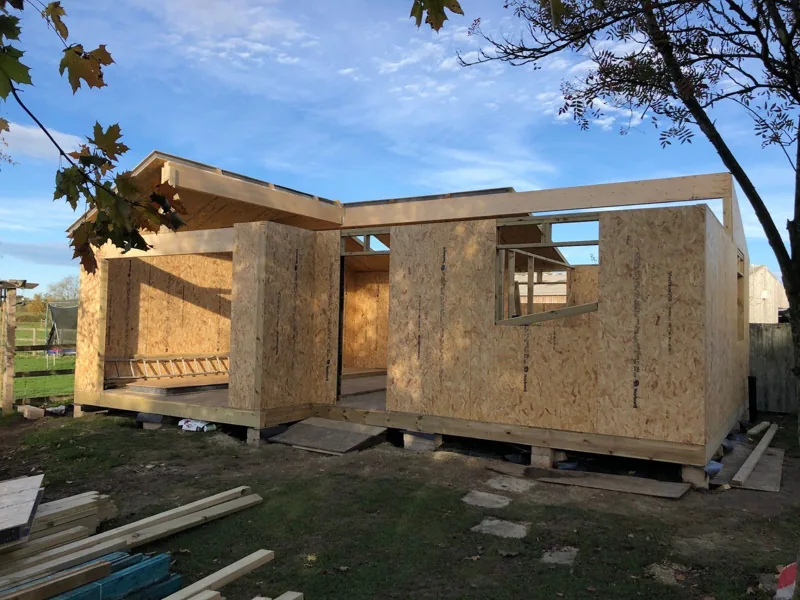
Floor, wall and roof details — before the finishes.

Take a closer look at the panel structure and openings, then explore the full construction process and standard specification.

SIP wall panels with window and door openings
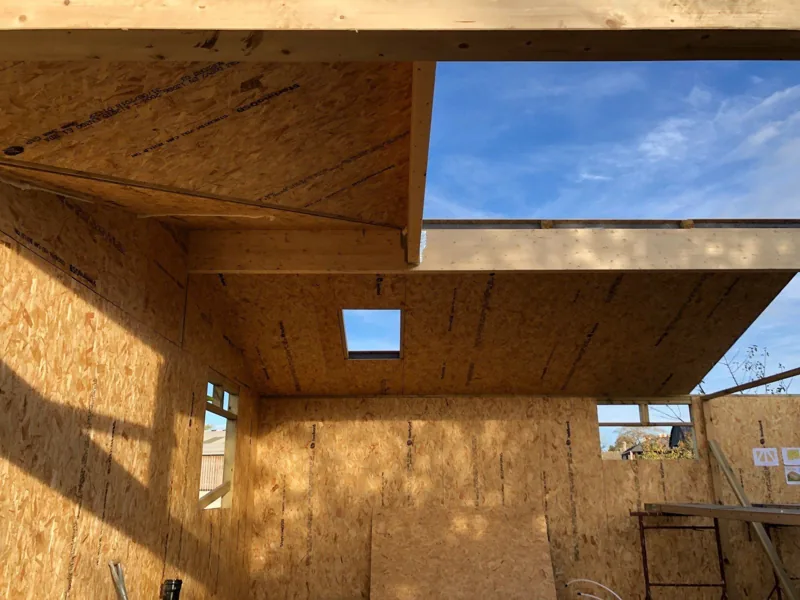
SIP roof panels and rooflight openings seen from inside
SIP annexe wall layout viewed from above
See how it’s made ↗See what’s included ↗

Designed around the way you will use the space.

We develop the layout and specification around the site and the intended use, from a garden workspace to a self-contained annexe or house extension.

Garden rooms and offices

A place to work, exercise or create, with the openings, electrical provision and comfort systems planned for the room.

Explore garden rooms ↗

Granny annexes

Plan independent living facilities, including the kitchen, bathroom, drainage and any required approvals.

Explore granny annexes ↗

House extensions

Coordinate the structure and connections with the existing house, site conditions and project design.

Explore SIP extensions ↗

Your SIP construction questions.

What is a Structural Insulated Panel?

A SIP has structural OSB board faces bonded to a rigid insulation core. The faces and core act together as a composite panel, which can be used within a coordinated wall, roof or floor system.

What SIP panel thickness does TRJ typically use?

TRJ typically specifies 125mm structural wall panels and 150mm roof and insulated floor systems. The final thicknesses and structural details are confirmed for the building design and intended use.

Are EPS and PUR/PIR SIP panels the same?

No. The core materials have different product properties. Compare the manufacturer’s data and complete construction build-up for thermal performance, structural requirements and fire classification. TRJ’s stated foam-injected specification uses PUR insulation.

Do SIP buildings still need ventilation?

Yes. Airtightness and ventilation should be designed together. Sealed joints help control unwanted leakage, while suitable ventilation supports the intended room use and moisture management.

Can SIP panels be used for garden rooms, annexes and extensions?

Yes, SIP systems can be used for these building types when the structure and envelope are designed for the proposal. Foundations, openings, services and applicable planning or building-control requirements are assessed for the project.

Does a SIP panel guarantee a particular U-value or energy saving?

No single panel name guarantees whole-building performance. The insulation material, thickness, complete build-up, junctions, glazing, workmanship and use affect the result. Confirm the values and specification for your own project.

Start with your space. Build a clear specification.

Share your postcode, approximate size and intended use. TRJ works across North London, Hertfordshire, Buckinghamshire, Essex and surrounding areas.

Discuss your SIP project ↗See completed projects ↗