Within the house curtilage
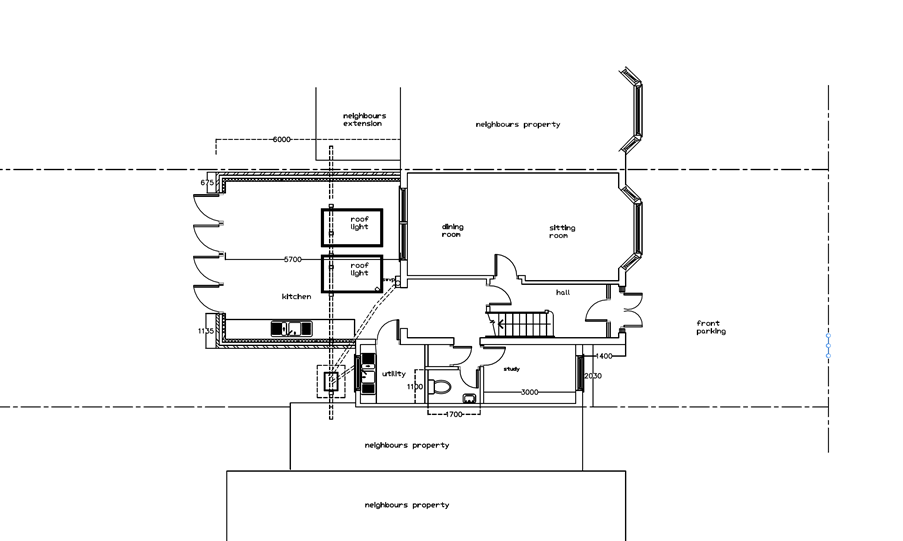
The building must sit within the land forming part of the house. Class E does not allow an outbuilding forward of the principal elevation.
+44 7966800519
costi@trj-construction.co.uk
TRJ CONSTRUCTION · PLANNING & DESIGN
A clear plan for your next chapter.
Understand the planning route before you build. TRJ Construction helps homeowners develop garden-room and granny-annexe proposals, prepare drawings and coordinate applications across Hertfordshire, North London, Essex and Buckinghamshire.
Guidance for homes in England. Your property and intended use shape the route.
START WITH HOW YOU WILL USE THE SPACE
The intended use matters as much as the dimensions.
A garden room, private gym or hobby studio may qualify as an incidental outbuilding. A granny annexe designed for residential accommodation needs a different assessment. We develop the brief around who will use the building, its relationship to the main home and the site constraints.
Tell us your postcode, approximate dimensions and how you want to use the space. That gives us a practical starting point for the design and planning discussion.
TYPICAL PERMITTED DEVELOPMENT LIMITS
These are key Class E outbuilding conditions for houses in England. Every applicable condition must be satisfied; meeting the height limit alone is not enough.
The building must sit within the land forming part of the house. Class E does not allow an outbuilding forward of the principal elevation.
2.5 m
If any part of the building is within two metres of a boundary, the maximum overall height is 2.5 metres.
4 m / 3 m
Elsewhere, the maximum is 4 metres with a dual-pitched roof or 3 metres with another roof. Eaves must not exceed 2.5 metres.
The outbuilding must be single storey. Verandas, balconies and raised platforms are restricted; check proposed decking as part of the design.
50%
Additions and other buildings must not cover more than half the land around the original house. Existing extensions and outbuildings count.
The building must serve an incidental purpose connected to the house. Separate self-contained living accommodation is outside these outbuilding rights.
Listed properties, designated land, Article 4 directions, planning conditions and the type of property can alter the position. These householder rights do not apply to flats and maisonettes.
WHY ANNEXES NEED A CLEAR BRIEF
A family annexe can bring together a kitchen, bathroom, bedroom and living space. These are residential facilities, so do not assume that ordinary garden-building permitted development rights apply.
A well-prepared proposal explains the family use and how the annexe remains connected to the main household. The layout, position, land levels, overall height and glazing should be considered together, including the effect on neighbouring properties.
We help coordinate these details in the drawings and application. The local planning authority determines the application; approval is never assumed.
THE PLANNING PERMISSION PROCESS
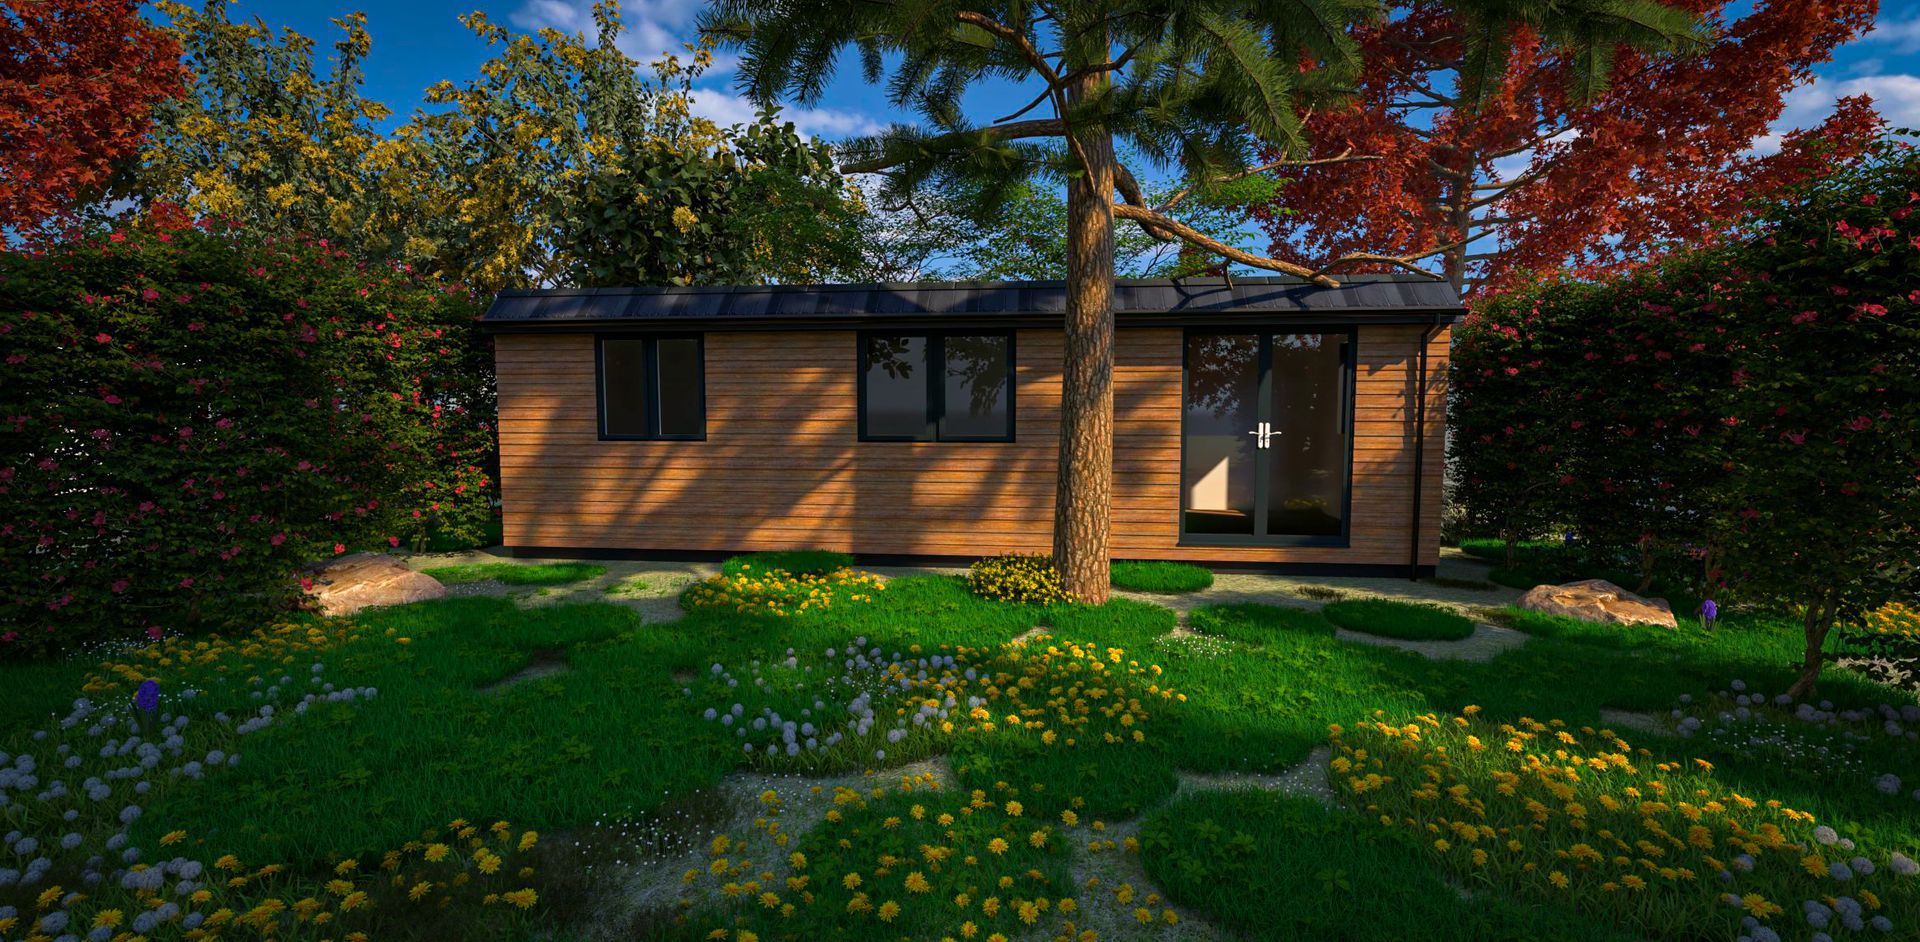
Our design-and-build team keeps the proposed building, application drawings and eventual construction connected. The scope is agreed for your project.
Start with a free, no-obligation conversation. Share your address, garden photographs, access details, approximate size and intended occupants or use.
Develop the layout, external appearance and location. Coordinate plans, elevations and any relevant levels or visualisations with the planning brief.
Agree the application route, drawings and supporting information. We can coordinate submission and communication with the council within the agreed service.
Once the necessary consents and pre-start requirements are in place, coordinate building control, foundations, the SIP structure, services and finishes.
WHY CHOOSE TRJ CONSTRUCTION?
Our work brings together SIP construction, planning drawings and practical on-site delivery. We consider how the proposed building will actually be constructed, connected and used.
From the first design conversation to the build process, you have a clear point of contact. Explore completed TRJ projects and what can be included, then confirm your own specification and quotation.
PLANNING DRAWINGS & LAYOUTS
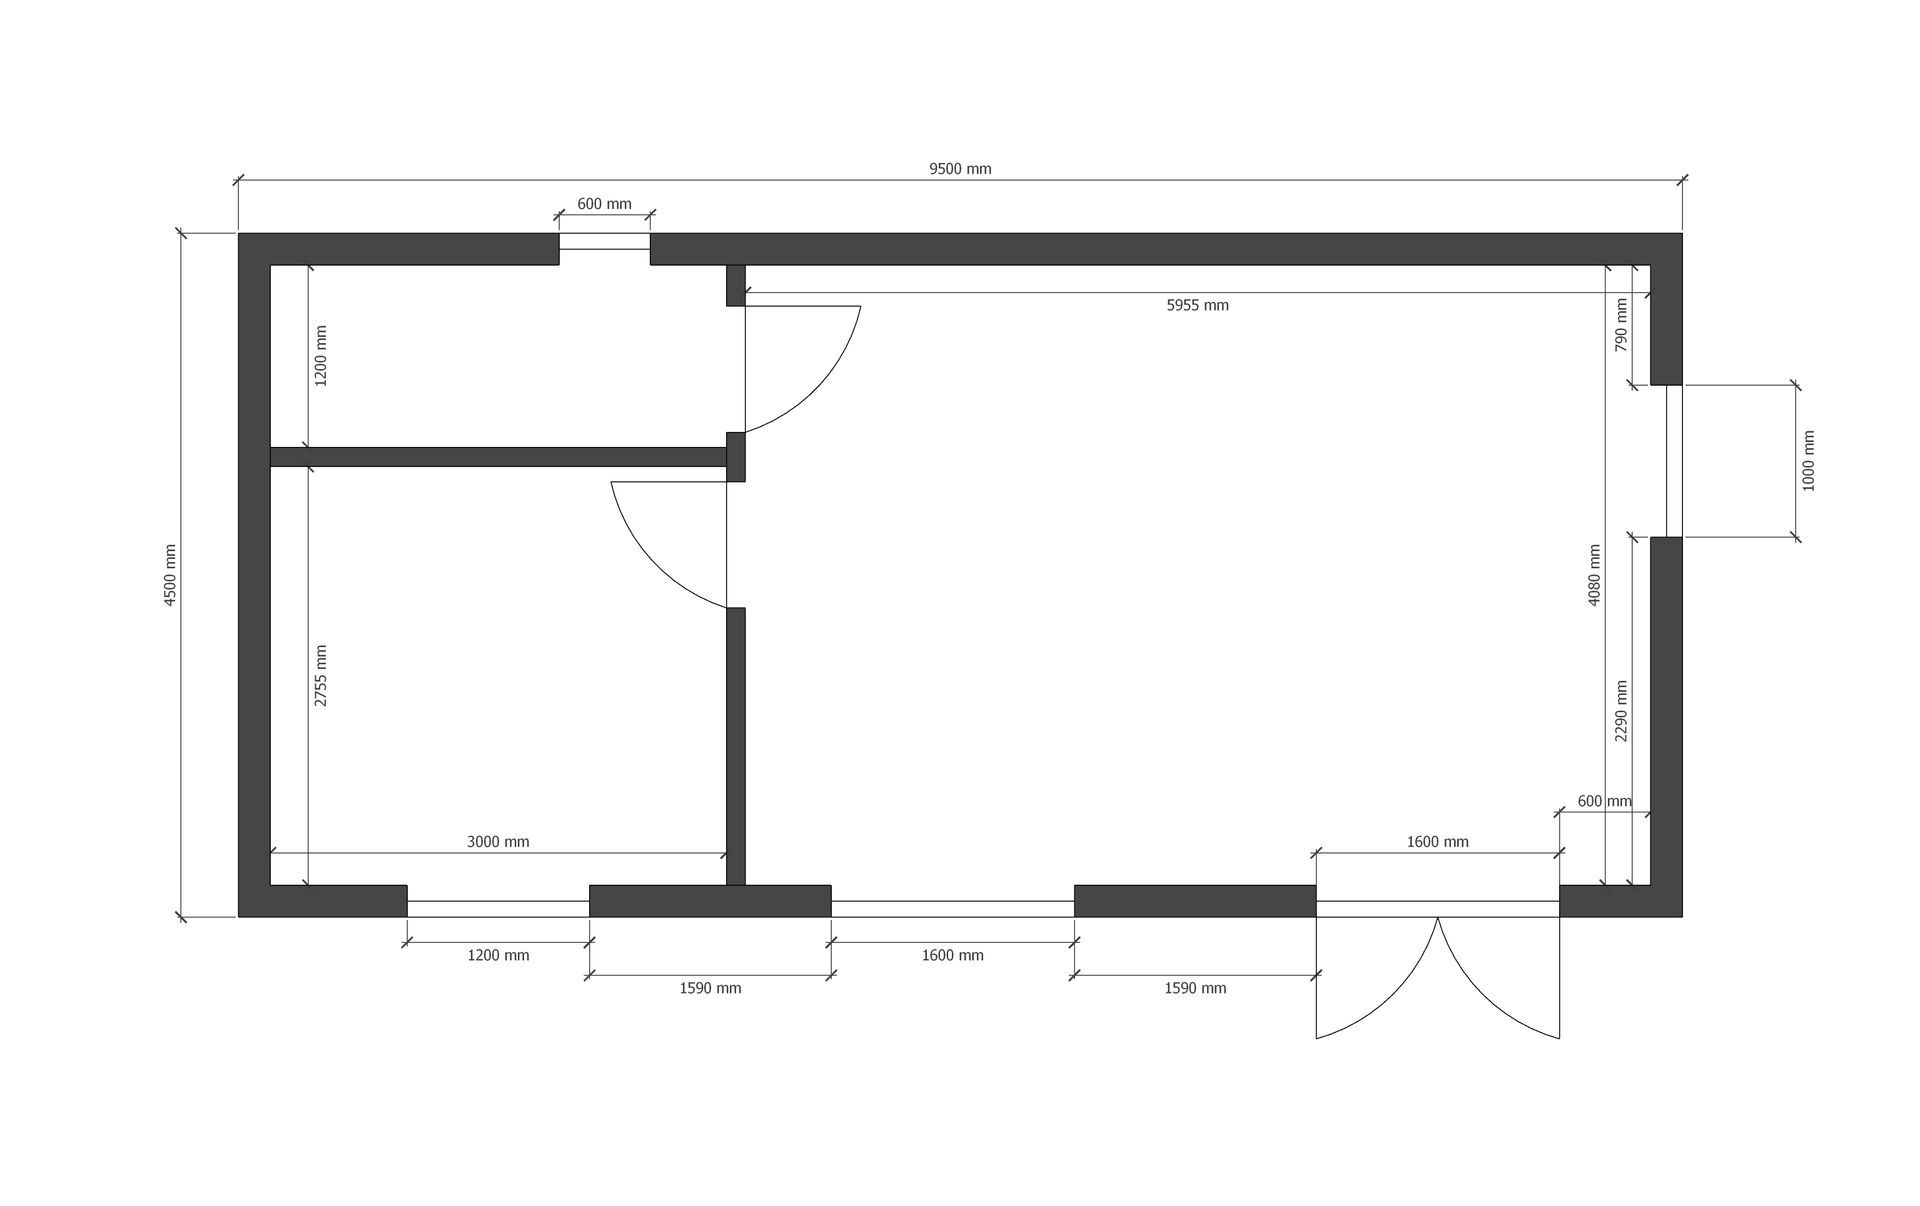
Explore planning drawings, elevations and layout ideas. Select an image to enlarge it and move through the full gallery.
FREQUENTLY ASKED QUESTIONS
Answers to common questions about granny annexe planning permission, garden buildings and building control in England.
A new garden annexe intended for sleeping and self-contained living will normally need a planning application. Class E outbuilding rights do not cover separate self-contained accommodation. The council assesses the proposed use and relationship to the main home.
An incidental garden room and a residential annexe have different planning requirements. A small footprint, SIP construction or family occupation does not automatically make a new annexe permitted development. Establish the planning route before ordering the building.
There is no single floor-area allowance for every garden. The proposal must meet all relevant Class E conditions, including its use, height, position and the combined coverage of additions and buildings around the original house.
Where any part is within two metres of the curtilage boundary, the Class E maximum overall height is 2.5 metres. Away from that zone, the usual limits are 4 metres for a dual-pitched roof or 3 metres for another roof, with eaves no higher than 2.5 metres.
Yes, subject to the approved design and use. A kitchen, bathroom, bedroom and living area can support family accommodation, but the proposal must follow the appropriate planning route and any conditions attached to the permission.
Planning and building control are separate. A habitable annexe normally needs building regulations approval covering the structure, fire safety, insulation, ventilation, drainage and relevant services. The small detached-outbuilding exemptions do not cover sleeping accommodation.
Permission for accommodation ancillary to the main house does not automatically authorise an independent dwelling or a rental use. Check the decision notice and conditions with the local planning authority before changing how it is occupied.
A lawful development certificate formally confirms that a precisely described existing or proposed development is lawful for planning purposes. It is a different route from a planning application and does not replace building regulations approval.
PLANNING & BUILDING CONTROL
Planning considers whether the development and use are acceptable. Building regulations address how the building is constructed and performs. Agree both routes early, including structural details, insulation, ventilation, drainage and electrical provision.
Official guidance checked 12 October 2026: GOV.UK householder technical guidance · Planning Portal outbuildings · Lawful development certificates · Outbuilding building regulations. Rules differ elsewhere in the UK.
STILL HAVE A QUESTION?
Send your postcode, garden photographs and ideas for a garden room or family annexe. We will discuss design, planning support and the next steps for your property.
TRJ Construction Ltd · Building the Future Together.
© 2026 TRJ Construction Ltd. All rights reserved.
TRJ Construction Ltd is a specialist Structural Insulated Panel (SIP) construction company delivering high-performance garden rooms and granny annexes across North London, Hertfordshire, Buckinghamshire and surrounding counties.
We design and build engineered living spaces using 150mm roof and base SIP systems, 125mm structural walls and professional K-Render finishes — creating buildings designed for durability, efficiency and long-term value.

Get all our latest news and exclusive updates delivered straight to your mailbox.
