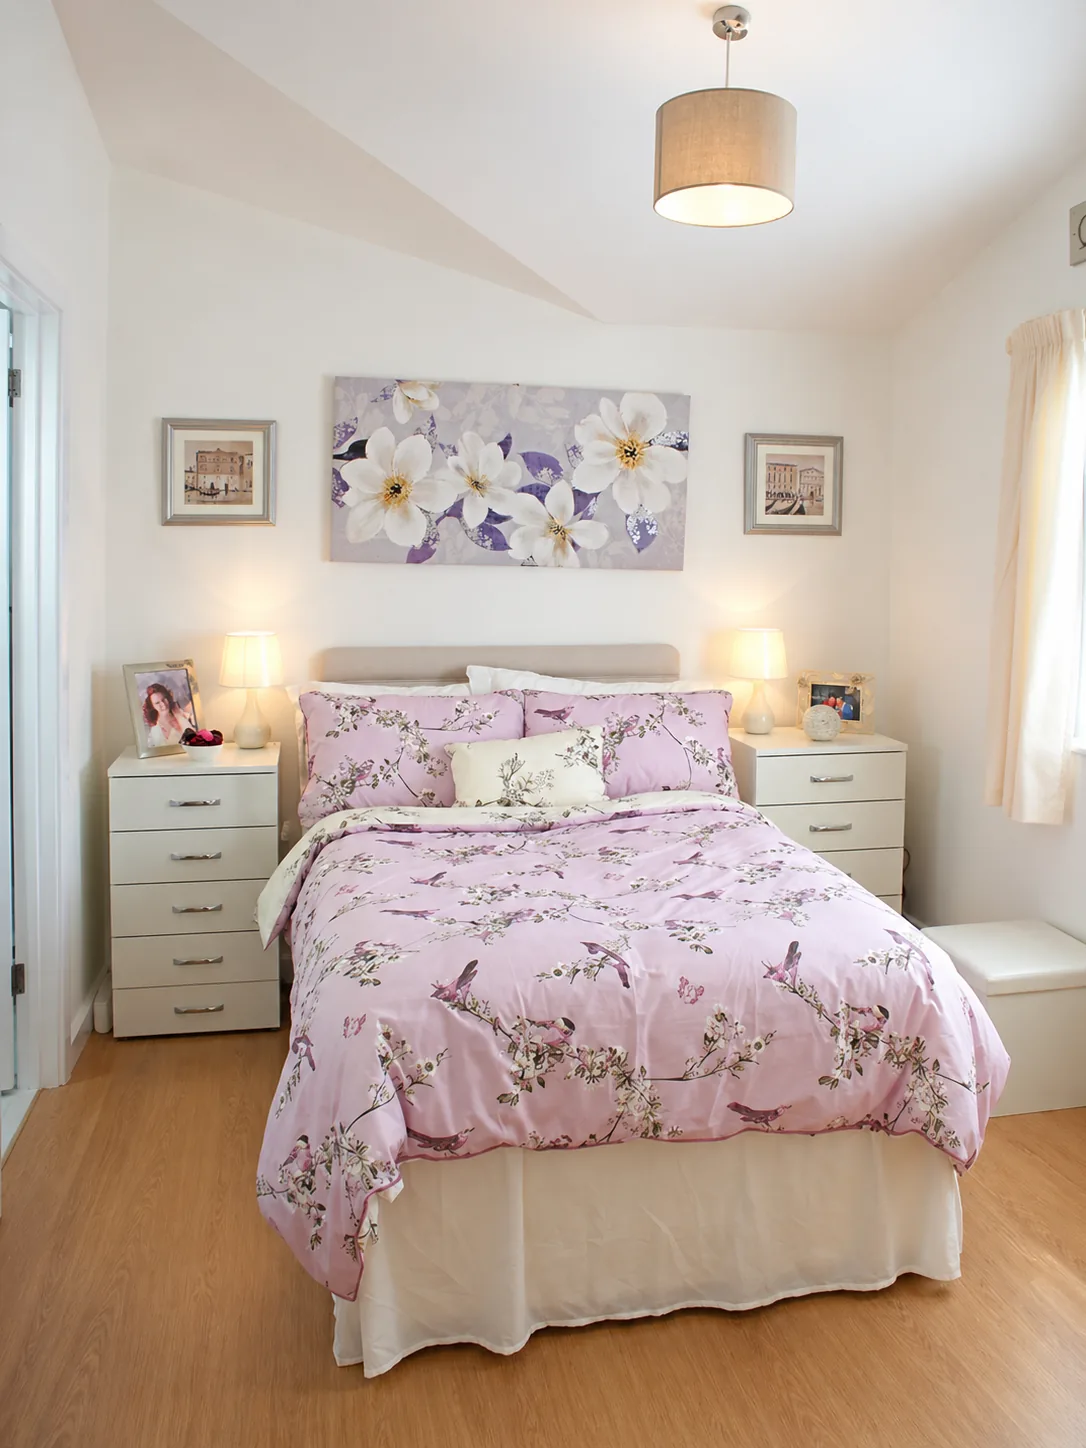
For parents
Independent living close to family support. Discuss access, circulation and future adaptability around individual needs.
+44 7966800519
costi@trj-construction.co.uk
BESPOKE SIP GRANNY ANNEXES
A complete home in your garden,
designed around the people you love.
TRJ designs and builds bespoke granny annexes across Hertfordshire, Buckinghamshire, Essex and North London. From the first site survey to the kitchen, bathroom and finishing touches, the accommodation is planned around your garden, your family and the person who will live there.
Established 2012 · SIP construction experience since 2001
NAPIT electrical · F-Gas air conditioning · 10-year structural guarantee
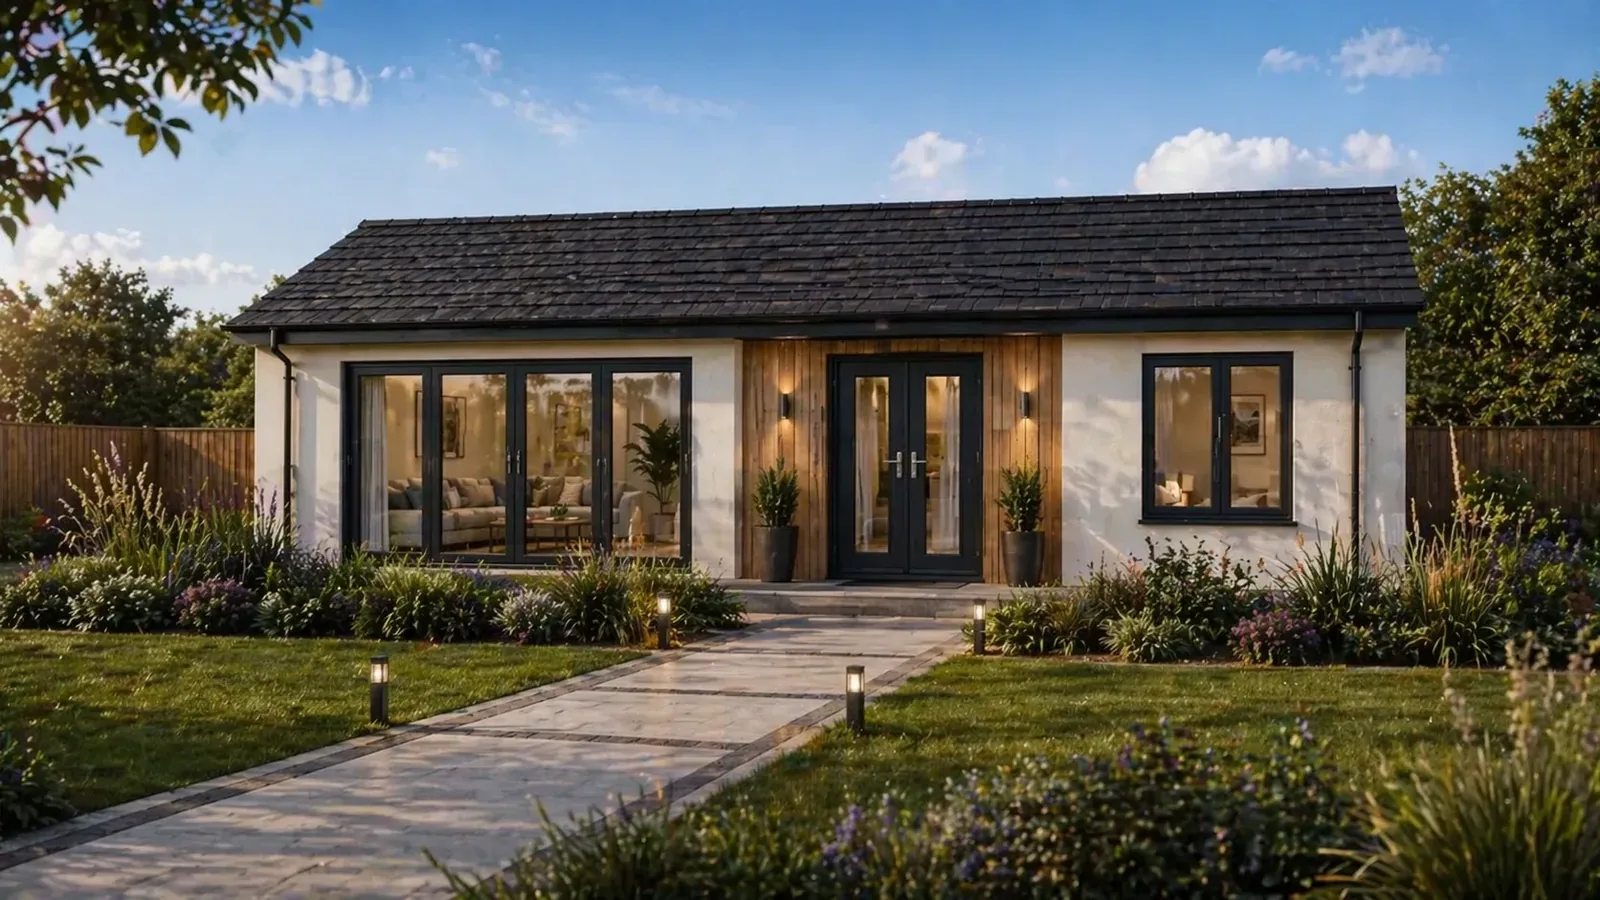
PRIVACY. CONNECTION. EVERYDAY COMFORT.
A home shaped around
the next chapter of your life.
Independent living close to family support. Discuss access, circulation and future adaptability around individual needs.
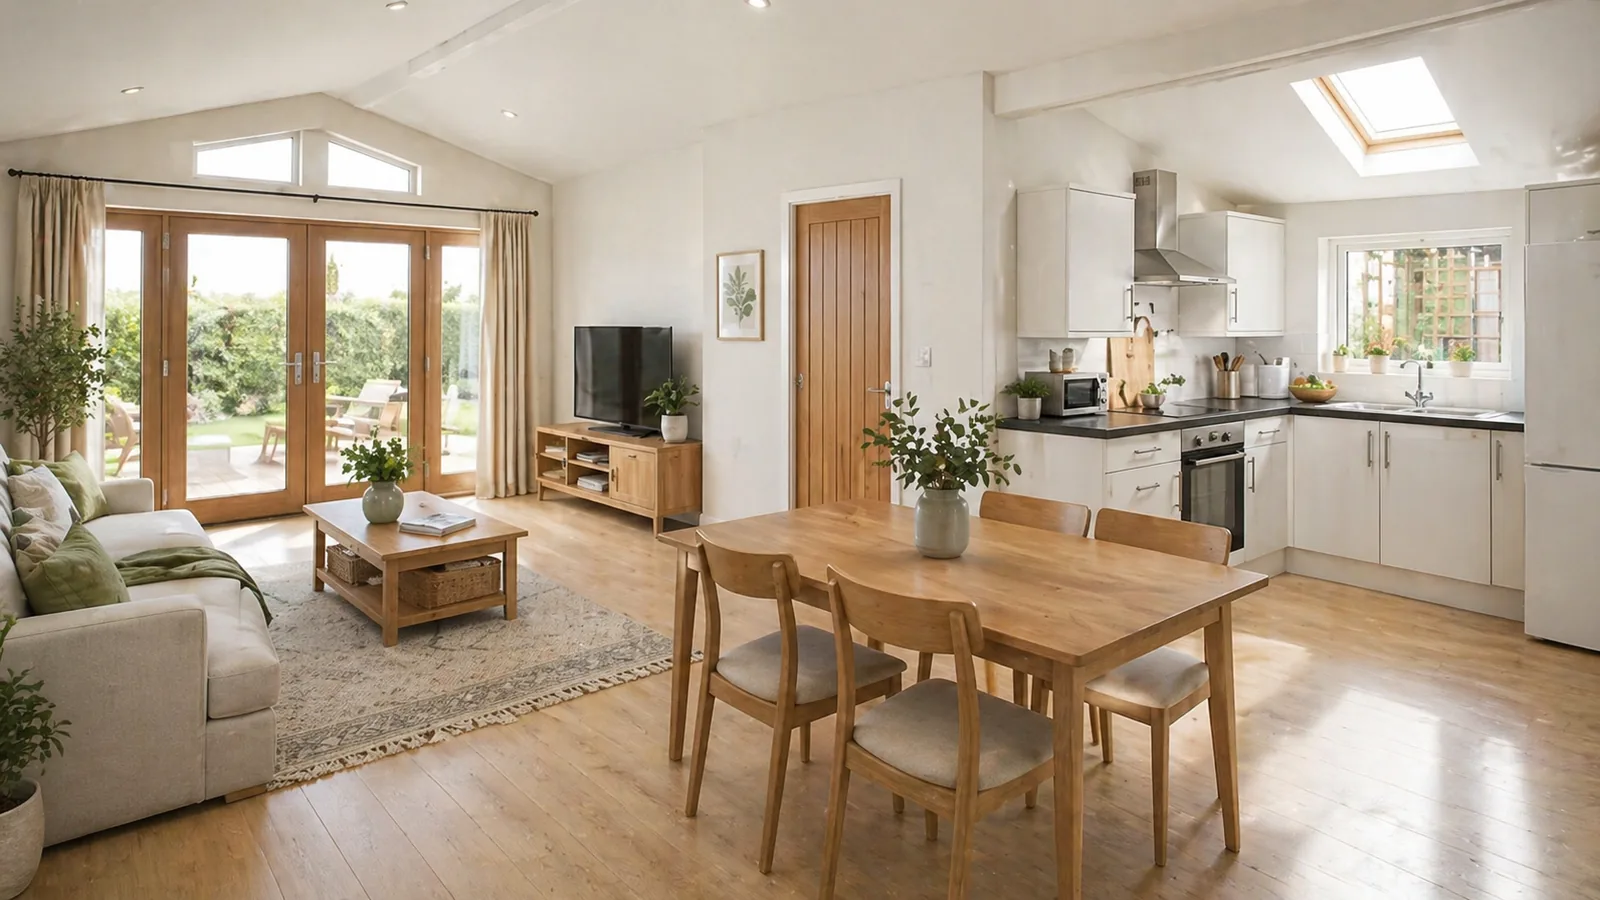
A private place for everyday routines, with a separate living area, kitchen and bathroom designed around the household.
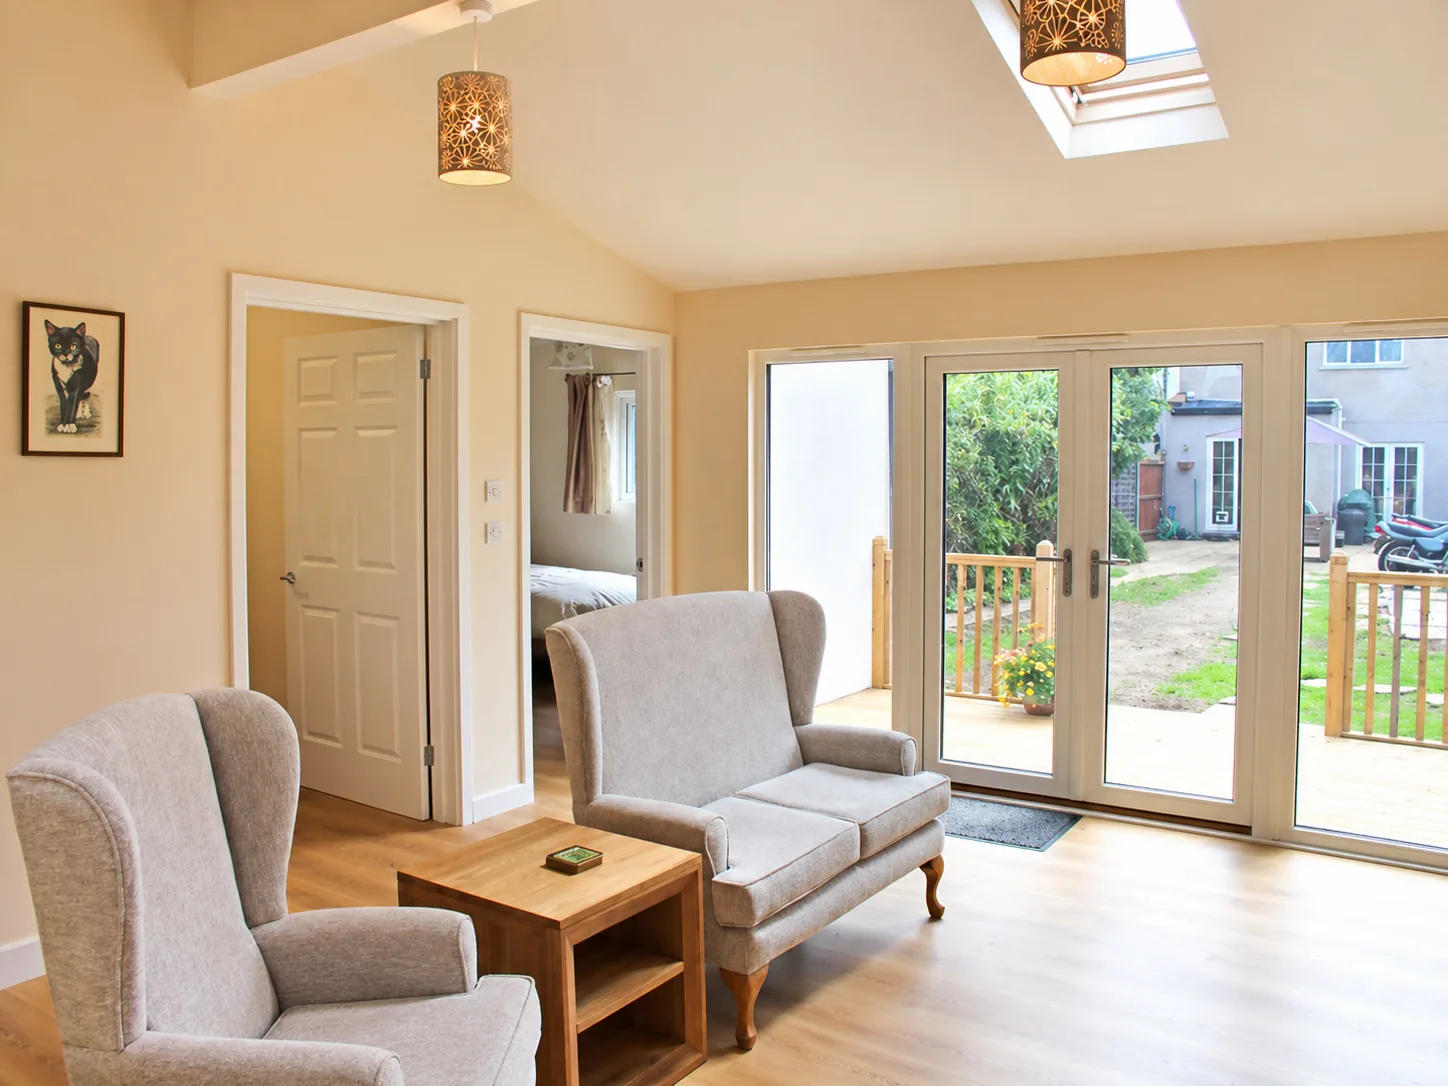
Create accommodation that can evolve with your family. Discuss guest use, care arrangements or a flexible extra room as part of the brief.
SIX STARTING POINTS. ONE PERSONAL BRIEF.
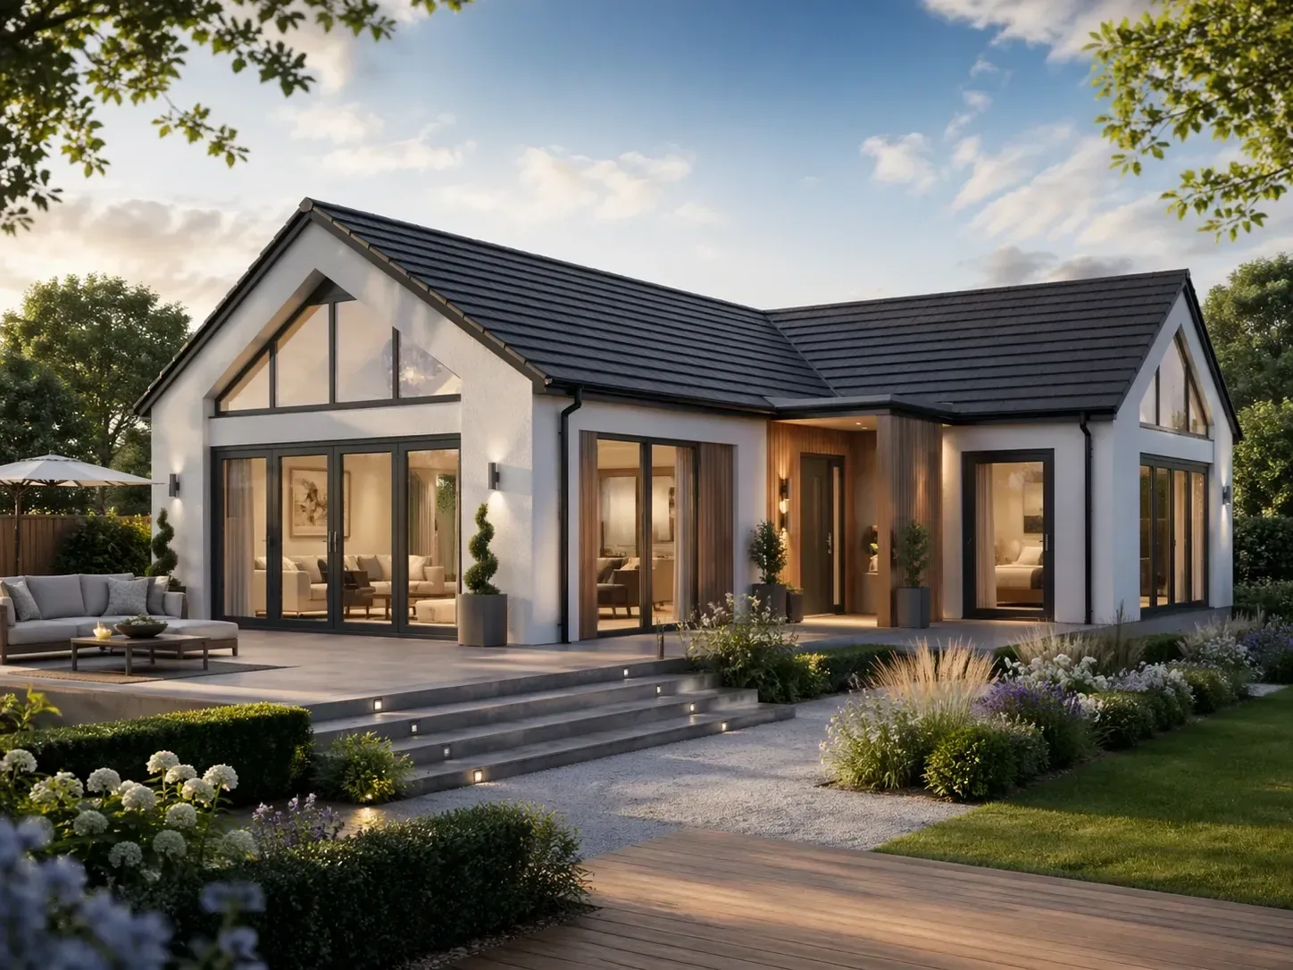
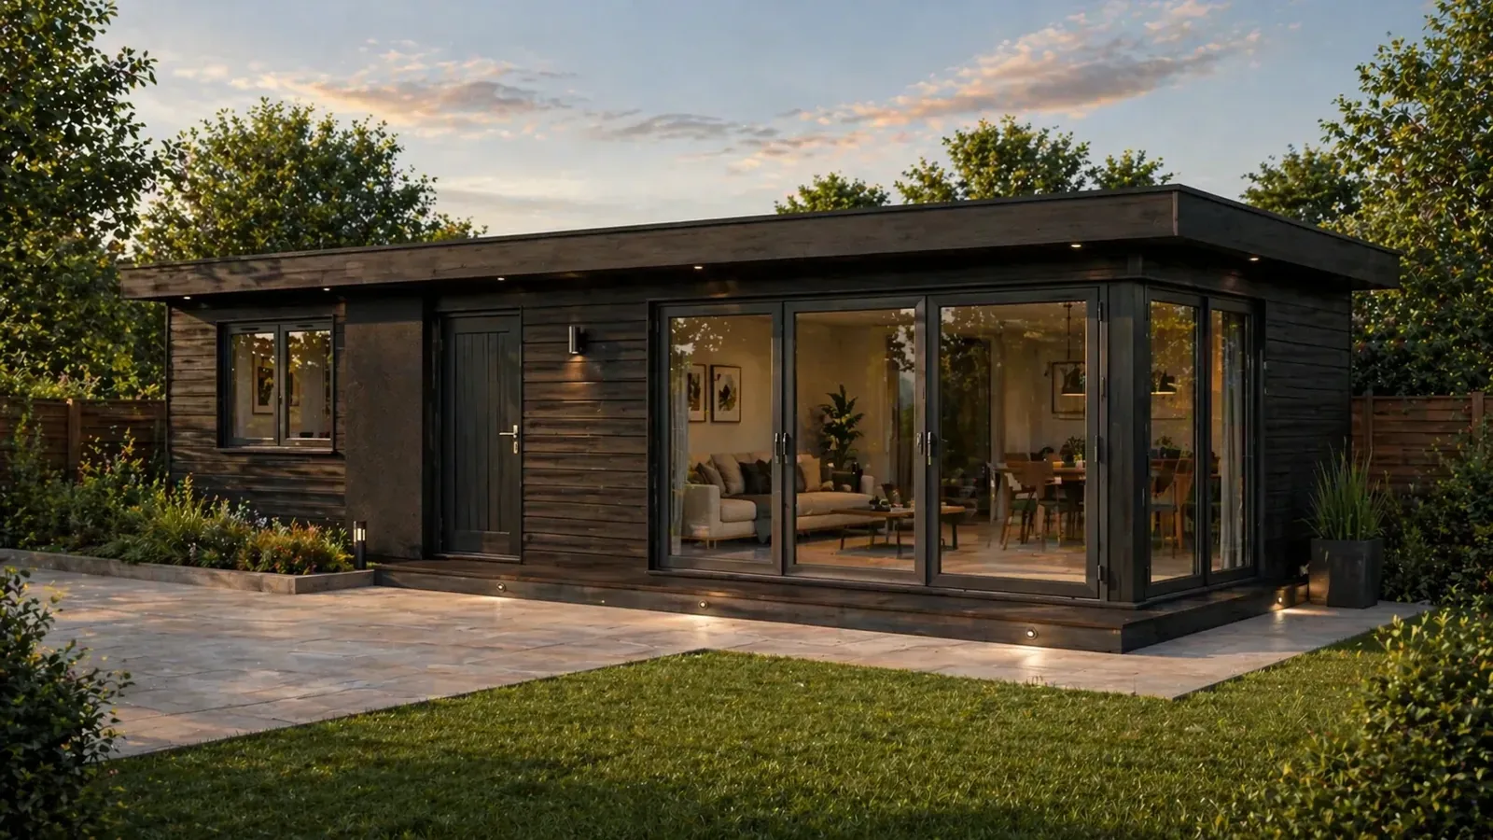
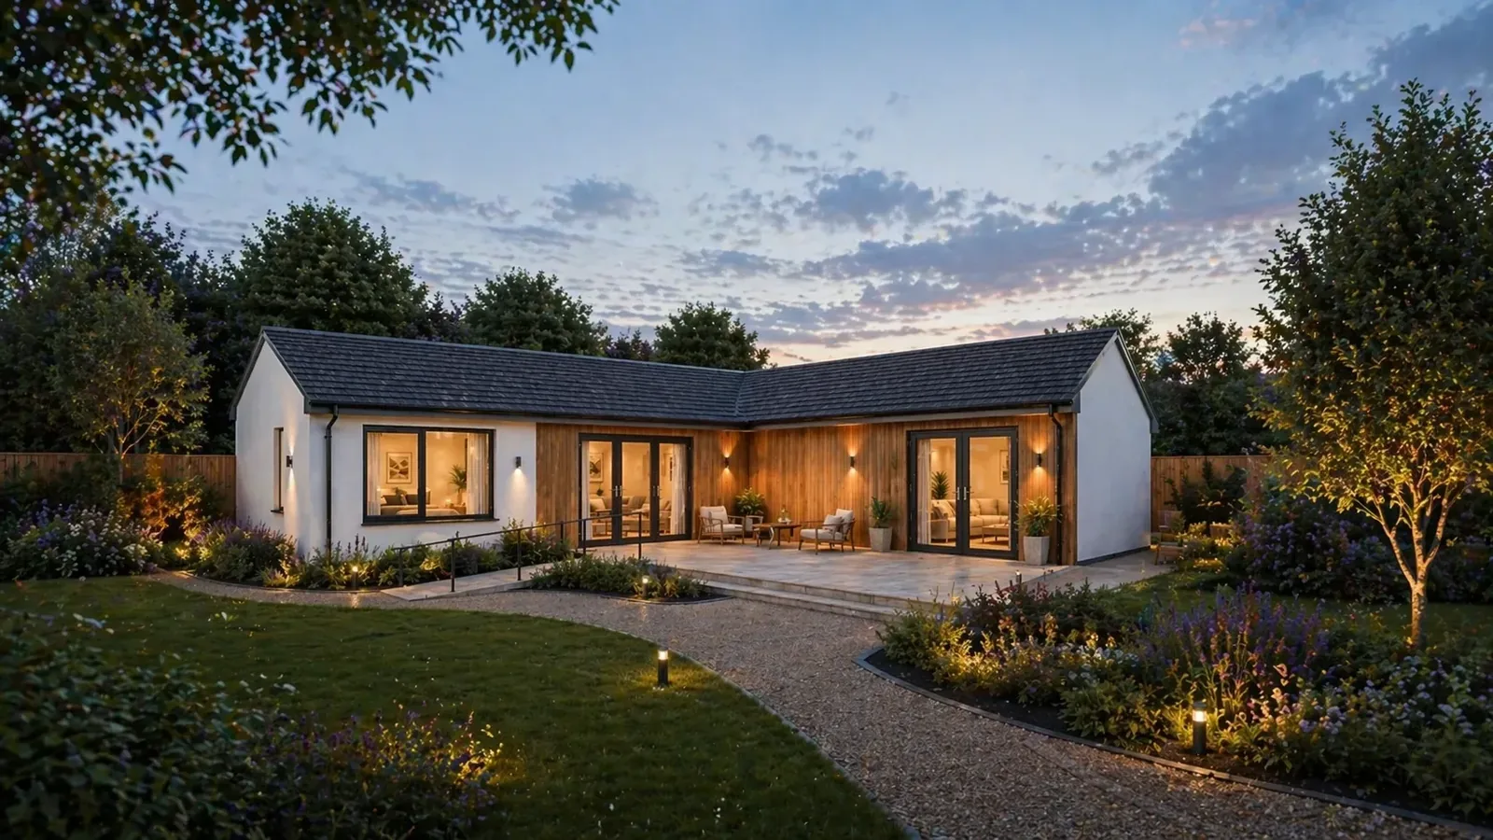
Design illustrations show possible styles.
Your final layout and specification are agreed individually.
COMPACT 1 BEDROOM
An efficient one-bedroom annexe for smaller gardens, with the essentials for comfortable independent living.
Consider for: A single occupant or a compact site
SPACIOUS 1 BEDROOM
A more generous living area, comfortable bedroom proportions and practical options for everyday routines.
Consider for: Comfortable long-term living
1 BEDROOM PLUS STUDY
A flexible layout with a study or occasional guest space for hobbies, storage, work or visiting family.
Consider for: An adaptable extra room
BALANCED 2 BEDROOM
Two bedrooms and comfortable shared living space, with room proportions planned around the household.
Consider for: Couples and family flexibility
PREMIUM 2 BEDROOM
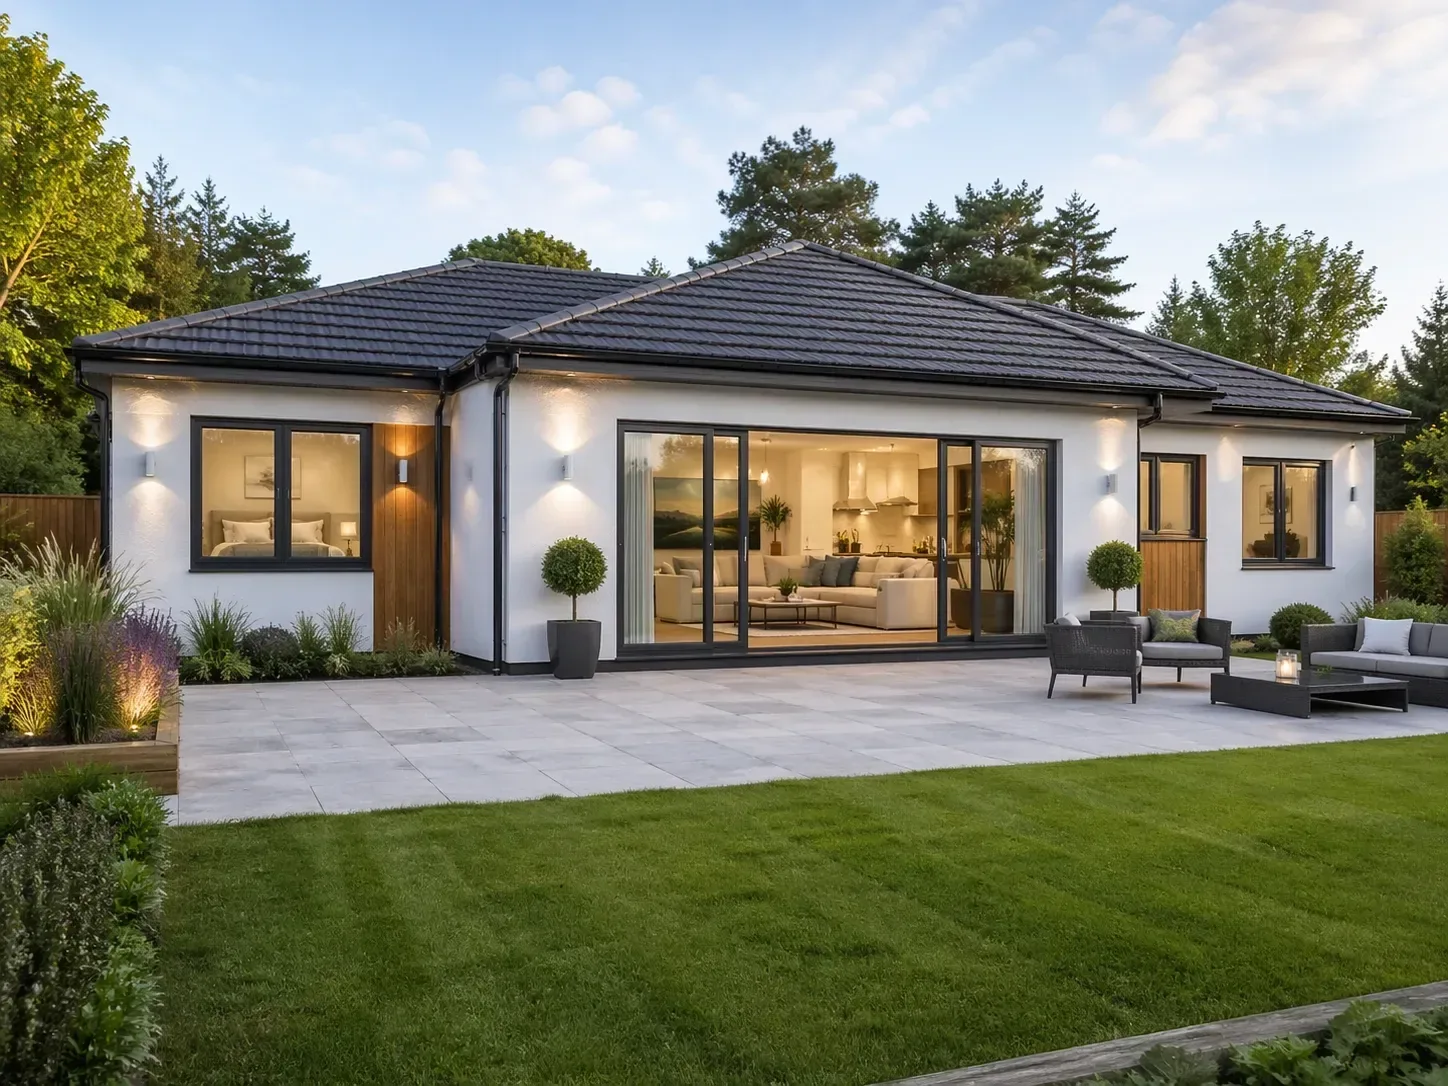
A generous open-plan living area and accommodation that can be adapted to a higher specification.
Consider for: More space and a premium finish
ACCESS, CONSIDERED
Discuss step-free access, circulation space and wet-room options around the needs of the person who will live here.
Consider for: Individual accessibility requirements
A HOME, CONSIDERED AS A WHOLE
Structure. Services. Finishes.
One coordinated project.
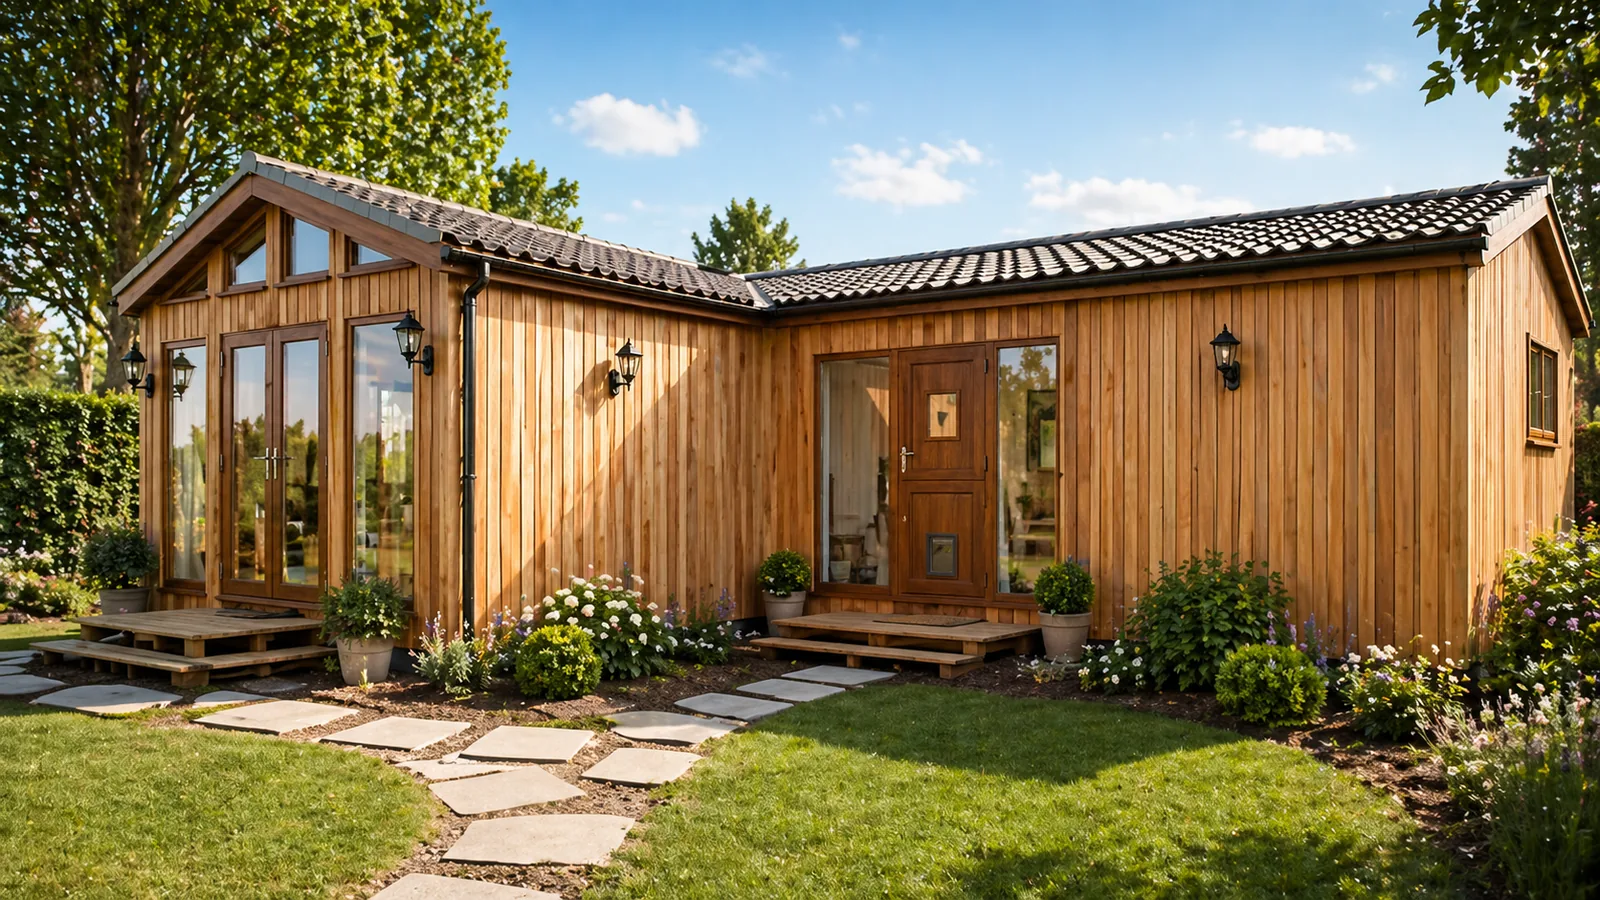
Structural Insulated Panels combine an insulating core with structural faces. We coordinate the envelope, openings and services around the design.
Explore the detail ↗Plan space for cooking, relaxing and sleeping. Storage, lighting and circulation help make the layout work for its resident.
Explore the detail ↗Consider thresholds, doorways, turning space and bathroom arrangements at the design stage, with the resident’s needs at the centre.
Explore the detail ↗Discuss the survey, approvals, foundations, structure and fit-out together. Your quotation confirms the scope and specification.
Explore the detail ↗FROM THE FIRST DRAWING TO THE FINISHING TOUCH
Explore a typical annexe package.
Your quotation confirms every inclusion.
Bespoke layout design, planning discussions and building control support are coordinated around the proposal.
The foundation system and insulated structural panels are selected and detailed around the site and design.
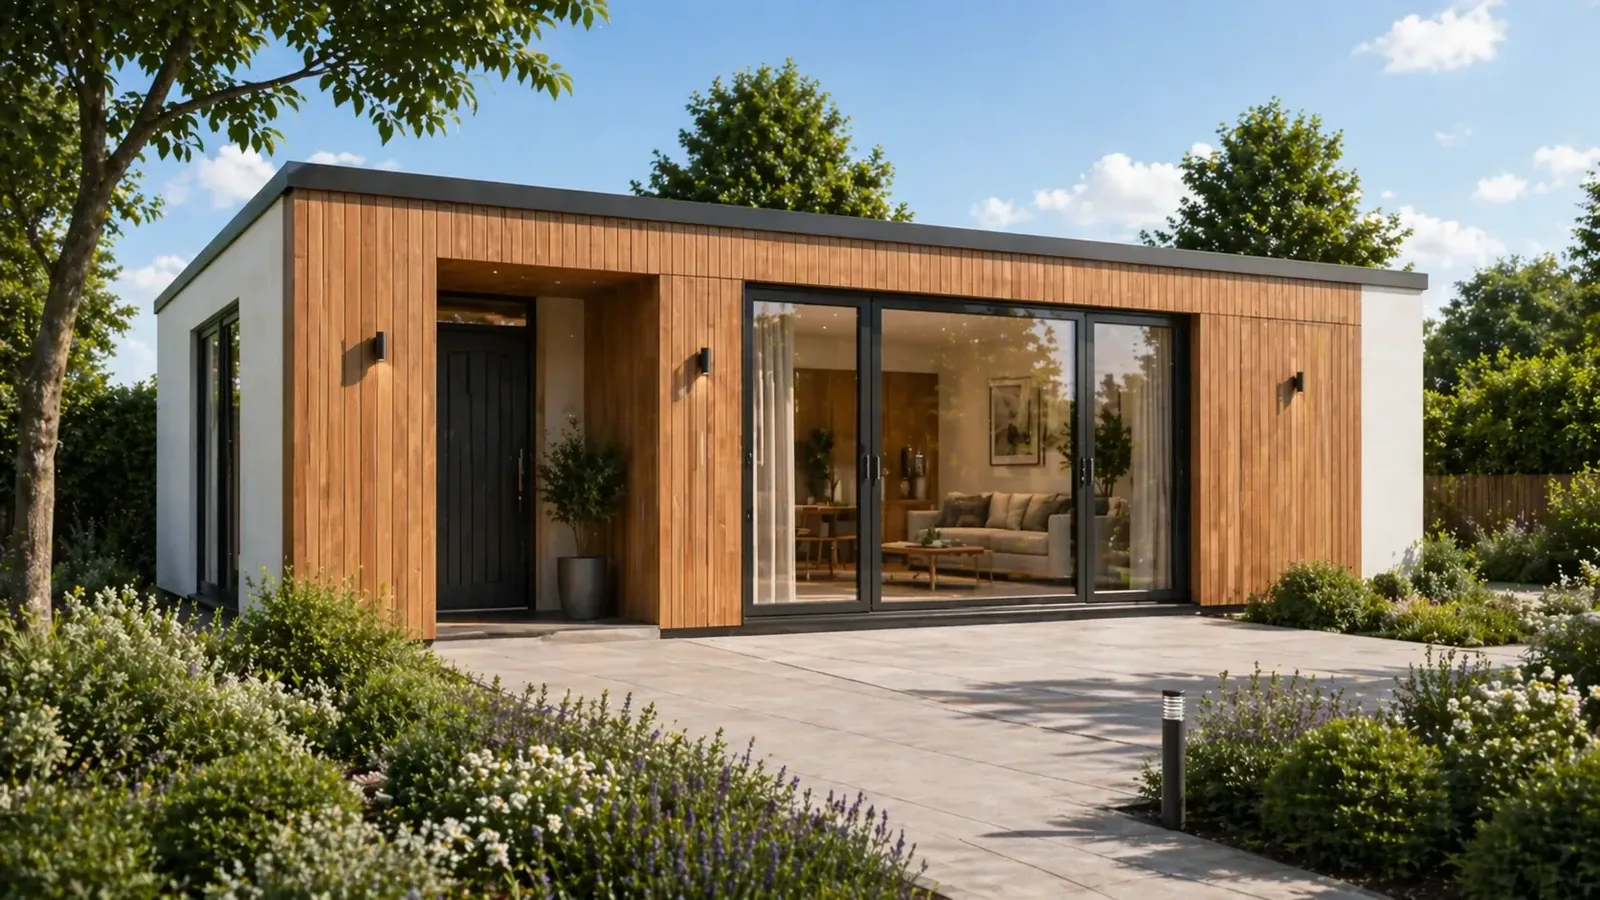
Discuss a pitched or flat roof, cladding or a rendered finish, with windows and doors that suit the annexe.
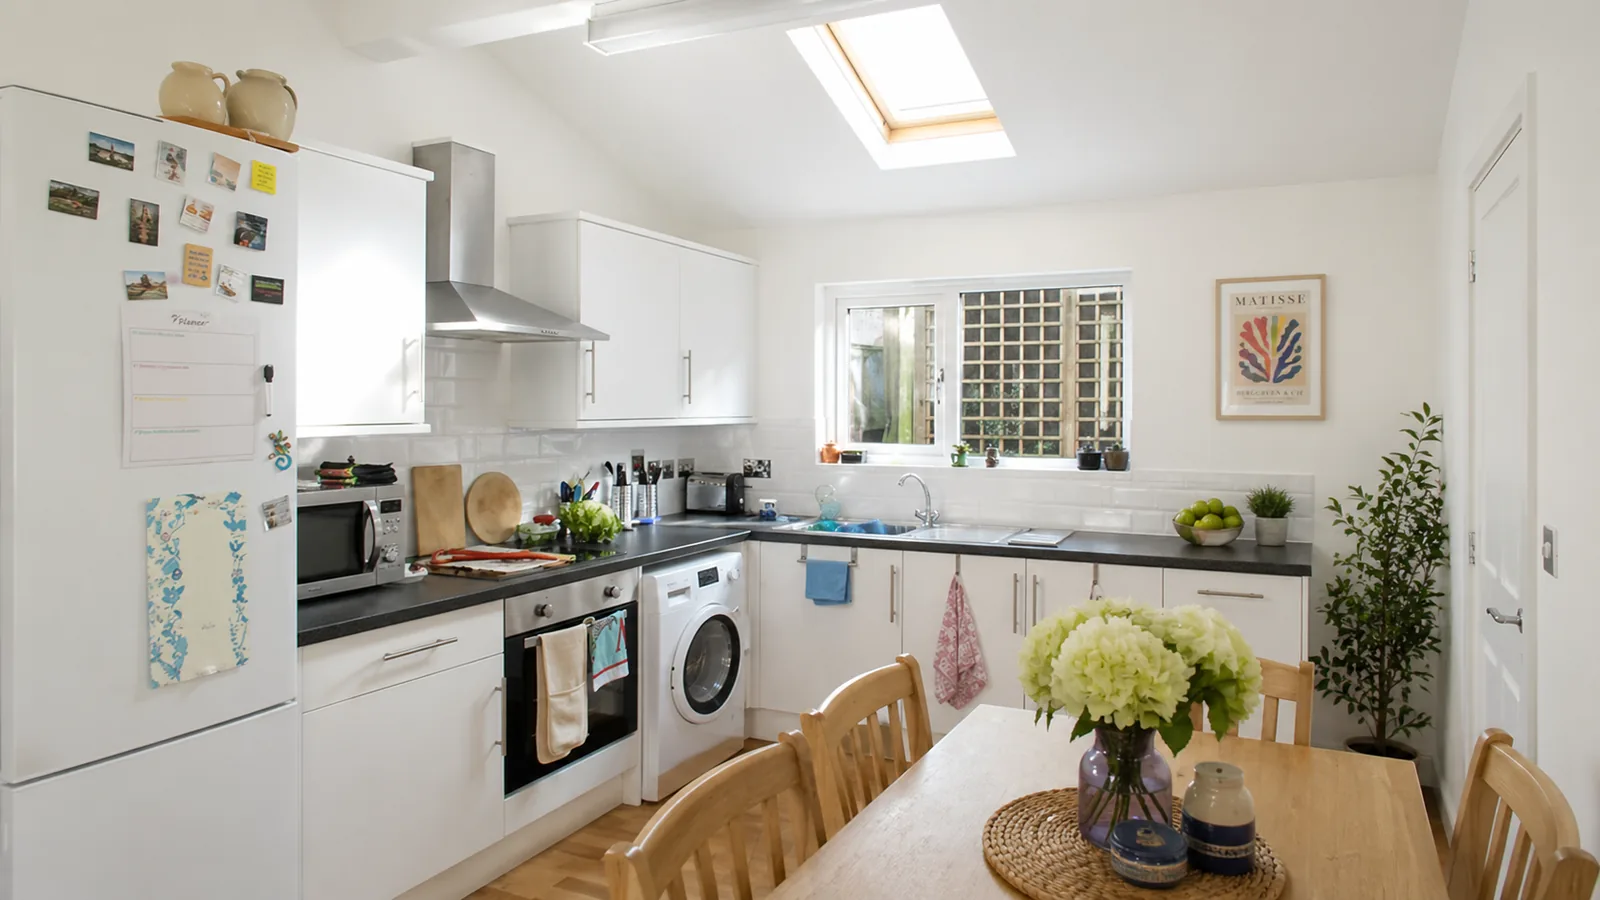
A kitchen or kitchenette, storage and living area are planned around the resident’s daily routines.
Fixtures, circulation, drainage and any accessibility requirements are considered as part of the bathroom brief.
Plan the water supply, drainage, lighting, sockets and service connections alongside the building layout.
Discuss appropriate heating, ventilation and cooling options for the accommodation and its intended use.
Plastering, decoration and flooring complete the living space, with materials selected around practical use.
Complete the agreed work and discuss the finished specification. The quotation and project documents define the scope.
PICTURE YOUR NEXT CHAPTER
Browse photographs and design inspiration
from the existing TRJ annexe collection.
Design illustrations and finished interiors provide inspiration. Your annexe layout, materials and specification are agreed for your individual project.
A CLEAR ROUTE TO YOUR NEW HOME
The programme is planned
around your site and specification.
Share your postcode, intended use and approximate size. We discuss the garden, access and family requirements.
Develop the layout and specification, then establish the planning and building control route.
Coordinate foundations, SIP construction, roof, glazing and the service connections around the agreed programme.
Complete the kitchen, bathroom, decoration and other agreed details ready for the intended use.
BESPOKE ANNEXES, BUILT AROUND YOUR LOCATION
TRJ works across Hertfordshire, Buckinghamshire, Essex and surrounding areas, including Watford, Barnet and St Albans. Send your postcode with your enquiry so we can discuss the site and confirm arrangements for your location.
THE QUESTIONS THAT SHAPE YOUR PROJECT
Layouts, inclusions, costs and the practical details of creating accommodation in your garden.
A granny annexe is self-contained accommodation associated with the main home, typically with living space, a bedroom, kitchen and bathroom. TRJ designs each annexe around the site, family requirements and intended use.
Yes. We discuss the resident’s routines, privacy and support needs alongside the layout. Access, circulation, bathroom design and future adaptability can be considered from the outset.
Kitchens or kitchenettes, bathrooms or wet rooms, plumbing and electrical provision can form part of the project. Your quotation sets out the agreed specification and inclusions.
The planning route depends on the property, proposed accommodation and intended use. We discuss planning and building control requirements for your project before construction.
Our annexes use insulated SIP construction, with heating, ventilation, glazing and services considered together for everyday use. The complete specification is designed around the proposed accommodation.
The cost depends on size, layout, site access, foundations, glazing, services, kitchen, bathroom and finishes. Send your postcode, preferred layout and approximate size for a tailored quotation; our cost calculator is also a starting point for discussing your brief.
The programme depends on the design, approvals, site conditions and specification. We discuss the anticipated stages and timing for your project rather than promise a fixed schedule for every annexe.
We work across Hertfordshire, Buckinghamshire, Essex, North London and surrounding areas. Share your postcode so we can confirm the arrangements for your location.
A HOME FOR YOUR FAMILY’S NEXT CHAPTER
Tell us who the annexe is for, your location and the space you have available. We will discuss a bespoke design, specification and quotation.
TRJ Construction Ltd is a specialist Structural Insulated Panel (SIP) construction company delivering high-performance garden rooms and granny annexes across North London, Hertfordshire, Buckinghamshire and surrounding counties.
We design and build engineered living spaces using 150mm roof and base SIP systems, 125mm structural walls and professional K-Render finishes — creating buildings designed for durability, efficiency and long-term value.

Get all our latest news and exclusive updates delivered straight to your mailbox.
