Structure and connections
Coordinate the panels with the structural design, foundations, openings and any supporting frame. The gallery illustrates steelwork and panel construction within one commercial project.
+44 7966800519
costi@trj-construction.co.uk
TRJ CONSTRUCTION · COMMERCIAL SIP BUILDINGS
A building shaped around its purpose.
Explore TRJ’s commercial building work. The portfolio includes a 2017 annexe for the Royal College of Art in Battersea, London. TRJ developed it with Dr William Hogan-O’Neill, using SIP panels from Supersips UK.
Original project description. Original photographs. The work behind the building.
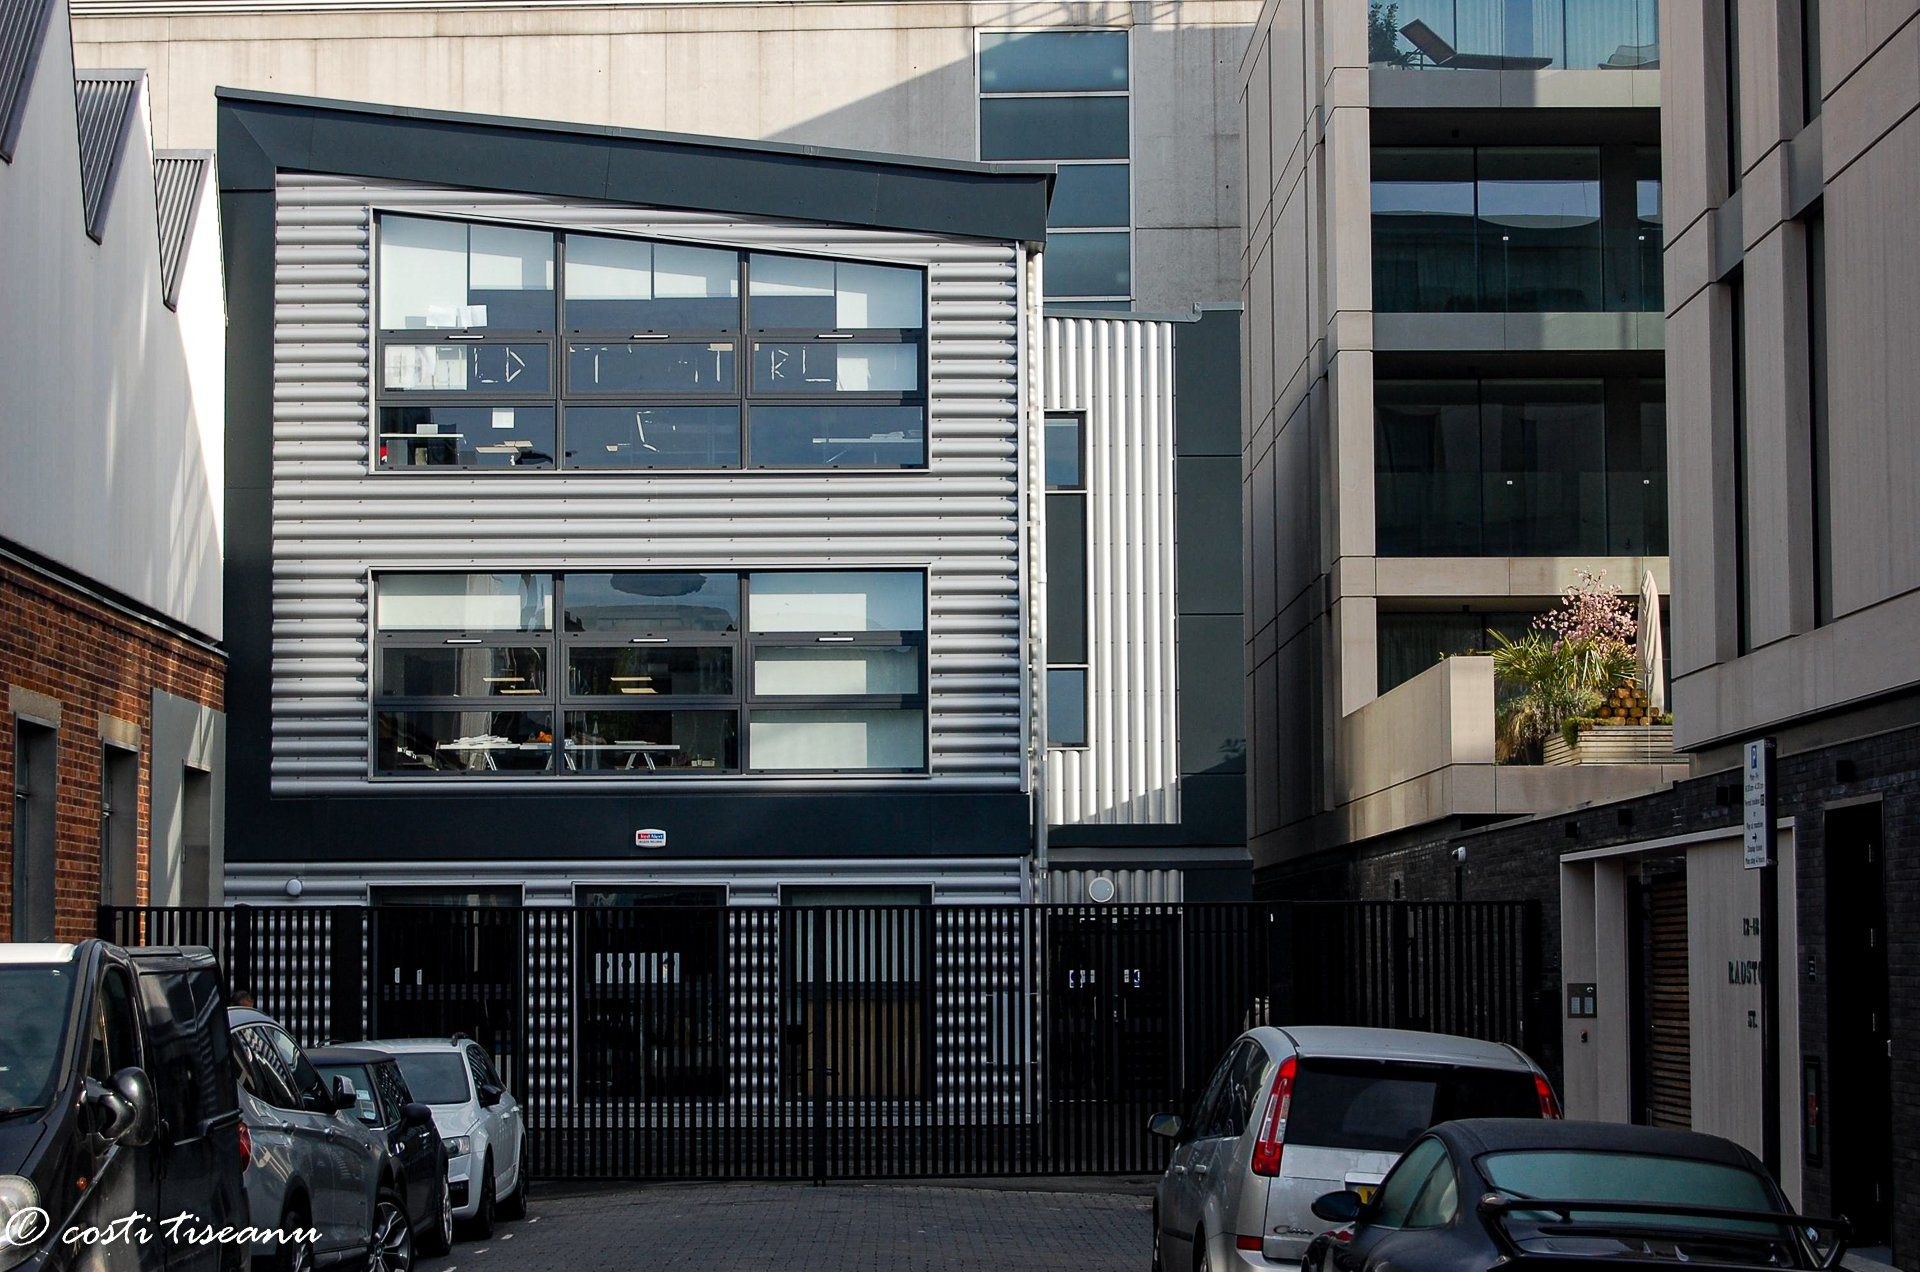
FEATURED PROJECT · BATTERSEA, LONDON · 2017
TRJ developed an annexe for the Royal College of Art in Battersea in 2017. The project was built with Dr William Hogan-O’Neill. Supersips UK supplied the SIP panels.
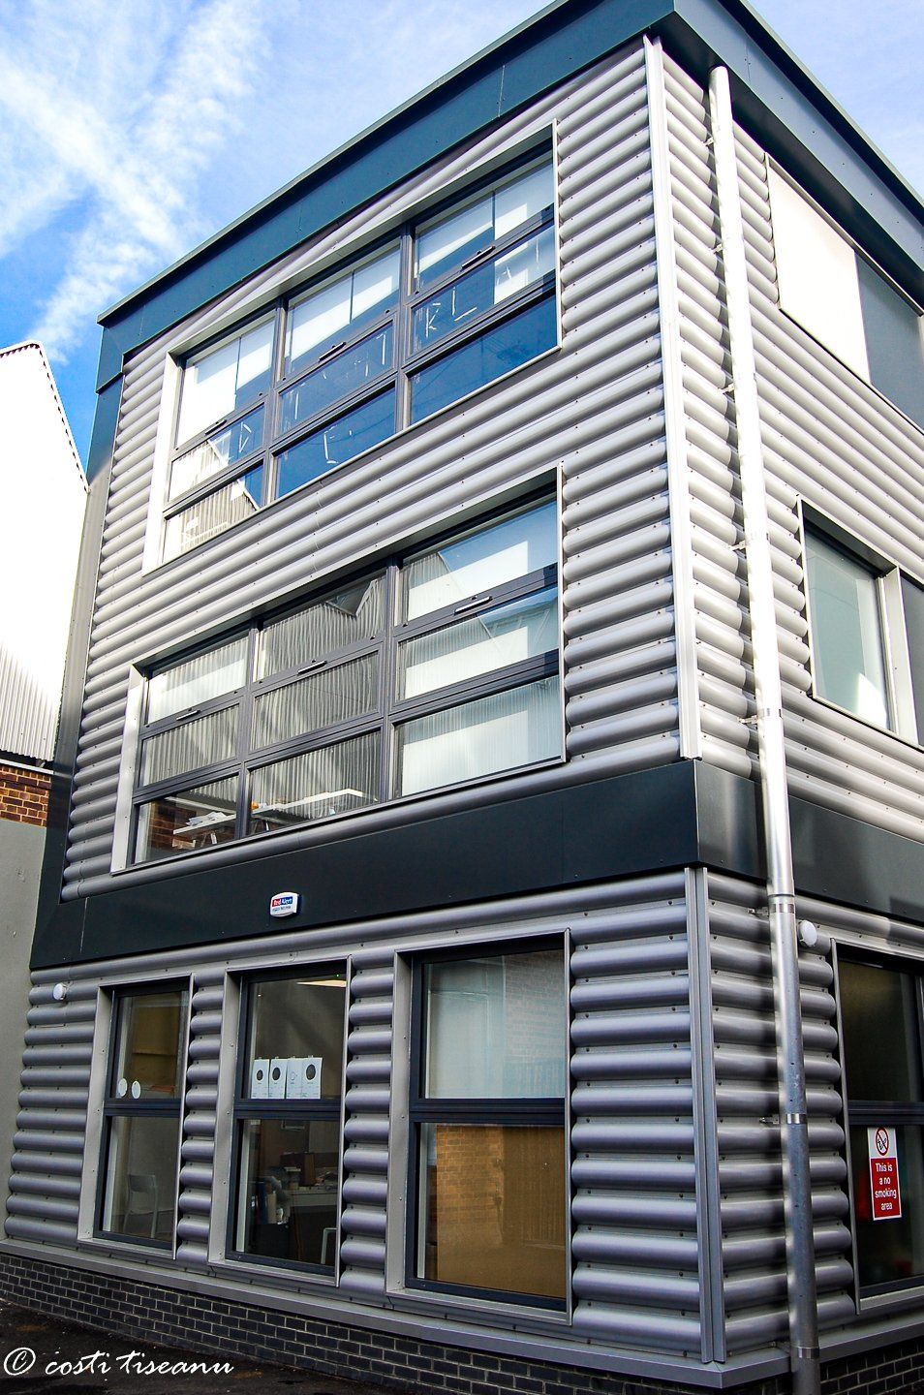
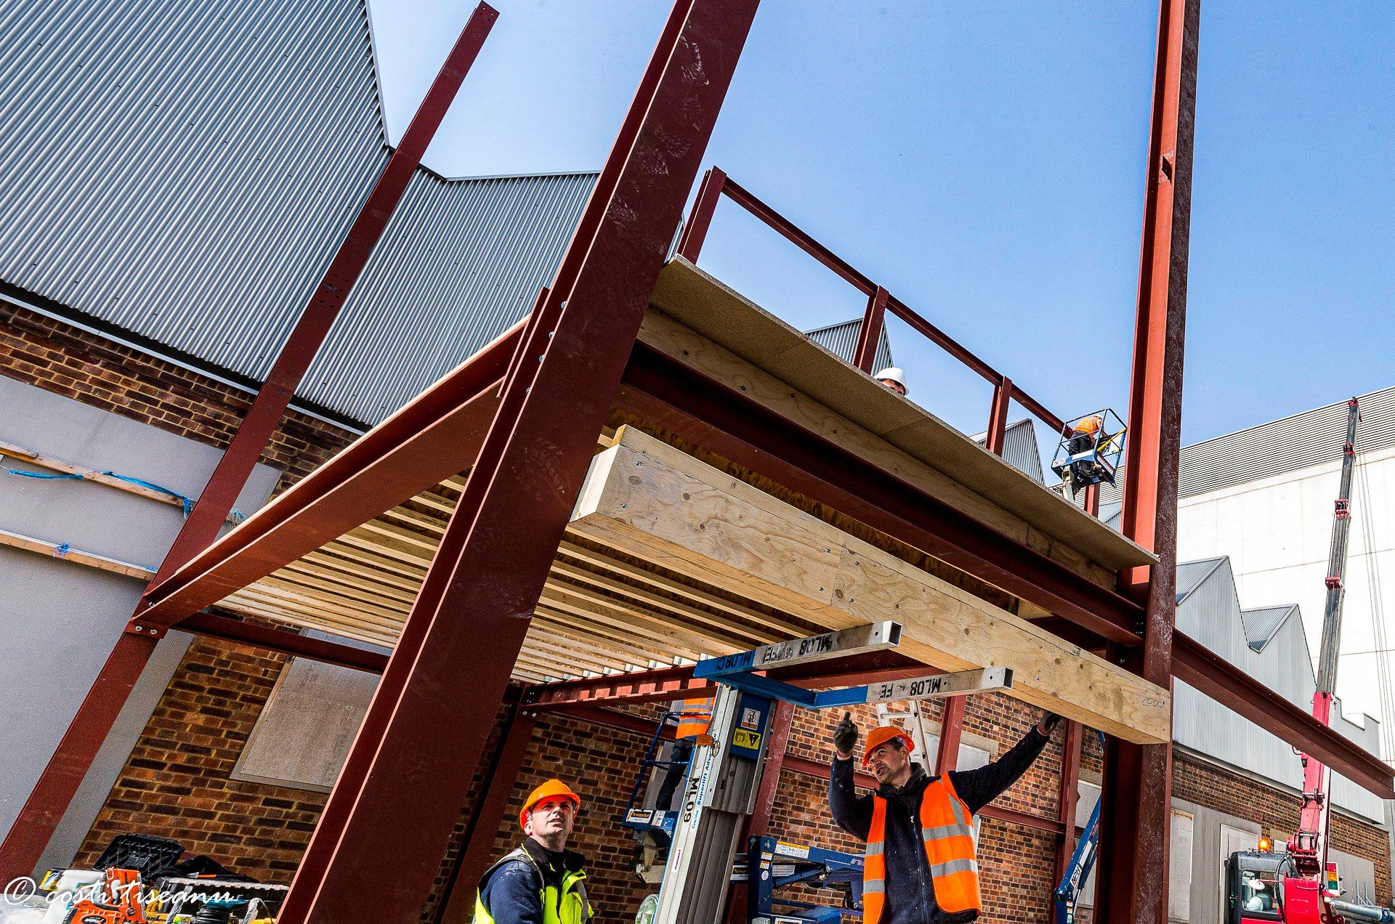
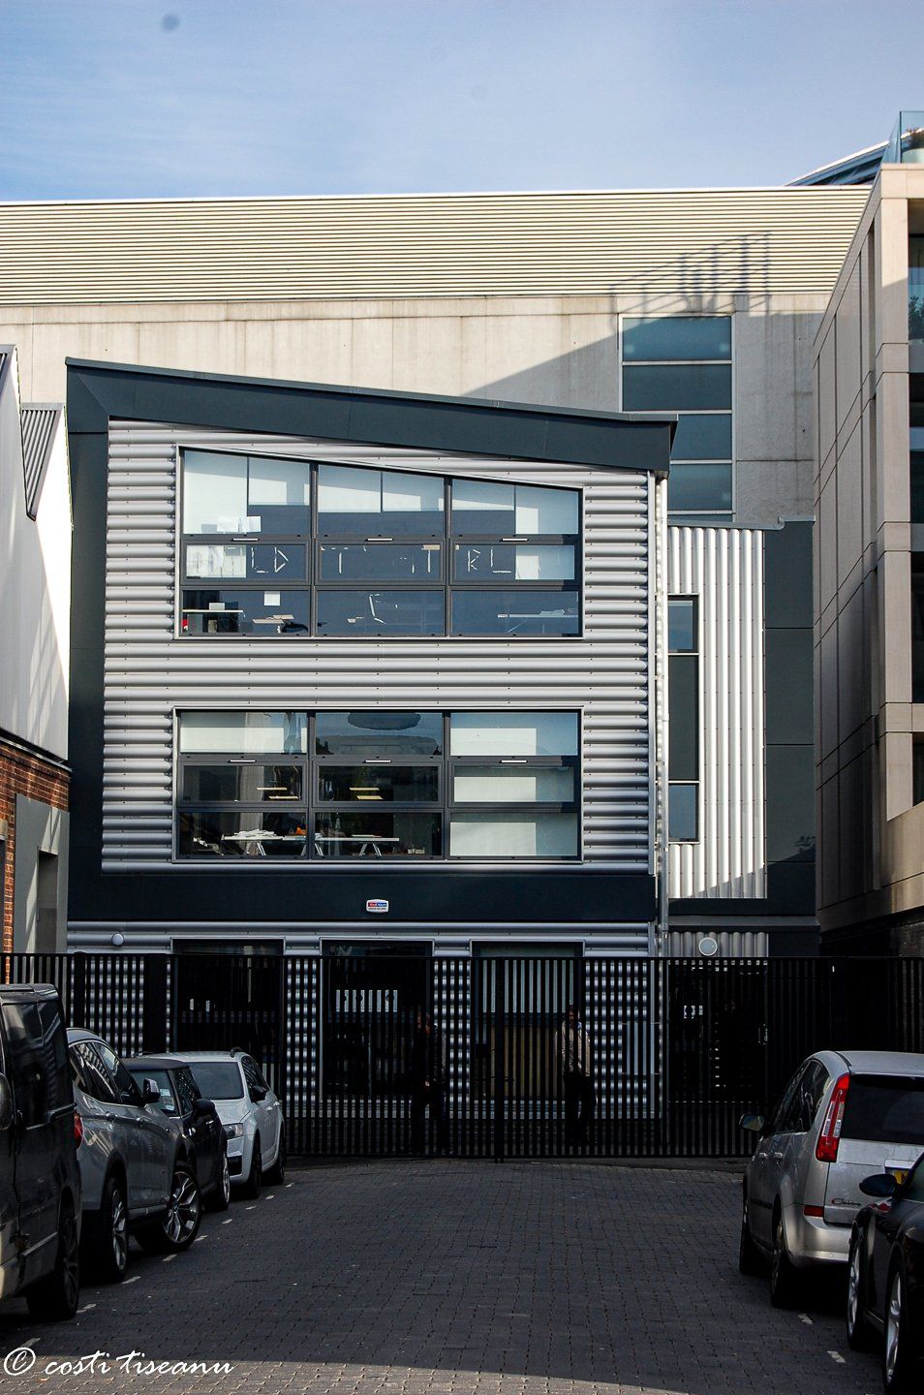
The photos show steelwork, the floor frame, panel fitting and work inside the building. They also show the finished exterior.
This project remains part of TRJ’s commercial construction portfolio. The gallery retains every photograph from the original page.
Original project credit: Dr William Hogan-O’Neill · BA Arch · PGrd Dip Arch · PhD (Arch) · RIBA · ARB · FRSA. SIP panel supplier: Supersips UK.
STRUCTURAL INSULATED PANELS
SIP construction needs coordinated detailing.
SIPs have structural faces bonded to an insulated core. Their role in the building is set by the overall design.
Panels can help organise the build. The base, joints, supports, windows and services still need careful design. Each part affects how the finished building performs.
Start with how the building will be used. Offices, shops, healthcare spaces and warehouses need different layouts and services. The design must suit the proposed use.
COMMERCIAL BUILDING DESIGN & CONSTRUCTION
The original page highlights insulation, structural support and practical installation. Those aims need a project-specific specification rather than assumptions about cost or performance.
Coordinate the panels with the structural design, foundations, openings and any supporting frame. The gallery illustrates steelwork and panel construction within one commercial project.
Design the walls, roof, floor, windows and joints together. Heating, ventilation and how the building is used also affect comfort and energy use.
Plan site access, lifting, structural work and services before fitting the panels. The build sequence needs to suit the site.
Develop the room arrangement around the business or institution. Establish occupancy, equipment, circulation, power, lighting, ventilation and any specialist facilities before the specification is agreed.
Choose cladding, glazing and finishes in relation to the design and setting. Weather protection, moisture management and maintenance requirements depend on appropriate materials and detailing.
Compare quotes against the agreed structure, finishes and services. Costs vary with the design, access, ground and fit-out. Panel choice alone does not guarantee savings.
COMMERCIAL CONSTRUCTION · ORIGINAL 15-IMAGE PROJECT PORTFOLIO
Browse finished spaces, installation stages and design ideas from the original TRJ portfolio. Select a picture to enlarge it, then use the gallery arrows to view every image.
FROM THE SITE TO THE FINISHED BUILDING
The gallery shows more than the finished exterior. You can see the frame, floor, stairs, panel fitting and work inside the annexe.
The photos show how the building came together. For your project, share the drawings, site limits and intended use. TRJ can then discuss the build with you.
Explore our wider building services and school-building portfolio for more examples of TRJ’s work.
YOUR QUESTIONS ANSWERED
Answers based on the original commercial-building description and the information needed for a new brief.
The portfolio records a 2017 annexe for the Royal College of Art in Battersea, London. Its 15 photos show the build and the finished space.
TRJ developed the annexe together with Dr William Hogan-O’Neill. The original project credit identifies his architectural qualifications and professional credentials, including RIBA and ARB.
The SIP panels for the Royal College of Art annexe were supplied by Supersips UK, as recorded in the original TRJ project description.
SIPs have strong outer faces and an insulated core. They can form part of the structure and insulated shell. Joints, openings, extra supports and service routes must suit the design.
SIPs can be considered for offices, shops, healthcare spaces and other commercial uses. The design must suit the layout, people, equipment and services. A classroom and a specialist workspace may need different solutions.
Send the site location, intended use, size, drawings and photos. Tell us about access, equipment, services and your target dates. These details help us discuss the scope and quote.
YOUR BUSINESS. YOUR BUILDING REQUIREMENTS.
Send your location, proposed use, approximate dimensions and drawings or site photographs. We will discuss the commercial construction scope and the next steps for your project.
TRJ Construction Ltd · Building the Future Together.
TRJ Construction Ltd is a specialist Structural Insulated Panel (SIP) construction company delivering high-performance garden rooms and granny annexes across North London, Hertfordshire, Buckinghamshire and surrounding counties.
We design and build engineered living spaces using 150mm roof and base SIP systems, 125mm structural walls and professional K-Render finishes — creating buildings designed for durability, efficiency and long-term value.

Get all our latest news and exclusive updates delivered straight to your mailbox.