TRJ CONSTRUCTION · DESIGN / BUILD / FINISH
Granny Annexe & Garden Room FAQs
Clear answers before you start.
Find answers about TRJ garden rooms and granny annexes: design, site access, planning, Building Regulations, insulation, installation, quotations and optional extras.
Bespoke design. A considered specification. Original TRJ imagery.
01 / A CLOSER LOOK
A useful starting point
Use these answers to prepare your brief, then discuss the details of your own site. An office, leisure room and residential annexe can have different approval requirements even when the buildings look similar.
02 / A CLOSER LOOK
Keep the specification clear
A quotation should identify the agreed building, finishes, connections and optional items. Installation time and access arrangements depend on the actual project; they should be confirmed rather than inferred from a photograph of another build.
THE ORIGINAL IMAGE COLLECTION
Look closer at the details.
Browse the original photographs and design references. Select an image to enlarge it.
View all 10 original images
BEFORE YOU START
Your questions, answered.
Specific answers to help you develop the brief.
What happens from enquiry to completion?
The process begins with your intended use and site information, followed by a survey and design development where appropriate. Agree the specification and required approvals before manufacture, installation and finishing.
Do I need planning permission?
Some incidental domestic outbuildings may qualify for permitted development if all applicable conditions are met. Residential annexes, sleeping accommodation, restricted sites and business uses require separate assessment.
Are Building Regulations different from planning?
Yes. They are separate matters. Any exemption depends on the building’s size, location, construction and use; sleeping accommodation needs particular attention.
What if access to my garden is difficult?
Explain the route and send photographs. Terraced houses, narrow paths and changes in level require a realistic access and handling assessment before work is agreed.
How long does a build take?
Timing depends on size, complexity, groundworks, access, approvals and finishes. Ask for a programme for your agreed project rather than relying on a general installation promise.
Are garden rooms insulated?
SIP construction can provide an insulated base, walls and roof. Comfort also depends on the complete specification, glazing, heating, ventilation and workmanship.
What is included in the price?
The quotation and order documents should state VAT treatment, included works, finishes, service connections and any extras. Check these before comparing quotations.
Who decides the design?
Your use, preferences and site constraints shape the brief. TRJ develops the building specification with you.
Which optional extras can be discussed?
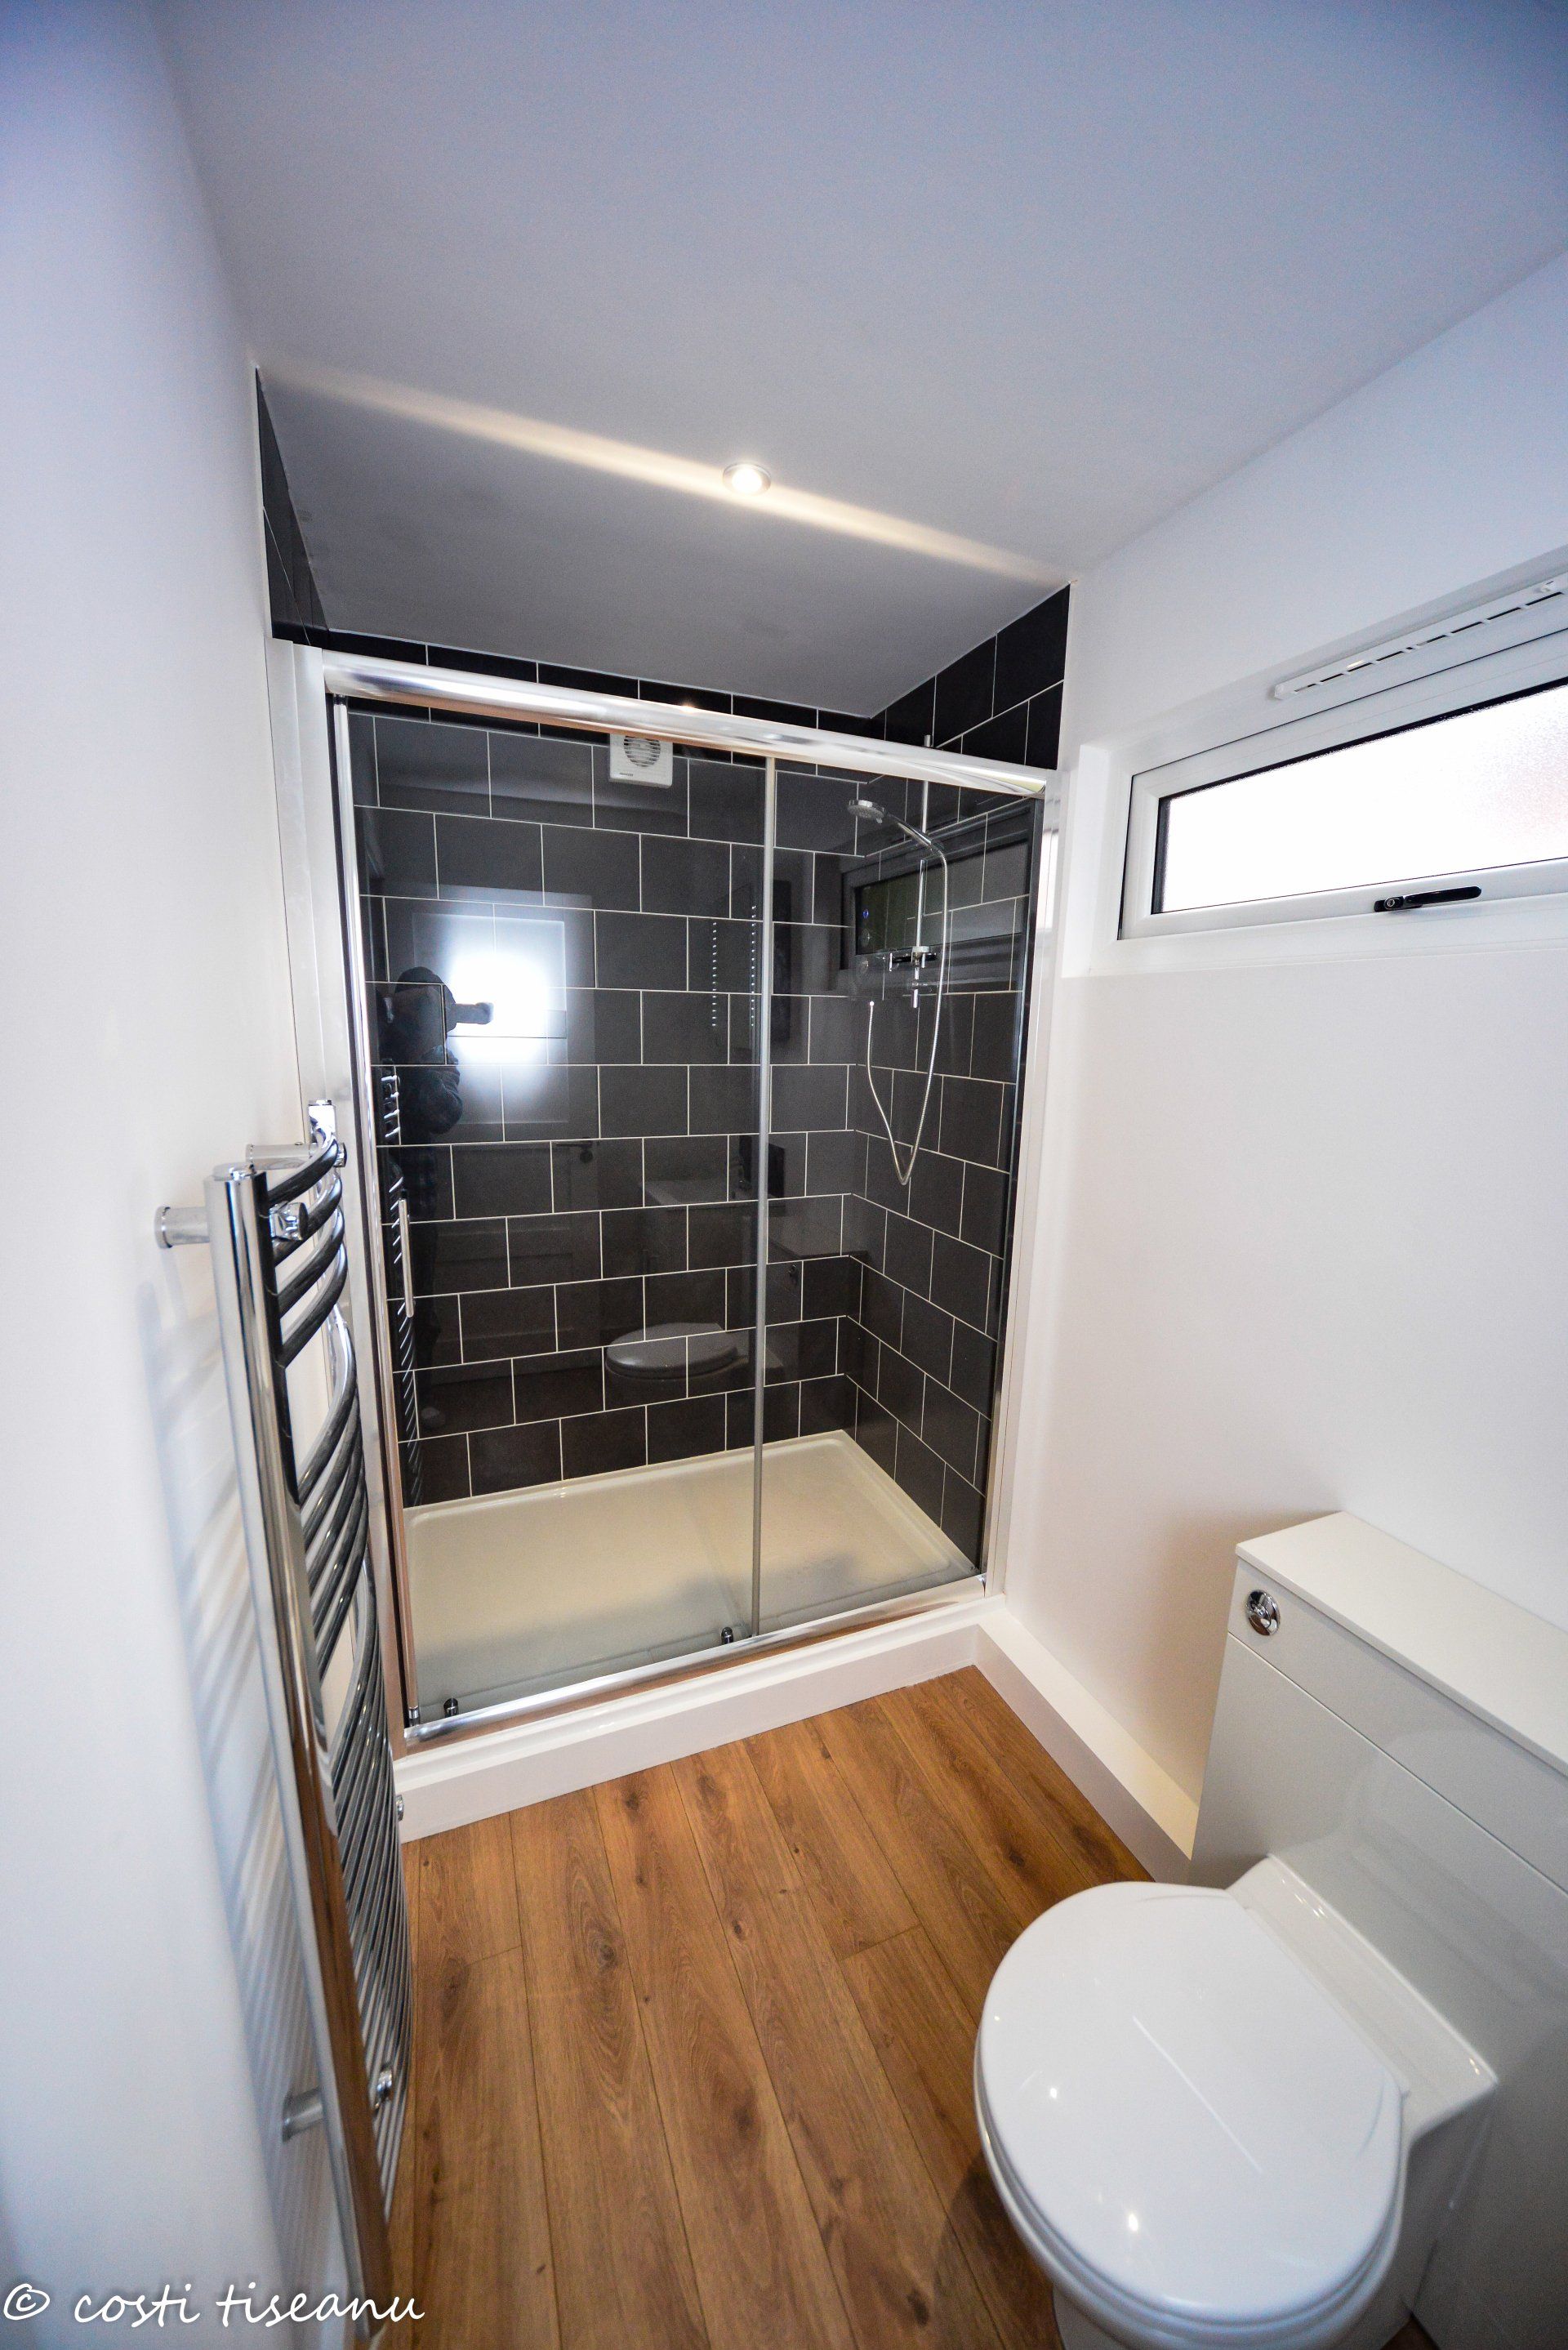
Options can include air conditioning, additional lighting, internet provision, underfloor heating, rooflights, kitchen or WC facilities and suitable acoustic treatments. Availability and approvals depend on the project.
How should I compare builders?
Review relevant completed work, the clarity of the specification, the proposed construction details, communication and documented quotation inclusions.
TAKE THE NEXT STEP
Tell us what you want
your space to do.
Share your location, intended use, approximate size and photographs of the proposed site. We can discuss the design, access and specification for your project.

