TRJ Construction built exhibition stands featuring garden rooms and granny annexes for Gardenspaces and Gardenlodges at ExCeL London and NEC Birmingham. Explore the buildings, interiors and installation work in our original project portfolio.
Two exhibition venues. Real display buildings. The team behind the build.
FROM THE TRJ PORTFOLIOGarden rooms and granny annexes brought to the exhibition floor.DESIGN / BUILD / FINISH
WORK FOR GARDENSPACES & GARDENLODGES
Their buildings. Our construction work.
An exhibition stand visitors could walk into.
These projects brought garden rooms and granny annexes into the exhibition hall as physical display buildings. Visitors could explore the space, look closely at the materials and glazing, and experience the interiors rather than relying only on photographs or drawings.
TRJ’s portfolio records the construction work carried out for Gardenspaces and Gardenlodges: buildings taking shape on the stand, installation work in progress and the completed presentation. The photographs show both the finished result and the team effort behind it.
This page presents that exhibition work. For a building at home, explore our garden rooms or granny annexes.
EXCEL LONDON & NEC BIRMINGHAM
Garden buildings. A different setting.
Building a display within an exhibition hall brings the structure, finishes and presentation together in a space planned around the event.
01
Garden-room exhibition stands
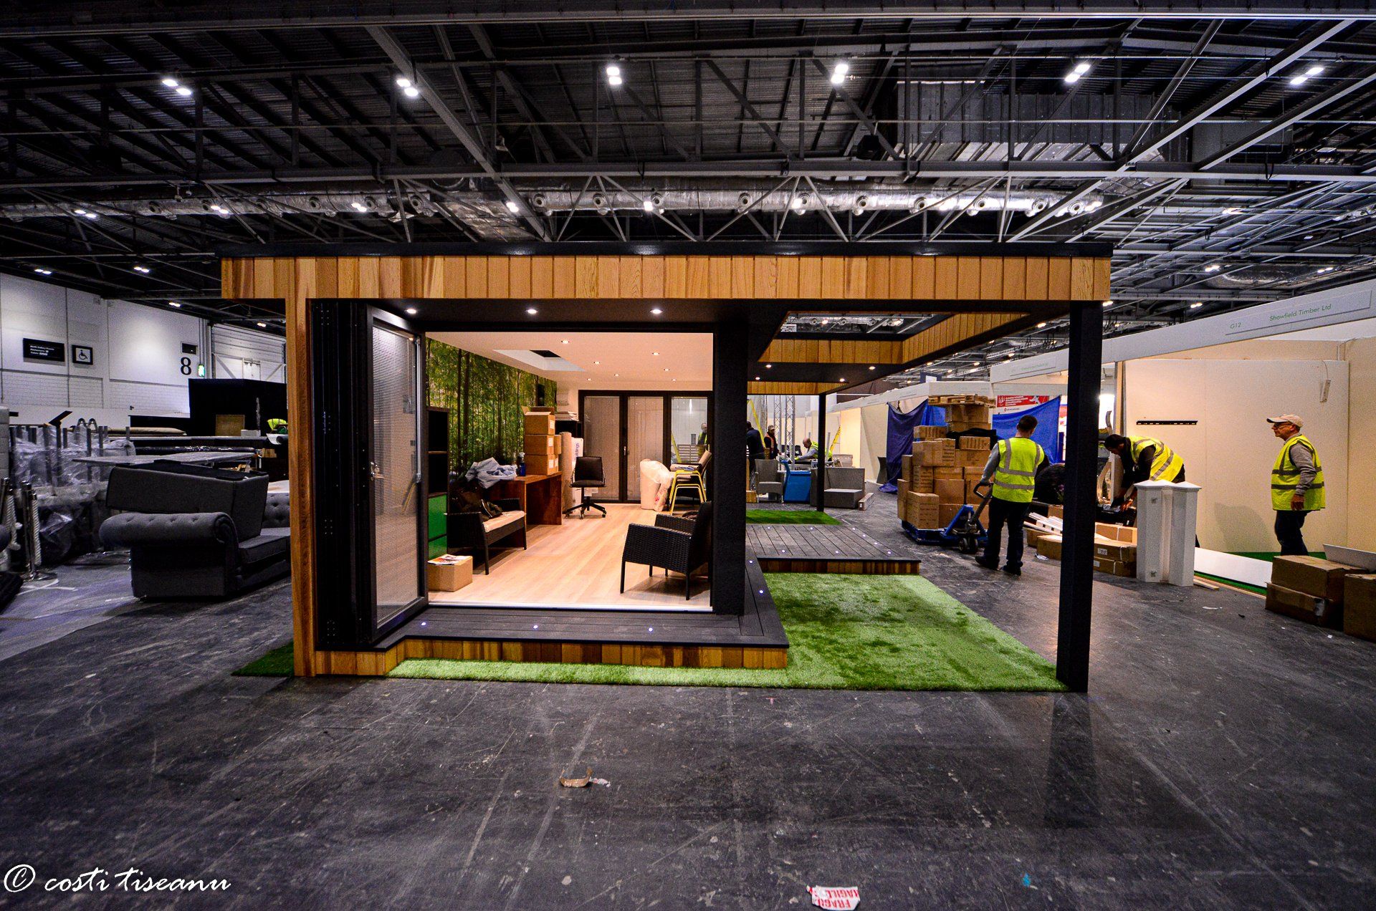
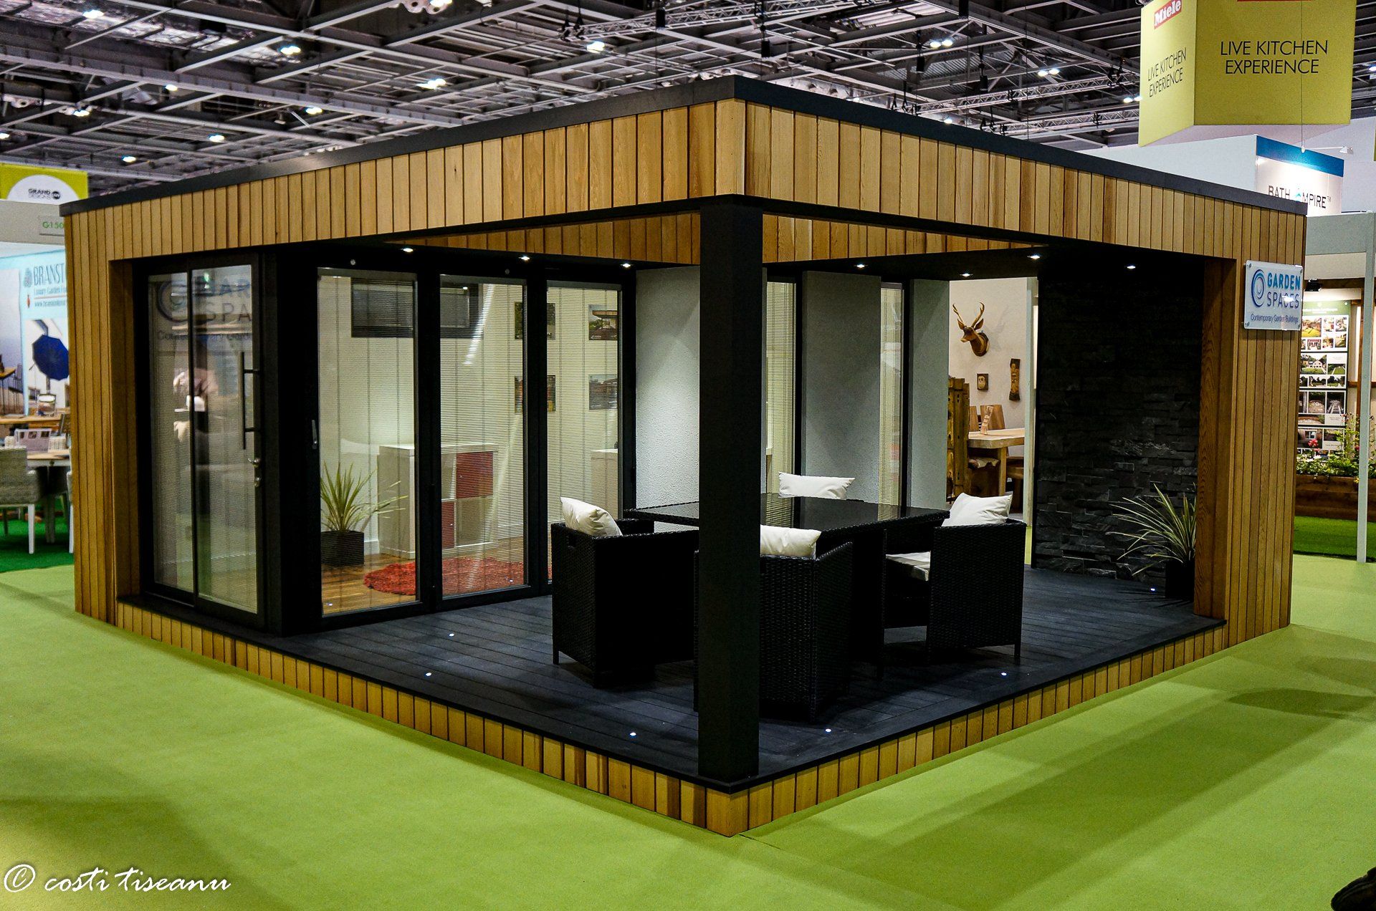
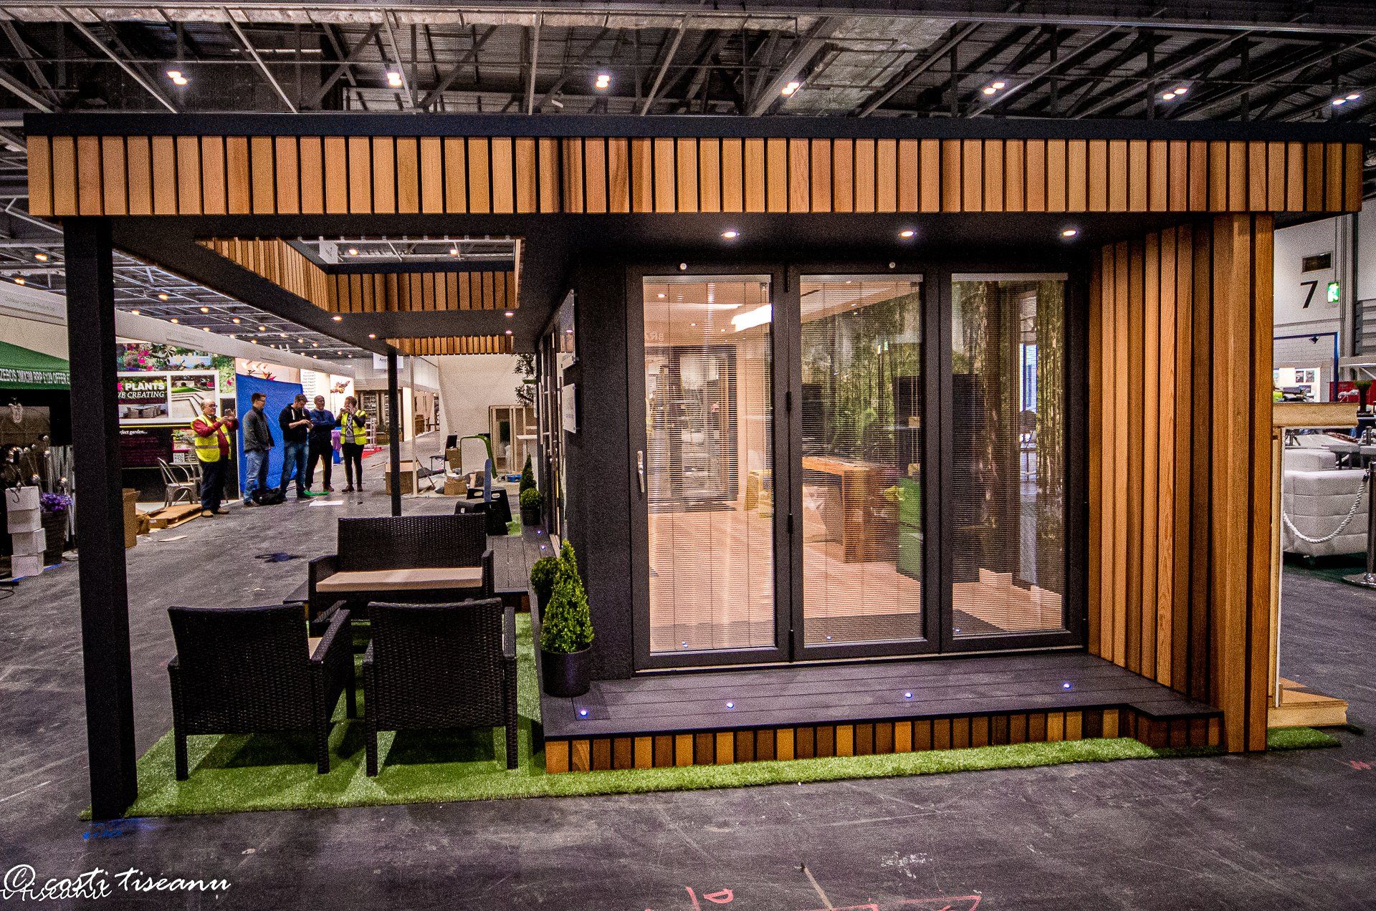
The portfolio shows garden-room display buildings with timber finishes, generous glazing and visible interior layouts. They created a practical setting for visitors to explore the products presented by Gardenspaces and Gardenlodges.
02
Granny-annexe displays
The stands also featured granny annexes, bringing the scale and feel of an annexe into the exhibition environment. A physical display helped visitors understand the building and the possibilities for its interior.
03
ExCeL London projects
Our work included exhibition stand builds at ExCeL London. The original photographs document buildings within the exhibition halls, from installation stages to finished displays.
04
NEC Birmingham projects
TRJ also built stands for Gardenspaces and Gardenlodges at NEC Birmingham. The photographs show the garden-building displays, the installation work and the finished spaces presented within the exhibition setting.
05
Exterior and interior details
Cladding, glazed openings, decks, interior surfaces and lighting all contribute to a finished display. The gallery lets you look at the details alongside wider views of the stand.
06
The installation team
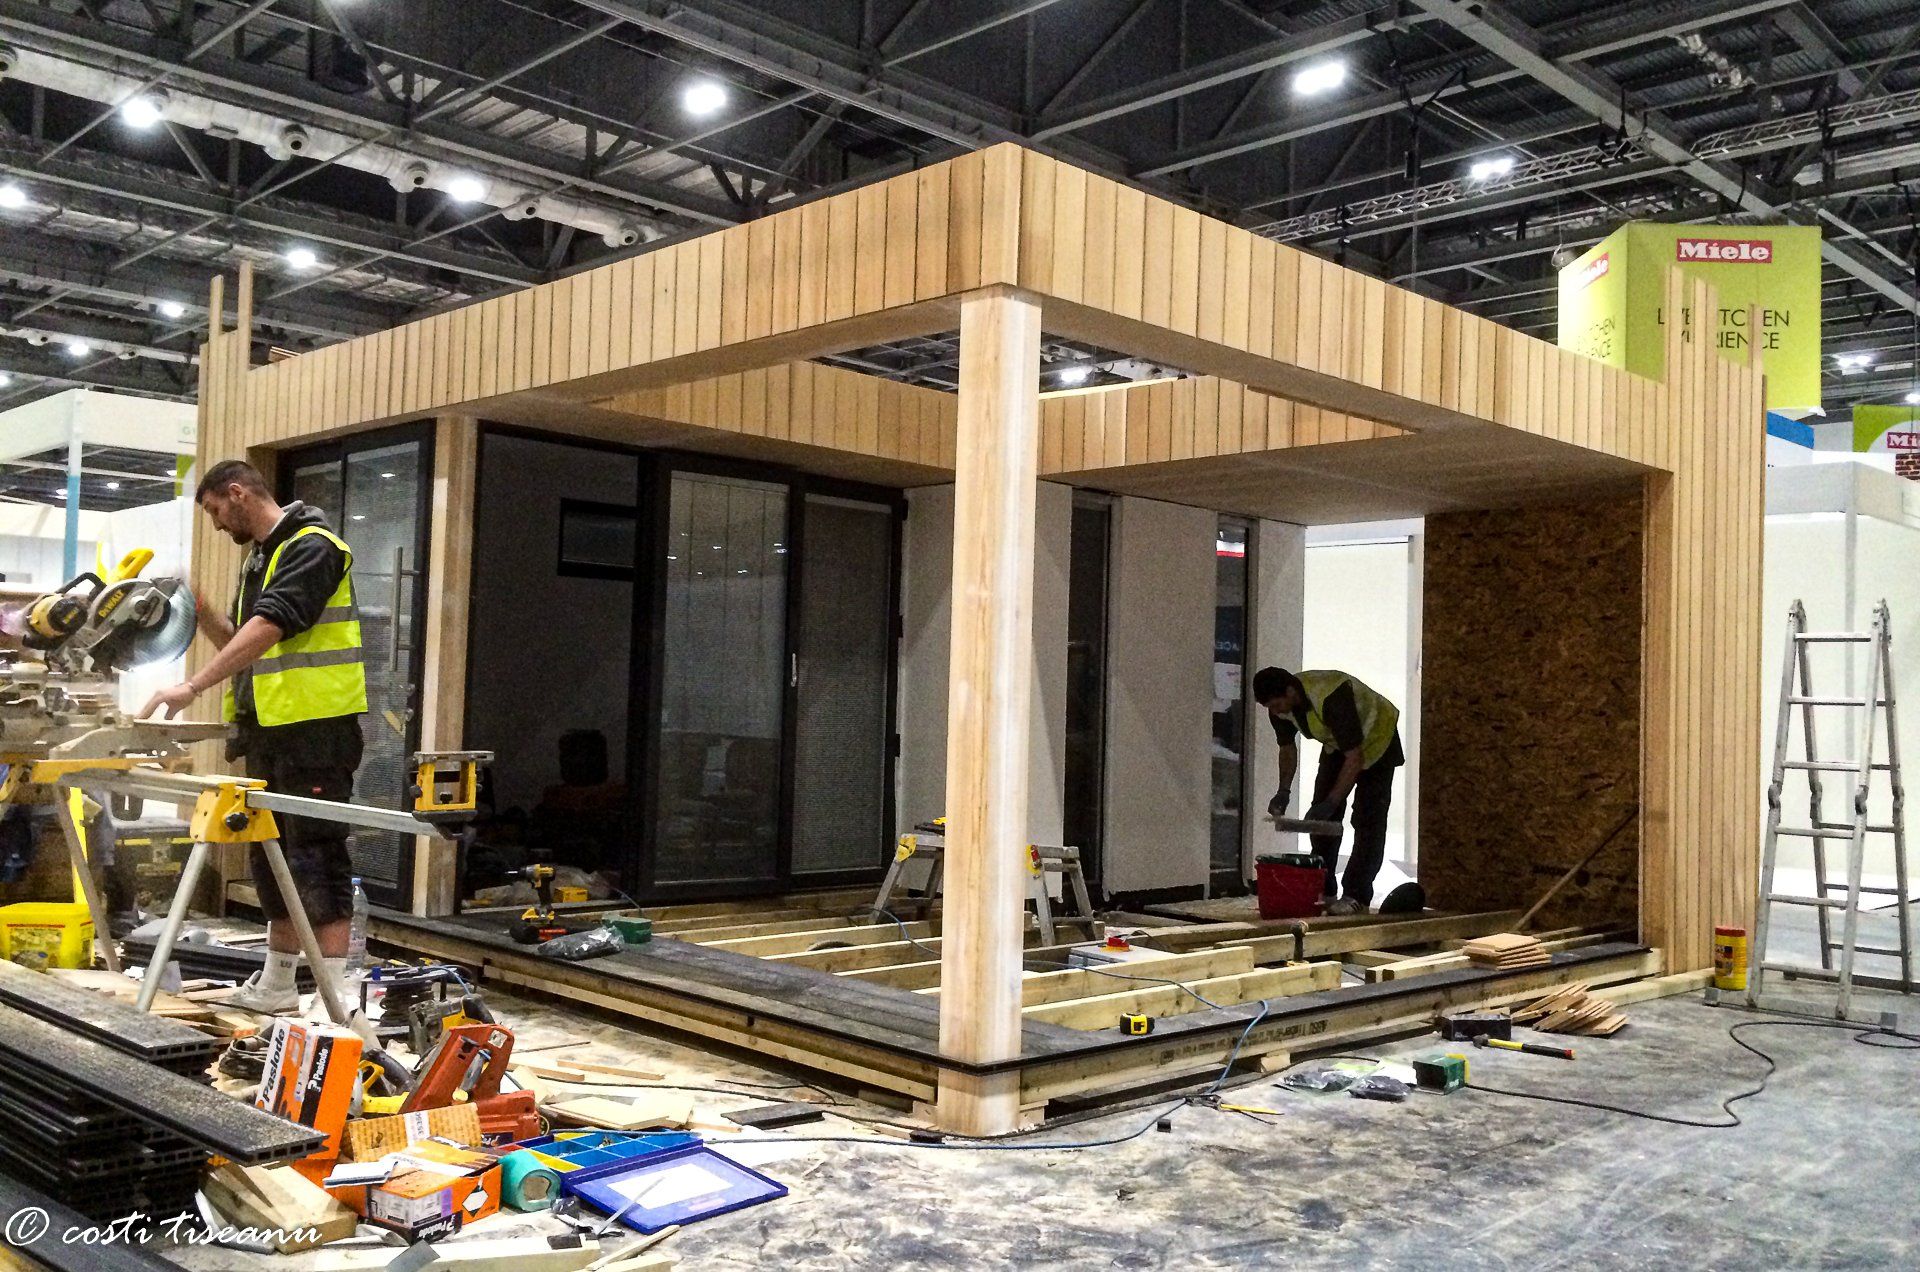
Work-in-progress photographs show the people, tools and materials behind the finished buildings. They are part of the record of TRJ’s construction work for the two companies.
FROM A BUILDING TO A DISPLAY
Room to explore. Details to see.
A garden-room or granny-annexe stand gives visitors a direct view of the building. Doors and glazing reveal how the space connects, while the interior lets them consider the proportions and finishes up close.
The original portfolio includes completed exteriors, seating areas, interior fit-out and installation stages. Together, these views tell the story of the work TRJ delivered for Gardenspaces and Gardenlodges.
A completed display building from our exhibition-stand portfolio.
THE WORK BEHIND THE FINISHED STAND
From installation to exhibition-ready.
The photographs record the stages behind the display, including buildings in progress and the finished spaces presented to visitors.
01
The stand and building
The building design and exhibition footprint provide the starting point for the installation. The portfolio shows how the displayed garden rooms and annexes occupied their stand areas.
02
On-site installation
Work-in-progress views show the structures, materials and installation activity within the exhibition halls. These stages form part of the construction record.
03
Finishes and interiors
Exterior cladding, glazed openings and interior details bring the display together. The gallery includes close views of those finishes as well as wider photographs.
04
The completed display
Finished buildings gave visitors a space to enter and explore at ExCeL London and NEC Birmingham. They presented garden rooms and granny annexes for Gardenspaces and Gardenlodges.
Browse finished spaces, installation stages and design ideas from the original TRJ portfolio. Select a picture to enlarge it, then use the gallery arrows to view every image.
01 · Garden room exhibition stand with glazed frontage and timber canopy02 · Open exhibition-room entrance with interior downlights03 · Timber-clad garden building displayed inside an exhibition hall04 · Exhibition installation team beside the garden-room stand05 · Corner view of a garden-room exhibition display06 · Glazed exhibition-room frontage beneath a slatted canopy07 · Side of an exhibition building with project information panels08 · Garden room display with a timber deck and landscaped stand09 · Wide glazed doors on a garden-room exhibition stand
View all 33 original gallery images ↓
10 · Completed garden-room stand viewed from an exhibition aisle11 · Garden building stand during exhibition-hall setup12 · Garden-room display interior with seating and flooring13 · Exhibition-room interior during fit-out14 · Garden building display with corner glazing and a deck15 · Compact exhibition interior with a chair and storage16 · Garden Spaces branding on the timber-clad stand17 · Garden-room stand and delivery van during hall installation18 · Exhibition-building interior during finishing works19 · Garden building displayed beneath exhibition-hall lighting20 · Seating area inside the Garden Spaces exhibition room21 · Installation team outside the completed exhibition building22 · Dark-clad garden-room display beside an exhibition aisle23 · Materials and equipment during exhibition stand installation24 · Installation team working inside the garden building25 · Garden-room display with interior seating26 · Glazed garden building beside an artificial-grass exhibition area27 · Garden-room shell and materials during exhibition setup28 · Visitors beside the garden-room exhibition display29 · Visitors viewing a finished garden-room stand30 · Garden room with glazed frontage in an exhibition hall31 · Exhibition garden building with sliding glazed doors32 · Garden building during installation in the exhibition hall33 · Garden-room exhibition stand under construction
PLANNING YOUR COMPANY’S NEXT DISPLAY?
Start with the building brief.
If you are exhibiting a garden room or granny annexe, send us the building design, venue, event dates and stand dimensions. Include the installation window, access arrangements and any organiser requirements you already have.
We can discuss the construction scope, finishes and practical installation needs. Make clear which items your company or the venue will supply, including branding, furniture and electrical connections, so the responsibilities can be agreed.
Each project quotation is based on its own brief. The work shown here provides a starting point for that conversation.
Installation photographs show the construction work behind the presentation.
YOUR QUESTIONS ANSWERED
About the work. About the buildings.
The companies, venues and display buildings featured in this TRJ exhibition portfolio.
Who were these exhibition stands built for?
TRJ Construction built the garden-room and granny-annexe exhibition stands shown in this portfolio for Gardenspaces and Gardenlodges. The buildings formed part of those companies’ exhibition displays.
Where were the stands installed?
The portfolio features exhibition stands built for events at ExCeL London and NEC Birmingham. The photographs show display buildings, interiors and stages of installation within the exhibition halls.
What kinds of buildings did the stands showcase?
The stands showcased garden rooms and granny annexes. They gave visitors the opportunity to step inside the buildings, inspect finishes and glazing, and see how the displayed interiors and layouts worked in practice.
What does the photograph gallery show?
The 33-image gallery includes completed exhibition stands, interior views, the installation team and work in progress. These are photographs from the original TRJ portfolio of work for Gardenspaces and Gardenlodges.
Can TRJ discuss a stand for another garden-building company?
Yes. Send the company name, event venue, exhibition dates, stand dimensions and the garden room or annexe you want to display. We can discuss the proposed building work and agree the scope around your event requirements.
Are exhibition buildings the same as permanent garden rooms or annexes?
An exhibition display and a permanent building have different briefs. For a home project, the property, intended use, planning route, foundations and services need their own assessment. Explore our garden-room and granny-annexe pages for domestic projects.
GARDEN ROOMS & GRANNY ANNEXES · EXHIBITION STANDS
Bring your building to the exhibition.
Discuss a garden-room or granny-annexe stand with the team that built exhibition displays for Gardenspaces and Gardenlodges at ExCeL London and NEC Birmingham.
TRJ Construction Ltd is a specialist Structural Insulated Panel (SIP) construction company delivering high-performance garden rooms and granny annexes across North London, Hertfordshire, Buckinghamshire and surrounding counties.
We design and build engineered living spaces using 150mm roof and base SIP systems, 125mm structural walls and professional K-Render finishes — creating buildings designed for durability, efficiency and long-term value.
Quick Links
Newsletter
Get all our latest news and exclusive updates delivered straight to your mailbox.