Rosewood composite
A deep brown finish for a richer exterior colour. The model lets you compare its appearance with the lighter timber options; the final product, profile and maintenance requirements are agreed in your specification.
+44 7966800519
costi@trj-construction.co.uk
TRJ CONSTRUCTION · ANNEXE DESIGN COLLECTION
Find your layout. Explore the details. Make it yours.
Compare eight annexe designs, rotate each building, try exterior finishes and look inside the rooms. A clearer starting point for a home designed around your family.
CHOOSE YOUR STARTING POINT
Select a picture to open its interactive model, elevations and dimensioned floor plan.
YOUR BRIEF COMES FIRST
TRJ Construction designs and builds SIP granny annexes across Hertfordshire, North London, Essex, Buckinghamshire and surrounding areas. These layouts help you compare how a building could sit on your plot and how its spaces connect.
Start with the number of rooms you need, the way they will be used and the space available. Then consider access, daylight, privacy, drainage and the relationship with the main house. We can discuss changes to the layout and finishes as part of a site-specific design brief.
For the wider design-and-build service, visit our granny annexes page. To see built examples, explore completed annexe projects.
Check the external base dimensions and furnished floor plan. The area figures are modelled base areas, not internal living areas.
Drag to rotate, choose an isometric view or inspect a parallel elevation. Select “See inside” to lower the cutaway and reveal the rooms.
Compare rosewood composite, slim vertical strips, red cedar and white render. Anthracite joinery and roof trim stay consistent.
THE INTERACTIVE COLLECTION
Choose a design below. Each model loads as you reach it.
DESIGN 01 / THE ANNEXE COLLECTION
9 × 6.5 m
EXTERNAL BASE
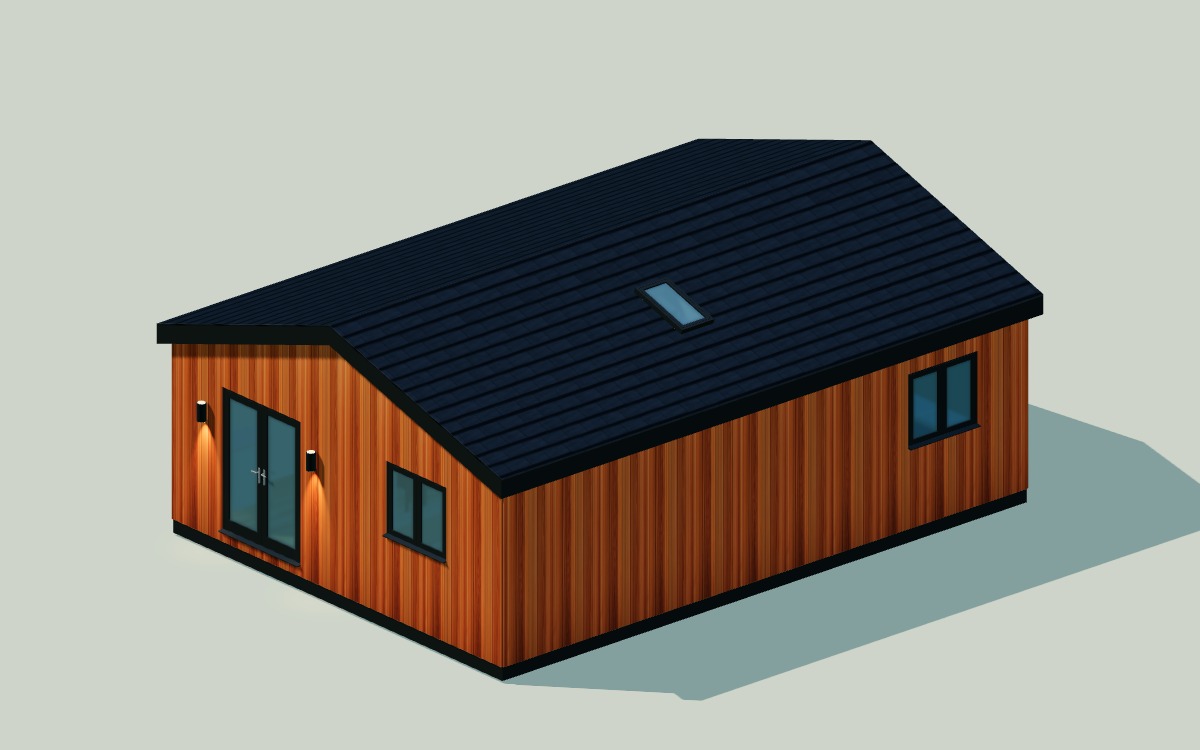
Model loads as you reach this section…3D EXTERIORDrag to rotate · Scroll or pinch to zoomA two-bedroom annexe with a 9 × 6.5 m external base and 58.5 m² modelled footprint. Separate sleeping rooms sit alongside a shared living area and the kitchen and bathroom spaces shown in the plan. It is a useful starting point when your brief calls for two bedrooms or a bedroom plus a separate room for guests or work. Use the cutaway to assess circulation and furniture positions, then discuss the arrangement, storage and services with TRJ.
DESIGN 02 / THE ANNEXE COLLECTION
9 × 5 m
EXTERNAL BASE
 Model loads as you reach this section…3D EXTERIORDrag to rotate · Scroll or pinch to zoom
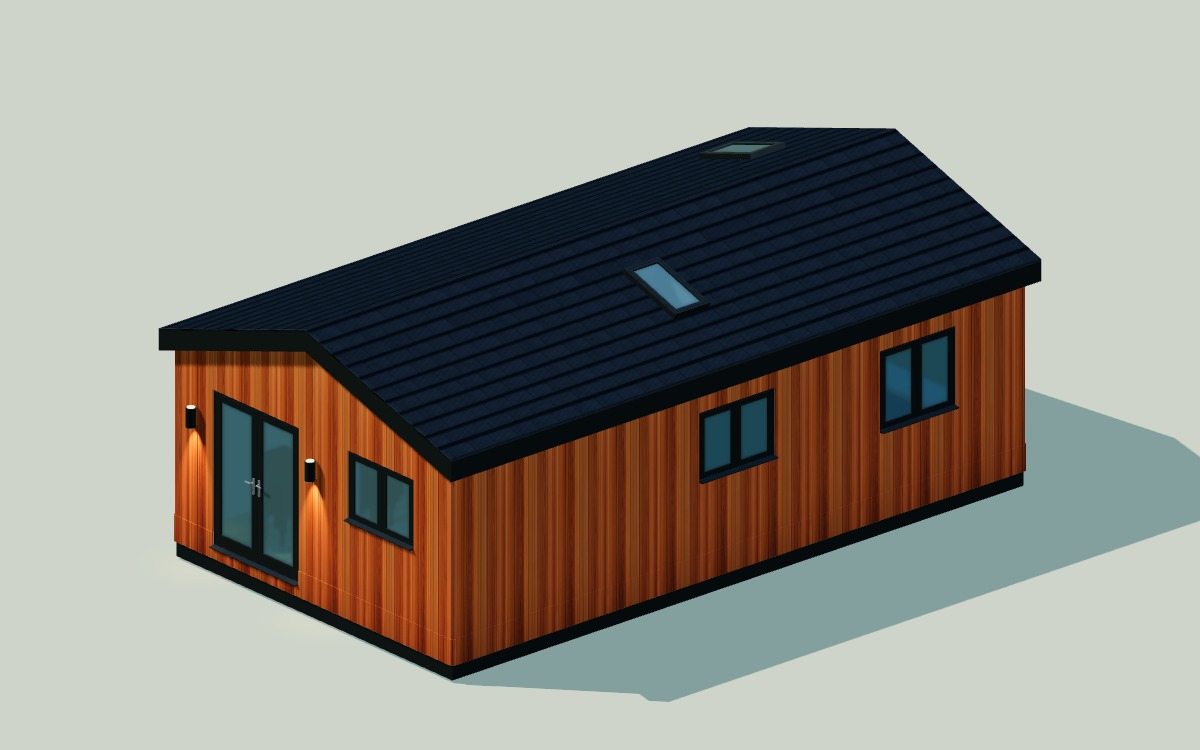
A rectangular 9 × 5 m annexe with a 45 m² external base. Its broad frontage and pitched roof give you several elevations to consider when positioning the building on your plot. Explore the furnished floor plan to see the relationship between private rooms, shared space and the entrance. Window positions, daylight, privacy and the route back to the main house are useful points to bring to your design discussion.
DESIGN 03 / THE ANNEXE COLLECTION
10 × 6 m
EXTERNAL BASE
 Model loads as you reach this section…3D EXTERIORDrag to rotate · Scroll or pinch to zoom
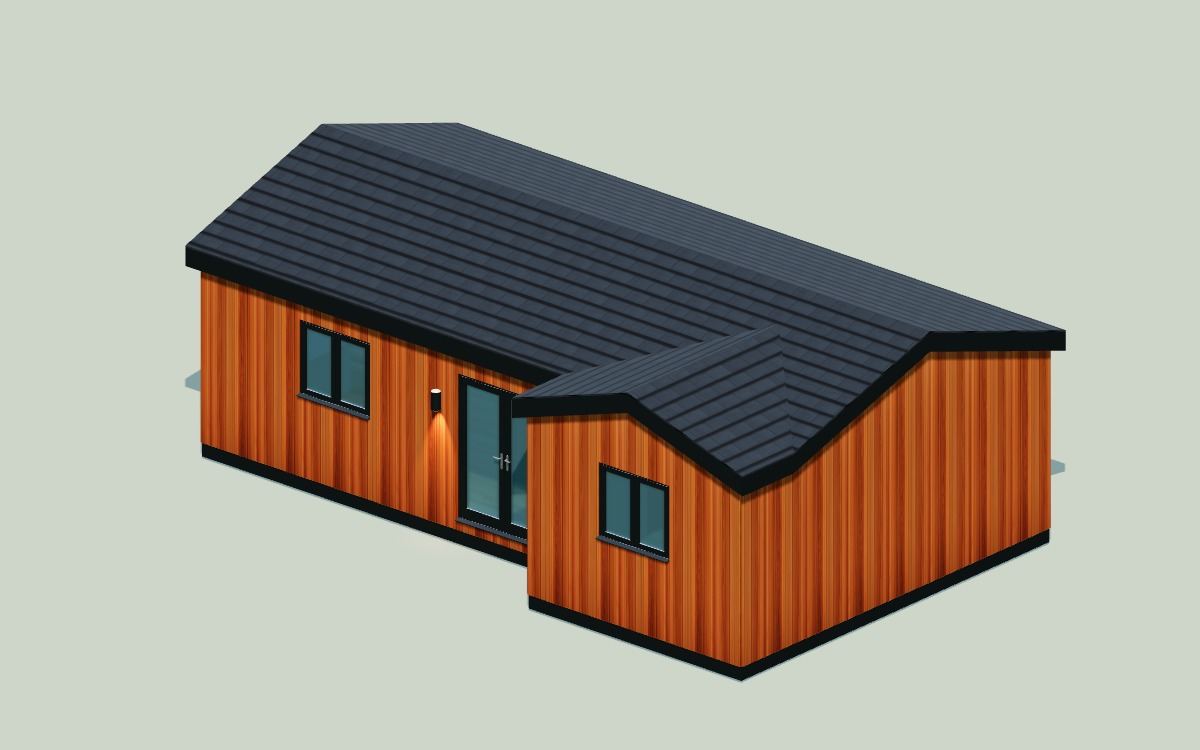
A recessed-entrance design with an overall external envelope of 10 × 6 m. The modelled base area is 53.6 m² because the footprint includes a recess; it is not a full 60 m² rectangle. The cutaway lets you examine the room arrangement and entrance approach. If access is an important part of your brief, discuss the required door openings, thresholds, circulation and bathroom layout rather than judging suitability from the model alone.
DESIGN 04 / THE ANNEXE COLLECTION
8 × 4.5 m
EXTERNAL BASE
 Model loads as you reach this section…3D EXTERIORDrag to rotate · Scroll or pinch to zoom
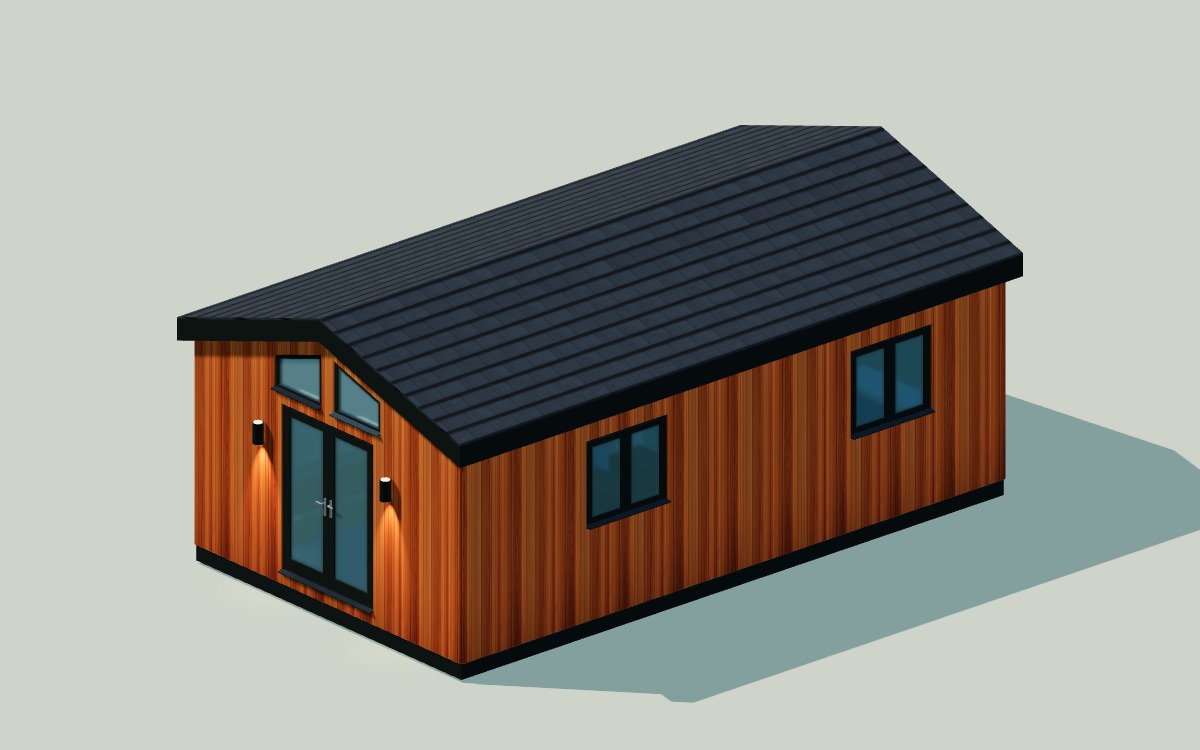
An 8 × 4.5 m annexe with a 36 m² rectangular base. Its relatively shallow depth makes it a useful layout to compare where the available garden depth is an important constraint. Study the internal divisions, opening positions and roof profile together. The external base measurements do not include roof overhangs, steps, working space around the building or any site-specific access requirements.
DESIGN 05 / THE ANNEXE COLLECTION
8 × 6.75 m
EXTERNAL BASE
 Model loads as you reach this section…3D EXTERIORDrag to rotate · Scroll or pinch to zoom
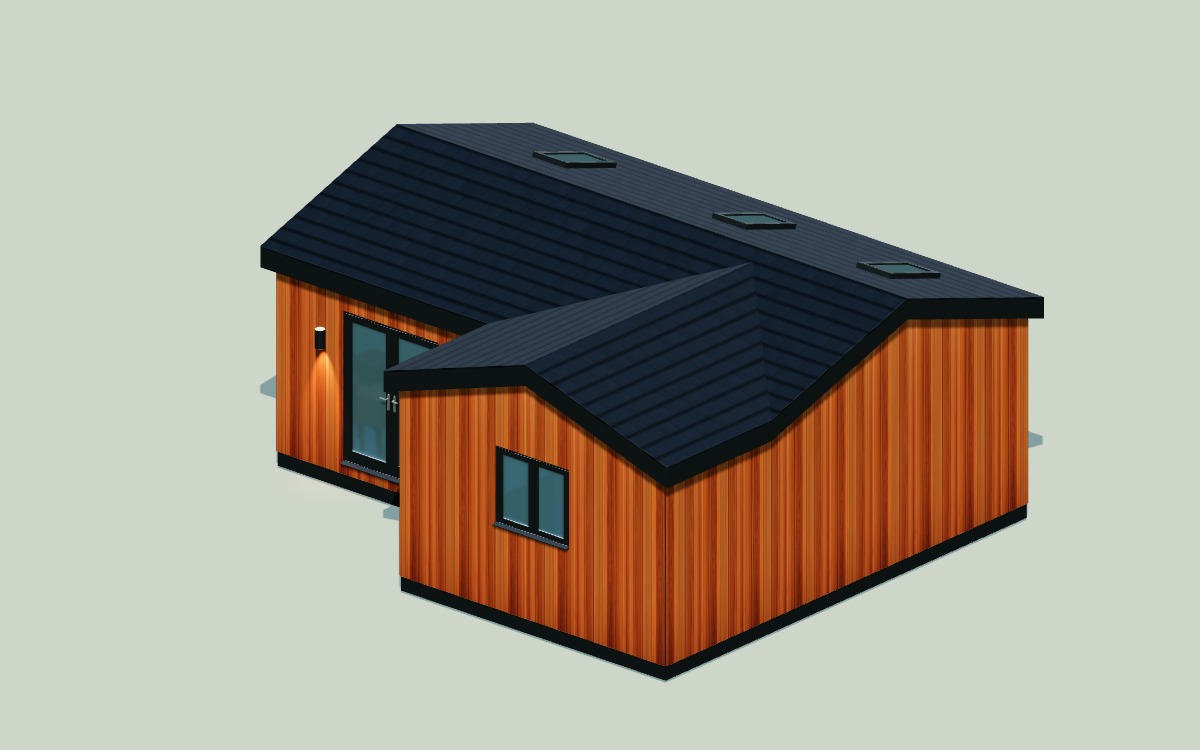
A stepped design within an 8 × 6.75 m overall envelope, with a 46.78 m² modelled base. The shape creates a different relationship between the entrance and adjoining rooms from a simple rectangle. Rotate the building to understand each return in the walls, then use the floor plan to compare the arrangement with your plot. The overall width multiplied by depth would overstate this model’s base area.
DESIGN 06 / THE ANNEXE COLLECTION
8 × 4.75 m
EXTERNAL BASE
 Model loads as you reach this section…3D EXTERIORDrag to rotate · Scroll or pinch to zoom
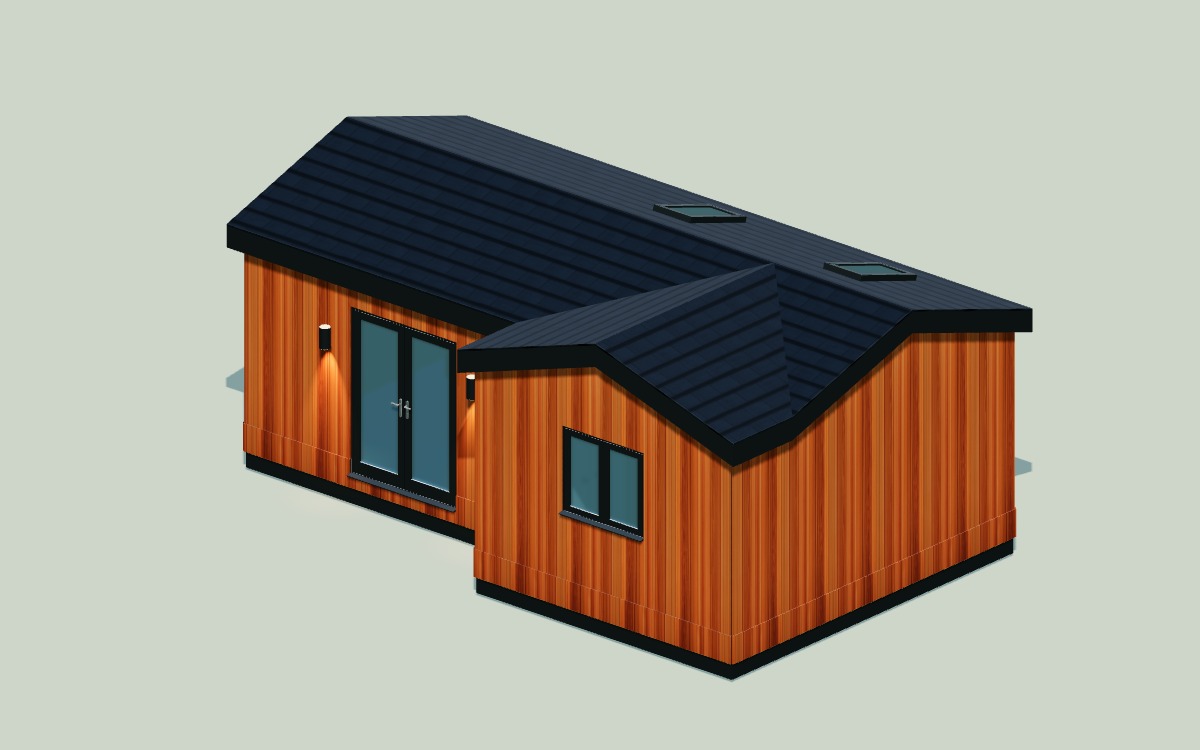
An 8 × 4.75 m overall annexe with a recessed entrance and a 33.75 m² modelled base. This design offers another way to arrange rooms around a shaped footprint. Compare its entrance position and roof form with Compact 36, which has a rectangular base of a similar area. The best starting point depends on your intended use, the plot, existing boundaries and where services can be connected.
DESIGN 07 / THE ANNEXE COLLECTION
6 × 4 m
EXTERNAL BASE
 Model loads as you reach this section…3D EXTERIORDrag to rotate · Scroll or pinch to zoom
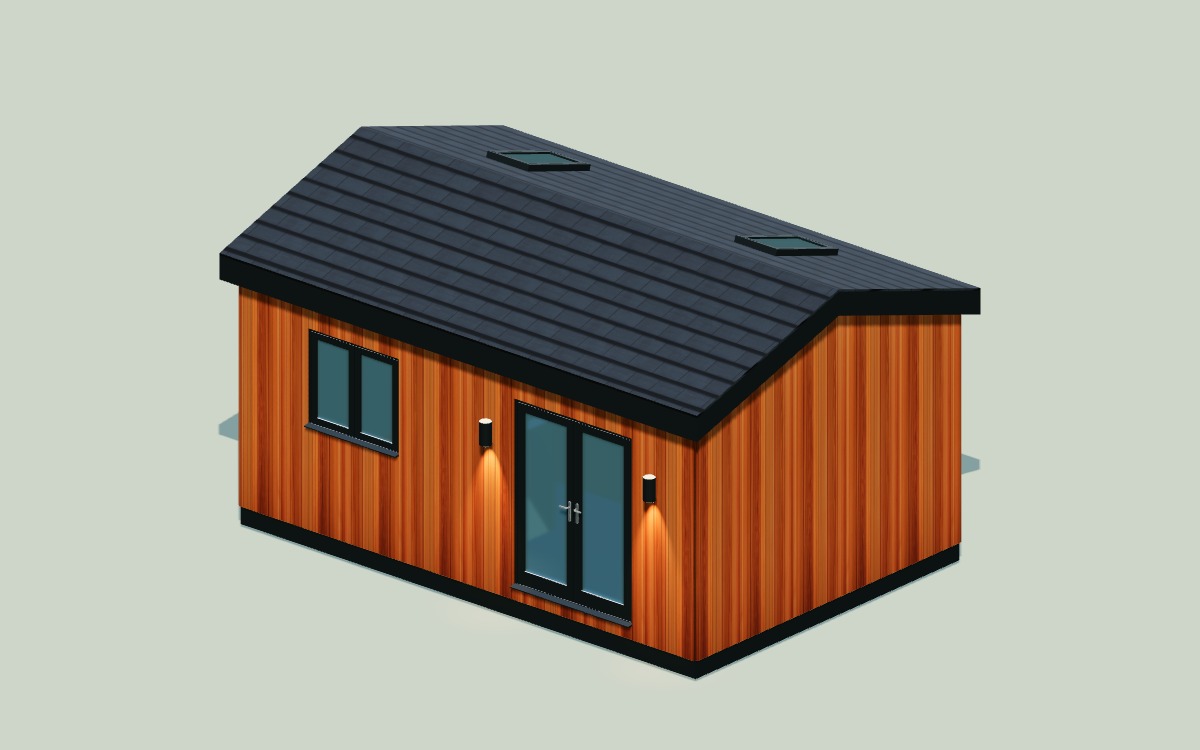
A compact 6 × 4 m annexe with a 24 m² external base. The furnished drawing shows how the proposed rooms and living functions fit within the footprint. Use the cutaway to look carefully at circulation, furniture and storage expectations. The entrance step extends beyond the principal base, so allow for the complete building and access arrangement when considering where it could sit.
DESIGN 08 / THE ANNEXE COLLECTION
8 × 3.5 m
EXTERNAL BASE
 Model loads as you reach this section…3D EXTERIORDrag to rotate · Scroll or pinch to zoom
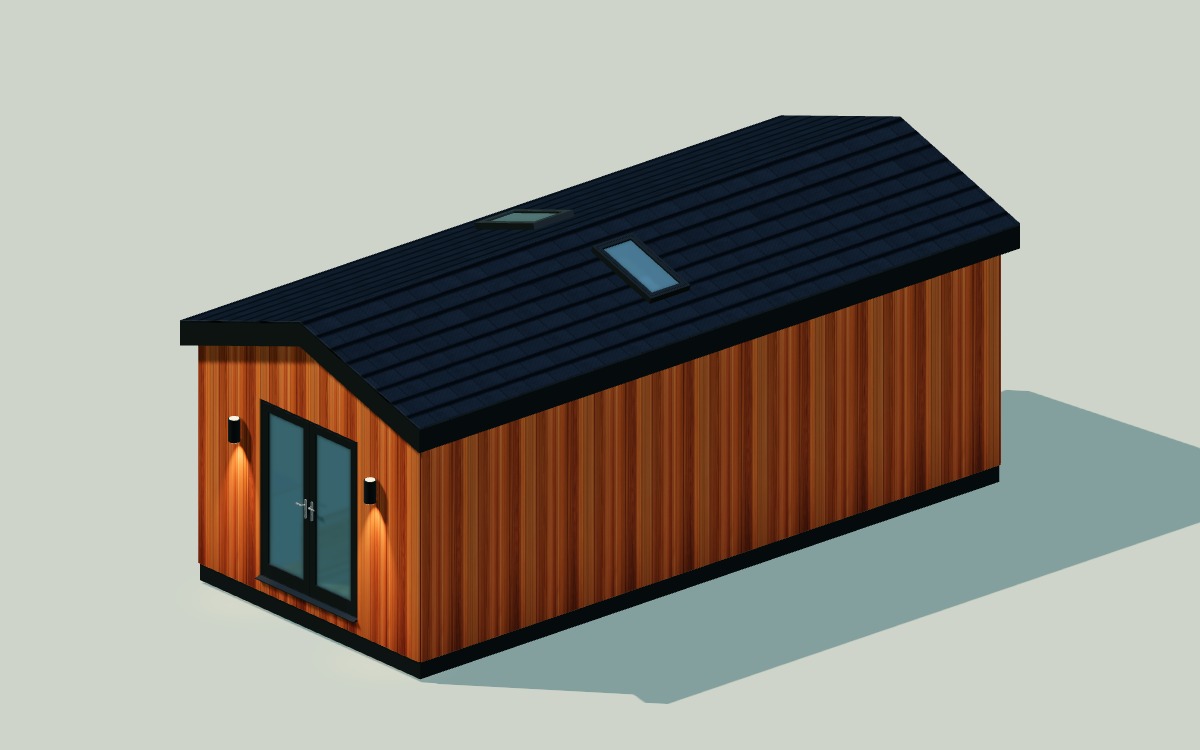
An 8 × 3.5 m annexe with a 28 m² rectangular base. Its narrow form makes it useful to compare with the shorter, wider Compact 24 design. Explore how the rooms are arranged along its length and inspect the entrance elevation in parallel view. A narrow footprint does not remove the need to assess construction access, boundaries, maintenance space, drainage and the intended use.
AT A GLANCE
The width and depth are the maximum external base dimensions. Recessed and stepped designs occupy less area than a full rectangle of those dimensions.
| Design | External base envelope | Modelled base area | Model height |
|---|---|---|---|
| Family 58 | 9 × 6.5 m | 58.5 m² | 4.01 m |
| Classic 45 | 9 × 5 m | 45 m² | 3.77 m |
| Recess 54 | 10 × 6 m | 53.6 m² | 3.77 m |
| Compact 36 | 8 × 4.5 m | 36 m² | 3.69 m |
| Stepped 47 | 8 × 6.75 m | 46.78 m² | 3.74 m |
| Recess 34 | 8 × 4.75 m | 33.75 m² | 3.58 m |
| Compact 24 | 6 × 4 m | 24 m² | 3.62 m |
| Slimline 28 | 8 × 3.5 m | 28 m² | 3.54 m |
Dimensions are illustrative and must be checked against the final drawings. Allow separately for roof overhangs, steps, access and space around the building.
MATERIALS & DETAIL
A deep brown finish for a richer exterior colour. The model lets you compare its appearance with the lighter timber options; the final product, profile and maintenance requirements are agreed in your specification.
A closely spaced vertical profile that adds depth and shadow to the walls. Confirm the material, strip width, spacing and detailing when choosing the actual cladding system.
A warm timber appearance with continuous vertical boards into the gable. Natural timber varies in grain and colour and changes with exposure; discuss treatment and the finish you want over time.
A clean white rendered appearance that contrasts with the anthracite joinery. The final render system, colour and substrate details need to suit the agreed construction specification.
All previews show anthracite doors, window frames, roof edges and soffits, with wall lights beside the main entrance. These are design choices to confirm in the quotation, rather than a list of items automatically included in every project.
Explore external cladding options, SIP panel construction and how our buildings are made.
FROM SCREEN TO SITE
Send the design you like, your approximate available space, photographs of the site and any access constraints. Tell us who the annexe is for and which rooms or facilities matter most.
We can then discuss the layout, site requirements, foundations, services, finishes and the scope of a quotation. Planning and building-control requirements need to be considered for the particular proposal.
Discuss your annexe project ↗BEFORE YOU CHOOSE
These models are starting points for discussion. Tell us what needs to change, including rooms, openings, storage or facilities. Any revised layout needs to be checked against the structure, site conditions, services and intended use before it is agreed.
The main width and depth figures describe the maximum external base envelope. Base areas are measured from the modelled footprint, including its recesses. Labels inside the floor drawings show approximate clear rectangular spans; an irregular room can extend beyond that rectangle. They are not a substitute for final dimensioned drawings.
No. The models illustrate design possibilities. Furniture, lights, finishes, glazing and fit-out need to be confirmed in the agreed quotation. Visit our annexe cost guide and request a quotation for your site and specification.
Discuss the occupant’s requirements at the start, including thresholds, door openings, circulation, bathroom facilities and the approach from the house. A model’s name or overall floor area does not establish that it will meet a particular access need.
The intended use and the circumstances of the site need to be assessed before a design is finalised. Use our planning information as an introduction, then discuss the proposal and applicable approvals with the relevant professionals and local authority.
TRJ works across Hertfordshire, North London, Essex, Buckinghamshire and surrounding areas. Send us your location and project details so we can confirm whether we can help with your site.
Explore our approach with Constantin “Costi” Tiseanu, founder and director of TRJ Construction Ltd.
TRJ Construction Ltd is a specialist Structural Insulated Panel (SIP) construction company delivering high-performance garden rooms and granny annexes across North London, Hertfordshire, Buckinghamshire and surrounding counties.
We design and build engineered living spaces using 150mm roof and base SIP systems, 125mm structural walls and professional K-Render finishes — creating buildings designed for durability, efficiency and long-term value.

Get all our latest news and exclusive updates delivered straight to your mailbox.
