Airtightness in SIP Construction – The Multiplier of Performance
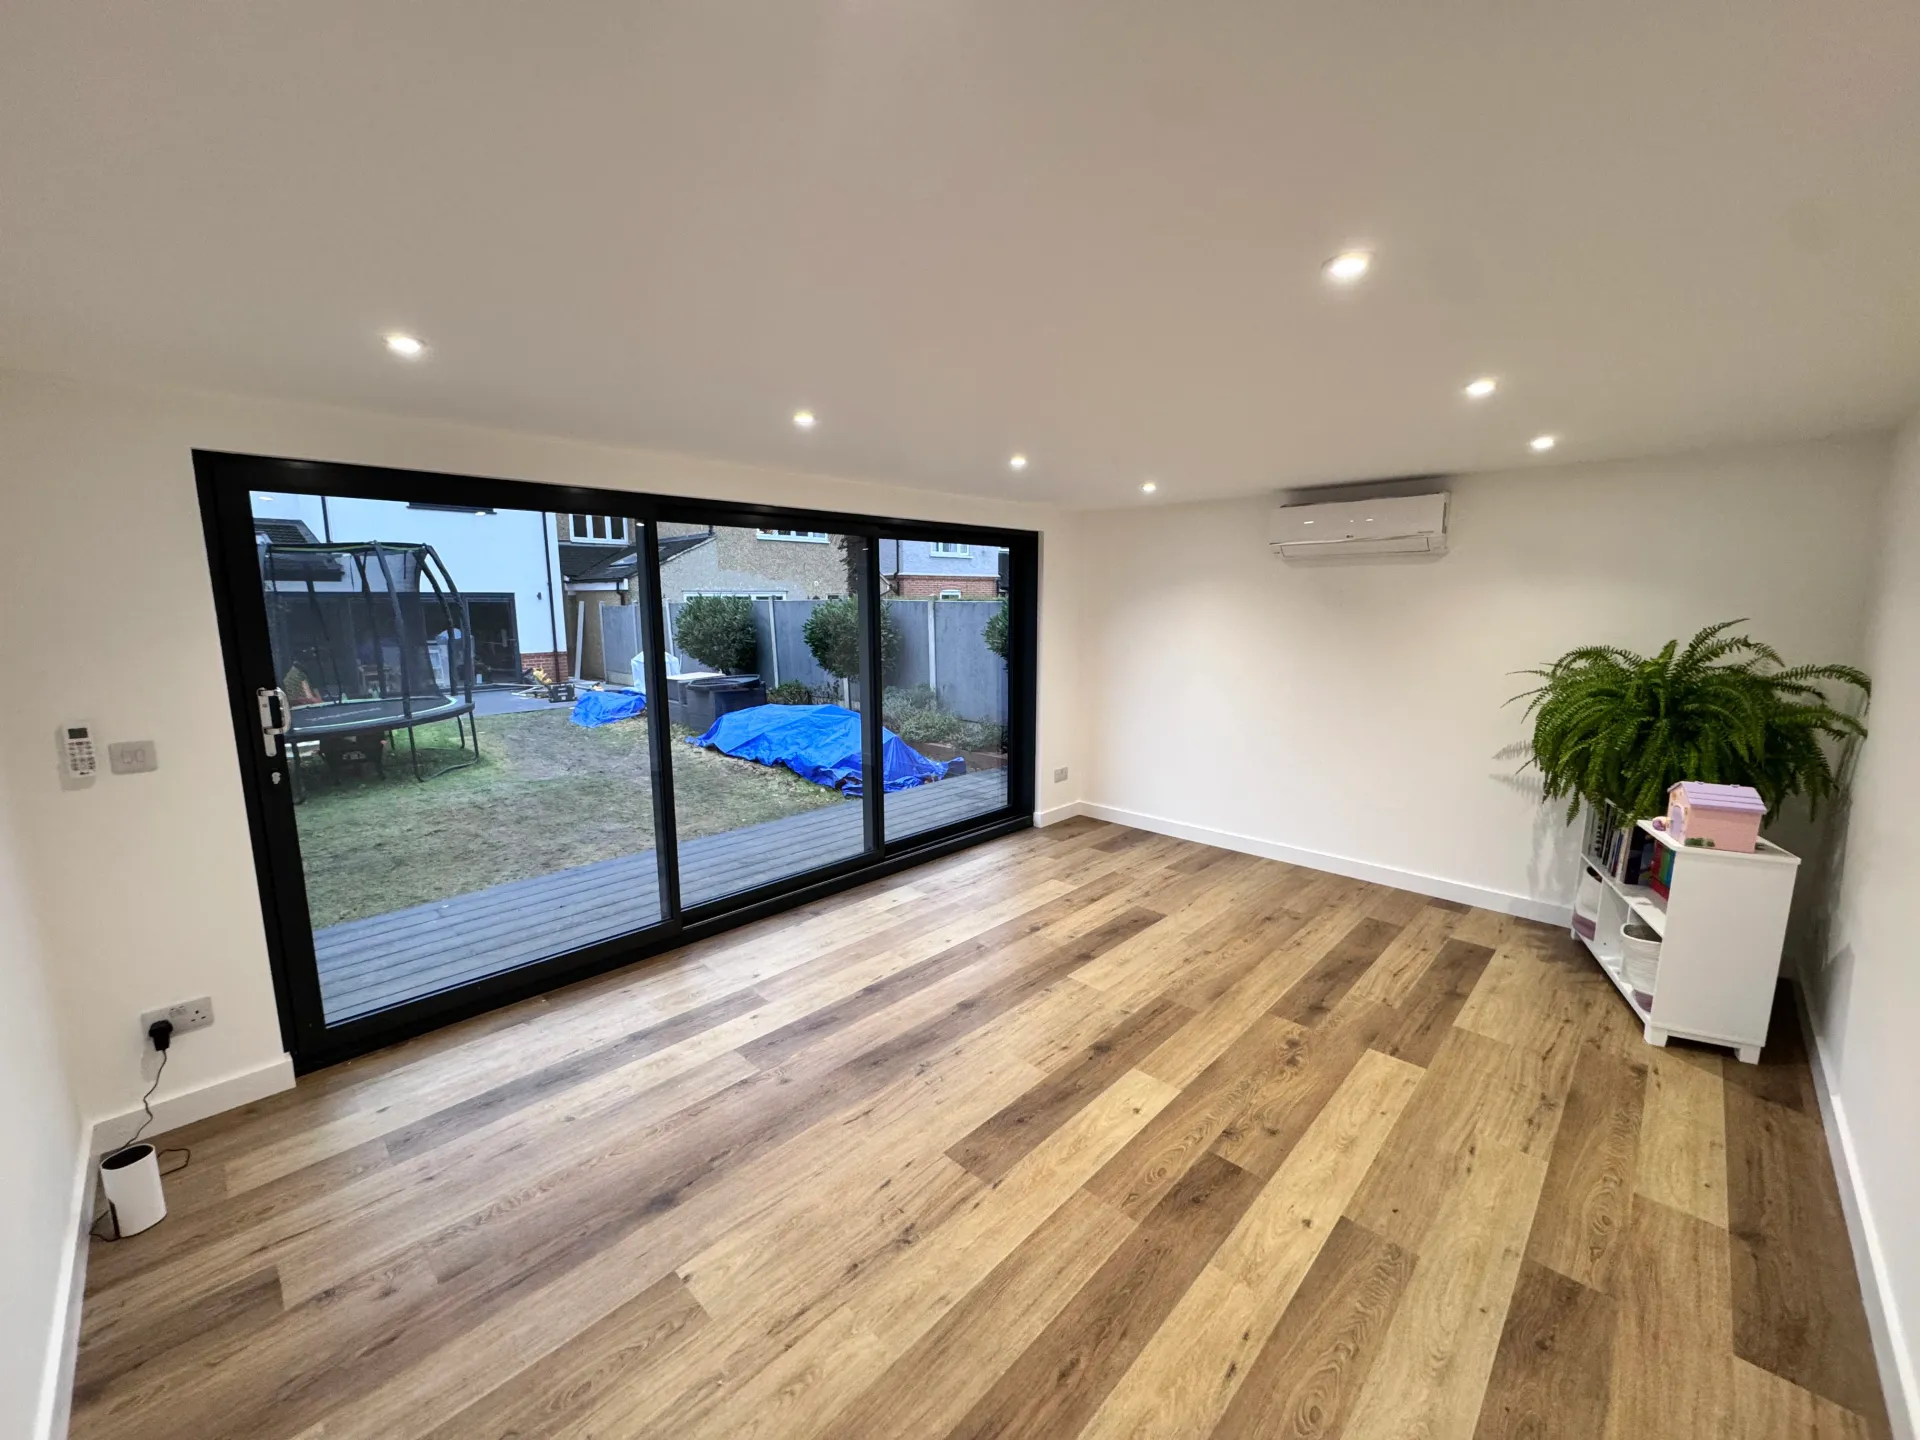
Airtightness in SIP construction is about controlling unintended air leakage through the building envelope. Insulated panels can help form a continuous enclosure, but the completed building also depends on its joints, openings and service penetrations. Insulation alone does not remove draughts where connections are left unsealed.
Where attention to detail matters
Panel-to-panel joints, wall-to-roof connections, floor junctions, windows and doors all need a coordinated sealing approach. Cable and pipe routes should be planned so that services do not leave gaps through the envelope. Follow the panel system manufacturer’s details and coordinate the work between trades.
Comfort and energy performance
Reducing uncontrolled leakage helps limit heat loss and draughts. The result still depends on the whole design, including insulation, glazing, heating, workmanship and how the space is used. A single panel specification does not establish the performance of a completed garden room or granny annexe.
Airtightness and ventilation work together
A tighter envelope needs planned ventilation. Opening a window is useful, but the ventilation strategy should suit the building’s use, occupancy and moisture sources. Kitchens, bathrooms and occupied living spaces need particular attention to fresh air and moisture removal. In England, Approved Document F provides guidance on ventilation requirements; the applicable edition depends on the project.
Planning a SIP garden building
Discuss airtightness, ventilation and service routes early, alongside the panel layout and foundation design. Where testing is required or specified, agree the method and responsibility before construction. Ask for details of the proposed sealing system and how the installation will be checked.
Explore our structural insulated panel guide, see the SIP build process, or contact TRJ Construction to discuss a garden room or granny annexe.
Evidence for the proposed system
Ask for the SIP manufacturer’s joint and penetration details and agree how sealing workmanship will be checked. Where testing is required or specified, record the method and result with the project documents.
Sources and project-specific guidance
Check the current guidance and the actual project specification. Performance, cost and approval depend on the complete design and site.