A bespoke garden office or music room brings your next chapter closer to home. We design and build insulated spaces around your work, your instruments and your garden across North London, Hertfordshire and the surrounding counties.
For working from home, a dedicated garden office gives you space for a proper desk, storage and video calls away from the busiest rooms in the house. For music, a separate room creates space to practise, write or record with a brief developed around your instruments and surroundings.
We build with Structural Insulated Panels (SIPs) and plan the whole room: the base, glazing, electrical provision, comfort and finishes. The result is a building shaped around the way you intend to use it.
01 / WORK
Your working day, with breathing space.
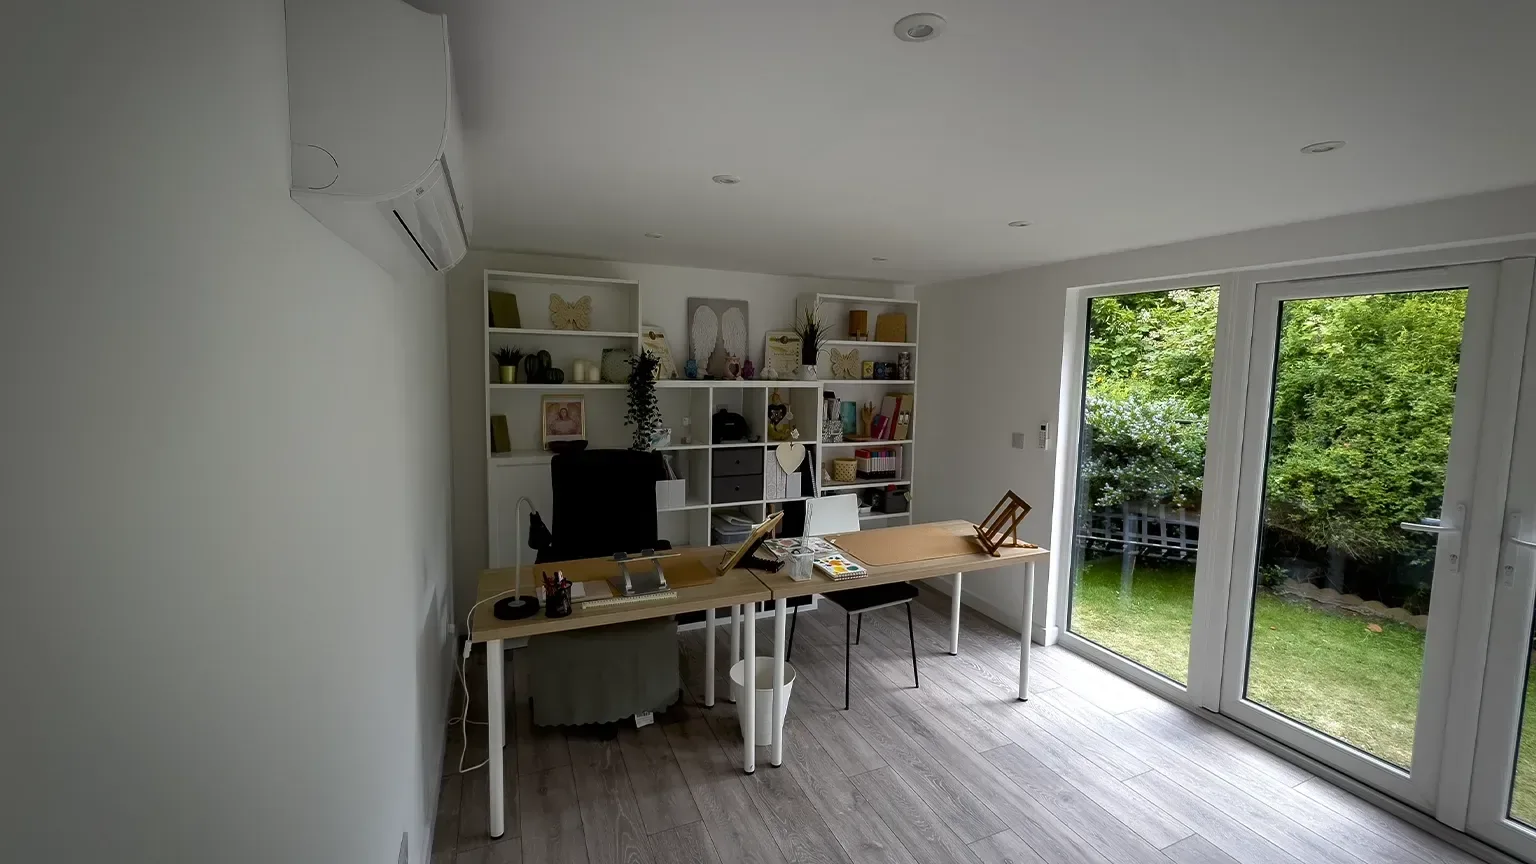
A garden office should feel like somewhere you want to spend the day. We consider desk positions, natural light, screen glare, sockets and heating alongside the external appearance. Internet connectivity and routes for services can be discussed during design.
A garden music room starts with an acoustic brief. A piano practice room, an amplified rehearsal space and a recording studio have different needs. We discuss sound transfer, doors, glazing and ventilation early, so acoustic requirements can be coordinated with the building design.
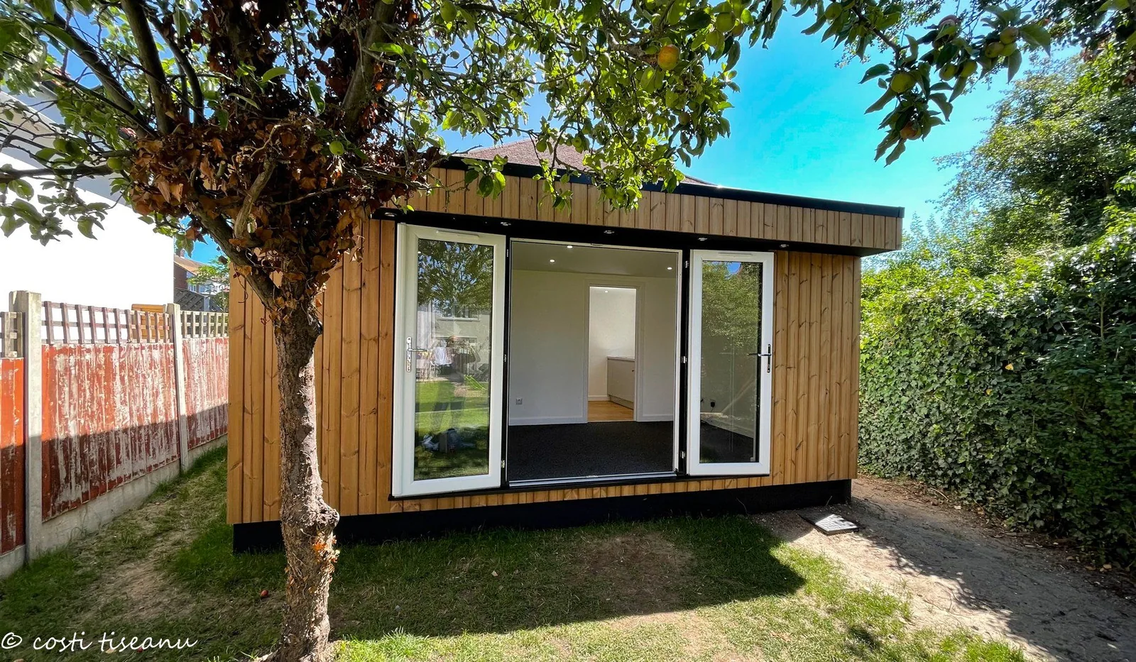
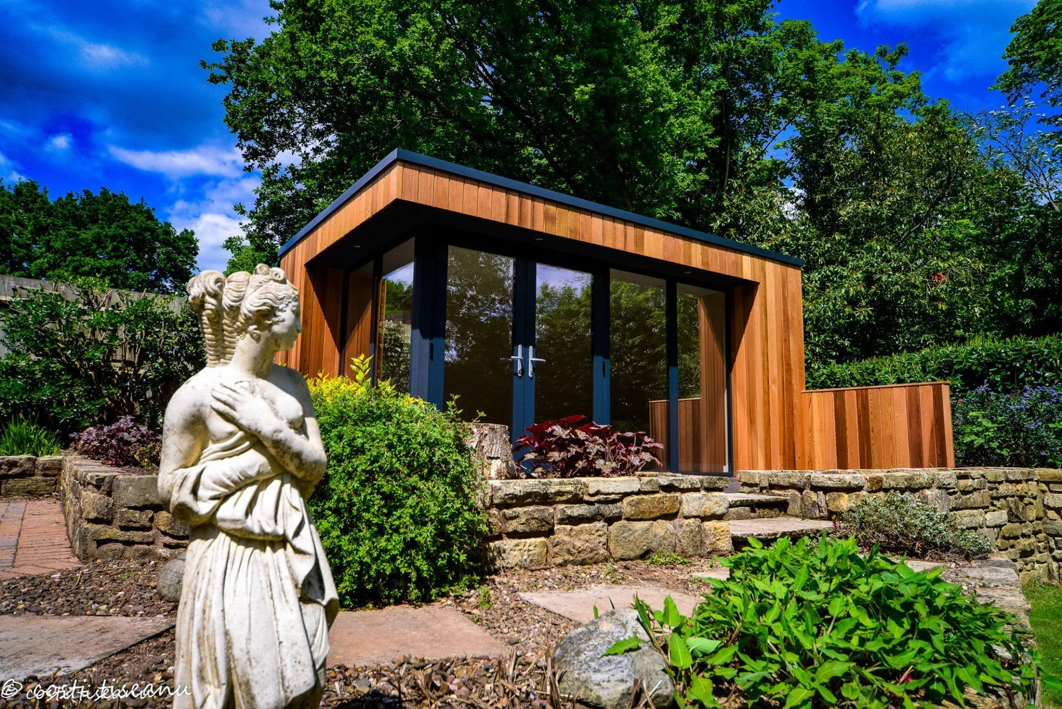
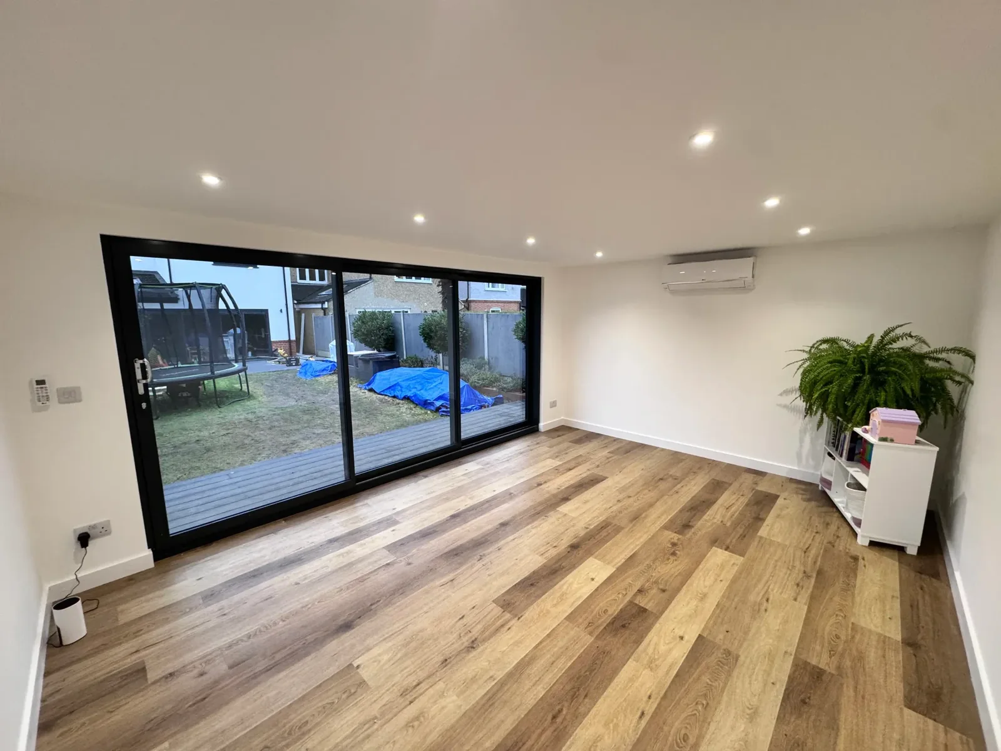
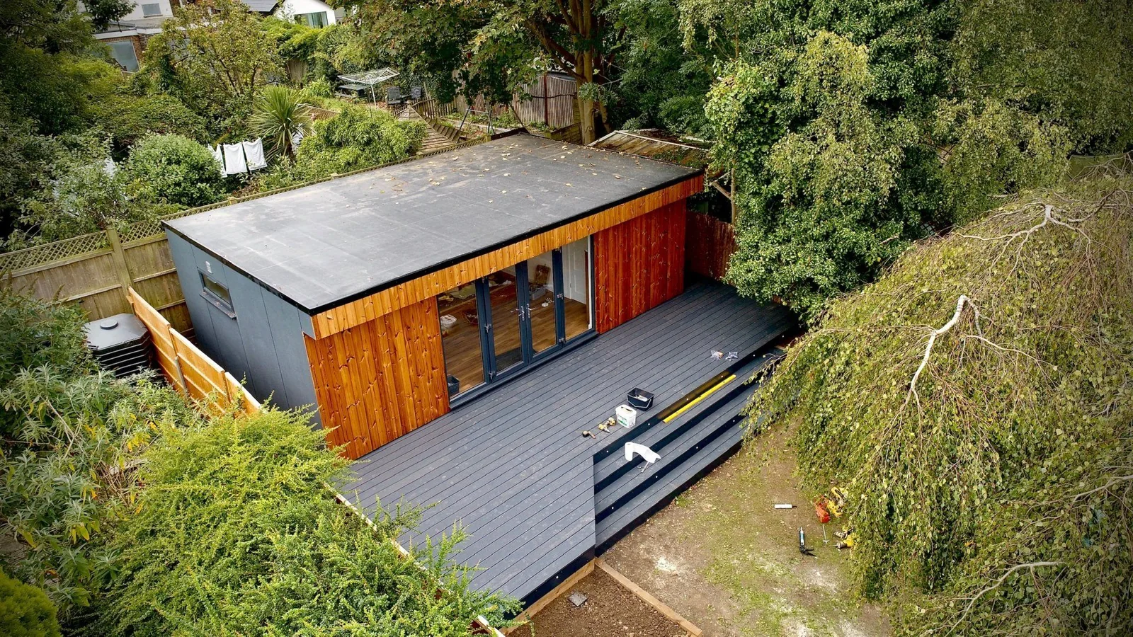
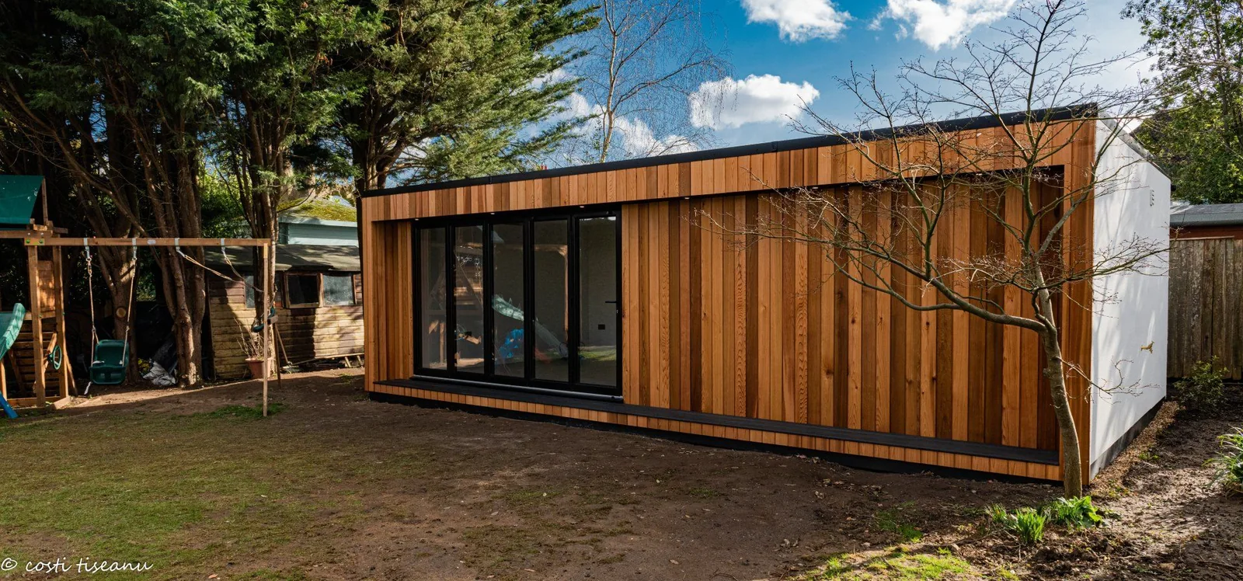
See the materials, details and finished spaces behind TRJ garden buildings. Rotate through real photographs from our work, from a light-filled workspace to timber-clad rooms that sit comfortably in the garden.
No two briefs are quite the same. Your room can bring together a focused office, a creative studio or a flexible space for both.
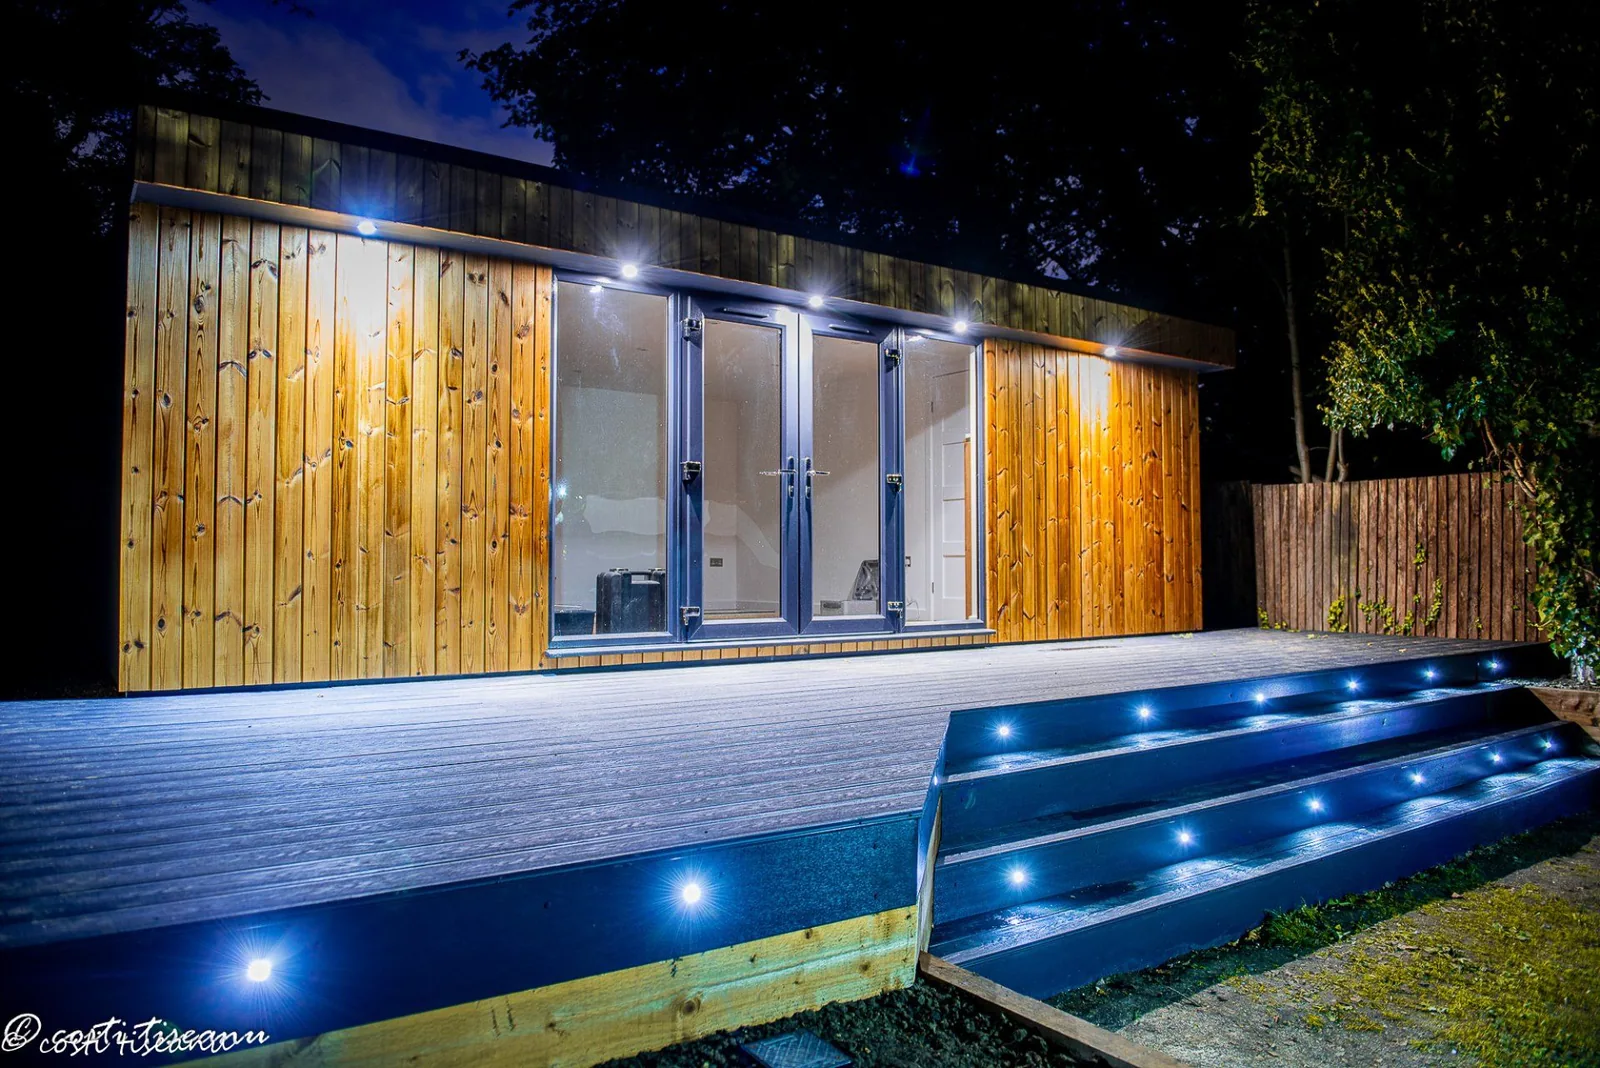
A room of your ownA finished TRJ garden building with a bright, flexible interior.Designed around the gardenGlazing, cladding and access planned around the setting.From daylight to eveningLighting and external finishes make the space work beyond the working day.Ready for the working dayA real TRJ workspace, furnished for everyday use.
Photograph 1 of 4 · A room of your own
FROM THE GROUND UP
See the room take shape.
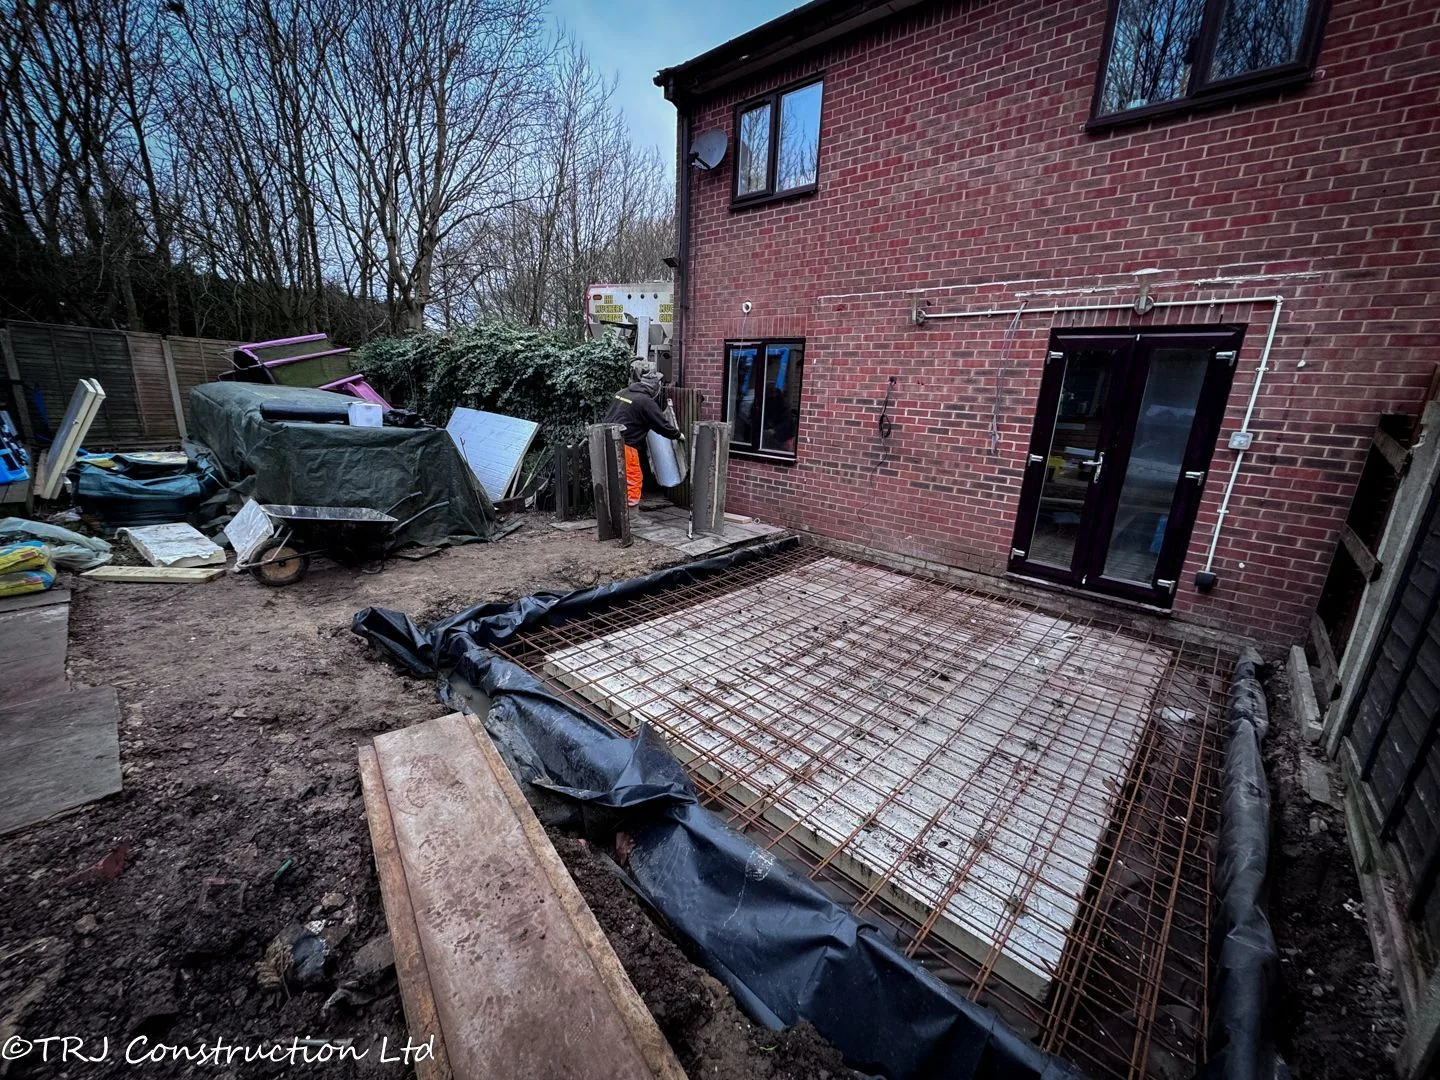
A finished building is only part of the story. These photographs from different TRJ projects show the construction stages and details that sit behind a bespoke SIP garden room.
Access, ground conditions and the intended room shape guide the foundation choice. Concrete and engineered base solutions are selected to suit the project.
02
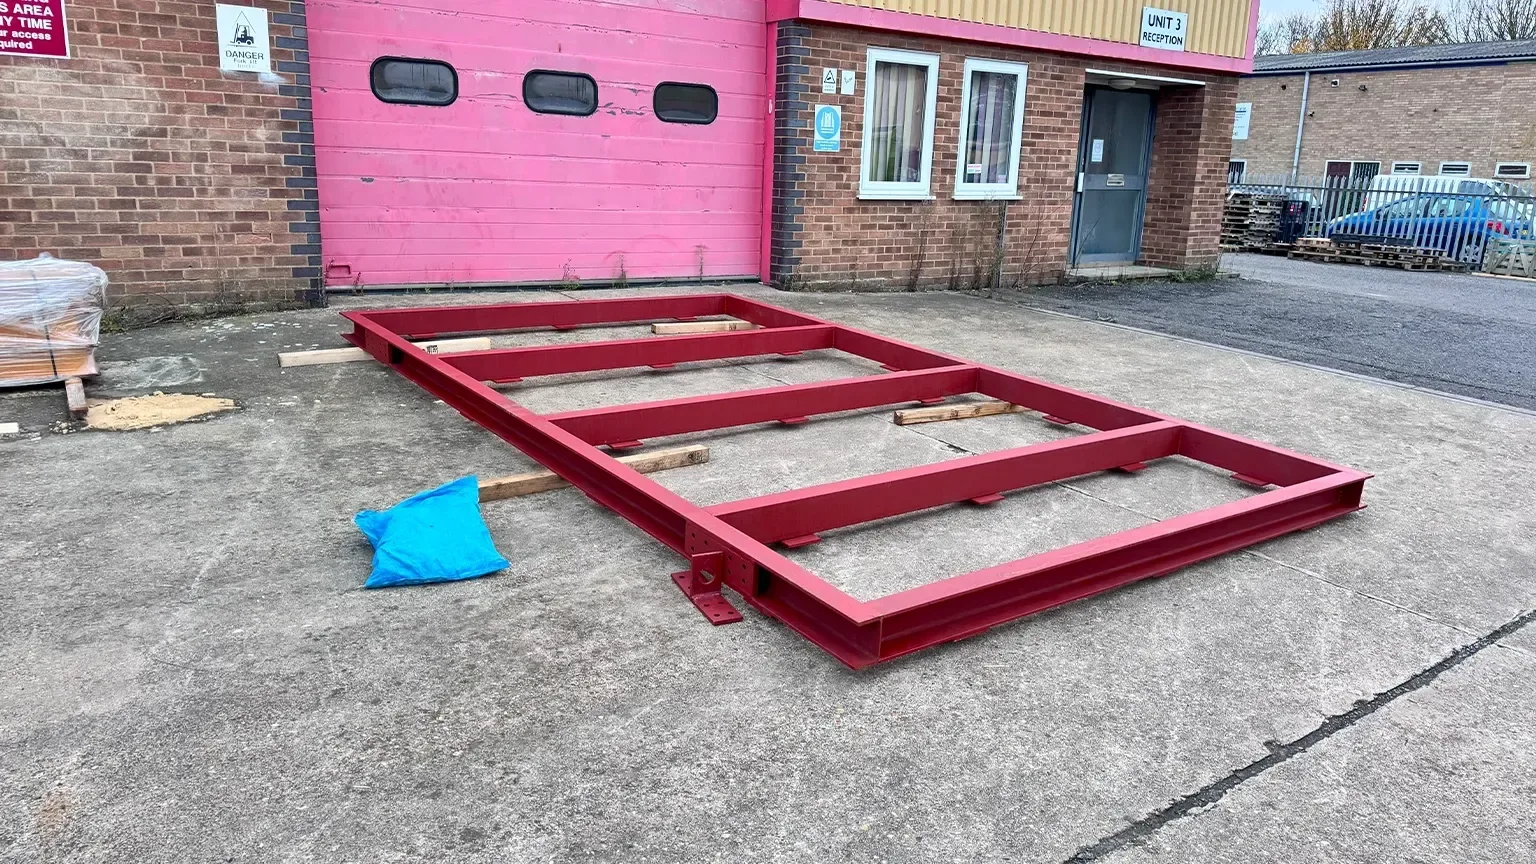
Create a sound base
The supporting base is planned with the structure, level and service routes in mind. The foundation and frame need to work together.
03
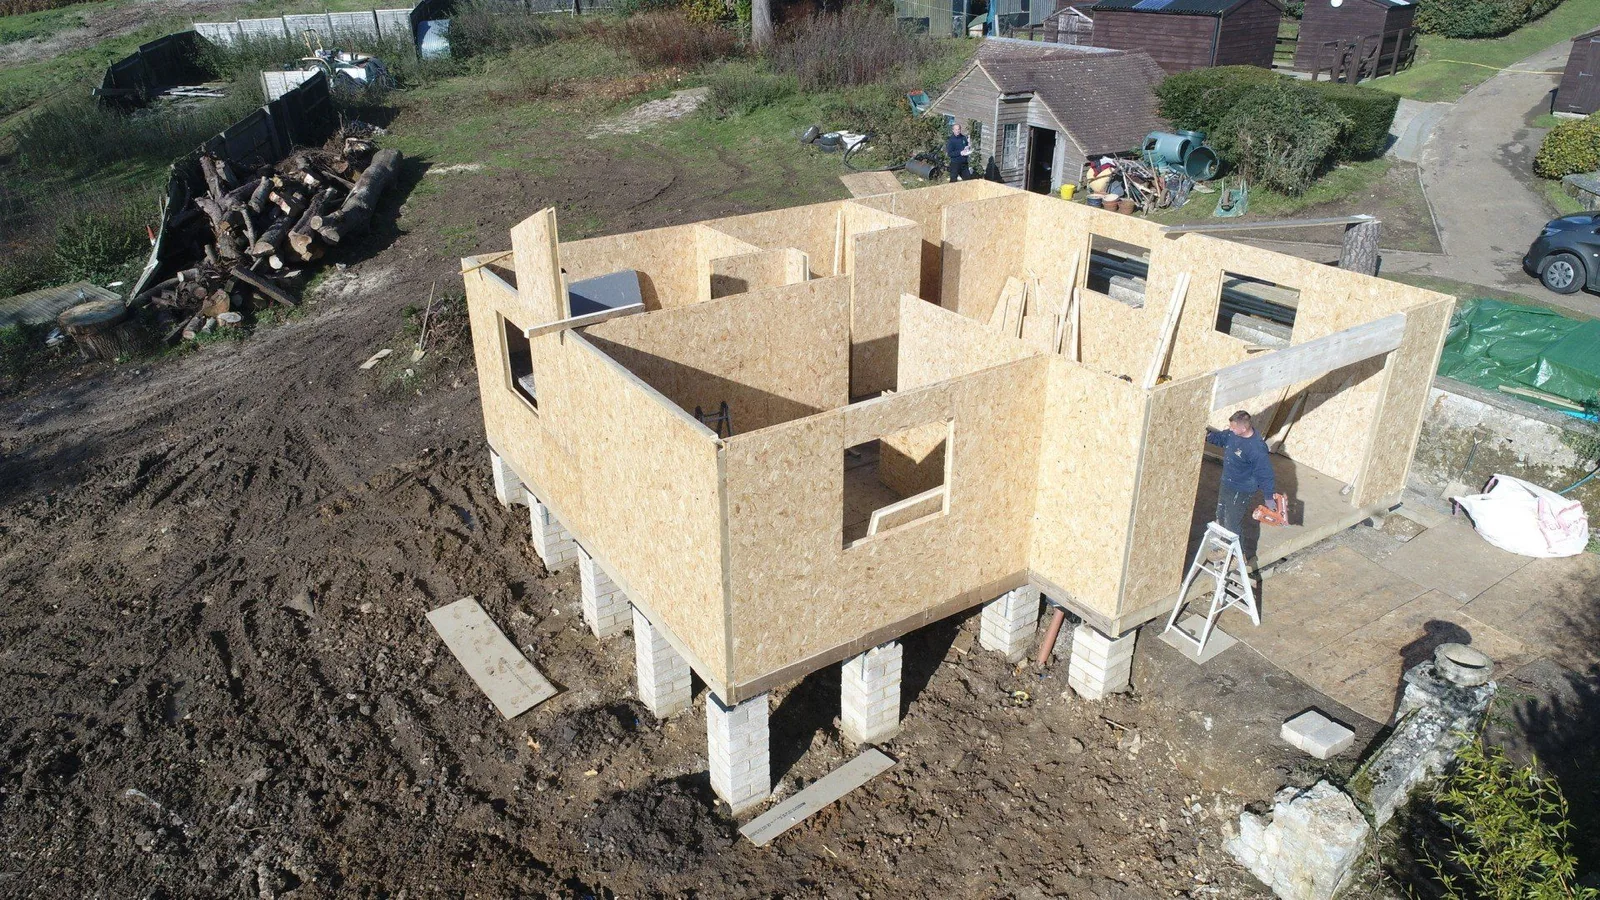
Raise the SIP structure
Structural Insulated Panels form the insulated building shell. Openings, connections and detailing are coordinated before the room is enclosed.
04
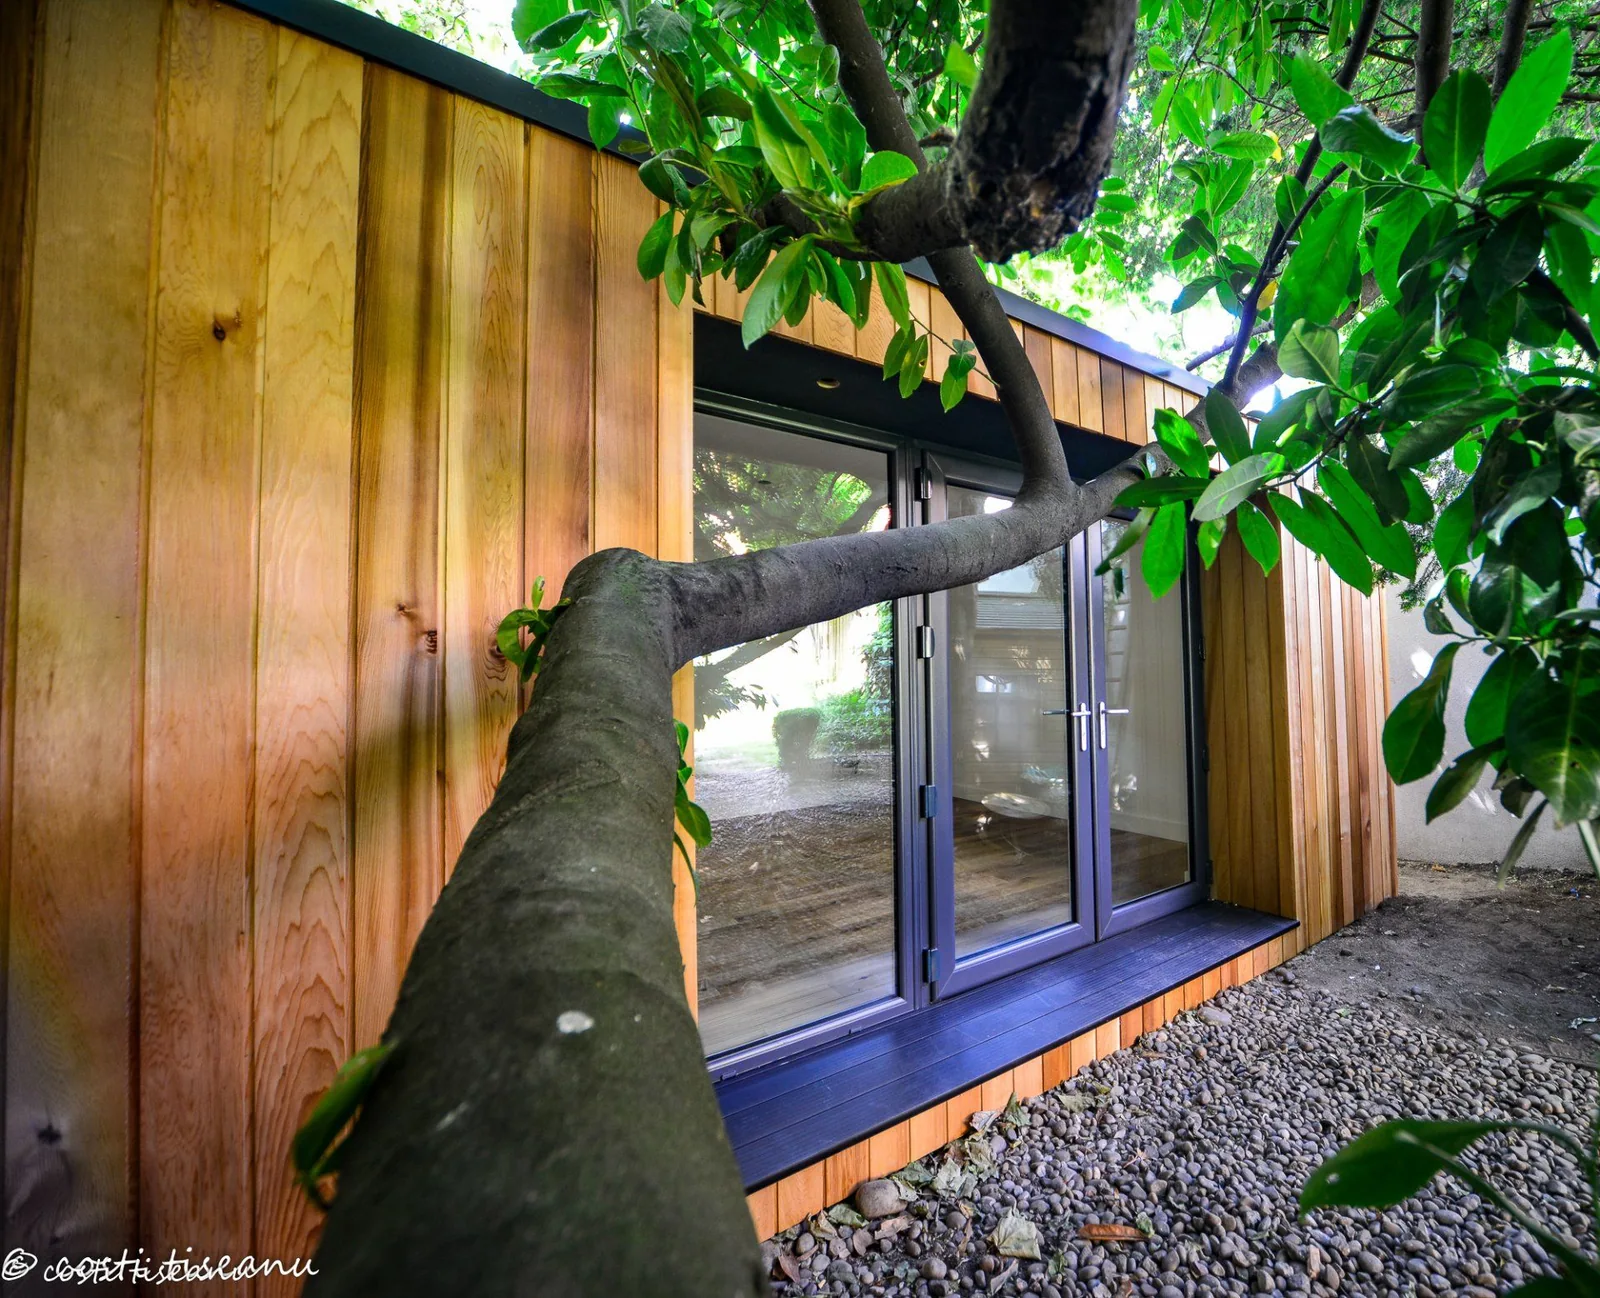
Close in & finish outside
Roofing, windows, doors and external finishes complete the weather-resistant enclosure. Choose the balance of privacy, daylight and garden views.
05
Make the interior yours
Lighting, sockets, heating, ventilation and finishes turn the structure into a useful room. Music-room acoustic requirements belong in the specification from the start.
06
Bring the room to life
Position your desk, instruments or studio furniture around the finished layout. A separate space helps create a clear boundary between home and work.
DESIGNED FOR EVERYDAY USE
The details make the difference.
A beautiful exterior matters. So does how the room feels on a winter morning, during a working day or when you pick up an instrument.
01
Comfort through the seasons
Insulated floors, walls and roof work with suitable glazing, heating and ventilation. We can discuss heating and cooling options for your particular layout.
02
Acoustics with a clear brief
Sound isolation limits noise passing outside; acoustic treatment shapes the sound inside. They are different jobs. Your instruments, volume and neighbouring properties guide what needs to be specified.
03
Daylight, privacy & layout
Doors, windows and furniture positions should work together. We consider views, glare, access and privacy so the finished room suits your garden and daily routine.
04
Services & finishing touches
Lighting, socket positions, finishes and service connections are agreed around the project. Read what can be included, then confirm the detailed scope in your quotation.
Start with the right planning route.
Planning requirements depend on your property, the dimensions and the proposed use. Discuss these before committing to the design. Our planning permission guide explains the considerations and how TRJ can help with the next steps.
LOCAL KNOWLEDGE. BESPOKE DESIGN.
Find inspiration closer to home.
TRJ Construction works across North London, Hertfordshire, Buckinghamshire and nearby counties. Explore our local garden-room pages and tell us where you would like to build.
Photographs show examples of TRJ work. Each linked page explains the options for that area.
LET’S MAKE IT CLEAR
Your questions, answered.
Useful starting points for planning a garden office or music room. We will discuss the details that apply to your property and intended use.
Can I use a garden office all year round?+
Yes, a garden office can be designed for year-round use. The complete specification matters: insulated floors, walls and roof, suitable glazing, heating and ventilation all work together. We discuss your working hours and comfort requirements before agreeing the build.
Is a SIP garden room automatically soundproof?+
No. Thermal insulation and sound isolation are different requirements. For a music room, tell us about the instruments, amplification, recording needs and likely playing times. Doors, glazing, ventilation paths and construction details all affect sound transfer; acoustic performance needs to be specified for the intended use.
Can the same room work as an office and a music studio?+
Yes. We can plan a flexible room around a desk, storage, instruments and circulation space. If recording or amplified music is involved, the acoustic brief should be agreed early so the layout and building specification support both uses.
Do I need planning permission for a garden office or music room?+
The answer depends on the site, building dimensions and proposed use. Some domestic outbuildings may qualify for permitted development, while other projects need an application. We discuss the relevant planning route at the outset. Business use, protected locations and use as living accommodation require particular care; seek confirmation for your specific proposal.
How much does a bespoke garden office cost?+
The price depends on size, ground conditions, access, glazing, finishes, service connections and any acoustic requirements. Send us your location, approximate dimensions and intended use so we can discuss a tailored quotation. Compare the agreed specification and inclusions, rather than a headline price alone.
What do you need to prepare a quotation?+
Tell us where the building will go, how you want to use it, the approximate size and your preferred finish. Garden photographs, access details and information about electrical connections are useful. For music rooms, include the instruments, typical sound levels and distance to neighbouring properties.
YOUR NEXT CHAPTER STARTS IN THE GARDEN
Tell us what you have in mind.
A quiet place to work. A space for music. A room that makes everyday life a little better. Share your location, approximate size and ideas, and we will discuss the next steps.
TRJ Construction Ltd is a specialist Structural Insulated Panel (SIP) construction company delivering high-performance garden rooms and granny annexes across North London, Hertfordshire, Buckinghamshire and surrounding counties.
We design and build engineered living spaces using 150mm roof and base SIP systems, 125mm structural walls and professional K-Render finishes — creating buildings designed for durability, efficiency and long-term value.
Quick Links
Newsletter
Get all our latest news and exclusive updates delivered straight to your mailbox.