Sub-Floor Ventilation for Screw-Pile Garden Rooms
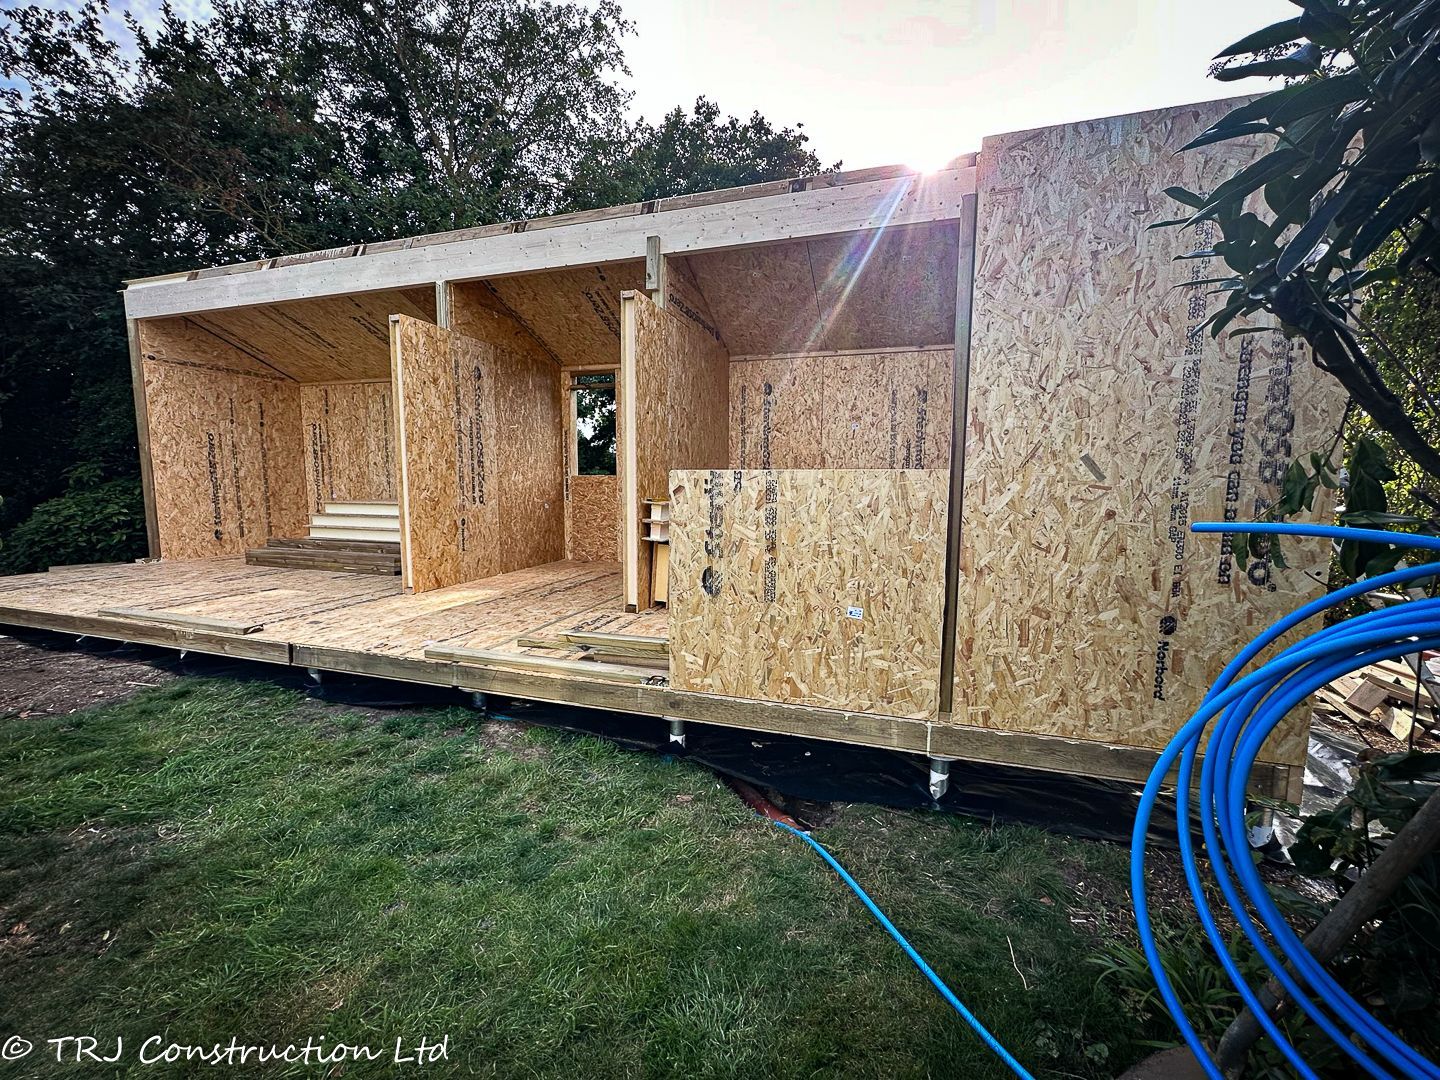
At TRJ Construction Ltd, we design and build fully compliant SIP-based garden buildings across Hertfordshire, Essex, and nearby counties. Here’s what’s behind the ventilation requirement and how to handle it correctly.
💧 1. Moisture Prevention
Even with a suspended SIP floor system, ground moisture can rise and condense beneath the structure. Without airflow, this trapped humidity can cause:
Timber decay and mould growth,
Damp insulation,
Long-term structural damage.
Ventilation allows natural cross-flow of air, keeping the sub-floor void dry and protecting your investment.
🧱 2. Building Regulations Requirement
Moisture management for a suspended SIP floor requires a coordinated design. Use the relevant Approved Document C guidance and the SIP manufacturer’s detail for the actual construction; agree the approach with building control.
Building Control typically looks for:
The clearance and ventilation provision must follow the approved design and applicable guidance for the actual floor system.
Cross ventilation using air bricks or vents on opposite sides,
Vermin-proof mesh to prevent pests entering the void.
🌬️ 3. Thermal Comfort and Air Quality
Ventilation helps manage moisture beneath appropriate suspended floors. Insulation and junction detailing control heat loss and surface temperatures.
🧩4. Exception (when it’s not needed)
You can sometimes avoid under-floor ventilation if you:
A sealed-void alternative needs a specifically designed and evidenced moisture strategy; adding spray foam is not an automatic exemption.
Do not enclose the void with airtight skirting unless the full alternative moisture detail has been designed and accepted.
In such cases, the building is treated as having a sealed void rather than a ventilated one — but Building Control usually wants written confirmation from your structural engineer or SIP manufacturer that the design manages moisture safely. (normally on les than 2.5m high small garden rooms )
That’s how TRJ Construction ensures every build passes Building Control smoothly — while keeping your SIP structure dry, efficient, and durable for years to come.
Sources and project-specific guidance
Check the current guidance and the actual project specification. Performance, cost and approval depend on the complete design and site.