Granny Annexe vs Care Home | TRJ Construction Ltd – Family Living & Accessibility Experts
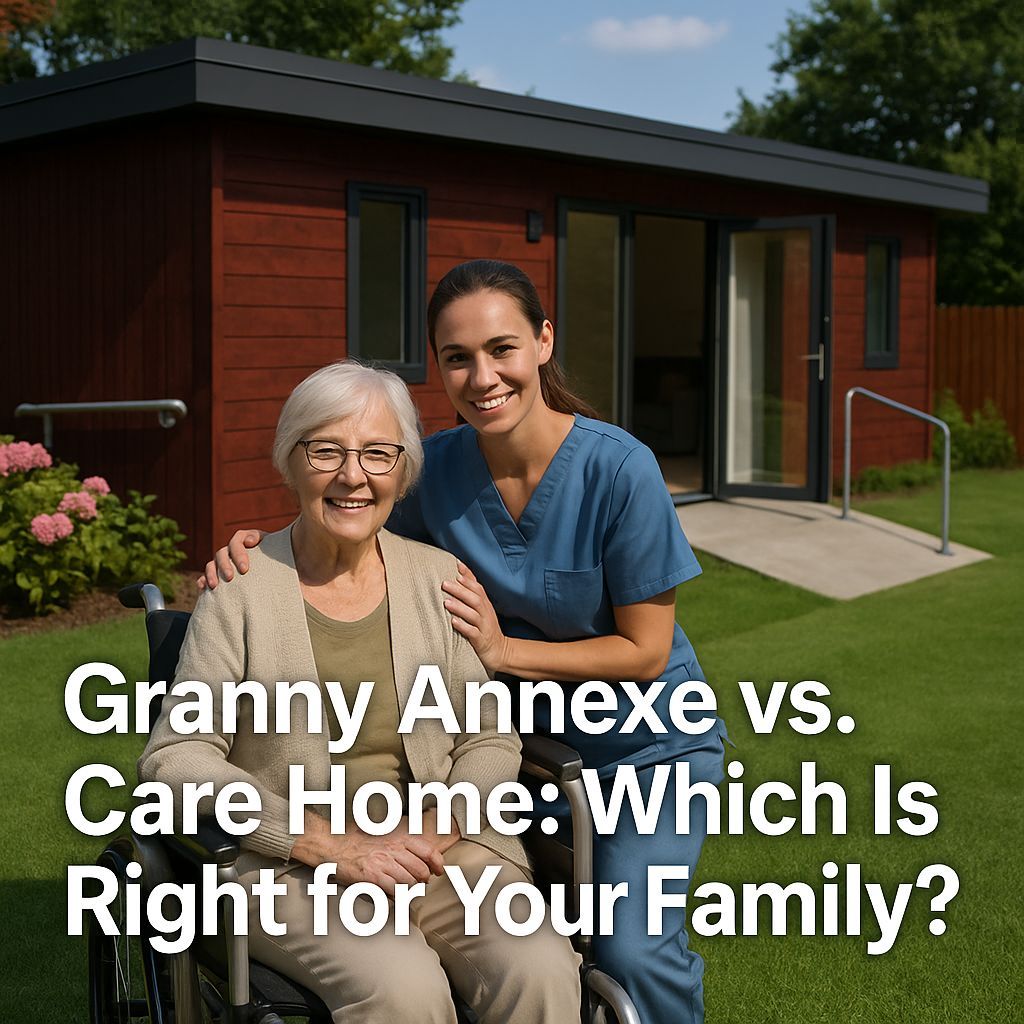
At TRJ Construction Ltd, we’ve seen first-hand how modern, energy-efficient granny annexes are transforming family life — offering independence, comfort, and long-term value without the emotional and financial strain often associated with residential care.
Let’s take an honest look at both options to help you decide which might be right for your loved ones and your family.
🏡 What Is a Granny Annexe?
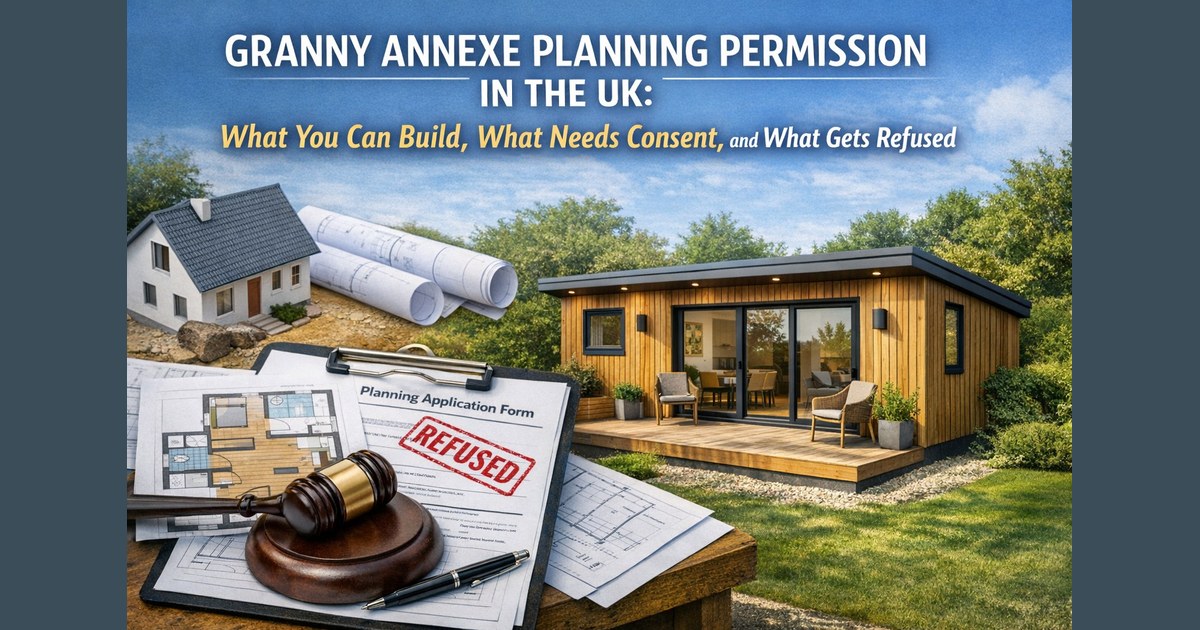
A granny annexe is a self-contained living space built within the grounds of your main property — often in the garden — designed to provide independence and privacy while staying close to family.
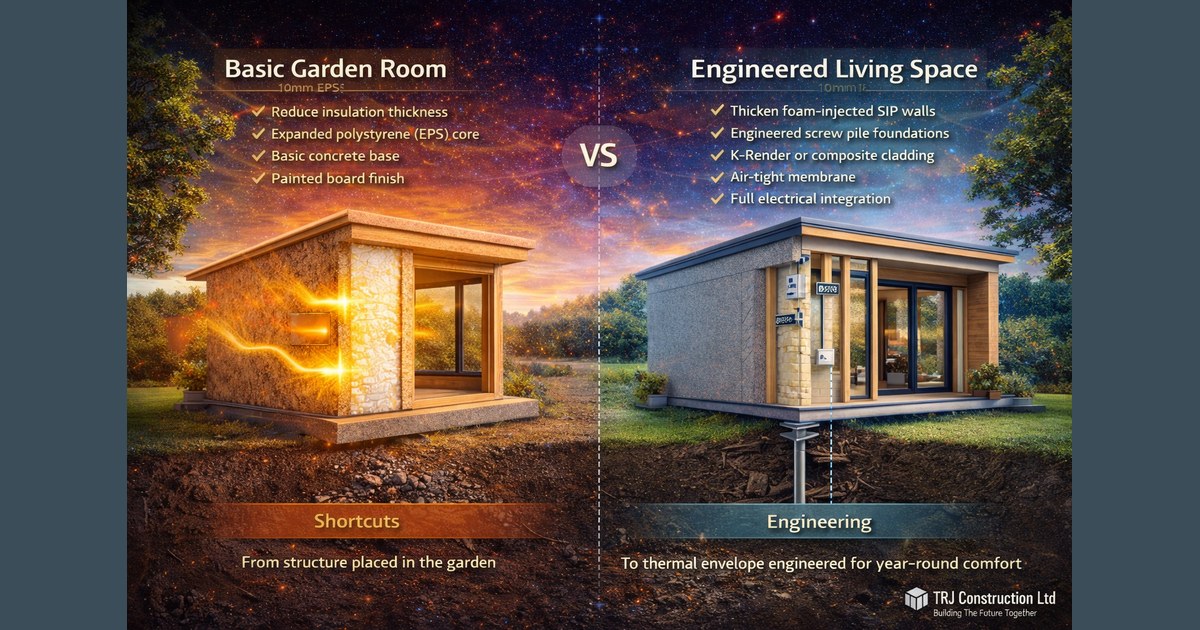
At TRJ Construction, we design and build bespoke annexes using SIP (Structural Insulated Panel) technology, ensuring superb energy efficiency, comfort, and modern aesthetics. Each annexe can include a bedroom, kitchen, bathroom, living area, and optional accessibility features such as ramps, grab-rails, and wider doorways.
🩺 What Is a Care Home?
A care home provides support according to its registration and services; nursing care is a distinct provision. An annexe supplies accommodation and does not itself provide care.
⚖️ Comparing Granny Annexes vs Care Homes
Independence depends on the occupant and the care arrangement. An annexe offers a separate home; a care provider offers an agreed level of support.
Annexe: construction plus continuing utilities, maintenance and any care/support costs. Care home: continuing accommodation and care fees. Compare the actual needs and arrangements.
**Comfort** Custom design, personal furnishings vs. Standardised rooms and routines
**Accessibility** Tailored (ramps, wide doors, level floors) vs. General – not always personalised
**Emotional Wellbeing** Familiar environment, reduced loneliness vs. Often associated with isolation or change
💡 Why More Families Are Choosing Granny Annexes
With property prices and care fees on the rise, families across Hertfordshire, Essex, and Buckinghamshire are finding that a granny annexe is both practical and compassionate.
Here’s why:
Stay close, yet independent. Parents can live safely nearby without losing their own space.
The cost and suitability should be assessed alongside continuing support needs. A return in property value cannot be guaranteed.
Later changes of use, including separate letting, require assessment against approvals and any occupation restrictions.
Future-proof design. Built with accessibility features and modern energy standards, they evolve with your family’s needs.
🛠️ How TRJ Construction Can Help
At TRJ Construction Ltd, we specialise in turnkey granny annexe design and construction, meaning we handle everything — from foundations and SIP panel assembly to electrical, plumbing, and interior finishes.
We design around your site conditions, budget, and accessibility needs, ensuring every build is fully compliant with UK Building Regulations and built for long-term comfort.
Our process is simple:
Consultation & Design: Discuss your ideas and review layout options.
Planning & Approval: We assist with council requirements and documentation.
Build & Finish: Fast, efficient on-site construction with minimal disruption.
🌿 A Better Alternative to Care Homes
Choosing between a care home and a granny annexe isn’t just a financial decision — it’s about quality of life.
A well-designed annexe allows your loved ones to age in place, surrounded by family, nature, and familiarity.
At TRJ Construction Ltd, we believe independence and dignity should never be out of reach — and with our experience in accessible SIP-built annexes, it doesn’t have to be.
📞 Let’s Build the Right Space for Your Family
If you’re considering a granny annexe as an alternative to a care home, our team can guide you from first sketch to final build.
Get in touch today for a free consultation and discover how we can create a space that brings comfort, connection, and peace of mind.
Sources and project-specific guidance
Check the current guidance and the actual project specification. Performance, cost and approval depend on the complete design and site.