Planning a granny annexe: design, cost and construction
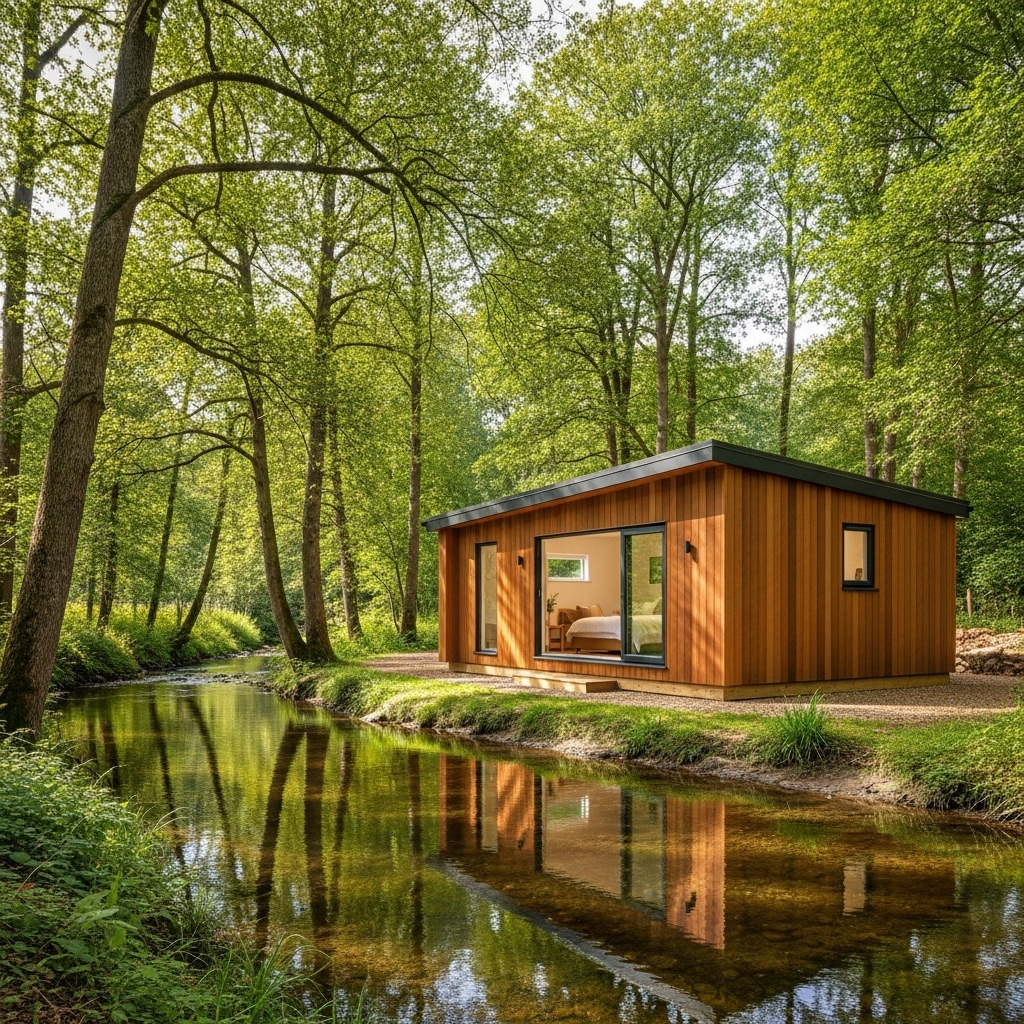
A granny annexe can provide a private living space for a family member while keeping them close to the main household. A successful project brings the intended use, approvals, layout, site conditions and building specification together from the beginning.
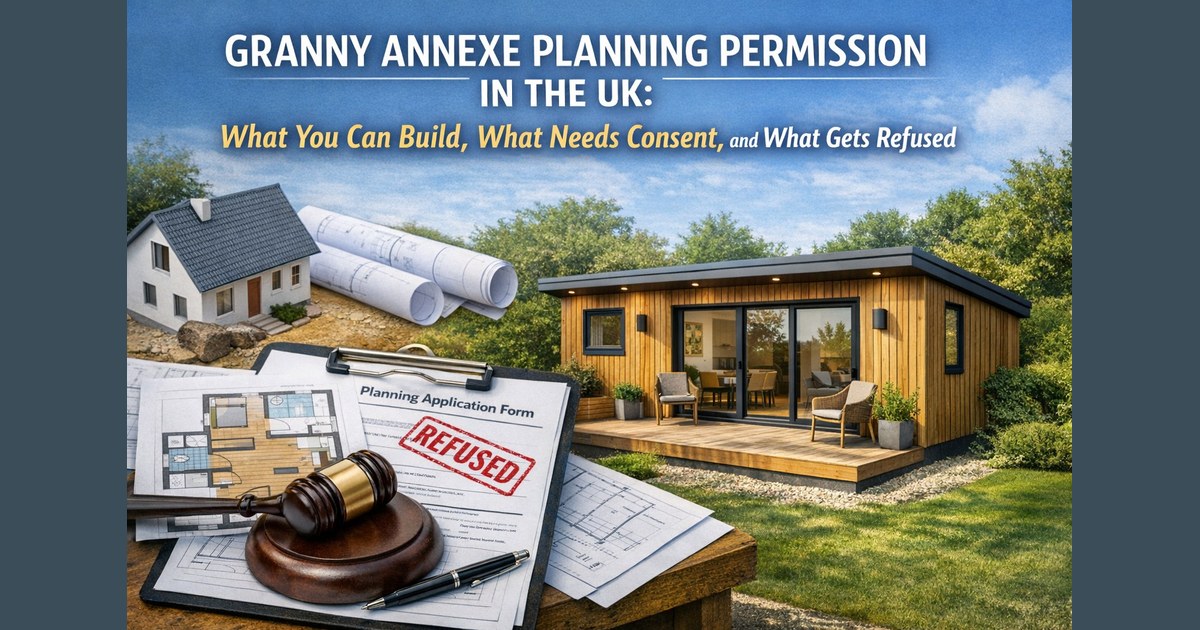
In England, the permitted-development rules for outbuildings cover purposes incidental to the enjoyment of a dwellinghouse. They do not cover separate self-contained living accommodation. A residential granny annexe should therefore be assessed according to its intended use, layout and site, rather than treated as an ordinary garden office.
Height, position and site restrictions
For an eligible outbuilding within two metres of a boundary, the maximum overall height is 2.5 metres. Other conditions include a maximum eaves height of 2.5 metres, roof-height limits, the position relative to the principal elevation and coverage of the land around the original house. Designated land, listed buildings and restrictions on permitted-development rights require particular attention.
Planning and building control are separate
Approval under one system does not remove obligations under the other. Buildings containing sleeping accommodation cannot rely on the small detached-building exemption. For garden rooms without sleeping accommodation, floor area, boundary distance and construction can determine whether an exemption applies. Electrical and other installation requirements still need consideration.
Set a realistic budget
As a current TRJ guide, granny annexes generally fall around £2,200–£2,500 per square metre, depending on design, specification, access, ground conditions and services. A square-metre allowance helps with an initial budget; the detailed quotation establishes the actual scope, VAT treatment, fees and exclusions. Review utility connections, drainage, kitchen and bathroom fit-out, external finishes and landscaping separately.
Specify the complete building
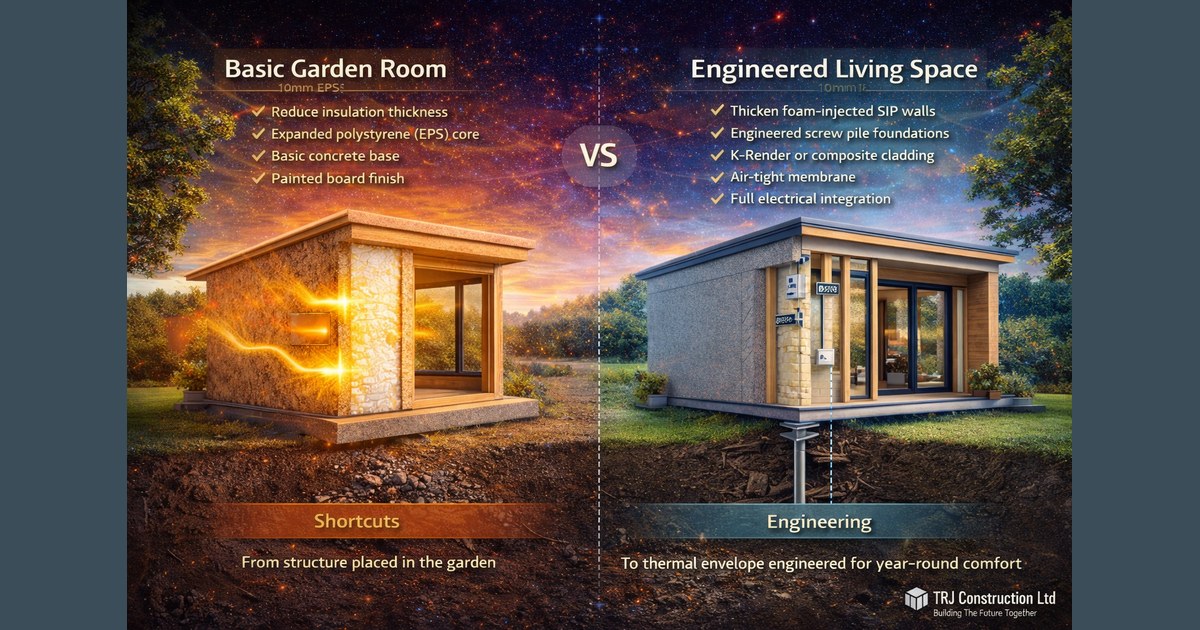
SIP construction combines structural faces with an insulating core. Panel selection, engineered spans, connections, weather protection, glazing and ventilation determine the finished performance. Our typical construction uses 125mm wall panels and 150mm roof and floor systems, with project-specific details agreed through design and building control.
Design for the occupant
Consider entrance access, furniture, storage, bathroom use and future mobility needs. Accessible door clear openings and circulation should be established from the actual layout and relevant guidance, rather than one universal width. The annexe itself does not replace any personal care or support the occupant needs.
Use real project evidence
Explore TRJ’s Cheshunt and Waltham Cross case studies for completed-work examples. Property value and running costs depend on the site and use; neither a fixed percentage uplift nor a guaranteed energy saving should be assumed. Separate letting or holiday use requires its own assessment and may conflict with planning conditions.
Sources and project-specific guidance
Check the current guidance and the actual project specification. Performance, cost and approval depend on the complete design and site.