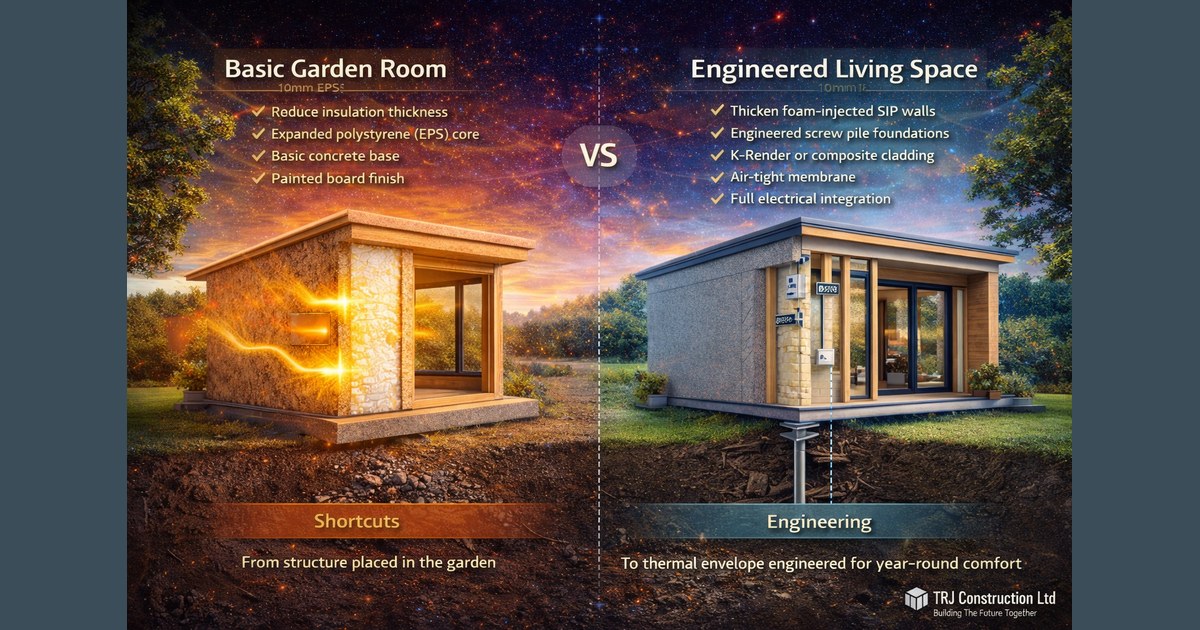
Understanding structural performance, insulation values, and best options for garden rooms, extensions, and annexes.
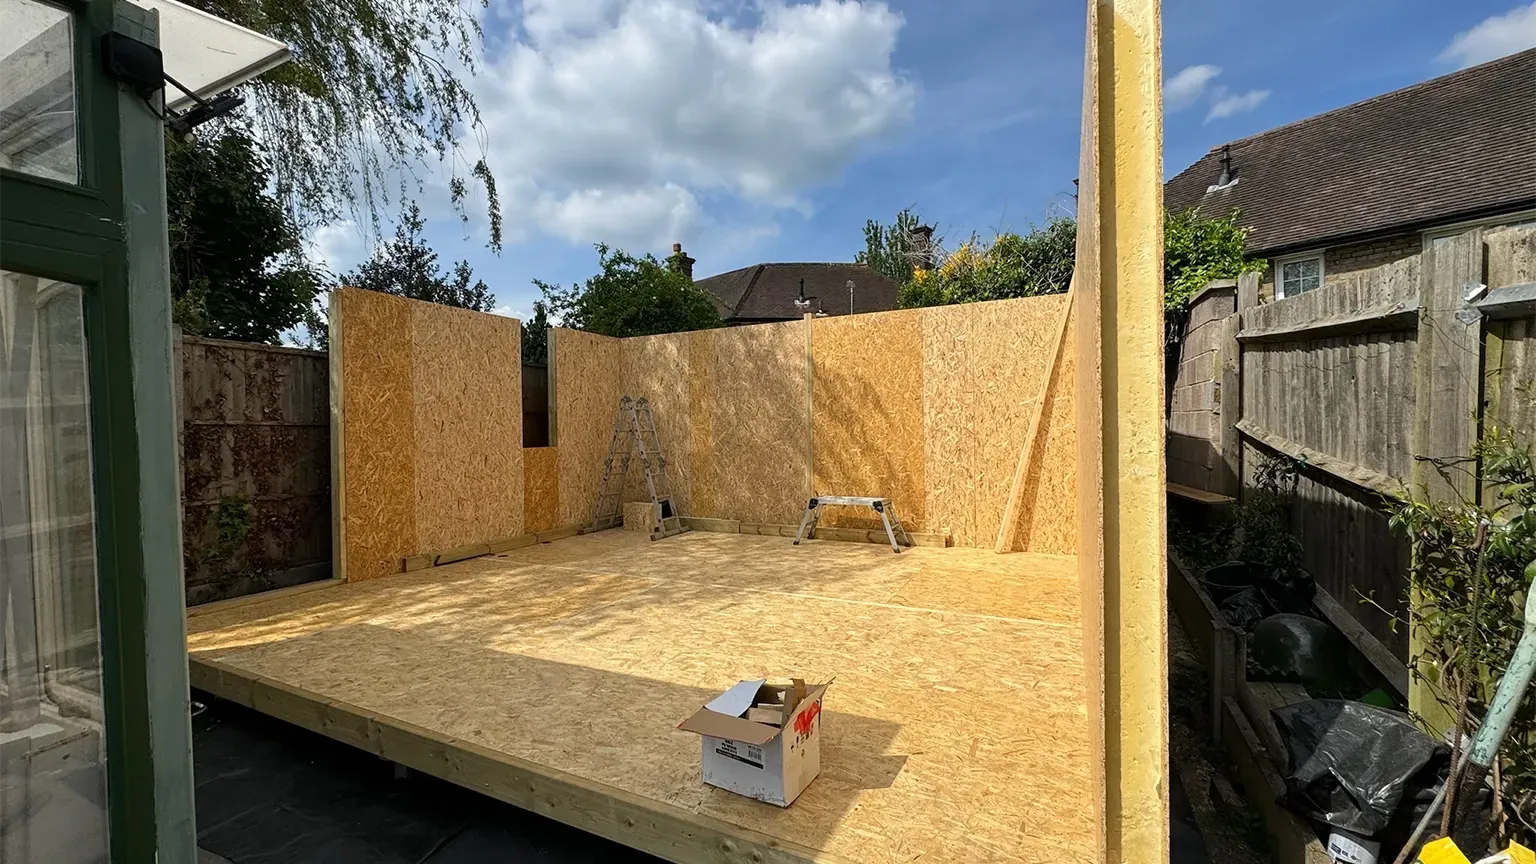
When planning a garden annexe or home extension with SIP panels, one of the most common questions we receive is: “What thickness should I choose?” The answer depends on how the building will be used, where it’s located, and what energy performance you want to achieve.
At TRJ Construction, we’ve been working with SIPs since 2001 — long before most of the industry discovered them — and we know how each panel thickness performs in real-world conditions.
1️⃣ The Standard SIP Sizes
Typical SIP panels come in 100 mm, 125 mm, and 150 mm thicknesses. Each has two structural facings and an insulating foam core.
- 100 mm panels are ideal for small, unheated garden offices or studios.
- Panel selection should follow the thermal and structural requirements of the particular building. TRJ typically uses 125mm walls with 150mm roof and floor systems.
- Thicker panels may be appropriate, but multi-storey use and performance require system-specific design and engineering.
2️⃣ Thermal Performance (U-Values)
A panel thickness alone does not establish a U-value. Ask for a calculation for the specified core, skins, joints, linings and complete wall or roof build-up.
3️⃣ Structural Integrity
Panel thickness also affects rigidity. In larger spans or open-plan designs, thicker SIPs reduce the need for extra framing, keeping interiors cleaner and more efficient.
4️⃣ Cost vs Efficiency
Any payback depends on the comparison building, usage, heating system, energy tariffs and additional capital cost. Do not assume a fixed payback period.
5️⃣ Our Expert Recommendation
For most
granny annexes and modular extensions, TRJ recommends
150mm foam-injected SIPs — perfect balance between structure and comfort.
For more complex projects, our design team can mix panel sizes: e.g. 150 mm for the roof and 125 mm for walls, optimizing performance without unnecessary cost.
In summary: panel thickness isn’t just a number — it’s a design decision that shapes comfort, efficiency, and durability. And with TRJ Construction’s experience, you’ll always get the right combination for your project.
Sources and project-specific guidance
Check the current guidance and the actual project specification. Performance, cost and approval depend on the complete design and site.