Planning permission for garden buildings in England
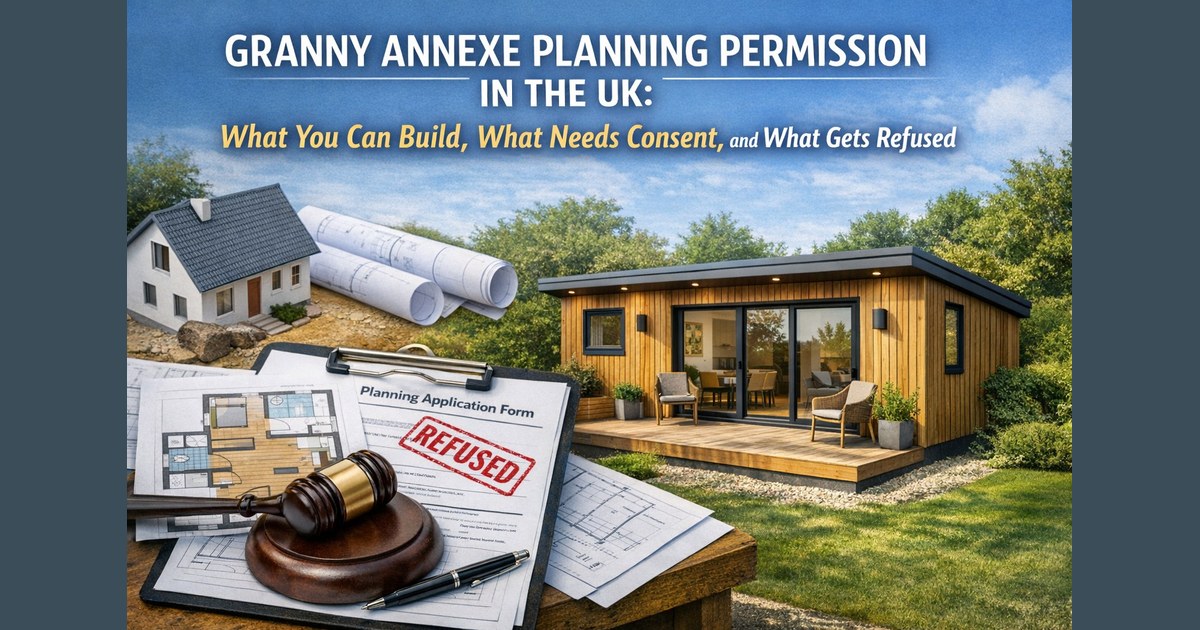
A garden building needs a planning route suited to its purpose and location. A home office, hobby room and self-contained annexe are different proposals, even where they use the same SIP construction.
In England, the permitted-development rules for outbuildings cover purposes incidental to the enjoyment of a dwellinghouse. They do not cover separate self-contained living accommodation. A residential granny annexe should therefore be assessed according to its intended use, layout and site, rather than treated as an ordinary garden office.
Height, position and site restrictions
For an eligible outbuilding within two metres of a boundary, the maximum overall height is 2.5 metres. Other conditions include a maximum eaves height of 2.5 metres, roof-height limits, the position relative to the principal elevation and coverage of the land around the original house. Designated land, listed buildings and restrictions on permitted-development rights require particular attention.
Planning and building control are separate
Approval under one system does not remove obligations under the other. Buildings containing sleeping accommodation cannot rely on the small detached-building exemption. For garden rooms without sleeping accommodation, floor area, boundary distance and construction can determine whether an exemption applies. Electrical and other installation requirements still need consideration.
How TRJ helps
Send your postcode, proposed external dimensions, intended use, photographs and access information. We can discuss the layout and relevant planning and building-control steps before an installation programme is agreed. A lawful development certificate can provide formal confirmation where permitted development is the appropriate route.
Sources and project-specific guidance
Check the current guidance and the actual project specification. Performance, cost and approval depend on the complete design and site.