Innovative ways to enhance energy efficiency
As energy costs continue to rise, homeowners and builders are seeking innovative ways to enhance energy efficiency and reduce heating bills. One of the most effective solutions gaining popularity in the construction industry is the use of Structural Insulated Panels (SIP). This modern building material offers exceptional thermal performance, which can significantly lower your heating costs. In this blog, we'll explore what SIP panels are, how they work, and why they are a smart investment for anyone looking to reduce their energy consumption.
What Are SIP Panels?
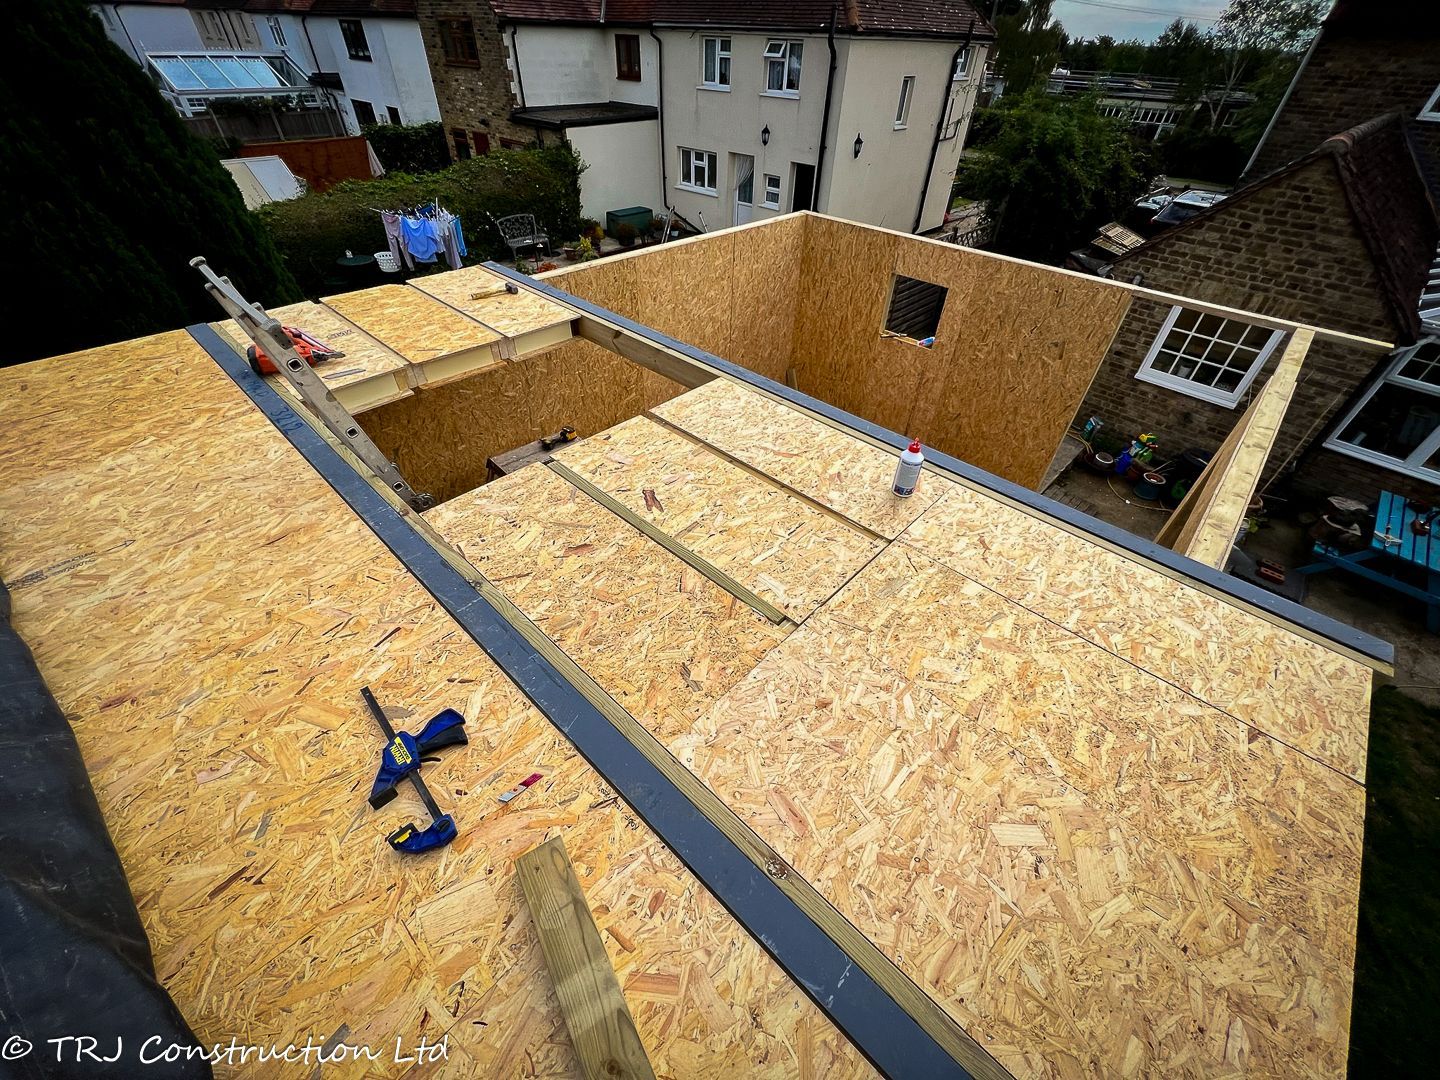
Structural Insulated Panels, or SIPs, are high-performance building panels used in floors, walls, and roofs for residential and light commercial buildings. These panels consist of an insulating foam core sandwiched between two structural facings, typically oriented strand board (OSB). The result is a strong, durable, and energy-efficient building system.
How Do SIP Panels Work?
The key to the effectiveness of SIP panels lies in their design:
- Insulation: The foam core, usually made of expanded polystyrene (EPS), extruded polystyrene (XPS), or polyurethane, provides superior insulation. This core reduces heat transfer, maintaining a more consistent indoor temperature.
- Air Tightness: SIP panels are manufactured with precise dimensions, leading to tighter construction and reduced air leakage compared to traditional framing. Minimizing air leaks is crucial in preventing heat loss and reducing energy usage.
- Thermal Bridging: Traditional wood framing can create thermal bridges, which are pathways for heat to escape. SIP panels minimize thermal bridging by incorporating continuous insulation across the entire panel, enhancing overall thermal performance.
Benefits of Using SIP Panels
1. Energy Efficiency
Energy savings depend on the complete design, comparison building, heating system, occupancy and tariffs. Use measured project data or a transparent calculation rather than a universal percentage.
2. Faster Construction
Building with SIP panels is quicker than conventional methods. The panels are prefabricated and delivered to the site ready to install, which can shorten construction time and reduce labor costs. A faster build means you can move into your energy-efficient home sooner.
3. Sustainability
SIP panels are an eco-friendly building option. The materials used in SIPs, such as OSB, come from fast-growing, renewable trees, and the insulation core is often made from recyclable materials. Additionally, the energy savings over the life of the home contribute to a reduced carbon footprint.
4. Structural Strength
SIP panels are known for their strength and durability. They provide excellent structural integrity, which makes them suitable for various building designs and can withstand harsh weather conditions better than traditional framing.
Real-World Savings
Ask for project-specific performance information when comparing construction options.
Assessing running costs for your own project
To assess potential savings, compare calculated heat loss, floor area, glazing, ventilation, heating efficiency and usage for the actual designs. No verified measured case study is presented here.
Conclusion
Switching to Structural Insulated Panels (SIP) is a smart investment for anyone looking to lower their heating bills and create a more energy-efficient home. With their superior insulation, airtight construction, and sustainability benefits, SIP panels offer a modern solution to the rising energy costs. By choosing SIP panels, you not only save money but also contribute to a greener environment. If you're planning a new build or renovation, consider SIP panels for a comfortable, cost-effective, and eco-friendly home.
For more information on SIP panels and how they can benefit your next project, feel free to contact us or visit our website.
If you're interested in learning more about SIP panels and how they can help lower your heating bills, don't hesitate to reach out to our team of experts. We're here to provide guidance, answer your questions, and help you make the best decision for your new home.
Explore our website for detailed information on SIP panels, case studies, and testimonials from satisfied homeowners. Discover how we can help you build an energy-efficient, sustainable home with SIP technology.
Sources and project-specific guidance
Check the current guidance and the actual project specification. Performance, cost and approval depend on the complete design and site.