Start with the resident
Agree daily routines, preferred transfer side, wheelchair or walking-aid dimensions, communication needs, privacy and the resident’s own priorities.
+44 7966800519
costi@trj-construction.co.uk
TRJ CONSTRUCTION · ACCESSIBLE LIVING DESIGN STUDY
Bespoke granny annexes for disabled people, older relatives and people with complex care needs.
From a step-free garden entrance to a bedroom arranged for care in bed, every space starts with the person who will live there. Comfort, privacy and practical support belong in the same home.
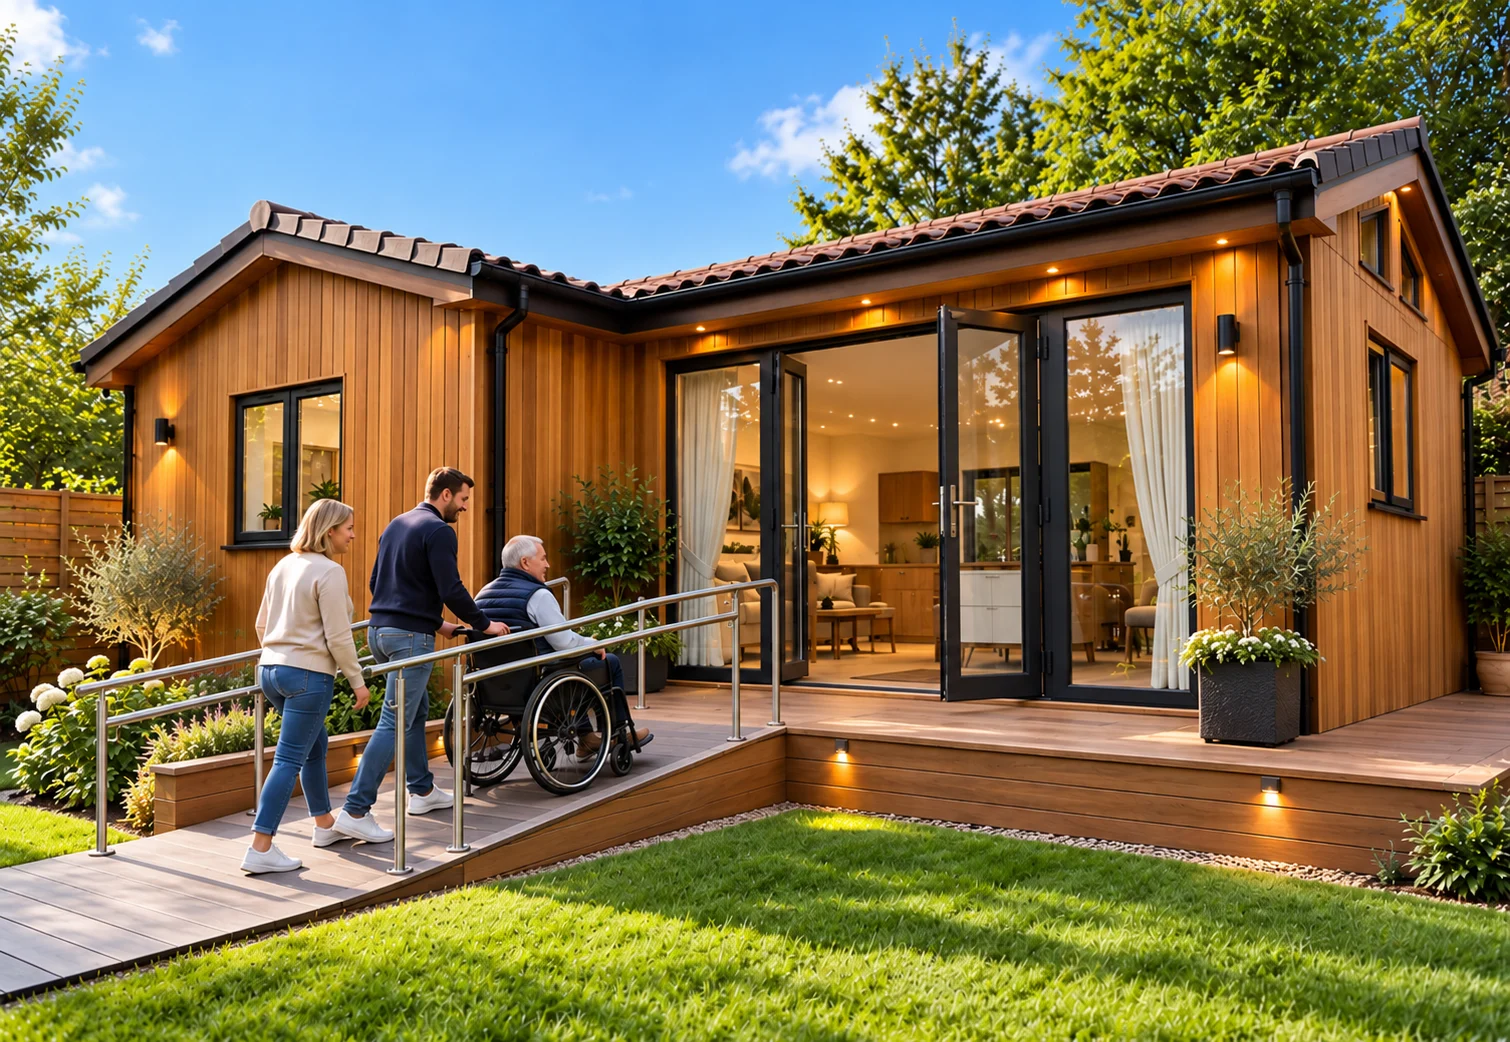
01 / THE DESIGN BRIEF
An accessible annexe can keep a relative near family while giving them their own front door, living space and daily routine. A good brief considers current mobility, fatigue, sensory needs, cognition and the way care may change over time.
This is an illustrative design and technical study, not a completed customer case study. No site, construction specification, measured floor plan, clinical assessment or Building Control approval has been supplied. The exterior and bathroom pictures supplied for this study illustrate ideas; website portfolio images are identified separately in the viewer.
Agree daily routines, preferred transfer side, wheelchair or walking-aid dimensions, communication needs, privacy and the resident’s own priorities.
Develop the layout with an occupational therapist, relevant clinicians, the care provider and equipment suppliers before fixing the footprint or ordering fittings.
Consider future hoist support, a larger care bed, assisted bathing, overnight support and equipment storage. Reserve usable space rather than promising that every adaptation will fit later.
02 / DIFFERENT LEVELS OF SUPPORT
Explore how the spatial priorities change. These are briefing scenarios, not clinical recommendations or fixed annexe packages.
Prioritise a continuous step-free route, comfortable turning and reach, a usable kitchen, an accessible shower and WC, simple controls and direct access to a garden sitting area. Check the resident’s own wheelchair through every doorway and turn.
Allow assistance with dressing, toileting and showering; check transfer positions and the space occupied by carers, mobility equipment and open doors. Agree where visiting or overnight carers can sit, wash their hands and store supplies.
Test the selected profiling bed, pressure-care mattress, transfer equipment and bedside devices in a scaled layout. Keep working access on the sides required by carers, provide a clear emergency route and agree power-loss arrangements with the clinical team and equipment supplier.
03 / ARRIVAL & ACCESS
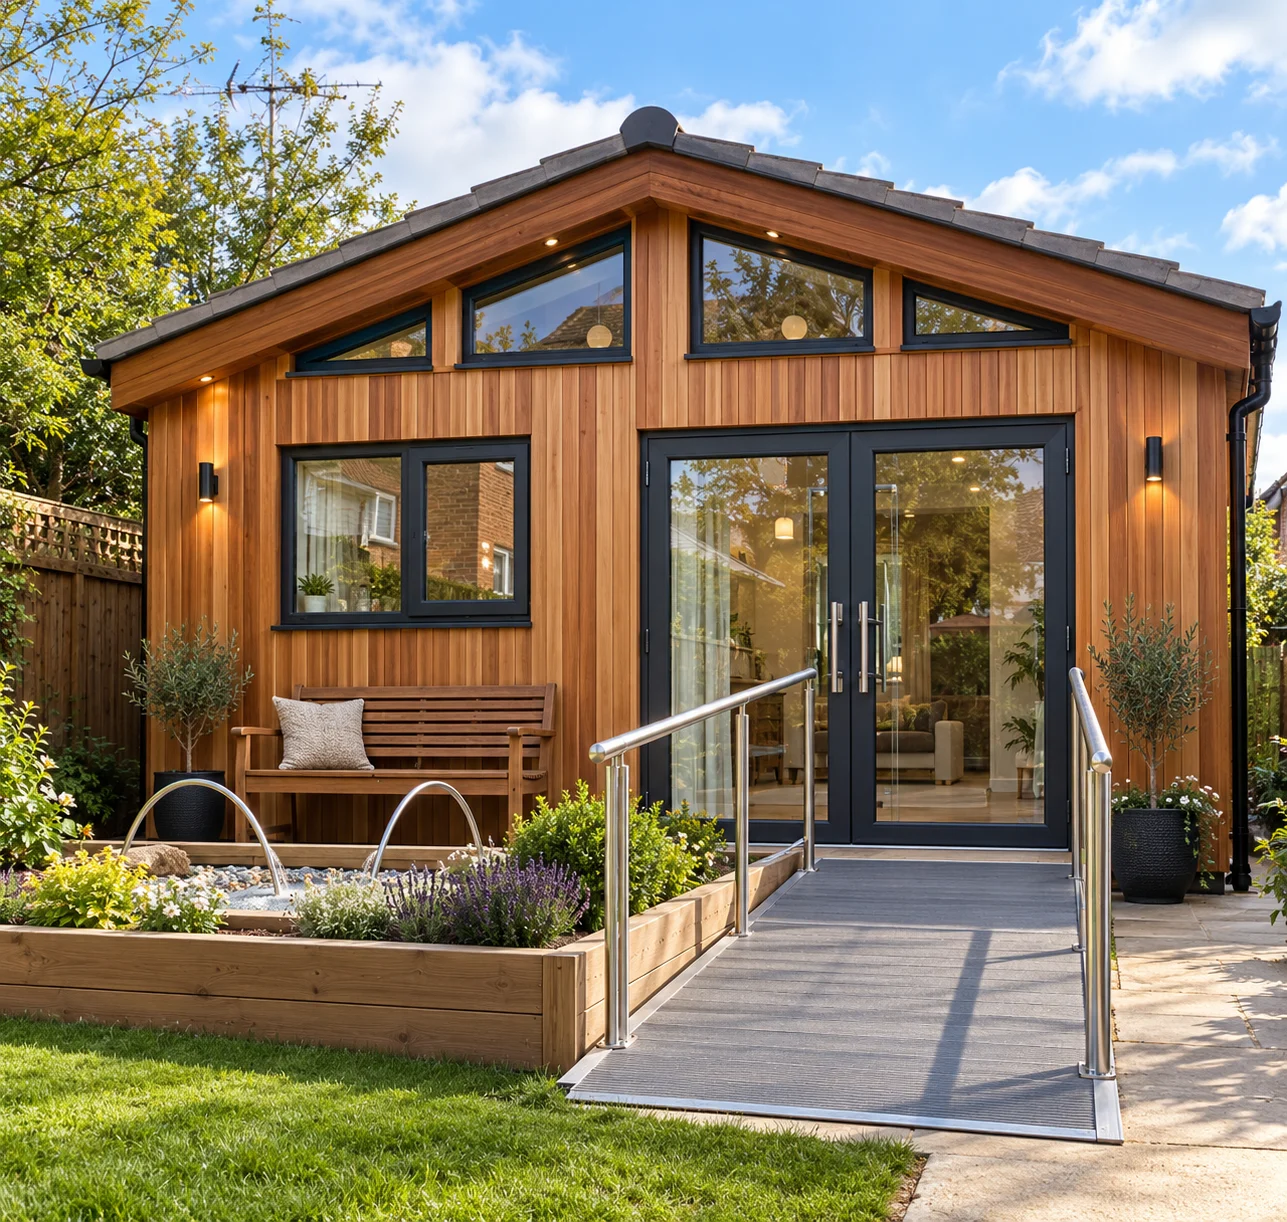
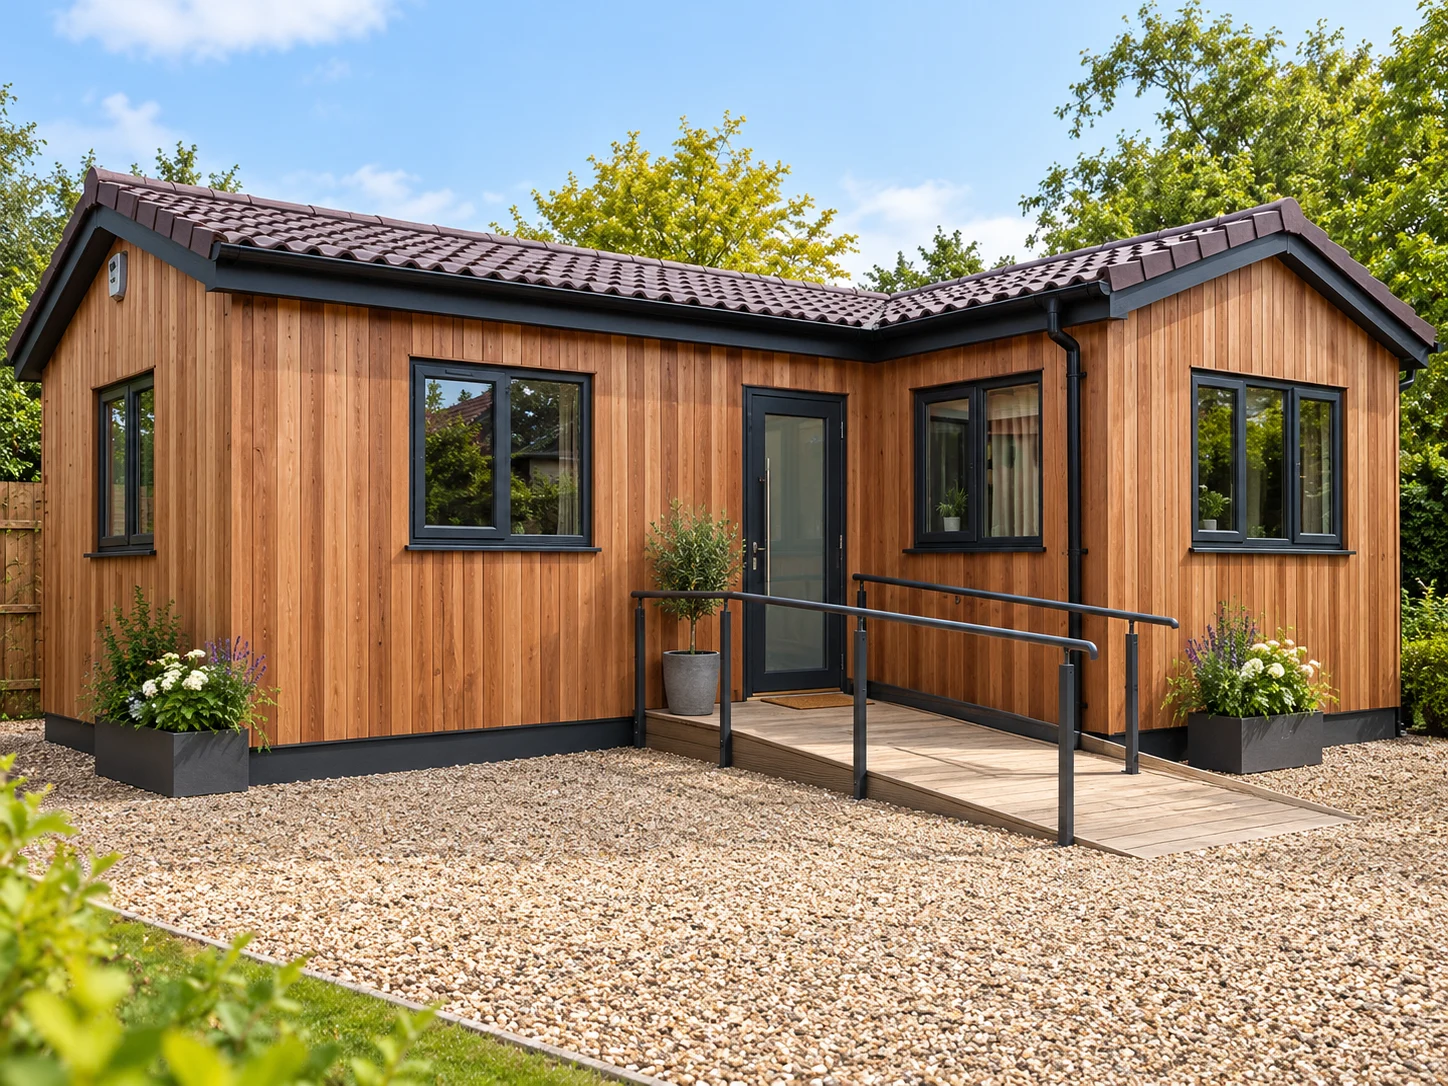
A ramp is one part of a continuous route from the main house, vehicle drop-off or parking space. Design firm, stable, slip-resistant surfacing, drainage, lighting and weather protection together. Loose gravel, abrupt crossfalls and a narrow gate can make an otherwise attractive entrance unusable.
Prefer a shallow approach where the site allows. Ramp gradient, rise, flight length, clear width, landings, handrails and guarding must be checked as a complete design against the applicable access category. A short, steep ramp cannot be justified by a photograph. [2]
Provide a usable level arrival area, room to open the door and an accessible threshold with coordinated weathering. Measure the effective clear opening with ironmongery and door leaves in place; nominal door size alone is insufficient.
Geometry explorer only. Results exclude landings, turning areas and construction details; they do not confirm a compliant ramp.
A 300 mm rise needs 6.00 m of horizontal run at 1:20, plus the required landings.
A larger rise can require a different site layout or a suitably specified lifting solution. Confirm maintenance and emergency arrangements for any powered access.
04 / SPACES THAT WORK TOGETHER
Position the bedroom and assisted bathroom to shorten transfers. Give living spaces daylight, garden views and privacy. Keep equipment storage out of circulation routes, and include practical support space when care is delivered regularly.
Concept relationship diagram — not to scale. Doorways, walls, escape routes and equipment clearances require a measured, project-specific plan. No dimensioned construction drawing has been supplied.
Allow a wheelchair user to approach seating, join the dining table and reach the garden without moving furniture. Use even lighting, low-glare finishes and a simple layout that is easy to understand.
Assess whether the resident cooks independently or receives help. Coordinate worktop and appliance heights, seated knee space, hot-surface protection and reachable storage. A standard compact kitchen is not automatically wheelchair accessible.
Agree the need for a separate carer room, resting area, handwashing, clean supplies, laundry and waste storage. Secure medicines and sharps according to the care arrangements, away from food preparation.
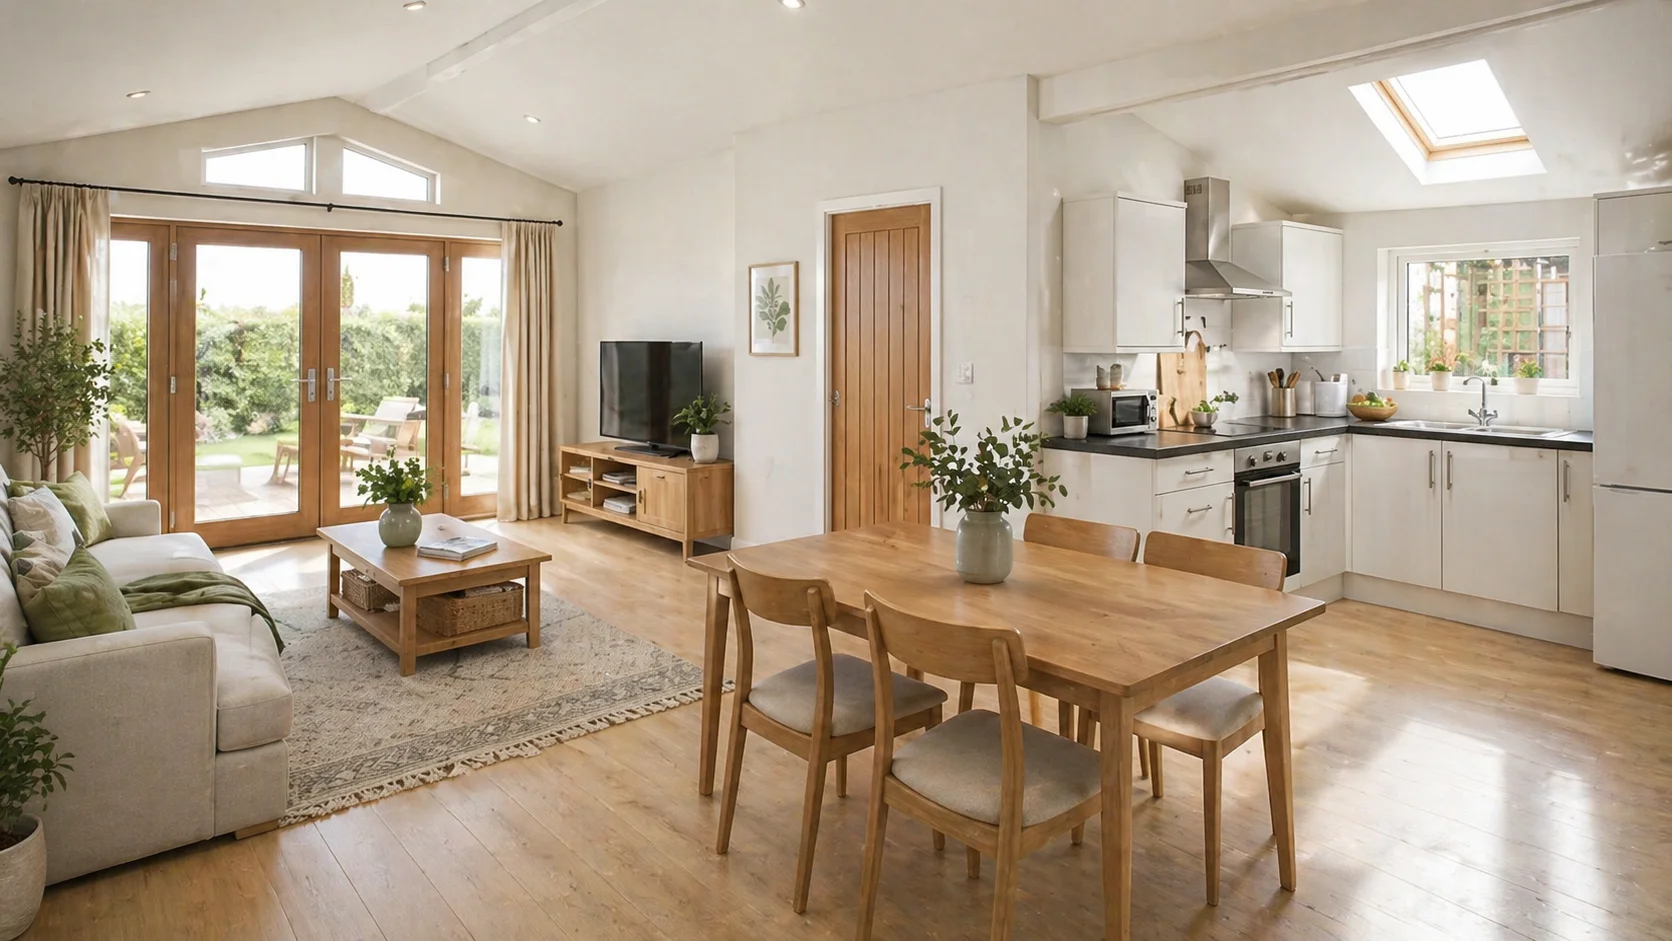
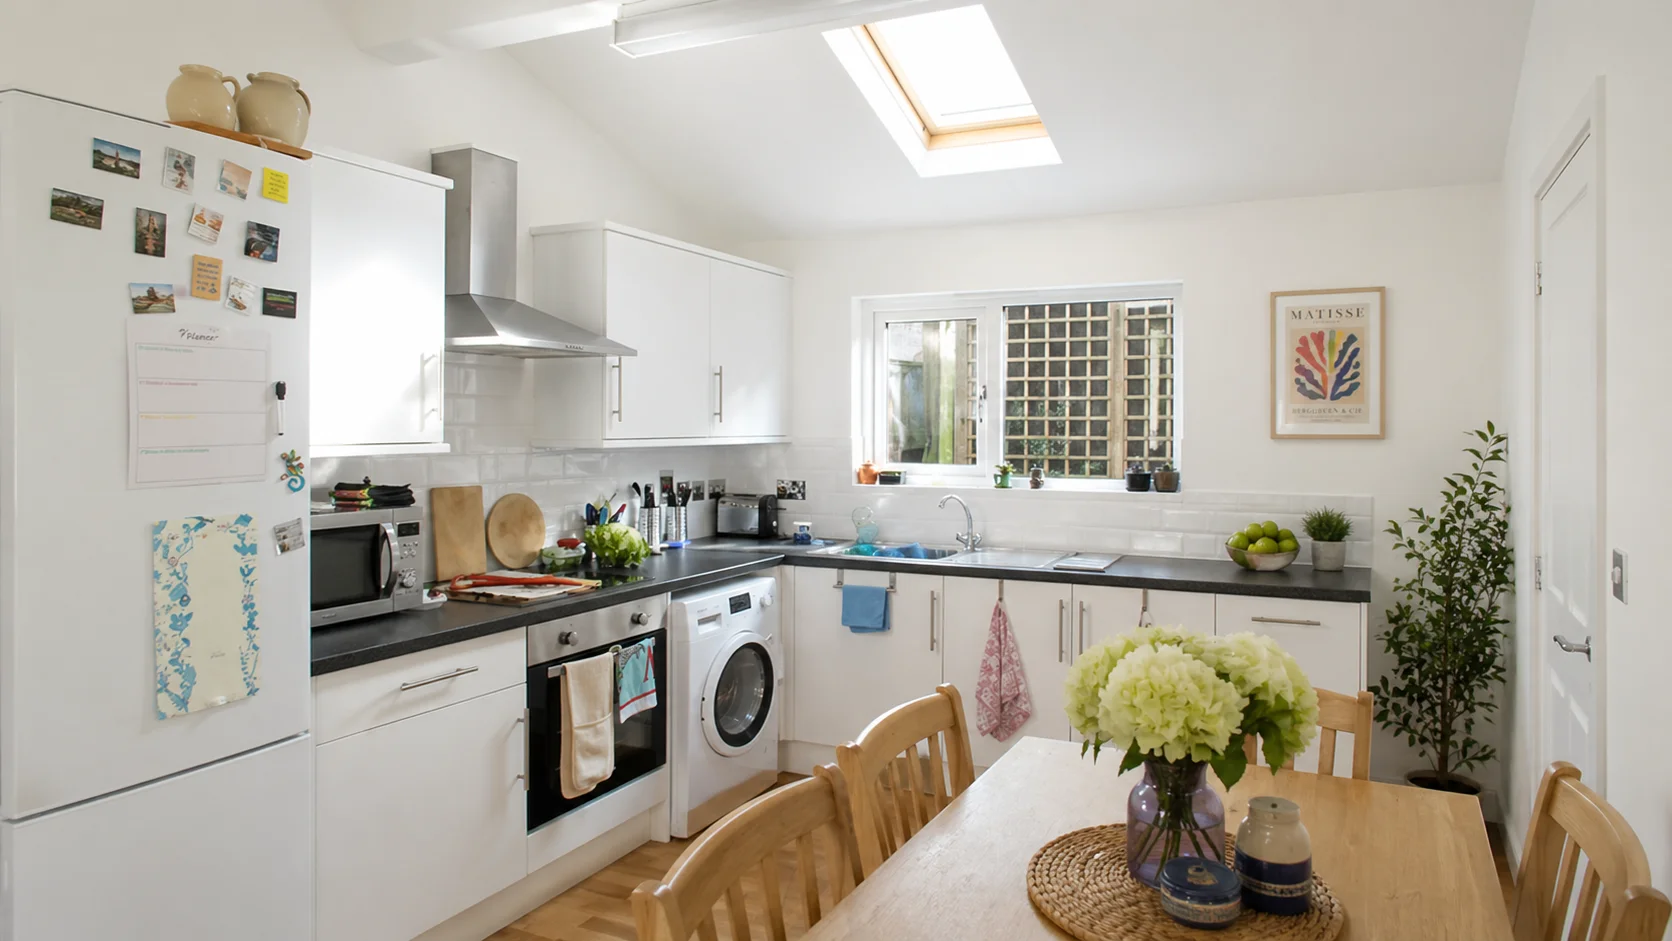
The two interior images above come from the separate Willow Court annexe project. They illustrate residential finishes, not the proposed care layout.
05 / ASSISTED BATHING & TOILETING
The right accessible bathroom starts with a transfer assessment, not a universal arrangement of grab rails. Confirm left- or right-hand transfer, assistance needed, wheelchair or shower-chair access, and whether a mobile or ceiling hoist will be used.
Coordinate the WC position and seat height, adjacent transfer area, reachable basin, taps, flush and toilet paper. Rails need the correct position and structural backing. A basin, bin or radiator must not occupy the space needed for a transfer.
For a level-access shower, consider a suitable seat or shower chair, reachable controls, slip-resistant flooring, falls to the drain, waterproofing and ventilation. Provide emergency access through the bathroom door and an alarm arrangement that can be reached from relevant positions, including the floor where specified.
Agree anti-scald protection and outlet temperatures with the designer and care team; test and maintain thermostatic controls. A water-temperature limit in a building document is not a personalised bathing temperature. [5]
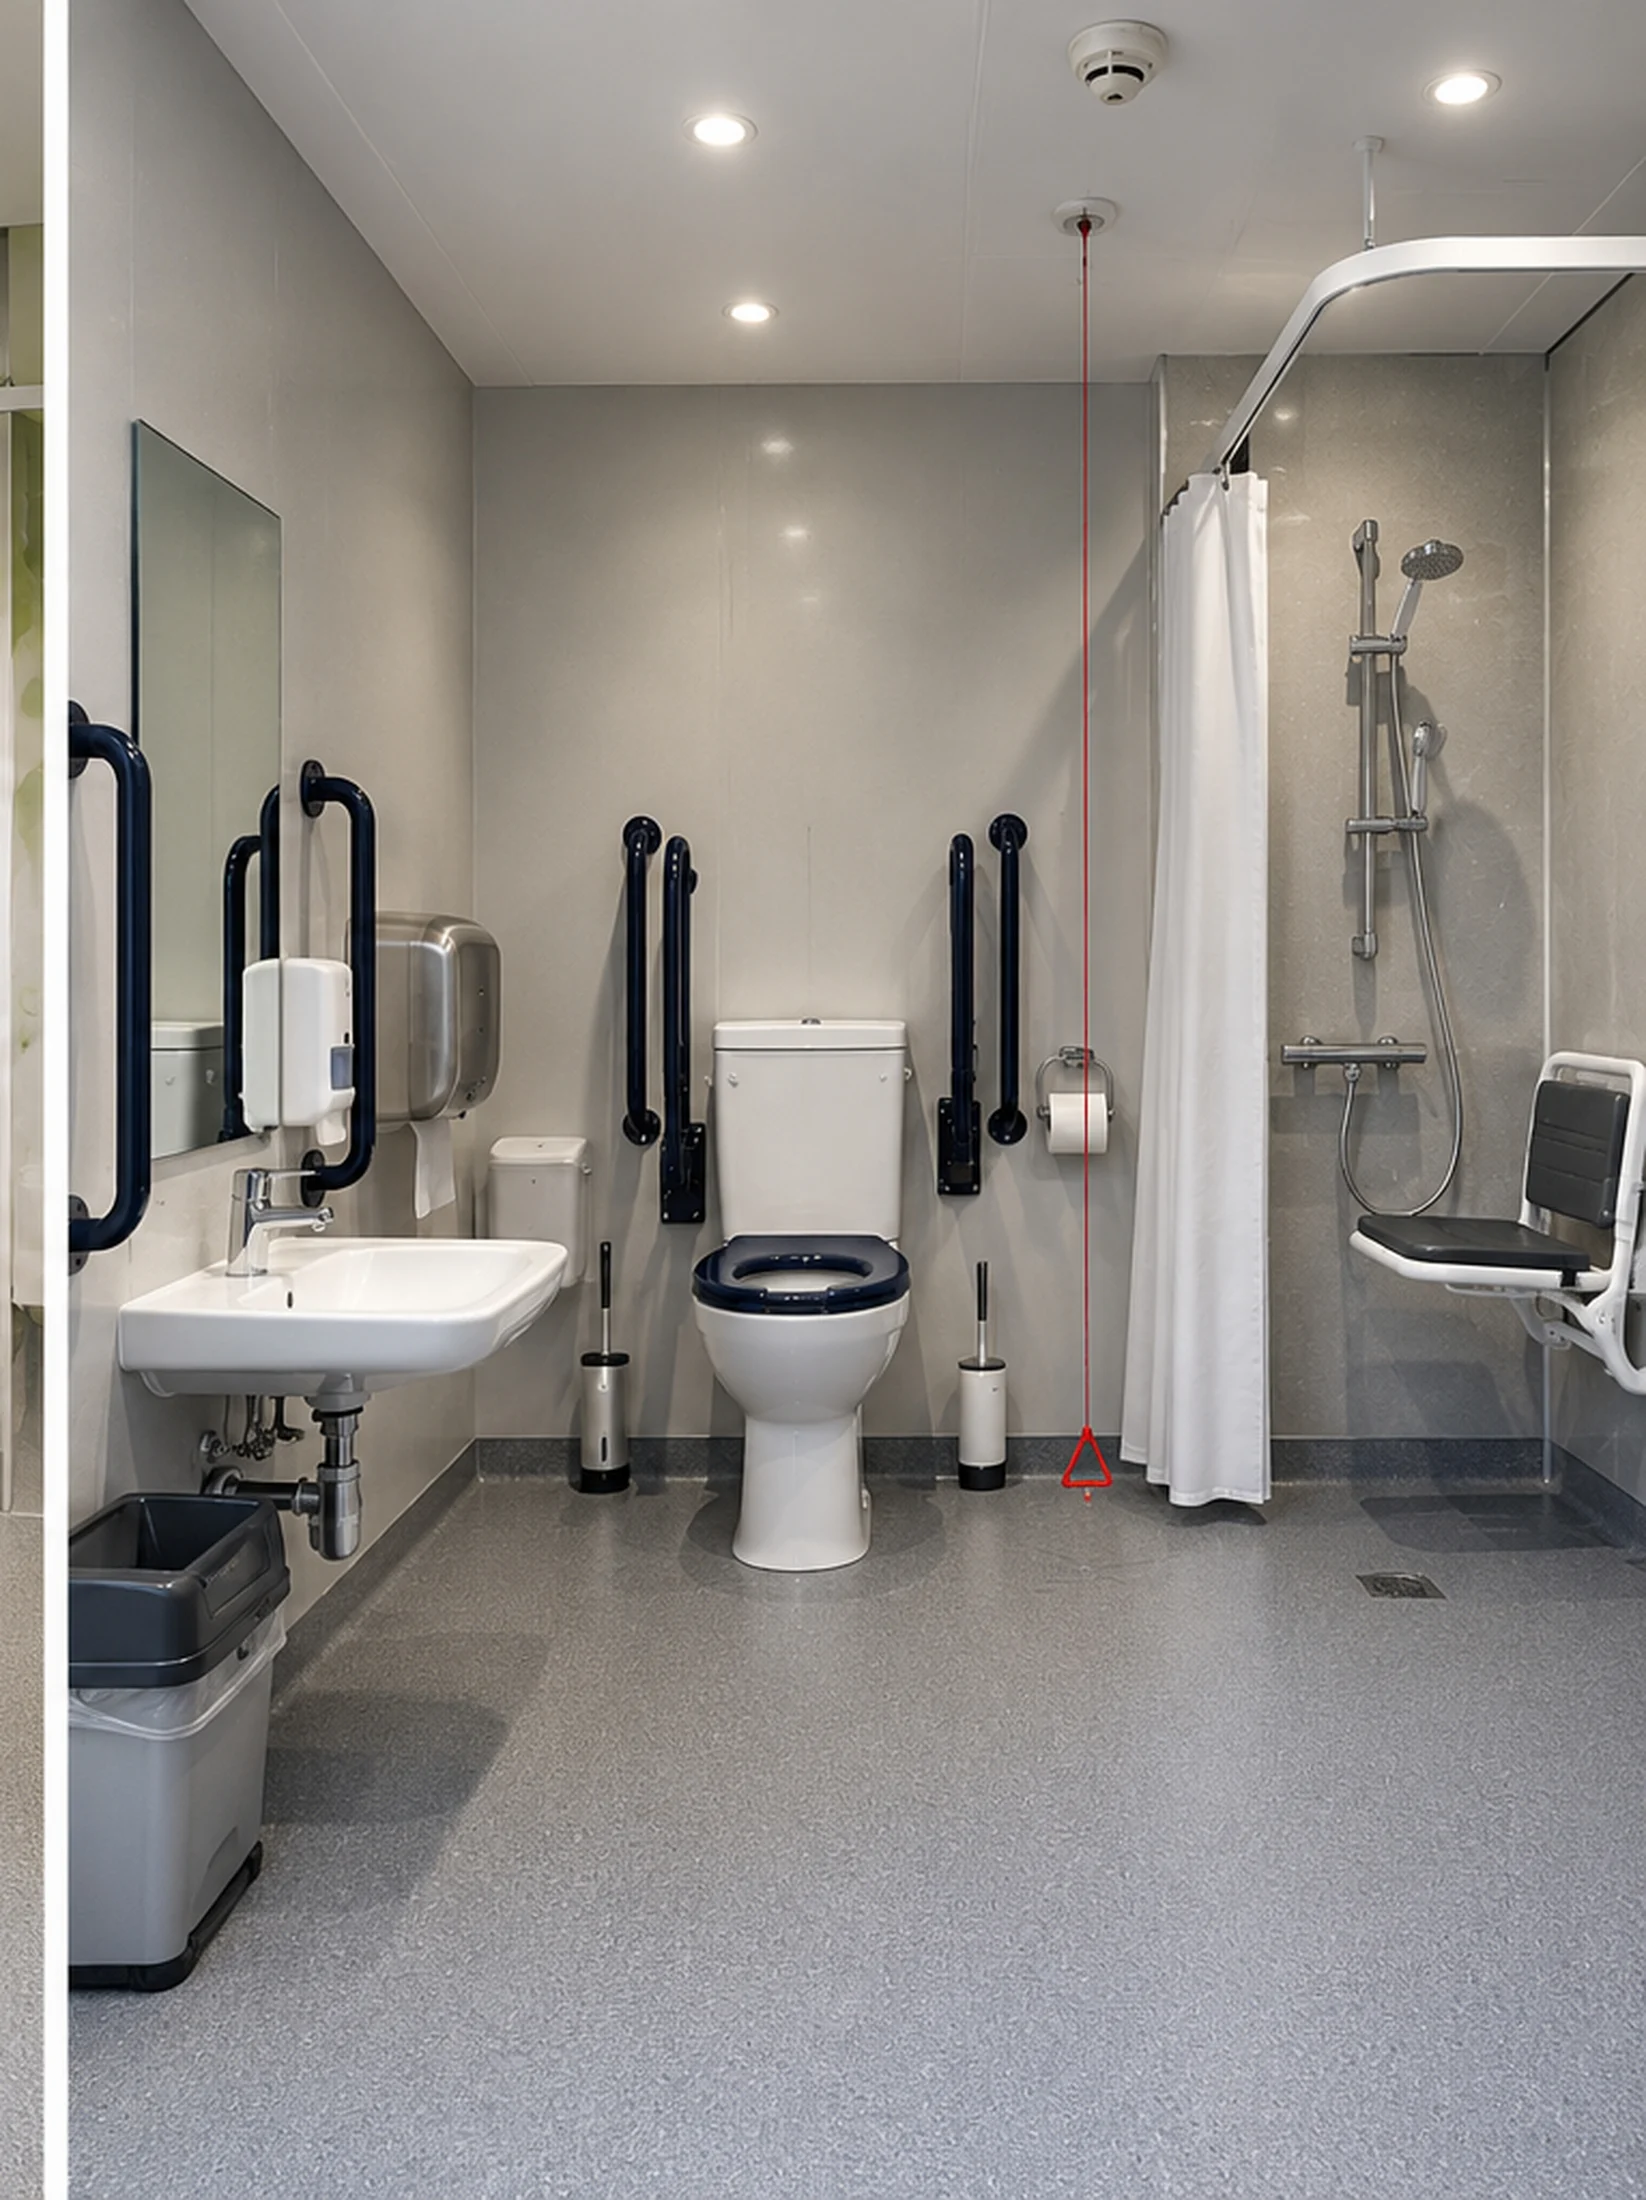
Where a bath is appropriate, assess an adjustable-height bath or bath lift, hoist compatibility, approach space and carer working positions. Confirm floor loads, service access, water demand and drainage before selecting equipment.
Choose controls, support rails and fittings that the resident can identify and operate. Visual contrast, easy-grip handles and uncluttered surfaces can support confidence and everyday use.
Allow cleaning and servicing without dismantling essential access features. Agree alarm testing, drainage maintenance, replacement fittings and the accessibility of isolation valves.
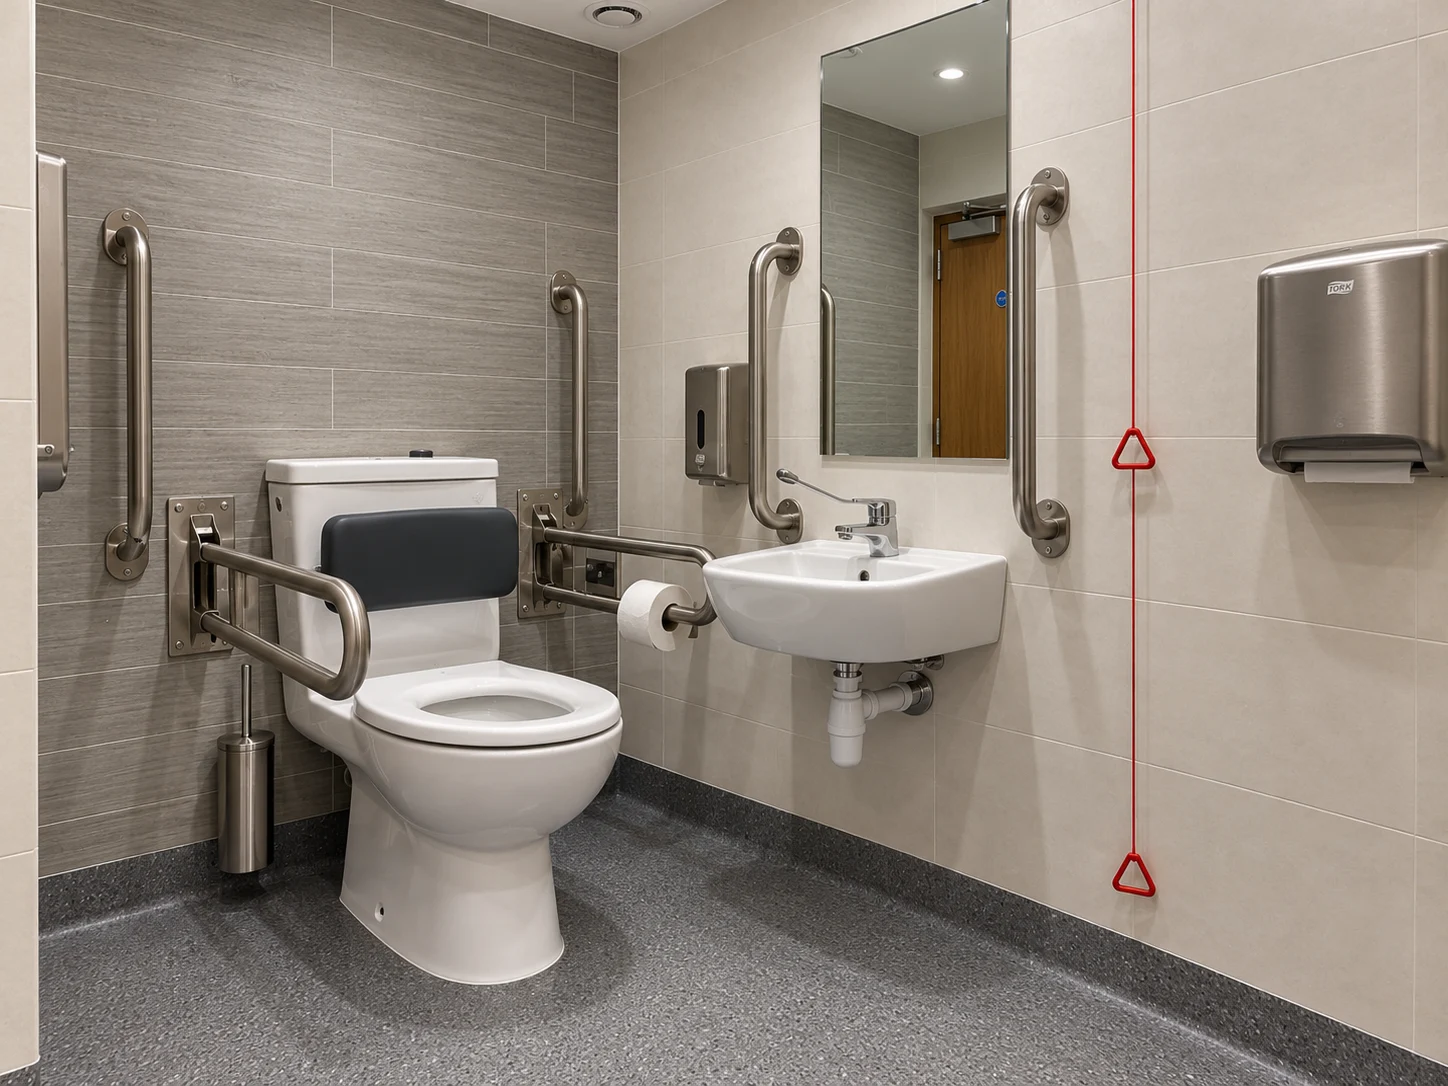
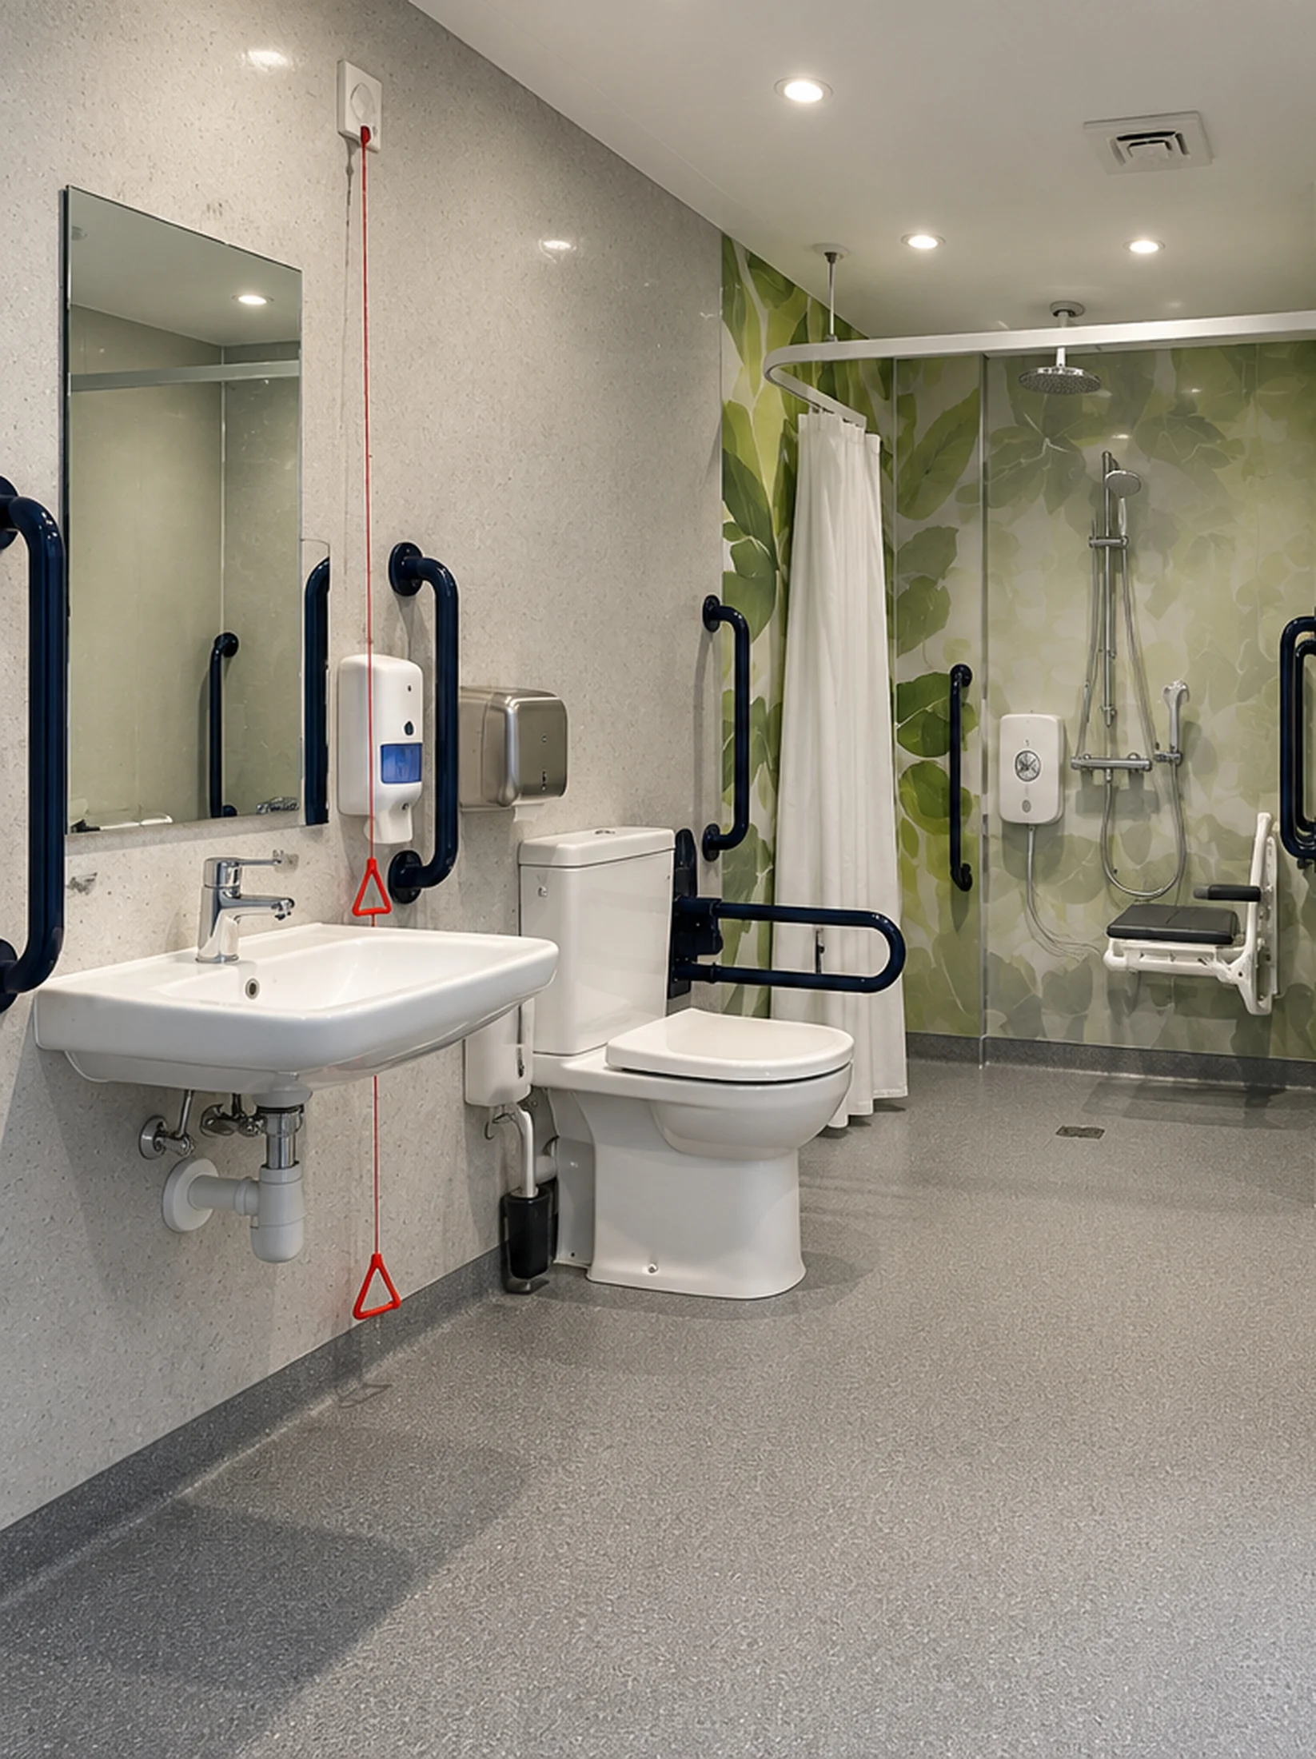
The supplied bathroom images show toilets and showers; no supplied image demonstrates an assisted bath. Each illustration must be checked against a real equipment layout.
06 / CARE IN BED & COMPLEX NEEDS
For someone who spends much of their time in bed, the bedroom is also a place for conversation, treatment, rest and connection with the garden. Design the view, privacy and room character with the same care as the equipment positions.
Illustrative planning zones only — not to scale. The dashed route indicates coordination to investigate, not an approved hoist track or evacuation design.
Select the profiling bed and pressure-care surface through the clinical team. Check the bed’s full movement envelope, mattress compatibility, safe working load and the space needed for care on the required sides. Avoid treating an ordinary bedroom size as sufficient proof.
Test the specified hoist, sling and transfer sequence with the resident and carers. A mobile hoist needs turning, under-bed access and storage; a ceiling hoist needs an engineered support structure and coordinated track route. Do not fix lifting equipment to an unverified SIP panel or ceiling lining.
Schedule the actual devices, positions, power loads, sockets, cables, charging and maintenance access with the supplier and electrician. Suction, oxygen, ventilation or feeding equipment are included only where clinically prescribed. Agree device-specific continuity and emergency arrangements before occupancy.
Care in bed does not imply routine restraint. Bed rails require a person-centred assessment of the resident, bed, mattress and accessories, including entrapment and falls risks. Explore the least restrictive options and involve the appropriate clinical and legal decision-makers where consent or capacity is an issue. [8]
HSE identifies profiling beds, hoists, slings and other transfer aids as equipment that may be needed, selected through assessment and used in line with the care plan and manufacturer’s instructions. The number of carers must follow the specific assessment; it cannot be inferred from the room illustration. [6]
Where staff use equipment at work, assess the applicable PUWER and LOLER duties, including maintenance, inspection and thorough examination arrangements. [7]
Agree how essential care will continue during loss of electricity, communications, heating or powered access. Battery backup or standby power must be specified for the actual devices and required duration by competent specialists.
Prescribed oxygen needs supplier-led positioning, ventilation and fire precautions, coordinated with the fire service and care team. Keep smoking, flames and ignition sources away, following the NHS and supplier guidance. [9]
07 / COMFORT, HYGIENE & FIRE SAFETY
Design insulation, airtightness, ventilation, heating and summer shading as a system. Consider draughts at bed level, solar gain, background noise and accessible controls. Cooling equipment does not replace required fresh-air ventilation.
Choose finishes suited to the care tasks and cleaning products. Plan hand hygiene, clean and used supplies, laundry, waste and safe storage with the care provider. Maintain domestic warmth and character without blocking cleaning or circulation.
Assess how the resident will reach safety, including at night or when unable to transfer independently. Door and corridor clearances, detection, escape routes, external access and available assistance must match a competent fire strategy. A window is not a practical escape route for every resident. [4]
08 / REGULATORY & APPROVAL FRAMEWORK
This study uses the England framework. Scotland, Wales and Northern Ireland have different systems. Building Regulations are functional legal requirements; Approved Documents provide guidance on ways to meet them. The design team and Building Control must establish the applicable requirements, editions and transition dates for the actual project.
The matrix is a project briefing framework, not an exhaustive compliance certificate. An ordinary family annexe, a new independent dwelling and accommodation operated with care can require different planning, fire, access and service assessments.
| Topic | What the project must resolve | Primary guidance |
|---|---|---|
| Planning & lawful use | Confirm the proposed residential use, relationship to the main house and any occupancy conditions. Class E incidental outbuilding rights do not authorise a self-contained dwelling. Disability or family occupation does not by itself remove the need for consent. | [3] |
| Access — Part M | For dwellings, M4(1) is the baseline category; M4(2) and M4(3) are optional requirements applied through planning permission. Wheelchair adaptable and wheelchair accessible are different provisions. Confirm applicability for a new dwelling, alteration or change of use; do not simply apply public-WC diagrams to a private home. | [2] |
| Structure & materials — A / 7 | Engineer foundations, floor loads, openings and lifting-equipment supports. Assess product suitability and workmanship; SIP construction alone does not establish compliance. | [1] |
| Fire & safe movement — B / K | Resolve the building classification, escape and detection strategy, boundary fire risks, ramp guarding, glazing safety and falls protection. Select the applicable fire guidance and transitional provisions for the project. | [4] |
| Ground, moisture & sound — C / E | Investigate ground and contamination risks, damp protection, waterproofing and relevant sound separation requirements. Additional clinical privacy or equipment-noise targets may need a separate acoustic brief. | [1] |
| Services & indoor environment — F / G / H / J | Coordinate ventilation, water safety, sanitation and drainage; assess combustion appliances and CO precautions where provided. Care needs can require additional protection beyond the domestic baseline. | [1] |
| Energy & overheating — L / O | Establish applicable energy and overheating requirements, including the scope for a new residential building. Coordinate shading, ventilation and heating with the resident’s ability to operate controls. | [1] |
| Electrical & other applicable parts | Assess Part P electrical safety, Part Q security, Part R connectivity and Part S vehicle charging where their scope is triggered. Review Part D and all other relevant requirements. Part T concerns buildings other than dwellings; it is not a standard private-annexe bathroom template. | [1] |
| Care provision & equipment | Building approval does not authorise a regulated care service. CQC scope depends on the service and arrangements: accommodation supplied with care as one package differs from a private home with separately arranged support. Check professional duties and equipment law for the actual service. | [10] |
Sleeping accommodation should not be assumed exempt under the small detached-building rules. Agree the building-control route separately from planning permission. Final room sizes and access dimensions must come from the applicable standard, a scaled design and the individual equipment assessment.
09 / FROM STUDY TO PROJECT
Record the resident’s priorities, care needs, garden levels, boundaries, access and utility routes. Obtain an occupational therapy and equipment brief.
Draw furniture, wheelchair paths, door swings, bed movements, hoist routes and carer positions at scale. Review the layout with the resident and care team.
Resolve planning use, the structural and fire designs, services, access details and the applicable Building Regulations. Confirm specialist responsibilities.
Inspect structure and concealed supports, test services and alarms, verify clearances with equipment in place, obtain relevant certificates and agree maintenance and care-provider handover.
Can the resident use the agreed route and facilities? Can carers perform the assessed transfers? Do alarms reach the intended responder? Are essential equipment and outage arrangements ready? Are commissioning records, Building Control completion documentation, operating instructions, inspection schedules and named support contacts in place?
10 / IMAGE COLLECTION
Select an image to view it in full. The six client-supplied images are illustrative. The three additional images are from the separate TRJ Willow Court portfolio; none is presented as a photograph of a completed care-annexe project.

11 / COMMON QUESTIONS
It can be explored where the site, approved use, layout, services and care provision suit the individual. The clinical team, occupational therapist and equipment suppliers must define the care and transfer requirements before the construction design is fixed.
No. Wheelchair size, transfers, assistance, equipment and approved use change the layout. The diagrams on this page explain relationships only; a measured, project-specific plan is essential.
No. The route, gates, surfacing, landings, thresholds, doors, circulation and usable room facilities must work together. The ramp-length explorer shows geometry only.
An assisted bath, lift or hoist can be considered following the individual assessment. Its dimensions, floor loads, services, transfer method and carer working space must be coordinated before specification.
No. This is an illustrative accessible-annexe design study. It does not claim a completed care build, a certified accessible layout, a medical facility approval or customer feedback for such a project.
Establish both routes with the local authority and Building Control. New residential annexes commonly require planning permission, and sleeping accommodation should not be treated as a small-outbuilding exemption. The actual proposal and lawful use determine the requirements.
12 / RESEARCH & PRIMARY SOURCES
Research reviewed 24 October 2026. Follow the official source for its current guidance and applicability; project approval must use the requirements in force for the work.
Website image source: TRJ Willow Court annexe portfolio. This page makes no claims about clinical outcomes, a completed medical specification or third-party endorsement.
YOUR NEXT STEP
Tell Costi how the annexe will be used, who will live there and the access challenges at the property. Share an equipment brief and occupational therapist’s recommendations where available, so the layout can be developed around the right information.
TRJ Construction Ltd is a specialist Structural Insulated Panel (SIP) construction company delivering high-performance garden rooms and granny annexes across North London, Hertfordshire, Buckinghamshire and surrounding counties.
We design and build engineered living spaces using 150mm roof and base SIP systems, 125mm structural walls and professional K-Render finishes — creating buildings designed for durability, efficiency and long-term value.

Get all our latest news and exclusive updates delivered straight to your mailbox.