THE TRJ JOURNAL · Foundations

Garden Room Foundations

By Constantin Tiseanu · · 3 min read

← All articles

Choosing the Right Foundation for Garden Rooms & Granny Annexes
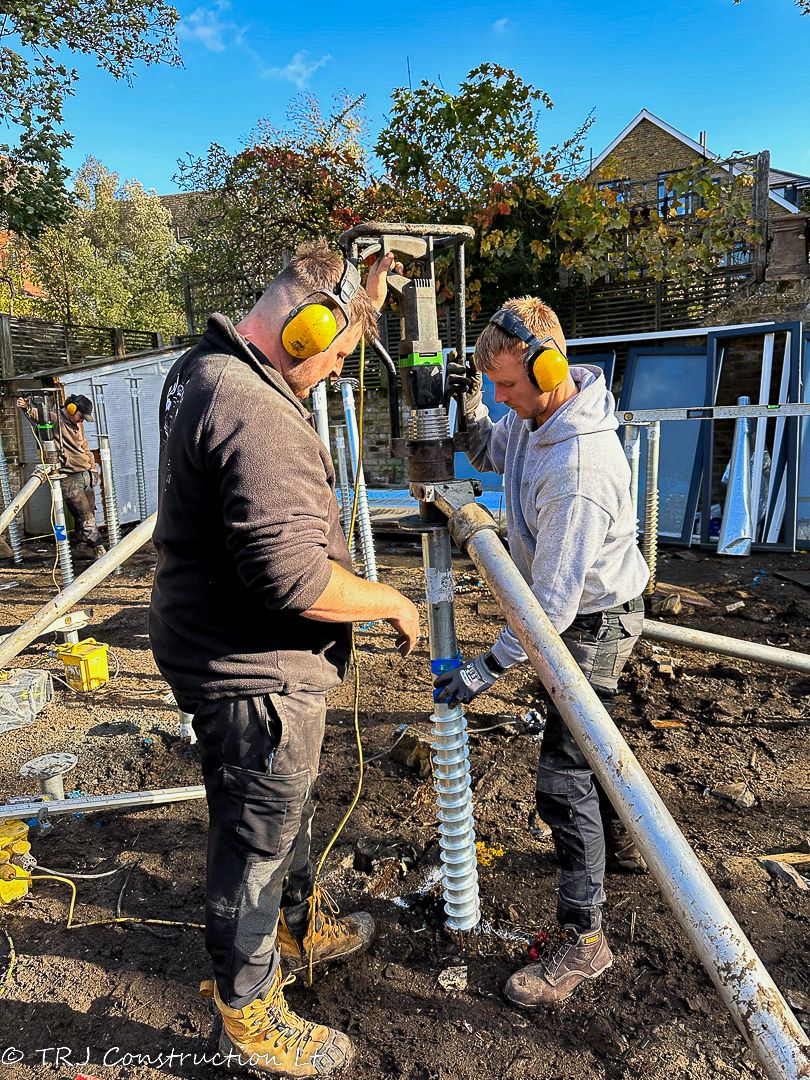
As the demand for garden rooms and granny annexes continues to rise—particularly in urban areas where housing costs are high—selecting the right foundation system is crucial to ensuring long-term stability, structural integrity, and cost-effectiveness.

At TRJ Construction Ltd, we offer expert advice on the most effective foundation options for your project, including screw piles, concrete pads, and raft foundations. Here’s a breakdown of each type, their advantages, and when they’re best used.

🔩 Screw Pile Foundations

Screw pile foundations are a fast, low-impact, and cost-effective solution, especially suitable for smaller garden rooms and lightweight annexes.

Key Benefits:

  • Quick Installation: No need for heavy excavation; piles are screwed directly into the ground.
  • Minimal Environmental Impact: Ideal for eco-conscious builds.
  • Versatile Ground Compatibility: Works well in soft or loose soil conditions.

Suitability depends on the engineered pile system, verified load capacity, ground conditions, installation depth and testing. Screw piles should not be ruled out solely because a building is larger.

🏗️ Concrete Pad Foundations

Concrete pad foundations are a widely used and affordable choice that provide a stable base for both small and large buildings.

Advantages:

  • Strong and Durable: Suitable for various building sizes and weight requirements.
  • Cost-Effective: Offers a good balance between performance and affordability.
  • Ease of Construction: Straightforward process using gravel base and poured concrete.

Considerations: Requires moderate excavation and may be affected by ground movement over time.

🧱 Raft Foundation Systems

Raft foundations offer superior strength and load distribution, making them the preferred option for larger annexes or complex builds.

Why Choose a Raft Foundation:

  • A raft spreads loads over an engineered area. Ground movement and settlement still need assessment; no foundation type automatically prevents them.
  • Customizable Design: Can be tailored for uneven ground or heavy structures.
  • Highly Stable: Excellent long-term performance on varied soil types.

Considerations: Higher upfront cost and requires more excavation and formwork compared to other options.

🏡 Which Foundation is Right for You?

The ideal foundation depends on several factors:

  • Building size and weight
  • Soil conditions
  • Project timeline
  • Budget

Consulting with a professional construction specialist ensures your chosen foundation system is structurally sound, compliant with regulations, and tailored to your property.

🔧 Work with the Experts at TRJ Construction Ltd

With years of hands-on experience in SIP construction and custom annexe builds, TRJ Construction Ltd provides expert guidance and high-quality foundation installations. Whether you're planning a compact garden office or a full-scale living annex, we ensure your project starts on the strongest possible footing.

📞 Contact us today for a consultation and site assessment.

Sources and project-specific guidance

Check the current guidance and the actual project specification. Performance, cost and approval depend on the complete design and site.
Explore related TRJ projects and services

Put your ideas into a clear project plan.

Talk to TRJ about your proposed garden room, granny annexe or extension.

Discuss your project ↗

PLAN YOUR BUILD WITH TRJ

What should you know before choosing a garden room or annexe?

TRJ Construction Ltd designs and builds SIP garden rooms, granny annexes and house extensions. We work across Hertfordshire, North London, Essex, Buckinghamshire and surrounding areas. The right specification starts with how you will use the building, the site conditions and the services it needs. A home office, a gym and an annexe for independent living have different requirements.

Which type of building suits your project?

Choose the building around its intended use. A garden room can provide a separate place to work, exercise or relax. An annexe needs a layout and facilities suitable for its proposed residential use. A house extension changes the existing home and needs its structure and services considered together.

Compare the main TRJ building options
BuildingTypical useKey decisions
Garden roomOffice, gym, studio or family spaceFloor loading, glazing, heating and any bathroom facilities
Granny annexeIndependent living spaceKitchen, bathroom, accessibility, services and planning status
House extensionAdditional space connected to the homeExisting structure, openings, roof design and building control

What SIP specification does TRJ use?

Our published specification includes 125 mm structural insulated wall panels and 150 mm SIP panels for roofs and bases. The final design must account for the particular building, structural loads, moisture control, ventilation and finishes. Panel thickness alone does not establish the performance of the completed building.

  • 125 mm: the wall-panel specification described in our company information.
  • 150 mm: the roof and base panel specification described there.
  • Since 2012: TRJ Construction Ltd has been led by Costi Tiseanu, whose construction experience spans more than 25 years.

Read Costi’s experience and TRJ’s specification, or see how our buildings are constructed. These are details about our work, rather than industry-wide performance claims.

How do you start a garden-building project?

  1. Describe the use. Tell us whether the building is for work, exercise, hobbies or living accommodation.
  2. Share the site information. Send photographs, approximate dimensions, access details and any existing drawings.
  3. Review the requirements. Discuss planning, building control, foundations, drainage and electrical connections.
  4. Agree the specification. Confirm the layout, materials, fit-out and the items included in the quotation before work begins.

Our completed projects show real examples. Where a project was built by TRJ for Garden Spaces, the case study identifies that relationship.

What questions do clients ask?

Can a garden room be used all year round?

Yes, a garden room can be designed for year-round use. The specification needs suitable insulation, heating, ventilation and moisture control. We discuss the intended use and site conditions before agreeing the build.

Can TRJ include a bathroom or kitchenette?

Yes. TRJ builds garden rooms and annexes with bathrooms and kitchen facilities. The layout, drainage route, water supply, electrical requirements and applicable approvals need to be assessed for the site.

Does every garden room need planning permission?

No single answer applies to every site. Some outbuildings may qualify as permitted development, subject to limits and conditions. Location, dimensions, previous permissions and intended use matter. Living accommodation needs particular care. Check the proposal with the local planning authority before building.

How much will my building cost?

The price depends on floor area, access, foundations, glazing, services and interior finishes. Use our annexe cost guide as a starting point, then request a quotation for your site and agreed specification.

Explore annexe costs · View rooms with bathrooms · Discuss your project