THE TRJ JOURNAL · Garden rooms & design

How to Choose a Garden Room Builder in the UK

By Constantin Tiseanu · · 3 min read

← All articles

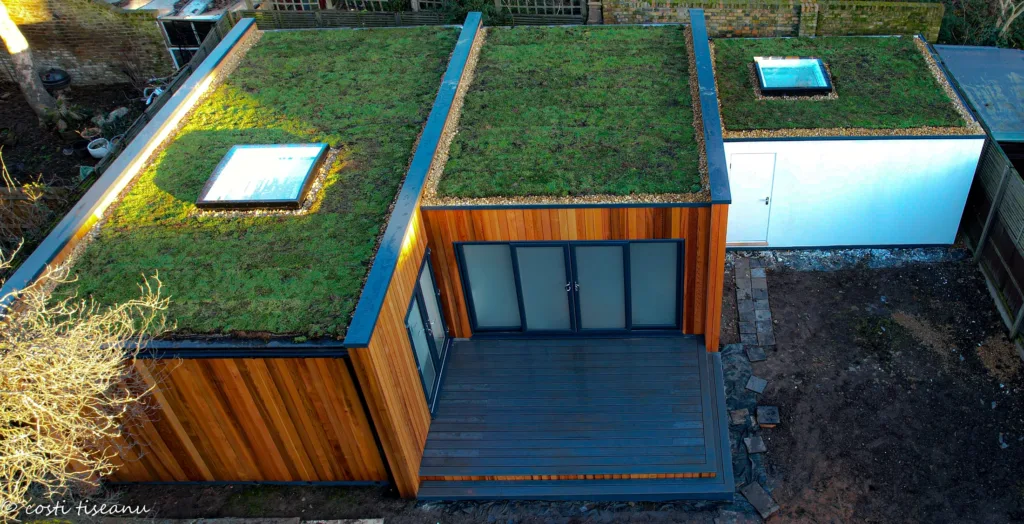
Bespoke Garden Rooms and buildings are the best way to transform your garden

Custom SIP panel office building

It can be a daunting process if you are looking for a garden room construction service in the UK. This is because there are so many different builders out there, and the quality of their work will vary widely. To help narrow your search for the right builder, we have put together this list of factors to consider when looking for a garden room construction service in the UK.

Check the quality of the materials they use

You need to check a few things to ensure you get the best quality. Firstly, look at the materials they use. For example, you can ask them what wood they have used for the construction and if it is durable or will last longer than one season. It is also important for them to provide high-quality insulation that will keep your garden room warm during winter and cool in summer. Finally, you can check the trj construction online site. They already have many happy clients.

Check their previous jobs by visiting some of their client’s homes. Look at customer service. This is very important because customer satisfaction means everything when it comes to building or renovating anything in your home. If a company provides great customer service, they probably have good workers as well, so make sure they talk nicely before hiring someone like this company.

You need to check testimonials.’ This means asking friends who had used similar services before whether they were happy with those results too! Their testimonial page should contain photos of completed projects which will give you an idea if these guys are worth working with now or not.

Check the quality of their previous jobs.

When choosing a company to build your garden room, it’s important to check the quality of their previous jobs. You can do this by looking at their portfolio and social media profiles and asking for references from past clients. If they have an excellent reputation, then you should expect that they will have an excellent portfolio. On the other hand, if a company has a bad reputation, it’s likely that they don’t have any good work on display.

Knowledge of construction in the region

  • Know the local weather conditions.
  • Know the local building regulations.
  • Know the local building materials.
  • Know the local building costs.

Know the local building requirements before looking for a garden room builder in your region. So that you can make an informed choice when it comes time to hire someone to do some work on your garden or home.

The builder should have a license and insurance.

Check the builder’s relevant experience, insurance and any registrations required for the work, such as an electrical competent-person scheme. Ask for evidence of qualifications and responsibility for building-control submissions.

The second thing you should look for is whether or not your chosen builder carries liability insurance. Liability insurance means that if something goes wrong, their policy will cover it. So you won’t have to pay for any damages out of pocket or sue them.

The builder should have a good reputation.

Read identifiable customer reviews, inspect completed work and compare the agreed specification and contract terms.

Look for their experience.

You should look for the experience of the builder. Trj construction has years of experience in providing these services. They have many satisfied customers.

Final Words

We hope you will be able to understand the process of choosing the fitting garden room and granny annexe construction service in the UK after reading this article. 

Sources and project-specific guidance

Check the current guidance and the actual project specification. Performance, cost and approval depend on the complete design and site.
Explore related TRJ projects and services

Put your ideas into a clear project plan.

Talk to TRJ about your proposed garden room, granny annexe or extension.

Discuss your project ↗

PLAN YOUR BUILD WITH TRJ

What should you know before choosing a garden room or annexe?

TRJ Construction Ltd designs and builds SIP garden rooms, granny annexes and house extensions. We work across Hertfordshire, North London, Essex, Buckinghamshire and surrounding areas. The right specification starts with how you will use the building, the site conditions and the services it needs. A home office, a gym and an annexe for independent living have different requirements.

Which type of building suits your project?

Choose the building around its intended use. A garden room can provide a separate place to work, exercise or relax. An annexe needs a layout and facilities suitable for its proposed residential use. A house extension changes the existing home and needs its structure and services considered together.

Compare the main TRJ building options
BuildingTypical useKey decisions
Garden roomOffice, gym, studio or family spaceFloor loading, glazing, heating and any bathroom facilities
Granny annexeIndependent living spaceKitchen, bathroom, accessibility, services and planning status
House extensionAdditional space connected to the homeExisting structure, openings, roof design and building control

What SIP specification does TRJ use?

Our published specification includes 125 mm structural insulated wall panels and 150 mm SIP panels for roofs and bases. The final design must account for the particular building, structural loads, moisture control, ventilation and finishes. Panel thickness alone does not establish the performance of the completed building.

  • 125 mm: the wall-panel specification described in our company information.
  • 150 mm: the roof and base panel specification described there.
  • Since 2012: TRJ Construction Ltd has been led by Costi Tiseanu, whose construction experience spans more than 25 years.

Read Costi’s experience and TRJ’s specification, or see how our buildings are constructed. These are details about our work, rather than industry-wide performance claims.

How do you start a garden-building project?

  1. Describe the use. Tell us whether the building is for work, exercise, hobbies or living accommodation.
  2. Share the site information. Send photographs, approximate dimensions, access details and any existing drawings.
  3. Review the requirements. Discuss planning, building control, foundations, drainage and electrical connections.
  4. Agree the specification. Confirm the layout, materials, fit-out and the items included in the quotation before work begins.

Our completed projects show real examples. Where a project was built by TRJ for Garden Spaces, the case study identifies that relationship.

What questions do clients ask?

Can a garden room be used all year round?

Yes, a garden room can be designed for year-round use. The specification needs suitable insulation, heating, ventilation and moisture control. We discuss the intended use and site conditions before agreeing the build.

Can TRJ include a bathroom or kitchenette?

Yes. TRJ builds garden rooms and annexes with bathrooms and kitchen facilities. The layout, drainage route, water supply, electrical requirements and applicable approvals need to be assessed for the site.

Does every garden room need planning permission?

No single answer applies to every site. Some outbuildings may qualify as permitted development, subject to limits and conditions. Location, dimensions, previous permissions and intended use matter. Living accommodation needs particular care. Check the proposal with the local planning authority before building.

How much will my building cost?

The price depends on floor area, access, foundations, glazing, services and interior finishes. Use our annexe cost guide as a starting point, then request a quotation for your site and agreed specification.

Explore annexe costs · View rooms with bathrooms · Discuss your project