You’ve decided you need extra space, but what kind of annexe do you want? The granny annexe is a popular choice for homeowners who want to extend their home without making it look like an eyesore. This article will give you all the information on planning permission and class use. And how big you can build so that your project runs smoothly from start to finish.
What Is A Granny Annexe?
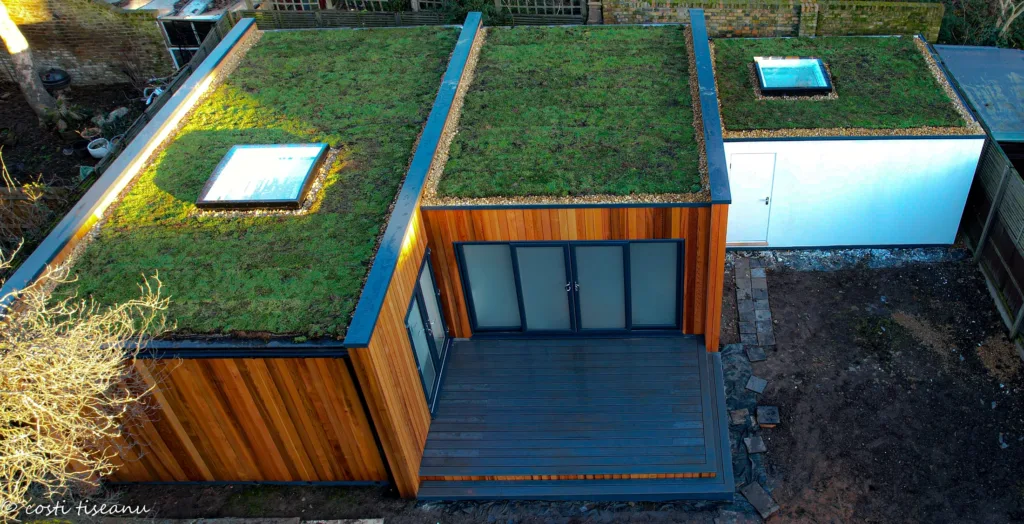
The granny annexe or garden rooms are small extra building next to your house which serves as an extension of the original house. You can use it in many ways, including as a guest room and office space or providing extra storage.
What Is A Granny Annexe Used For?
There are many ways you can use a granny annexe:
- To create an extra room
- As an office or study area where you can work outside the main house, it may be better to have this on its site rather than attached.
Classes Of Use
The intended use of an annexe is important when assessing planning permission. A garden workspace and a building intended for residential accommodation are different proposals. In England, the outbuilding permitted-development rules do not cover separate self-contained living accommodation or primary living accommodation.
Before deciding on a design, explain the proposed use to your local planning authority and check which permissions and building-control requirements apply.
Planning Portal: outbuilding planning guidance for England ↗
How Big Can You Build?
Choose the layout from the number of occupants, furniture, storage and circulation needs. A larger footprint adds cost and can affect planning, but it does not reduce the space available to the occupants.
On the other hand, if you want somewhere for just one person, perhaps your partner. Then having something with plenty of room will be great, especially if they like hobbies such as gardening and painting! In addition, though, if they love entertaining friends in their spare time, having additional living space would certainly be ideal!
Where To Locate Your Annexe
Position the annexe around safe, practical access, privacy, neighbour amenity and the main house. Review paths, levels and services before fixing the layout.
Before committing yourself, you must ask yourself what problems are likely to occur with this location. For example, suppose there isn’t enough room for parking or access from the highway. In that case, it may put people off coming over altogether!
How to choose the right type of annexe for you and your family?
Choosing the right type of annexe for you and your family is an important step. There are many things to consider when choosing a new annexe, including the size, location, and materials used.
The first thing to consider when buying an annexe is your requirements. Do you need somewhere for guests to stay? Or do you want somewhere that will help with storage space? These are questions only you can answer; however, this can make or break a project before it even begins. For example, suppose there isn’t enough storage space in the house. In that case, it may be worth looking at getting some added on rather than cramming everything into one room. After all, having too much stuff can cause issues later down the line.
Final Words
We hope that this guide has been helpful and you now feel well-equipped to take on your granny annexe project. Check the trj construction online site for your project.
Sources and project-specific guidance
Check the current guidance and the actual project specification. Performance, cost and approval depend on the complete design and site.