TRJ CONSTRUCTION · DESIGN / BUILD / FINISH
Bespoke Garden Rooms in Essex
A useful new room, designed for your garden.
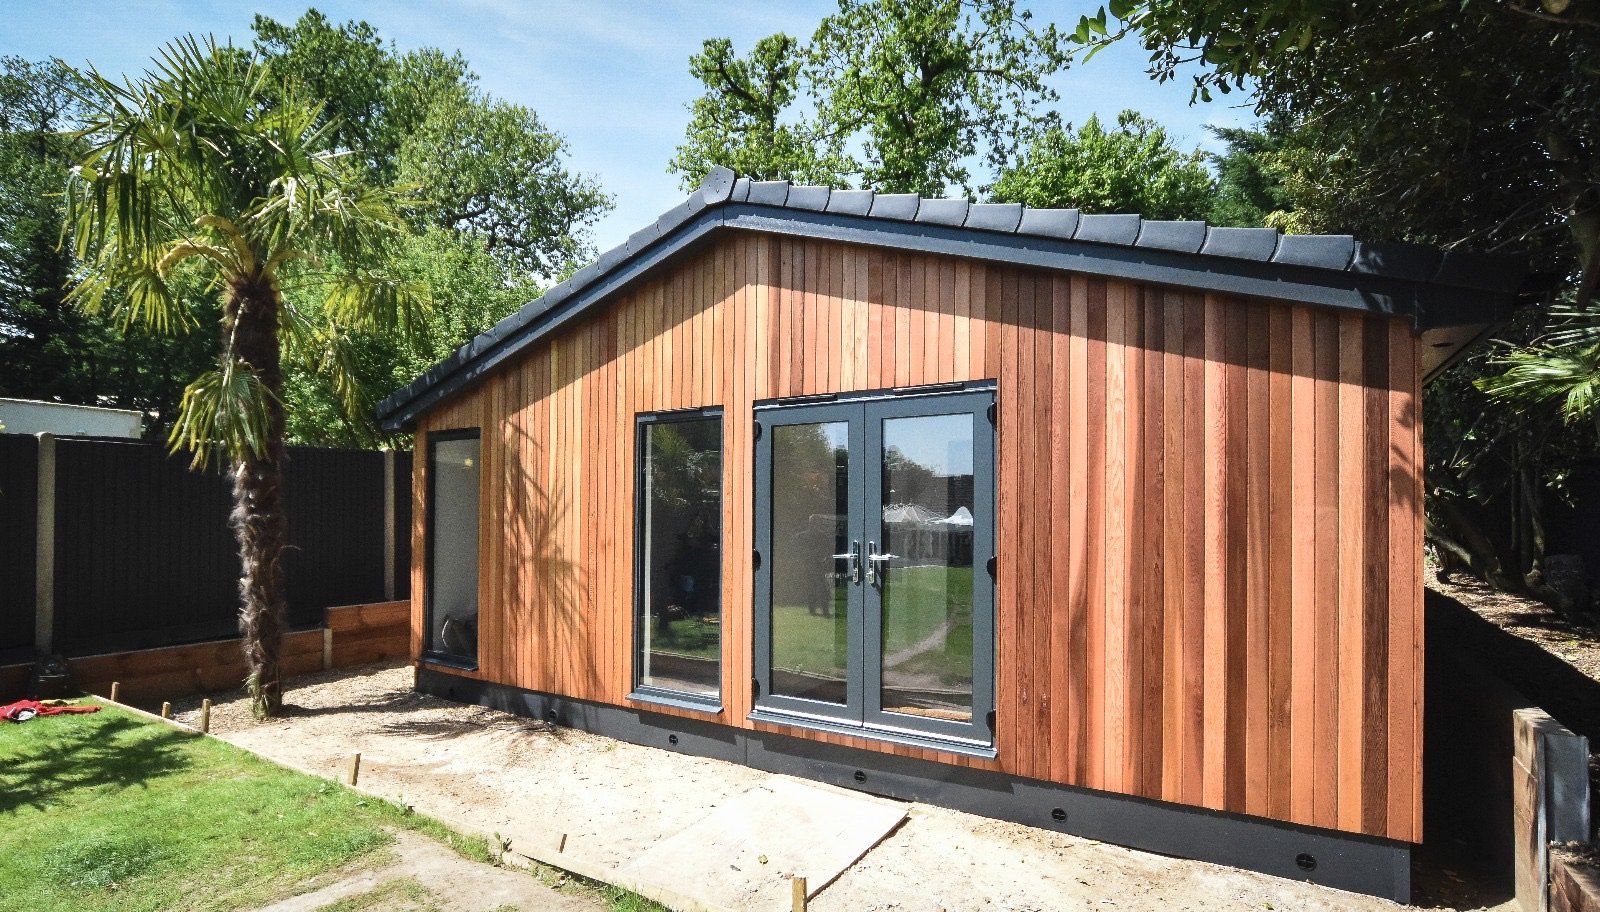
TRJ designs bespoke garden rooms in Essex for home working, exercise, hobbies and family time, with SIP construction and finishes chosen around your brief.
Bespoke design. A considered specification. Original TRJ imagery.
01 / A CLOSER LOOK
Choose the purpose before the footprint
A productive office needs desk space, sockets and daylight. A gym needs clear floor area and ventilation. A playroom or hobby studio needs storage that keeps the room usable. Tell us what your room must do, and we can develop a layout around those priorities.
02 / A CLOSER LOOK
A considered fit for your Essex garden
The building position affects views, privacy and the outdoor space left around it. Access, ground conditions, nearby boundaries and the service route all need attention before the specification is finalised. A treatment room or other business use may raise different planning questions from a domestic office.
03 / A CLOSER LOOK
SIP construction, finished your way
Structural insulated panels form the building envelope. Cladding, doors, glazing, flooring, lighting and heating create the finished space. We discuss the choices as one specification so the outside, interior and services work together rather than as a collection of disconnected upgrades.
THE ORIGINAL IMAGE COLLECTION
Look closer at the details.
Browse the original photographs and design references. Select an image to enlarge it.
BEFORE YOU START
Your questions, answered.
Specific answers to help you develop the brief.
What can I use an Essex garden room for?
Common uses include a home office, gym, playroom or hobby studio. Sleeping accommodation and business uses need their own planning assessment.
Can the size and finish be customised?
Yes. The footprint, openings, cladding and interior specification are developed around the garden and agreed use.
What should I send with an enquiry?
Send your location, intended use, approximate size, access information and a few photographs of the proposed site.
TAKE THE NEXT STEP
Tell us what you want
your space to do.
Share your location, intended use, approximate size and photographs of the proposed site. We can discuss the design, access and specification for your project.

