TRJ CONSTRUCTION · DESIGN / BUILD / FINISH
Garden Room & Construction Portfolio
The work behind the finished space.
Browse original TRJ project photographs of garden rooms, annexes, school and commercial buildings, extensions and refurbishment work, with project credits.
Bespoke design. A considered specification. Original TRJ imagery.
01 / A CLOSER LOOK
Garden rooms and specialist spaces
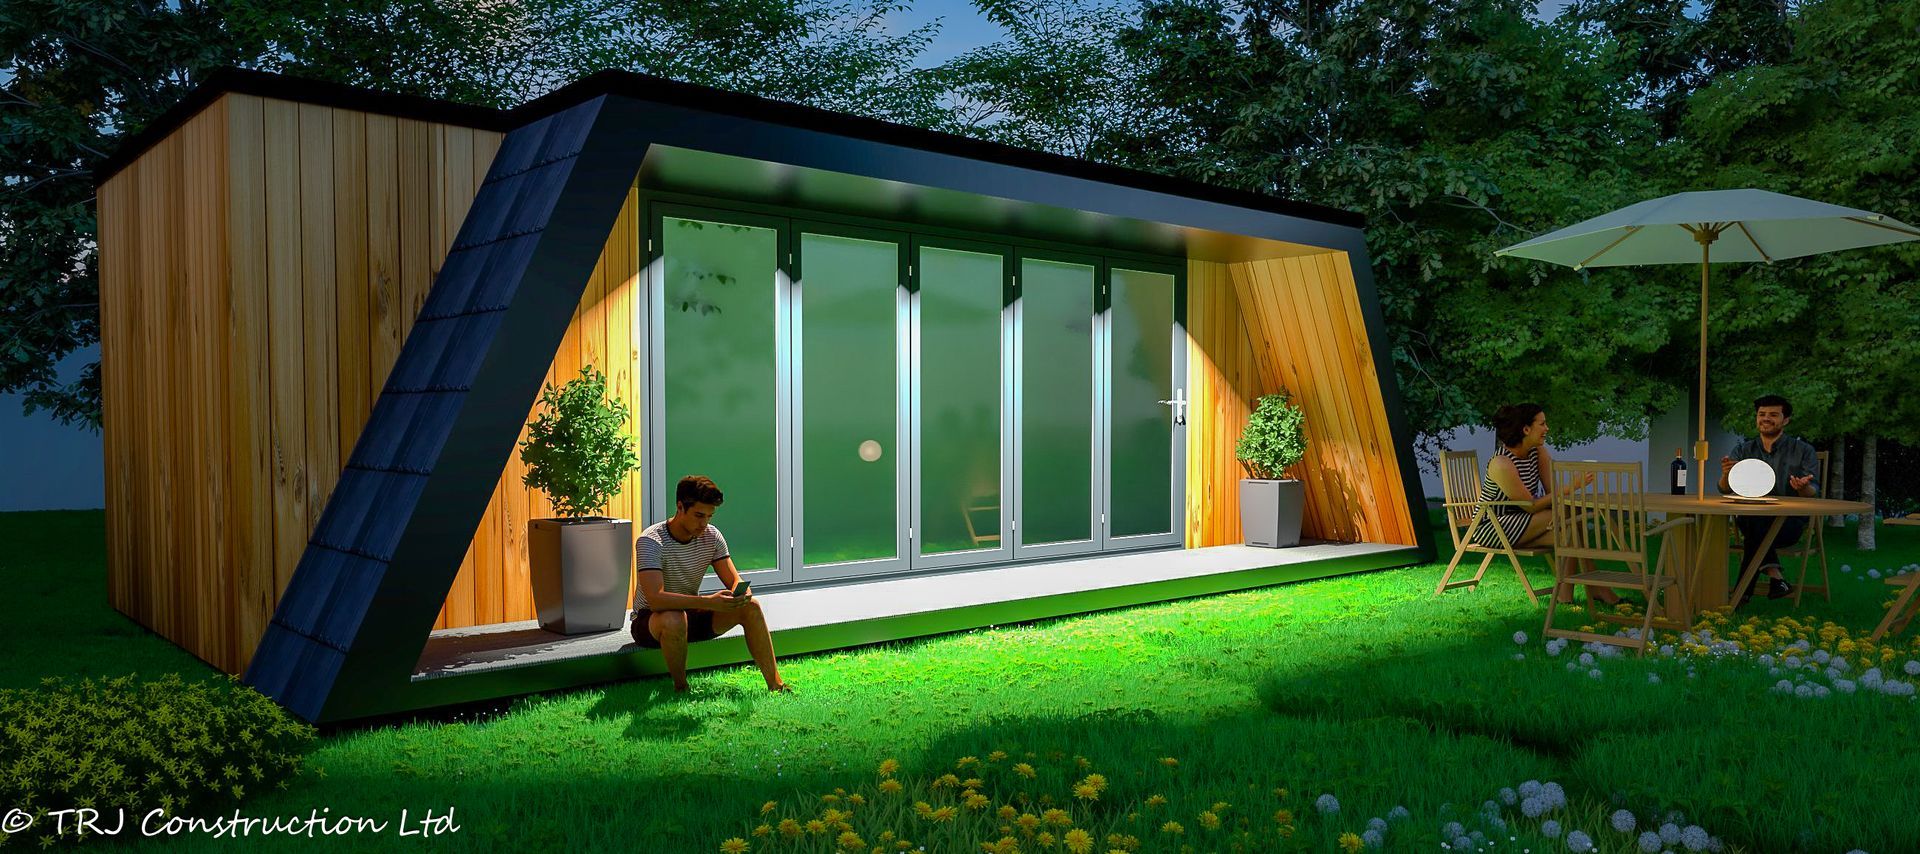
The original collection includes a gym house built for Gardenspaces UK and other garden-room work. Compare the finished spaces with their construction stages to understand the building details behind the photographs.
02 / A CLOSER LOOK
Schools and commercial construction
The Brockworth School work was carried out for Gardenspaces UK. The Big Barn project also names Gardenspaces UK as the main contractor working to the customer’s design. The Royal College of Art annexe features SIP panels supplied by Supersips UK; its dedicated page records the Battersea project and architect collaboration.
03 / A CLOSER LOOK
Extensions and refurbishment
The collection also retains bathroom refurbishment and Annabel’s extension pictures. The original extension entry recorded ten working days for that project stage; it should not be treated as a promised duration for every extension.
04 / A CLOSER LOOK
Explore projects in more detail
The gallery keeps the original portfolio images and project credits. Use the dedicated garden-room, annexe, school-building, commercial-building and house-extension pages to develop a more specific brief.
THE ORIGINAL IMAGE COLLECTION
Look closer at the details.
Browse the original photographs and design references. Select an image to enlarge it.
View all 19 original images
BEFORE YOU START
Your questions, answered.
Specific answers to help you develop the brief.
Does the portfolio include subcontracted work?
Yes. The original entries identify work built for Gardenspaces UK and the commercial collaboration using Supersips UK panels.
Are the portfolio photographs retained?
The redesign keeps the original portfolio image collection and links to more detailed project pages.
Can I enquire about a similar project?
Send the relevant project reference, your proposed use and site information so TRJ can discuss an appropriate brief.
TAKE THE NEXT STEP
Tell us what you want
your space to do.
Share your location, intended use, approximate size and photographs of the proposed site. We can discuss the design, access and specification for your project.

