Guildford, Surrey · GARDEN SPACES PROJECT
Garden Art Studio and Office in Guildford
A dedicated garden space for creative work and a home office.
TRJ Construction Ltd carried out the building work for Garden Spaces on this project. Explore the brief, the recorded specification and images of the completed space.
- Location
- Guildford, Surrey
- Recorded dimensions
- 7 m × 4 m
- Principal use
- Art studio
- Building work
- TRJ for Garden Spaces
01 / THE BRIEF
A dedicated garden space for creative work and a home office.
The Baines project is recorded as a Helix garden art studio and office. The source provides the client, location and dimensions, with photographs documenting the completed building.
The building work was delivered by TRJ Construction Ltd for Garden Spaces. The original Garden Spaces record is linked below for the published project details.
02 / THE LAYOUT AND USES
Space arranged around the brief.
The source records a building measuring 7 m × 4 m. These use summaries describe the project rather than a measured floor plan.
03 / PROJECT DETAILS
The materials.
The practical decisions.
The original project specification identifies a 7 m × 4 m Helix building.
Details below describe this completed project and its recorded specification.
Recorded size
The original project specification identifies a 7 m × 4 m Helix building.
Interior photographs
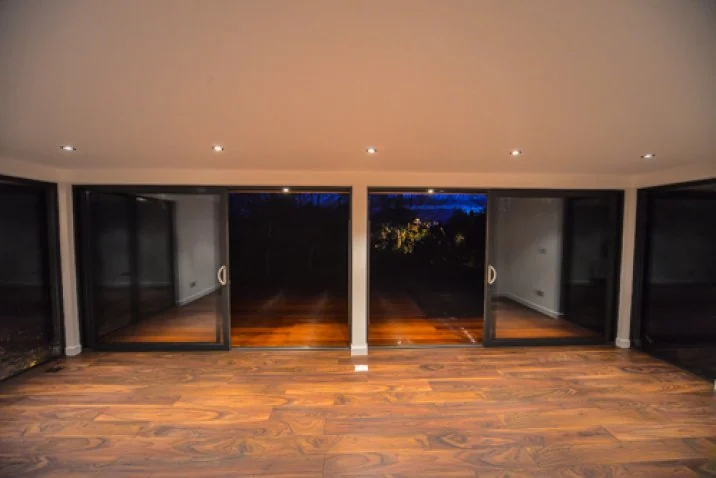
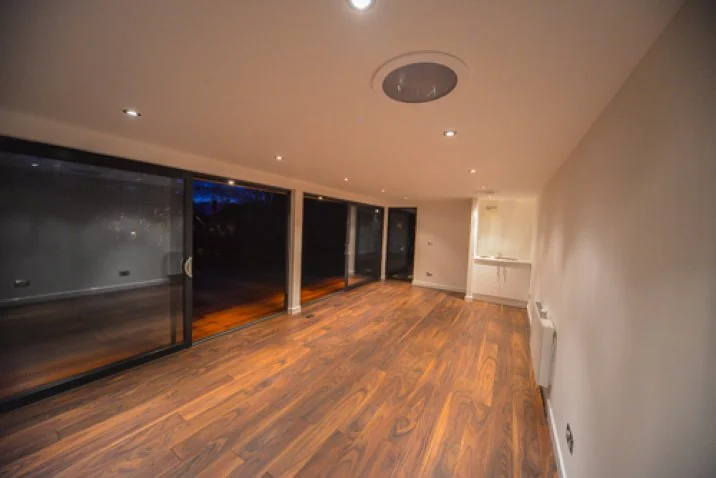
The gallery shows an open room with timber-toned flooring, ceiling lights and broad glazed openings.
Exterior photographs
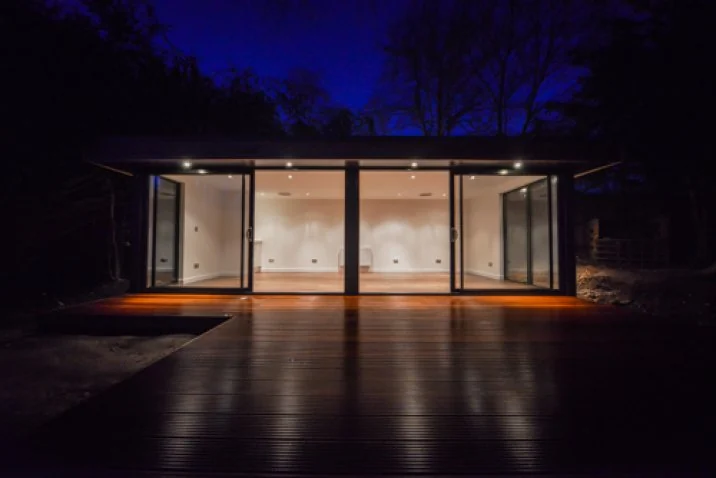
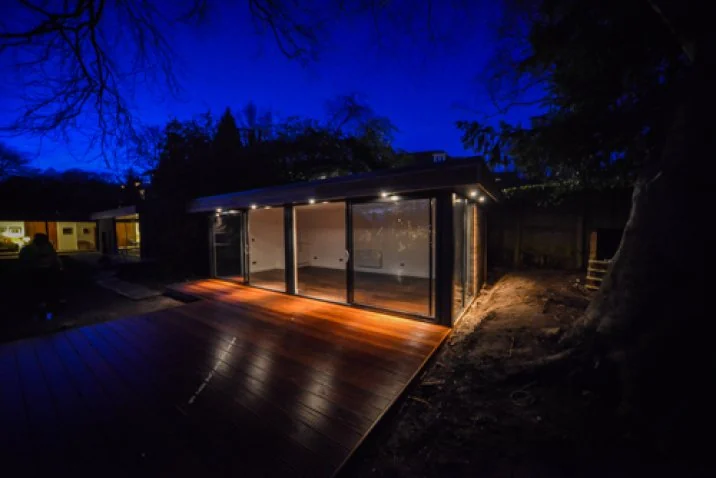
Evening views show timber cladding, an illuminated frontage and a deck beside the building.
Project record
No fuller written construction specification or customer testimonial is supplied on the linked source page.
Historic project details are shown for this building. Your project’s design, services, approvals and agreed specification are assessed for its own site and use.
View the original Garden Spaces project ↗05 / PROJECT IMAGES
Explore the space.
Look closer at the finish.
9 project images. Photographs by Costi Tiseanu, supplied to Garden Spaces. Select an image to open a larger view.
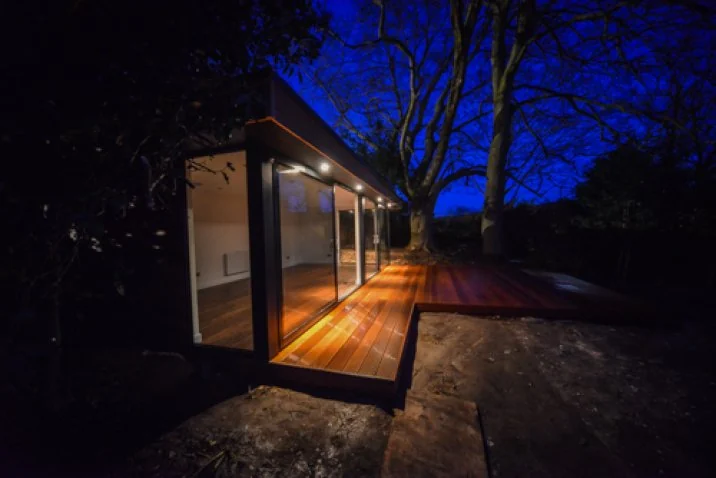
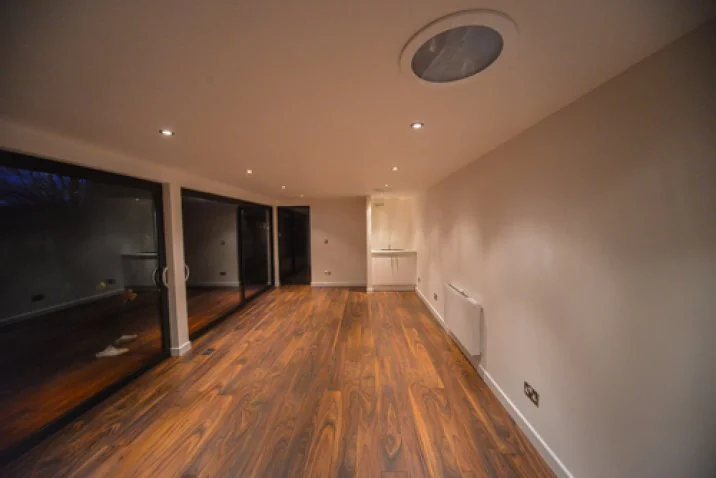
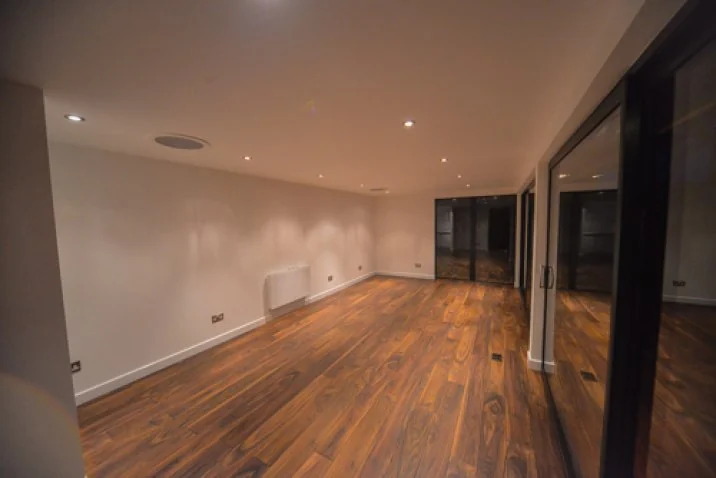
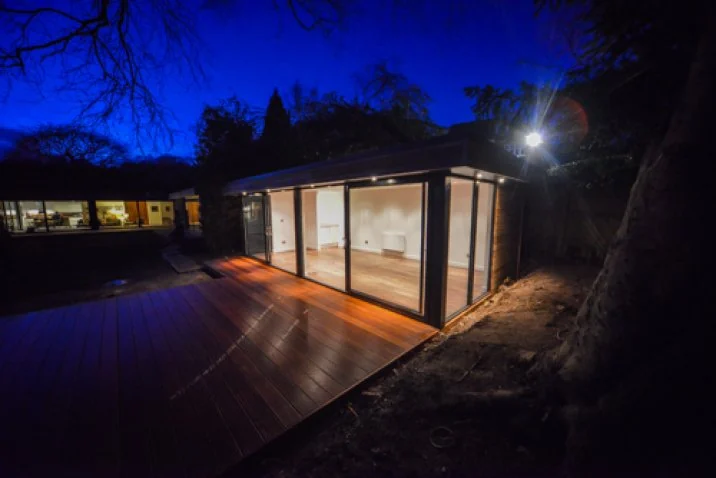
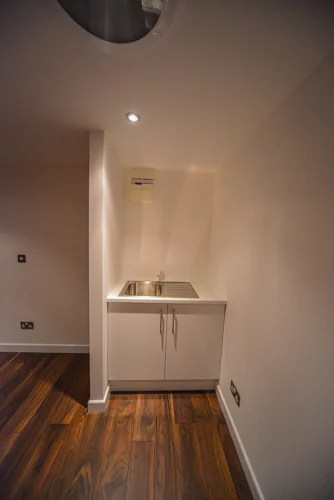
Photographs © Costi Tiseanu. Supplied to Garden Spaces. Building work by TRJ Construction Ltd for Garden Spaces.
06 / PROJECT QUESTIONS
A few useful answers.
Who carried out the building work?
TRJ Construction Ltd carried out the building work for Garden Spaces on this Guildford, Surrey project.
What was the space intended for?
The Baines project is recorded as a Helix garden art studio and office. The source provides the client, location and dimensions, with photographs documenting the completed building.
What size is the building?
The published dimensions are 7 m × 4 m.
YOUR NEXT PROJECT
Make room for
your own plans.
Tell Costi where you want to build, the space available and how you will use it. Photographs of the garden and access help us discuss a layout and specification around your brief.

