The floor design allowed for the slate-topped pool table.
FARNHAM, SURREY · GARDEN GAMES ROOM CASE STUDY
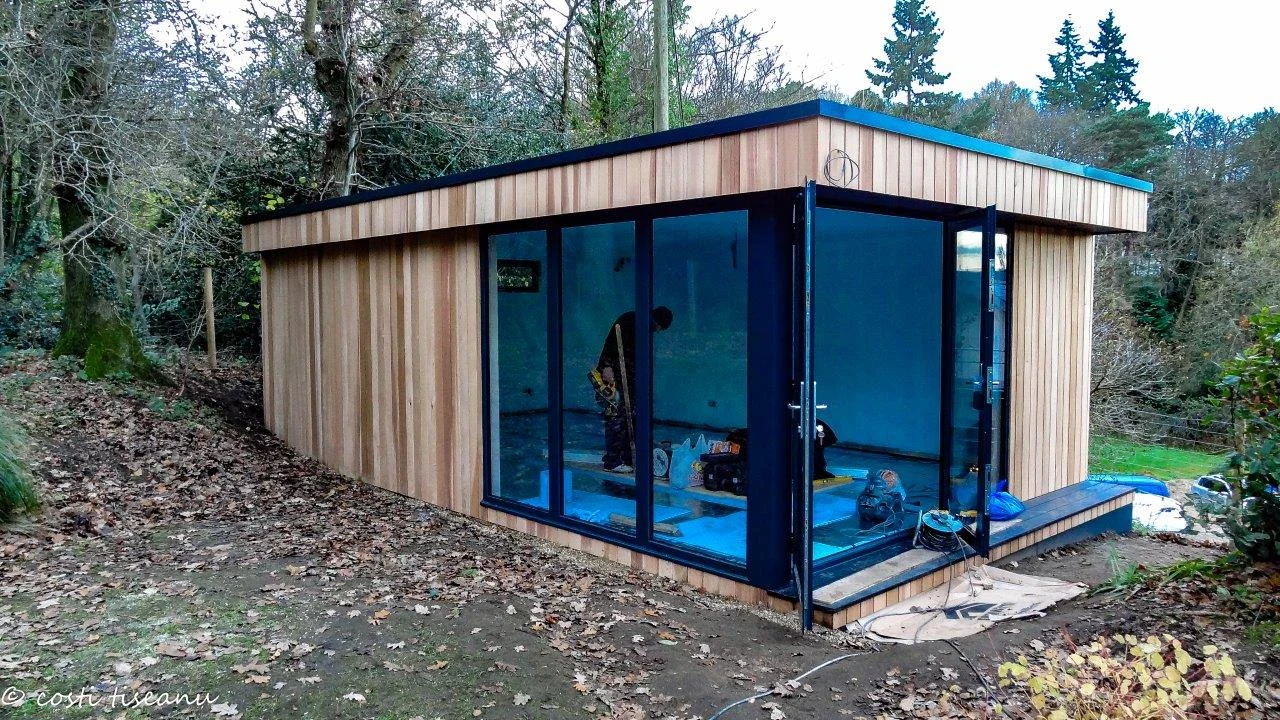
Garden games room in Farnham, Surrey
Pool, table tennis and film nights. A garden studio for family time.
This was a Garden Spaces project. Costi and his team carried out the building work on behalf of Garden Spaces.
- Location
- Farnham, Surrey
- External dimensions
- 7.32m × 4.32m
- Internal area
- 28.6m²
- Purpose
- Games & relaxation
01 / THE BRIEF
Holiday inspiration.
A space at home.
After enjoying a full-size pool table on holiday, the family wanted one at home. The studio developed around that brief, with room for games, relaxation and a home-cinema setup.
02 / GAMES & CINEMA
One room.
Several ways to unwind.
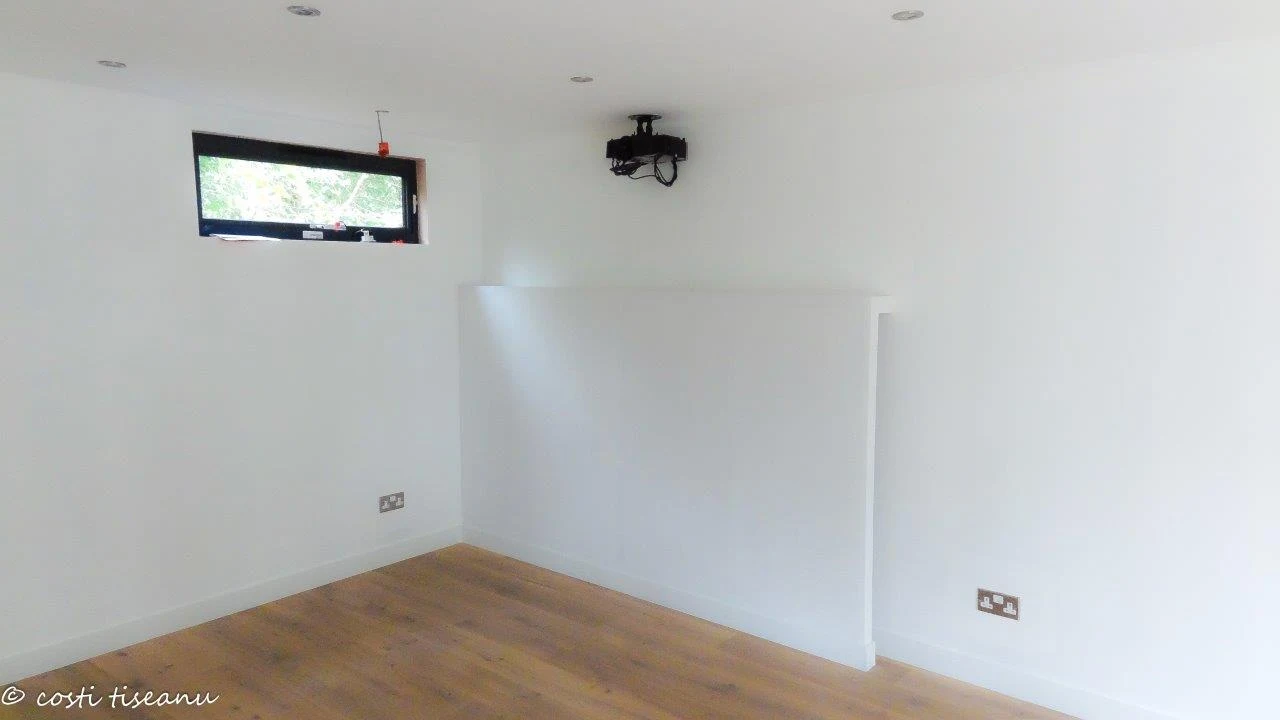
A wall pocket stores the removable table-tennis topper.
Projector wiring was installed for the customer’s setup.
03 / BUILD DETAILS
Designed around
the equipment.
A concrete slab reinforced the floor beneath the pool table. The surrounding SIP floor sat on concrete pile foundations with rubber jack pads.
Engineered oak flooring covered the finished base, with underfloor heating around the table. The building was set into a slight bank.
Comfort and services
Downlights, sockets, heating controls and projector wiring were installed. The customer fitted the projector.
Exterior finish
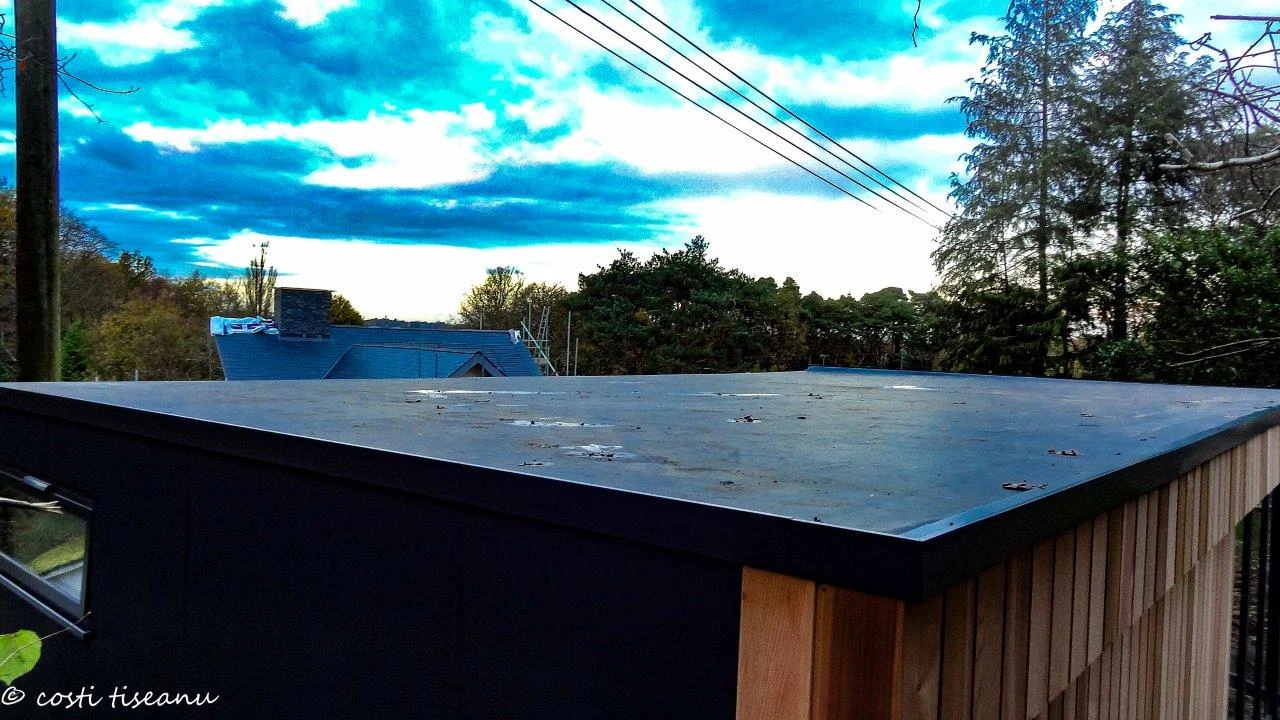
Cedar cladding and an EPDM roof completed the exterior.
04 / CUSTOMER FEEDBACK
Hard work.
Care in the details.
The customer’s feedback to Garden Spaces recognises Costi’s guidance, the team’s work and the care taken on site.
I wanted to let you know what a good job Costi & his team have done for us over the last few weeks – we’re really happy with the result and are really looking forward to getting it kitted out as our perfect games room.
Costi and his team were brilliant – they seem to work very hard and very efficiently, were polite and helpful at all times and left the site completely tidy every night. Costi was really helpful in guiding us to a really sensible solution for storing our table tennis topper and also in advising us as to how our home cinema set-up should work. I also appreciated that he gave us warning in advance of when we needed to make decisions – always helpful on a project like this. Additionally I appreciate his attention to detail – very reassuring. I’d happily recommend him, and his team, to anyone else.
Smith · Farnham
05 / PROJECT PHOTOGRAPHS
See the studio.
Explore the details.
These photographs show the installation, roof and finished interior. Select a photograph to open its full-size view.
Original project photographs and record: Garden Spaces. Building work: Costi and his team for Garden Spaces.
06 / PROJECT QUESTIONS
A few useful answers.
What was the studio designed for?
A full-size pool table, table tennis and family relaxation, with home-cinema provision.
How was the pool table supported?
The project used a concrete slab beneath the table, with a SIP floor around it.
Who carried out the building work?
Costi and his team, working on behalf of Garden Spaces.
YOUR NEXT PROJECT
Make room
for family time.
Planning a garden games room or a flexible studio? Share your location, preferred size and equipment list. The layout, equipment loads, services and access can shape the brief for your own building.

