Underfloor heating and shelving support the workspace.
SEVENOAKS, KENT · GARDEN GYM & OFFICE CASE STUDY
Garden gym and office in Sevenoaks, Kent
A place to work. A space to train. A garden building beside the pool.
This was a Garden Spaces project. Costi and his team carried out the building work on behalf of Garden Spaces.
- Location
- Sevenoaks, Kent
- Model specification
- Elegans 6 × 3
- Main uses
- Office & gym/pool room
- Delivered for
- Garden Spaces
01 / THE BRIEF
Work and wellbeing.
A look that belongs.
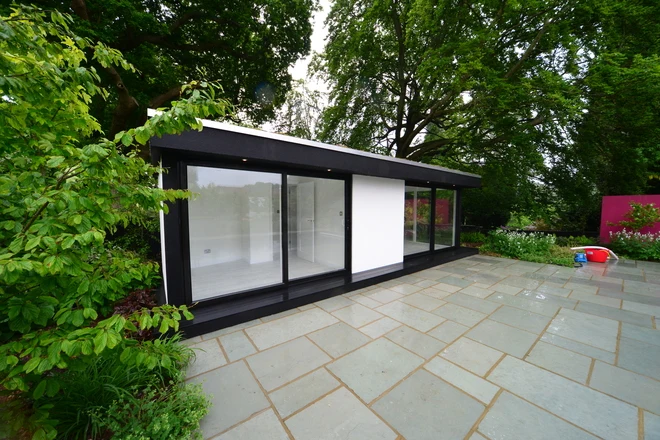
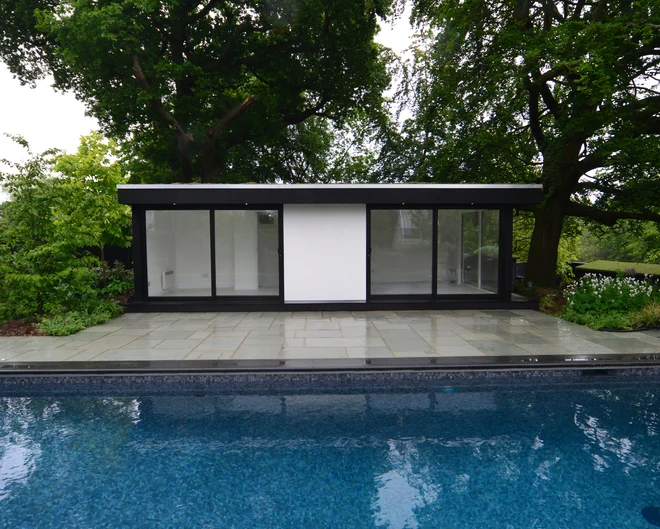
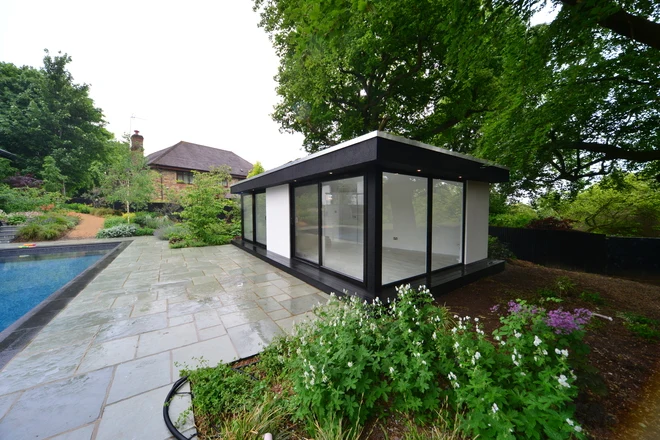
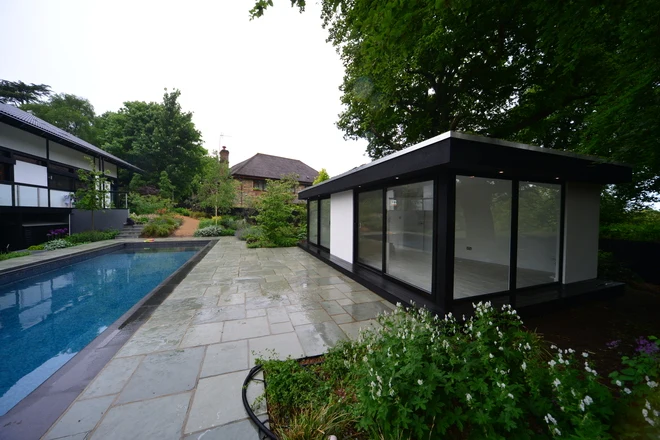
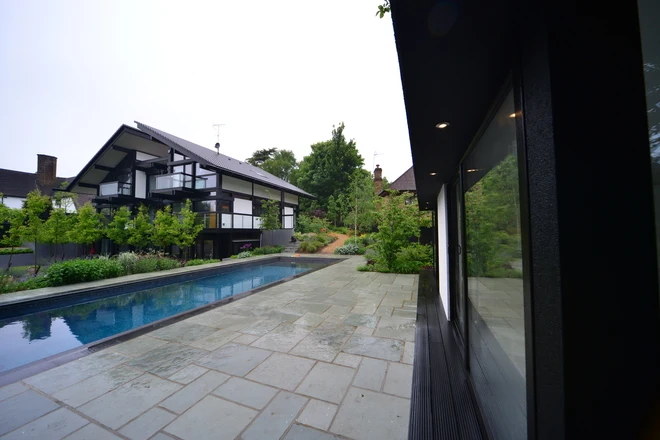
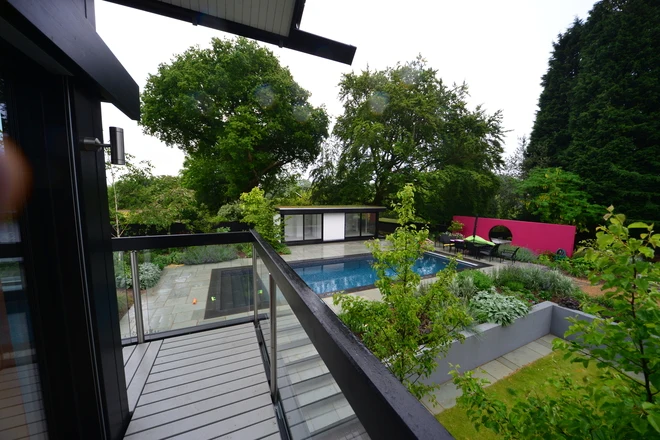
The customer wanted an office and gym beside the swimming pool, with an exterior that complemented the main house. The brief also included office shelving, heating and a toilet room.
02 / ROOM LAYOUT
Two main rooms.
A practical connection.
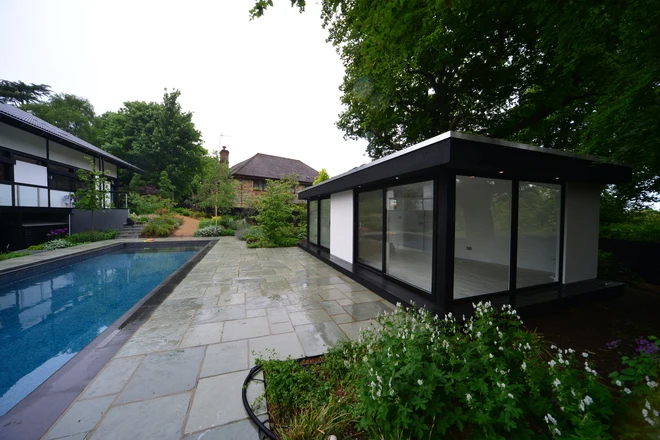
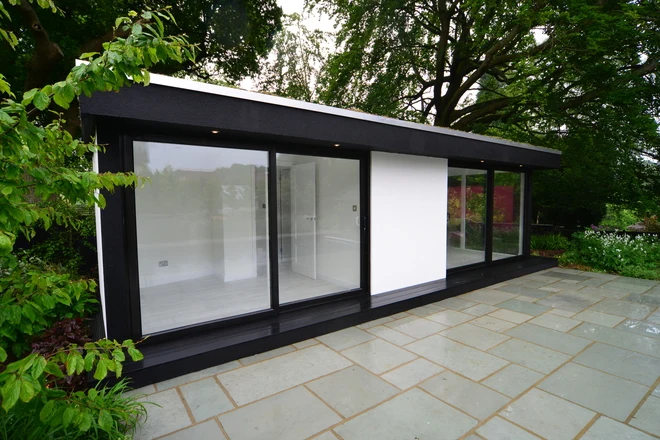
Large windows face the pool and garden.
The central cloakroom area connects the two rooms.
03 / BUILD DETAILS
Black and white.
Green above.
Polymeric render and dark-framed glazing echo the house’s black-and-white appearance. A living sedum roof finishes the building above.
The office uses underfloor heating; the gym has a wall-mounted convector heater. Interior lighting was upgraded to downlights, and the hardwood entrance step was stained dark.
Glazing and views
The broad windows bring daylight into both spaces and overlook the pool, house and garden.
Office storage
The requested shelving was installed in the office.
04 / CUSTOMER FEEDBACK
A wonderful building.
A terrific team.
The customer shared this feedback with Garden Spaces and named Costi and his team.
Thank you very much for creating such a wonderful building and for making it all seem so easy. Costi and his team were terrific.
Mr Scott · Sevenoaks, Kent
05 / PROJECT PHOTOGRAPHS
Explore the building.
See the poolside setting.
Select a photograph to open its full-size view.
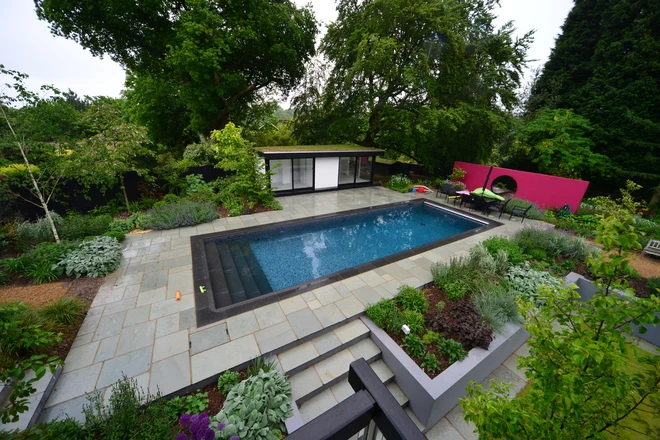
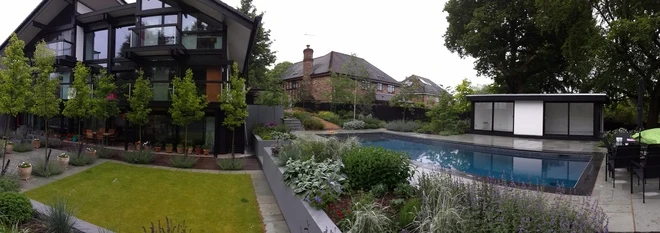
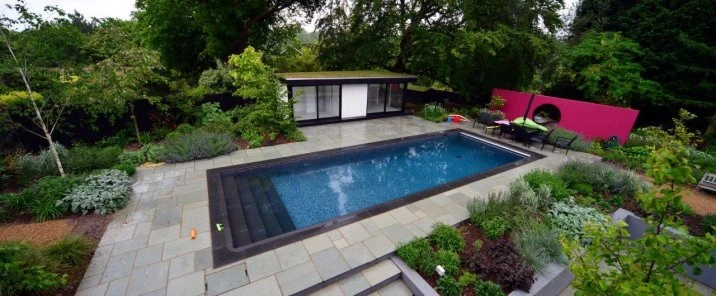
Original project photographs and record: Garden Spaces. Building work: Costi and his team for Garden Spaces.
06 / PROJECT QUESTIONS
A few useful answers.
What spaces are included?
An office, a gym/pool room and a connecting cloakroom area.
What is the roof finish?
The project record specifies a living sedum roof.
Who carried out the building work?
Costi and his team, working on behalf of Garden Spaces.
YOUR NEXT PROJECT
Make room
for more than one use.
Planning a garden office and gym, or another flexible combination? Tell us your postcode, preferred size, equipment needs and the spaces you want to include. We can discuss a layout and specification around your brief.

