West Sussex · GARDEN SPACES PROJECT
Garden Living Annexe in West Sussex
A separate living space that keeps a young adult close to family.
TRJ Construction Ltd carried out the building work for Garden Spaces on this project. Explore the brief, the recorded specification and images of the completed space.
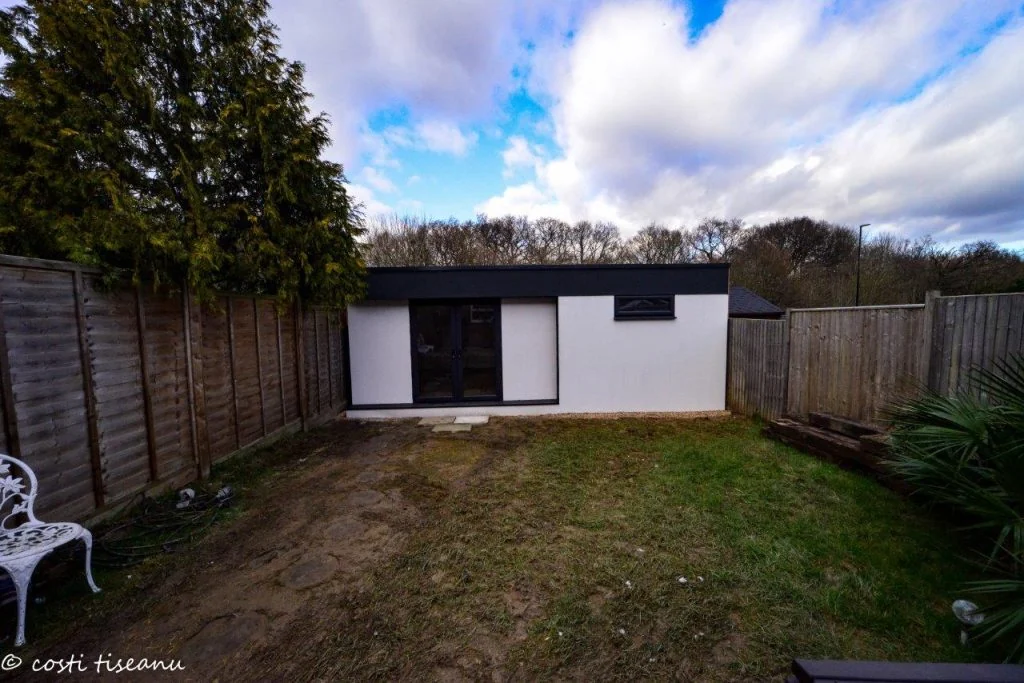
- Location
- West Sussex
- Recorded dimensions
- 7.28 m × 5.08 m
- Internal area
- 32 m²
- Building work
- TRJ for Garden Spaces
01 / THE BRIEF
A separate living space that keeps a young adult close to family.
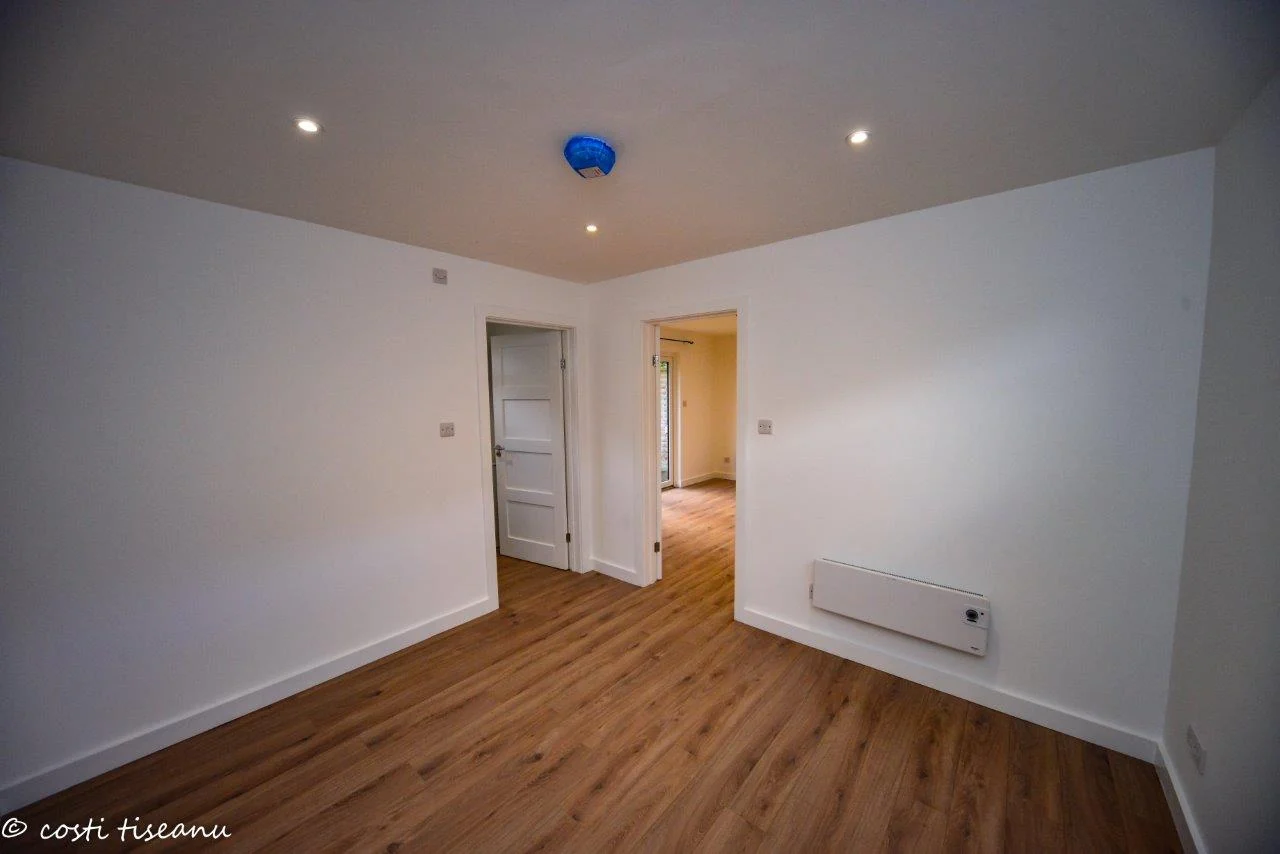
Mrs Rogers commissioned a garden annexe for her son, with a lounge, separate bedroom and ensuite. Planning consent was obtained for this project and required cedar cladding to extend around the visible sides.
The building work was delivered by TRJ Construction Ltd for Garden Spaces. The original Garden Spaces record is linked below for the published project details.
02 / THE LAYOUT AND USES
Space arranged around the brief.
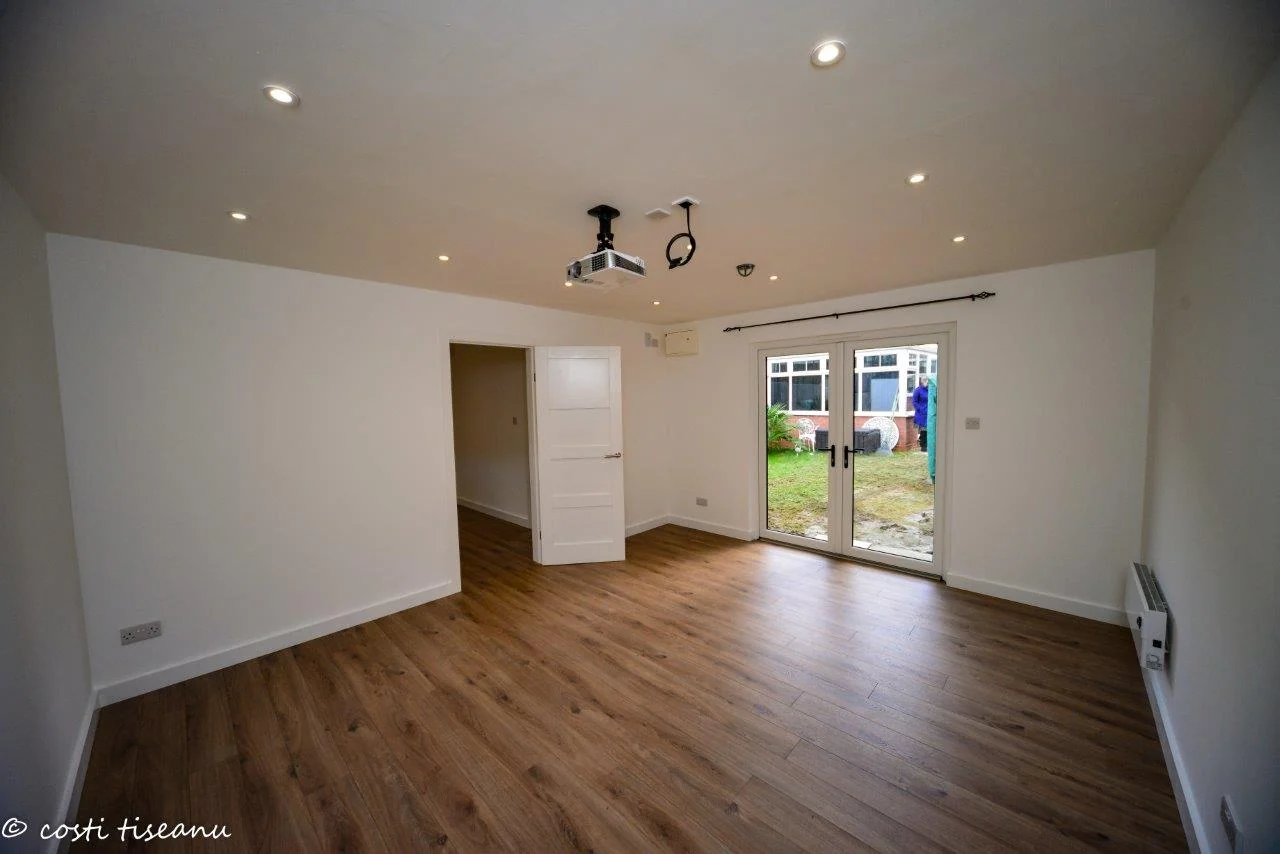
The source records a building measuring 7.28 m × 5.08 m, with 32 m² of internal area. These use summaries describe the project rather than a measured floor plan.
03 / PROJECT DETAILS
The materials.
The practical decisions.
A reinforced concrete raft was selected for the clay ground.
Details below describe this completed project and its recorded specification.
Foundations
A reinforced concrete raft was selected for the clay ground.
Lounge provision
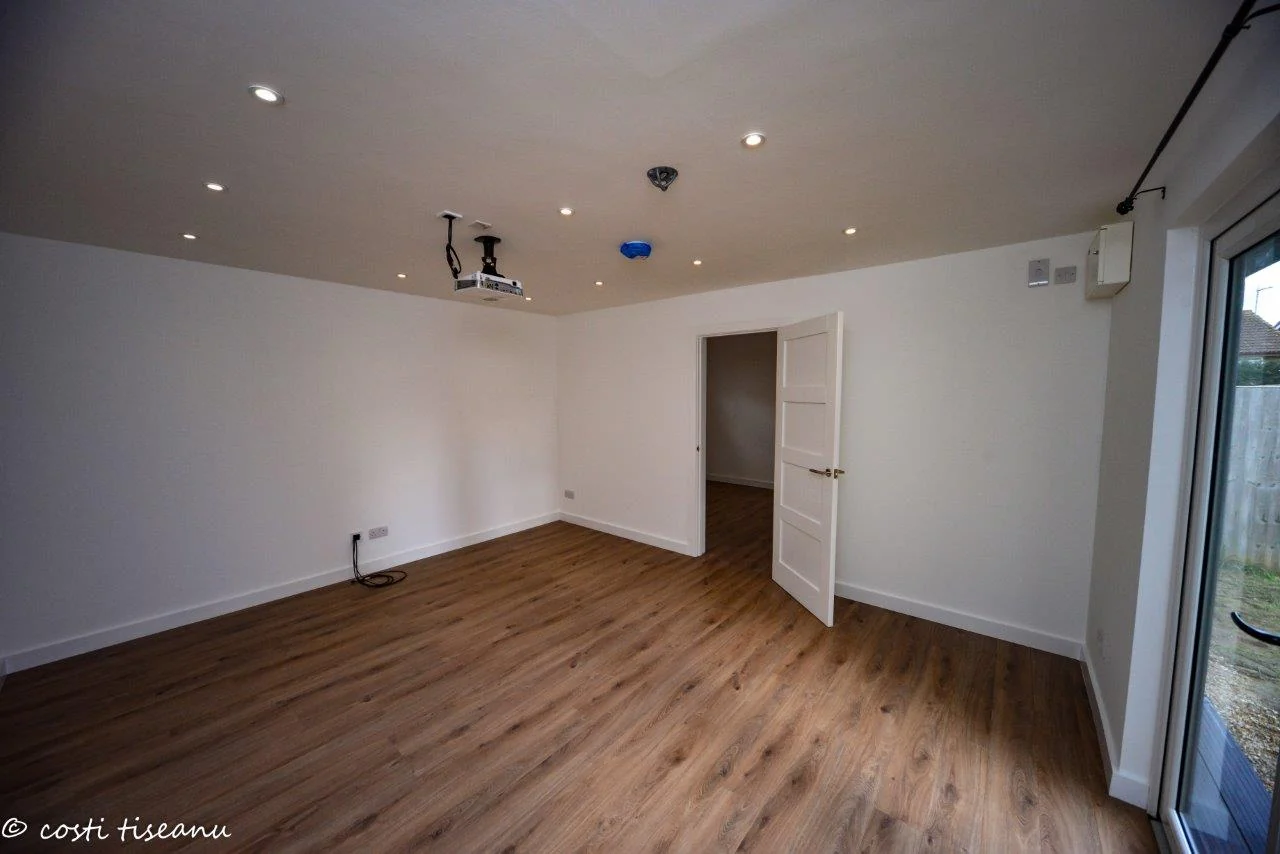
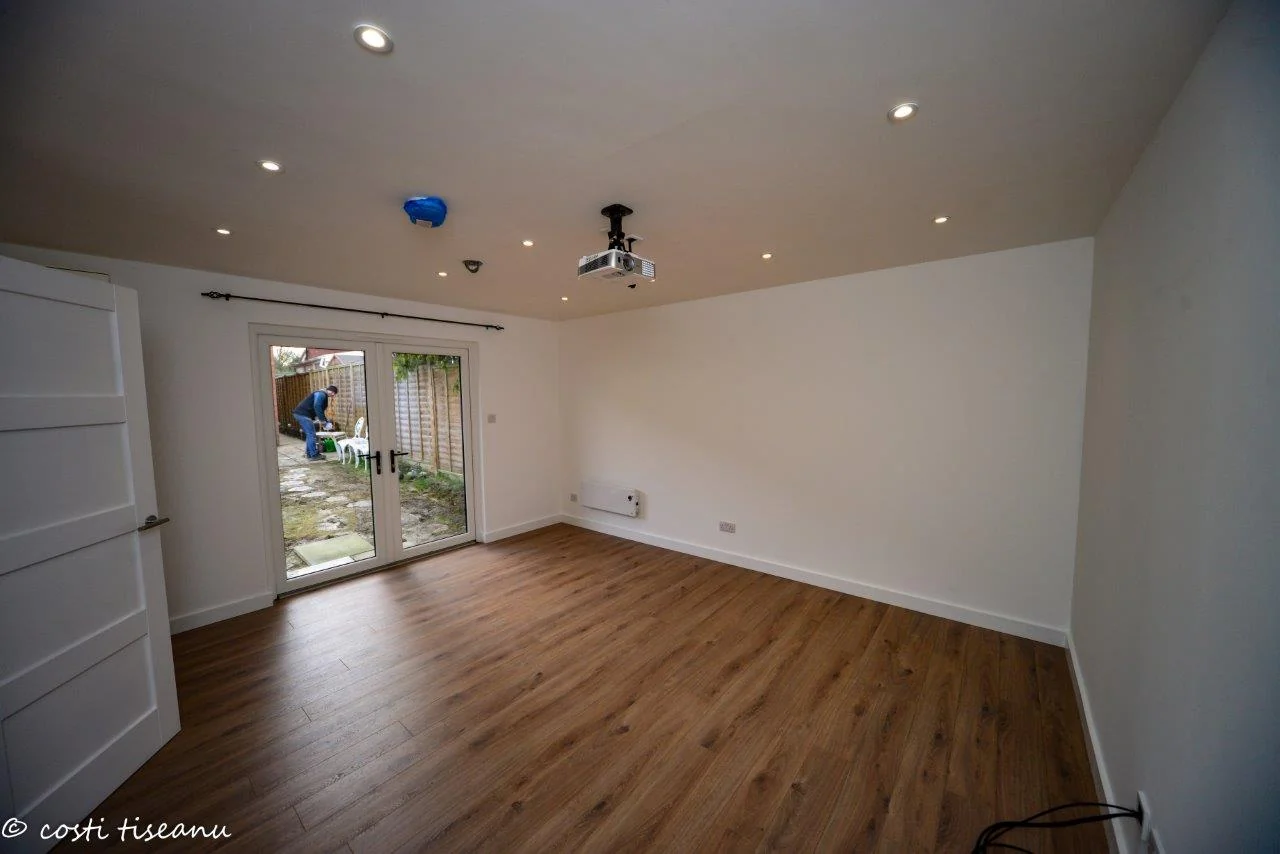
The ceiling was reinforced for a TRX suspension-training system and wired for a projector.
Ensuite
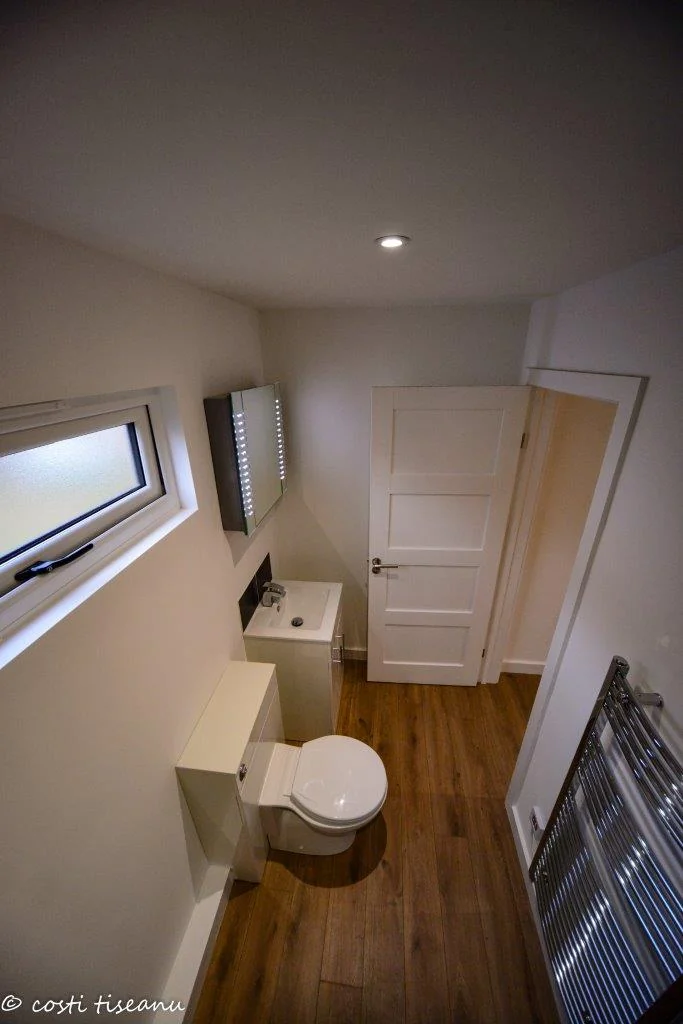
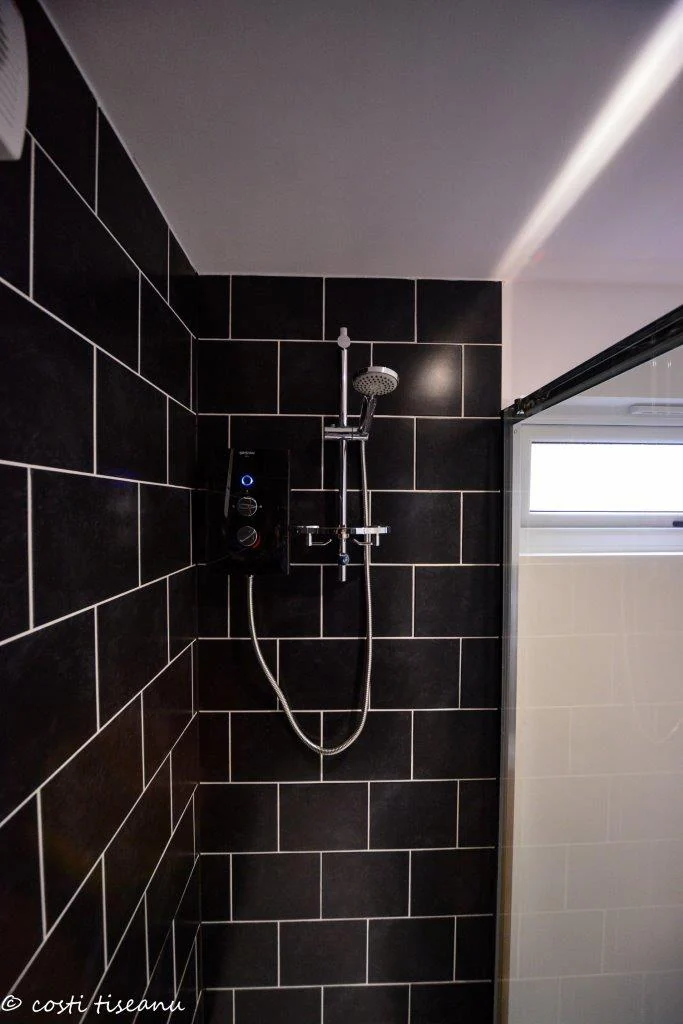
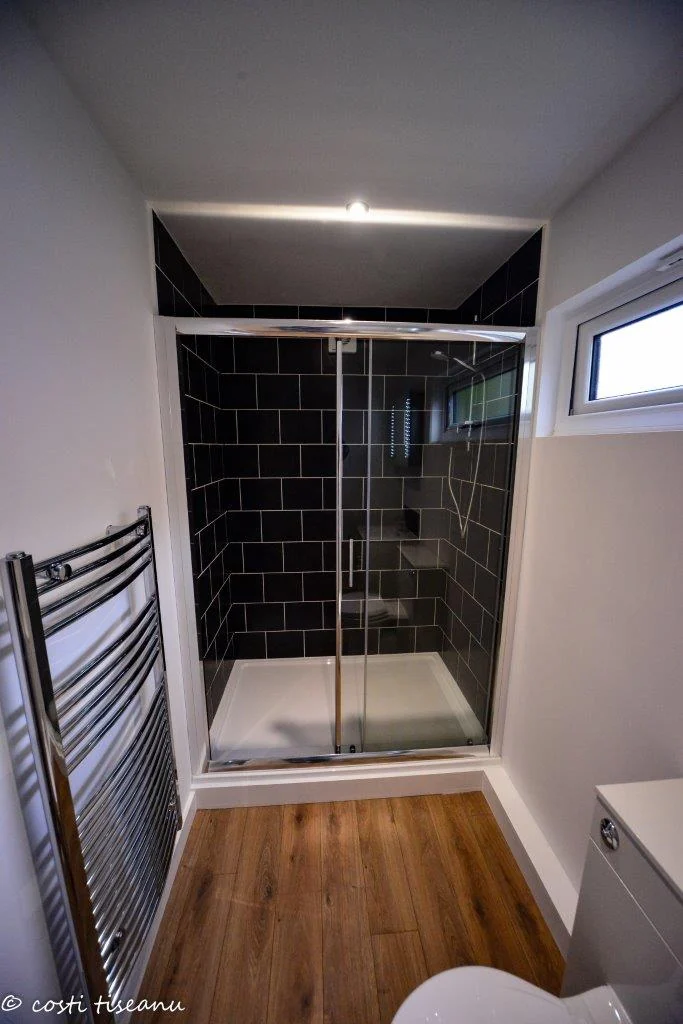
An extra-wide shower, client-supplied tiles, heated towel rail and anti-mist mirror were included.
Bedroom
Acoustic plasterboard and acoustic glazing were used for the separate bedroom.
Historic project details are shown for this building. Your project’s design, services, approvals and agreed specification are assessed for its own site and use.
View the original Garden Spaces project ↗04 / CUSTOMER FEEDBACK
From the customer.
An excerpt from the feedback published by Garden Spaces for this project.
“The build team were very organised and great communicators with what was happening with our annex build each day.”
Rogers · West Sussex · original review excerpt
05 / PROJECT IMAGES
Explore the space.
Look closer at the finish.
9 project images. Photographs by Costi Tiseanu, supplied to Garden Spaces. Select an image to open a larger view.
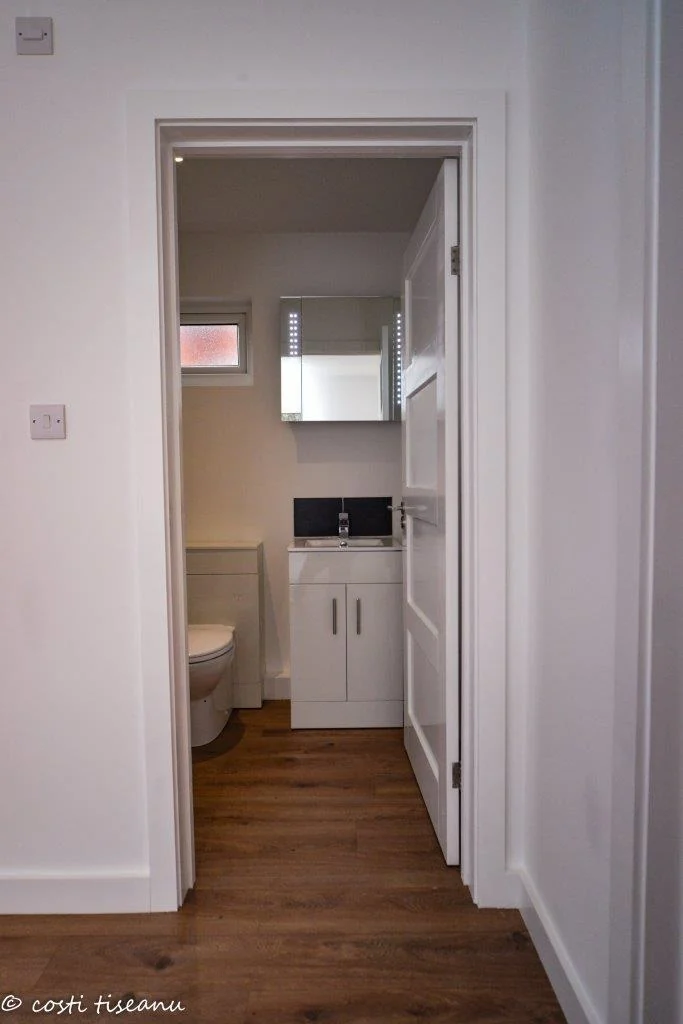
Photographs © Costi Tiseanu. Supplied to Garden Spaces. Building work by TRJ Construction Ltd for Garden Spaces.
06 / PROJECT QUESTIONS
A few useful answers.
Who carried out the building work?
TRJ Construction Ltd carried out the building work for Garden Spaces on this West Sussex project.
What was the space intended for?
Mrs Rogers commissioned a garden annexe for her son, with a lounge, separate bedroom and ensuite. Planning consent was obtained for this project and required cedar cladding to extend around the visible sides.
What size is the building?
The published dimensions are 7.28 m × 5.08 m, with a recorded internal area of 32 m².
YOUR NEXT PROJECT
Make room for
your own plans.
Tell Costi where you want to build, the space available and how you will use it. Photographs of the garden and access help us discuss a layout and specification around your brief.

