Tunbridge Wells, Kent · GARDEN SPACES PROJECT
Garden Yoga and Osteopathy Studio in Tunbridge Wells
A yoga studio and a private treatment suite within one bespoke building.
TRJ Construction Ltd carried out the building work for Garden Spaces on this project. Explore the brief, the recorded specification and images of the completed space.
- Location
- Tunbridge Wells, Kent
- Recorded dimensions
- 11.6 m × 5.3 m
- Internal area
- 42 m²
- Building work
- TRJ for Garden Spaces
01 / THE BRIEF
A yoga studio and a private treatment suite within one bespoke building.
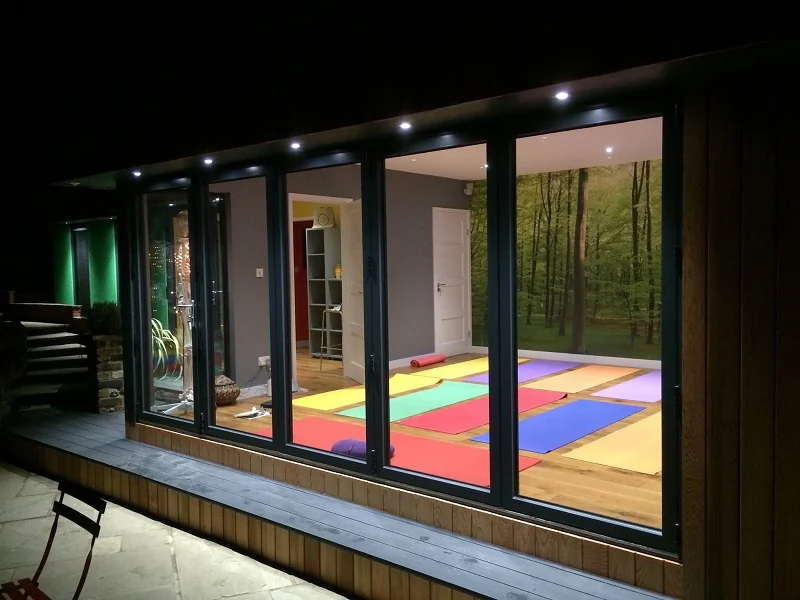
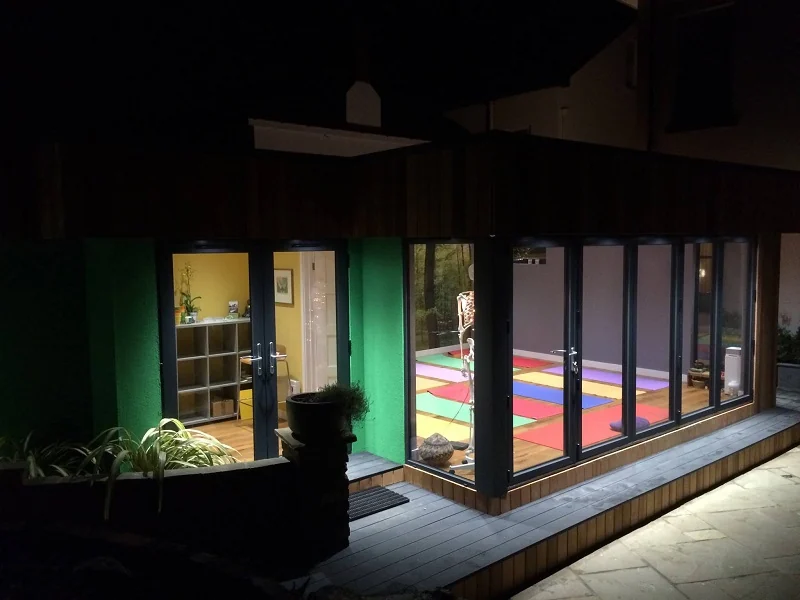
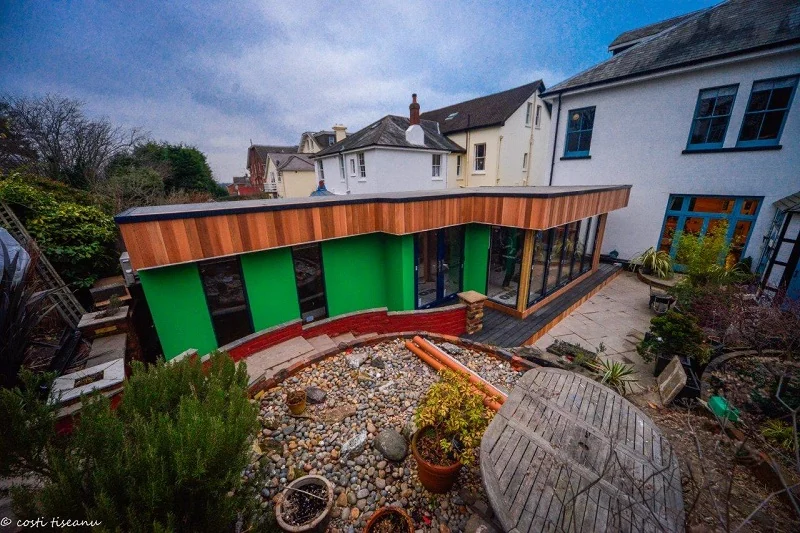
The McNeill project needed a large yoga space alongside an osteopathy room, reception, cloakroom and storage. The building shape was developed around a restricted garden site.
The building work was delivered by TRJ Construction Ltd for Garden Spaces. The original Garden Spaces record is linked below for the published project details.
02 / THE LAYOUT AND USES
Space arranged around the brief.
The source records a building measuring 11.6 m × 5.3 m, with 42 m² of internal area. These use summaries describe the project rather than a measured floor plan.
03 / PROJECT DETAILS
The materials.
The practical decisions.
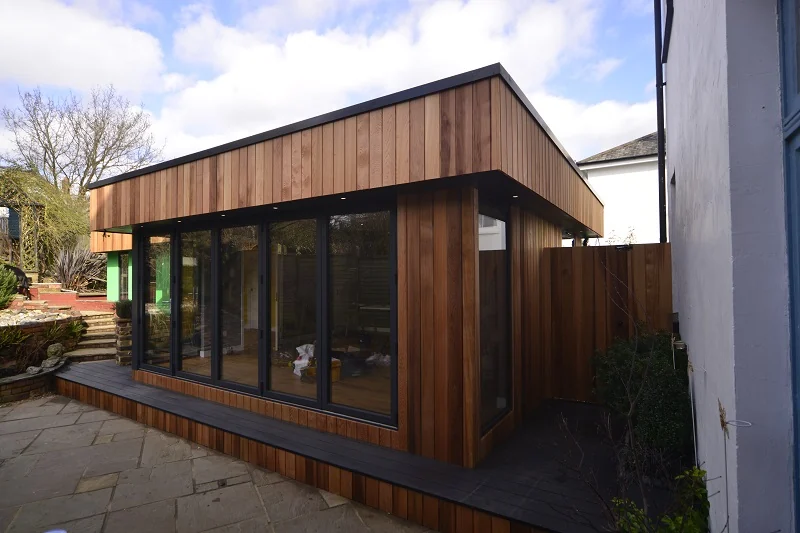
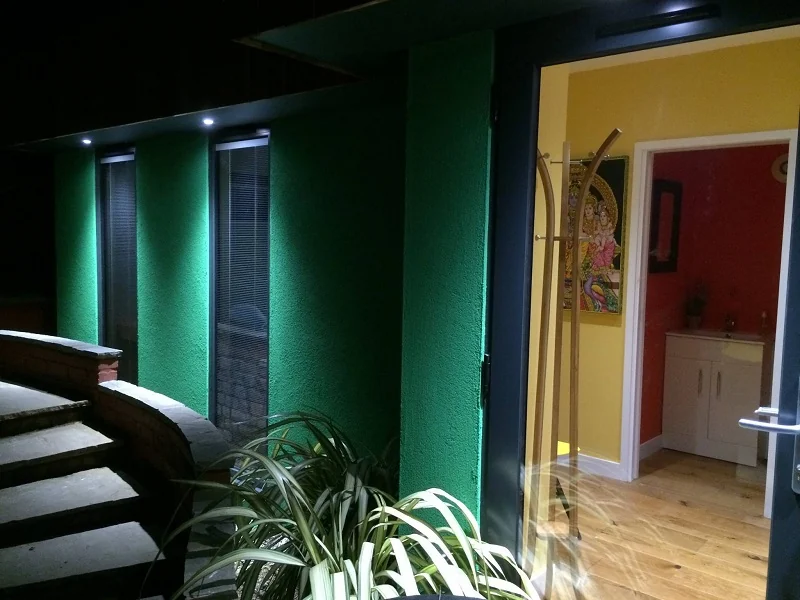
Integral blinds in the treatment-room glazing provide privacy, while bifolds open the yoga room to the garden.
Details below describe this completed project and its recorded specification.
Privacy
Integral blinds in the treatment-room glazing provide privacy, while bifolds open the yoga room to the garden.
Finishes
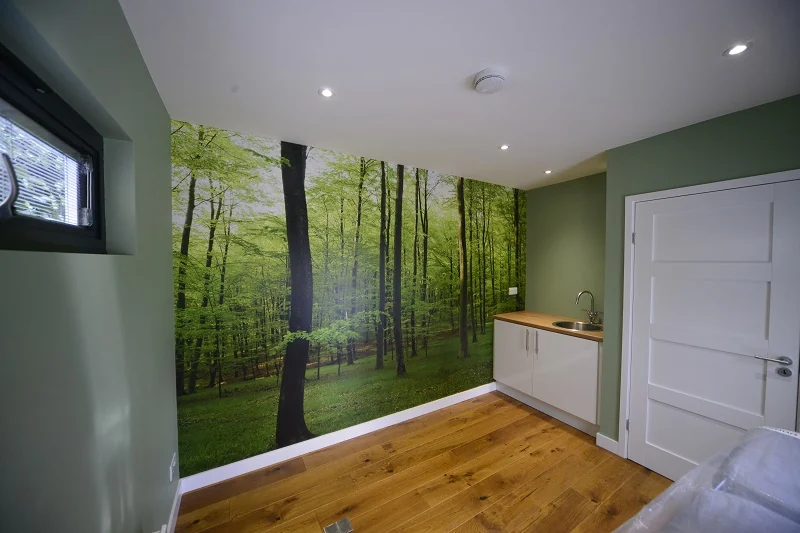
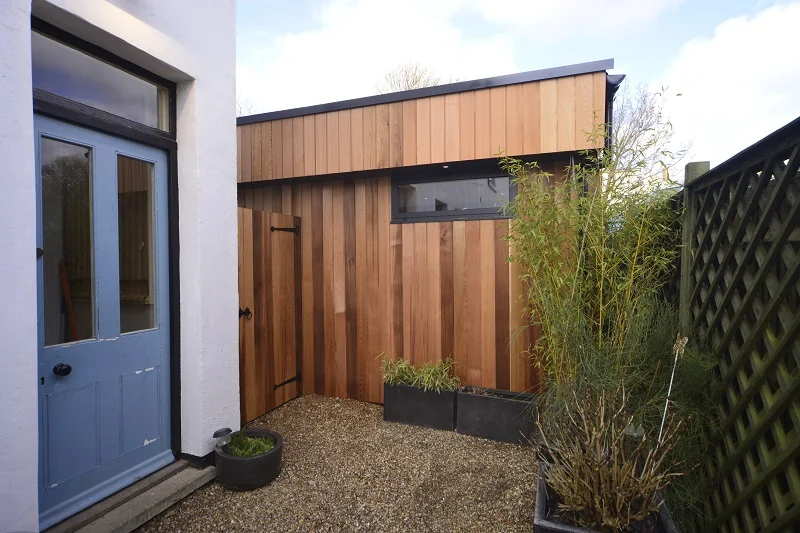
Coloured polymer render, cedar cladding and a matching side gate complement the clients’ chosen interior colours.
Space-saving door
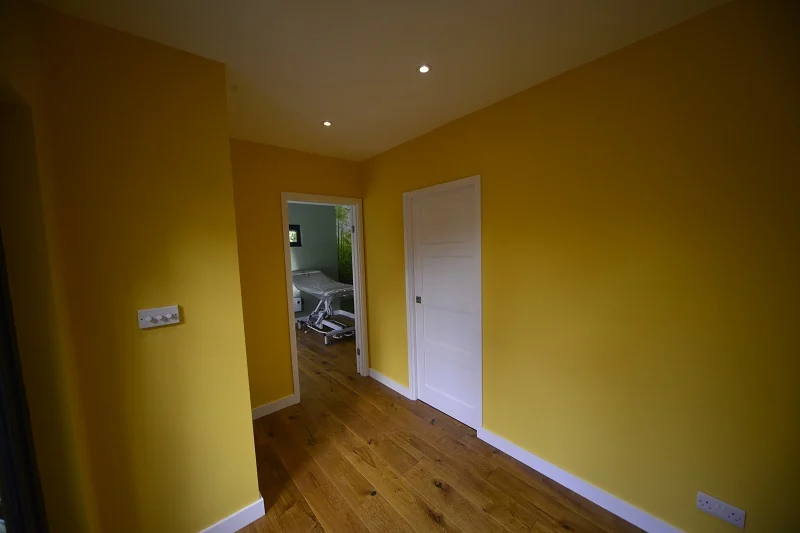
A pocket door to the WC saves circulation space beside reception.
Interior services
Engineered oak flooring, 21 internal and ten external dimmable LEDs, 13 double sockets, Wi-Fi and speaker wiring were specified.
Historic project details are shown for this building. Your project’s design, services, approvals and agreed specification are assessed for its own site and use.
View the original Garden Spaces project ↗04 / CUSTOMER FEEDBACK
From the customer.
An excerpt from the feedback published by Garden Spaces for this project.
“Again, we are delighted with the finished building and will be sure to tell our friends! Thank you.”
McNeill · Tunbridge Wells, Kent · original review excerpt
05 / PROJECT IMAGES
Explore the space.
Look closer at the finish.
8 project images. Photographs by Costi Tiseanu, supplied to Garden Spaces. Select an image to open a larger view.
Photographs © Costi Tiseanu. Supplied to Garden Spaces. Building work by TRJ Construction Ltd for Garden Spaces.
06 / PROJECT QUESTIONS
A few useful answers.
Who carried out the building work?
TRJ Construction Ltd carried out the building work for Garden Spaces on this Tunbridge Wells, Kent project.
What was the space intended for?
The McNeill project needed a large yoga space alongside an osteopathy room, reception, cloakroom and storage. The building shape was developed around a restricted garden site.
What size is the building?
The published dimensions are 11.6 m × 5.3 m, with a recorded internal area of 42 m².
YOUR NEXT PROJECT
Make room for
your own plans.
Tell Costi where you want to build, the space available and how you will use it. Photographs of the garden and access help us discuss a layout and specification around your brief.

