Annexe shower rooms
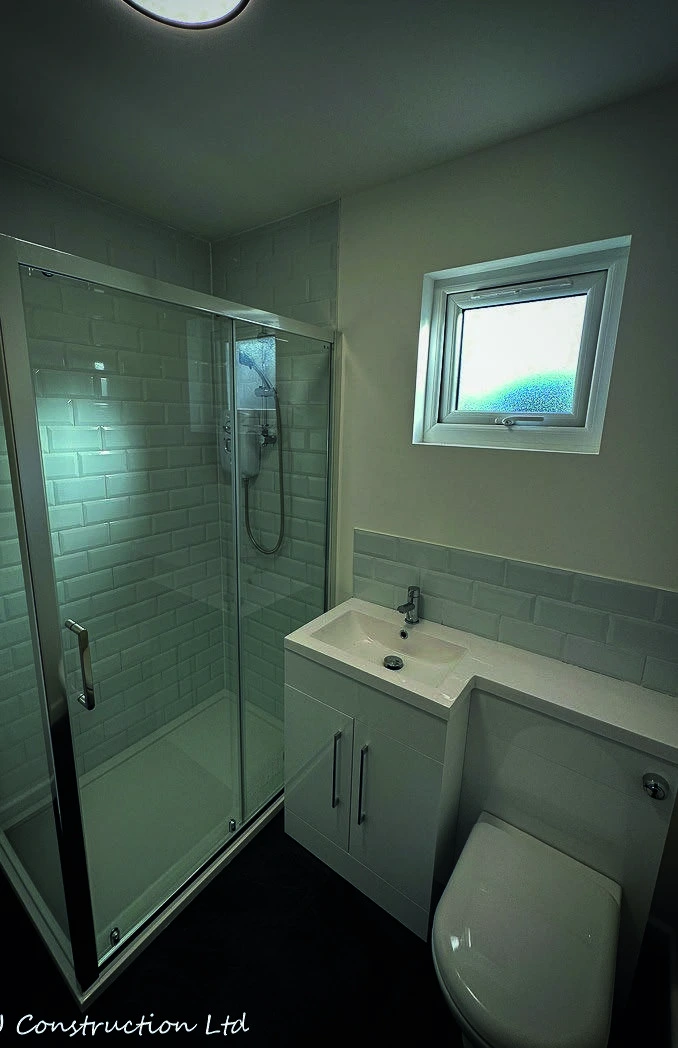
A shower, basin and WC planned together for independent everyday living.
See the brochure specification ↗+44 7966800519
costi@trj-construction.co.uk
TRJ CONSTRUCTION · BATHROOMS & WASHROOMS
Comfort at home. Practical facilities for everyone.
From a compact annexe shower room to accessible toilet facilities and school washrooms, we plan the layout, fittings and finishes around the people using the space.
CHOOSE THE RIGHT ROOM
A shower, basin and WC planned together for independent everyday living.
See the brochure specification ↗Fully tiled walls and floors, considered finishes and optional underfloor heating.
Explore the upgrades ↗Clear access, appropriate fittings and a layout designed around mobility needs.
Plan accessible facilities ↗Durable cubicles, toilets and handwashing facilities for busy daily use.
Explore school facilities ↗01 / FROM OUR BROCHURE · PAGE 9
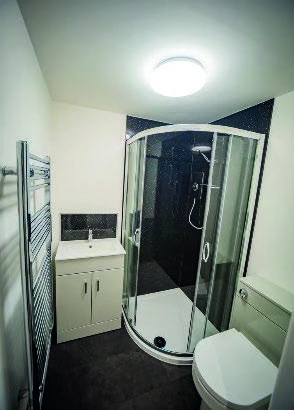
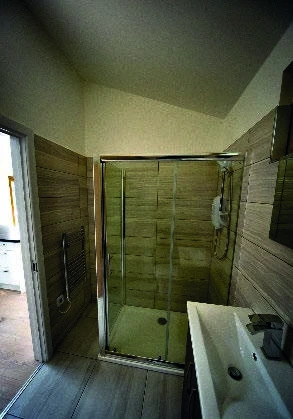
The brochure brings the main fittings into one package, with waterproof finishes to the shower area and practical heating, lighting and ventilation.
These are the brochure’s example fittings. Availability may change; any alternatives and the final specification are agreed with you before installation.
02 / FINISHES THAT FEEL CONSIDERED
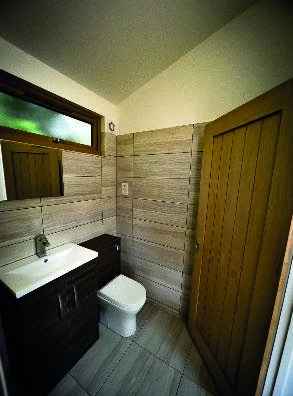
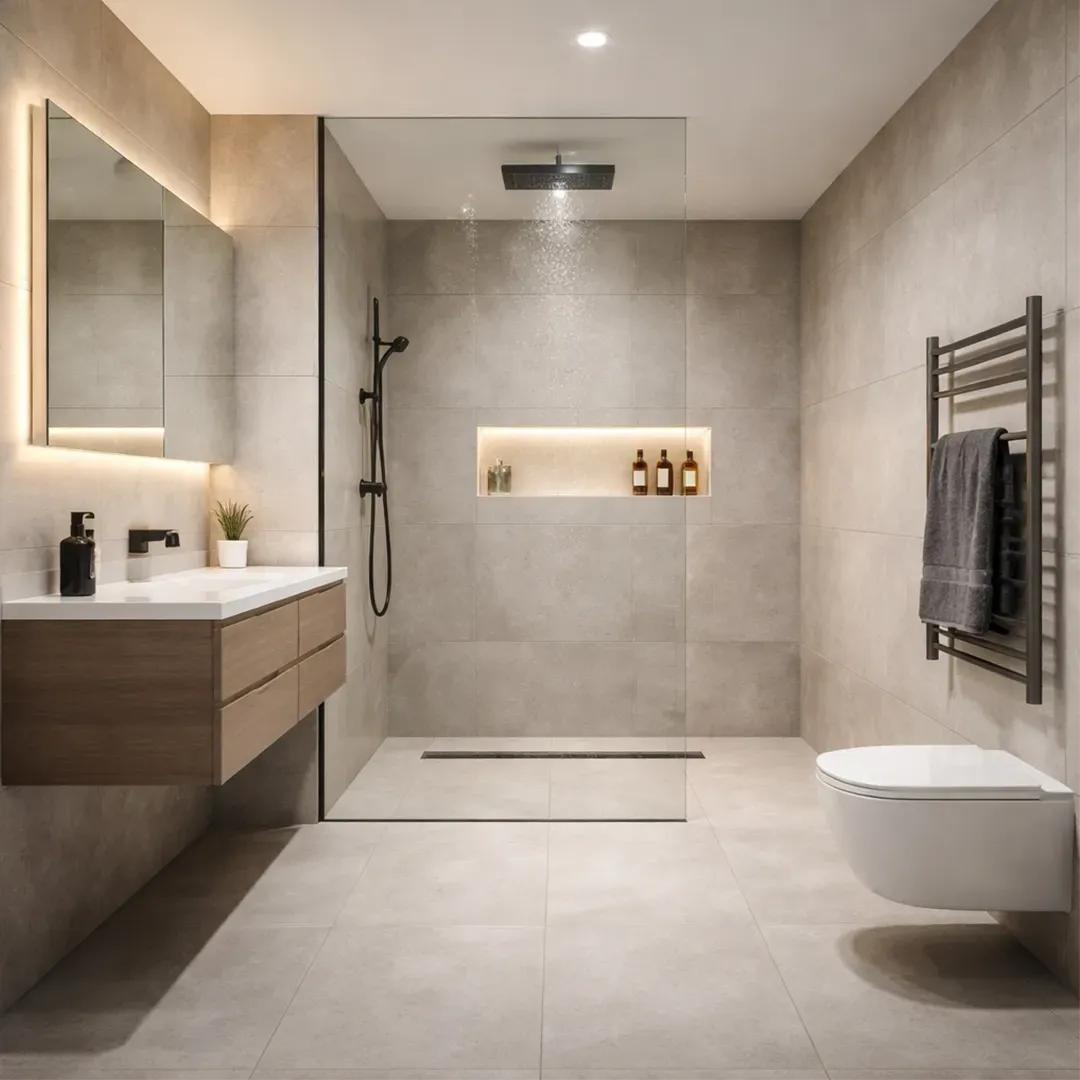
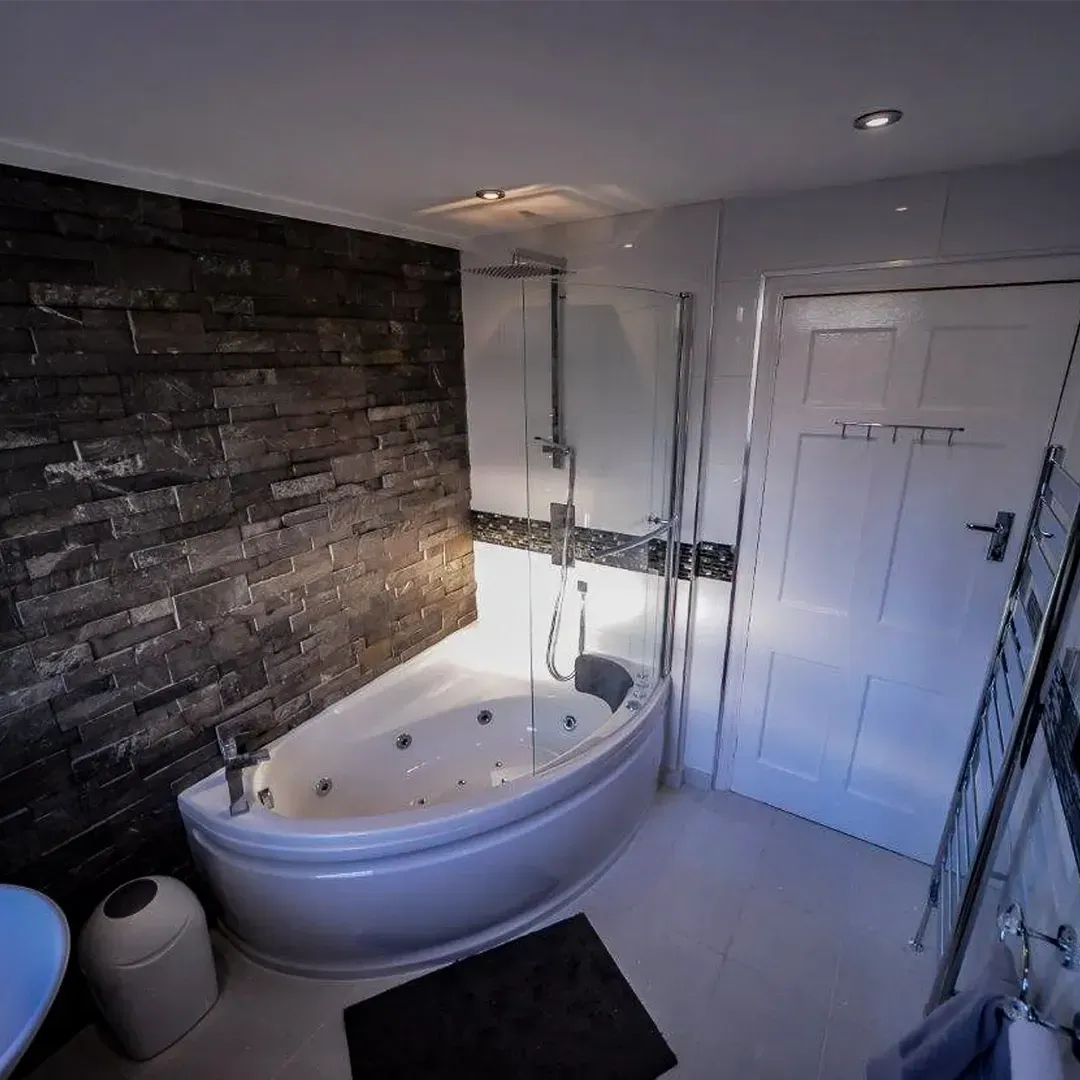
The luxury shower-room option adds tiled walls and floors to the standard room’s fittings. Electric underfloor heating can also be discussed as an additional option.
Choose the tile format, colour, grout, vanity finish and shower arrangement together. We consider cleaning, waterproofing, slip resistance and the available space alongside the appearance.
03 / ACCESSIBLE & DISABLED TOILET FACILITIES
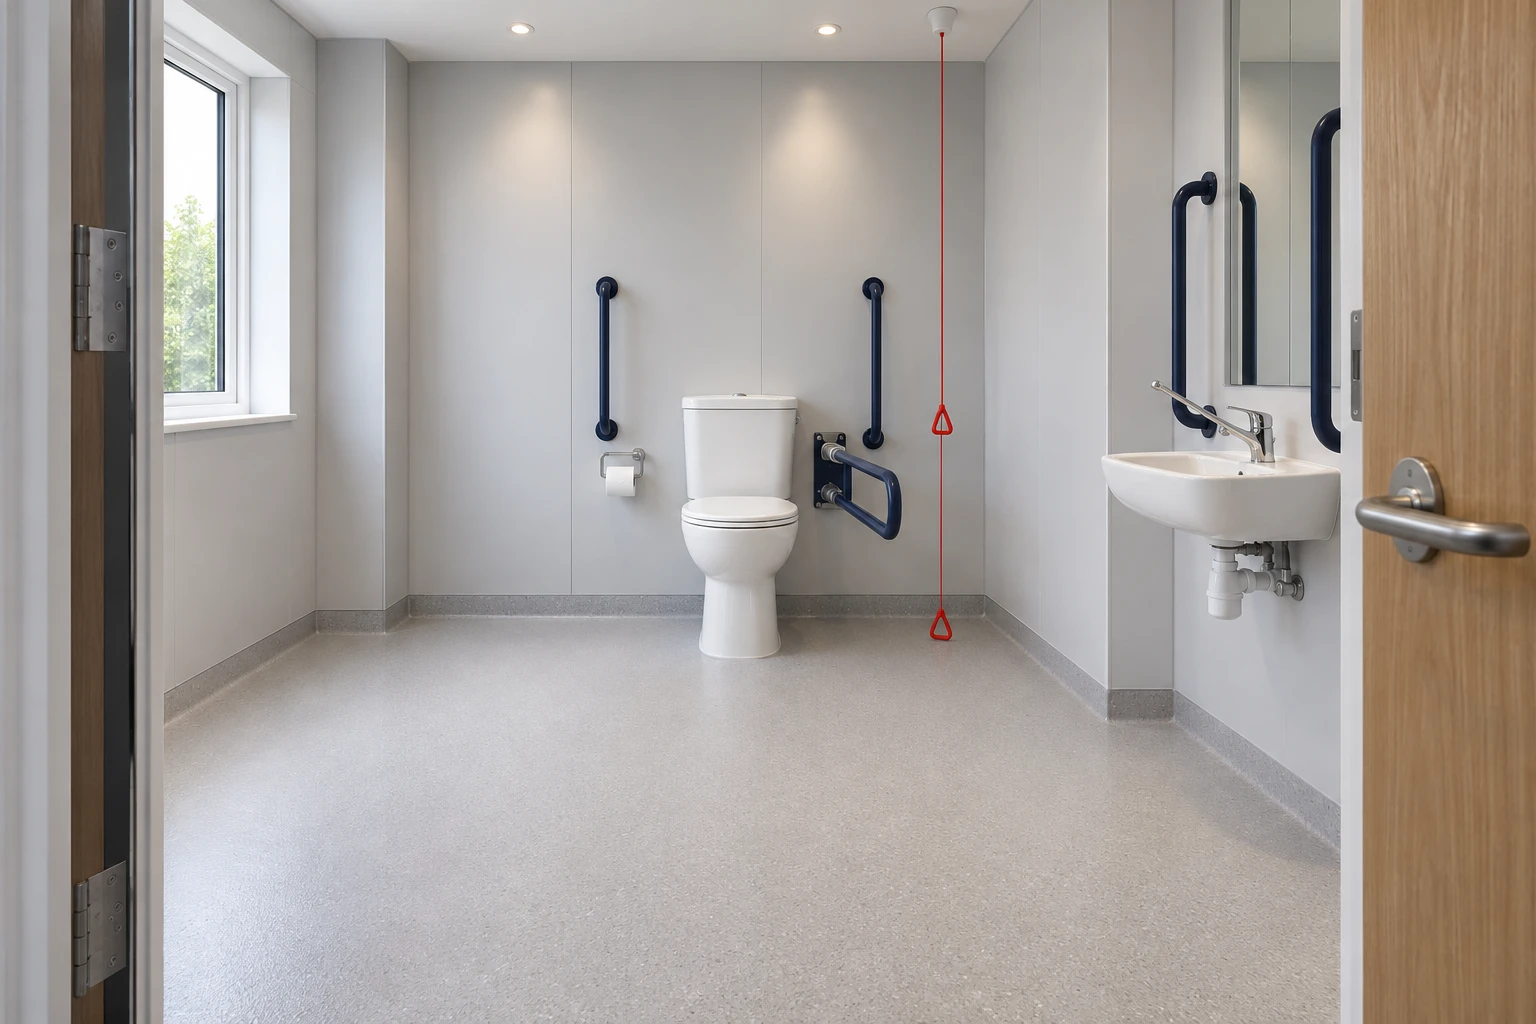
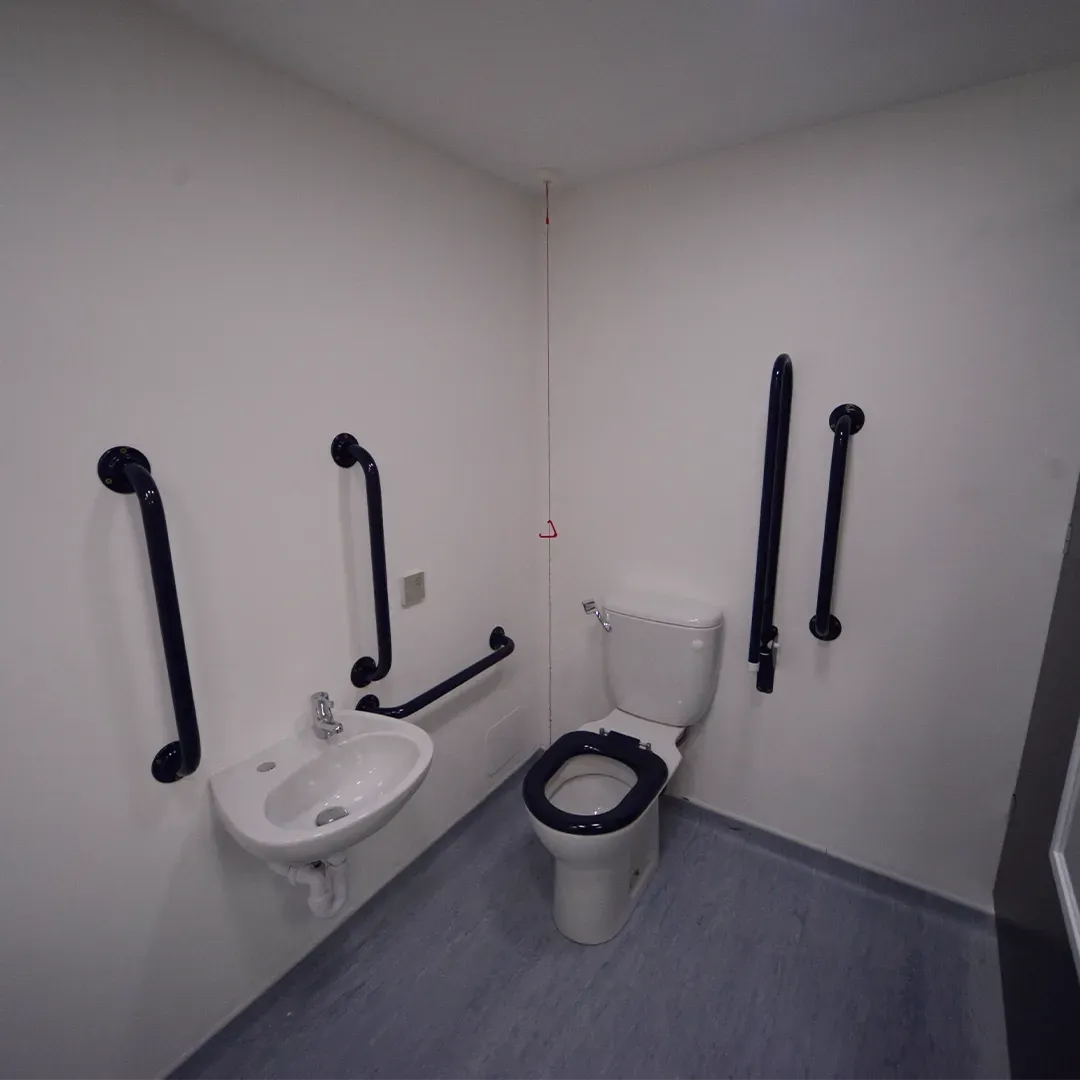
An accessible toilet starts with a usable route into the room and enough space to approach, manoeuvre and transfer. We develop the layout around the intended users and the building’s purpose.
Accessible shower rooms and wet rooms can also be discussed. A home annexe, school and public building need different briefs; the applicable requirements are checked for the particular project.
For non-domestic projects, layout decisions are coordinated with building control and the relevant accessibility guidance.
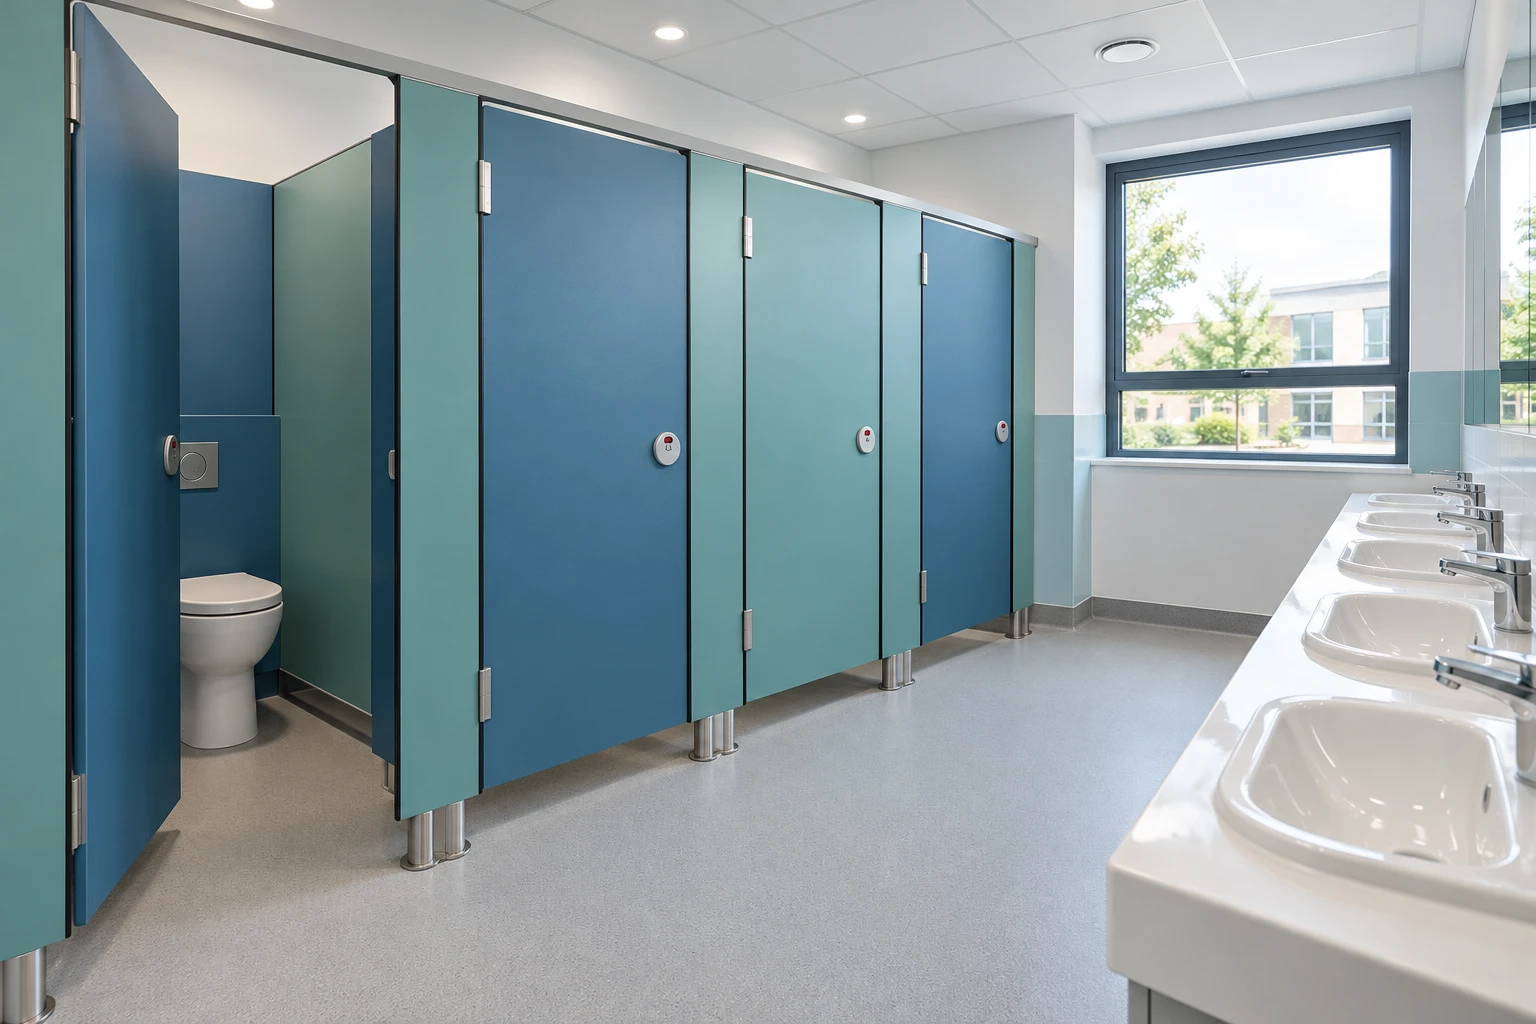
04 / SCHOOL CUBICLES & TOILETS
School washrooms need robust fittings, clear circulation and a layout that balances privacy with the school’s safeguarding and supervision needs.
Talk to us about facilities within a new school building, a separate toilet block or an existing washroom refurbishment. Numbers, layout and the required facilities are developed around the school’s brief and applicable premises requirements.
BEHIND THE FINISH
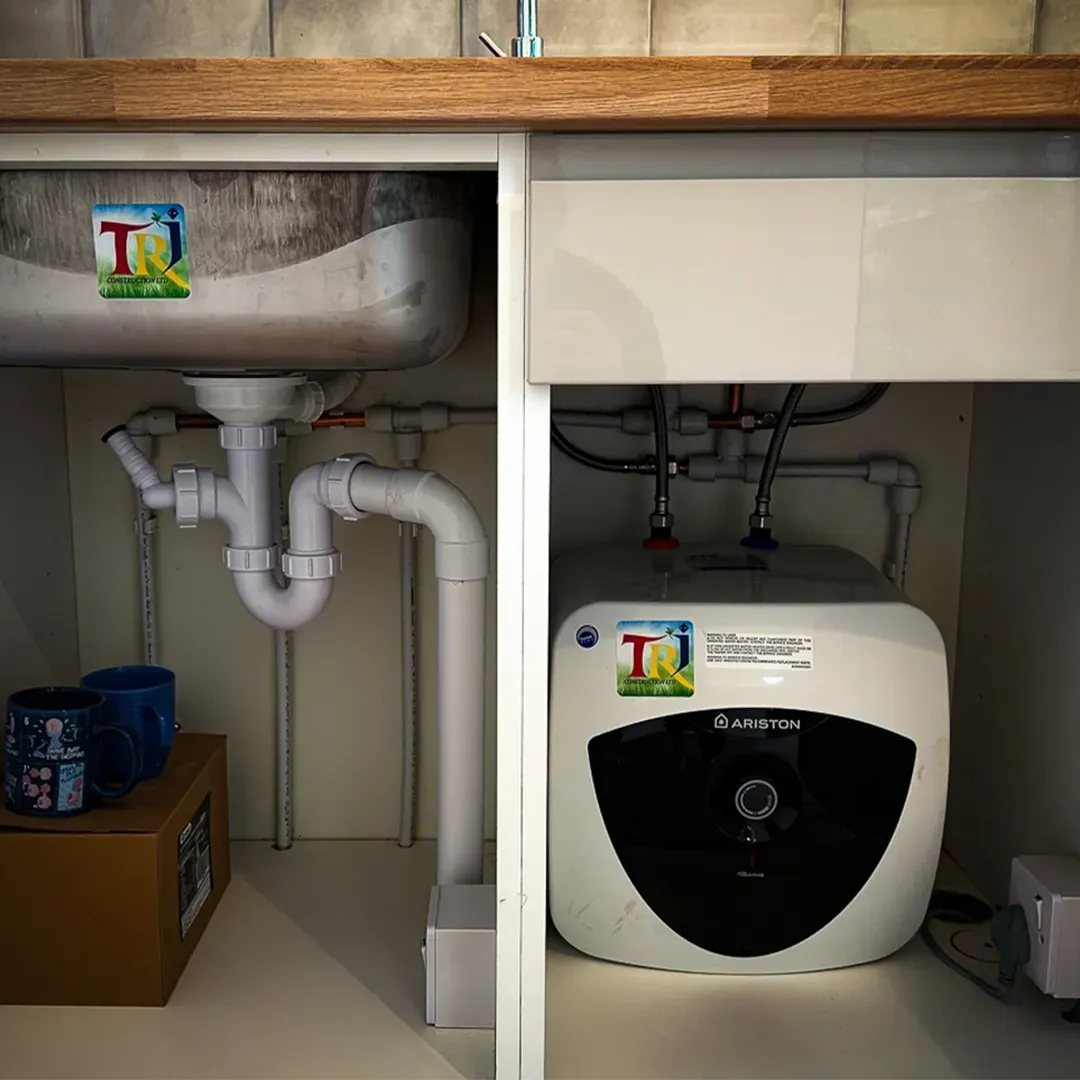
Check the supply route and capacity, then match the hot-water arrangement to the fittings and intended use.
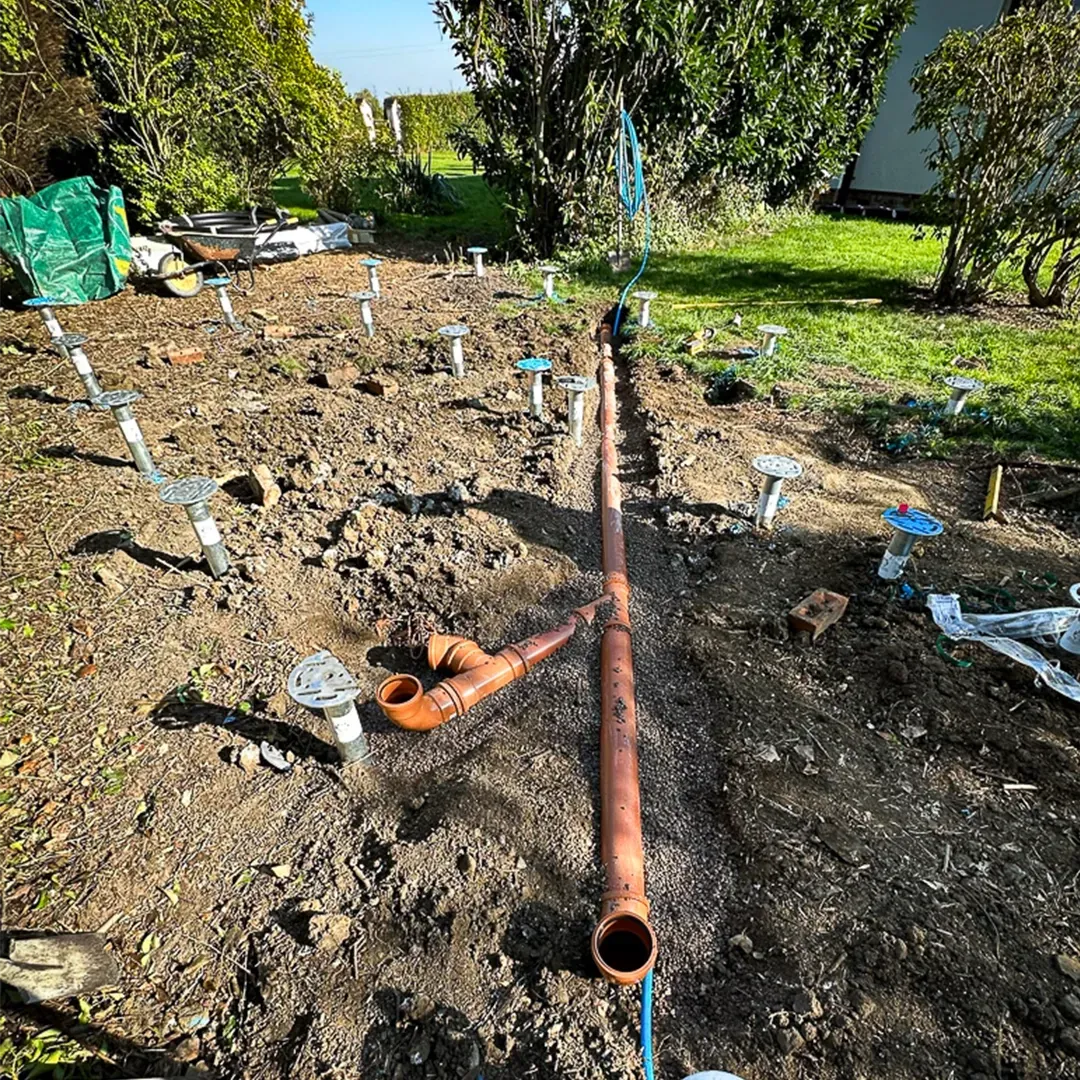
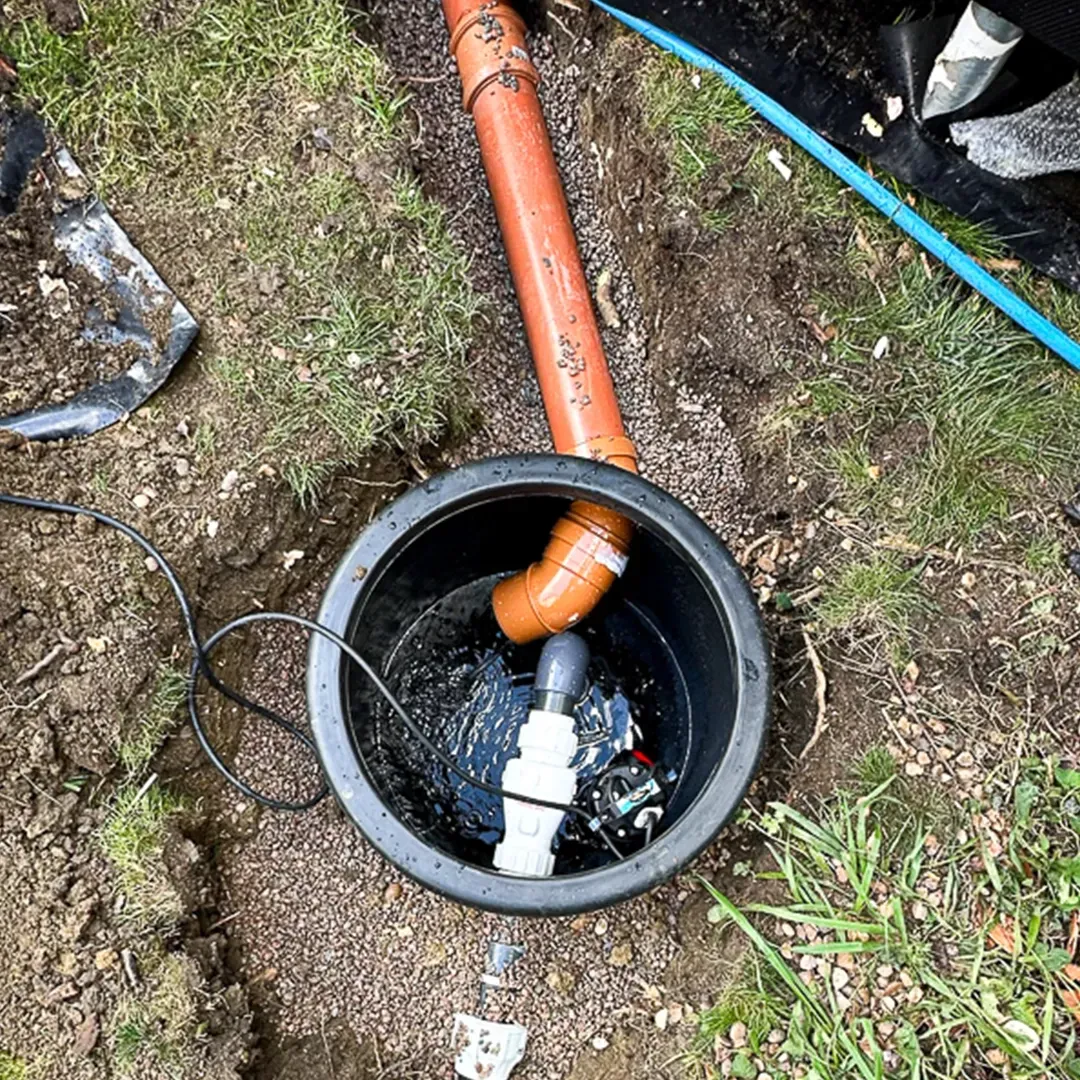
Assess levels and pipe routes. Gravity drainage is considered first; pumping options depend on the site.
Electric showers, towel radiators and underfloor heating need to be planned against the available supply.
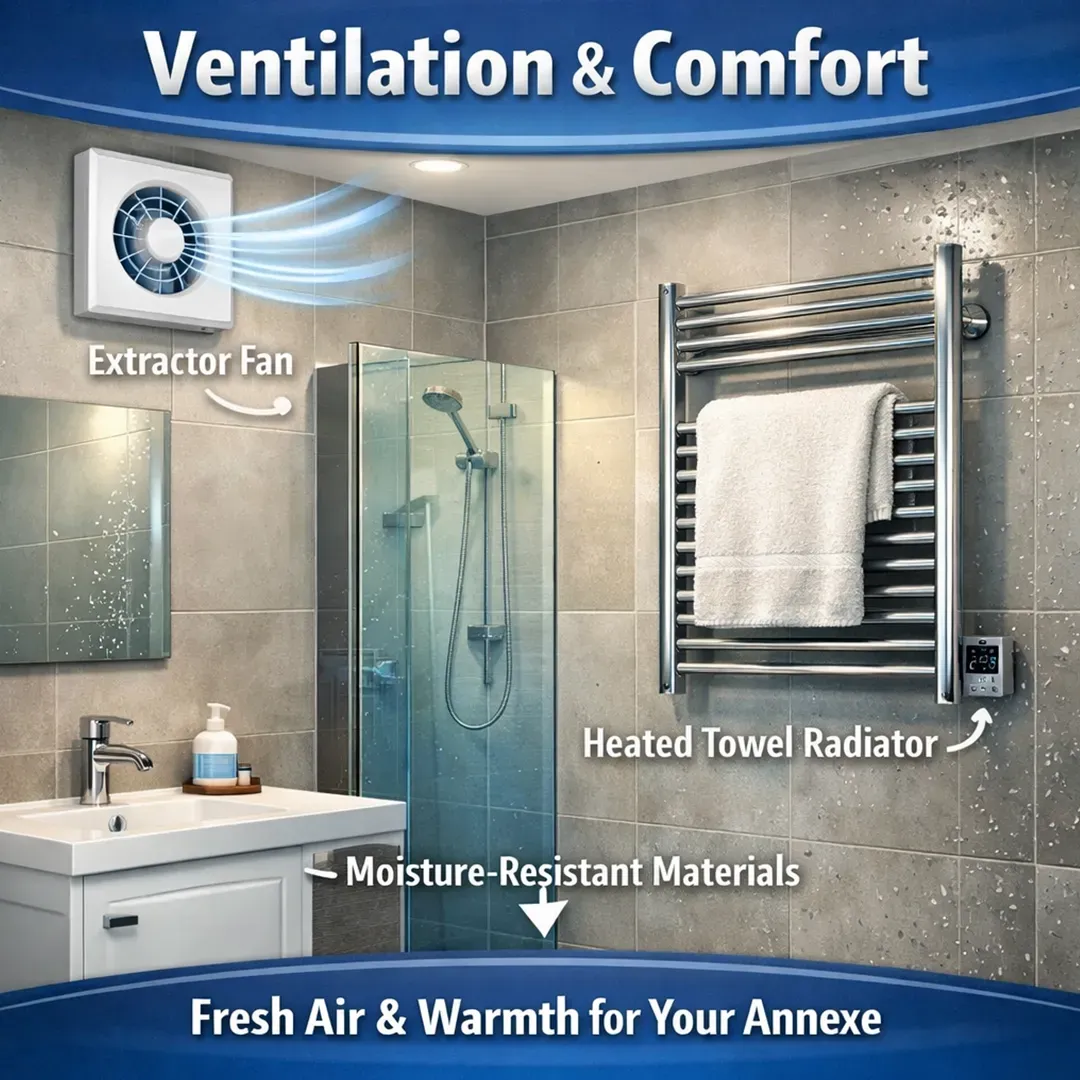
Panels, tiles, floors and shower drainage form a coordinated system, with ventilation planned into the room.
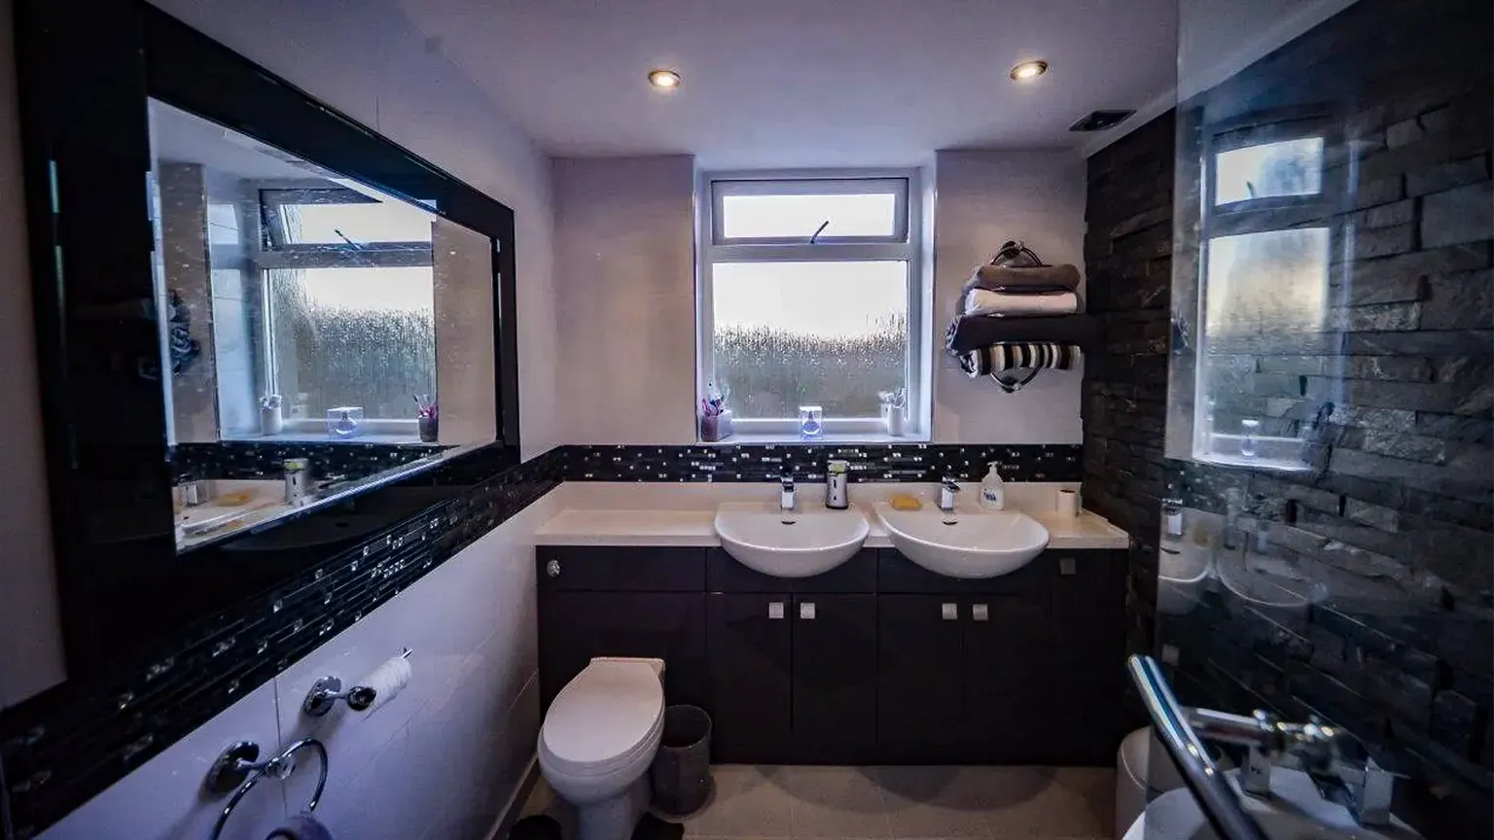
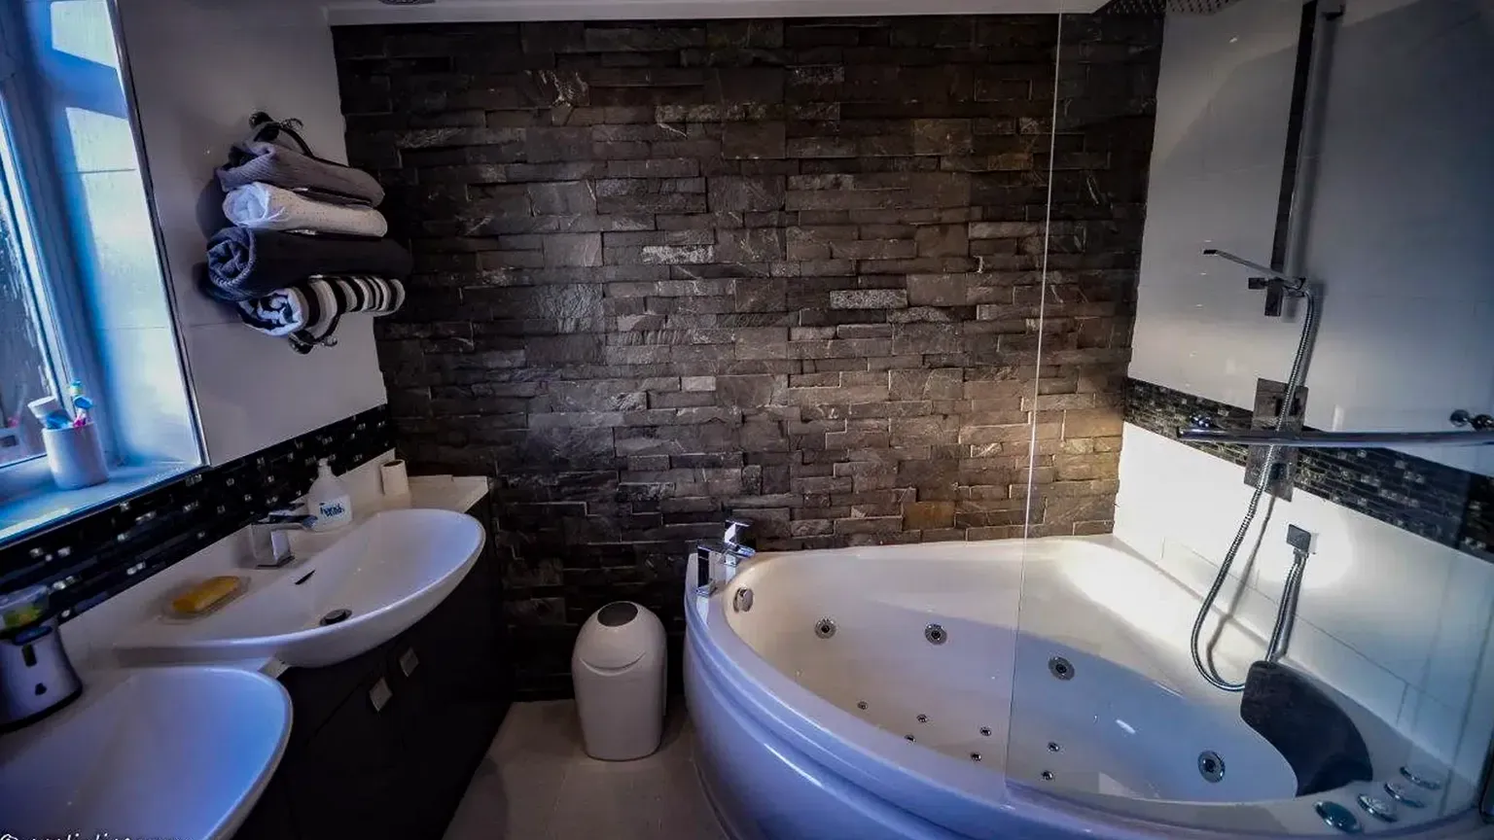
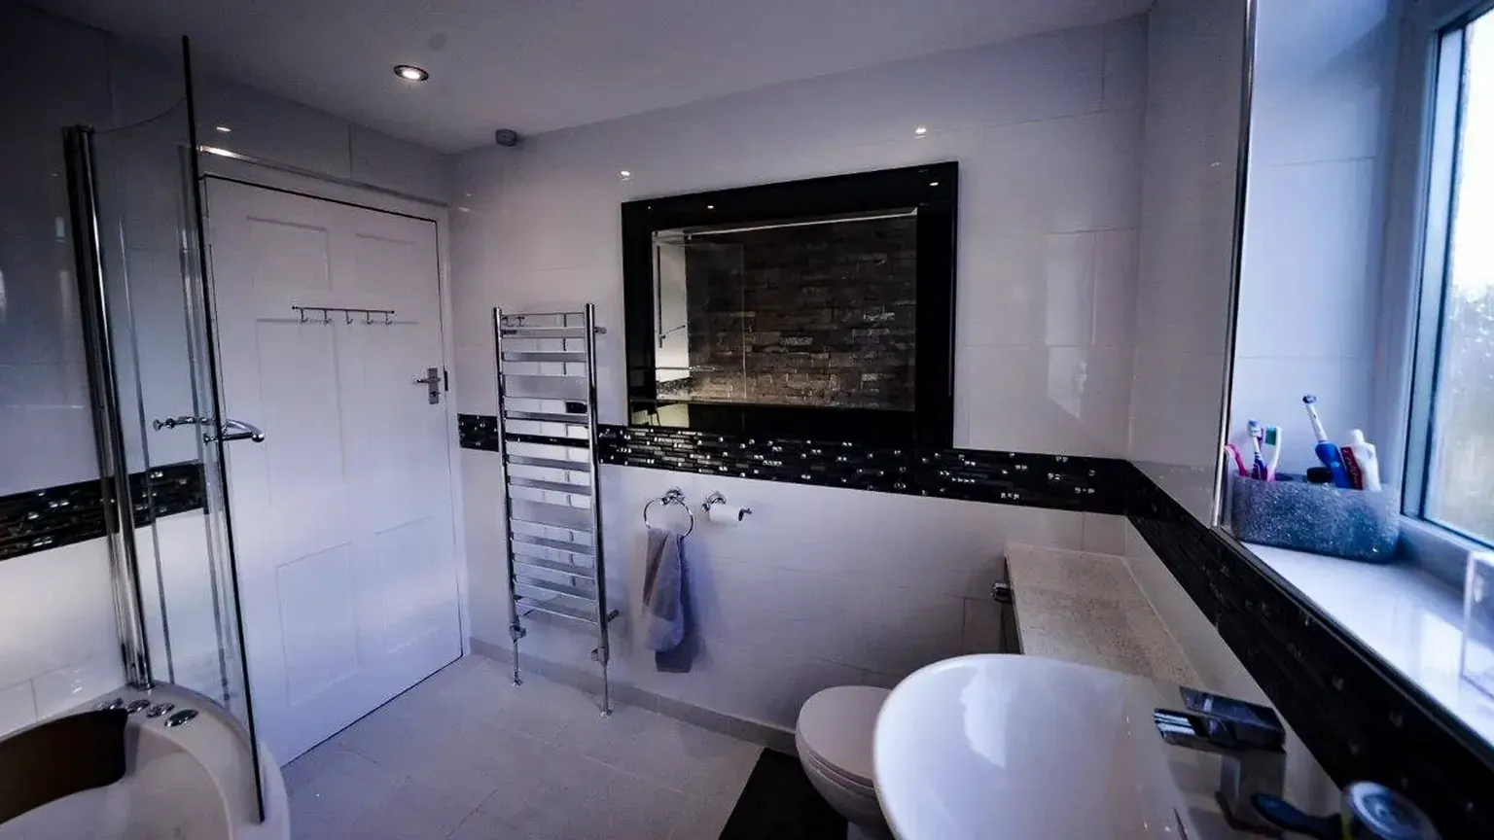
TRJ BROCHURE PHOTOGRAPHS
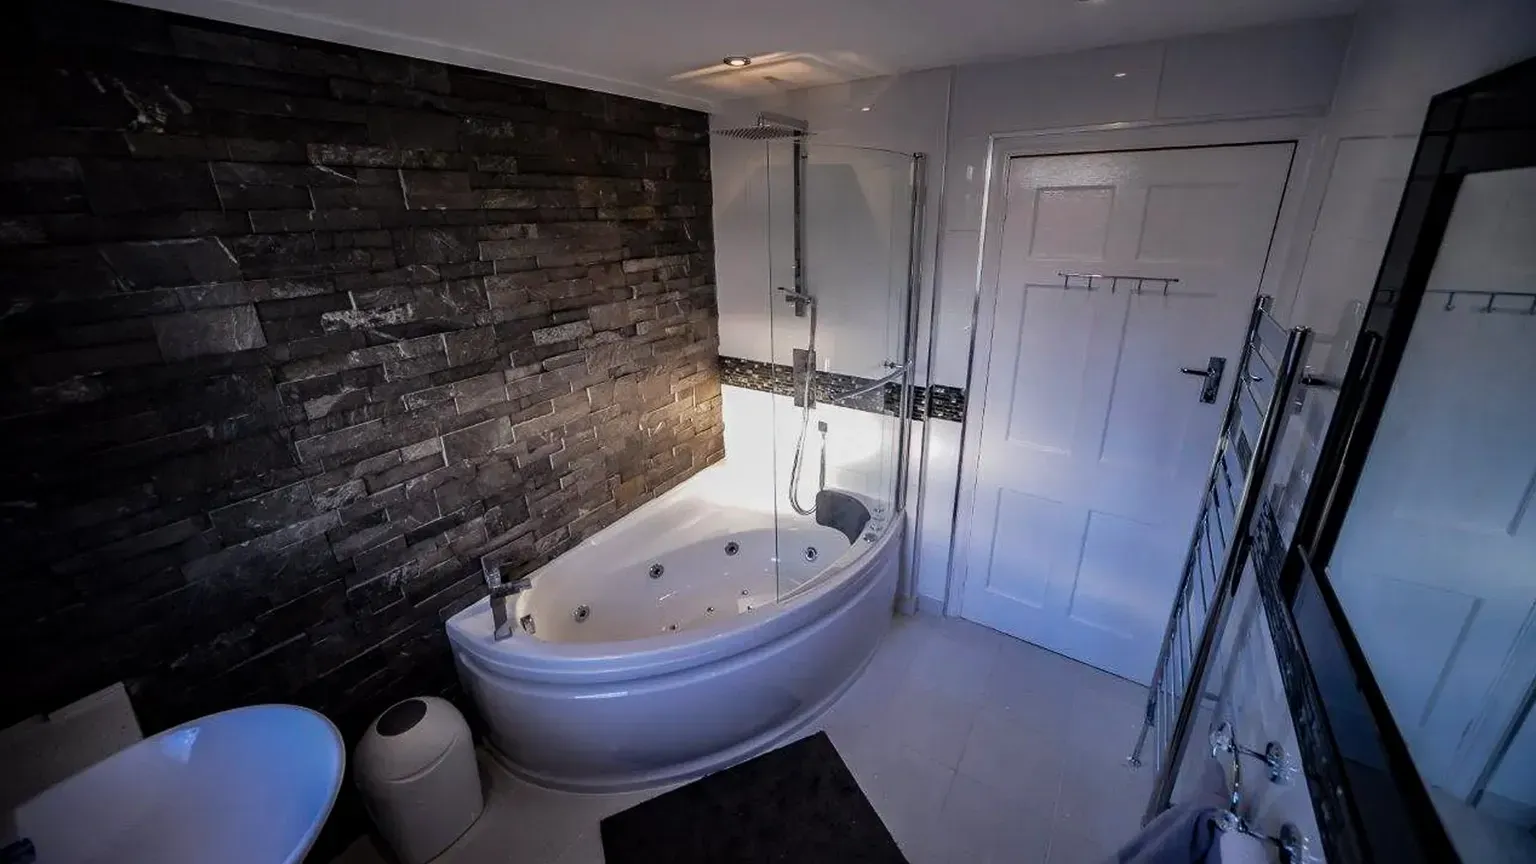
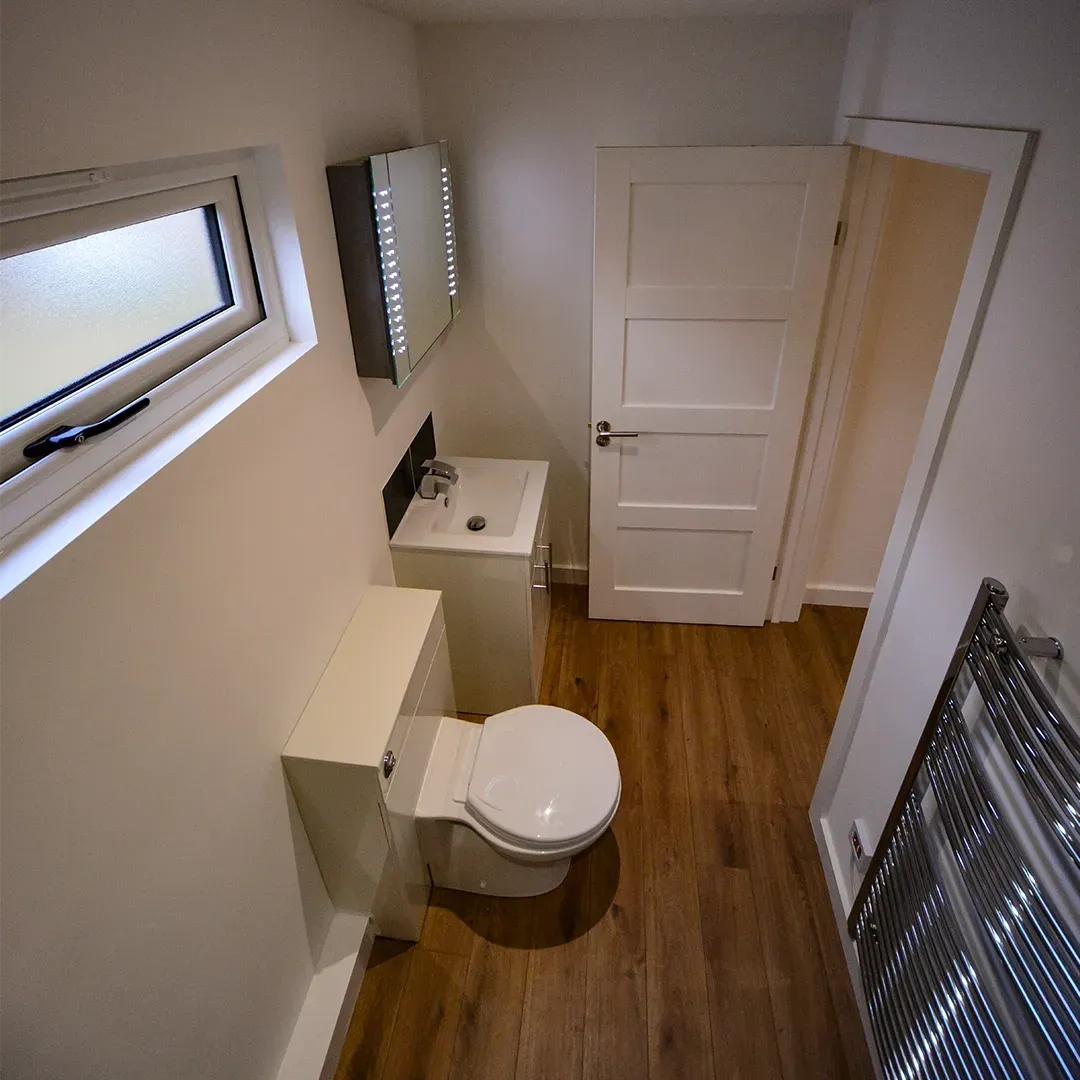
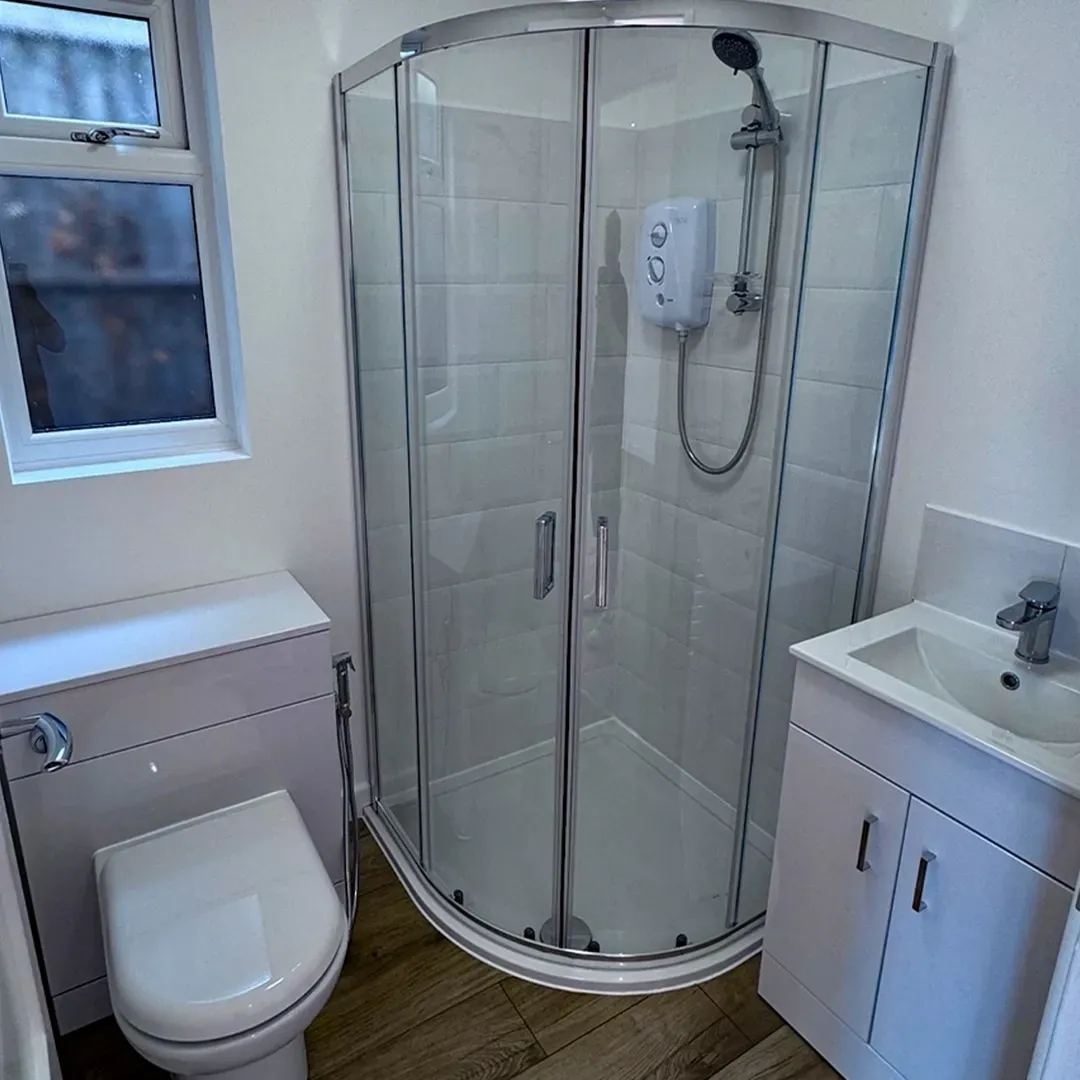
These shower rooms appear on page 9 of the TRJ brochure. Select a photograph for a larger view.
BEFORE YOU CHOOSE
Yes. We can discuss a shower, basin and WC with the room layout, water supply, drainage and electrical provision assessed together.
The brochure’s luxury option includes the standard fittings plus tiled walls and floors. Electric underfloor heating is an additional option to discuss.
Yes. Tell us who will use the room and what assistance or mobility equipment needs to be accommodated. Access, transfer space, fittings and alarm provision are considered in the design brief.
We can discuss cubicles, toilets and handwashing facilities as part of a school building or washroom project, with the layout and fittings agreed around the school’s needs.
A suitable pumping arrangement may be considered after the levels, pipe route and discharge requirements are assessed. It is a site-specific decision.
YOUR NEXT PROJECT
Send your postcode, approximate room size, intended users and photographs of the space. Include any accessibility needs, school requirements or preferred finishes so we can discuss a useful starting specification.
Granny annexes · Garden rooms · Commercial buildings · What’s included
Explore step-free access, assisted bathrooms, care bedrooms and the England approval framework.
Read the accessible annexe design study ↗TRJ Construction Ltd is a specialist Structural Insulated Panel (SIP) construction company delivering high-performance garden rooms and granny annexes across North London, Hertfordshire, Buckinghamshire and surrounding counties.
We design and build engineered living spaces using 150mm roof and base SIP systems, 125mm structural walls and professional K-Render finishes — creating buildings designed for durability, efficiency and long-term value.

Get all our latest news and exclusive updates delivered straight to your mailbox.