TRJ CONSTRUCTION · PROJECT PORTFOLIO
Granny Annexe in Hemel Hempstead
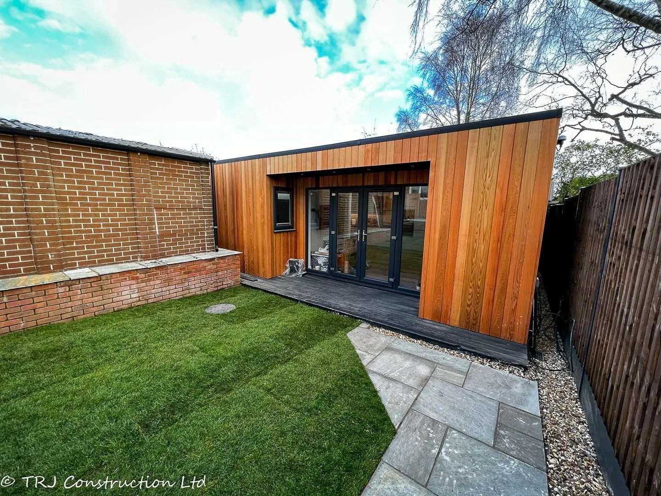
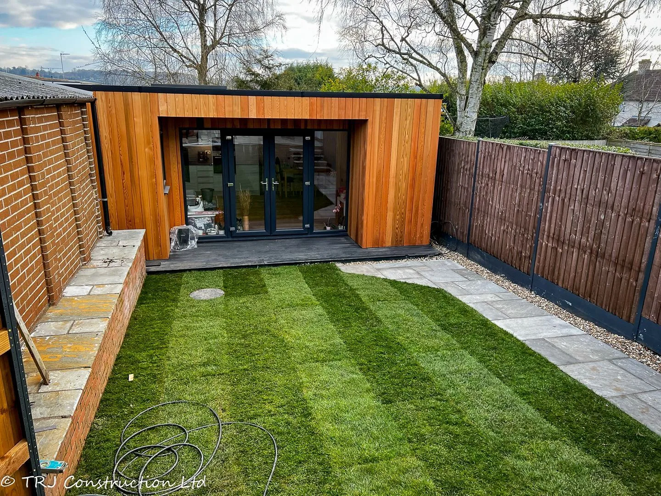
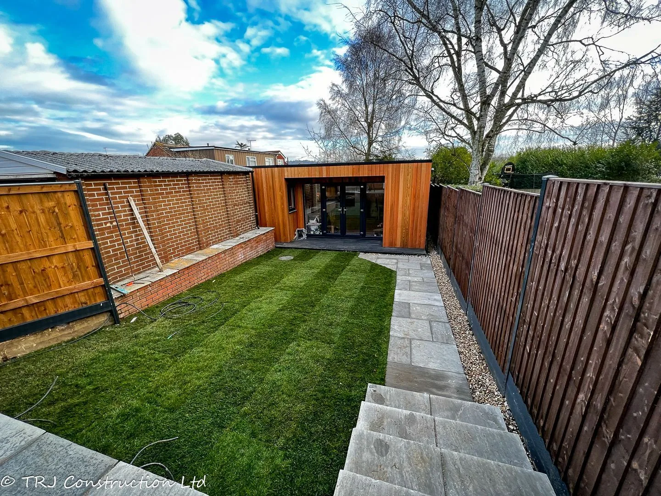
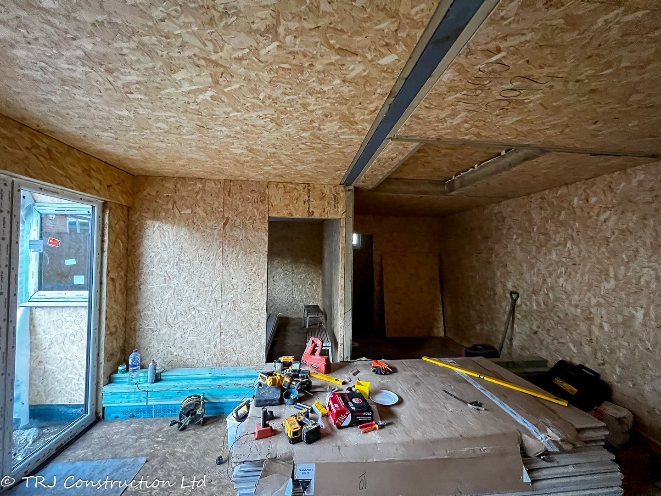
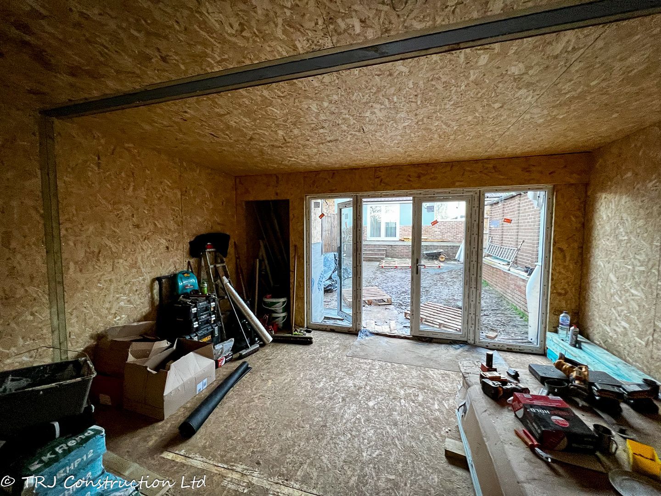
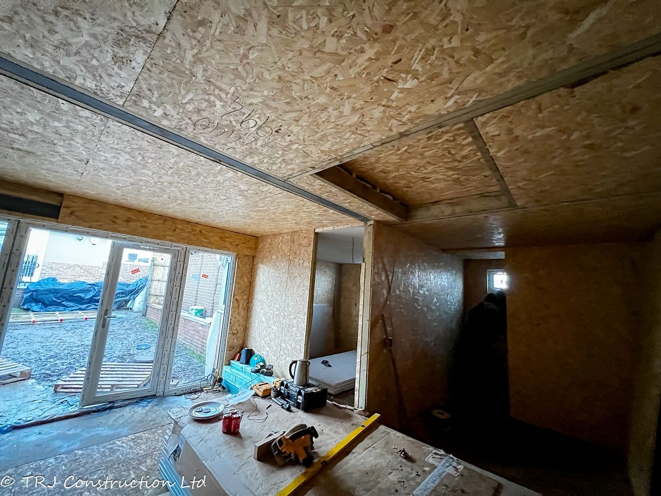
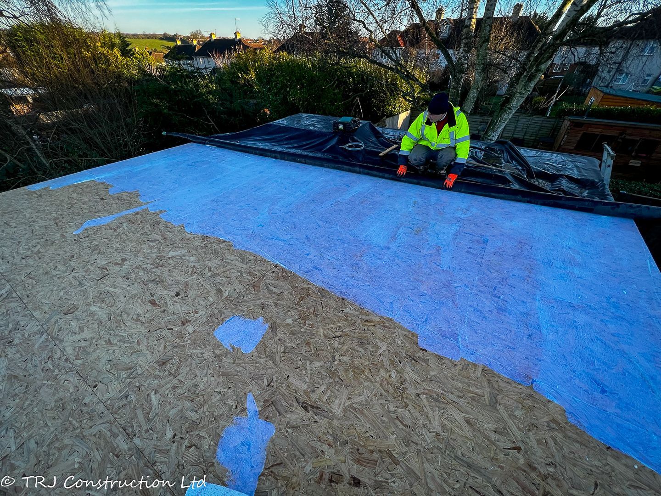
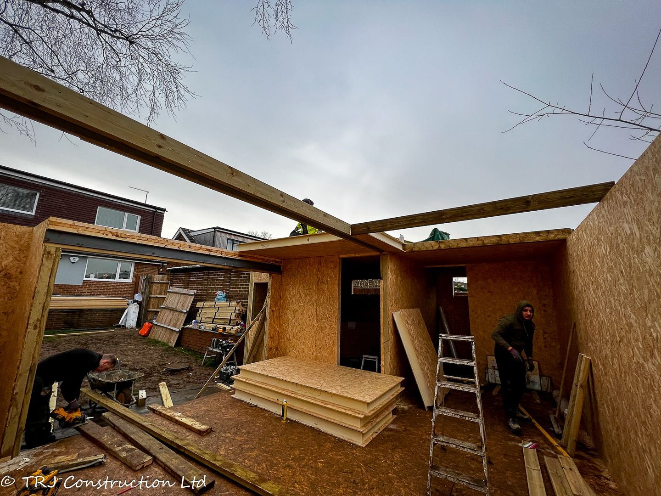
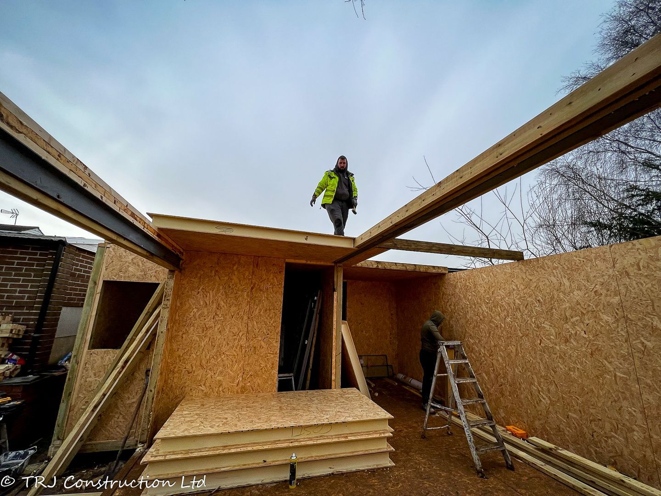
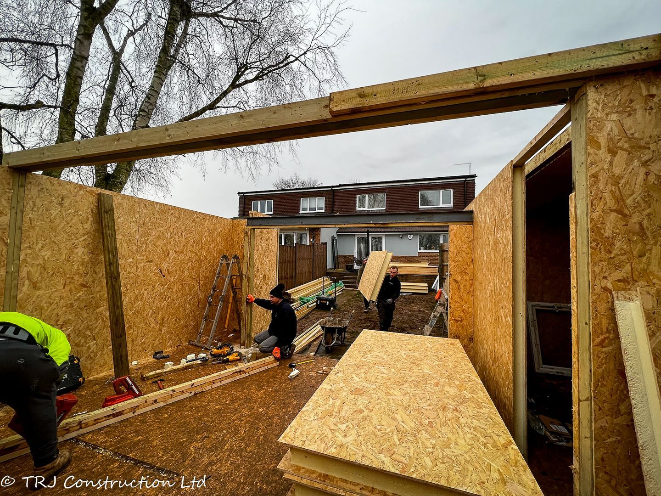
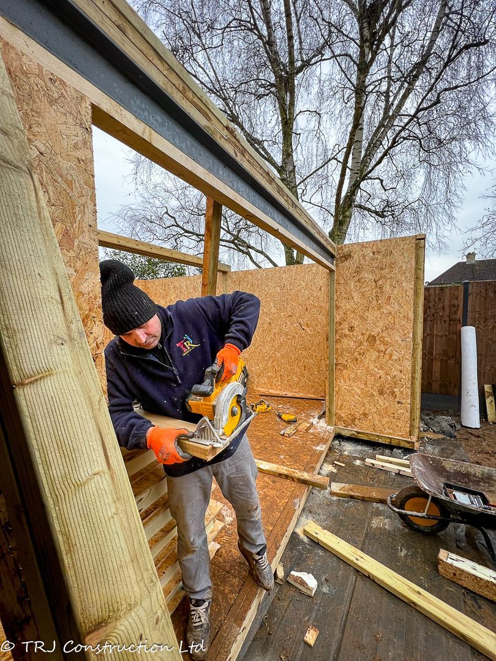
A SIP granny annexe in Hemel Hempstead, designed as a separate living space within the garden.
THE PROJECT
From an idea
to a real space.
A SIP granny annexe in Hemel Hempstead, designed as a separate living space within the garden.
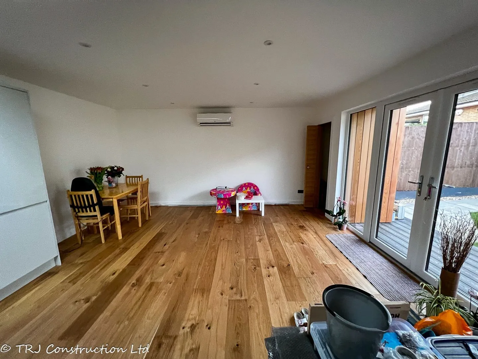
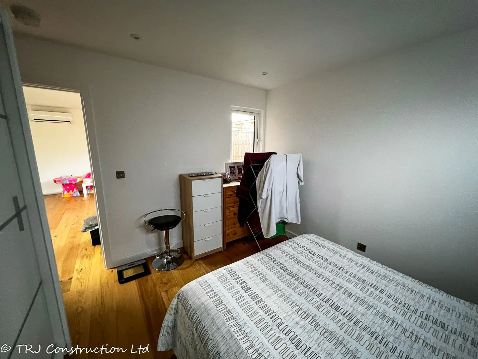
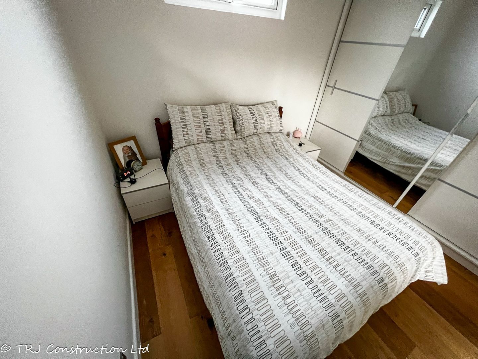
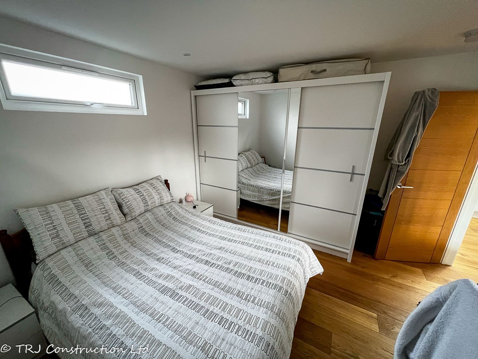
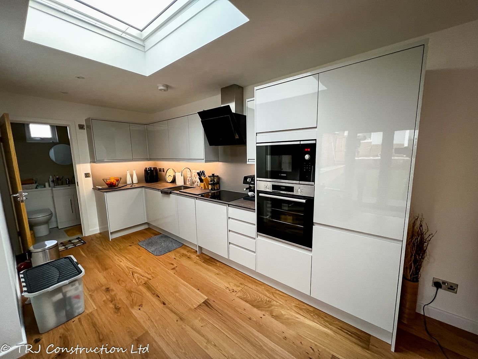
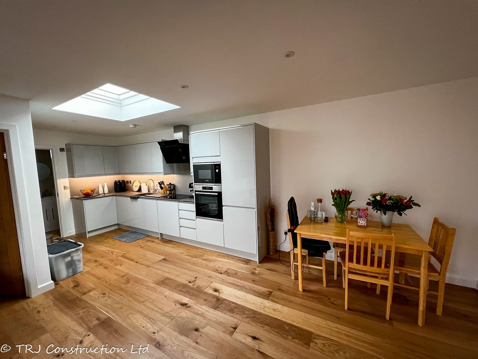
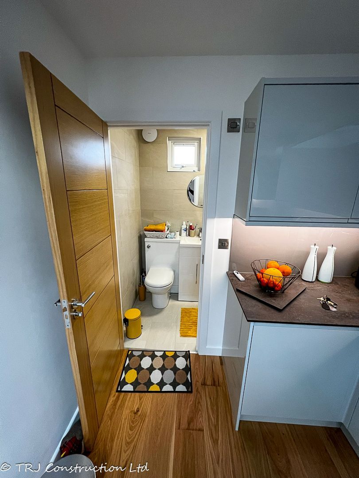
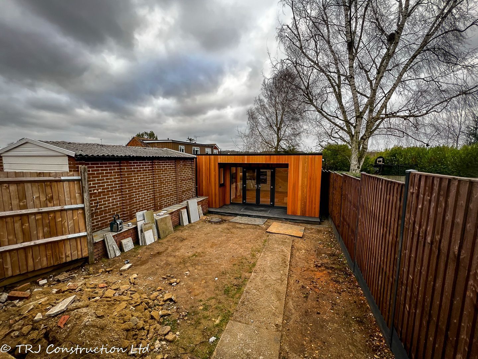
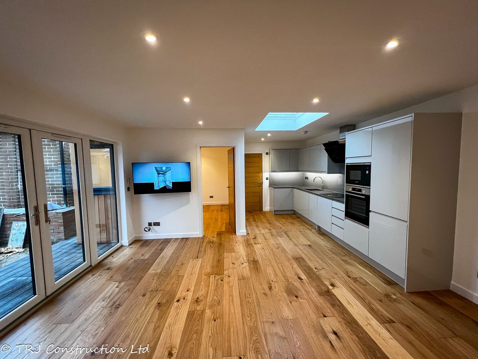
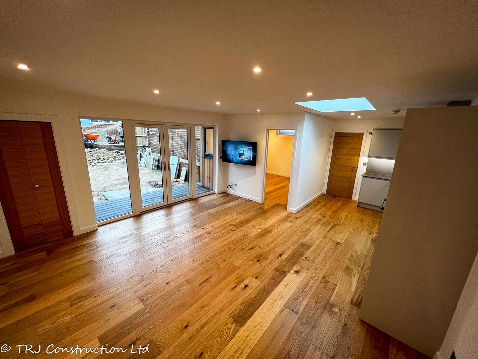
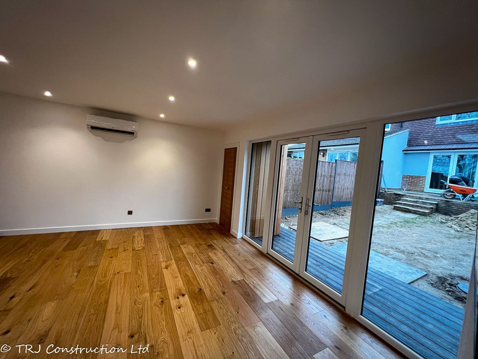
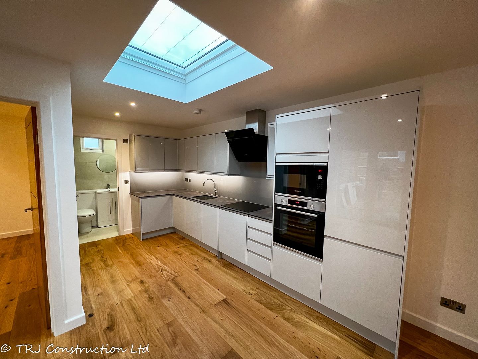
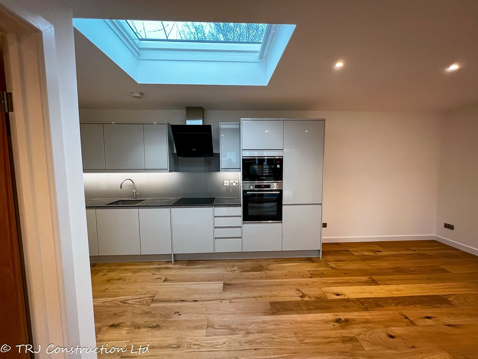
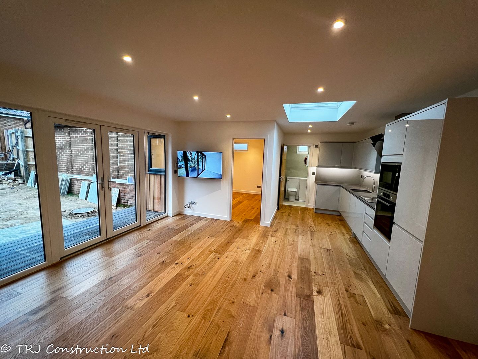
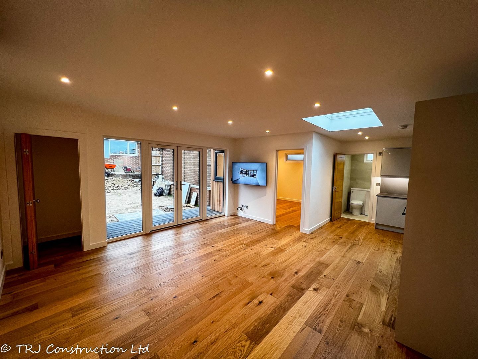
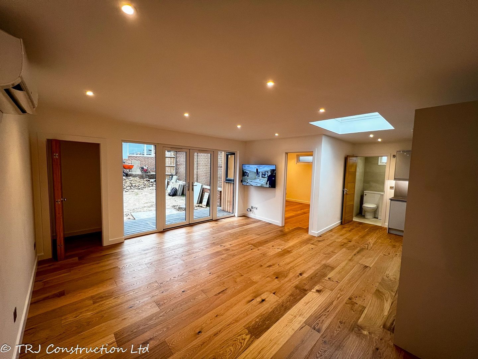
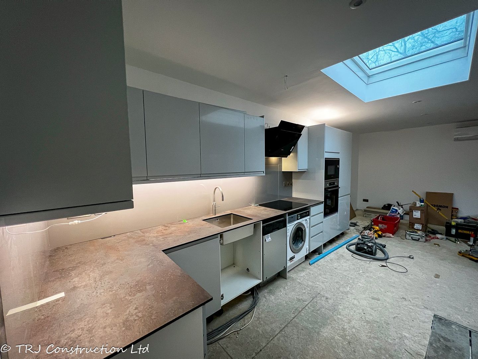
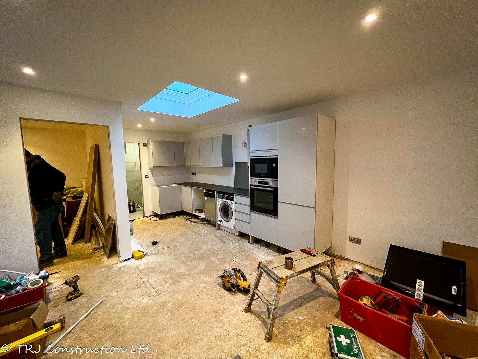
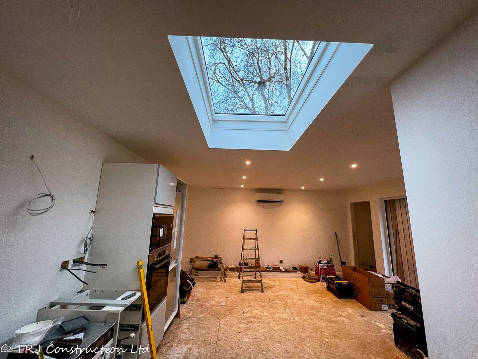
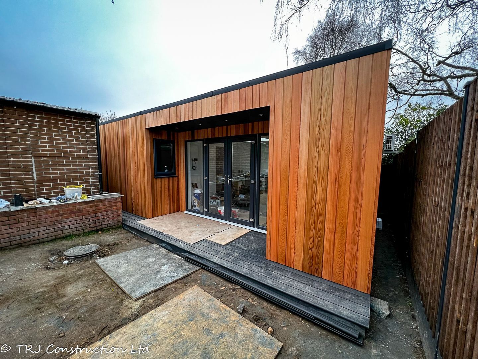
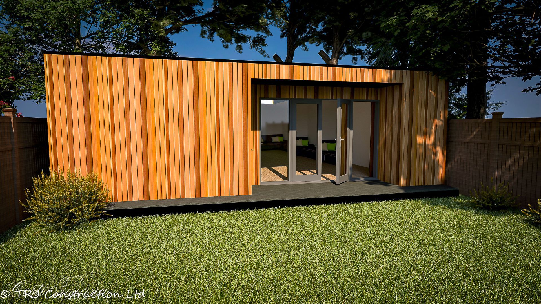
Discover the epitome of modern living in Hemel Hempstead with our Granny Annexe, meticulously crafted with SIP panels for energy efficiency. Featuring a full kitchen, Western Red Cedar cladding for timeless aesthetics, and air conditioning for year-round comfort. Embrace sophistication and sustainability in every detail.
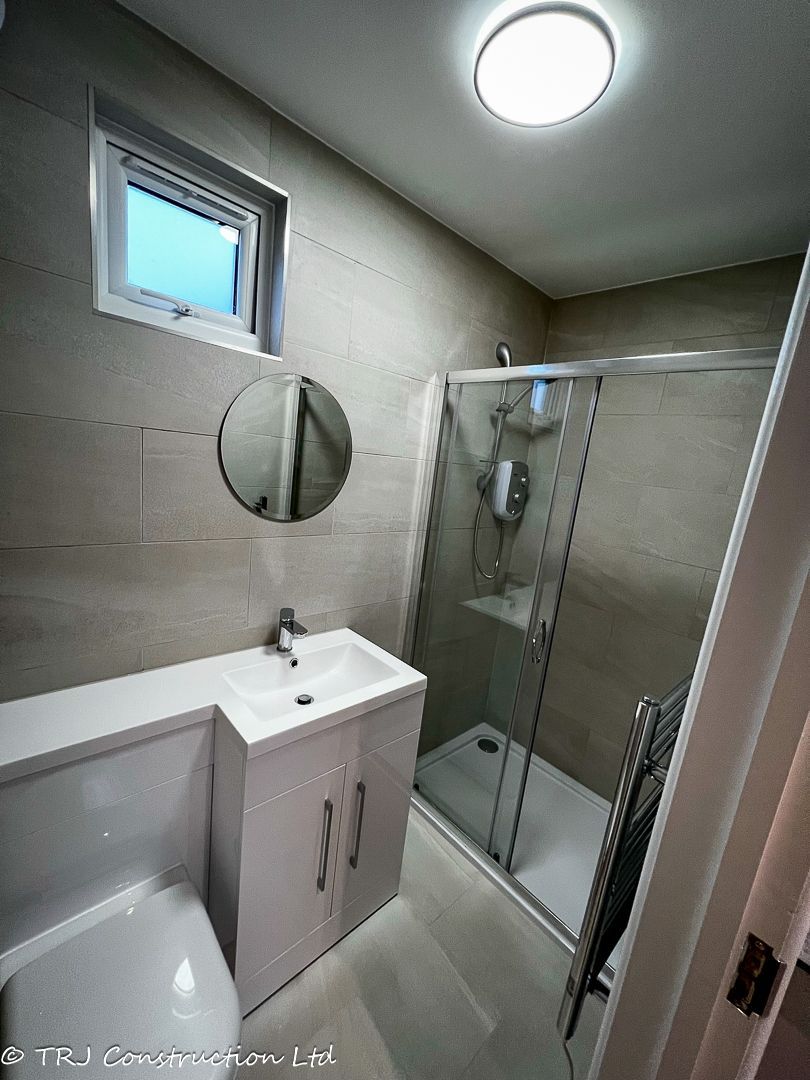
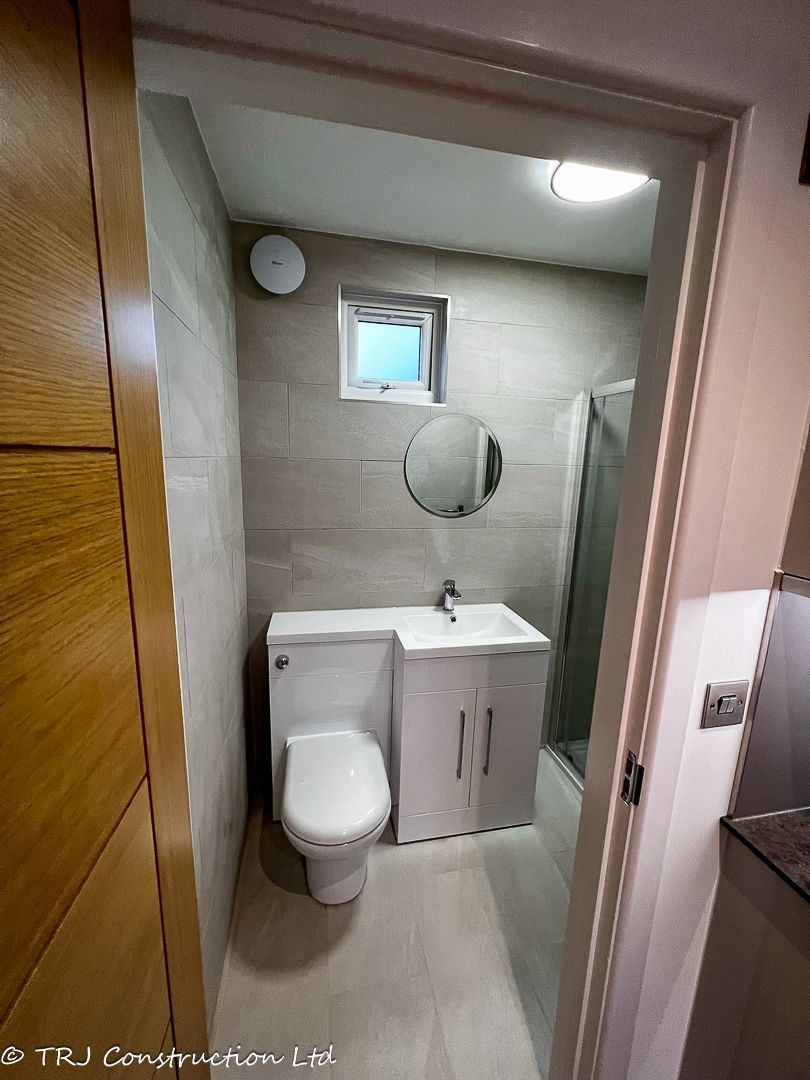
Welcome to the enchanting project of TRJ Construction Ltd—a Granny Annexe in Hemel Hempstead where innovation and elegance intertwine to redefine contemporary living. This bespoke residence is a testament to thoughtful design, incorporating sustainable elements, a fully functional kitchen, Western Red Cedar cladding, and advanced air conditioning.
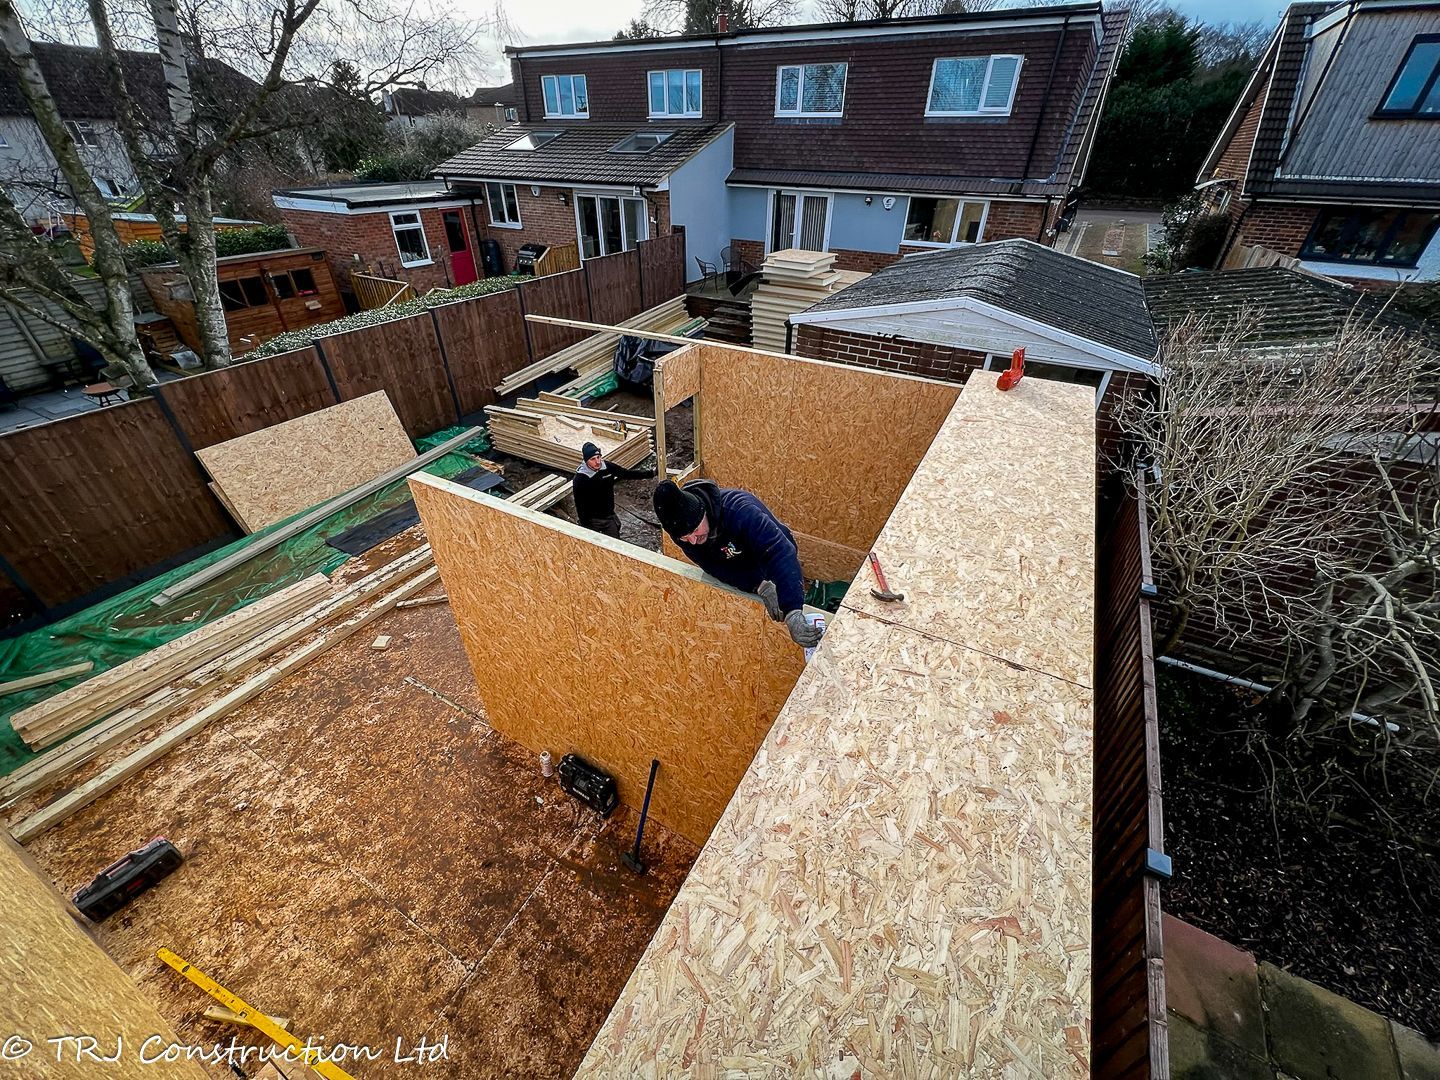
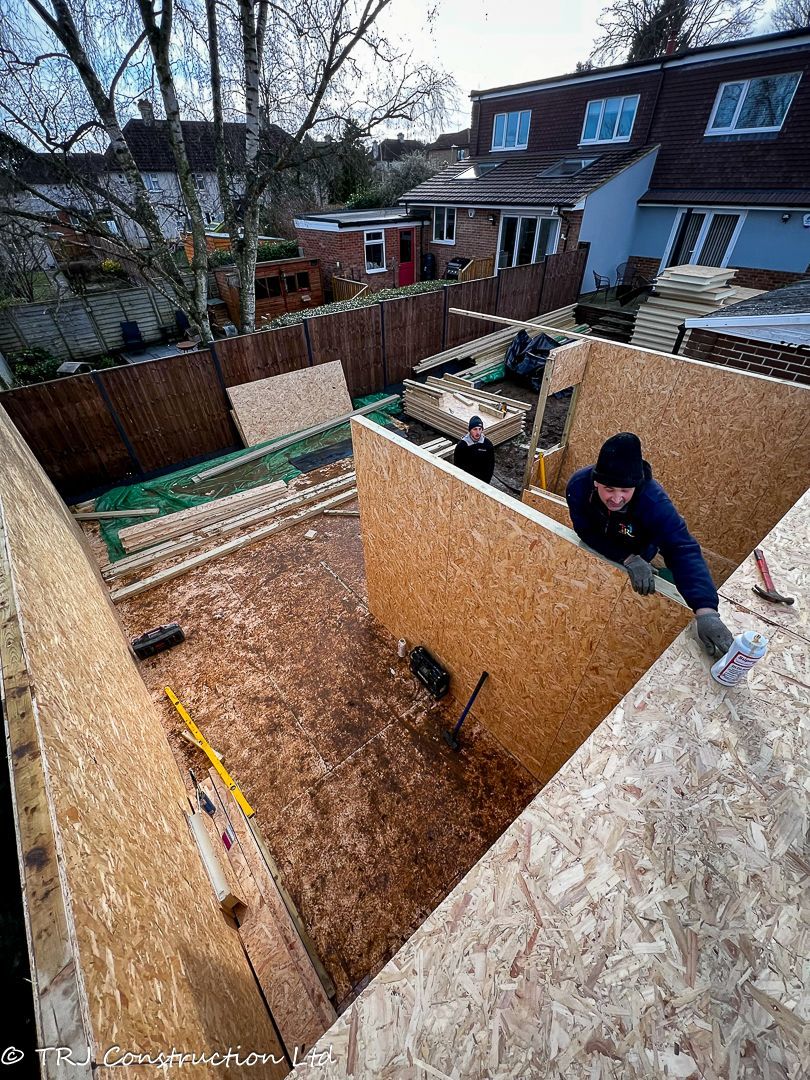
Eco-Friendly Sophistication: Experience sustainable living with the Granny Annexe's innovative use of Structural Insulated Panels (SIP), not just for energy efficiency but also as a canvas for modern architectural elegance.
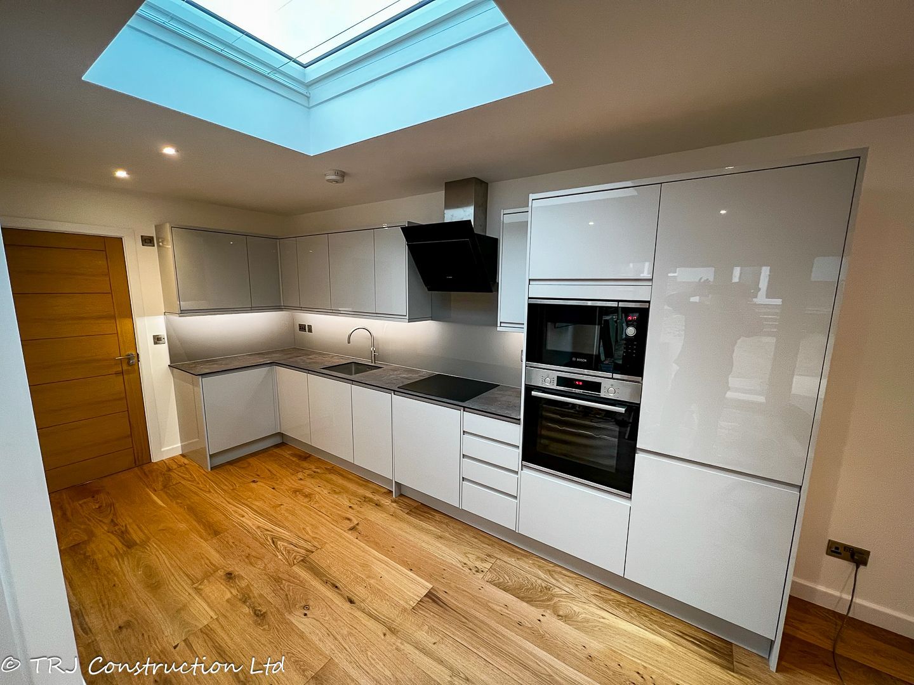
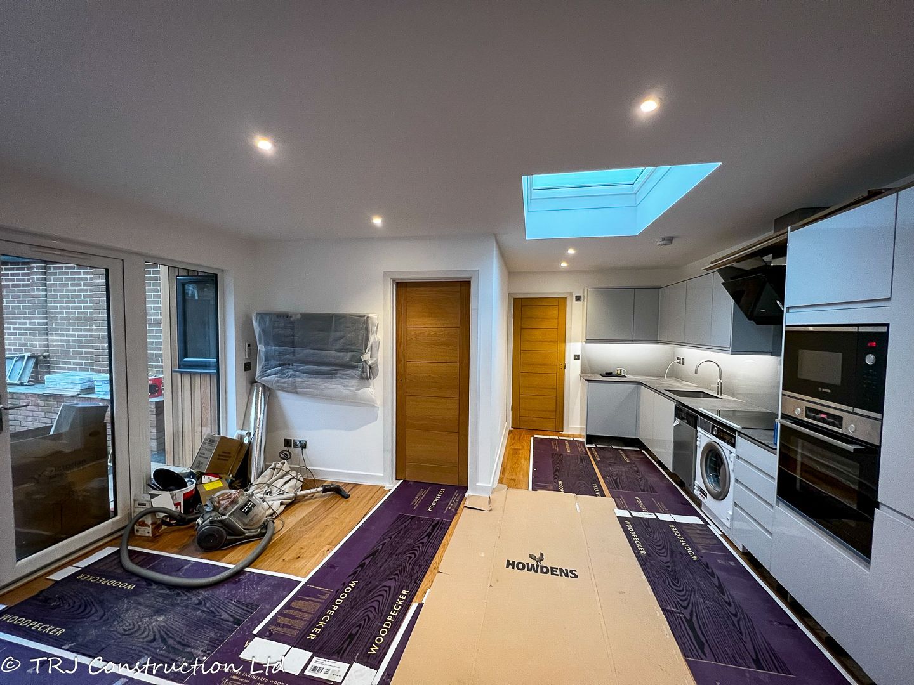
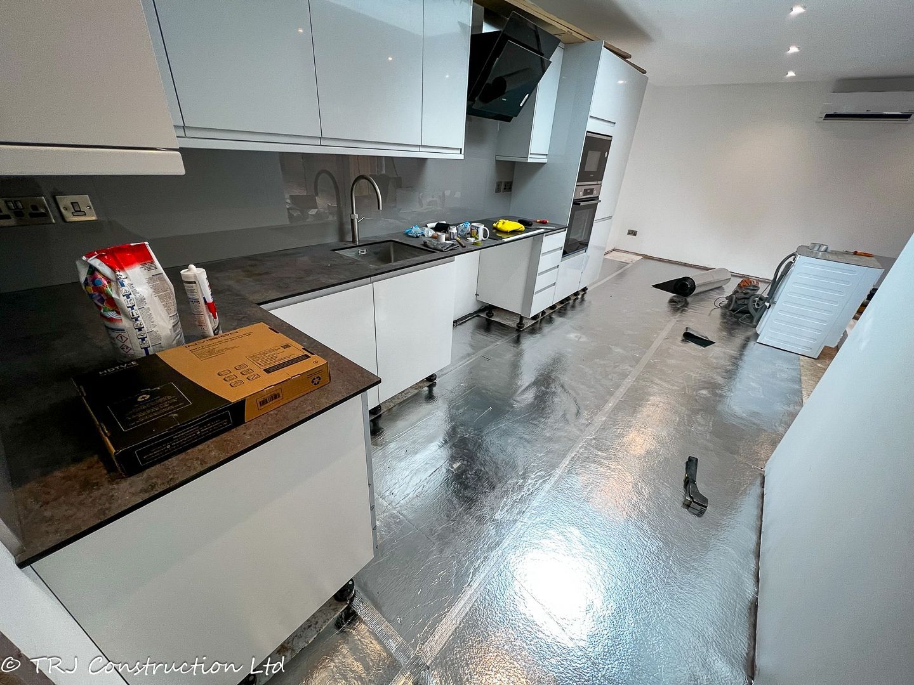
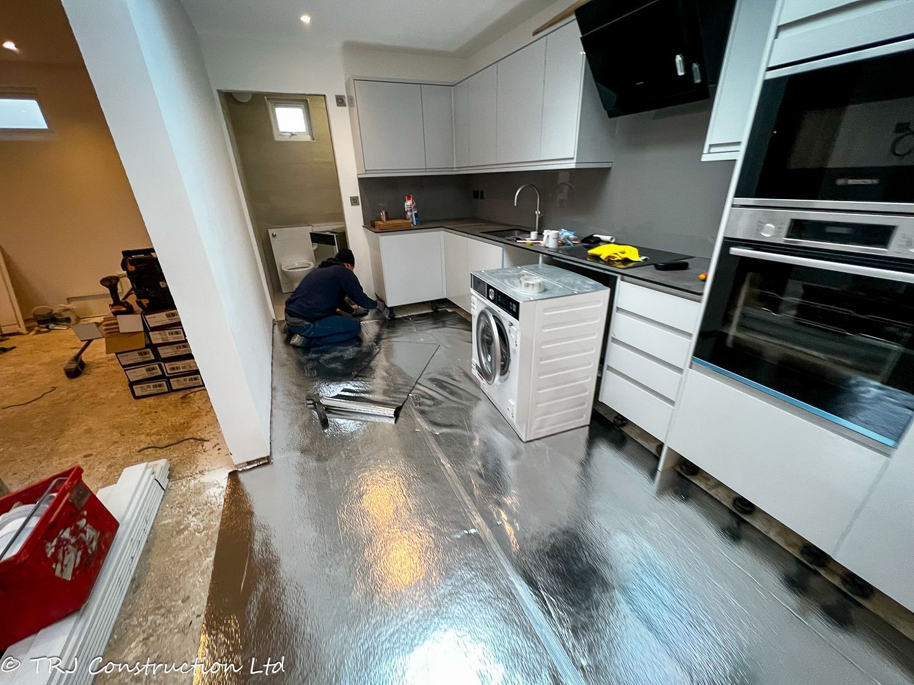
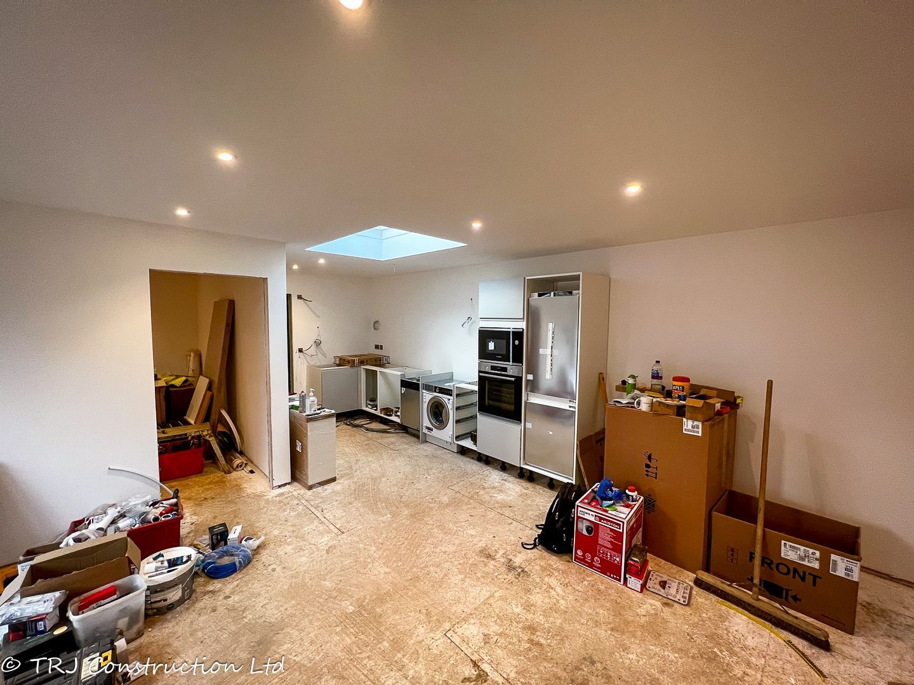
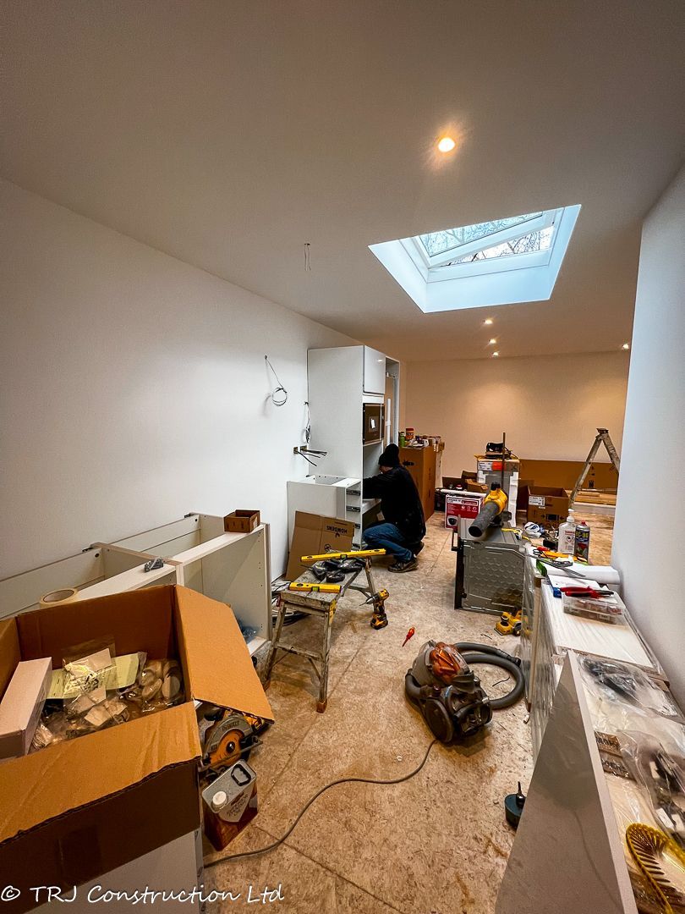
Culinary Haven: The heart of this home is a kitchen that transcends utility. Equipped with modern appliances and designed for practicality, it beckons residents to indulge in culinary creativity and shared family moments.
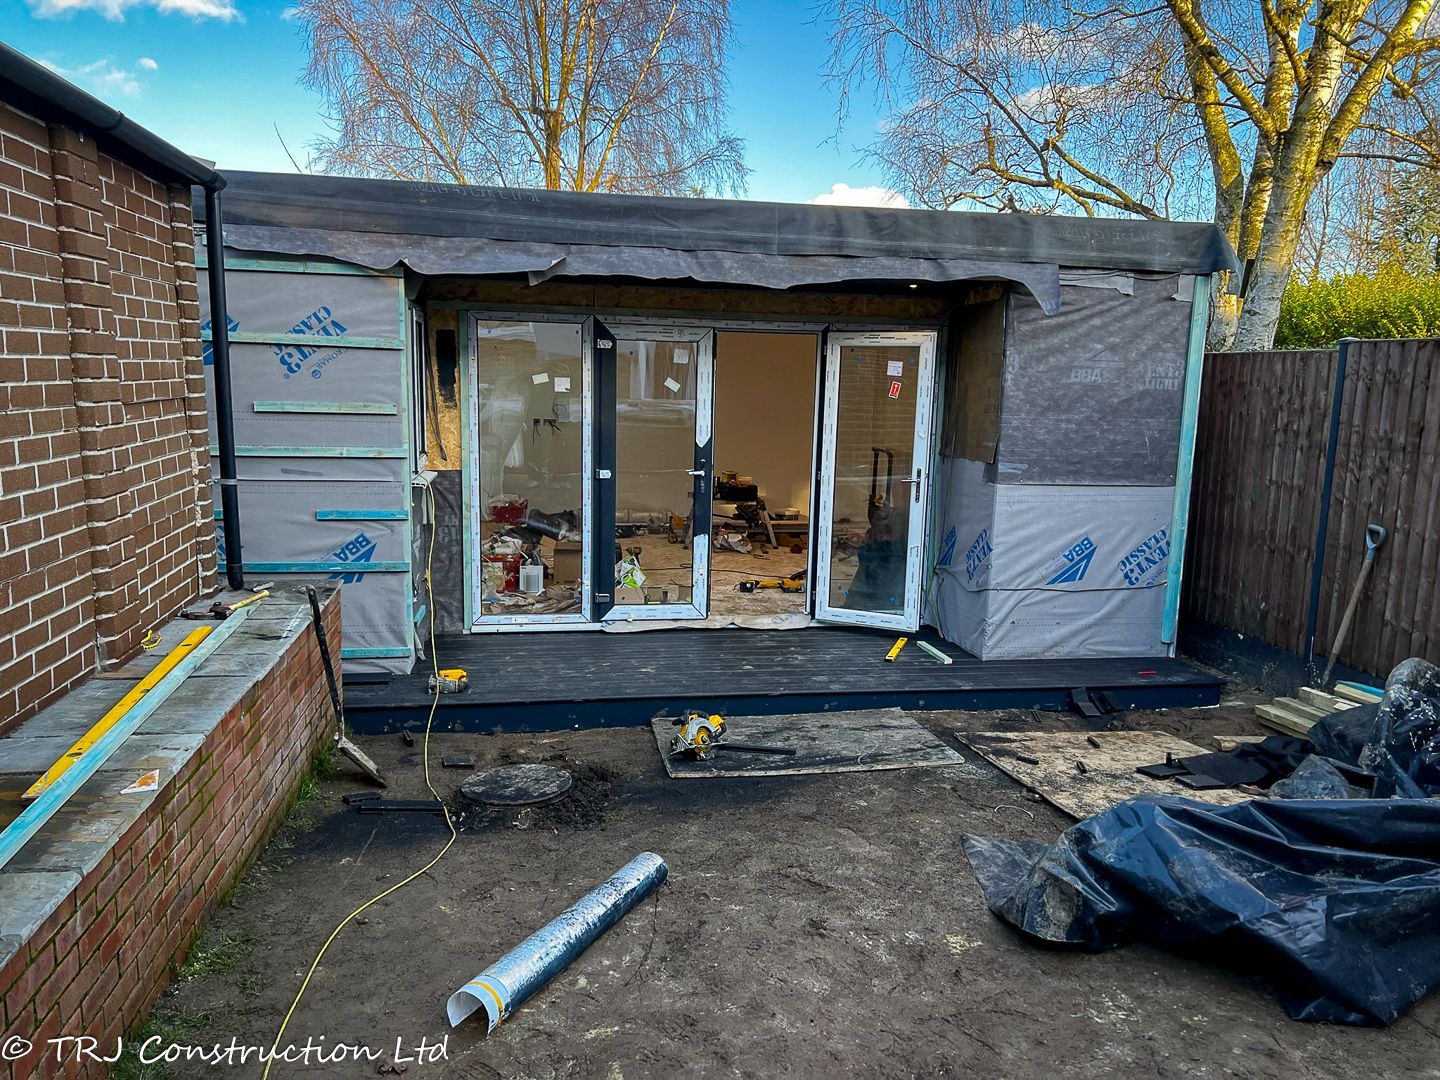
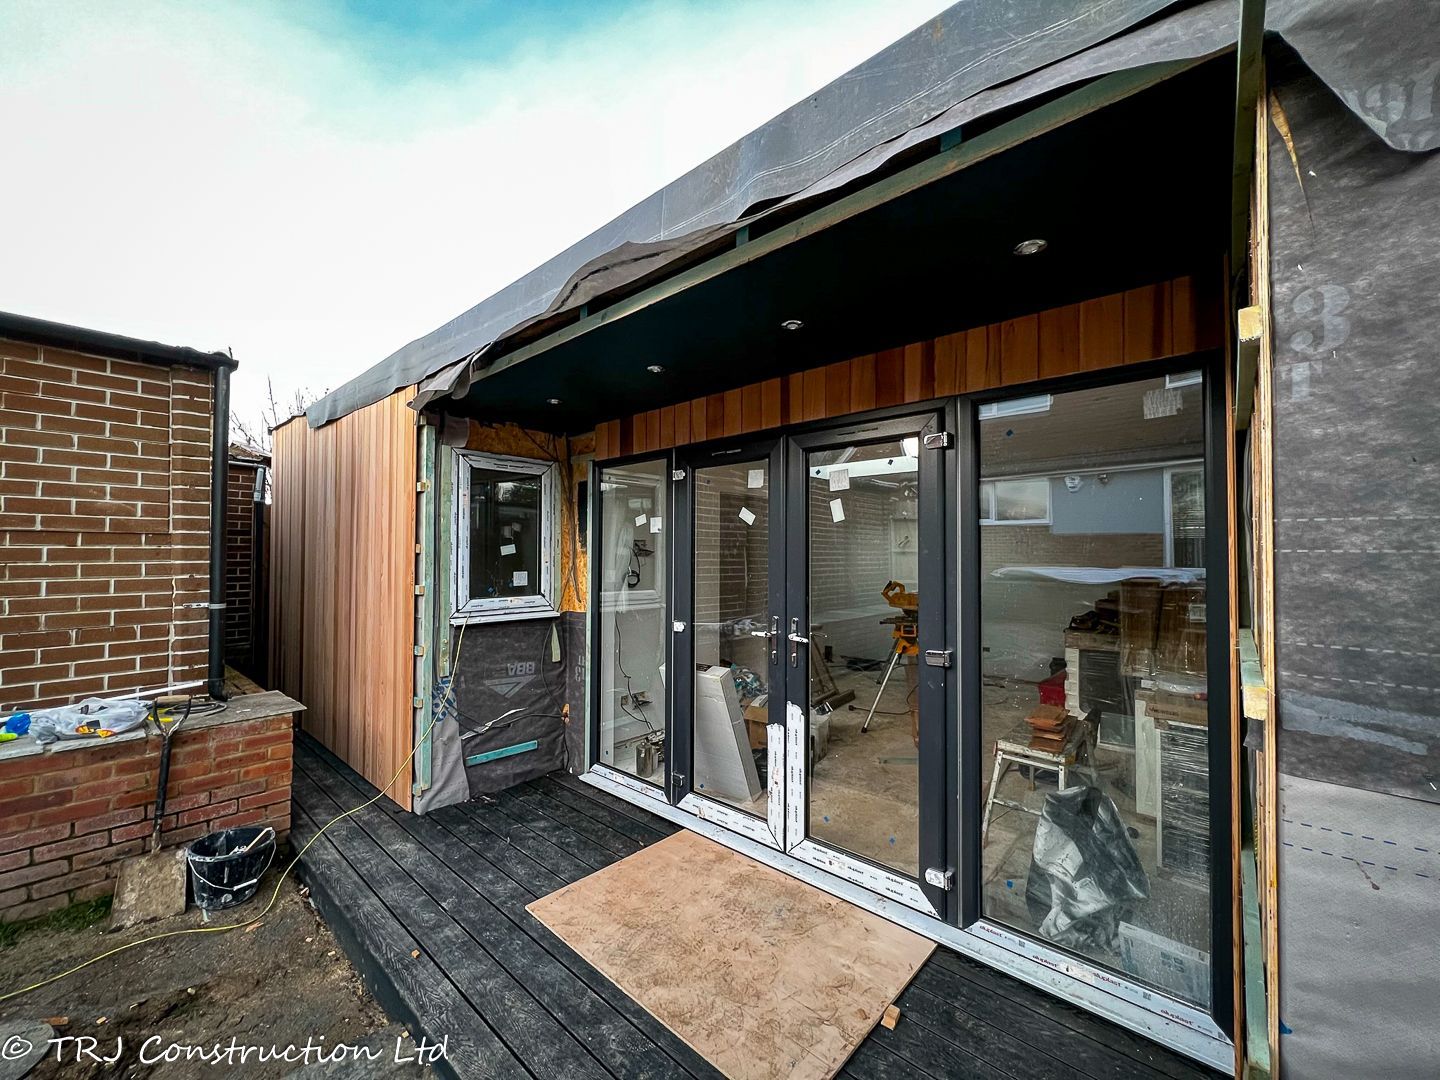
Timeless Charm of Western Red Cedar: Adorning the exterior, Western Red Cedar cladding adds a touch of timeless charm. Beyond its aesthetic appeal, it offers durability and resilience, harmonizing with the surroundings.
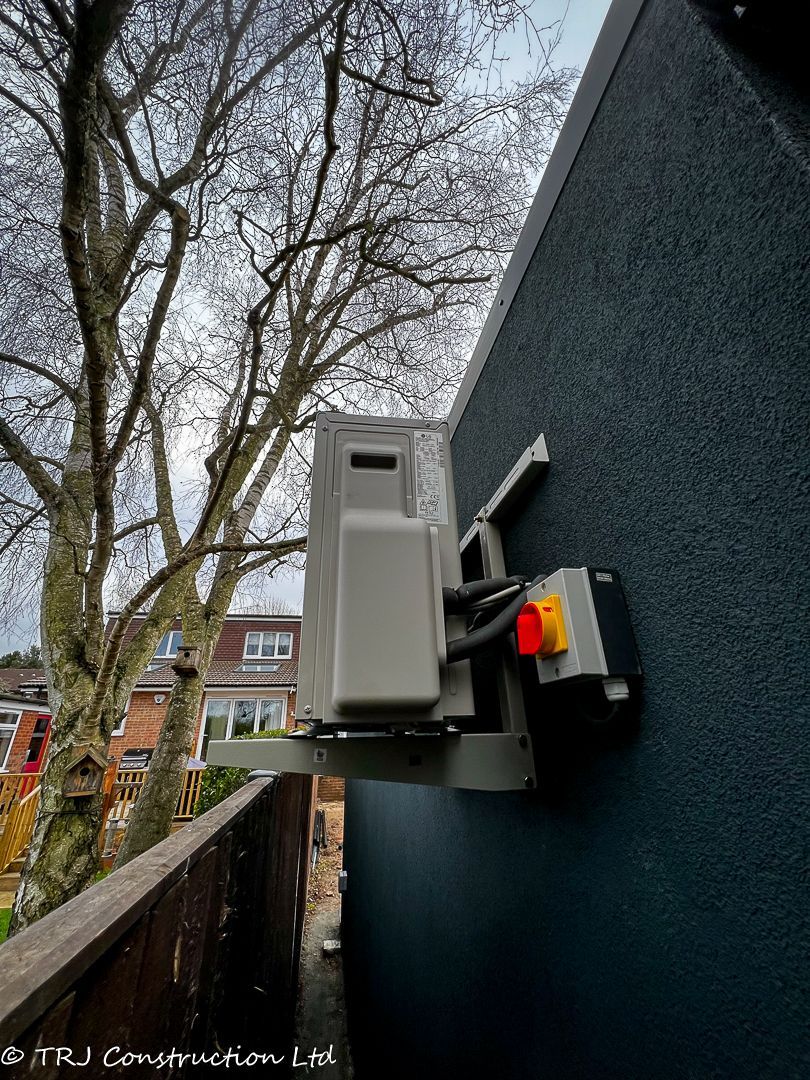
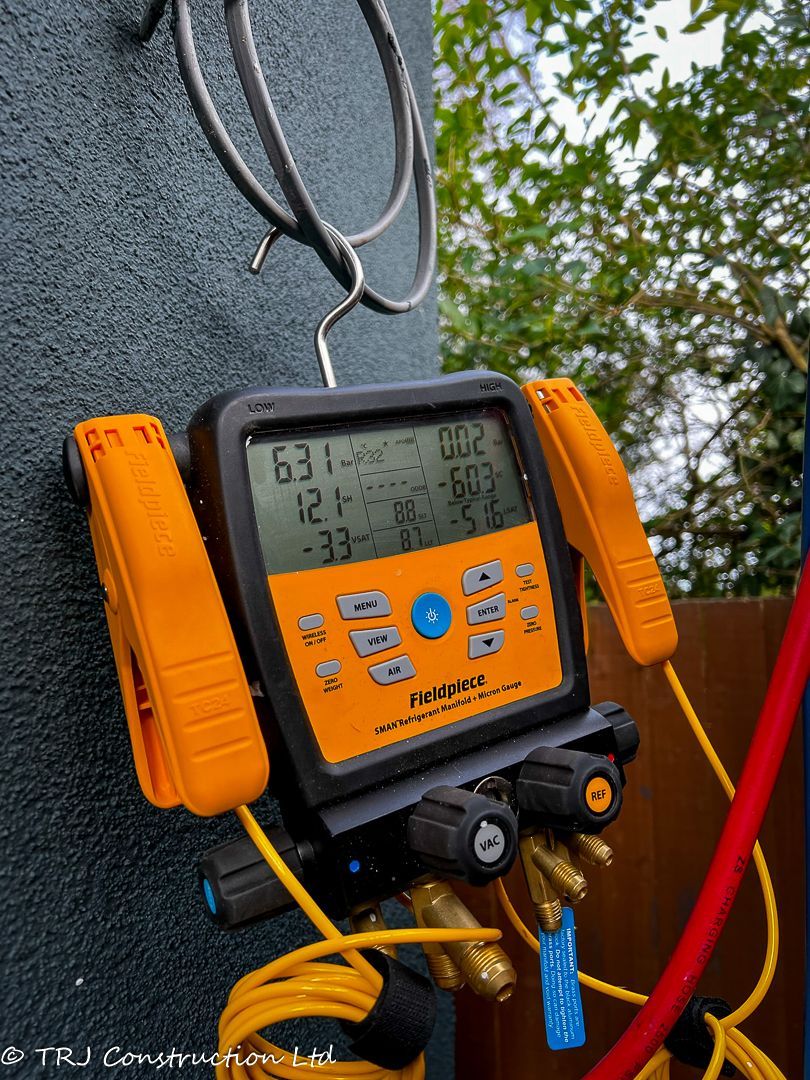
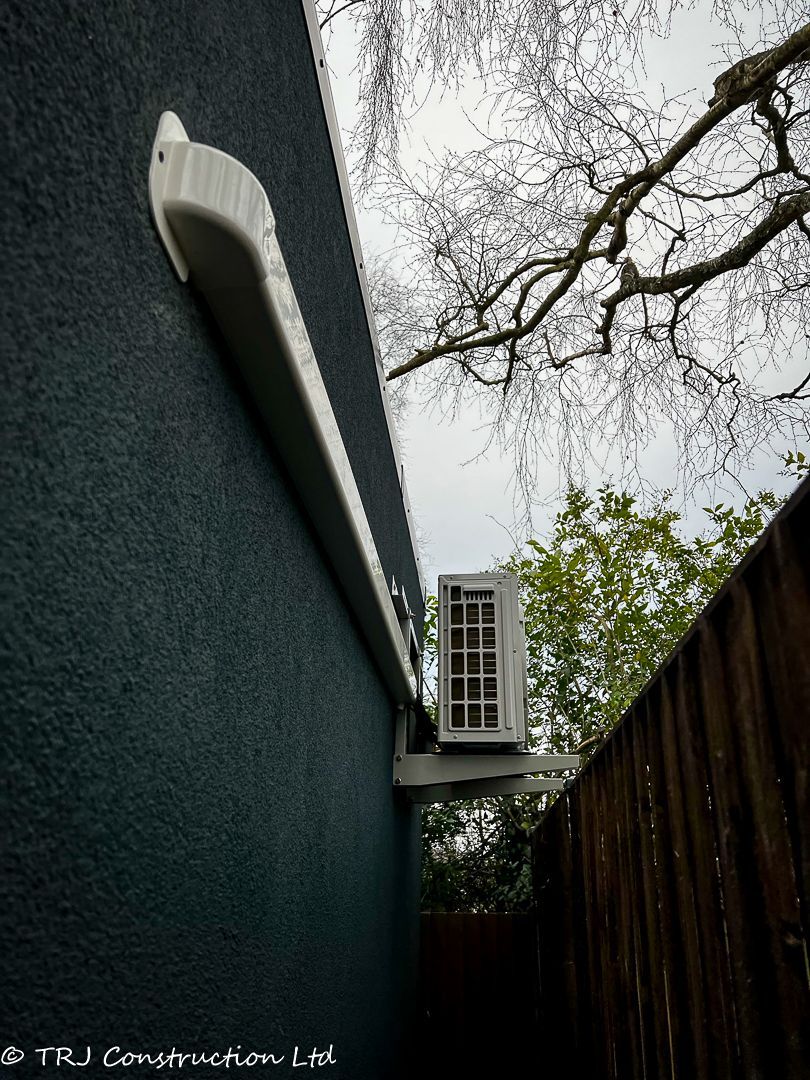
Year-Round Comfort: Advanced air conditioning transforms the Granny Annexe into a haven of comfort, ensuring a pleasant atmosphere no matter the season, and inviting residents to relish in the serenity of their home.
What Sets TRJ Construction Ltd's Granny Annexe Apart:
Innovative Design Fusion: Our Granny Annexe is more than just a dwelling; it is an artful fusion of sustainable design, contemporary functionality, and aesthetic allure that defines modern living.
Practical Luxury: The fully equipped kitchen isn't just a culinary workspace; it's an invitation to create, connect, and enjoy the simple luxuries of everyday life.
Aesthetic Resilience: The Western Red Cedar cladding isn't just a visual delight; it's a durable shield, a testament to TRJ Construction Ltd's commitment to creating homes that stand the test of time.
Adaptable Atmosphere: With air conditioning, the Granny Annexe is not just a residence; it's a retreat offering a customized ambiance, embracing residents in a cocoon of comfort throughout the year.
REAL PROJECT PHOTOGRAPHS
A closer look
at the build.
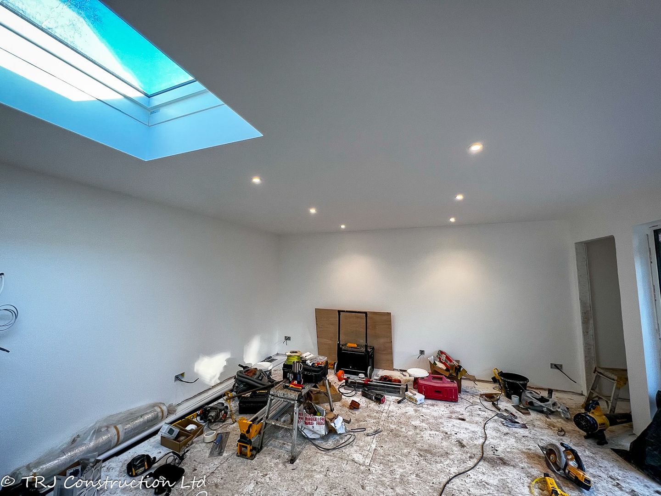
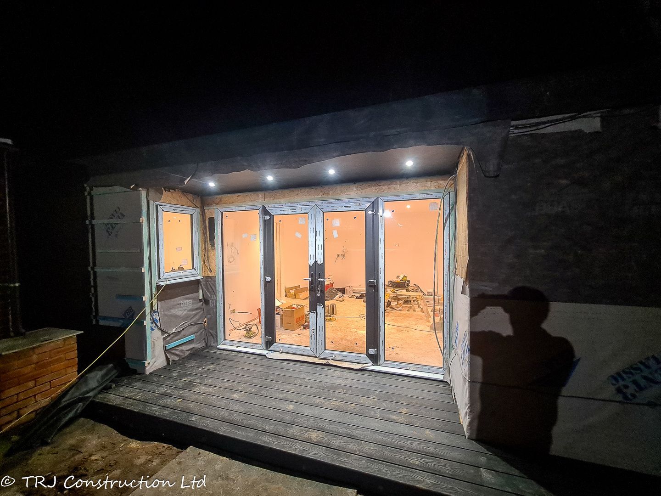
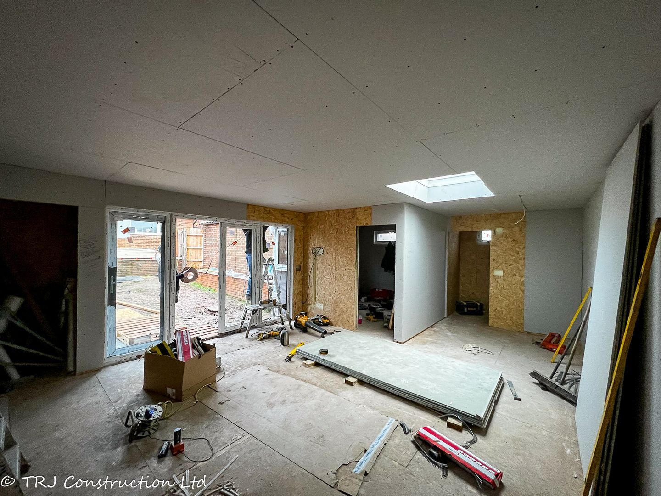
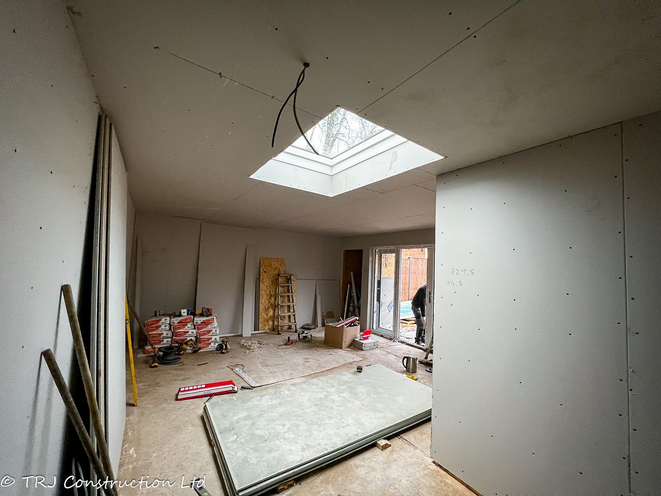
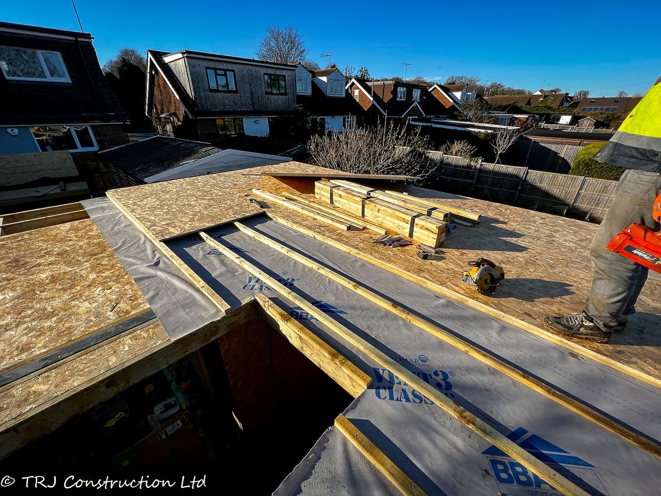
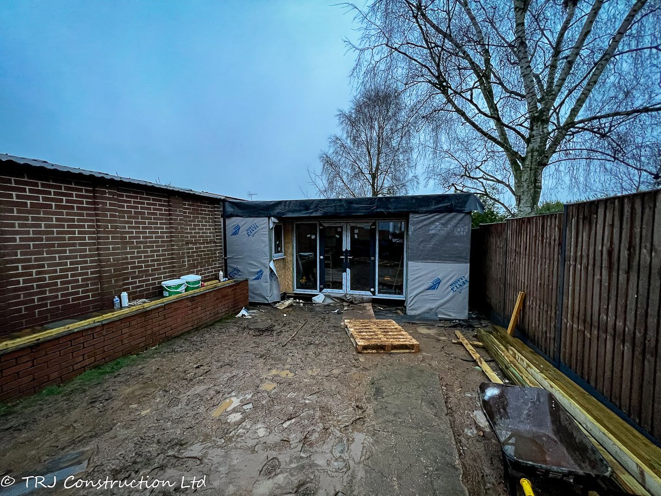
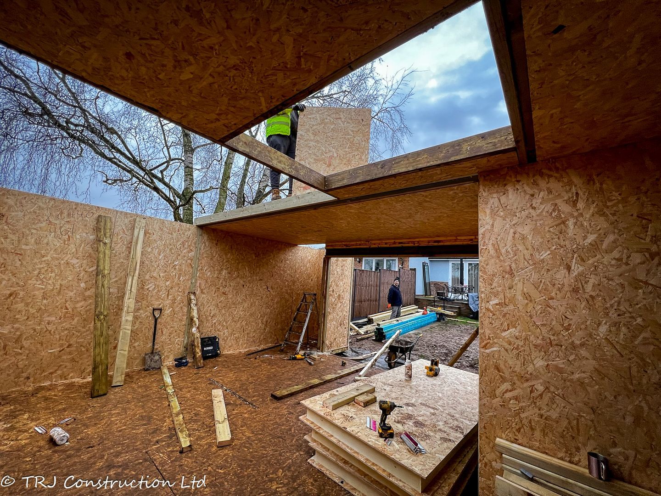
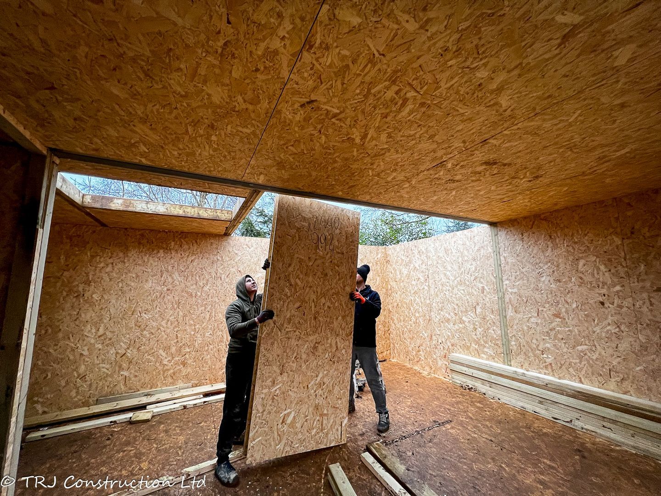
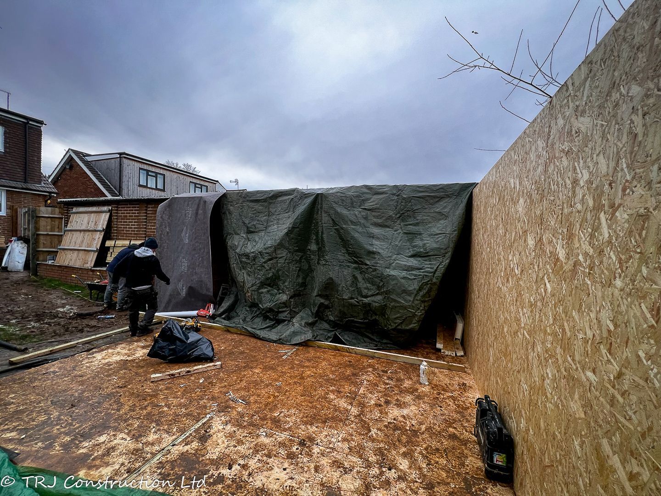
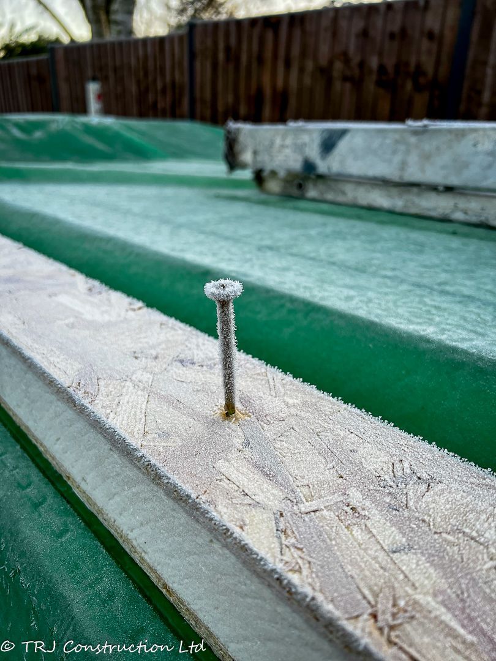
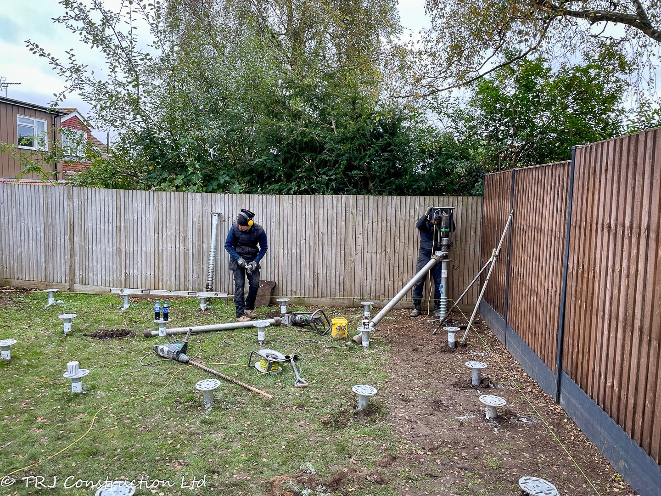
Explore photographs from this project using the rotating gallery. Use the arrows or pause the movement to study each view.
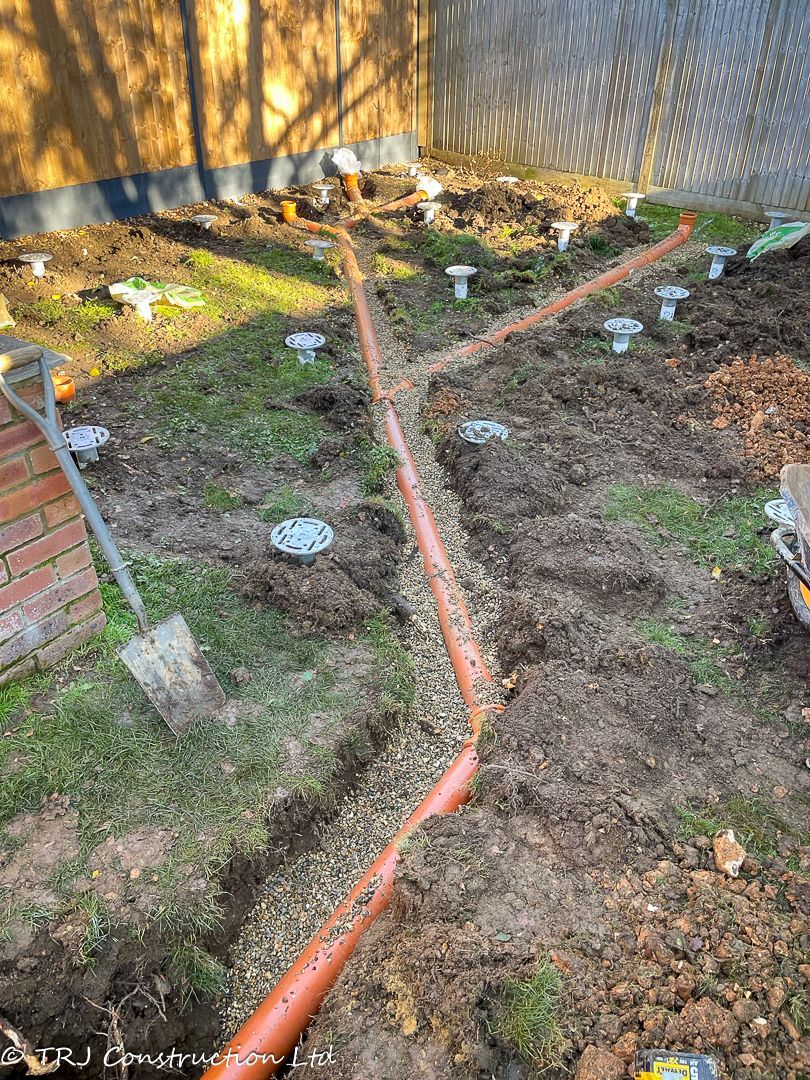
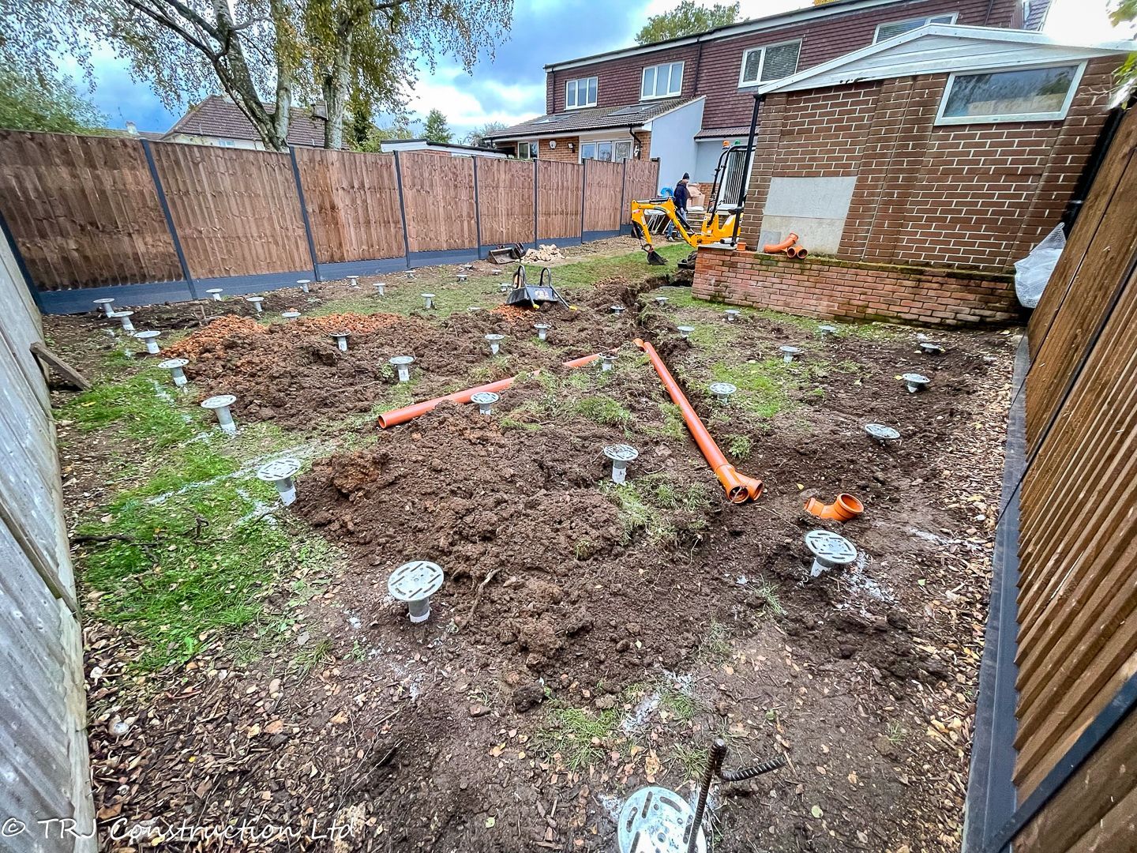
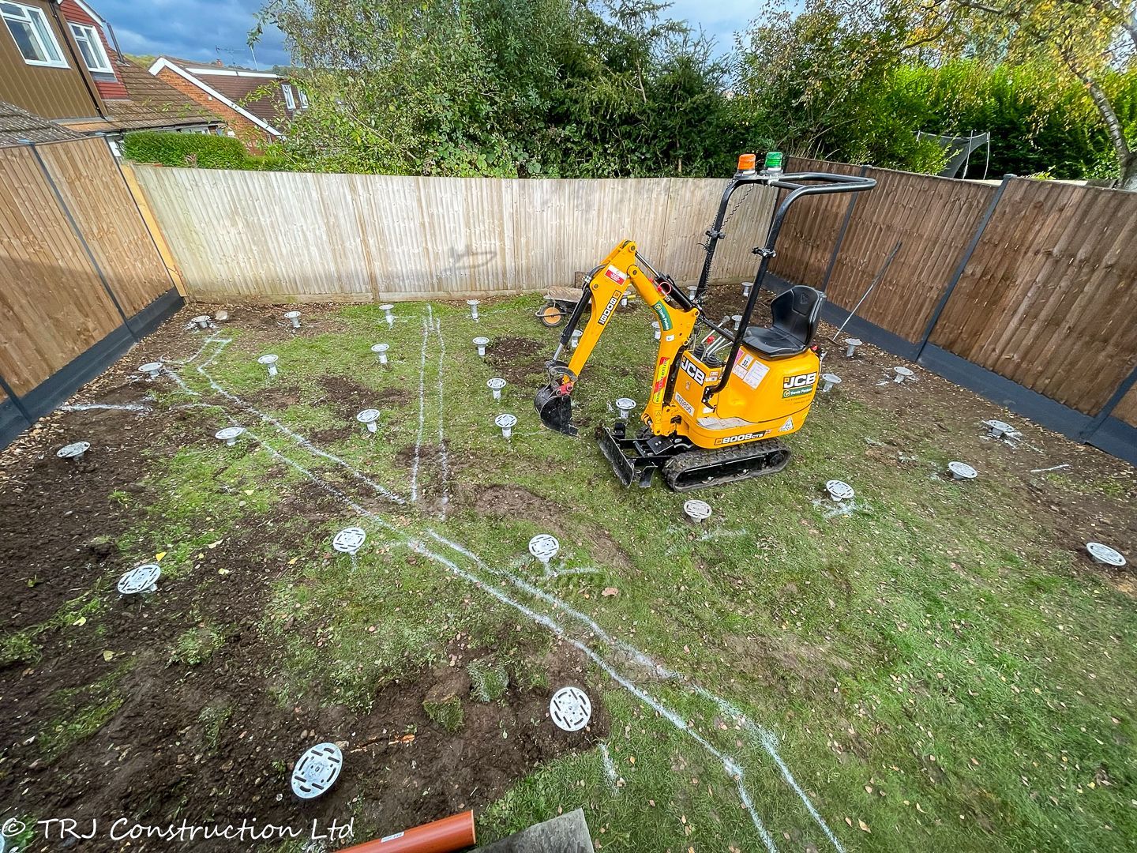
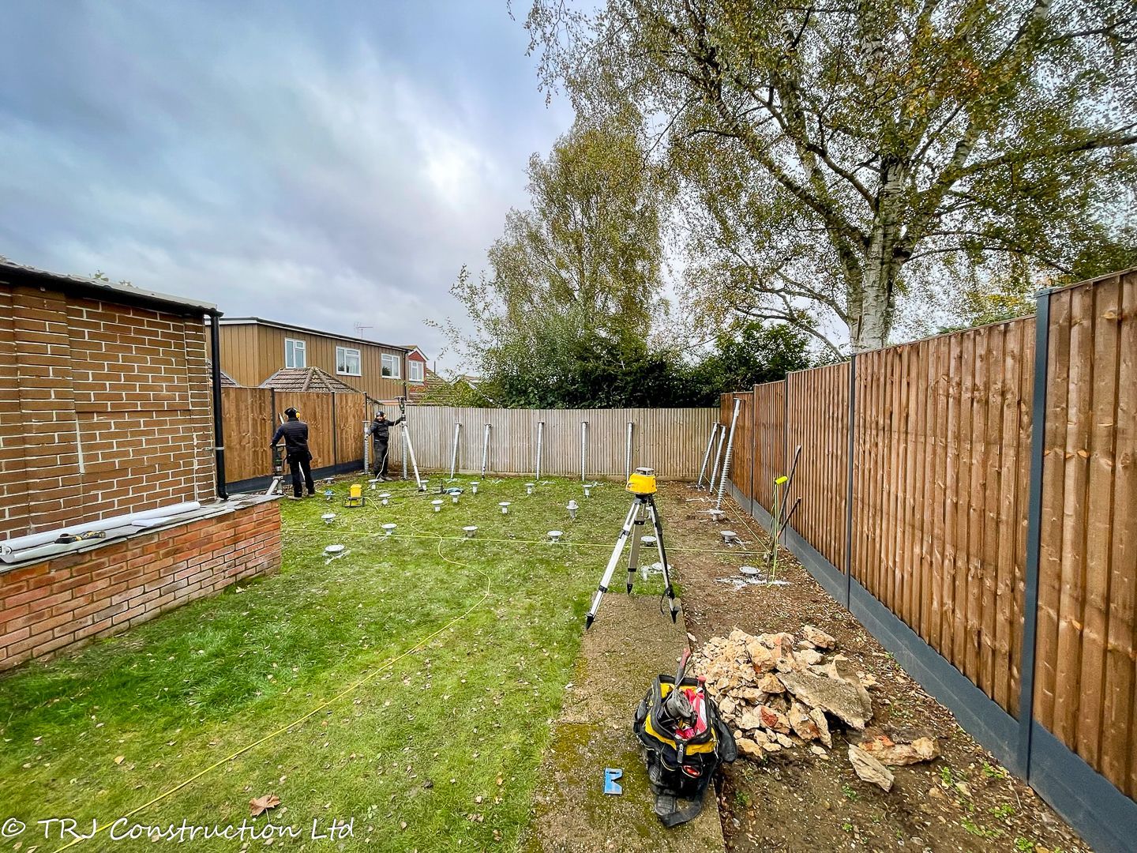
View the full photograph collection ↓Photograph 1 of 4 · Project photograph 1
THE PHOTOGRAPH COLLECTION
Details worth
a closer look.
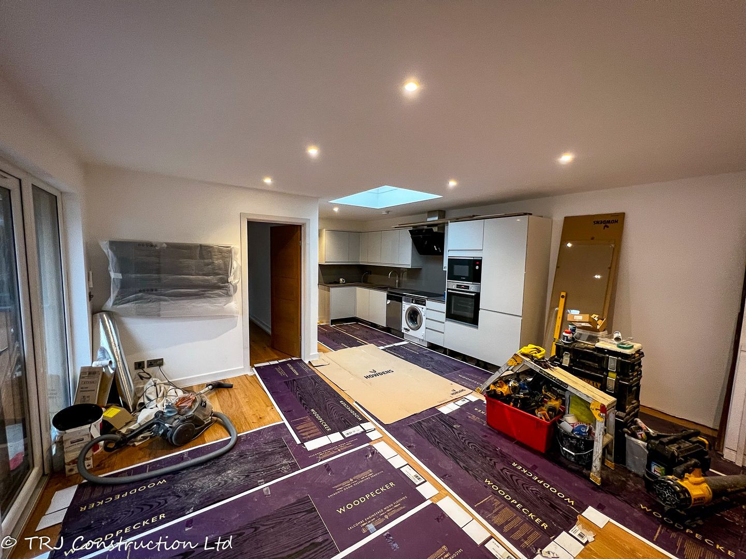
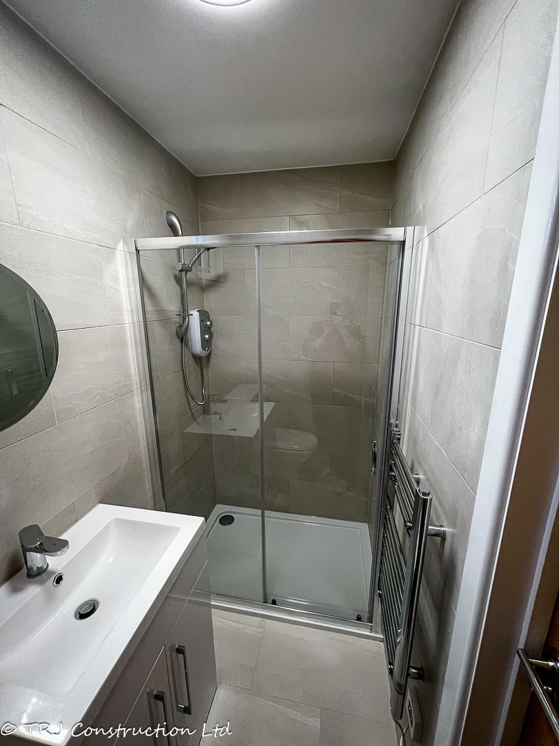
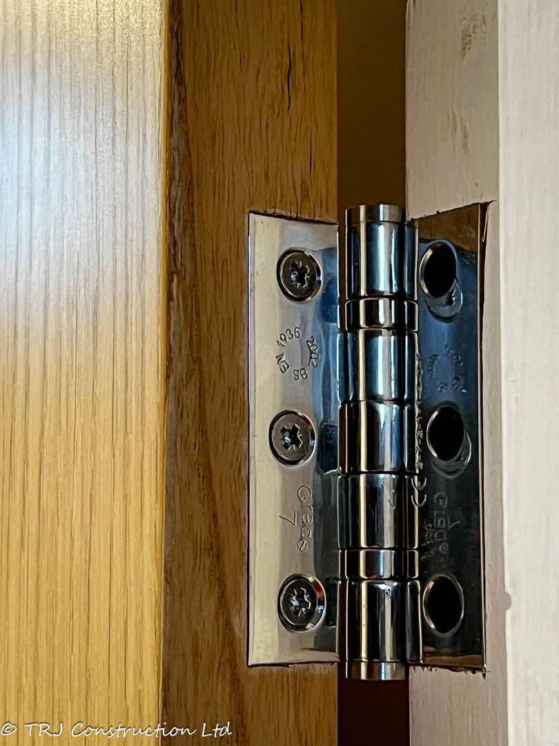
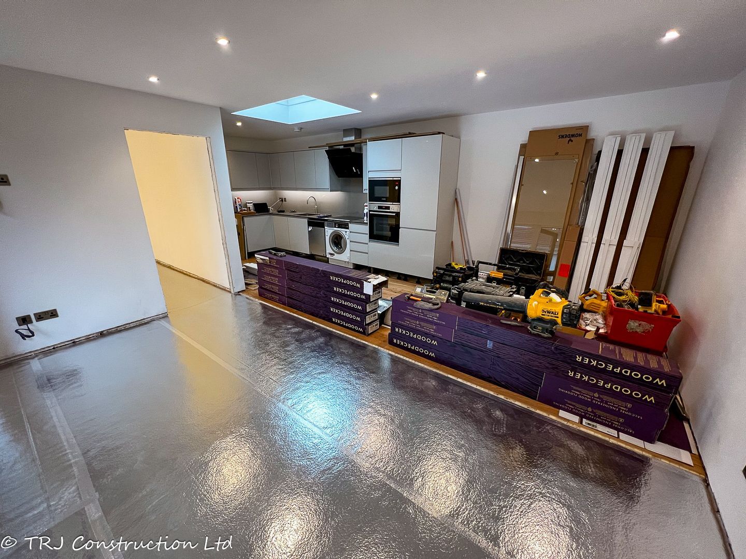
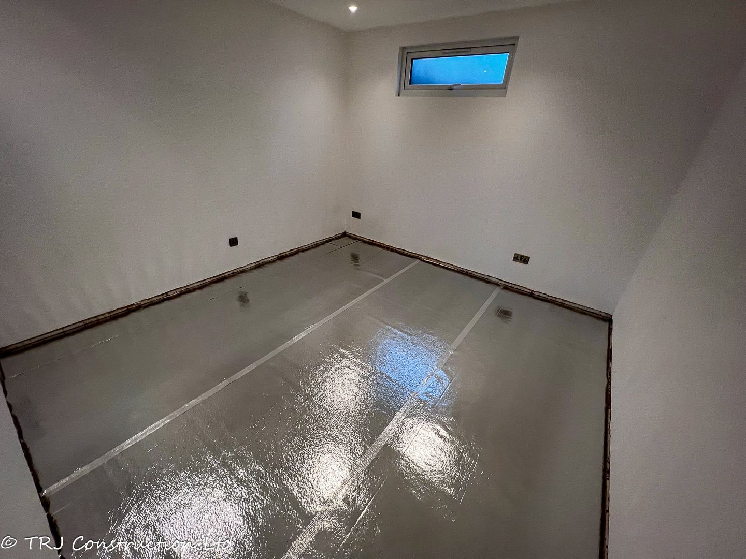
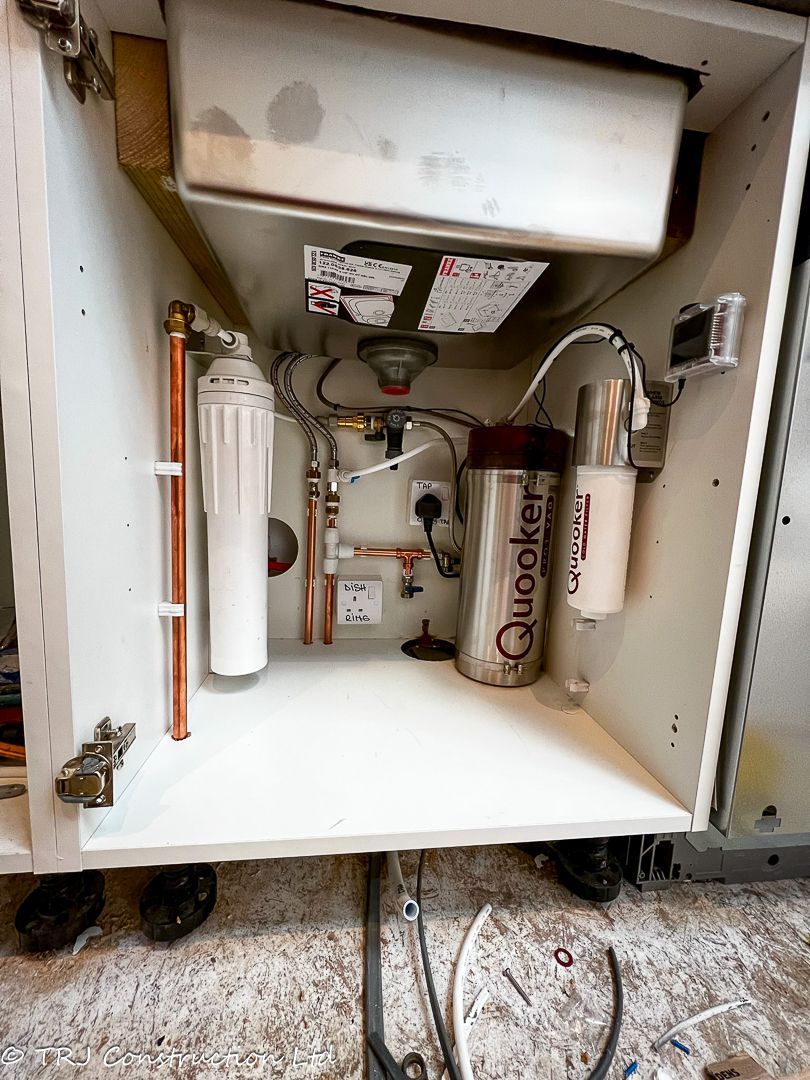
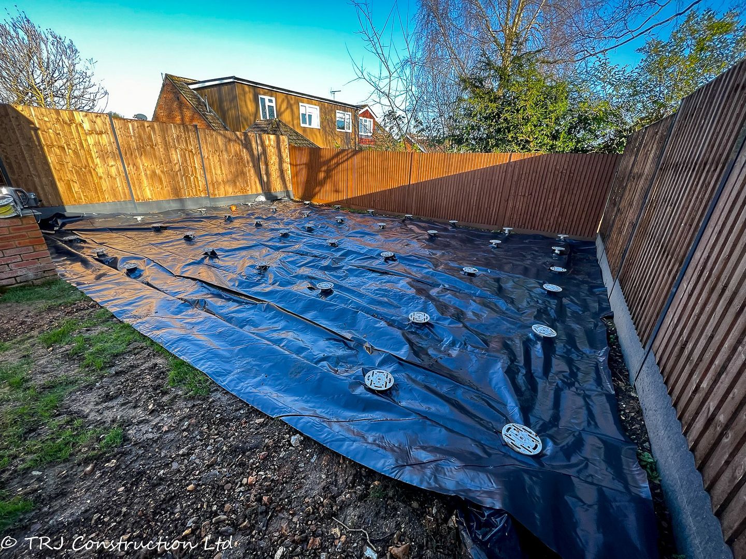
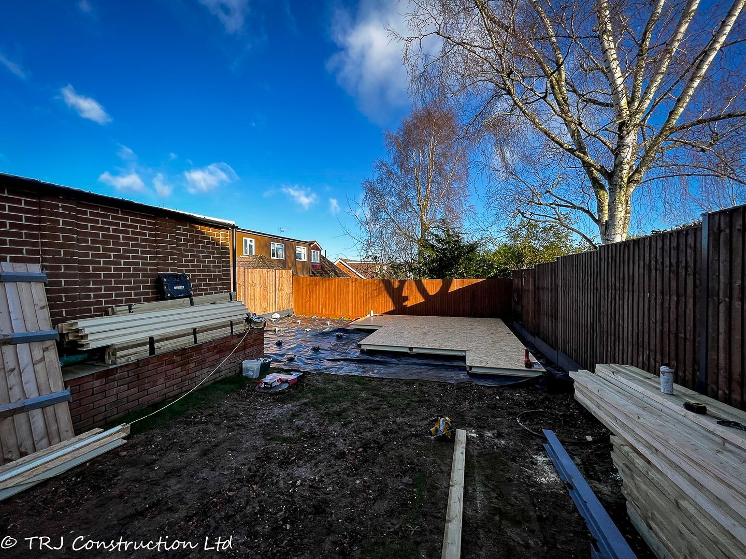
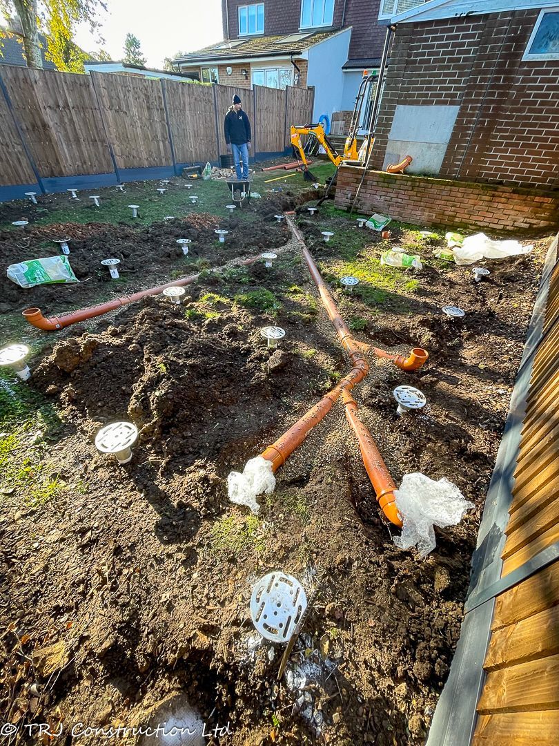
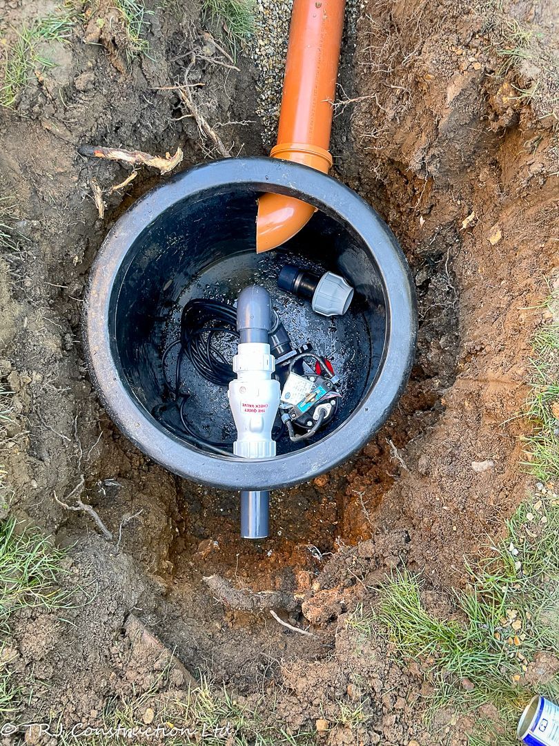
Photographs recorded for this project. They may show different stages and views; the gallery is not a promise of a standard package.
View 66 more project photographs
YOUR NEXT PROJECT
Start with
your own brief.
Tell us how you want to use the space, where it will be built and which details you like from this project. We can discuss a layout and specification suited to your property.
Access, ground conditions, services, planning and building control requirements need to be assessed for your site. Dimensions, prices and timescales are agreed for the individual project.

