Beckenham, London · GARDEN SPACES PROJECT
Multifunctional Garden Pavilion in Beckenham
A family pavilion for games, films and everyday use, with storage alongside.
TRJ Construction Ltd carried out the building work for Garden Spaces on this project. Explore the brief, the recorded specification and images of the completed space.
- Location
- Beckenham, London
- Recorded dimensions
- 10.7 m × 4.3 m
- Internal area
- 30.7 m²
- Building work
- TRJ for Garden Spaces
01 / THE BRIEF
A family pavilion for games, films and everyday use, with storage alongside.
The Wood family wanted additional living space with two useful storage areas. Their feedback describes daily use for games, films, study and exercise.
The building work was delivered by TRJ Construction Ltd for Garden Spaces. The original Garden Spaces record is linked below for the published project details.
02 / THE LAYOUT AND USES
Space arranged around the brief.
The source records a building measuring 10.7 m × 4.3 m, with 30.7 m² of internal area. These use summaries describe the project rather than a measured floor plan.
03 / PROJECT DETAILS
The materials.
The practical decisions.
The source records 6.9 m² of integral storage, with separate internal and external access arrangements.
Details below describe this completed project and its recorded specification.
Storage
The source records 6.9 m² of integral storage, with separate internal and external access arrangements.
Exterior palette
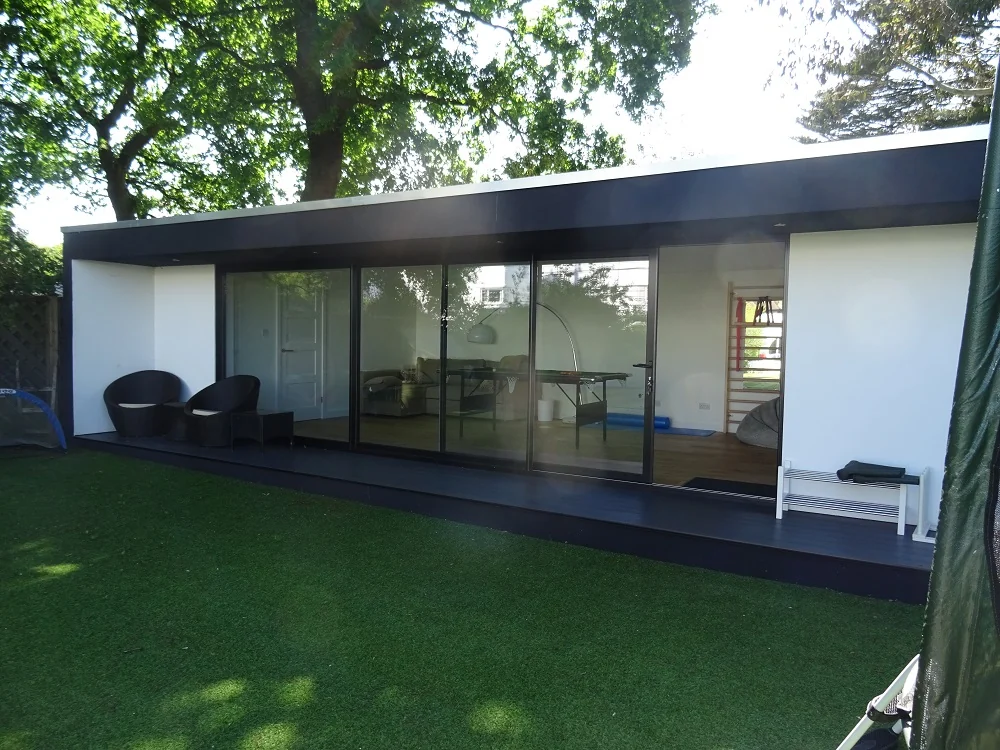
White polymer render, dark frames and composite decking reflect the style of the main house.
Doors and floor
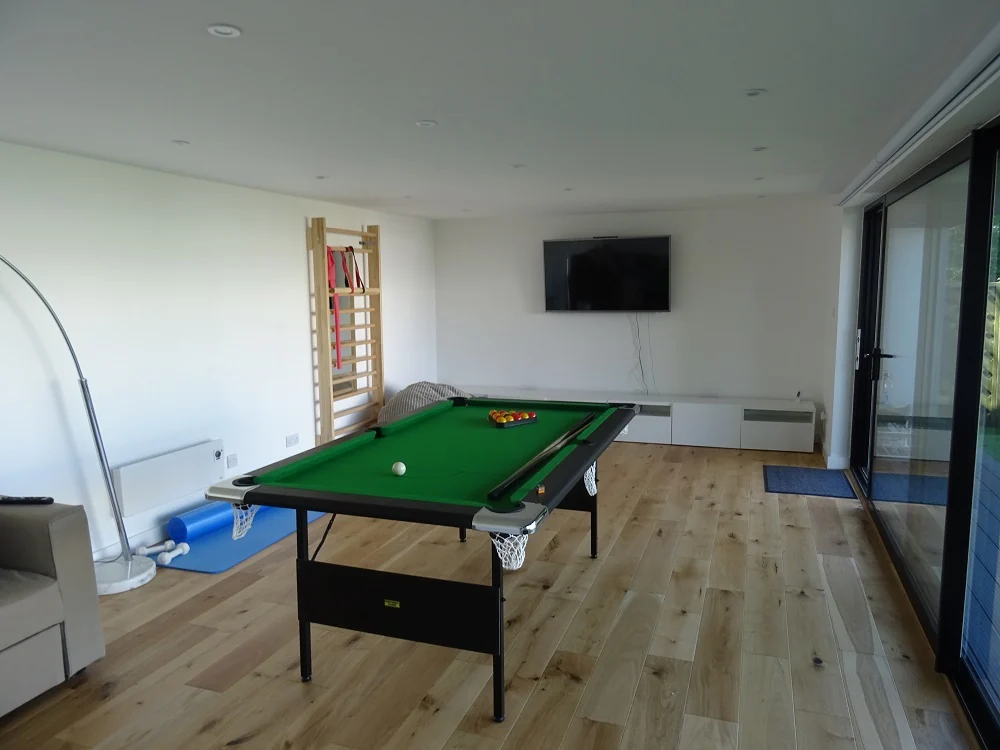
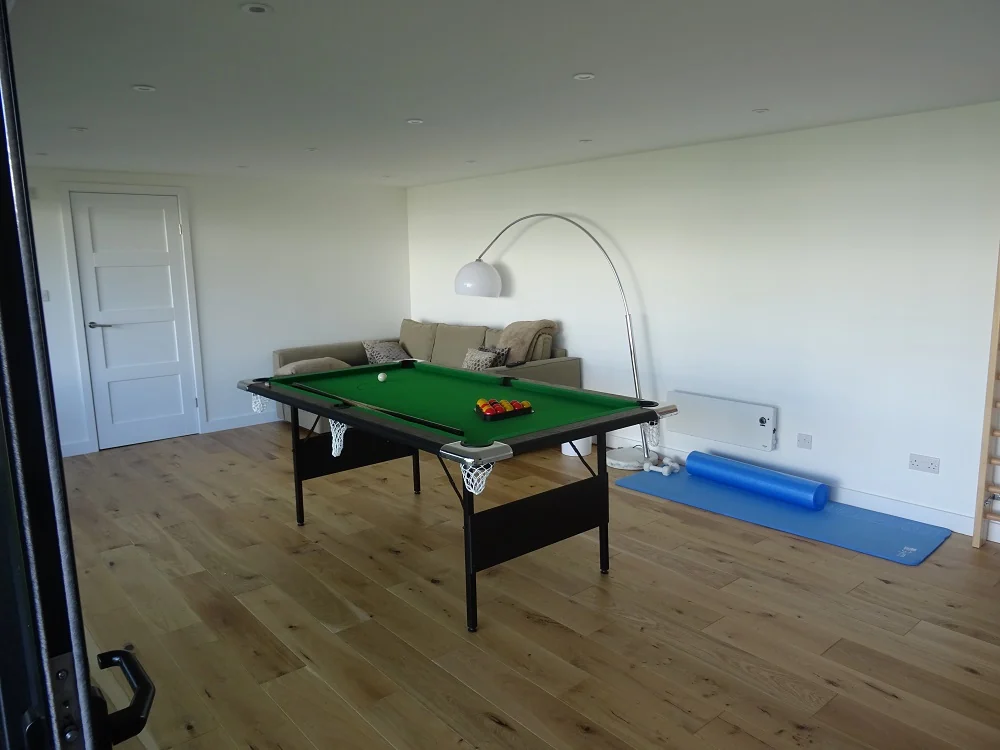
Three sliding doors connect the room to the garden, with engineered oak flooring inside.
Services
A timed thermostatic convector heater, 18 internal and five external LED downlights and ten double sockets were specified.
Historic project details are shown for this building. Your project’s design, services, approvals and agreed specification are assessed for its own site and use.
View the original Garden Spaces project ↗04 / CUSTOMER FEEDBACK
From the customer.
An excerpt from the feedback published by Garden Spaces for this project.
“The building team were first class. Turned up on time and were clean and tidy. Finished on time too.”
Wood · Beckenham, London · original review excerpt
05 / PROJECT IMAGES
Explore the space.
Look closer at the finish.
3 project images. Photographs by Costi Tiseanu, supplied to Garden Spaces. Select an image to open a larger view.
Photographs © Costi Tiseanu. Supplied to Garden Spaces. Building work by TRJ Construction Ltd for Garden Spaces.
06 / PROJECT QUESTIONS
A few useful answers.
Who carried out the building work?
TRJ Construction Ltd carried out the building work for Garden Spaces on this Beckenham, London project.
What was the space intended for?
The Wood family wanted additional living space with two useful storage areas. Their feedback describes daily use for games, films, study and exercise.
What size is the building?
The published dimensions are 10.7 m × 4.3 m, with a recorded internal area of 30.7 m².
YOUR NEXT PROJECT
Make room for
your own plans.
Tell Costi where you want to build, the space available and how you will use it. Photographs of the garden and access help us discuss a layout and specification around your brief.

