Hertfordshire · GARDEN SPACES PROJECT
Multifunctional SIP Barn in Hertfordshire
A substantial SIP barn built to the client’s own design.
TRJ Construction Ltd carried out the building work for Garden Spaces on this project. Explore the brief, the recorded specification and images of the completed space.
- Location
- Hertfordshire
- Recorded dimensions
- 27 m × 6 m
- Internal area
- 152 m²
- Building work
- TRJ for Garden Spaces
01 / THE BRIEF
A substantial SIP barn built to the client’s own design.
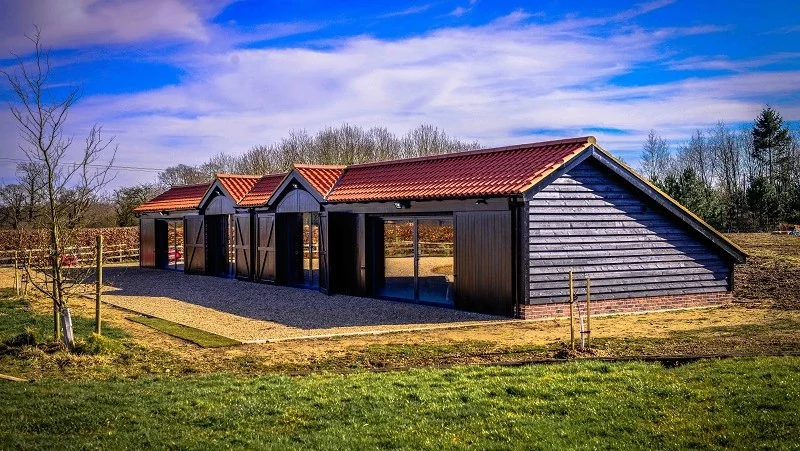
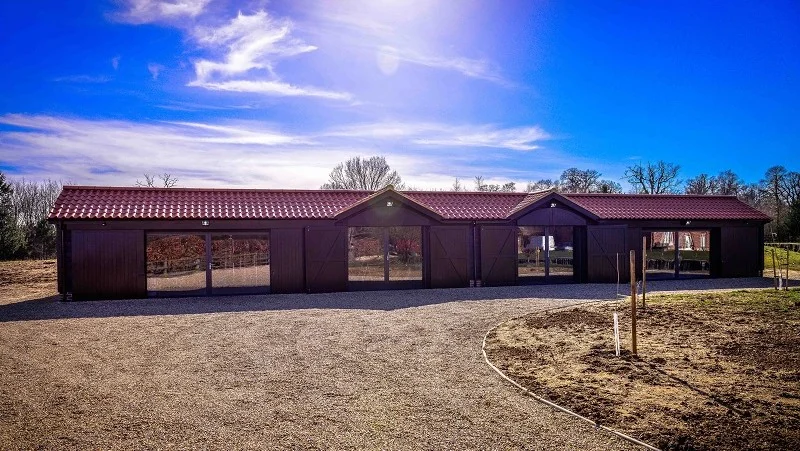
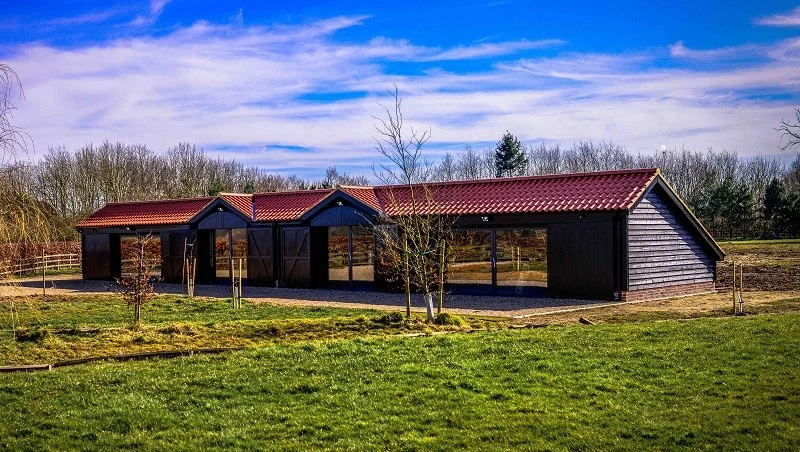
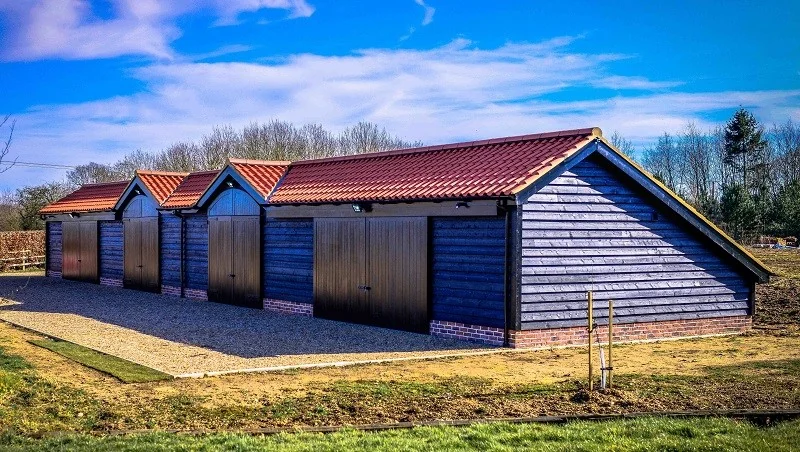
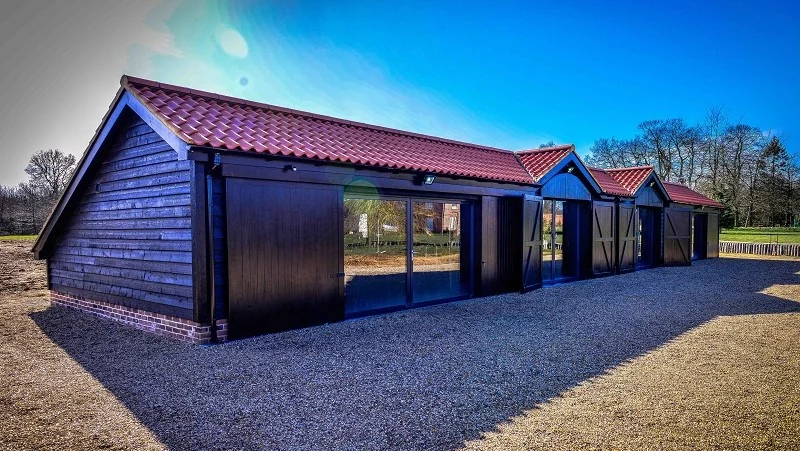
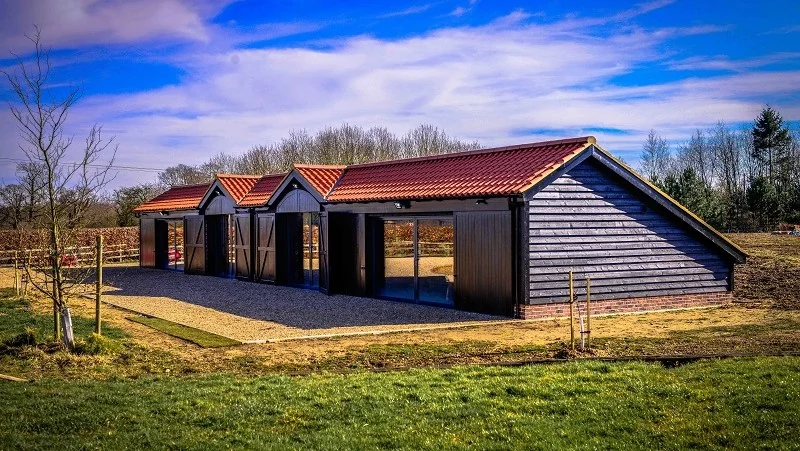
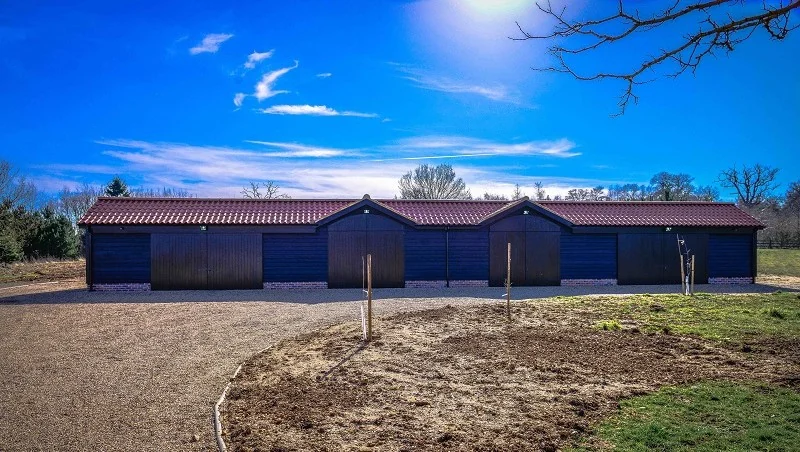
The Tennet project used an existing client design and planning consent for a large barn with steep roof pitches, broad sliding entrances, two cloakrooms and a new driveway.
The building work was delivered by TRJ Construction Ltd for Garden Spaces. The original Garden Spaces record is linked below for the published project details.
02 / THE LAYOUT AND USES
Space arranged around the brief.
The source records a building measuring 27 m × 6 m, with 152 m² of internal area. These use summaries describe the project rather than a measured floor plan.
03 / PROJECT DETAILS
The materials.
The practical decisions.
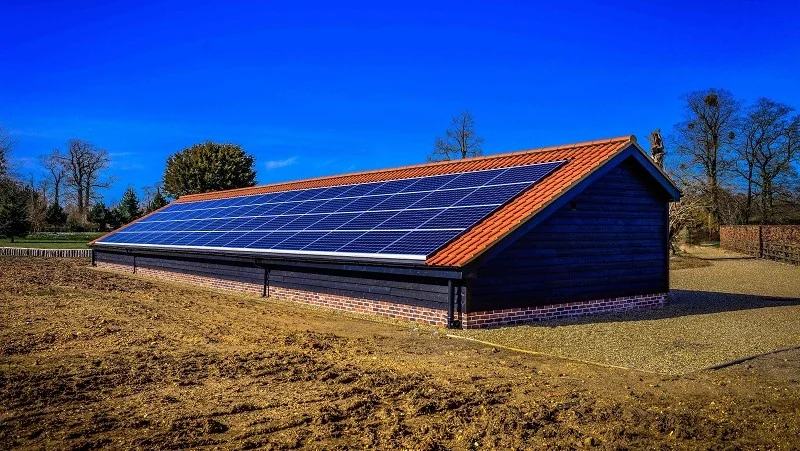
The roof was reinforced for photovoltaic panels and the door thresholds for machinery access.
Details below describe this completed project and its recorded specification.
Reinforced structure
The roof was reinforced for photovoltaic panels and the door thresholds for machinery access.
Traditional appearance
Black-painted timber cladding and brick slips give the insulated structure a traditional barn finish.
Services
Two WCs and large sinks connect to a septic system. Twenty strip lights, twenty double sockets and two convector heaters were installed.
Additional works
The project included ground preparation and a 277 m driveway. Solar PV installation was by Solargreen Ltd.
Historic project details are shown for this building. Your project’s design, services, approvals and agreed specification are assessed for its own site and use.
View the original Garden Spaces project ↗05 / PROJECT IMAGES
Explore the space.
Look closer at the finish.
8 project images. Photographs by Costi Tiseanu, supplied to Garden Spaces. Select an image to open a larger view.
Photographs © Costi Tiseanu. Supplied to Garden Spaces. Building work by TRJ Construction Ltd for Garden Spaces. Barn design Copyright 2012 JTennet All Rights Reserved. Solar PV installation by Solargreen Ltd.
06 / PROJECT QUESTIONS
A few useful answers.
Who carried out the building work?
TRJ Construction Ltd carried out the building work for Garden Spaces on this Hertfordshire project.
What was the space intended for?
The Tennet project used an existing client design and planning consent for a large barn with steep roof pitches, broad sliding entrances, two cloakrooms and a new driveway.
What size is the building?
The published dimensions are 27 m × 6 m, with a recorded internal area of 152 m².
YOUR NEXT PROJECT
Make room for
your own plans.
Tell Costi where you want to build, the space available and how you will use it. Photographs of the garden and access help us discuss a layout and specification around your brief.

