Wimbledon Park, London · GARDEN SPACES PROJECT
School Classroom and Office in Wimbledon Park
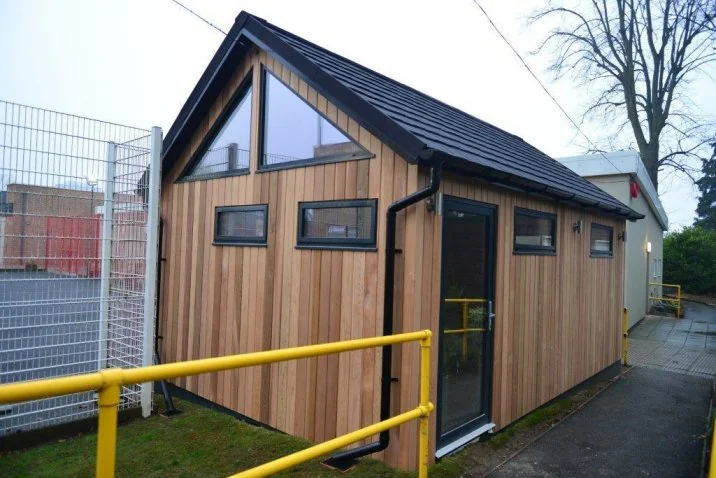
A bright teaching room on a tightly constrained school site.
TRJ Construction Ltd carried out the building work for Garden Spaces on this project. Explore the brief, the recorded specification and images of the completed space.
- Location
- Wimbledon Park, London
- Recorded dimensions
- 6 m × 4 m
- Principal use
- Teaching room
- Building work
- TRJ for Garden Spaces
01 / THE BRIEF
A bright teaching room on a tightly constrained school site.
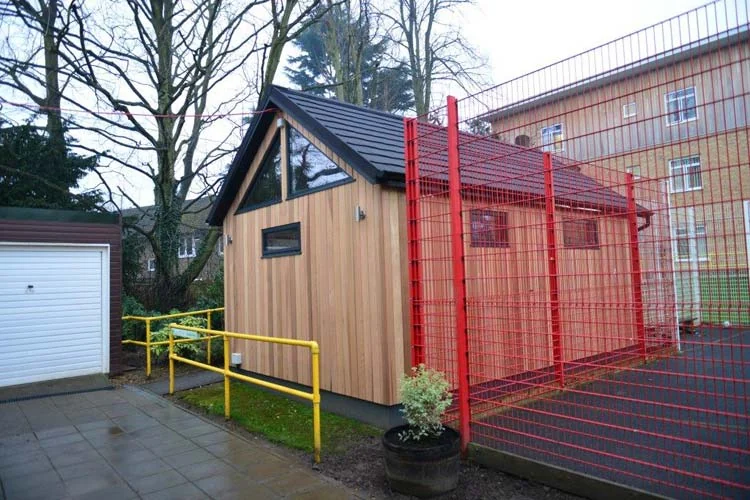
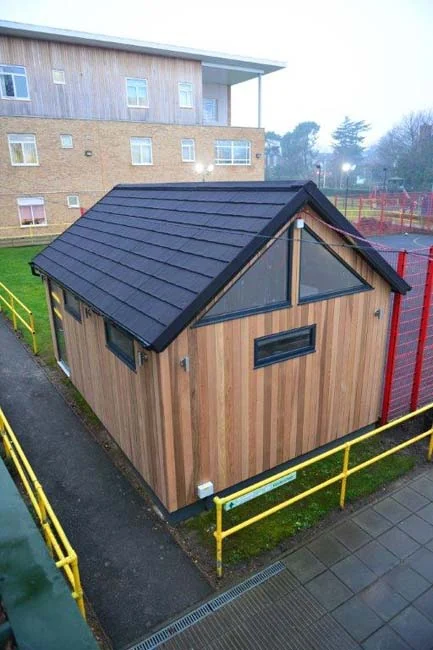
The school needed teaching space, an office and storage beside a basketball court. Temporary fence removal, restricted delivery access and a 400 mm fall across the site shaped the build.
The building work was delivered by TRJ Construction Ltd for Garden Spaces. The original Garden Spaces record is linked below for the published project details.
02 / THE LAYOUT AND USES
Space arranged around the brief.
The source records a building measuring 6 m × 4 m. These use summaries describe the project rather than a measured floor plan.
03 / PROJECT DETAILS
The materials.
The practical decisions.
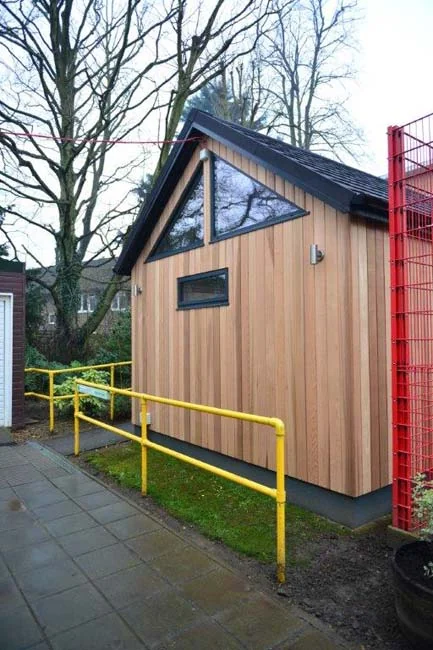
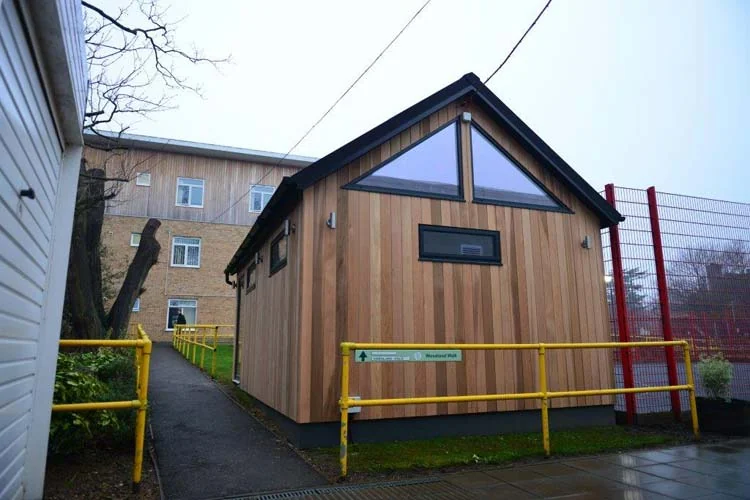
Glazing in the apex of the internal partition shares daylight between the classroom and office.
Details below describe this completed project and its recorded specification.
Light through the partition
Glazing in the apex of the internal partition shares daylight between the classroom and office.
Ground and drainage
Concrete blocks addressed the change in level, and a soakaway was installed for rainwater.
Doors and windows
A 1 m-wide entrance, top-hung opening windows and powder-coated aluminium frames formed part of the specification.
Site logistics
Pallet trolleys moved materials from the delivery point. Basketball-court fencing was reinstated after construction.
Historic project details are shown for this building. Your project’s design, services, approvals and agreed specification are assessed for its own site and use.
View the original Garden Spaces project ↗05 / PROJECT IMAGES
Explore the space.
Look closer at the finish.
10 project images. Photographs by Costi Tiseanu, supplied to Garden Spaces. Select an image to open a larger view.
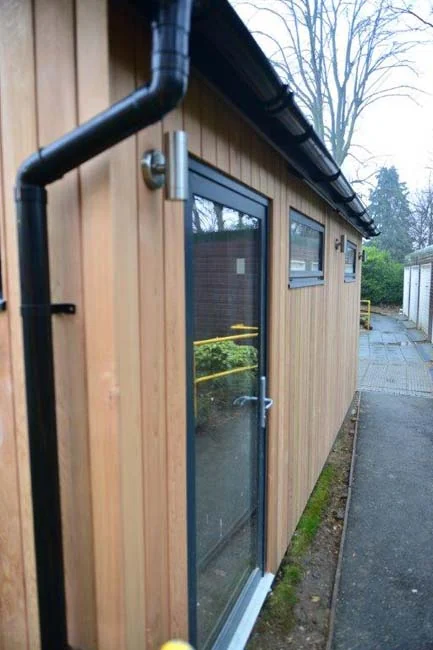
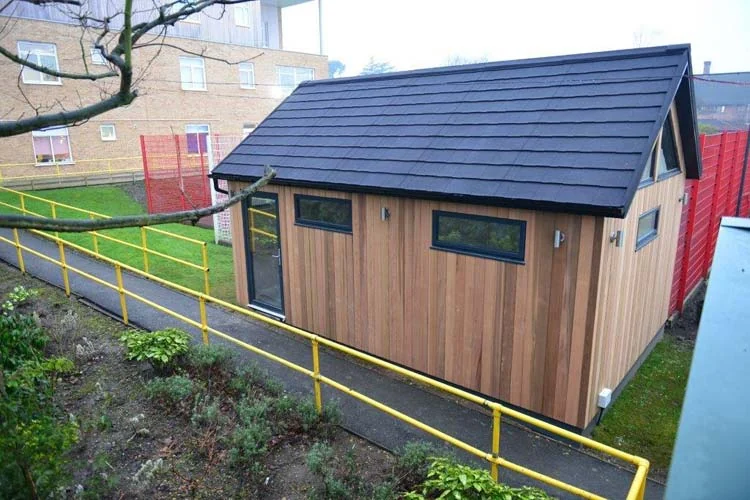
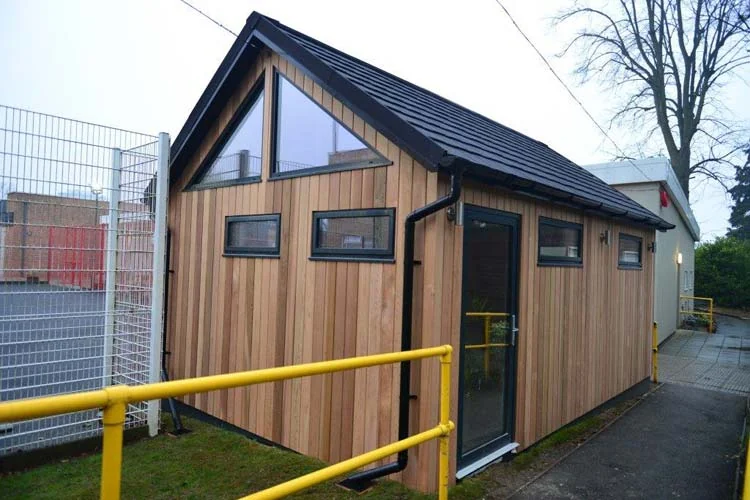
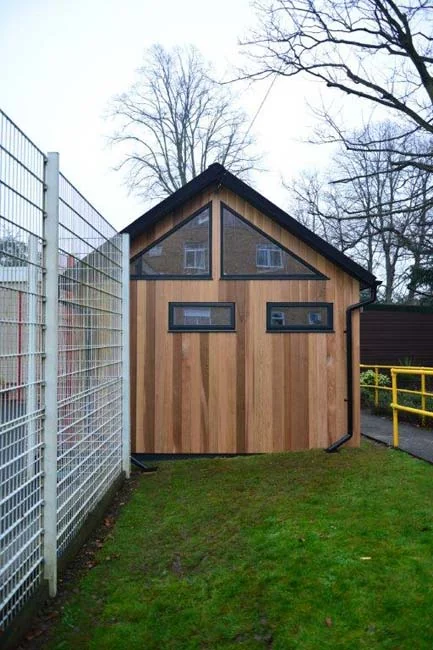
Photographs © Costi Tiseanu. Supplied to Garden Spaces. Building work by TRJ Construction Ltd for Garden Spaces.
06 / PROJECT QUESTIONS
A few useful answers.
Who carried out the building work?
TRJ Construction Ltd carried out the building work for Garden Spaces on this Wimbledon Park, London project.
What was the space intended for?
The school needed teaching space, an office and storage beside a basketball court. Temporary fence removal, restricted delivery access and a 400 mm fall across the site shaped the build.
What size is the building?
The published dimensions are 6 m × 4 m.
YOUR NEXT PROJECT
Make room for
your own plans.
Tell Costi where you want to build, the space available and how you will use it. Photographs of the garden and access help us discuss a layout and specification around your brief.

