TRJ CONSTRUCTION · DESIGN / BUILD / FINISH
SIP Garden Buildings
A complete room starts with a considered structure.
Explore TRJ SIP garden-building construction, foundation options, cladding, glazing, EPDM roofing and interior finishes, with original photographs.
Bespoke design. A considered specification. Original TRJ imagery.
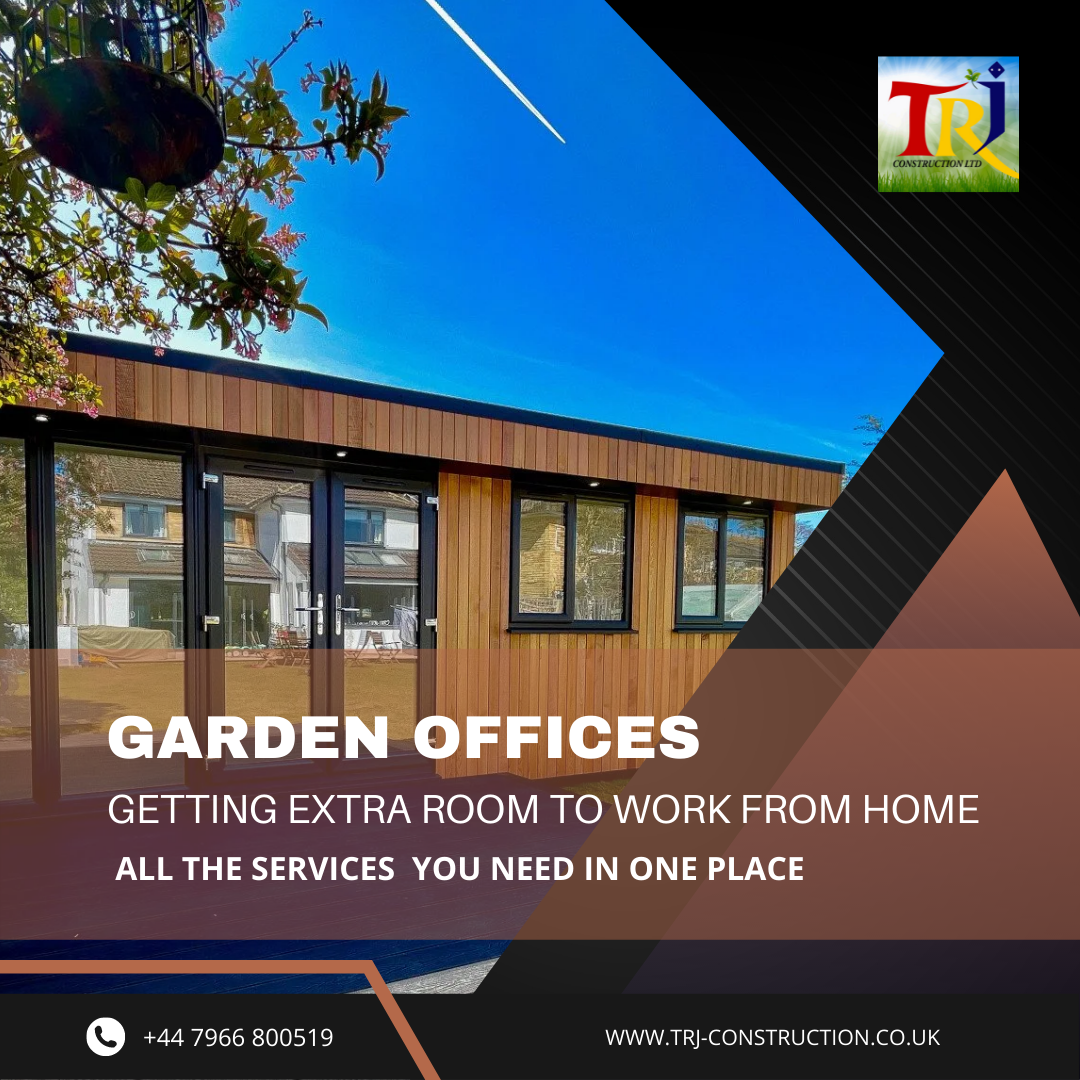
01 / A CLOSER LOOK
An insulated building envelope
Structural insulated panels can form the base, walls and roof. The original specification describes foam-injected SIP panels. The complete performance depends on the panel specification, connections, openings, workmanship, heating and ventilation, not the panel name alone.
02 / A CLOSER LOOK
Foundations and exterior finishes
The original guide records screw-foundation lengths of 1250–2050 mm. These are indicative project references: ground conditions and structural design determine the actual solution. Cedar frontages and cement-board side or rear finishes are among the options, with boundary and fire requirements assessed for the complete construction.
03 / A CLOSER LOOK
Roof, glazing and internal finish
The original specification includes aluminium French doors, EPDM roof covering, skimmed and painted plasterboard, Howdens laminate flooring, sockets and internal and external LED lighting. Confirm the electrical supply route and included connections in the quotation.
04 / A CLOSER LOOK
Options for your intended use
Discuss air conditioning, rooflights, a WC, folding doors, decking, alternative timber or render finishes and internet provision. Each option affects the design or services. Kitchen, washing and sleeping uses require particular attention to approvals and utility requirements.
THE ORIGINAL IMAGE COLLECTION
Look closer at the details.
Browse the original photographs and design references. Select an image to enlarge it.
BEFORE YOU START
Your questions, answered.
Specific answers to help you develop the brief.
What does SIP mean?
SIP stands for structural insulated panel: an insulated panel system used as part of a designed building envelope.
Are screw foundations suitable for every site?
No. The foundation solution and depths must respond to the ground conditions and structural requirements.
What is included in a SIP garden building?
The agreed quotation should define the structure, roof, cladding, glazing, interior finishes, electrics, connections and optional items.
TAKE THE NEXT STEP
Tell us what you want
your space to do.
Share your location, intended use, approximate size and photographs of the proposed site. We can discuss the design, access and specification for your project.

