THE TRJ JOURNAL · Garden rooms & design

Garden Room Access Challenges

By Constantin Tiseanu · · 2 min read

← All articles

Turning Challenges into Opportunities: Building a Dream Garden Room
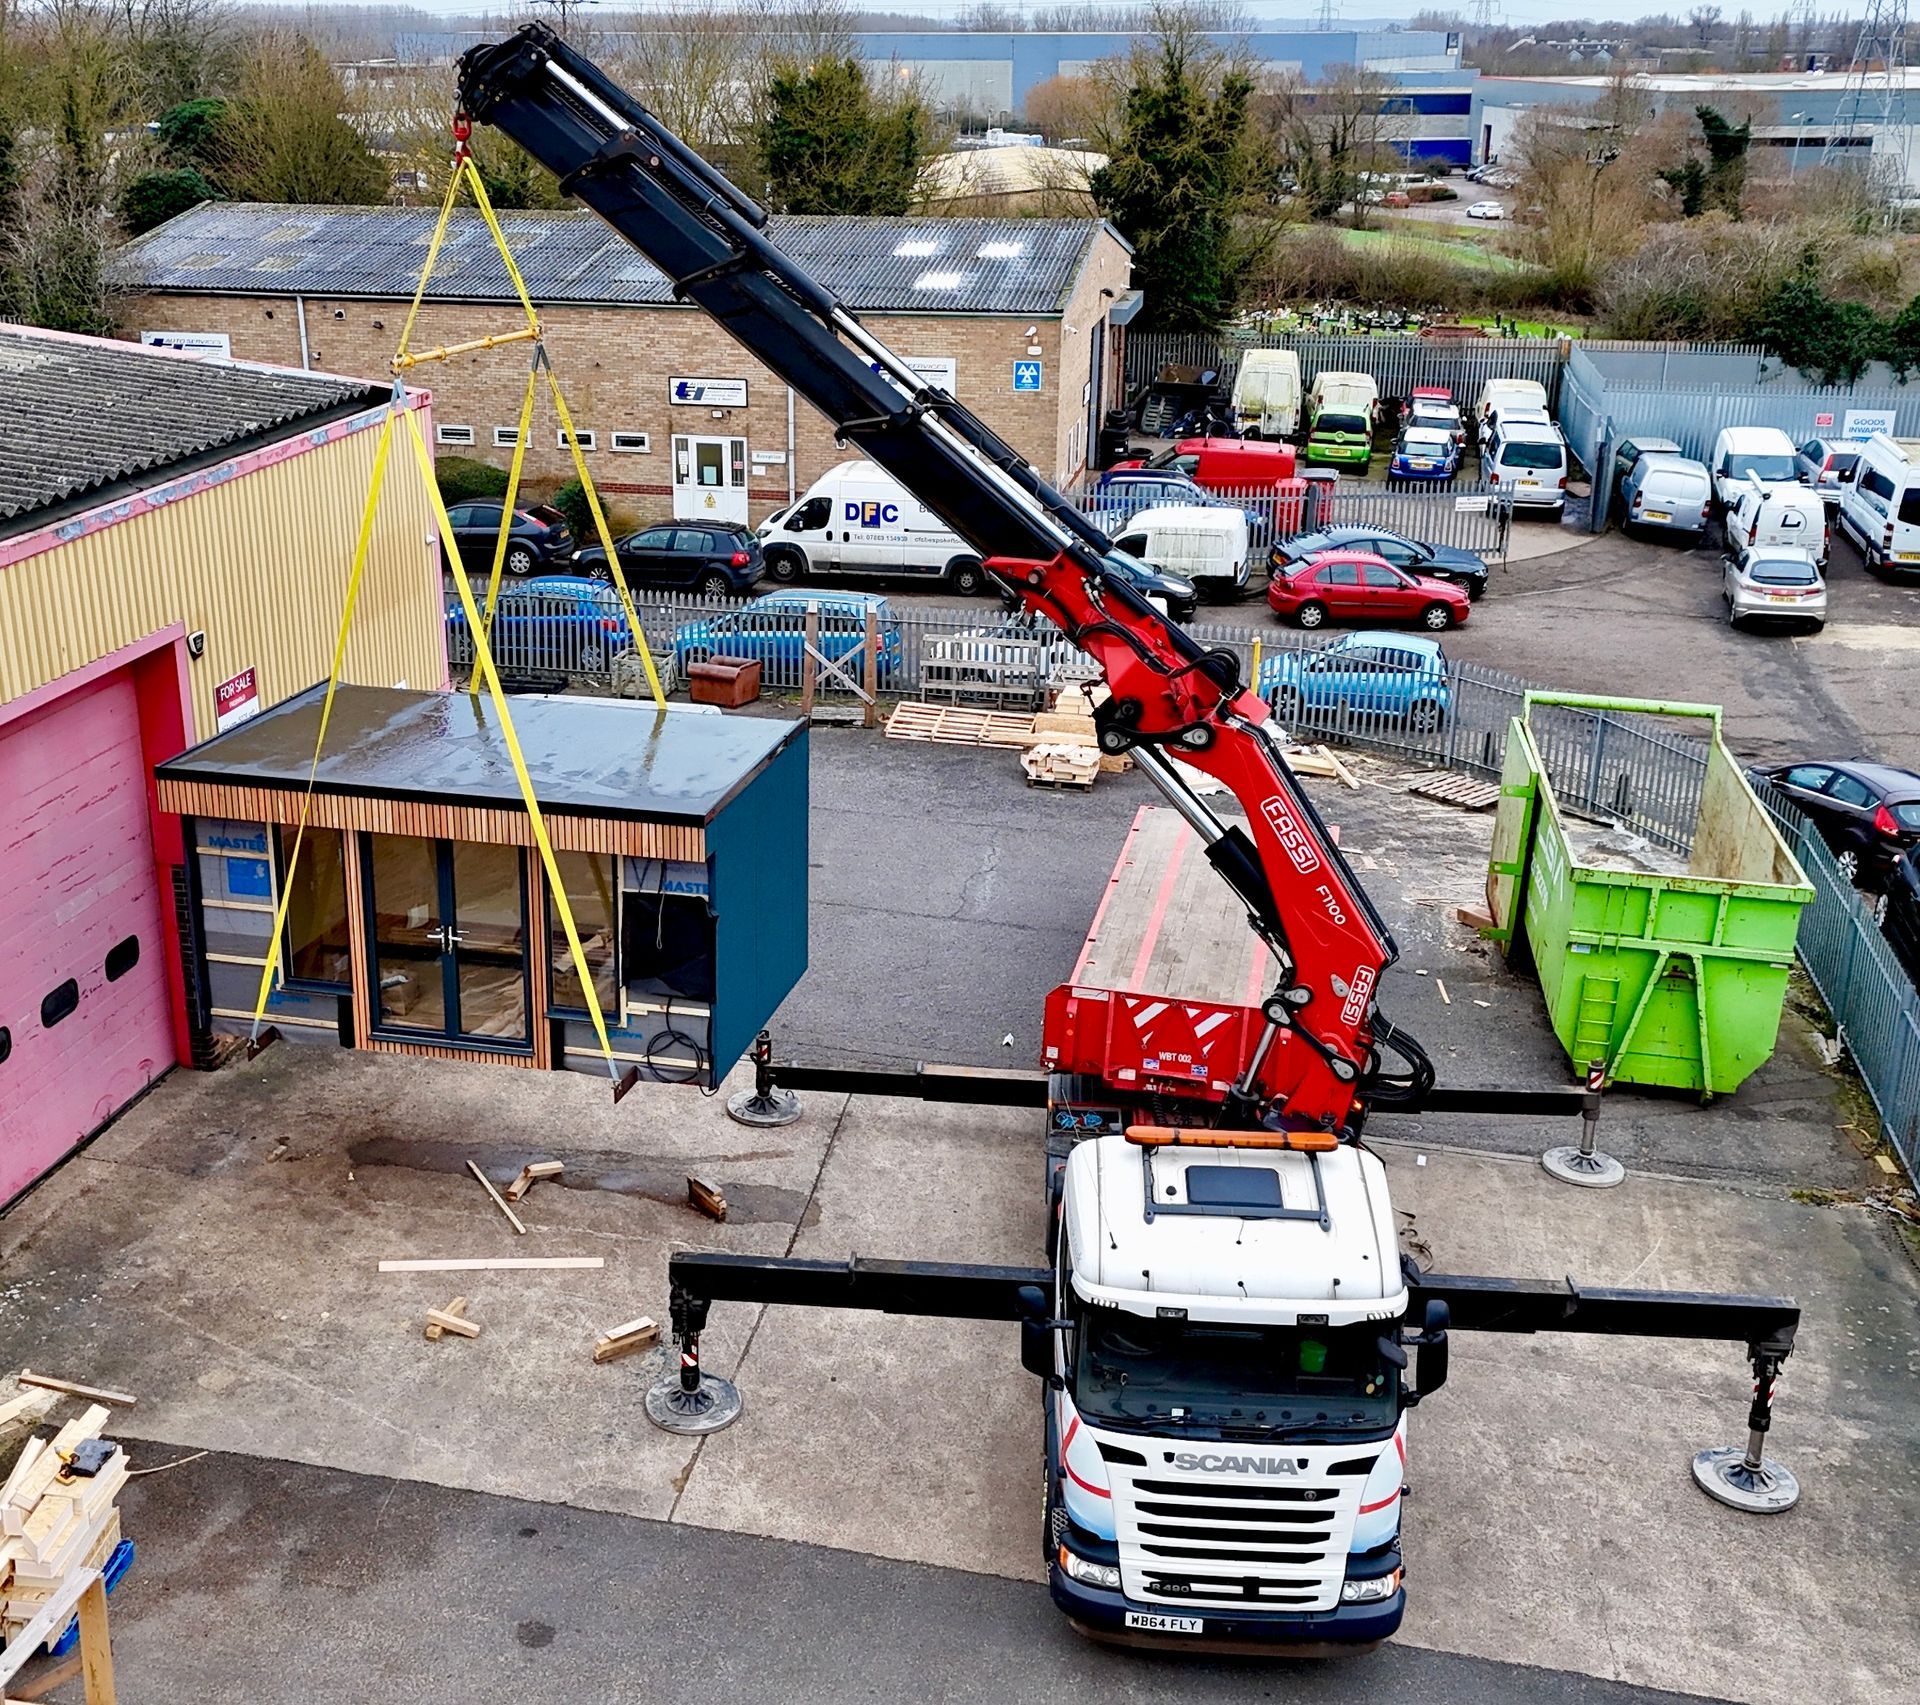
garden room craned
At TRJ Construction Ltd, we take pride in turning our clients’ visions into reality, no matter how complex the project. One of our recent builds presented a unique challenge—there was no direct access to the garden through the house, making a traditional installation impossible. But challenges like these don’t stop us. Instead, they push us to find innovative solutions.

Our team, led by Costi, carefully planned and executed the project by craning the entire structure over the house. This required meticulous coordination, precision, and problem-solving to ensure a seamless and safe installation. Despite external factors, such as rising transport costs, we remained committed to our original quote, ensuring transparency and trust with our client.

From start to finish, our focus was on delivering exceptional craftsmanship and high-quality materials to create a stunning, fully functional garden room. We paid close attention to every detail, ensuring the finishing touches matched the client’s expectations. The result? A beautiful, modern garden room that exceeded all expectations.

Our client was thrilled with the final outcome and shared their appreciation for our hard work, diligence, and dedication to quality:

"Costi and his team have done an incredible job at making our garden room vision a reality. Throughout the process, Costi has been very meticulous, hard-working, diligent, and prompt. He had solutions for every construction challenge and delivered a very high-quality garden room which we really love. I was impressed by how Costi remained committed to the original quote despite transport costs going up. He went above and beyond to make sure that the finishing materials I wanted were used and that the workmanship was high quality. I would not hesitate to recommend TRJ for any garden room or annex project."

At TRJ Construction Ltd, we believe that every project is an opportunity to create a beautiful and functional space for our clients, regardless of the challenges we face. Whether it’s a garden gym, home office, or guest annex, we bring experience, expertise, and dedication to every build.

📍 Location: Just outside Central London

📞 Get in touch today for a free consultation and let’s create your dream space!

#GardenRoom #HomeGym #OutdoorLiving #ExpertCraftsmanship #TRJConstruction #LondonHomes

Explore the recorded project

See the craned garden room in Central London case study for the corresponding project photographs and access story. A crane installation needs a site-specific lifting plan and suitable arrangements; it is not a standard promise for every restricted-access garden.

Sources and project-specific guidance

Check the current guidance and the actual project specification. Performance, cost and approval depend on the complete design and site.
Explore related TRJ projects and services

Put your ideas into a clear project plan.

Talk to TRJ about your proposed garden room, granny annexe or extension.

Discuss your project ↗

PLAN YOUR BUILD WITH TRJ

What should you know before choosing a garden room or annexe?

TRJ Construction Ltd designs and builds SIP garden rooms, granny annexes and house extensions. We work across Hertfordshire, North London, Essex, Buckinghamshire and surrounding areas. The right specification starts with how you will use the building, the site conditions and the services it needs. A home office, a gym and an annexe for independent living have different requirements.

Which type of building suits your project?

Choose the building around its intended use. A garden room can provide a separate place to work, exercise or relax. An annexe needs a layout and facilities suitable for its proposed residential use. A house extension changes the existing home and needs its structure and services considered together.

Compare the main TRJ building options
BuildingTypical useKey decisions
Garden roomOffice, gym, studio or family spaceFloor loading, glazing, heating and any bathroom facilities
Granny annexeIndependent living spaceKitchen, bathroom, accessibility, services and planning status
House extensionAdditional space connected to the homeExisting structure, openings, roof design and building control

What SIP specification does TRJ use?

Our published specification includes 125 mm structural insulated wall panels and 150 mm SIP panels for roofs and bases. The final design must account for the particular building, structural loads, moisture control, ventilation and finishes. Panel thickness alone does not establish the performance of the completed building.

  • 125 mm: the wall-panel specification described in our company information.
  • 150 mm: the roof and base panel specification described there.
  • Since 2012: TRJ Construction Ltd has been led by Costi Tiseanu, whose construction experience spans more than 25 years.

Read Costi’s experience and TRJ’s specification, or see how our buildings are constructed. These are details about our work, rather than industry-wide performance claims.

How do you start a garden-building project?

  1. Describe the use. Tell us whether the building is for work, exercise, hobbies or living accommodation.
  2. Share the site information. Send photographs, approximate dimensions, access details and any existing drawings.
  3. Review the requirements. Discuss planning, building control, foundations, drainage and electrical connections.
  4. Agree the specification. Confirm the layout, materials, fit-out and the items included in the quotation before work begins.

Our completed projects show real examples. Where a project was built by TRJ for Garden Spaces, the case study identifies that relationship.

What questions do clients ask?

Can a garden room be used all year round?

Yes, a garden room can be designed for year-round use. The specification needs suitable insulation, heating, ventilation and moisture control. We discuss the intended use and site conditions before agreeing the build.

Can TRJ include a bathroom or kitchenette?

Yes. TRJ builds garden rooms and annexes with bathrooms and kitchen facilities. The layout, drainage route, water supply, electrical requirements and applicable approvals need to be assessed for the site.

Does every garden room need planning permission?

No single answer applies to every site. Some outbuildings may qualify as permitted development, subject to limits and conditions. Location, dimensions, previous permissions and intended use matter. Living accommodation needs particular care. Check the proposal with the local planning authority before building.

How much will my building cost?

The price depends on floor area, access, foundations, glazing, services and interior finishes. Use our annexe cost guide as a starting point, then request a quotation for your site and agreed specification.

Explore annexe costs · View rooms with bathrooms · Discuss your project