TRJ CONSTRUCTION · PROJECT PORTFOLIO
Craned Garden Room in Central London
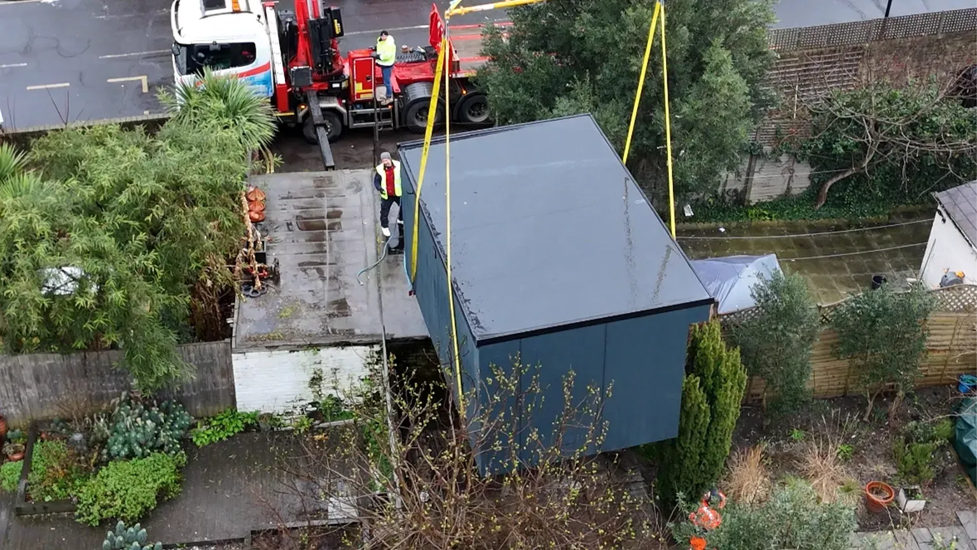
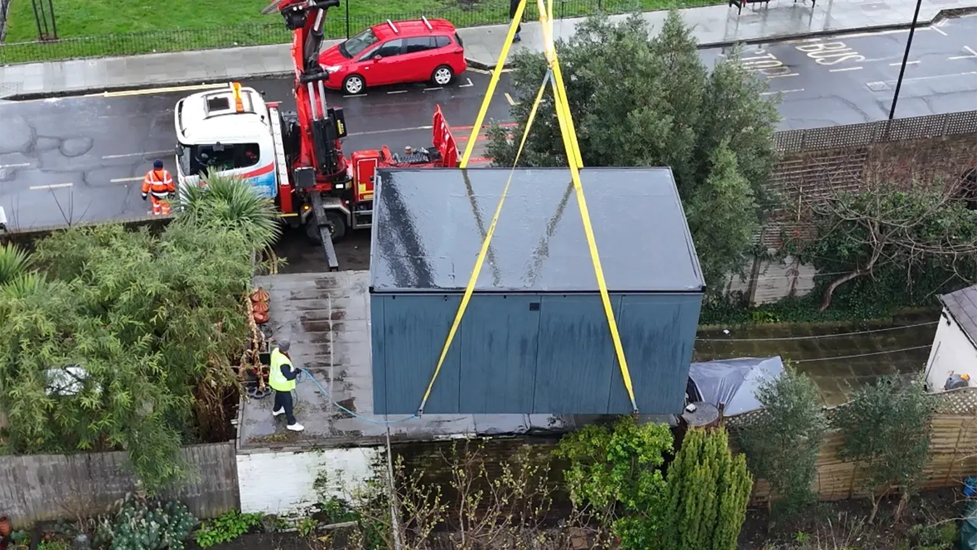
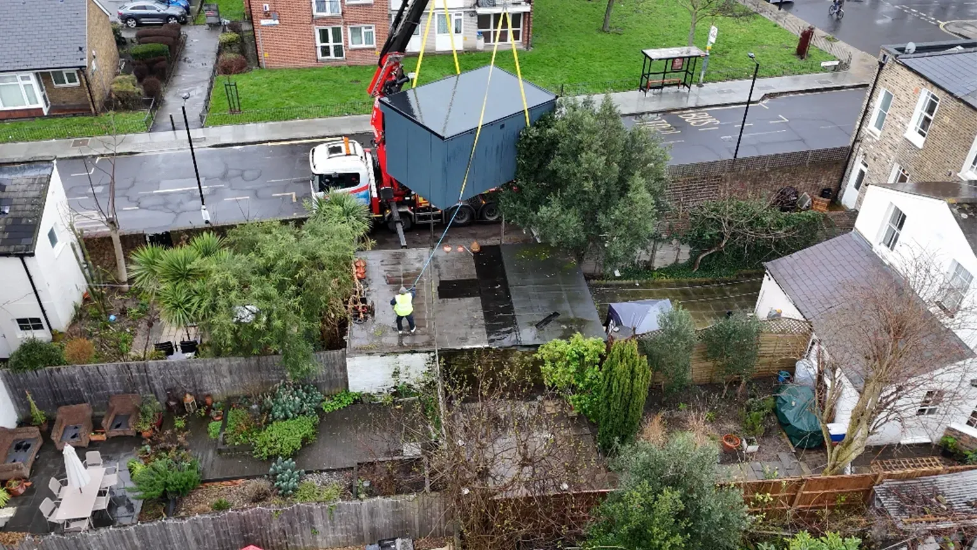
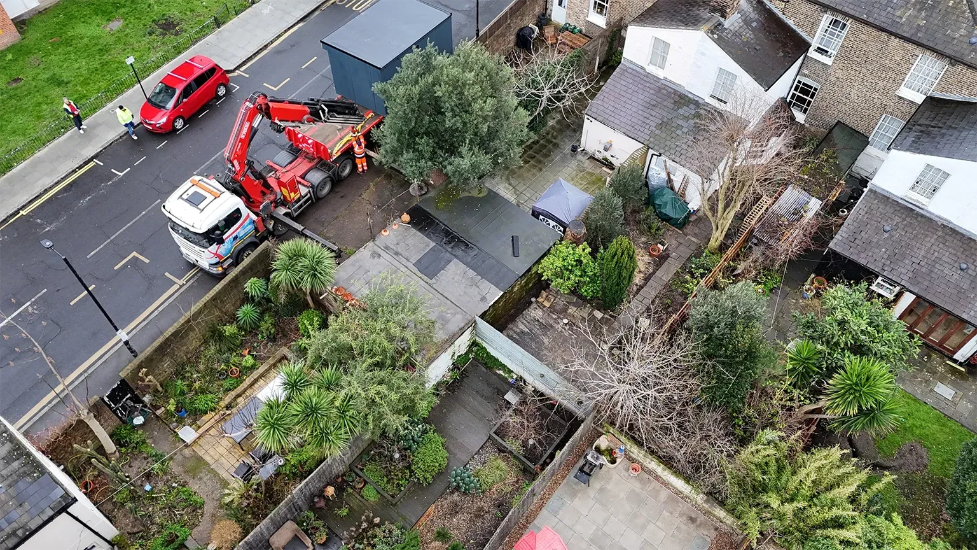
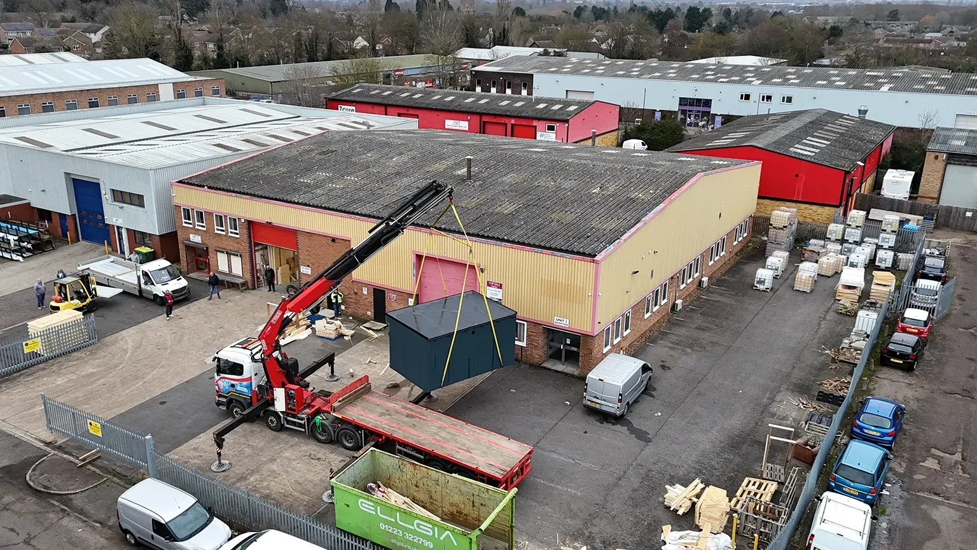
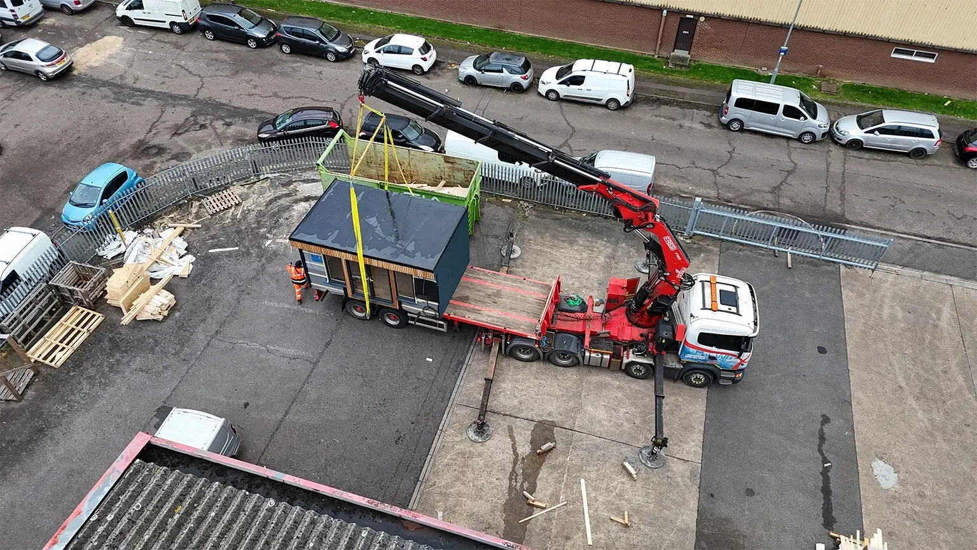
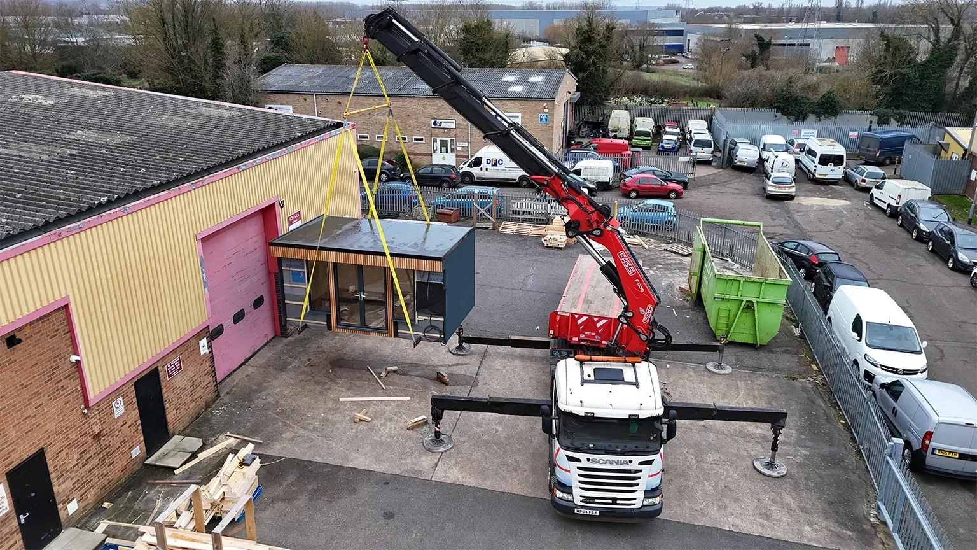
A garden room delivered by crane in Central London, showing how a carefully planned installation can address restricted access.
THE PROJECT
From an idea
to a real space.
A garden room delivered by crane in Central London, showing how a carefully planned installation can address restricted access.
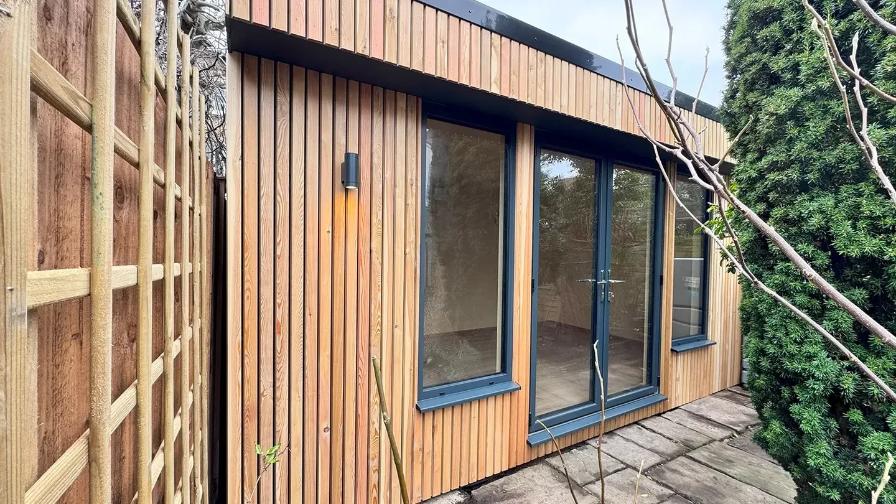
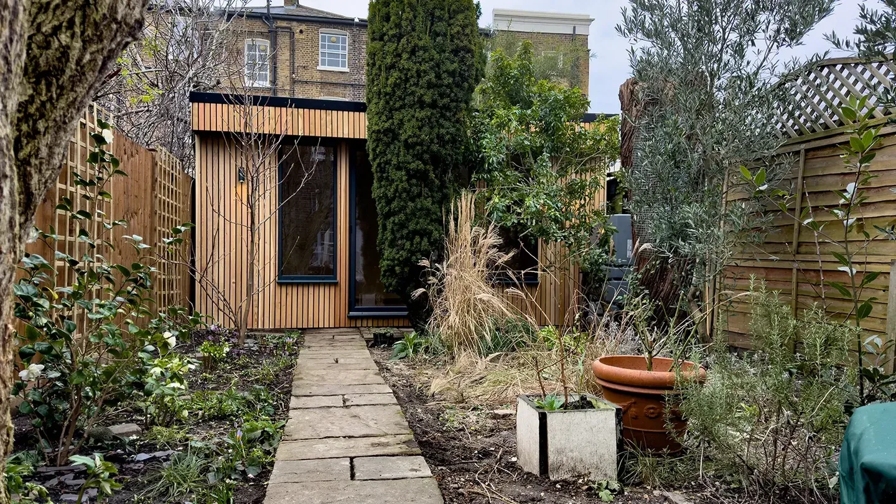
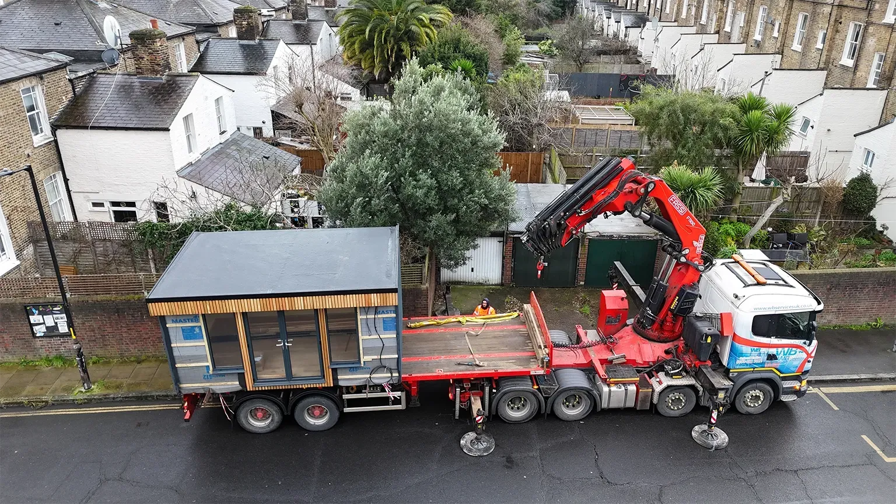
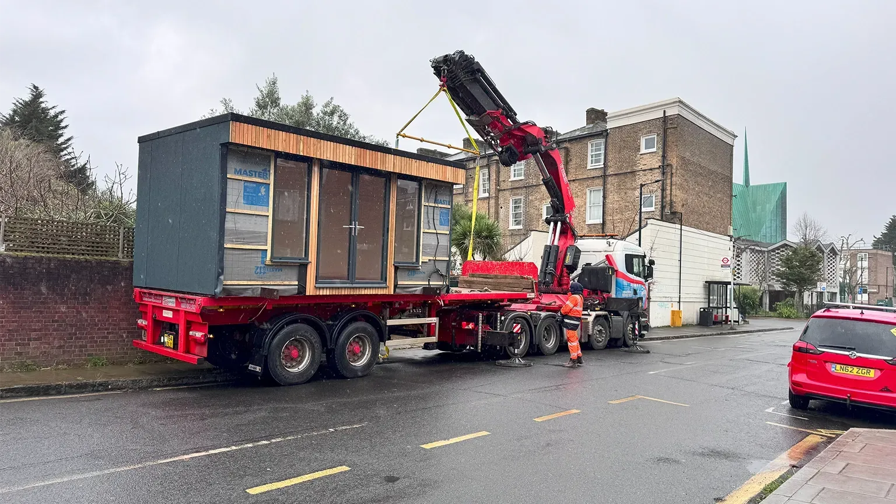
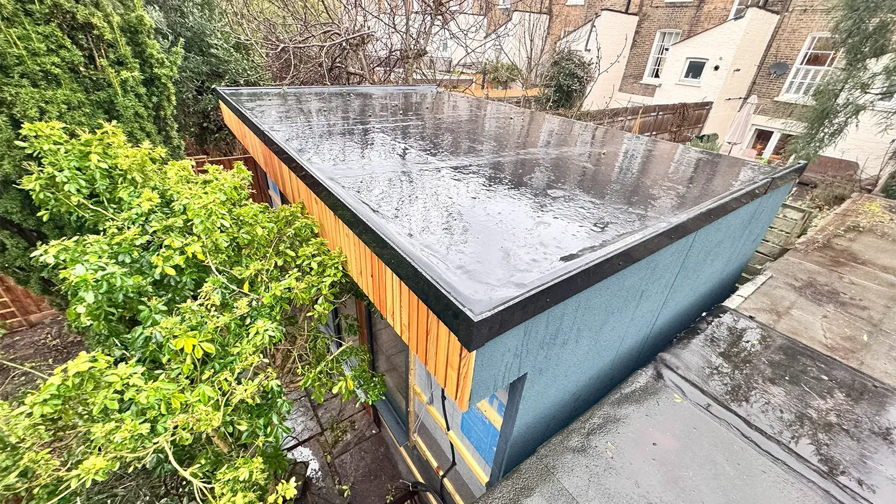
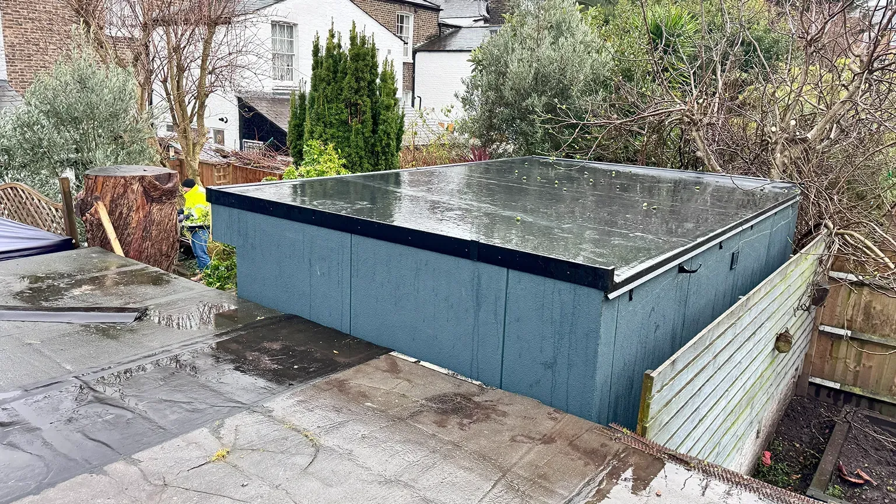
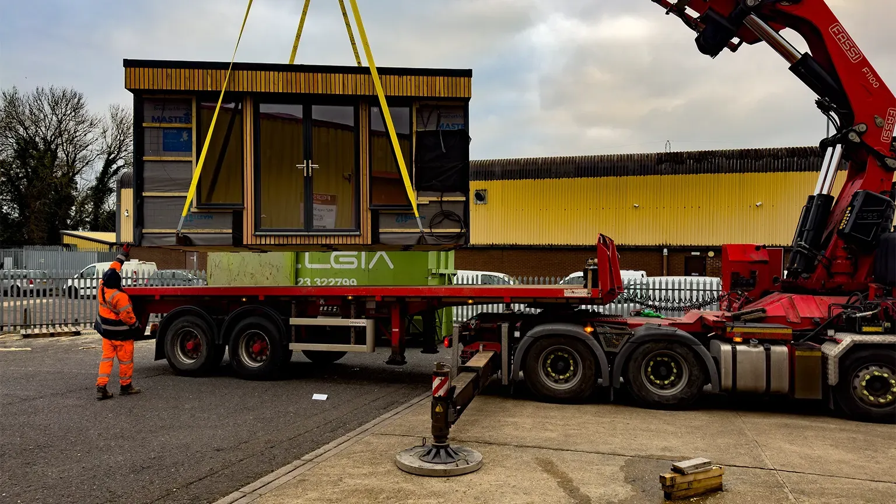
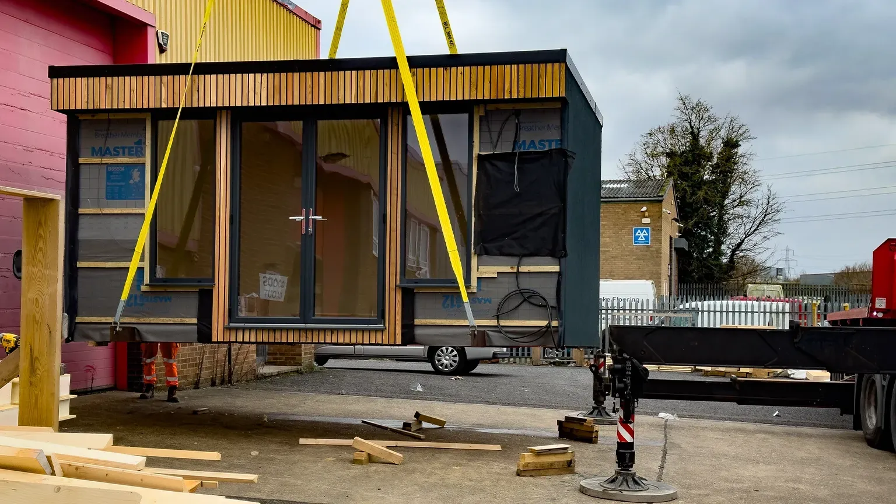
In the heart of Central London, TRJ Construction Ltd successfully delivered a custom garden room built on a robust metal frame, designed specifically to be lifted and dropped into position due to limited access. This challenging yet rewarding project showcases our team’s expertise in innovative design, precision engineering, and problem-solving.
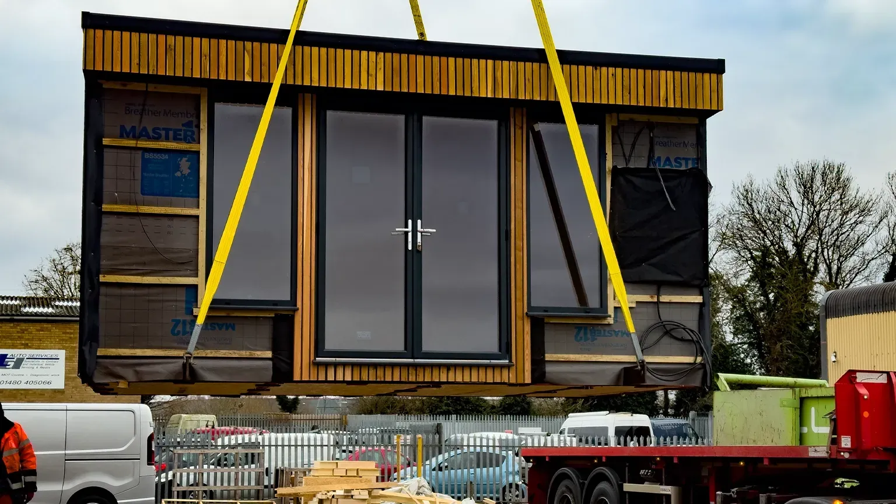
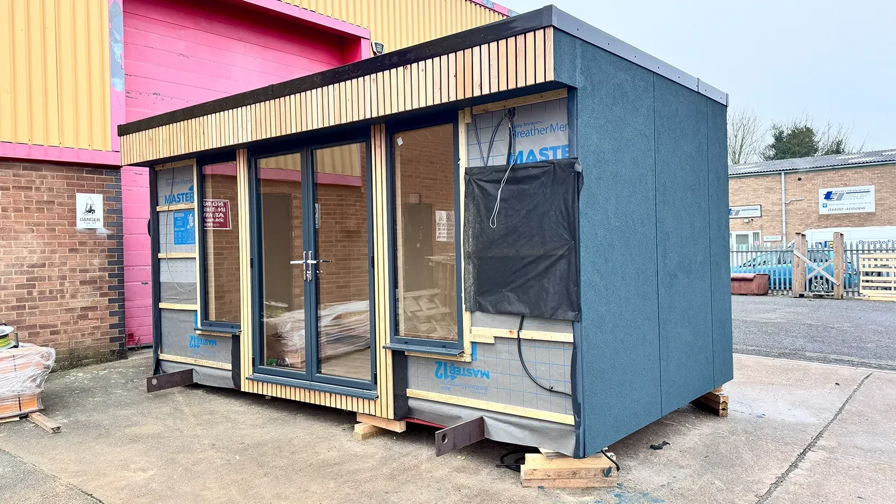
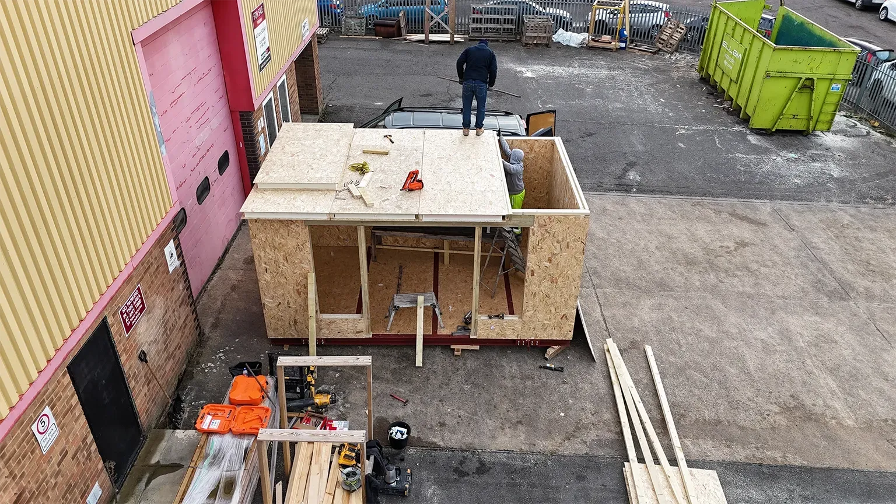
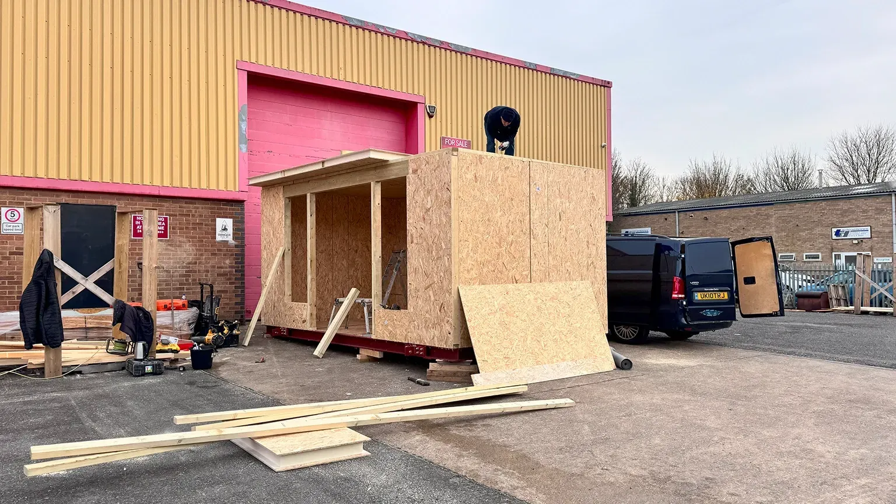
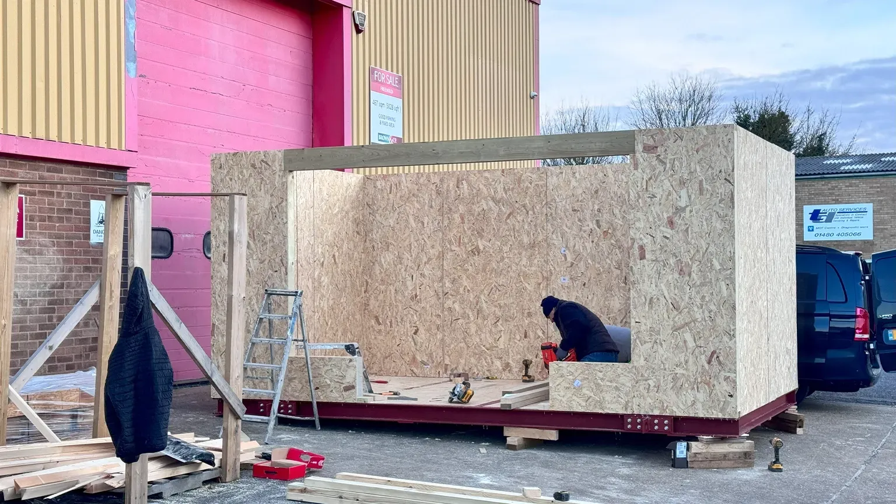
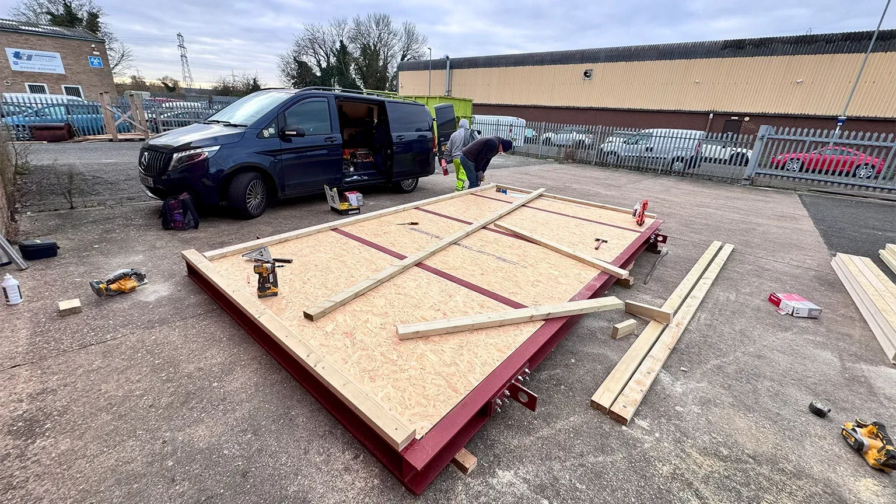
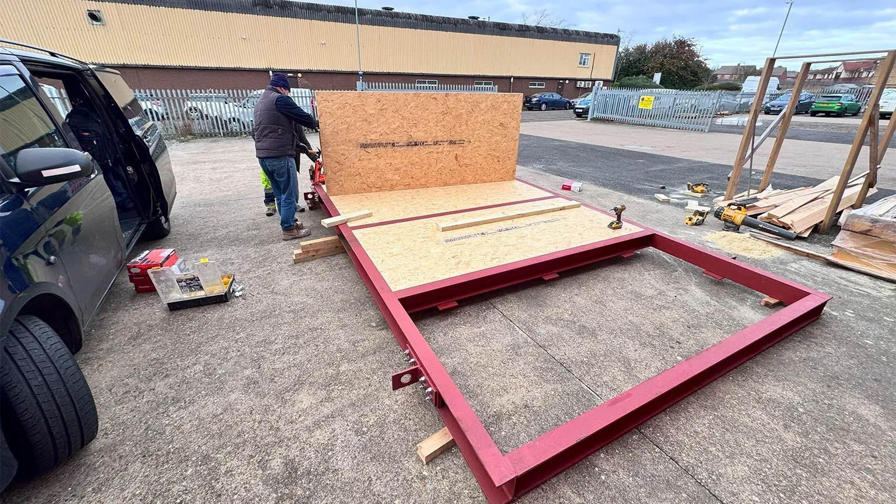
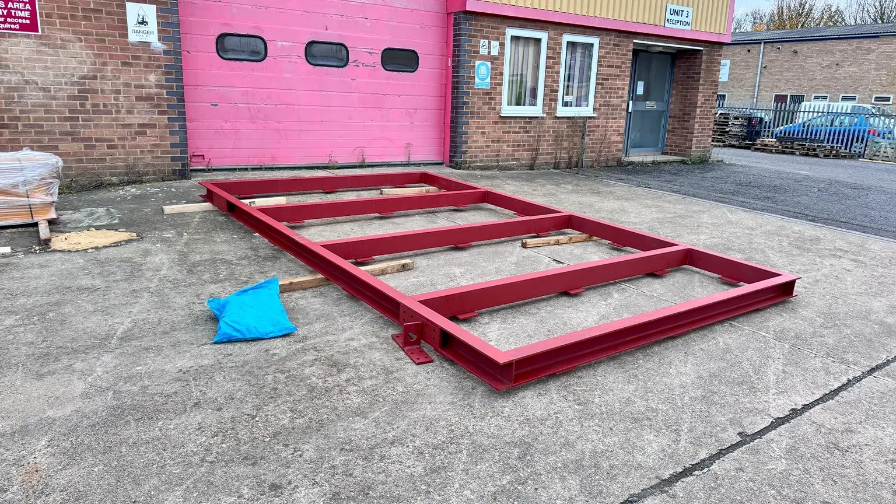
Metal Frame: Engineered by TRJ Construction Ltd to provide the strength and stability needed for crane lifting and placement.
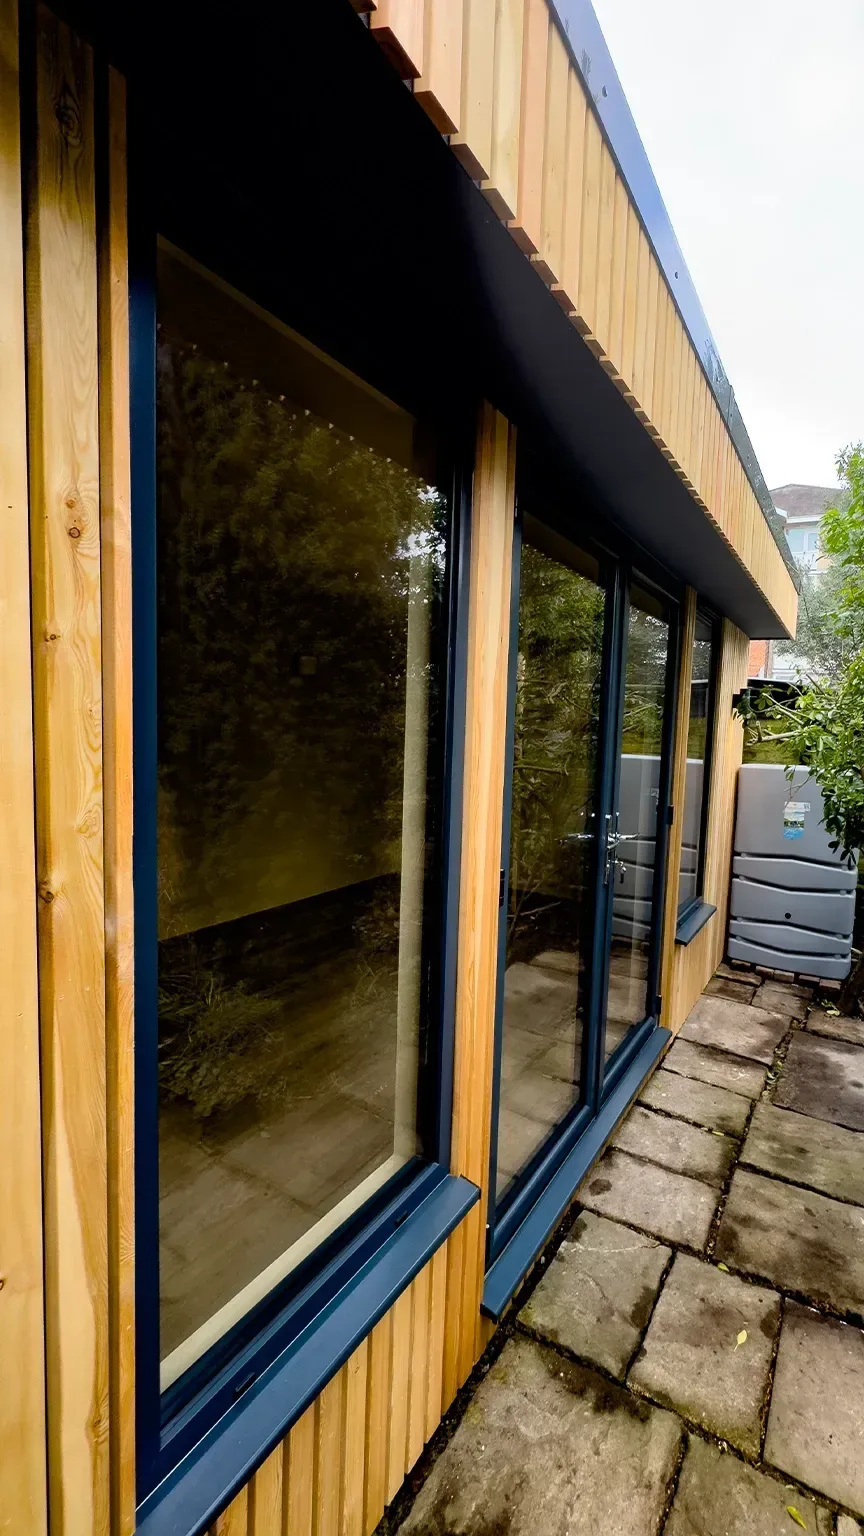
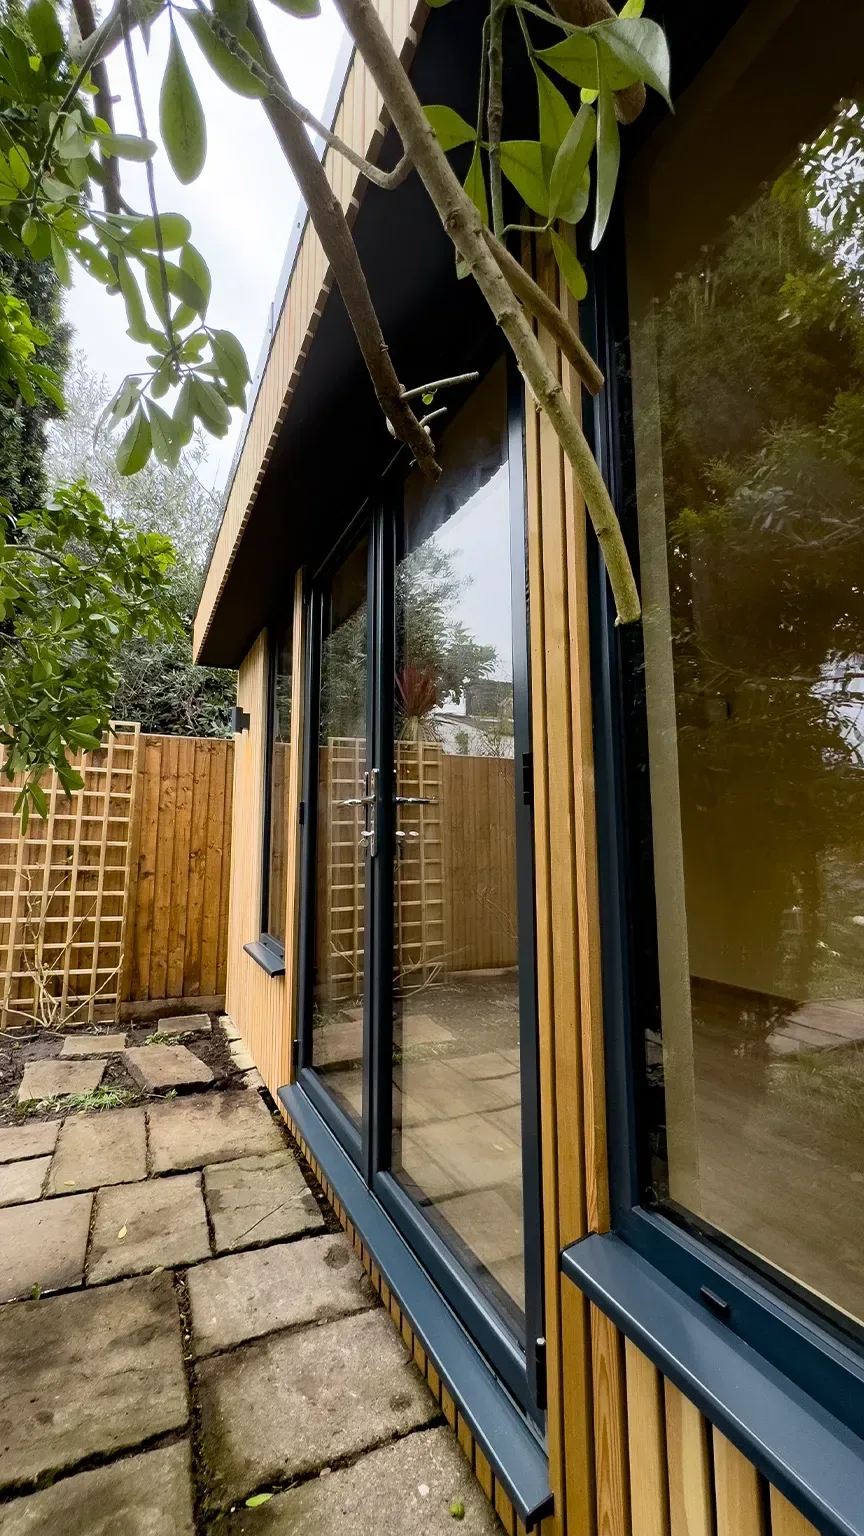
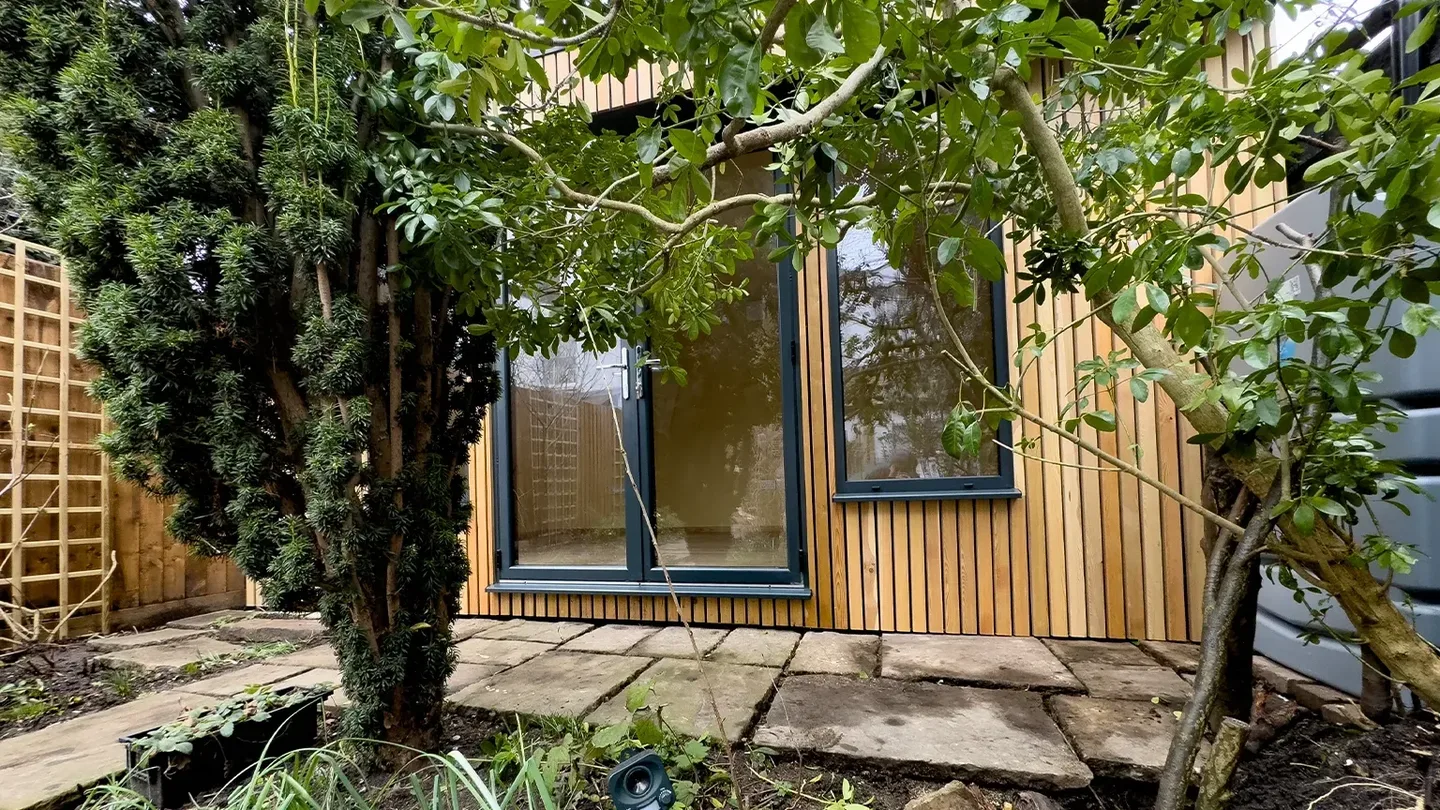
Cladding: Finished with Siberian Larch, offering a warm, natural look that complements urban garden spaces.
Joinery: Aluminium windows and doors, chosen for durability, low maintenance, and modern aesthetics.
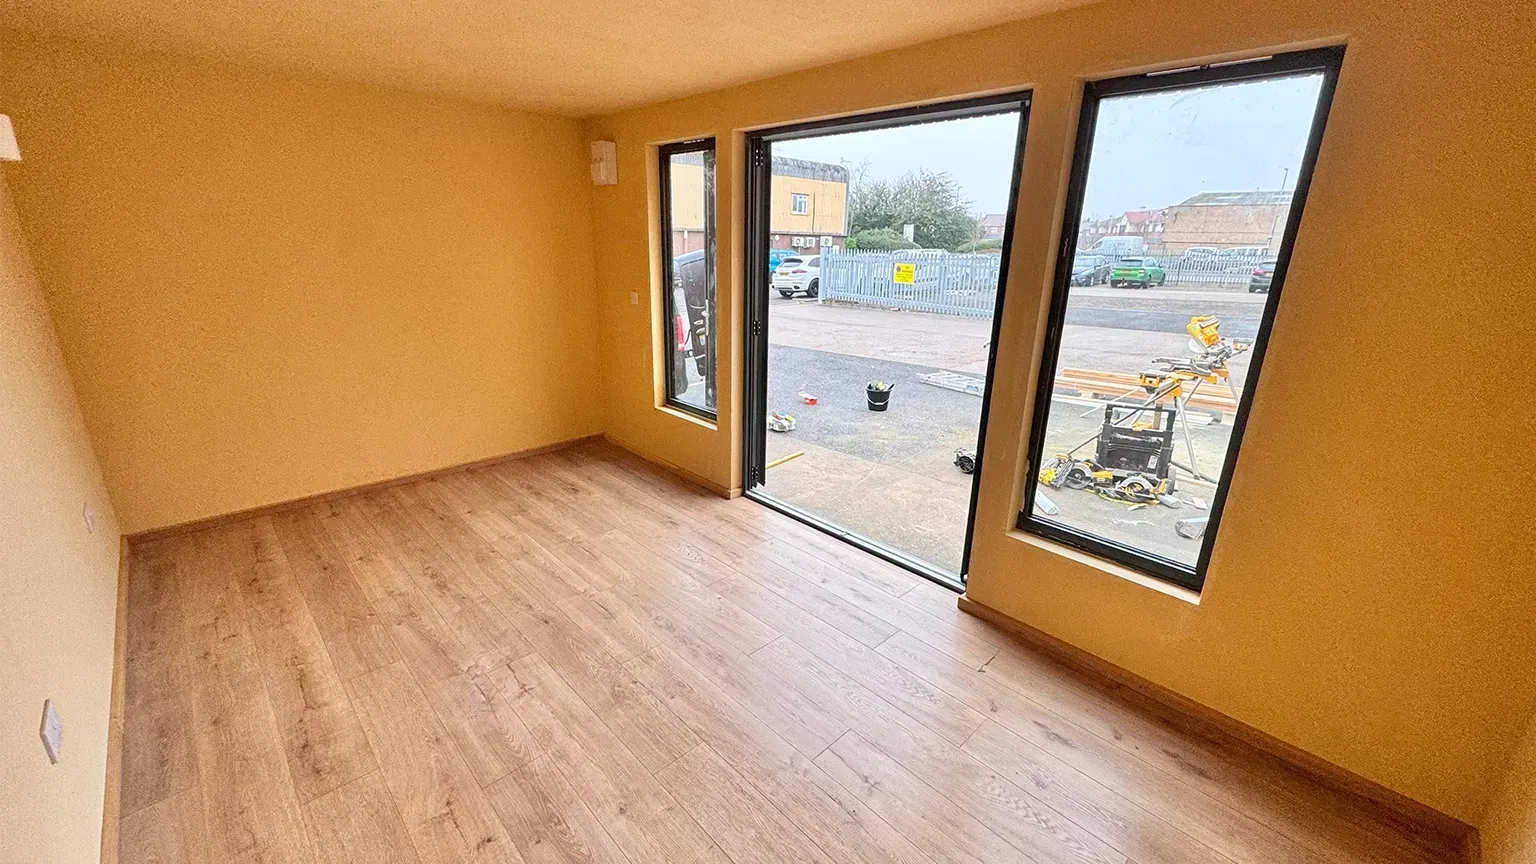
Interior Finish: Clay plaster walls for a unique rustic texture, creating a cozy and stylish interior.
Transporting and installing the garden room was the biggest challenge. On the scheduled day, heavy rain and high winds made craning the structure risky. Thanks to the skill and precision of the crane operator, combined with our meticulous planning, we were able to drop the building into place with just millimeters to spare.
The result is a high-quality, bespoke garden room that combines modern engineering with natural materials, creating a timeless, functional retreat in a Central London setting. This project is a perfect example of TRJ Construction’s ability to deliver complex builds under challenging conditions, on time and on budget.
Costi and his team have done an incredible job at making our garden room vision a reality. Throughout the process Costi has been very meticulous, hard-working, diligent and prompt. He had solutions for every construction challenge and delivered a very high quality garden room which we really love. I was impressed by how Costi remained committed to the original quote despite transport costs going up. He went above and beyond to make sure that the finishing materials I wanted were used and that the workmanship was high quality. I would not hesitate to recommend TRJ for any garden room or annex project.
Interested in your own bespoke granny annex ? Contact us today to start your project with a team that delivers excellence, speed, and custom solutions tailored to your needs.
REAL PROJECT PHOTOGRAPHS
A closer look
at the build.
Explore photographs from this project using the rotating gallery. Use the arrows or pause the movement to study each view.
View the full photograph collection ↓Photograph 1 of 4 · Project photograph 1
THE PHOTOGRAPH COLLECTION
Details worth
a closer look.
Photographs recorded for this project. They may show different stages and views; the gallery is not a promise of a standard package.
View 19 more project photographs
YOUR NEXT PROJECT
Start with
your own brief.
Tell us how you want to use the space, where it will be built and which details you like from this project. We can discuss a layout and specification suited to your property.
Access, ground conditions, services, planning and building control requirements need to be assessed for your site. Dimensions, prices and timescales are agreed for the individual project.

