Making and creative work
The 28 m² workshop is shown beside a 2.8 m² painting room and 3.8 m² storage area. The separate art studio is labelled 23.3 m², with its own glazed access beside the front deck.
+44 7966800519
costi@trj-construction.co.uk
NORTH FINCHLEY, LONDON · ART STUDIO & WORKSHOP
Room to create. Space to make. A place to work.
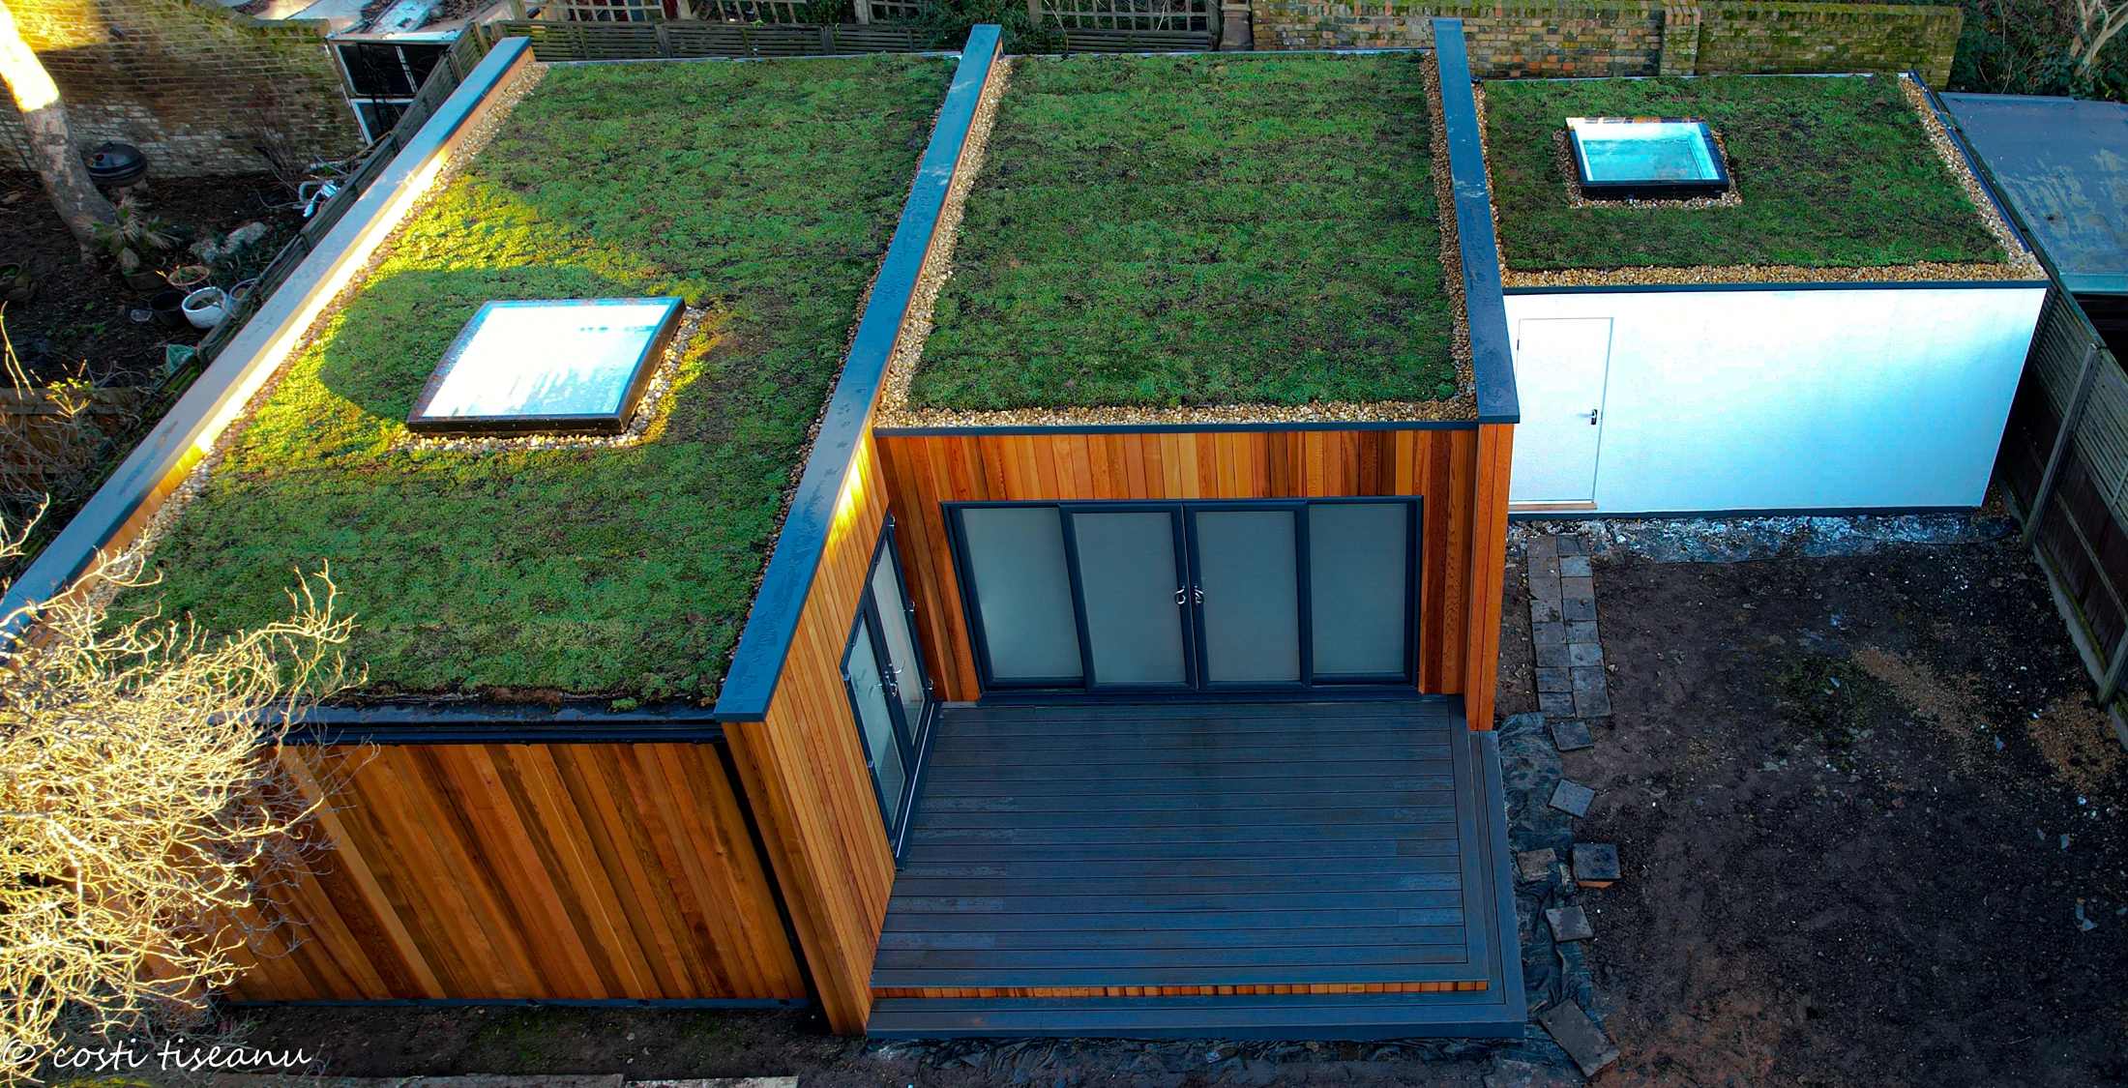
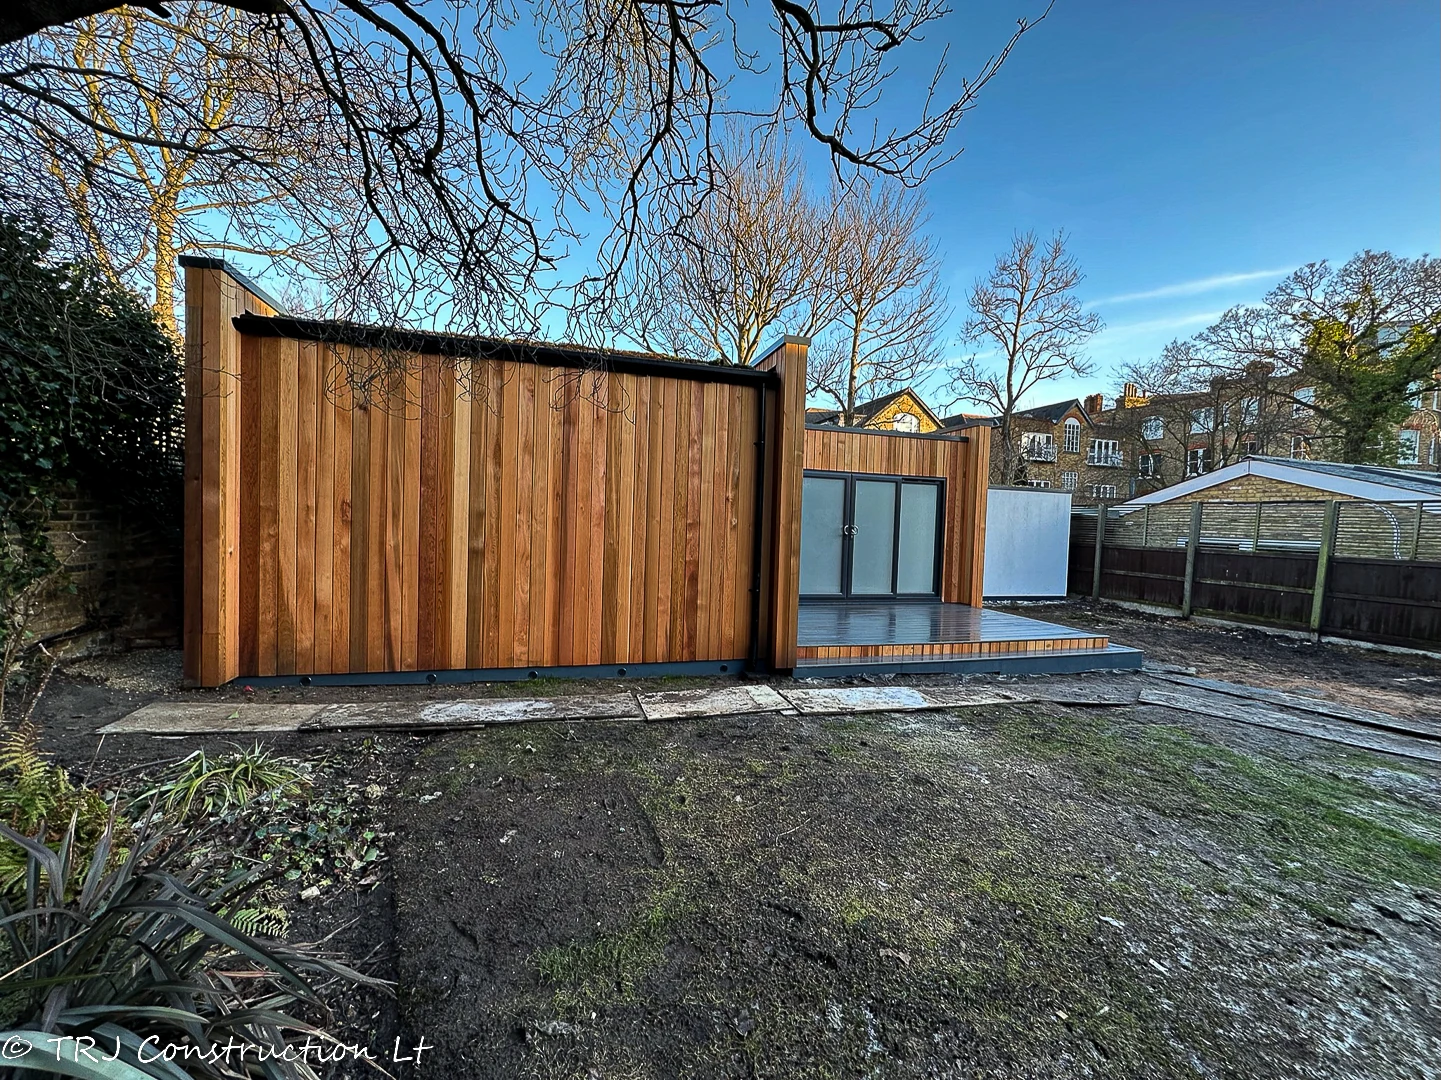
Costi and the TRJ team built a series of SIP studio spaces with cedar cladding, planted sedum roofs and generous rooflights. A workshop, art studio and home office sit alongside painting and storage areas, arranged around a recessed front deck.
01 / THE BRIEF
The project replaced an earlier garden building with dedicated spaces for creative work, workshop activity and home working. The architect’s layout separates the larger workshop from the art studio and lower office section, with smaller painting and storage rooms completing the arrangement.
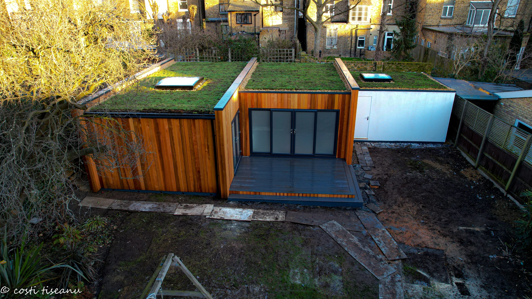
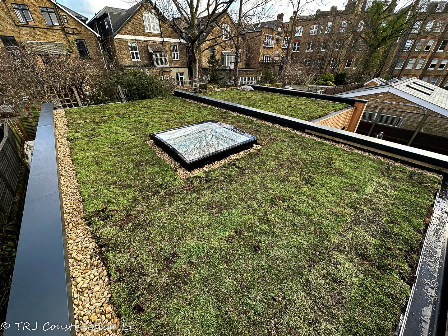
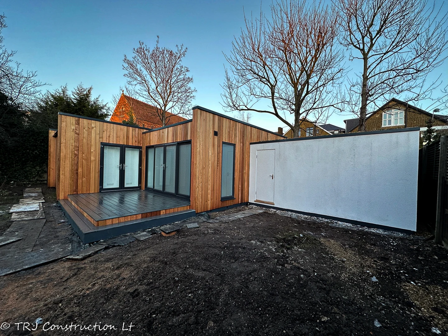
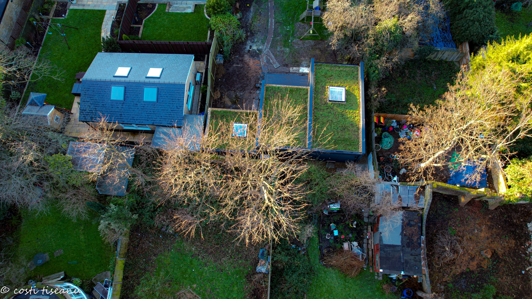
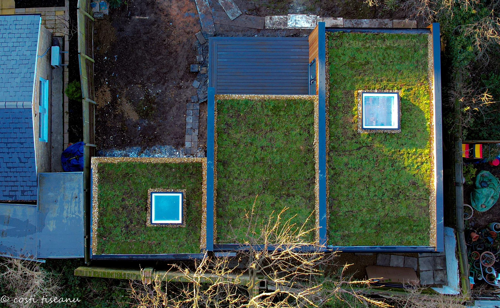
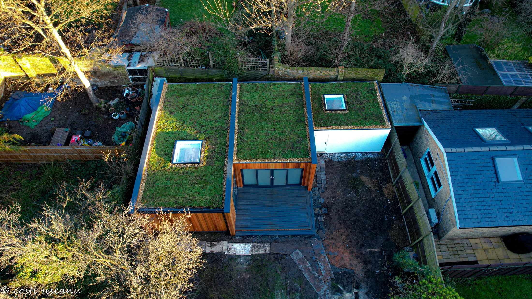
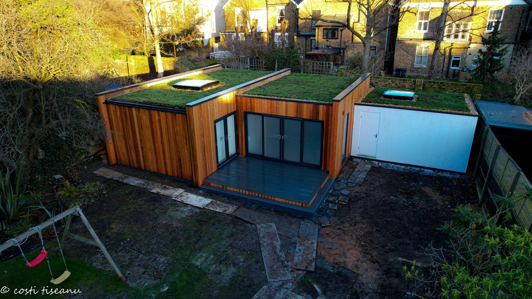
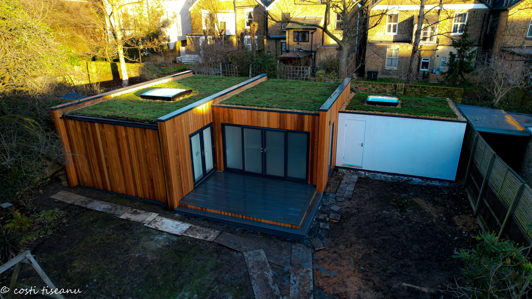
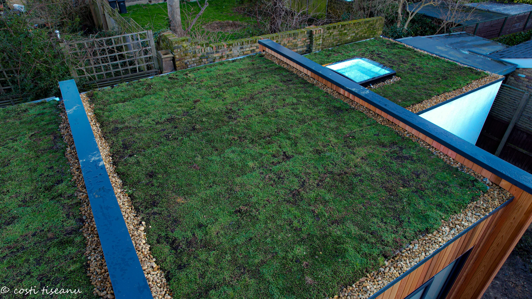
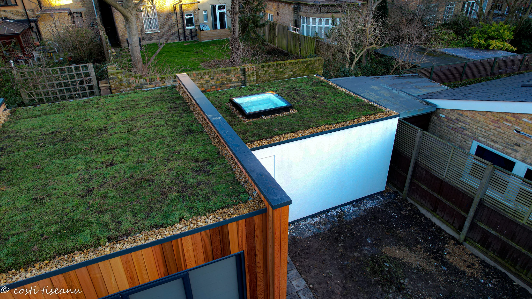
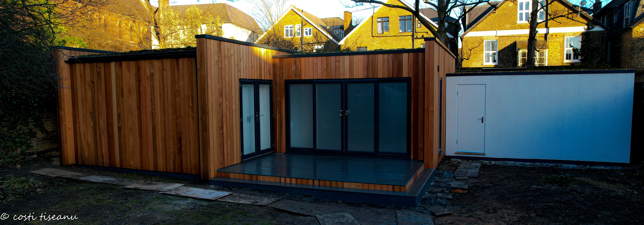
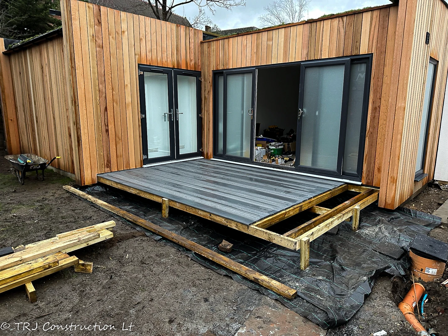
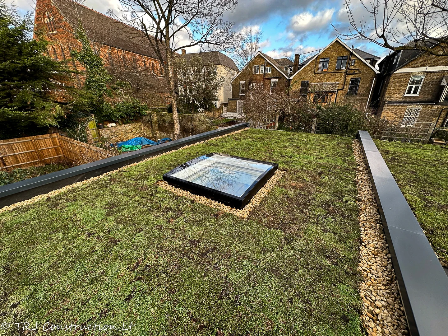
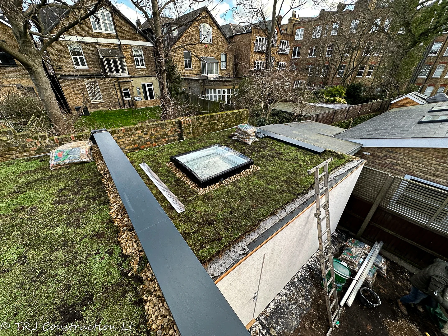
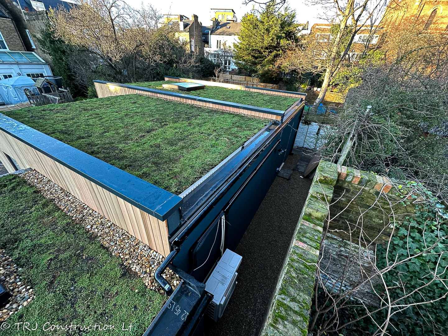
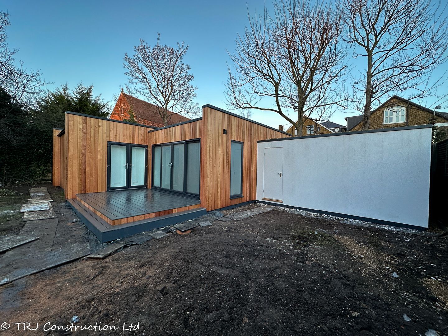
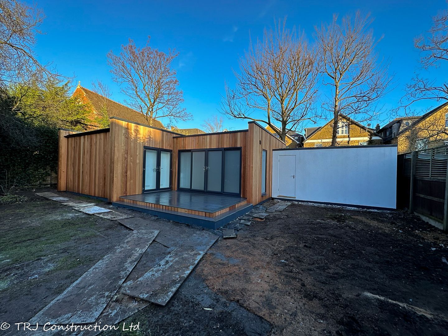
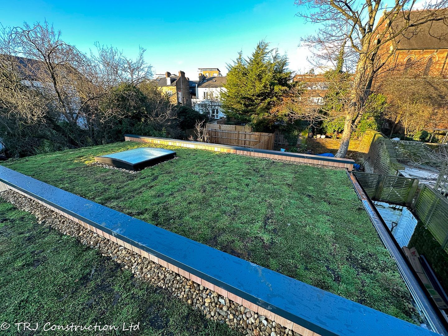
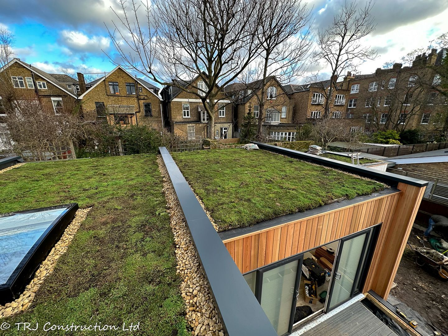
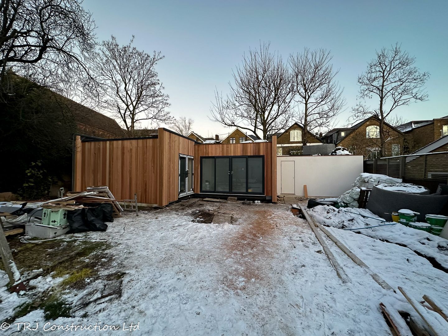
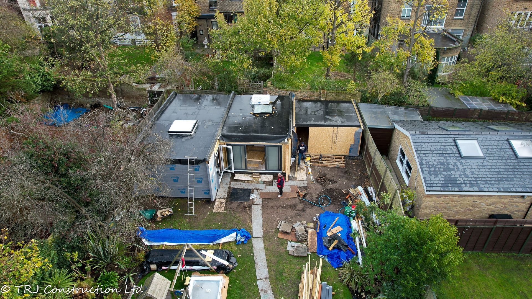
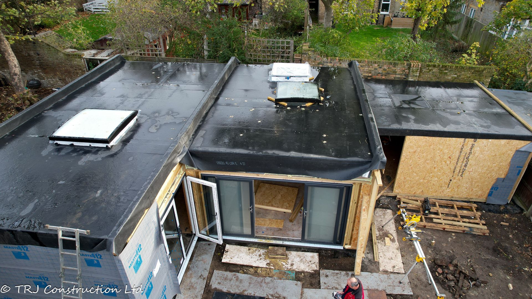
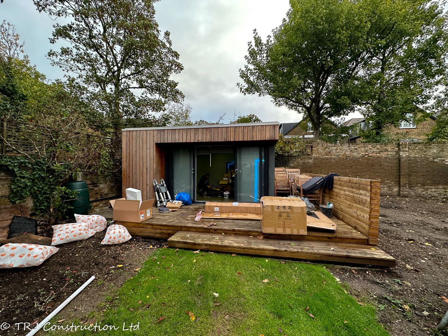
The staggered building form makes room for a sheltered deck at the front. Cedar cladding brings warmth to the garden-facing elevations, while sedum roofs and rooflights are visible in the aerial photographs.
The agreed specification went beyond a basic open studio: workshop sound-treatment measures, upgraded lighting, water services, revised rooflights, metal roof capping and a separate painting-room partition were all recorded in the project paperwork.
02 / ORIGINAL ARCHITECT’S FLOOR PLAN
The original layout below shows the room divisions, access and relationship with the garden. The workshop is labelled 28 m², the art studio 23.3 m² and the home office 8.48 m². A painting room and two storage areas sit alongside those main spaces.
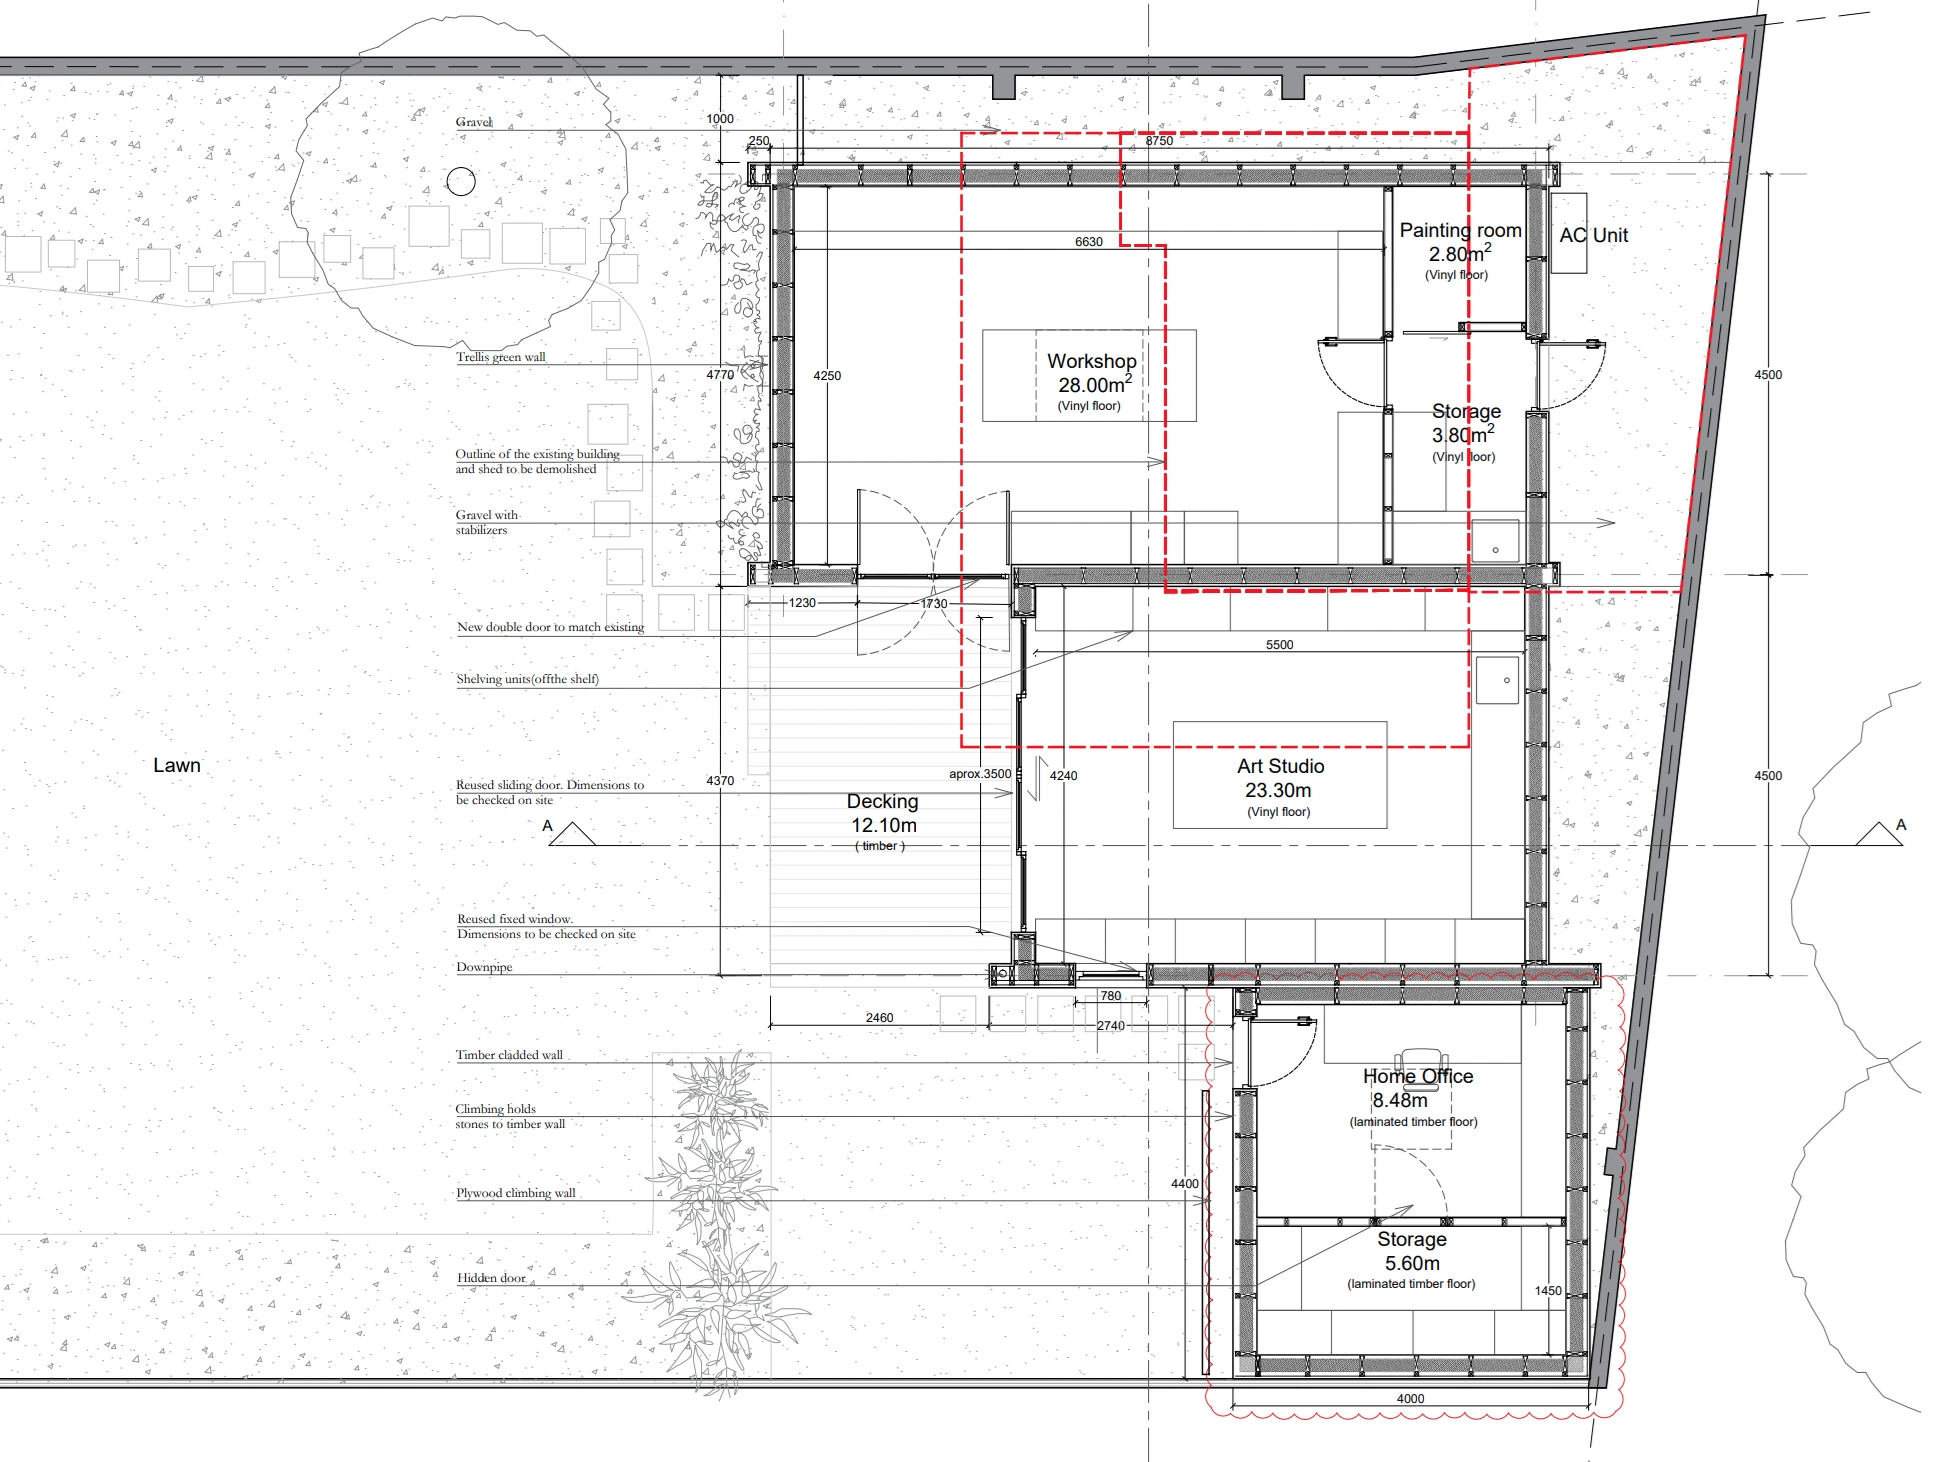
The 28 m² workshop is shown beside a 2.8 m² painting room and 3.8 m² storage area. The separate art studio is labelled 23.3 m², with its own glazed access beside the front deck.
The lower section contains the 8.48 m² home office and a 5.6 m² storage room. The deck is labelled 12.1 m² on the design. These are the architect’s room-area labels; the project has a staggered footprint rather than one simple rectangular overall size.
The drawing records the proposed layout. Furniture shown was excluded from the building quotation; photographs of furnished rooms show how the completed spaces were used.
03 / SPECIFICATION & DETAILS
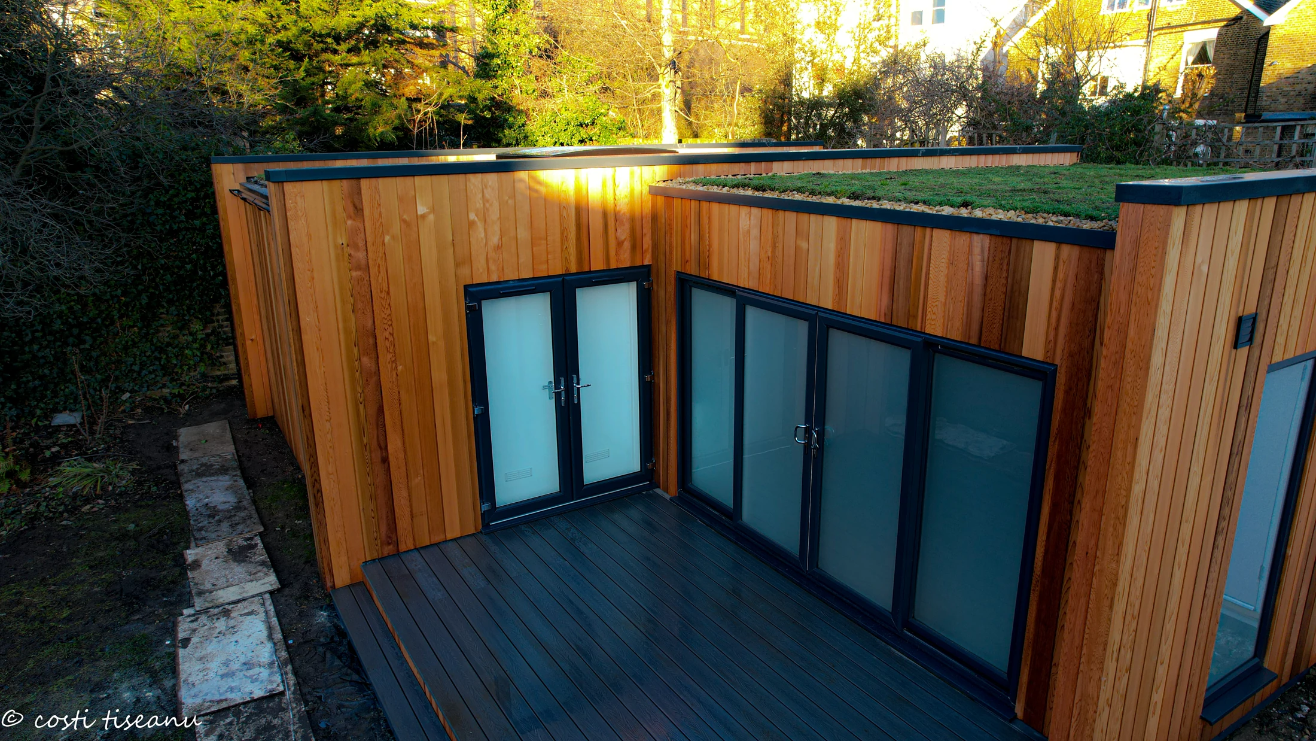
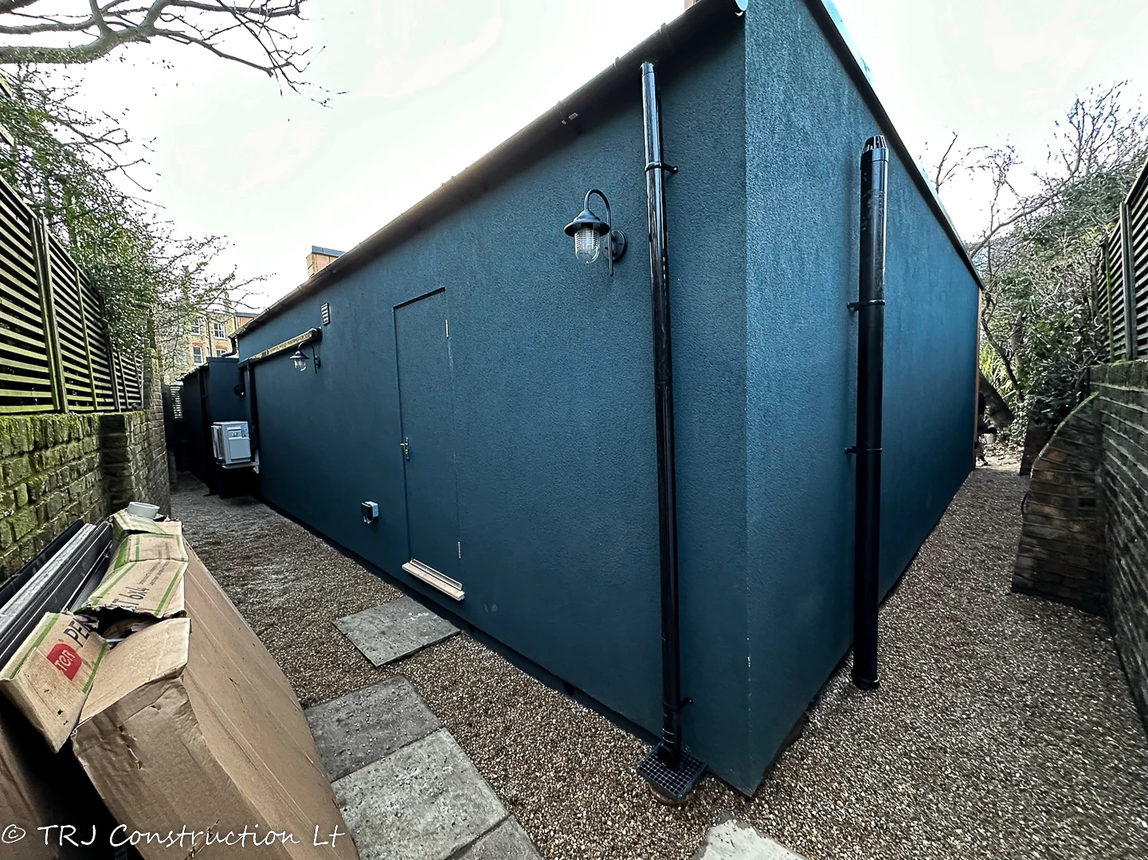
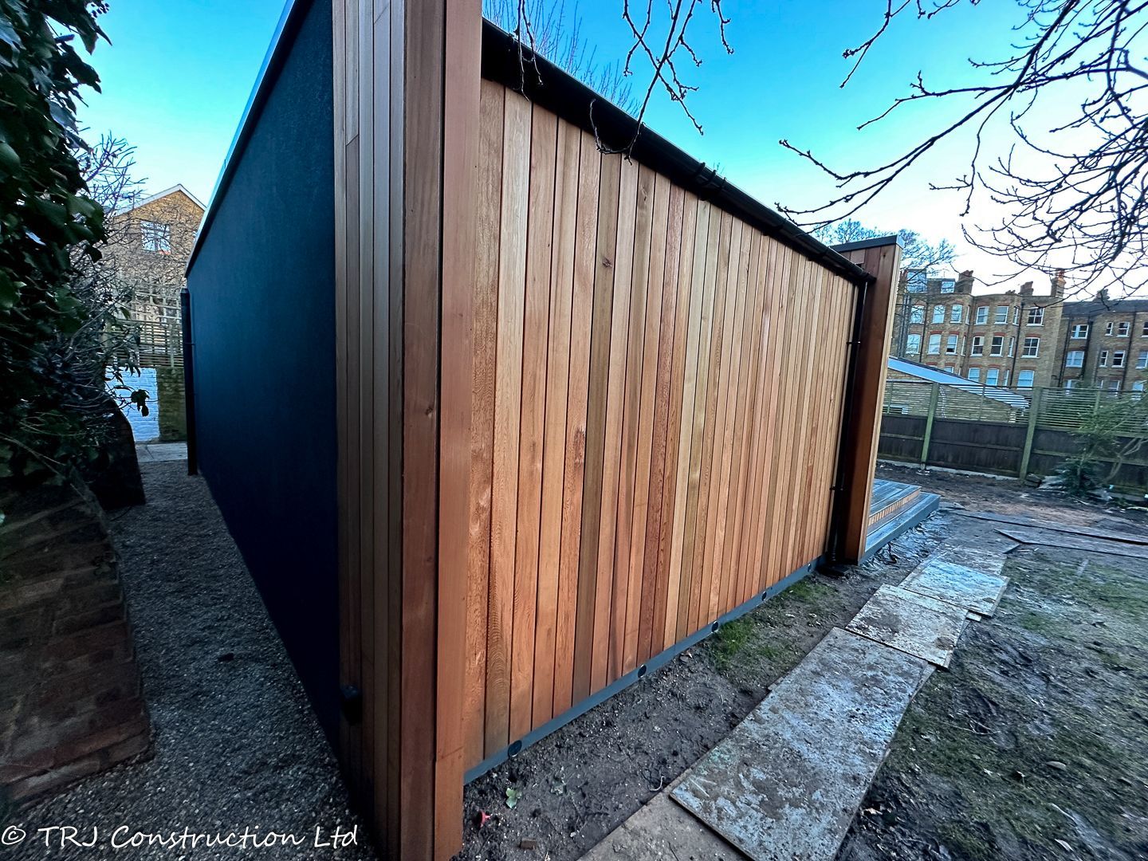
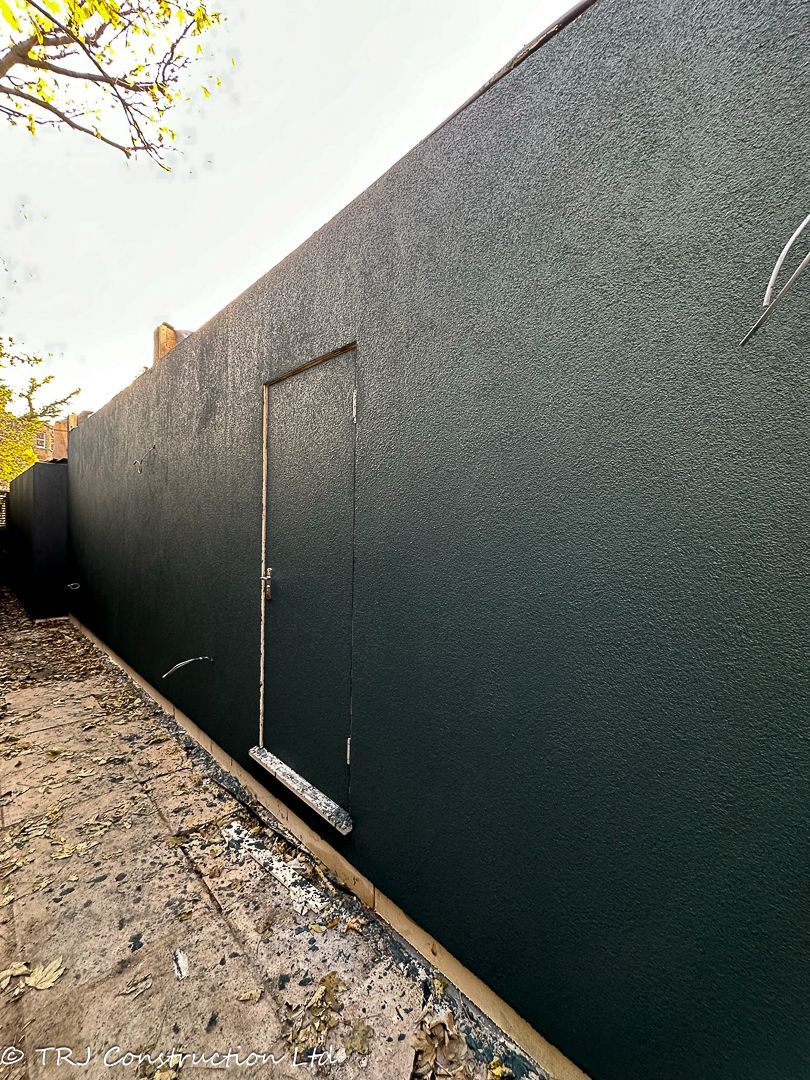
The agreed extras upgrade the timber cladding from Thermowood to red cedar. The exterior combines the cedar frontage with darker board finishes, parapet details, metal roof capping and a composite front deck.
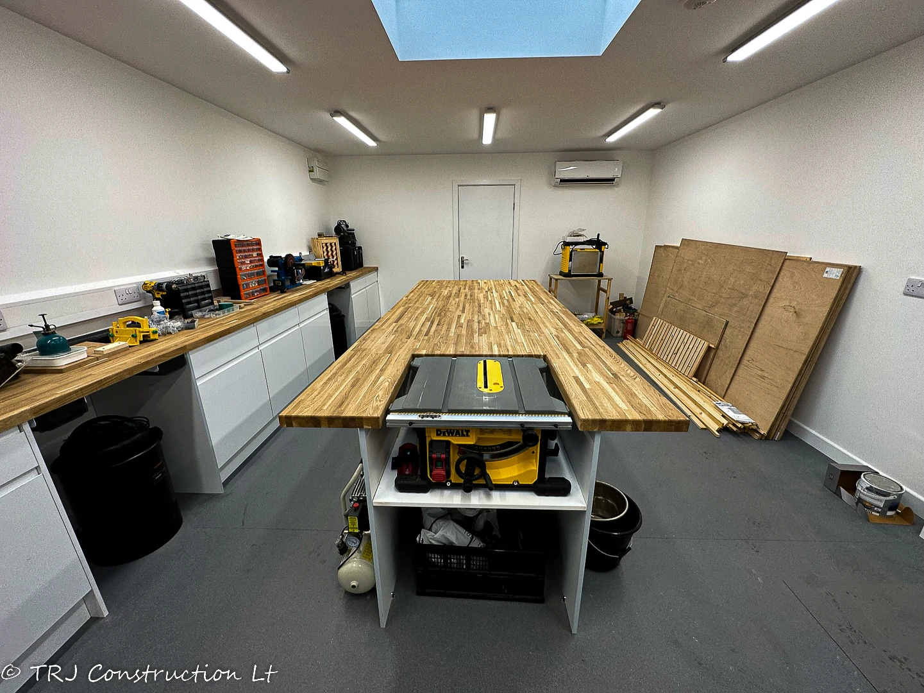
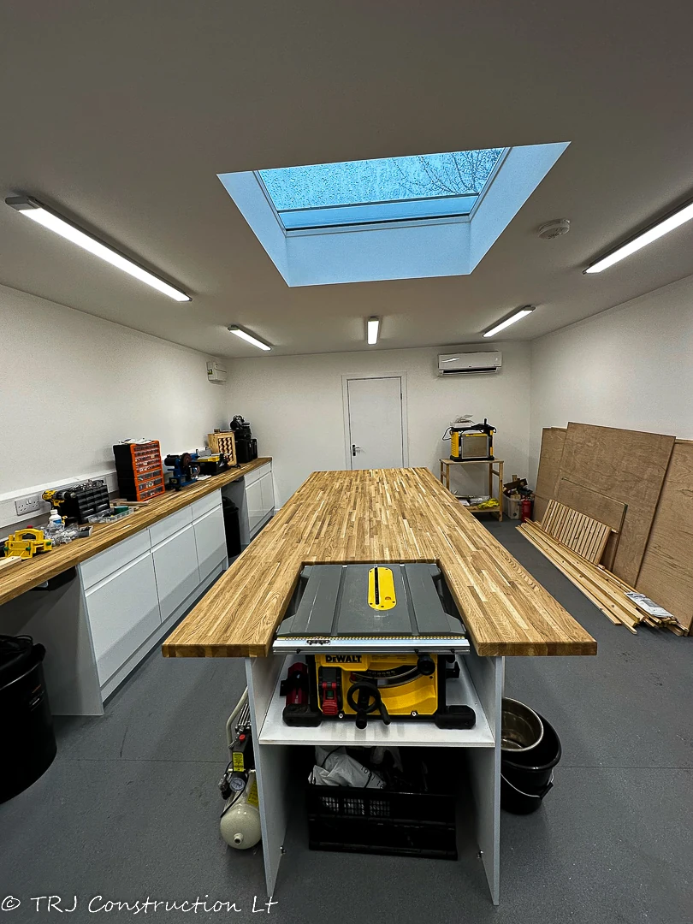
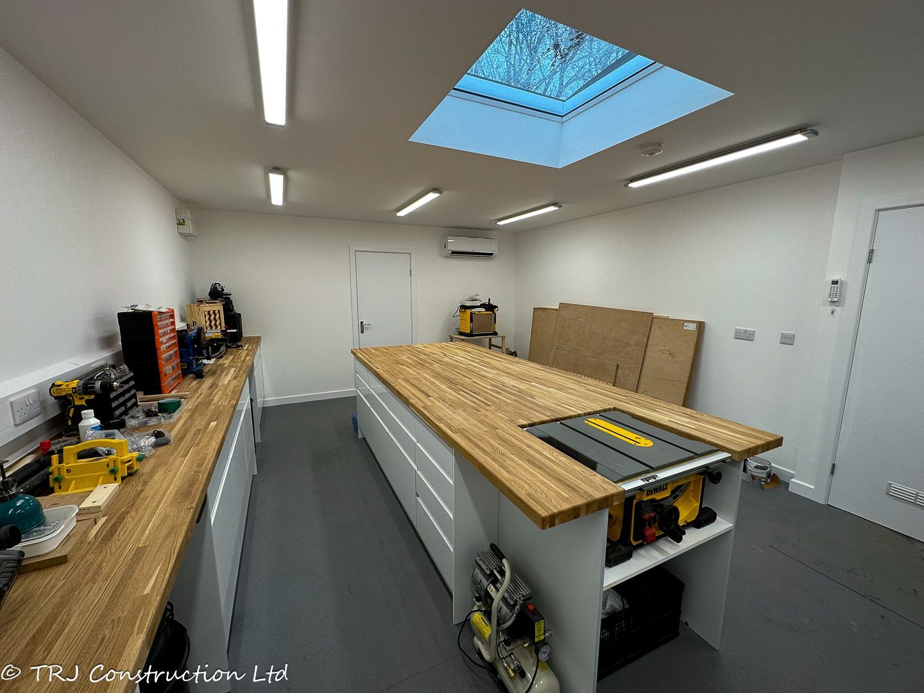
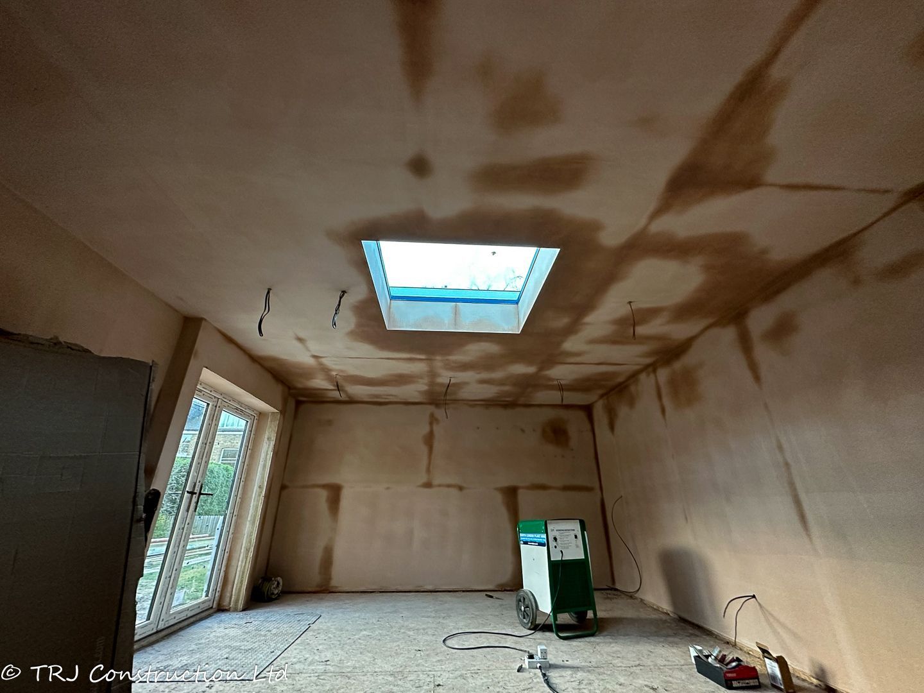
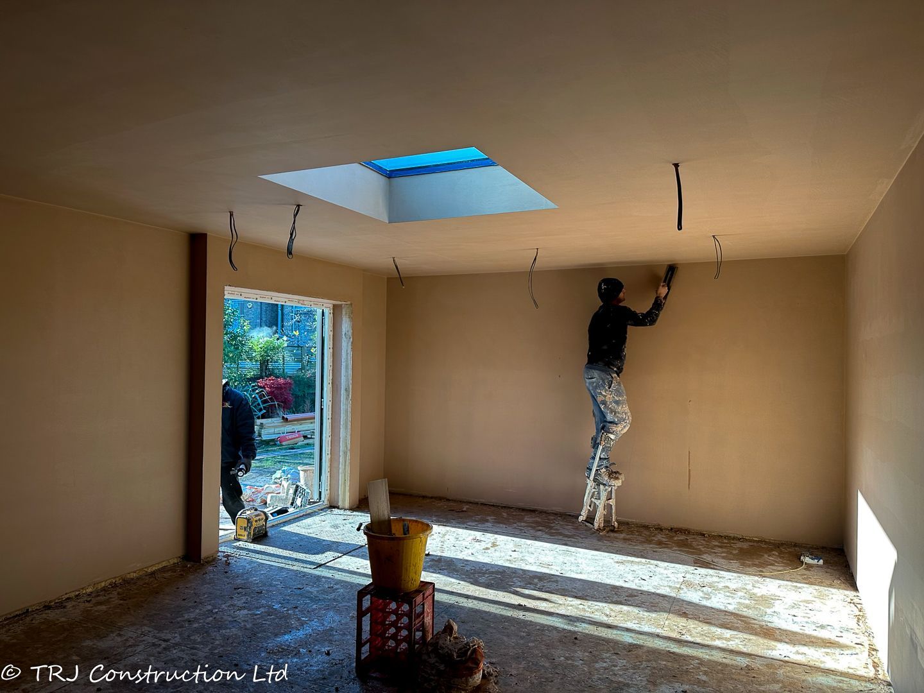
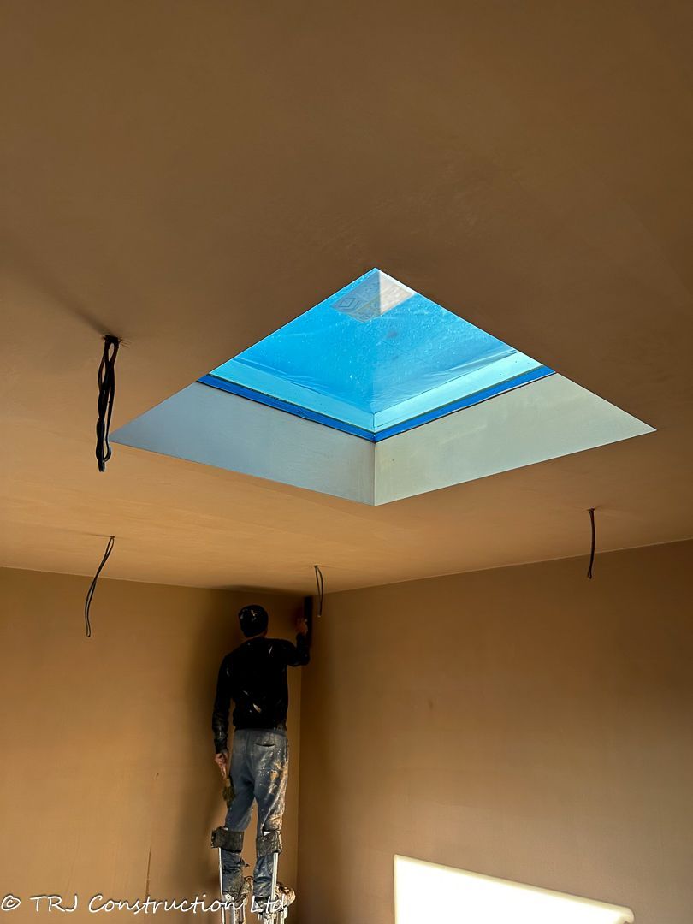
Rooflights bring daylight into the workspaces. The agreed workshop upgrade specifies a fixed 1.2 m × 1.2 m domed rooflight, with other rooflights serving the studio and lower office section.
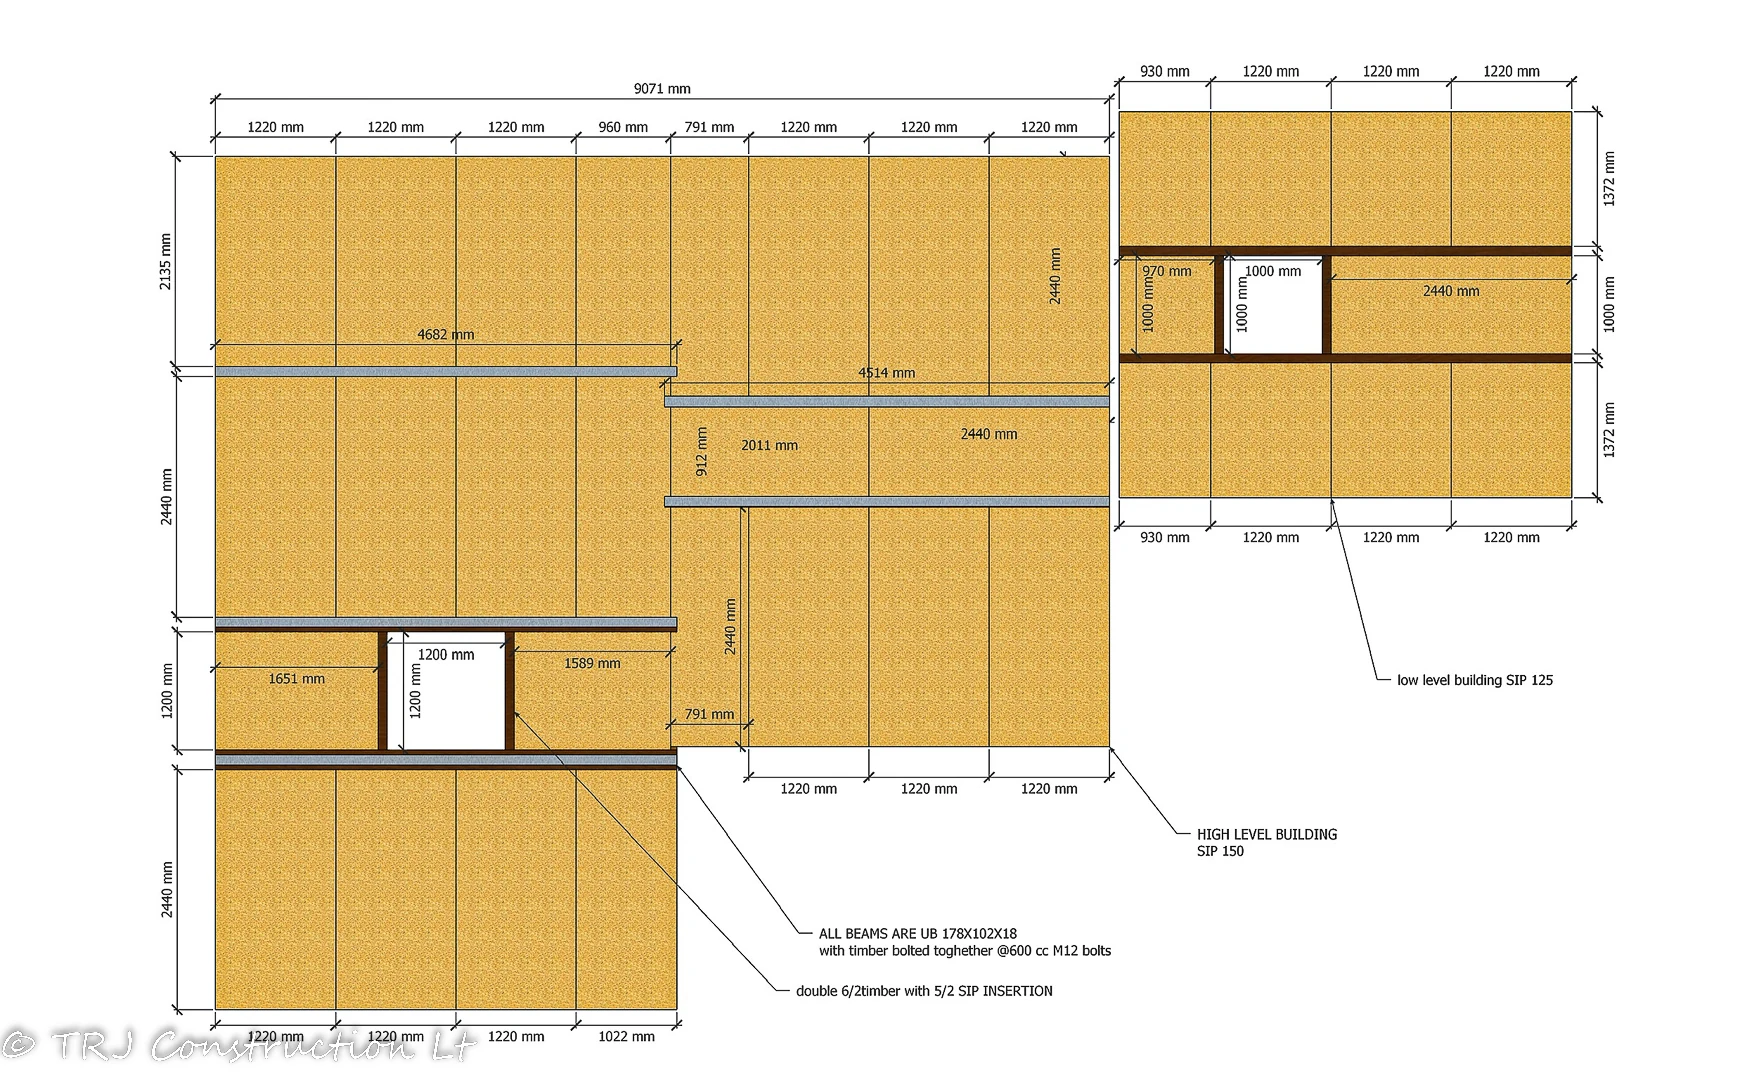
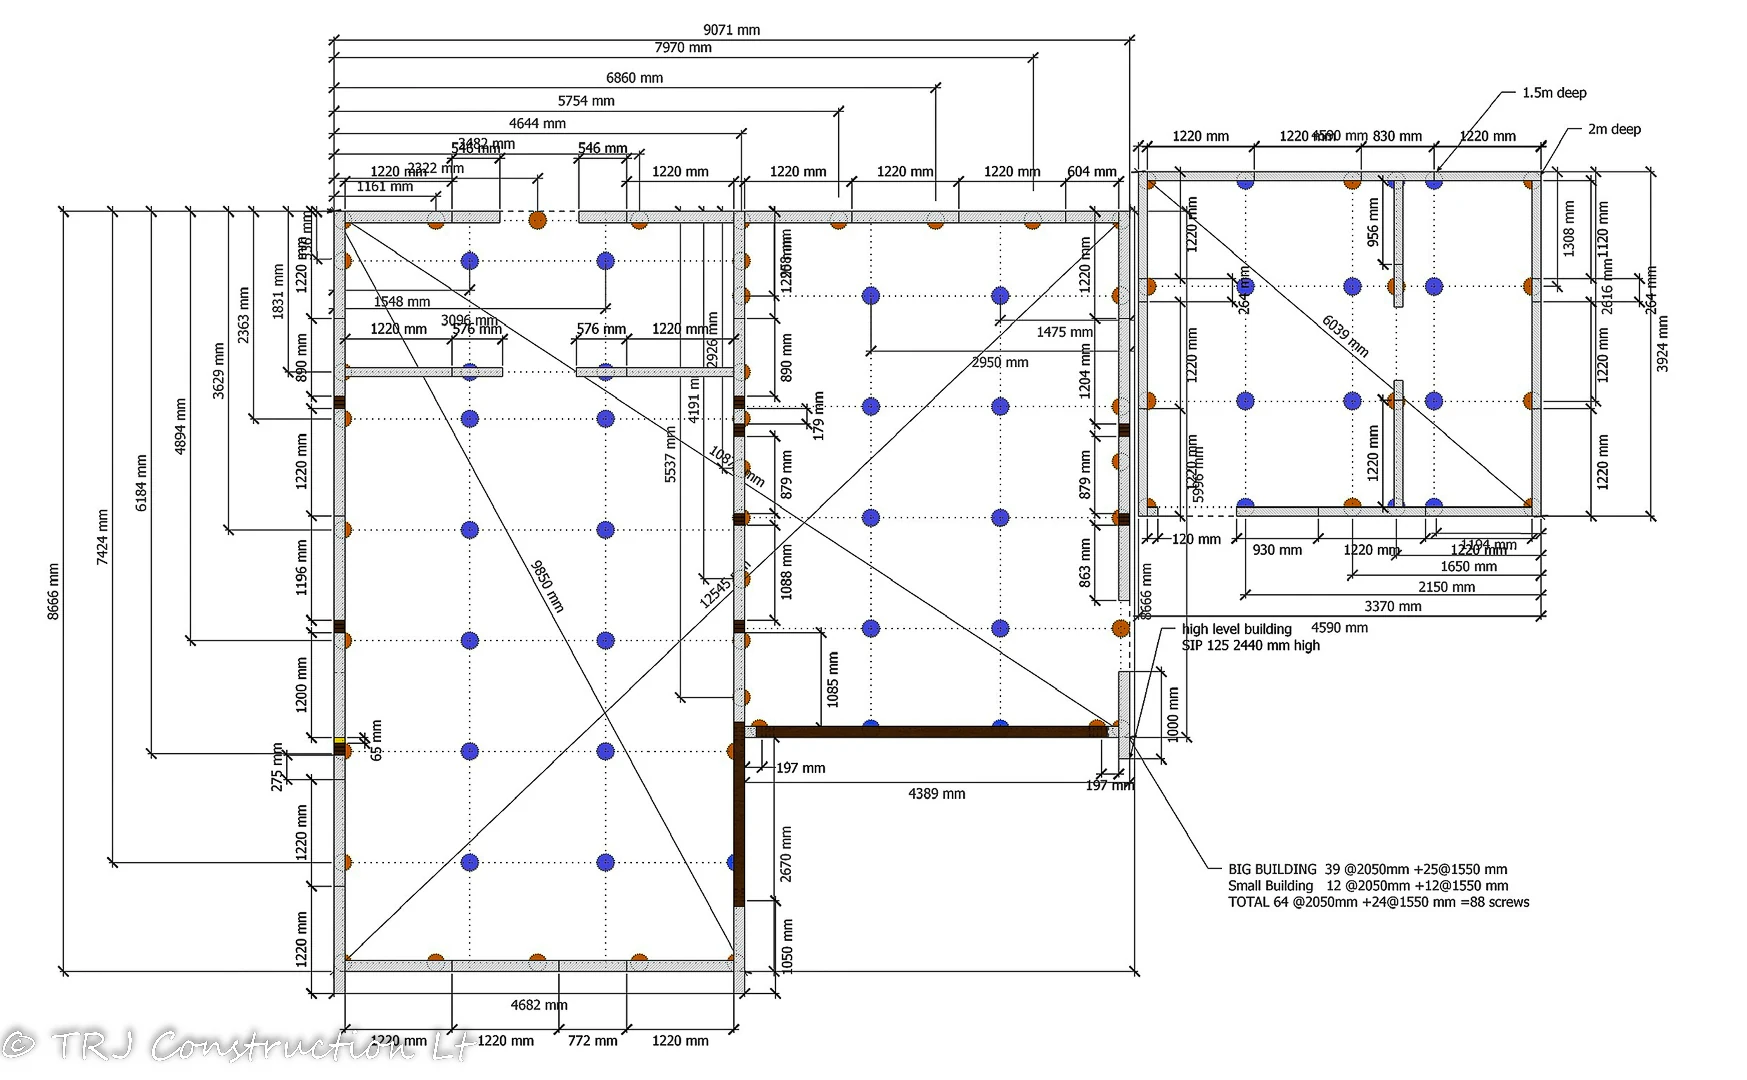
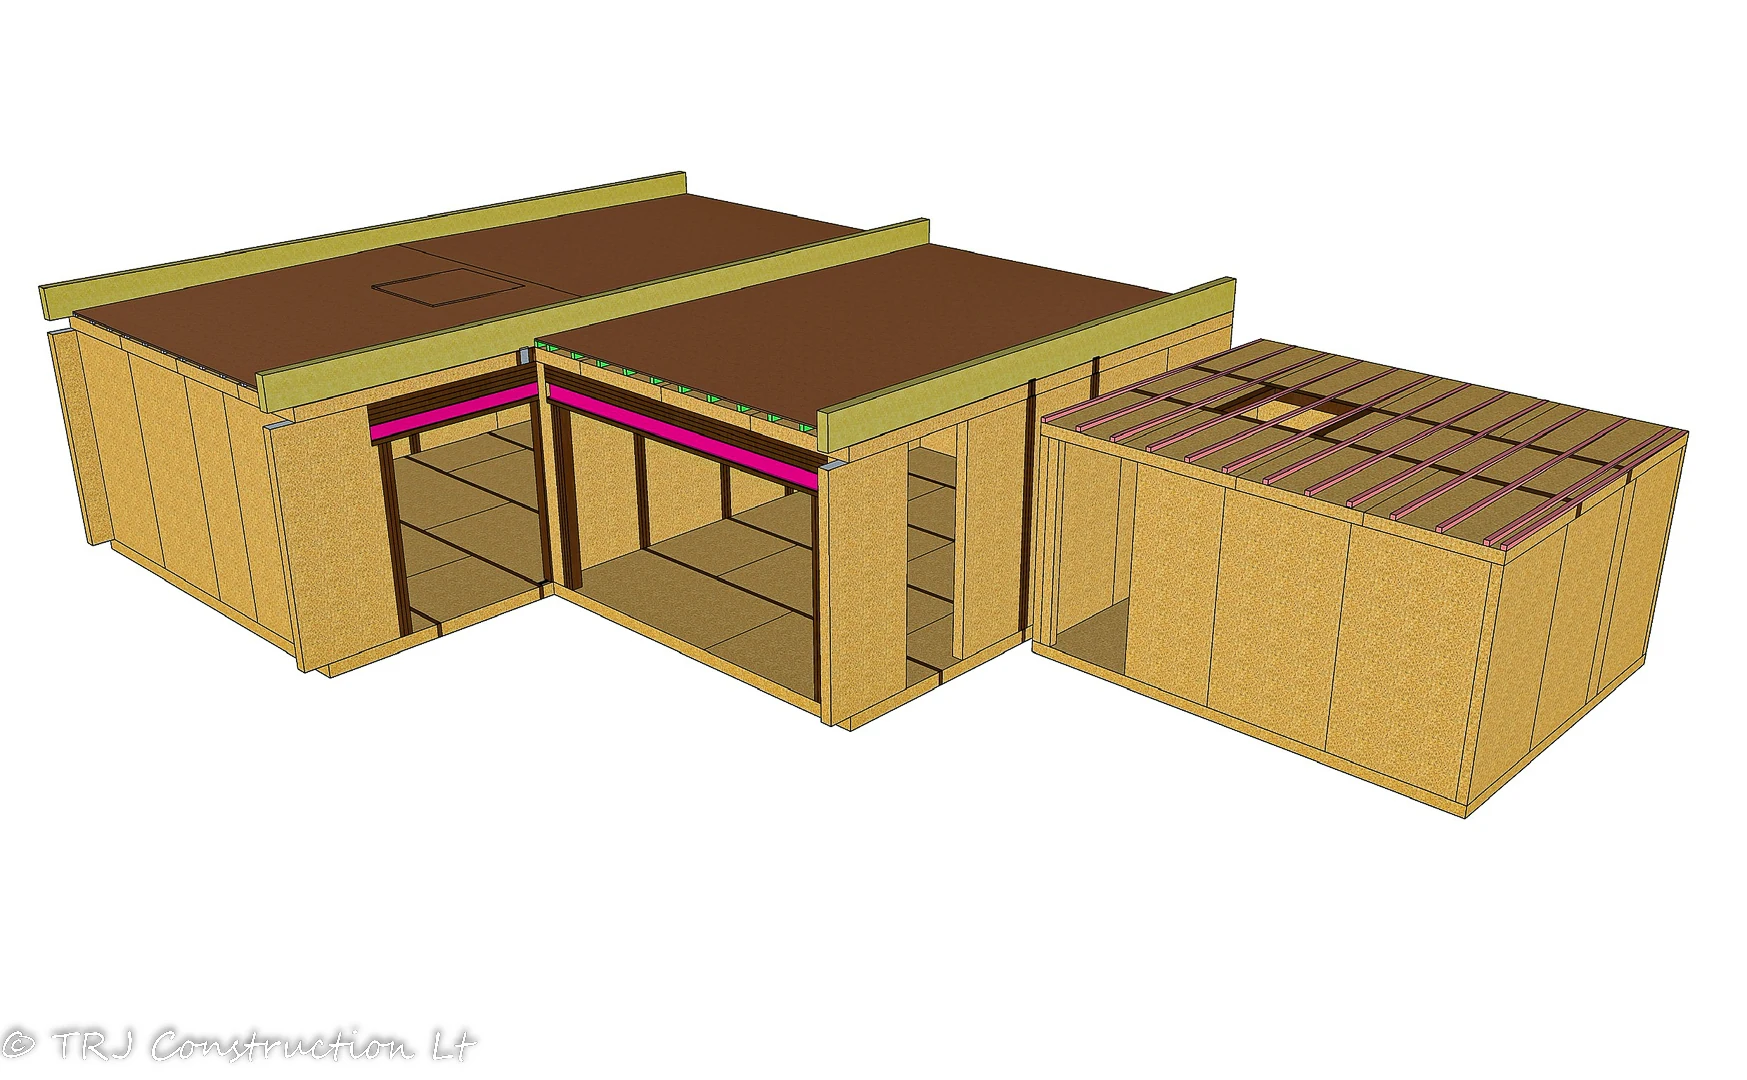
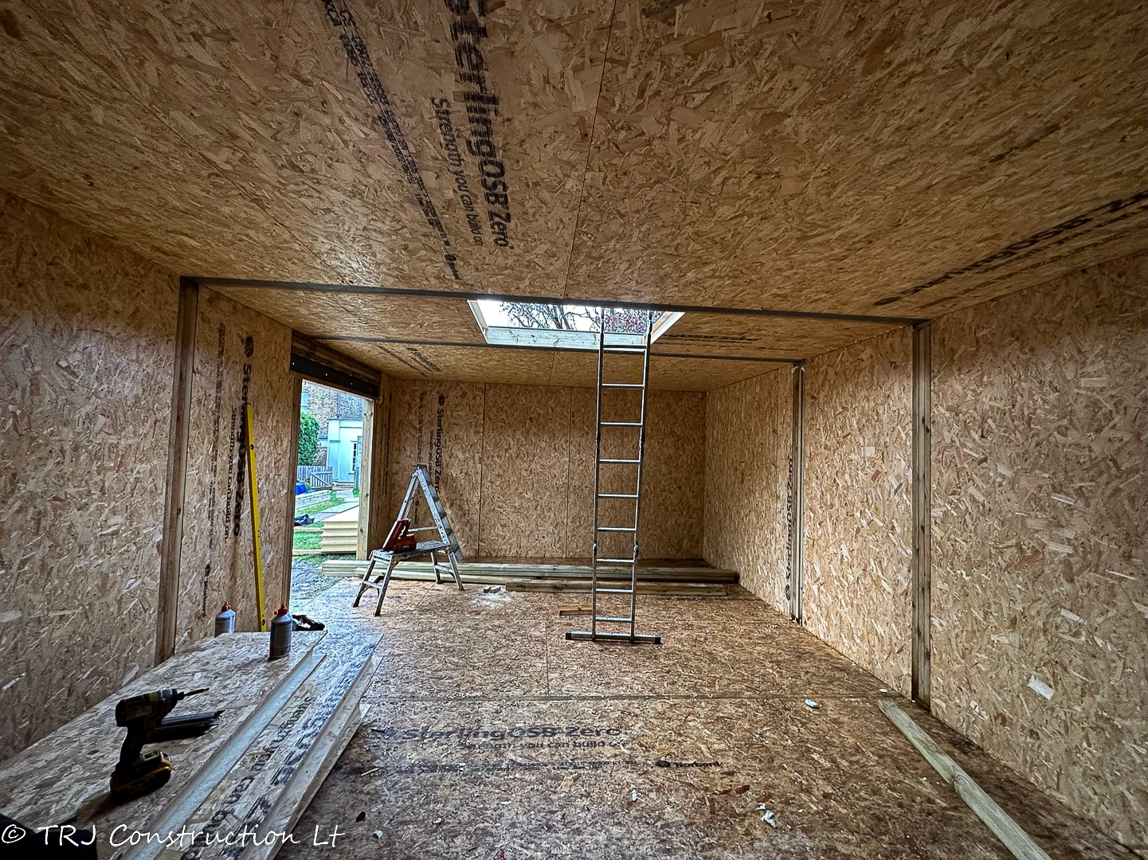
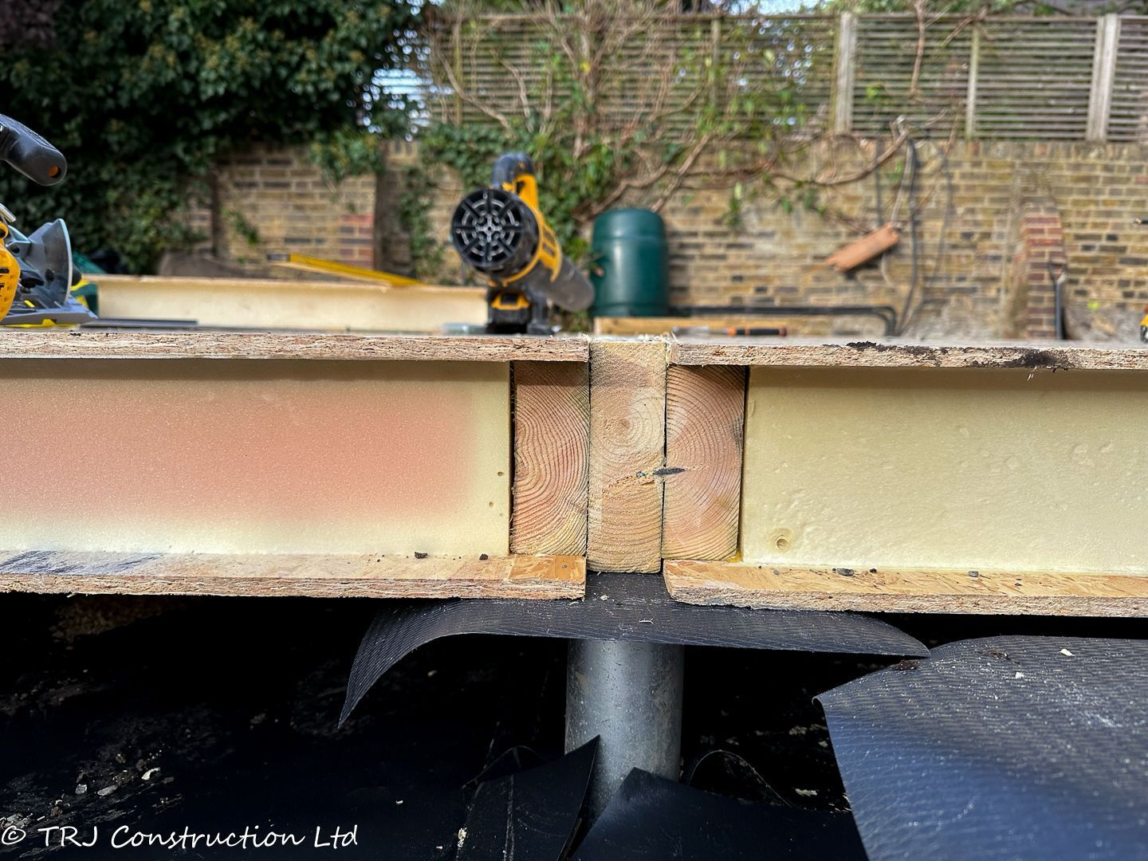
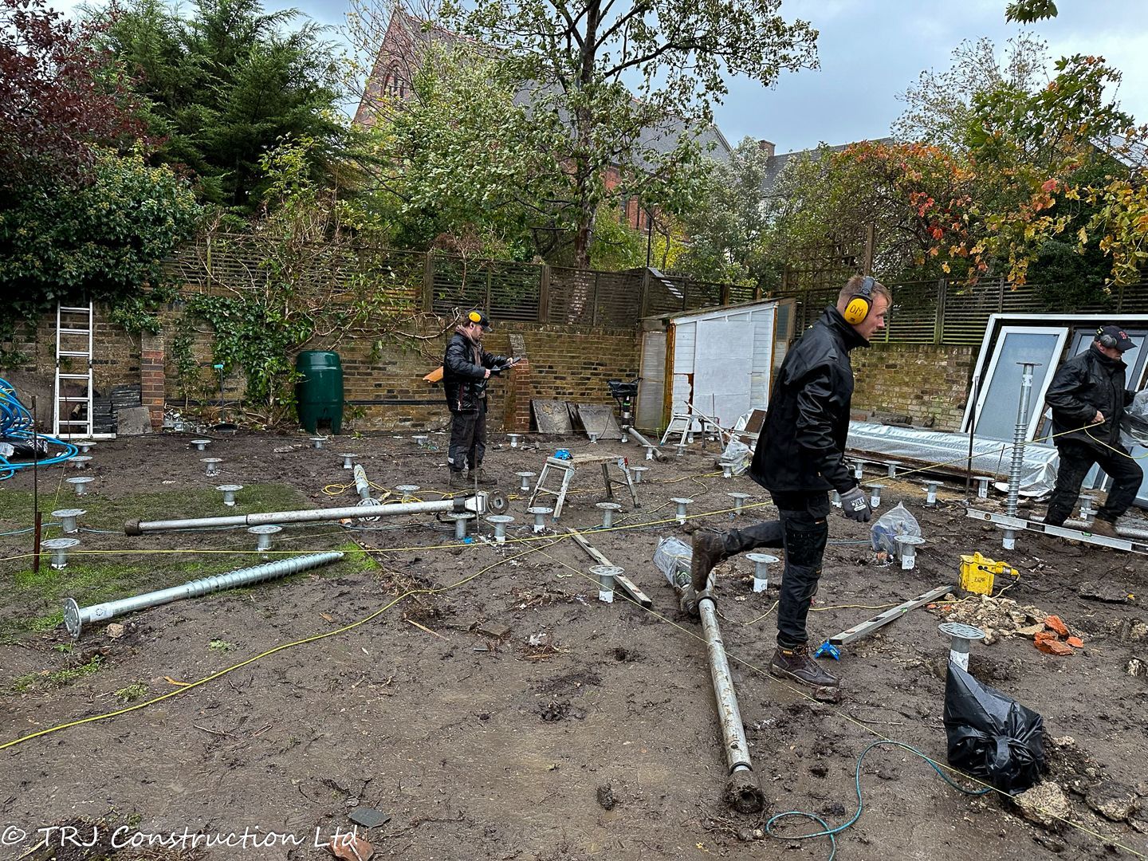
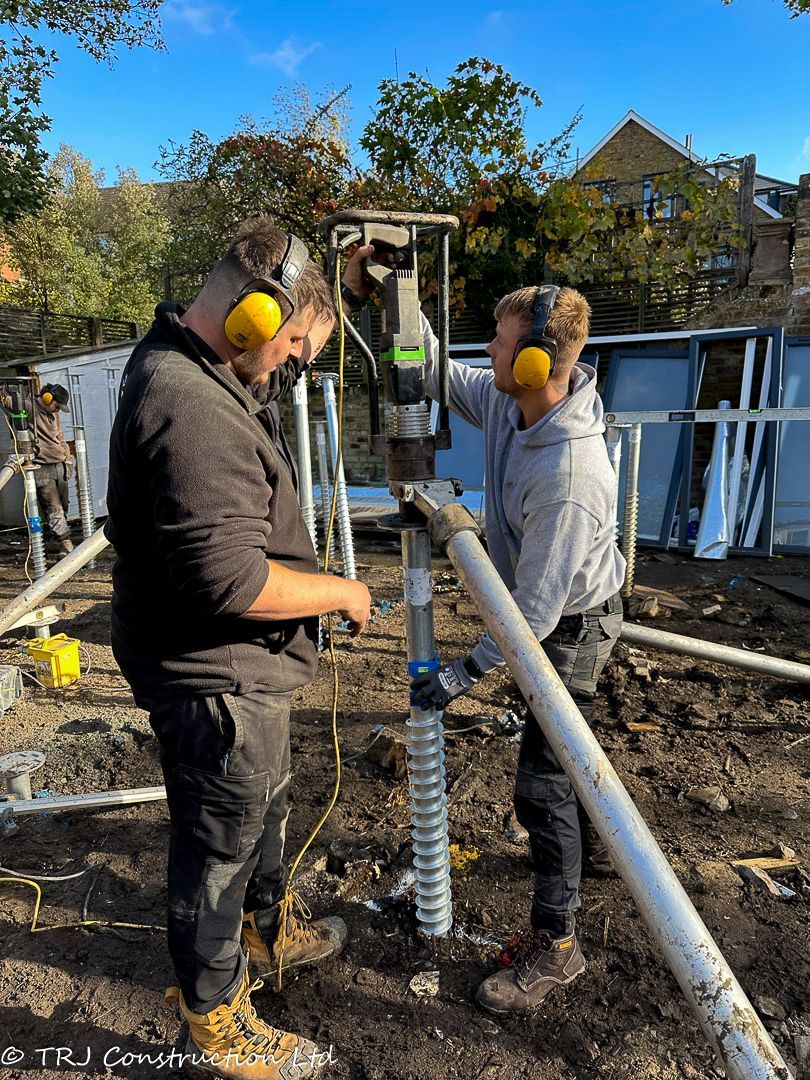
The structure uses SIP panels supported on screw piles, with panel build-ups adapted to the main and lower building sections. Structural calculations and building-control coordination formed part of the quoted scope. The supplied construction drawings show the panel, beam and pile arrangement.
The specification combines an EPDM roof membrane with a sedum finish, fixed rooflights, rear rainwater drainage and metal perimeter capping. The completed aerial photographs show the planted roofs across the separate building sections.
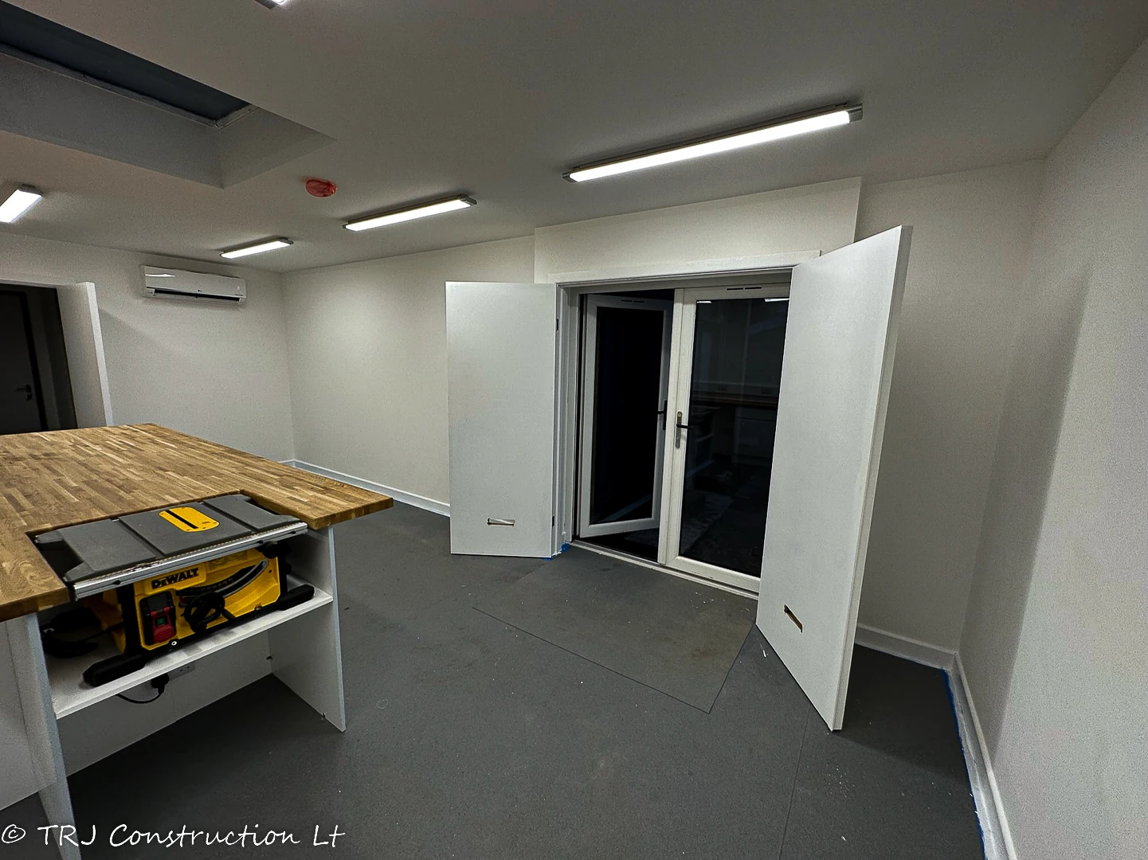
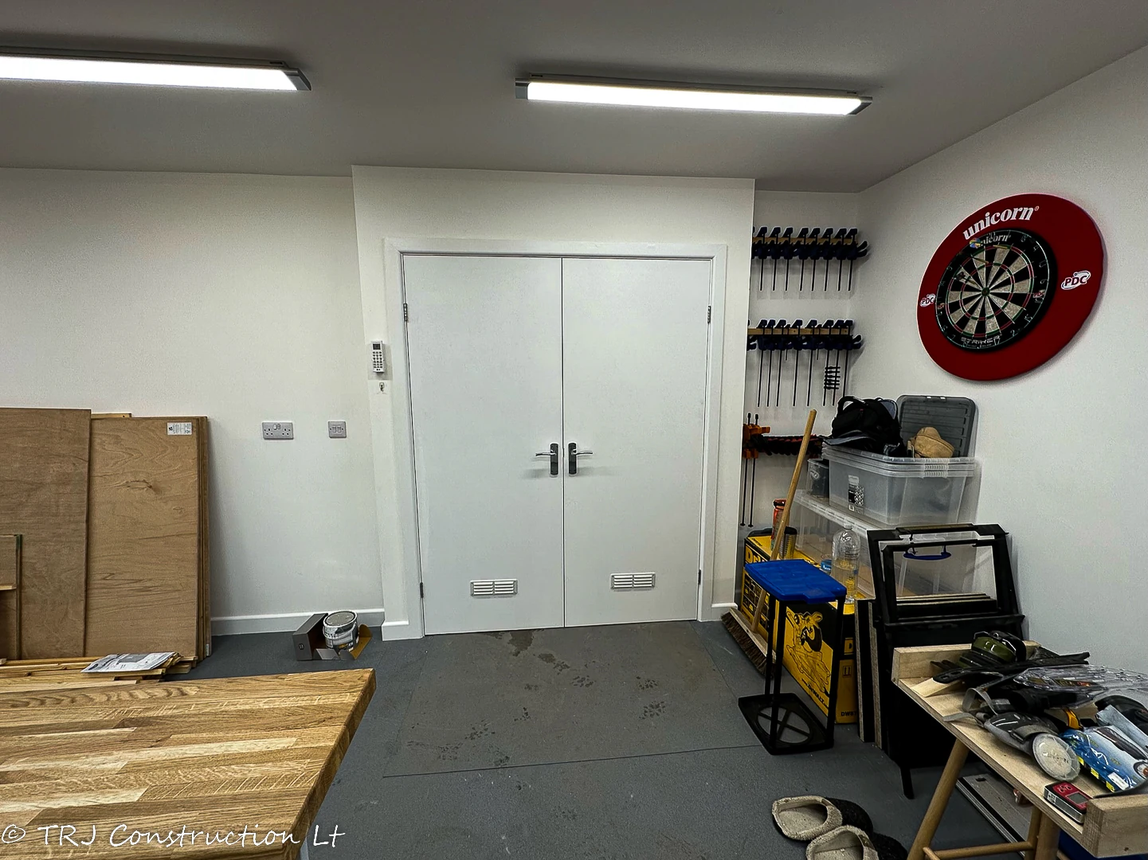
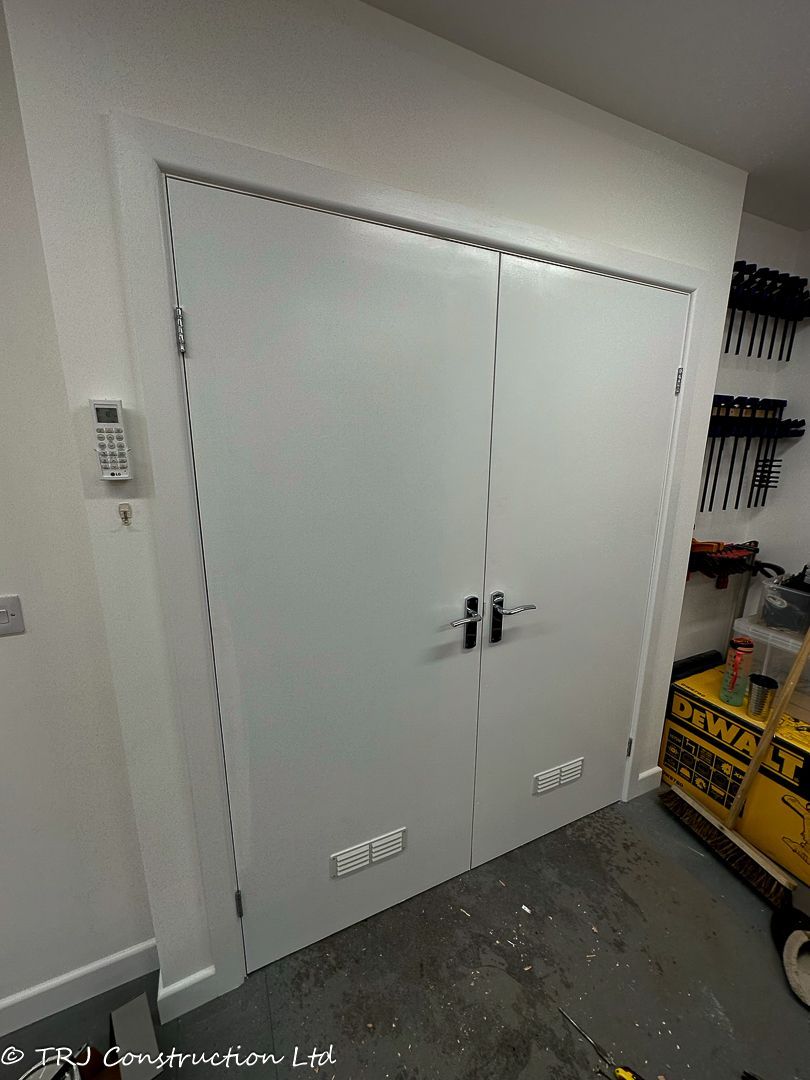
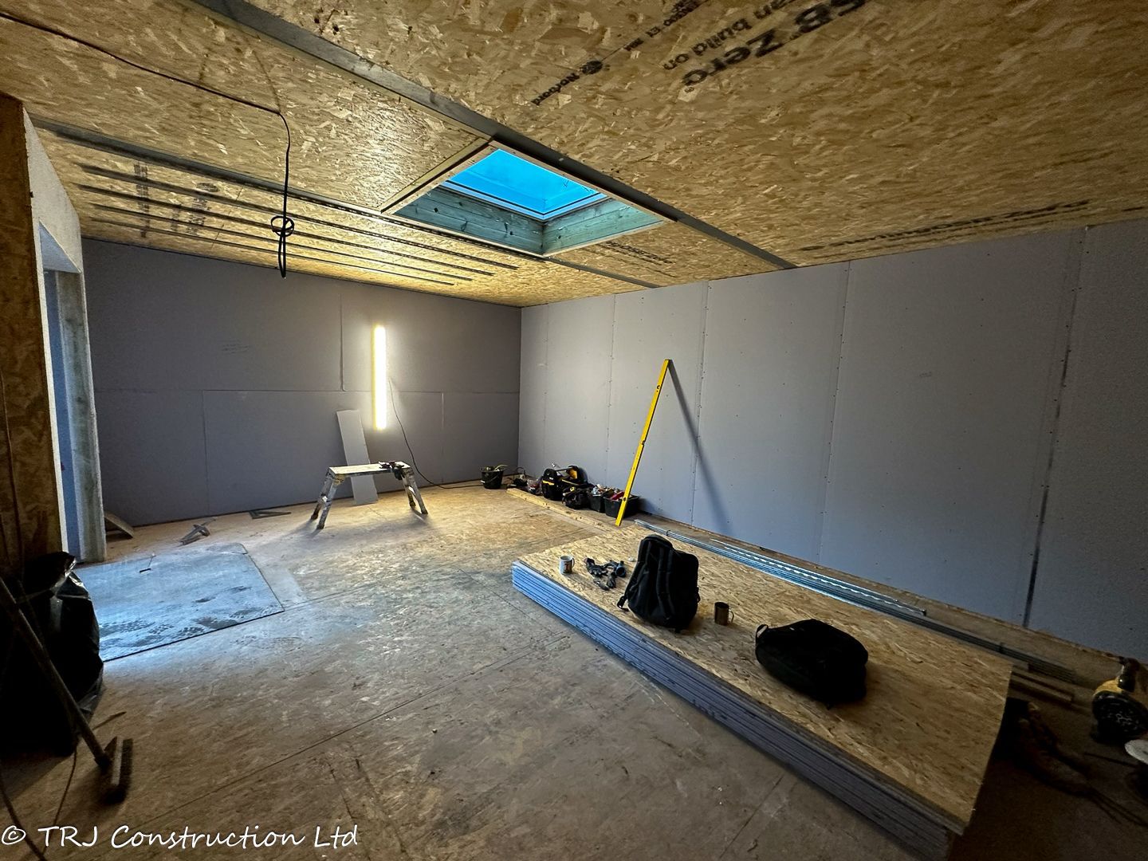
The agreed extras include resilient bars, acoustic plasterboard and a second set of solid doors at the workshop entrance. These are the recorded sound-treatment measures; no tested acoustic rating is stated in the quotation.
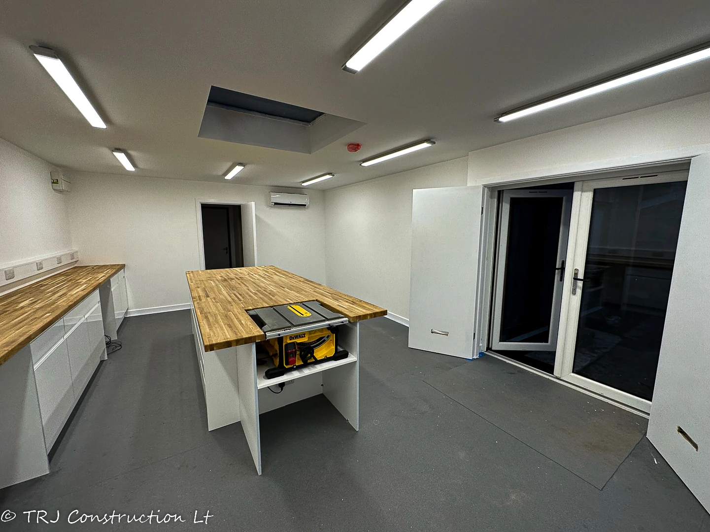
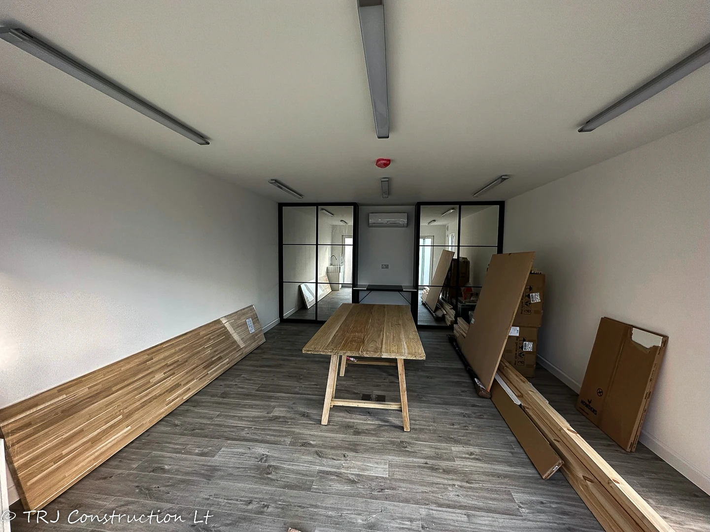
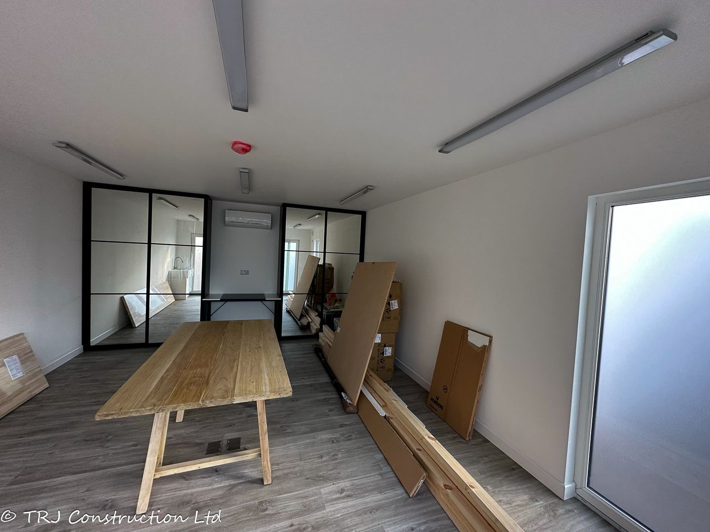
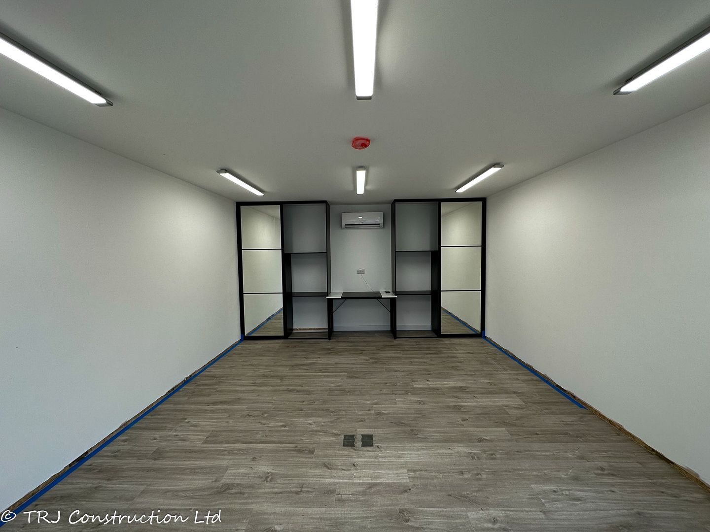
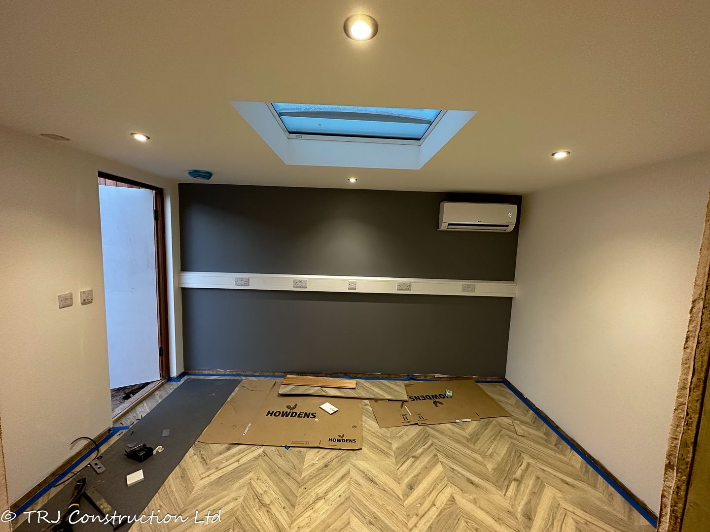
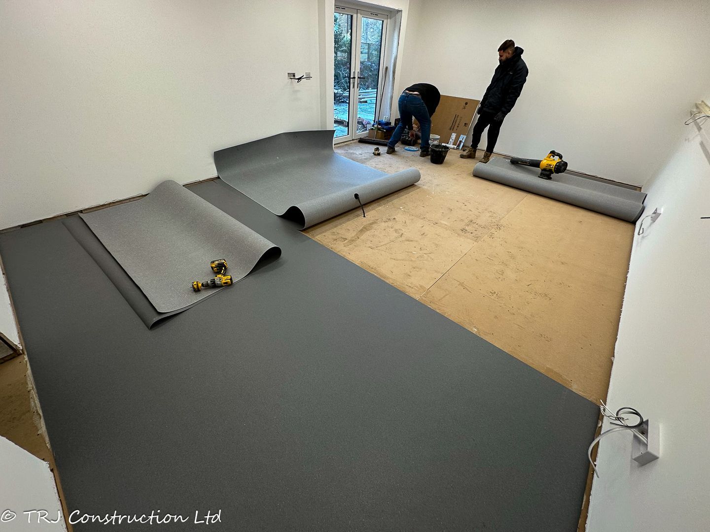
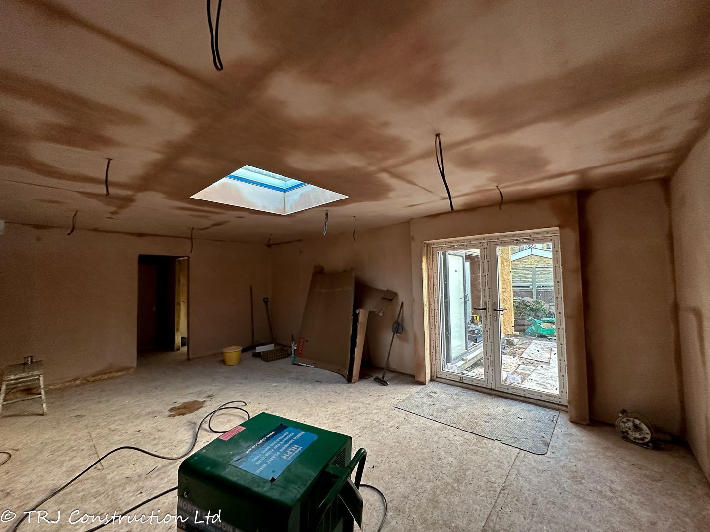
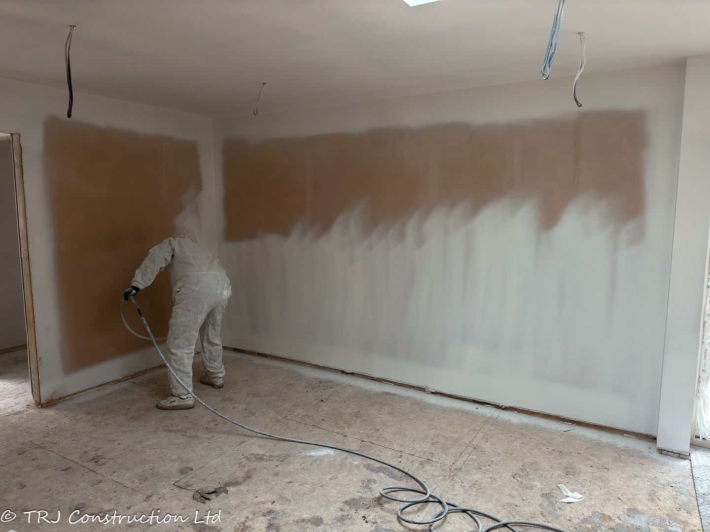
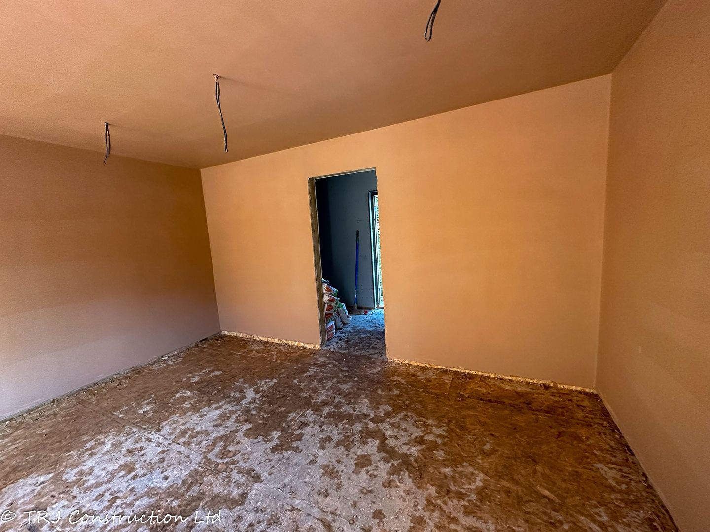
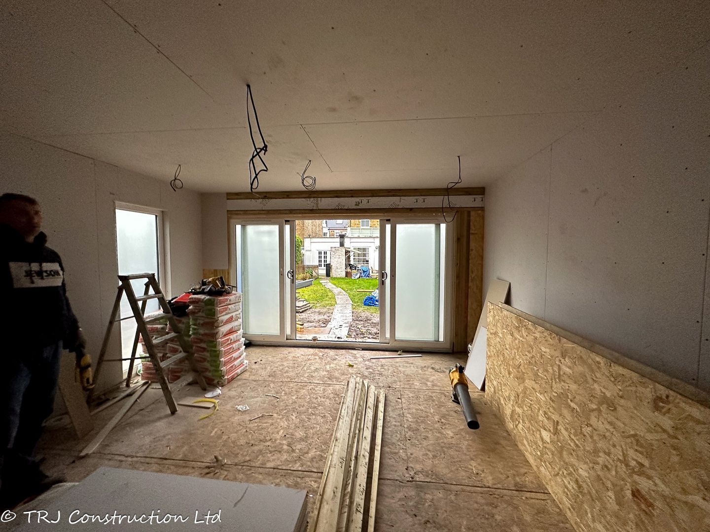
Plasterboard, skimming and white decoration finish the rooms. The workshop upgrade specifies industrial-grade light-grey vinyl on an MDF sub-base, and the lower office and storage section is shown with laminate flooring on the plan.
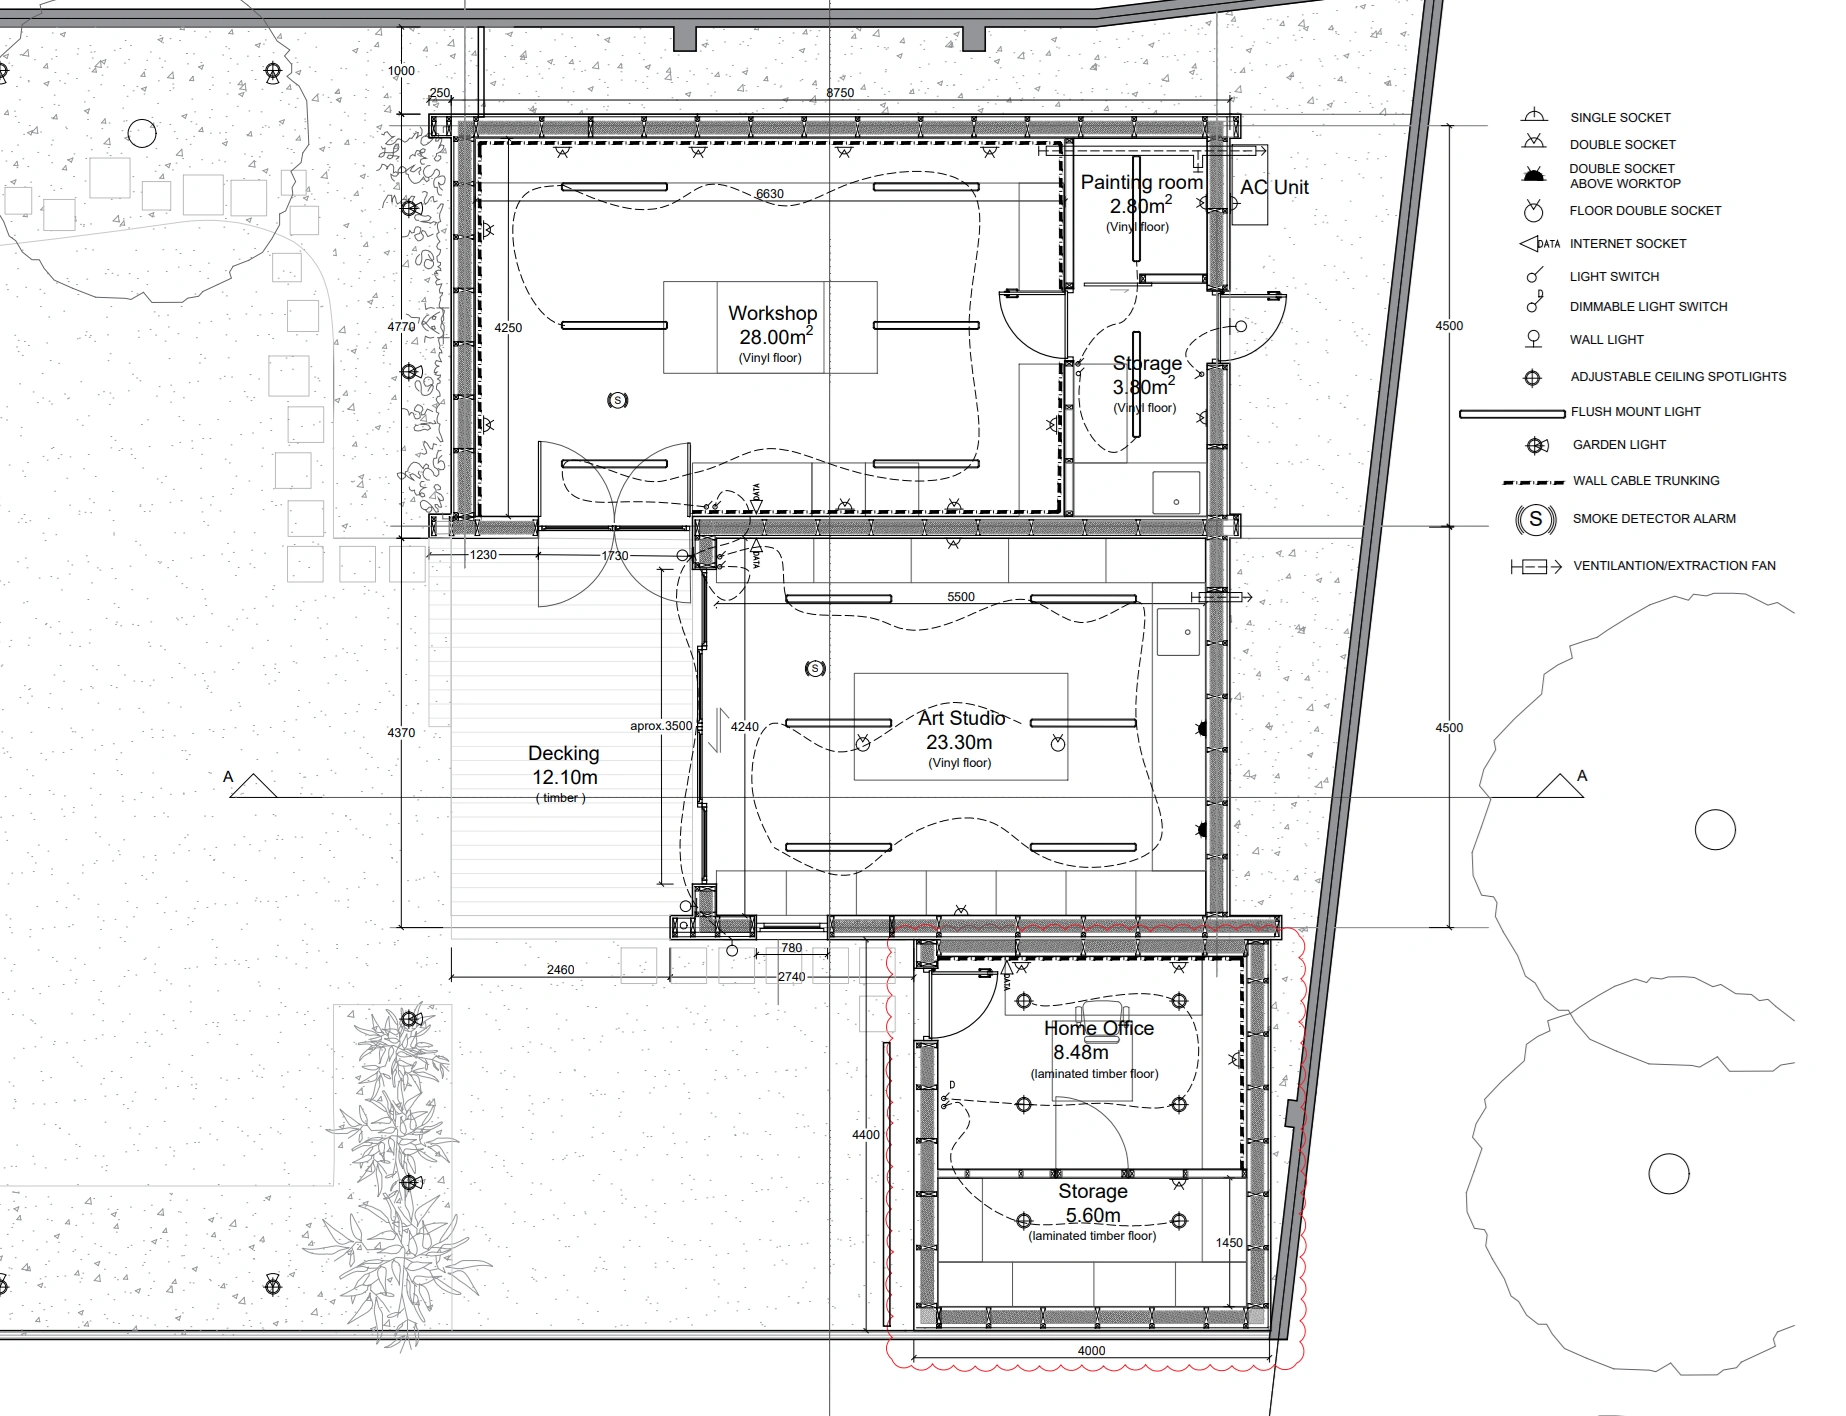
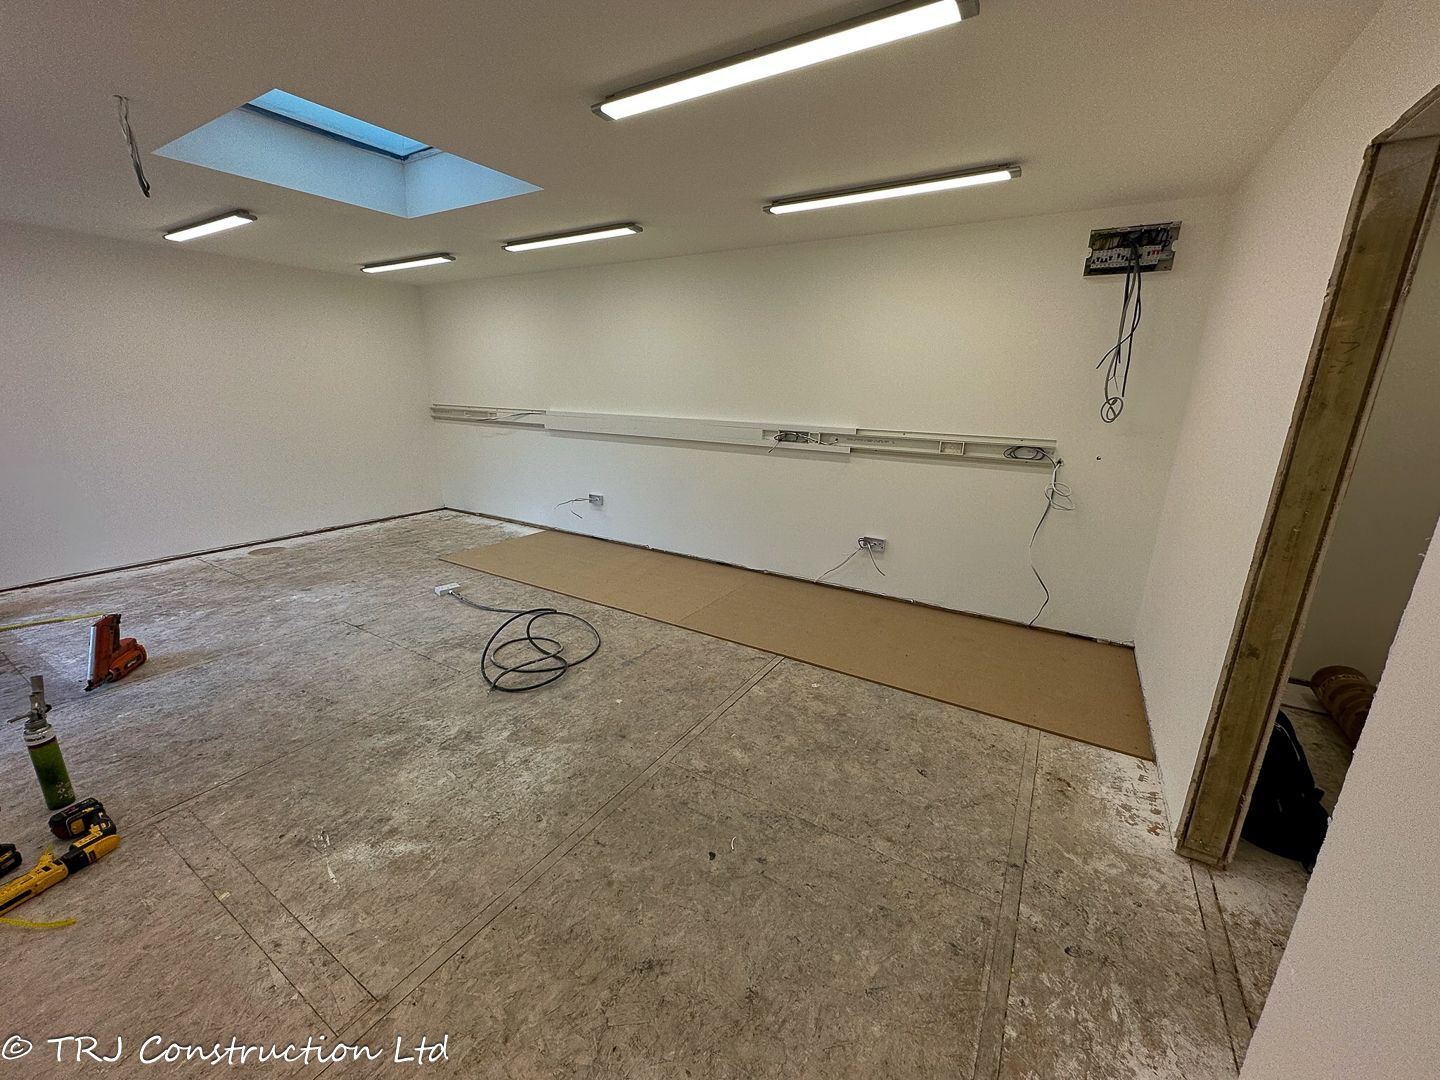
A revised lighting system and wall trunking were agreed for the working areas, alongside socket, switching and service positions shown on the electrical plan. Water supply and an Ariston 15-litre, 3 kW water heater were added. Ten garden spike lights were included in the original scope.
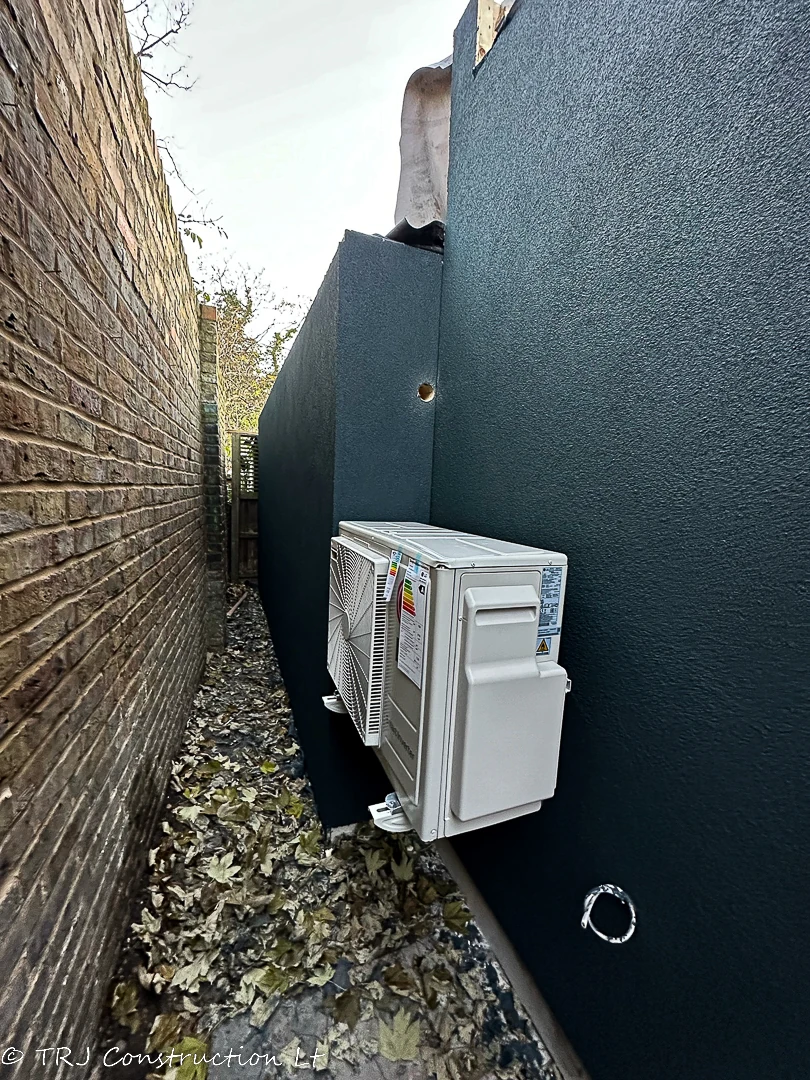
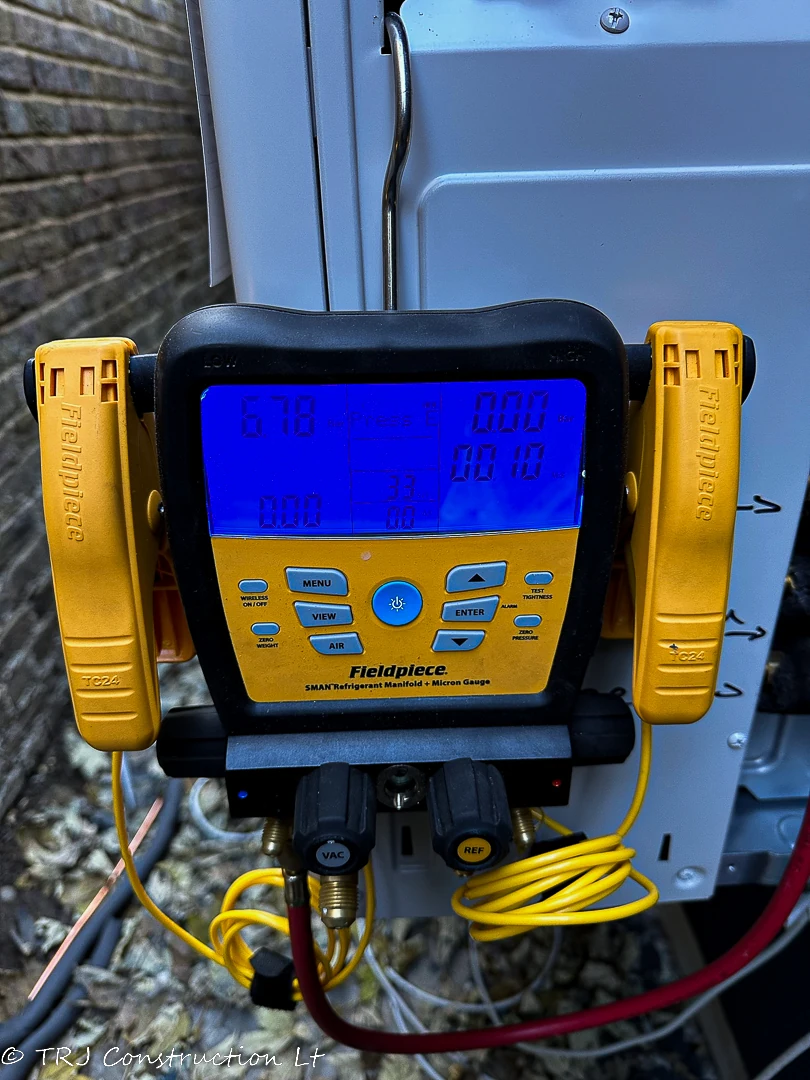
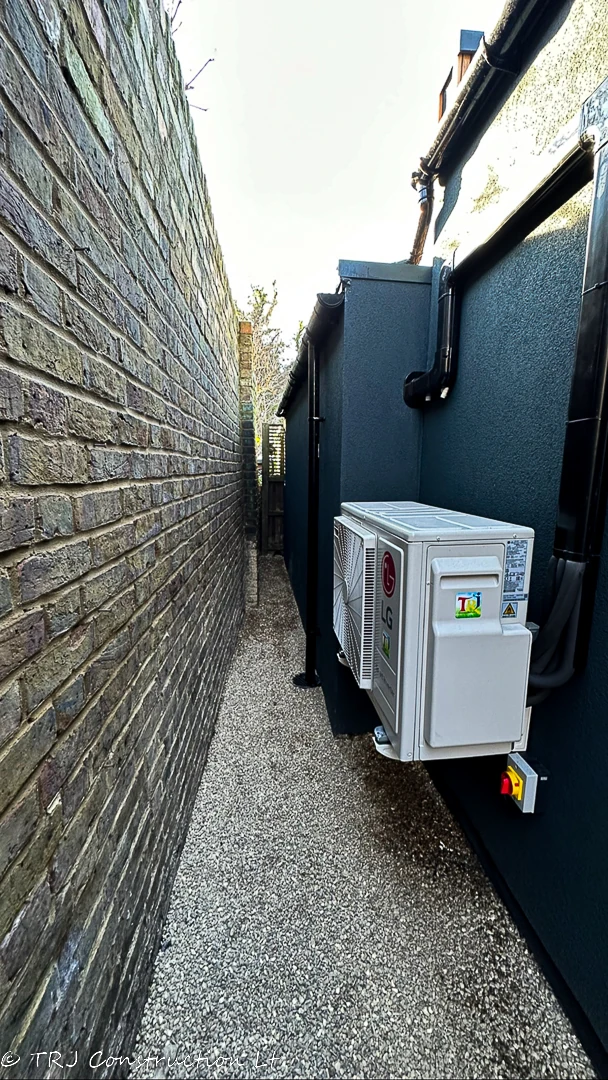
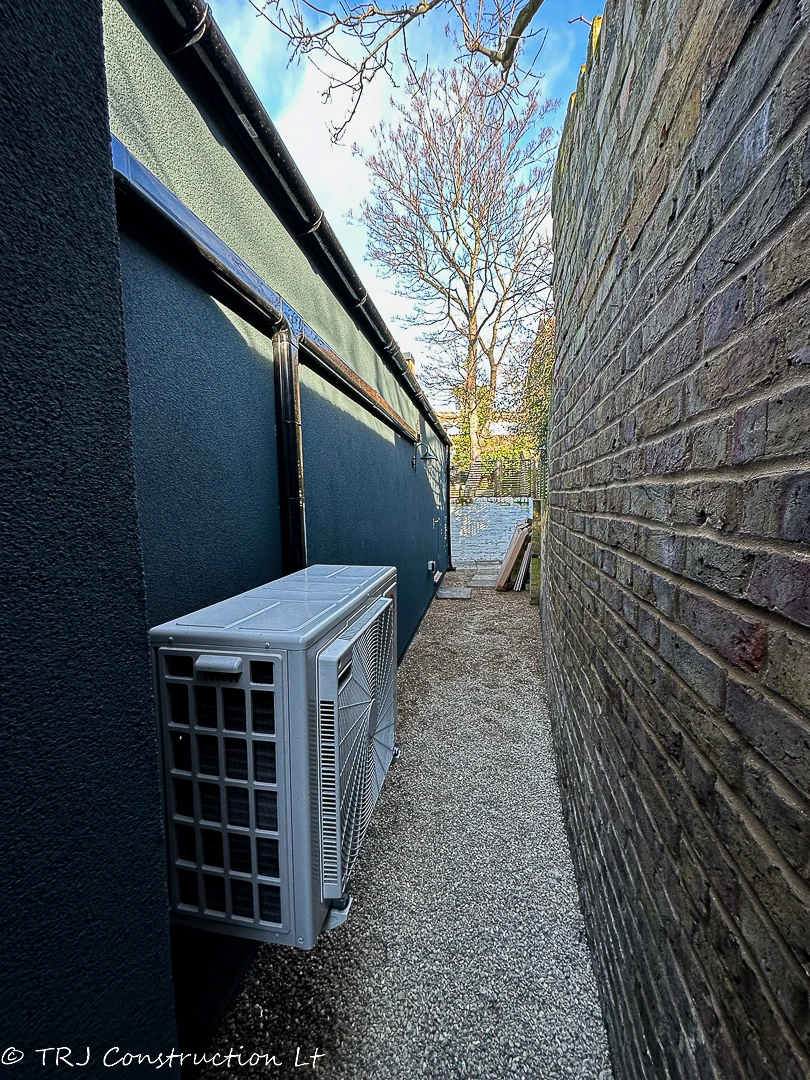
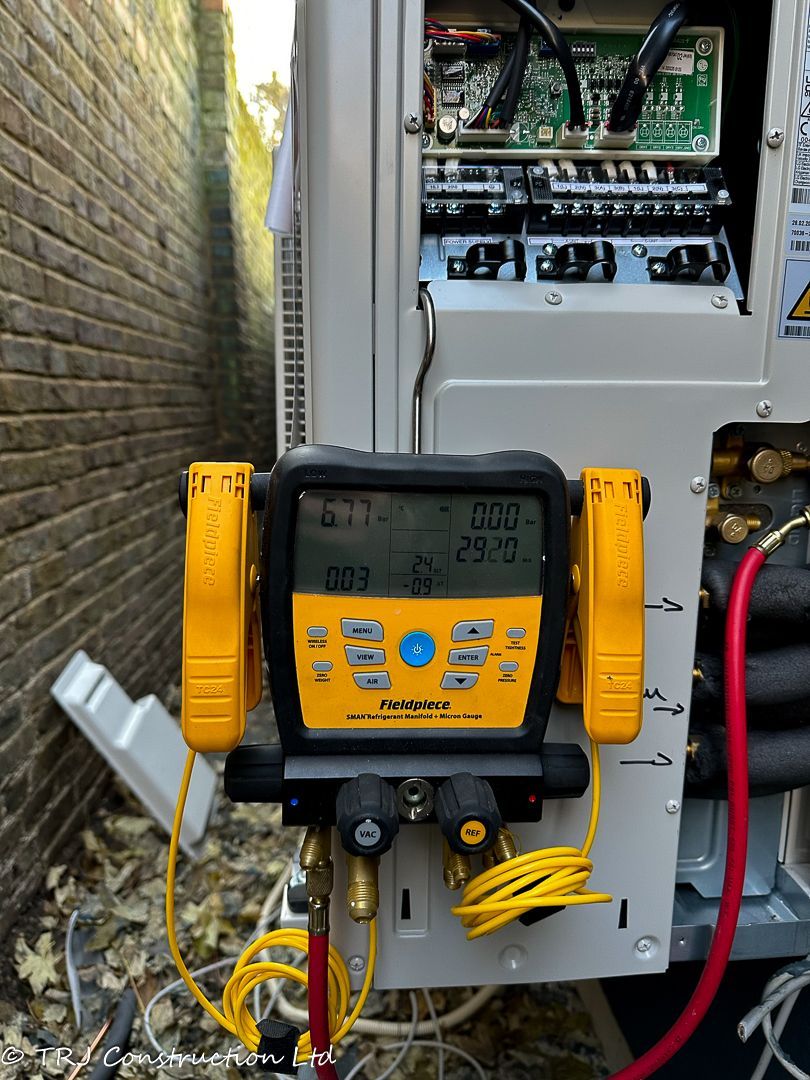
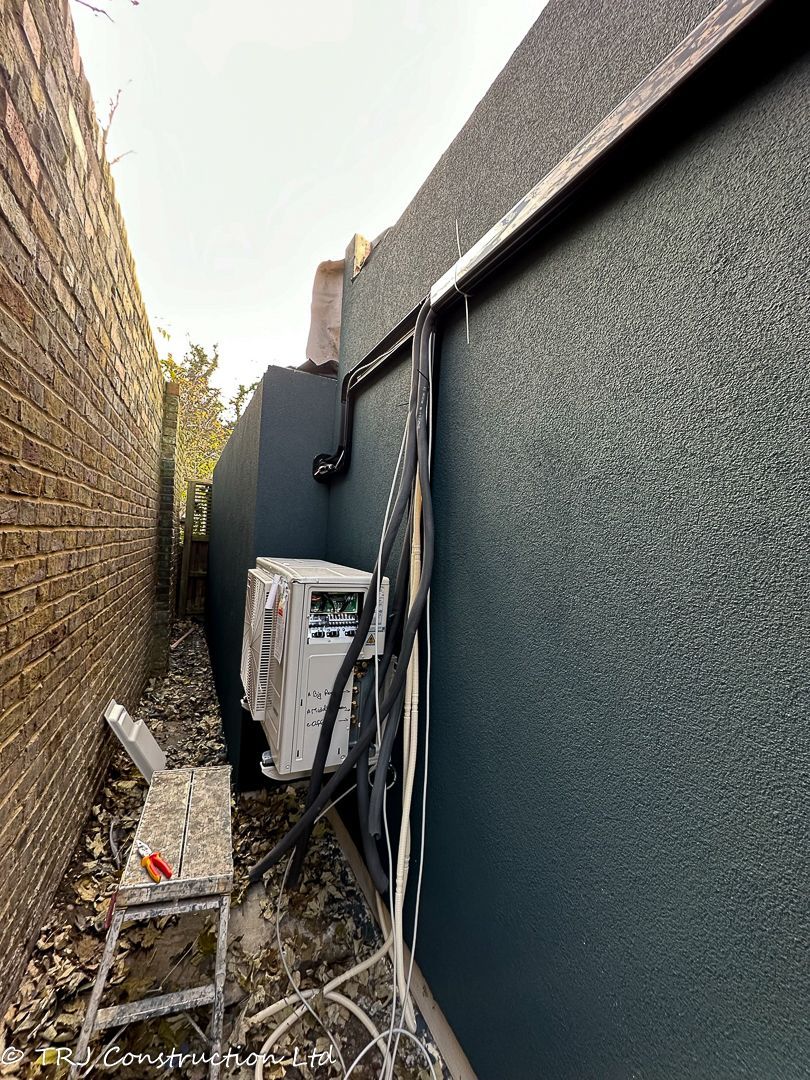
The quoted LG system serves three internal units, with Wi-Fi-enabled controls. The access specification includes gravel with stabiliser beneath the rear and side routes. Existing patio glazing was to be reused where suitable, alongside new studio doors and windows.
The drawings below record the proposed electrical layout, SIP roof-panel arrangement, screw-pile layout and three-dimensional structural concept.
04 / THE BUILD & FINISHED SPACES
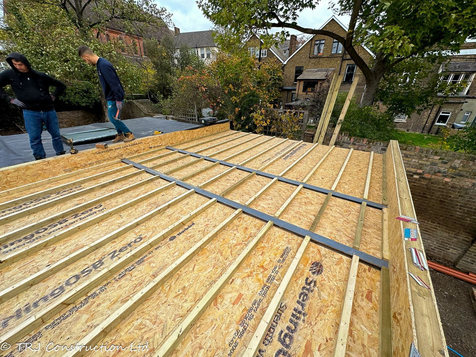
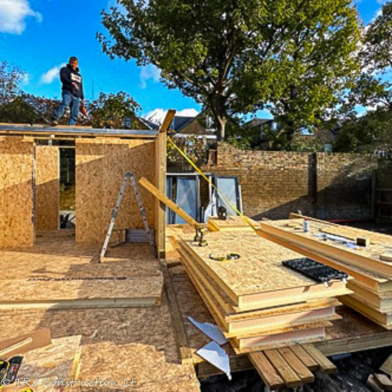
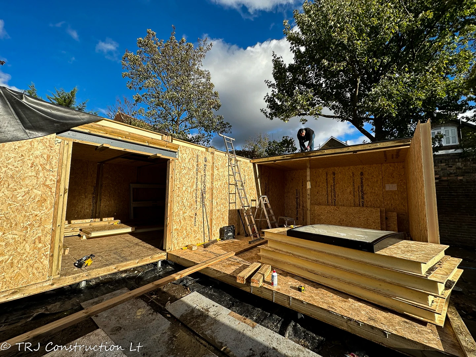
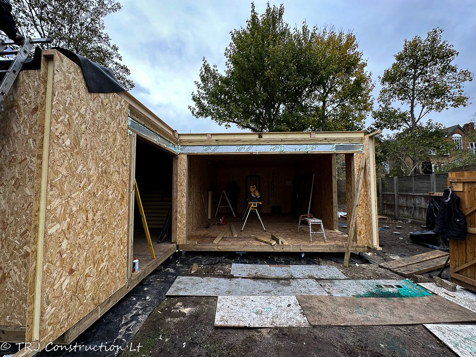
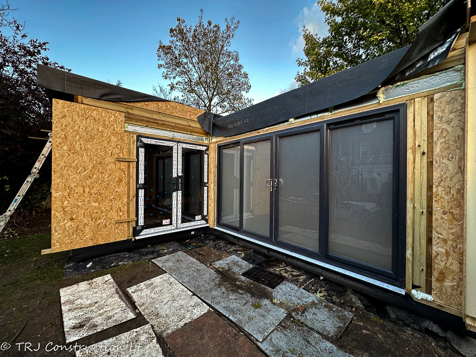
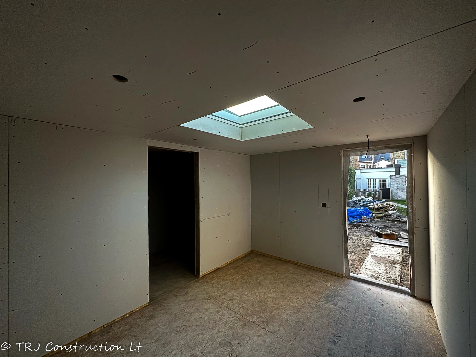
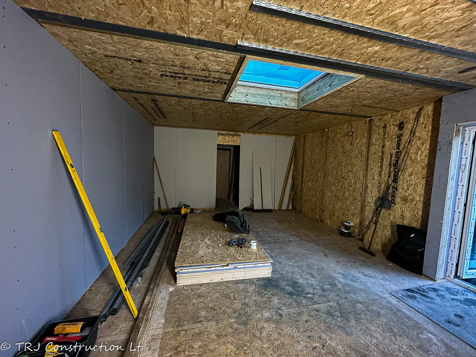
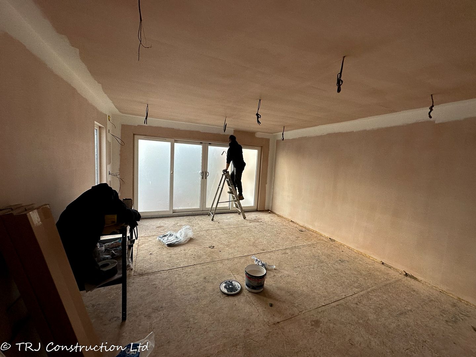
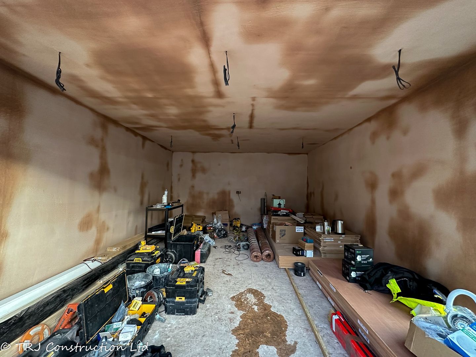
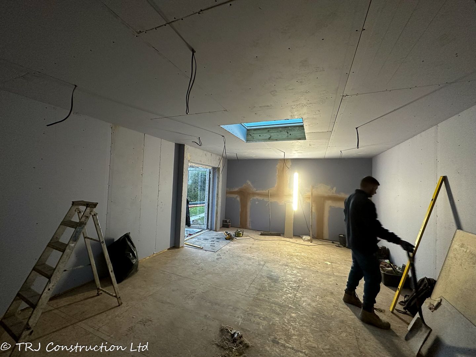
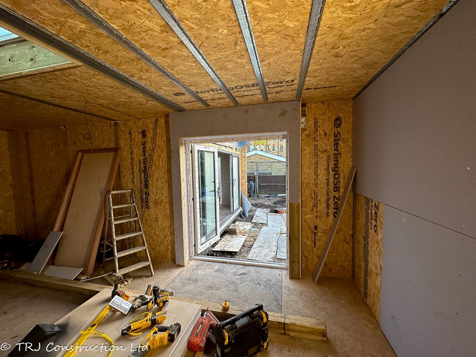
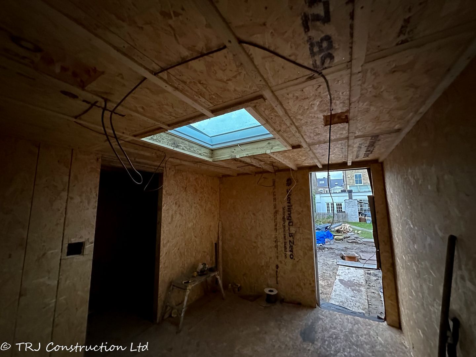
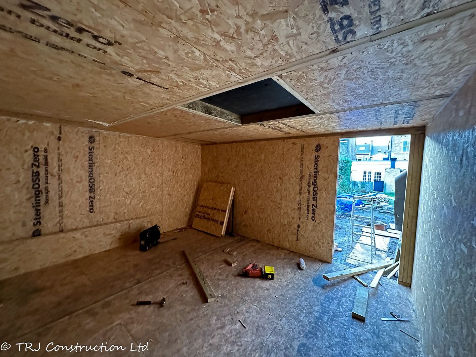
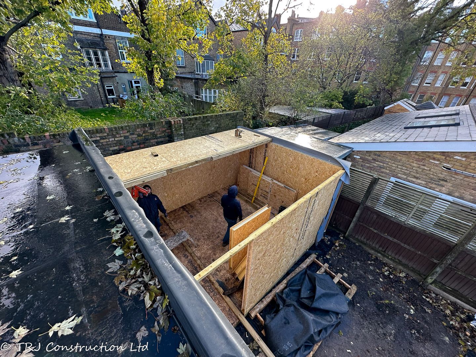
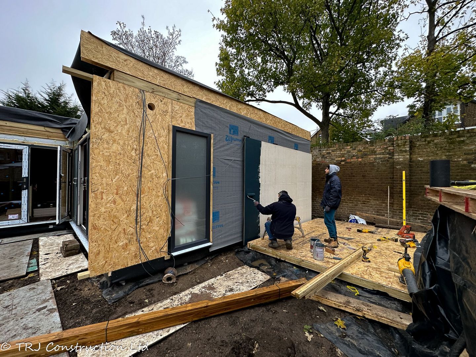
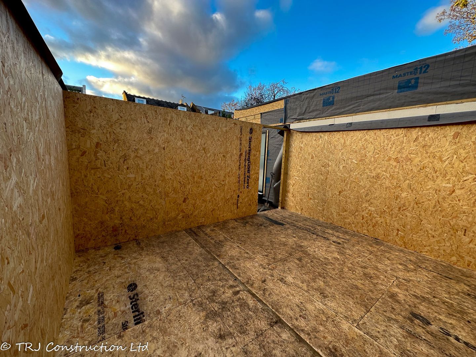
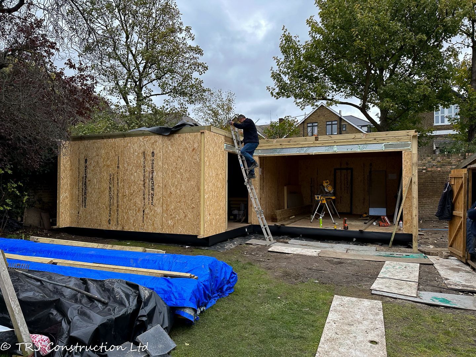
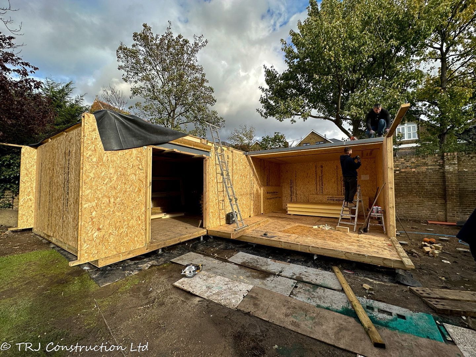
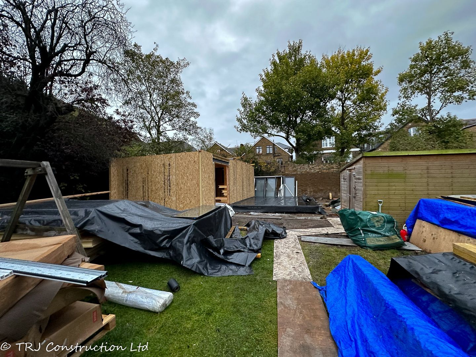
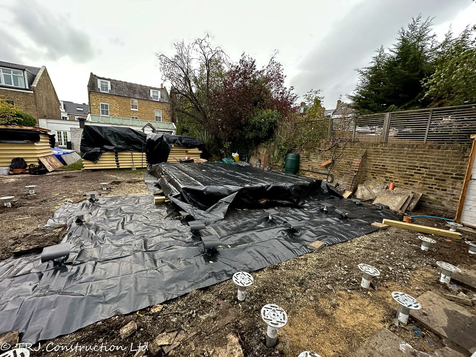
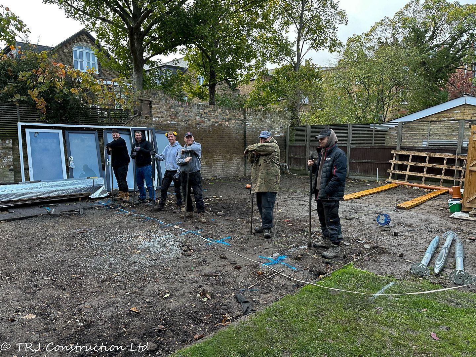
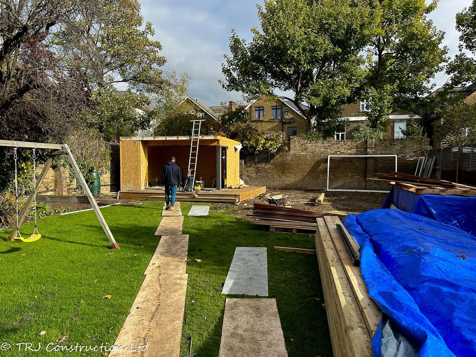
The combined photograph collection follows the site preparation, panel structure, interior fit-out and completed buildings.
01 · FOUNDATIONS & FLOOR
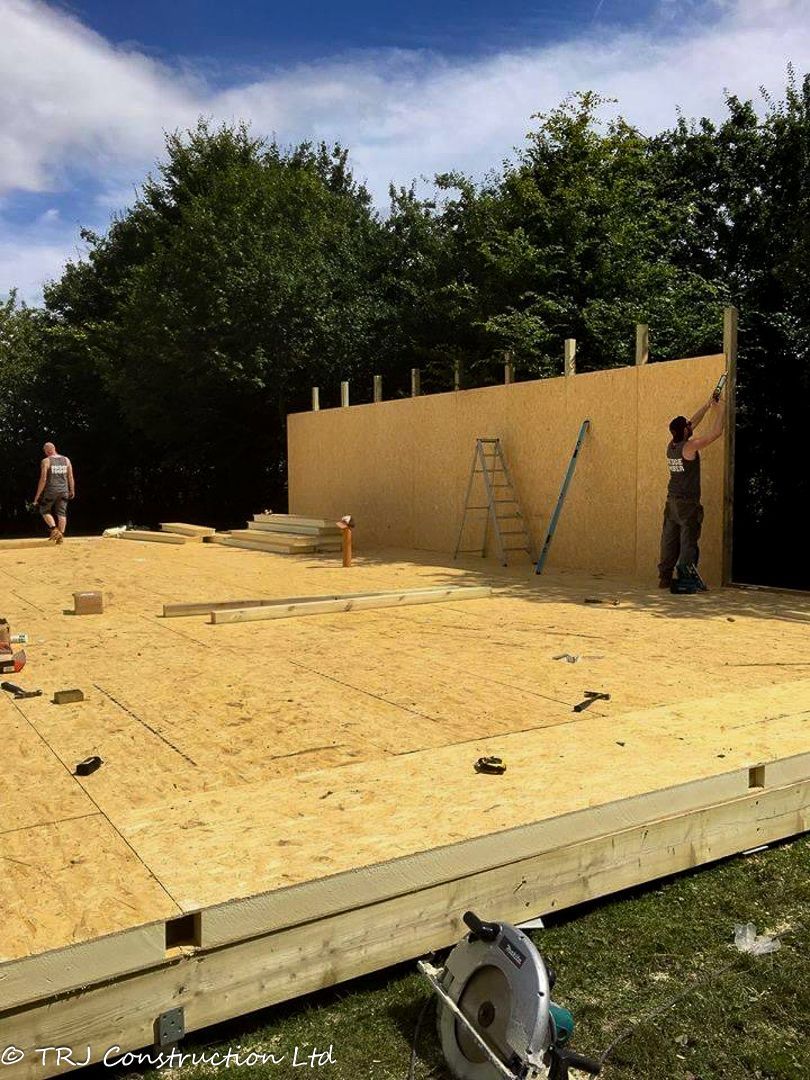
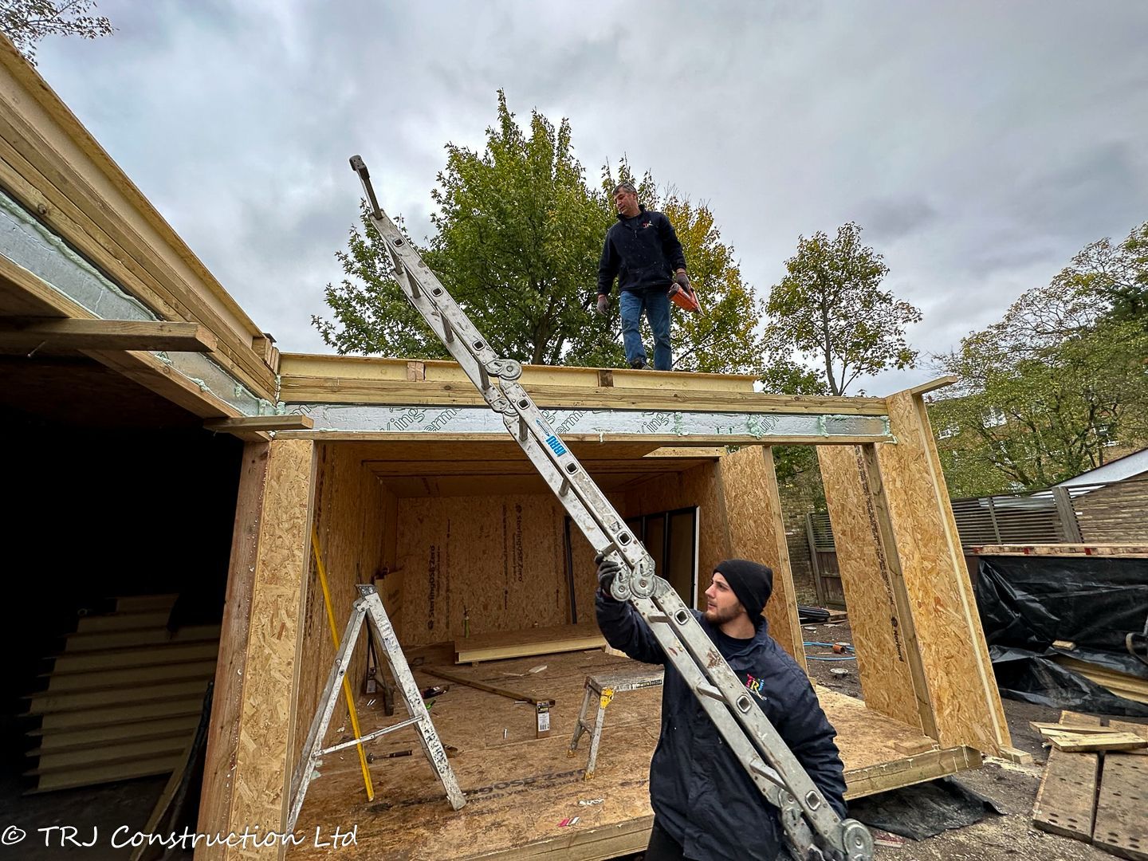
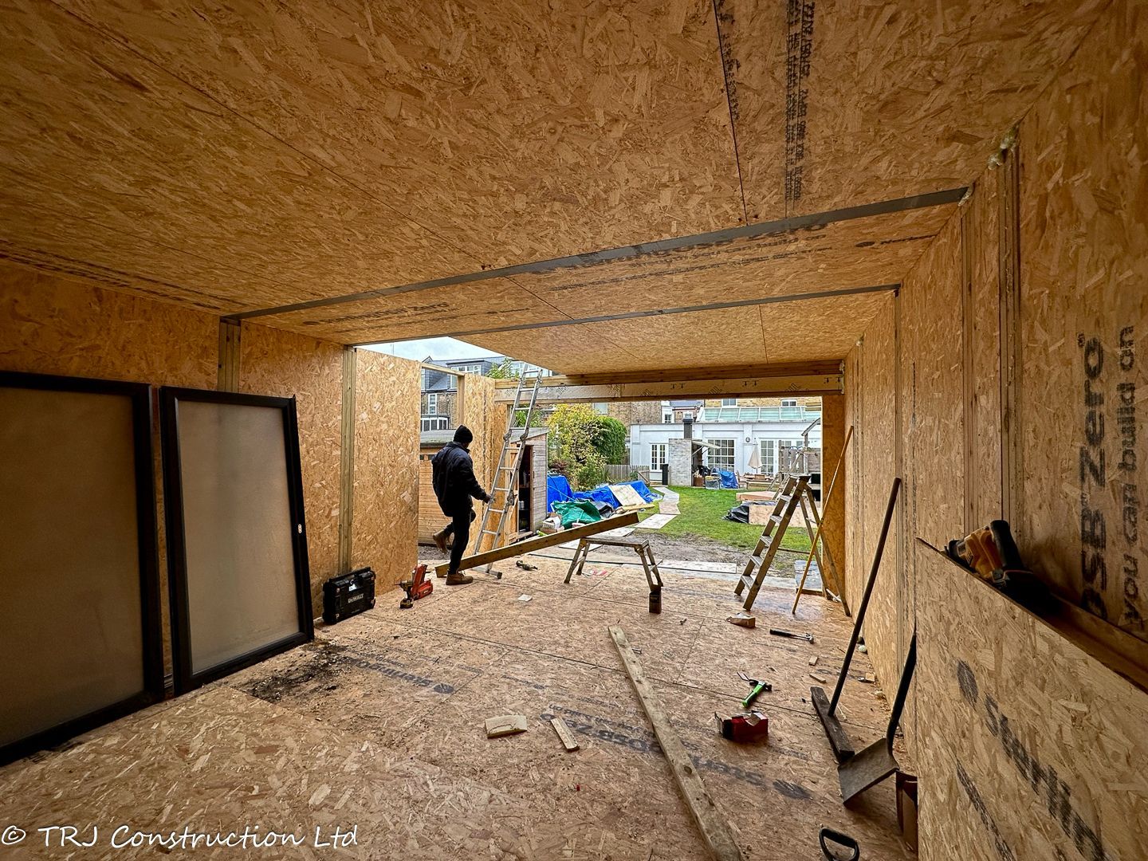
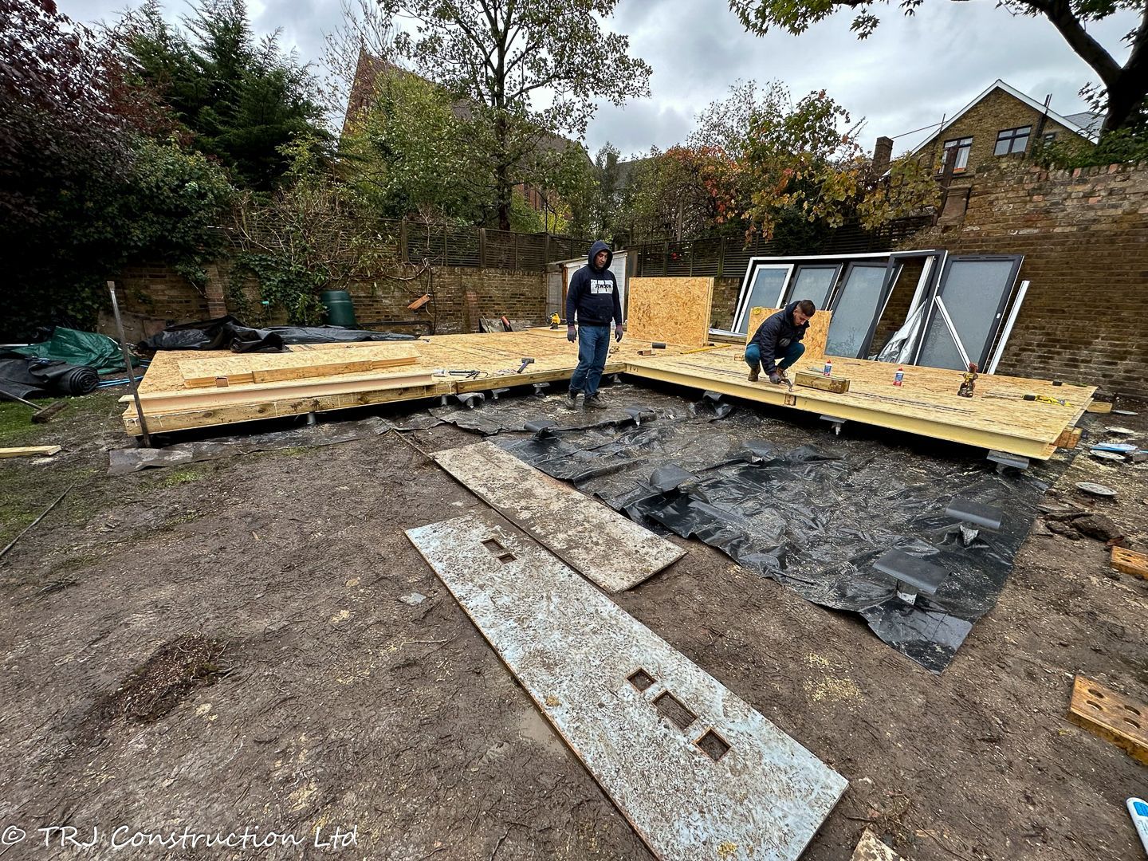
The earlier construction photographs record the foundation works and SIP floor assembly before the studio walls were erected.
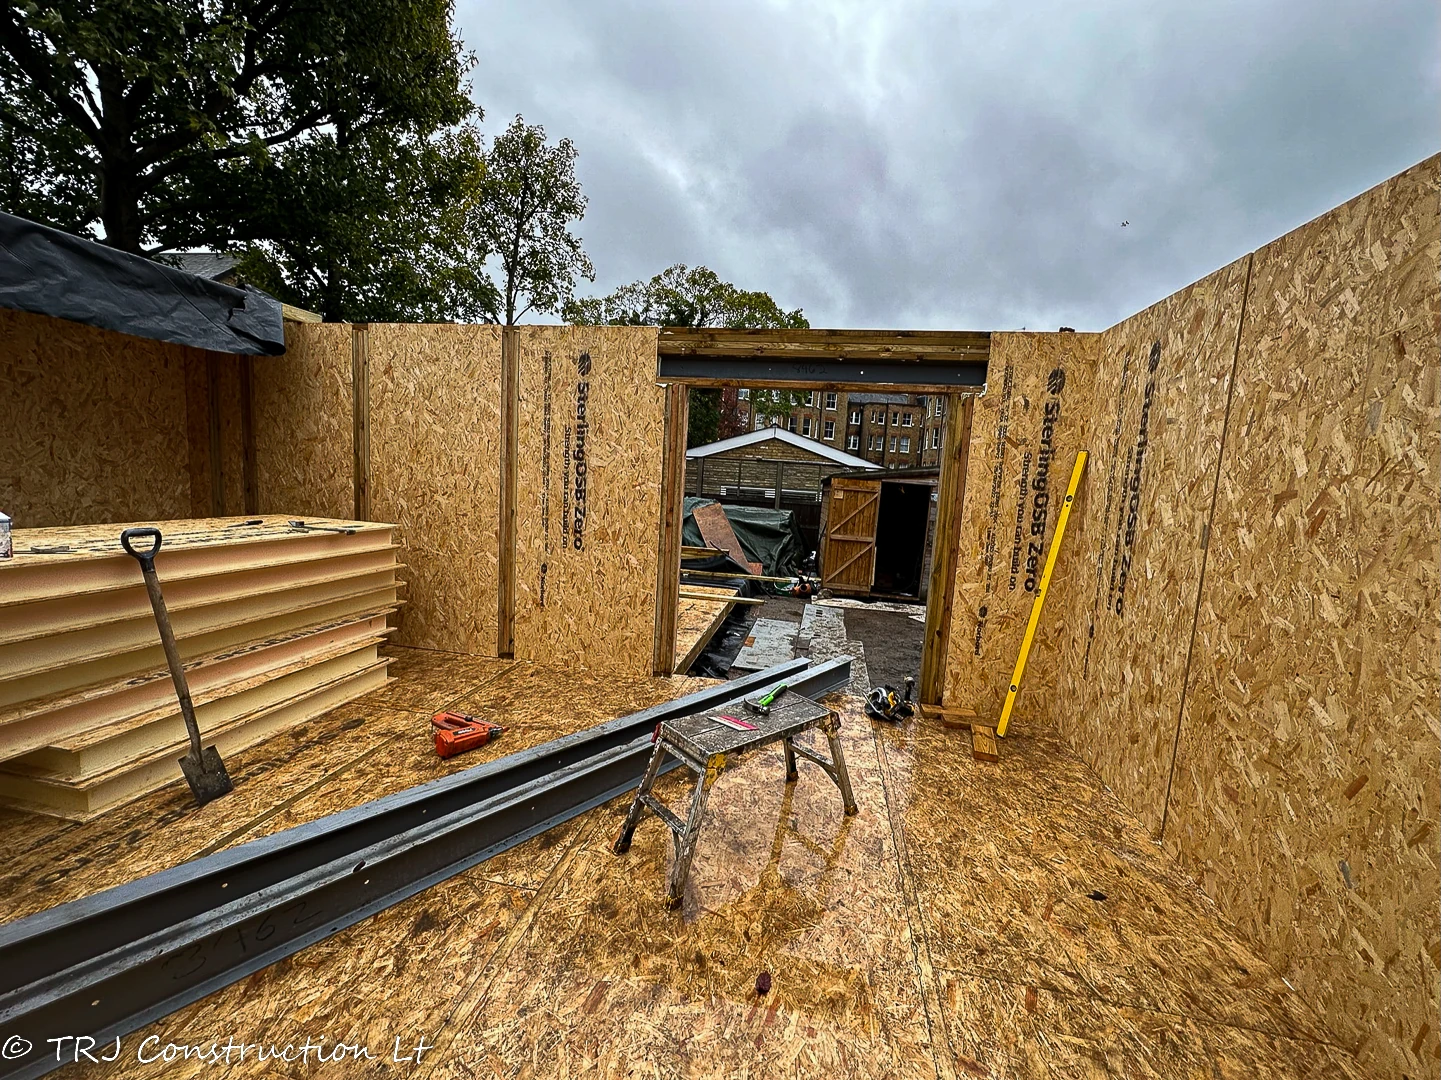
02 · THE SIP SHELL
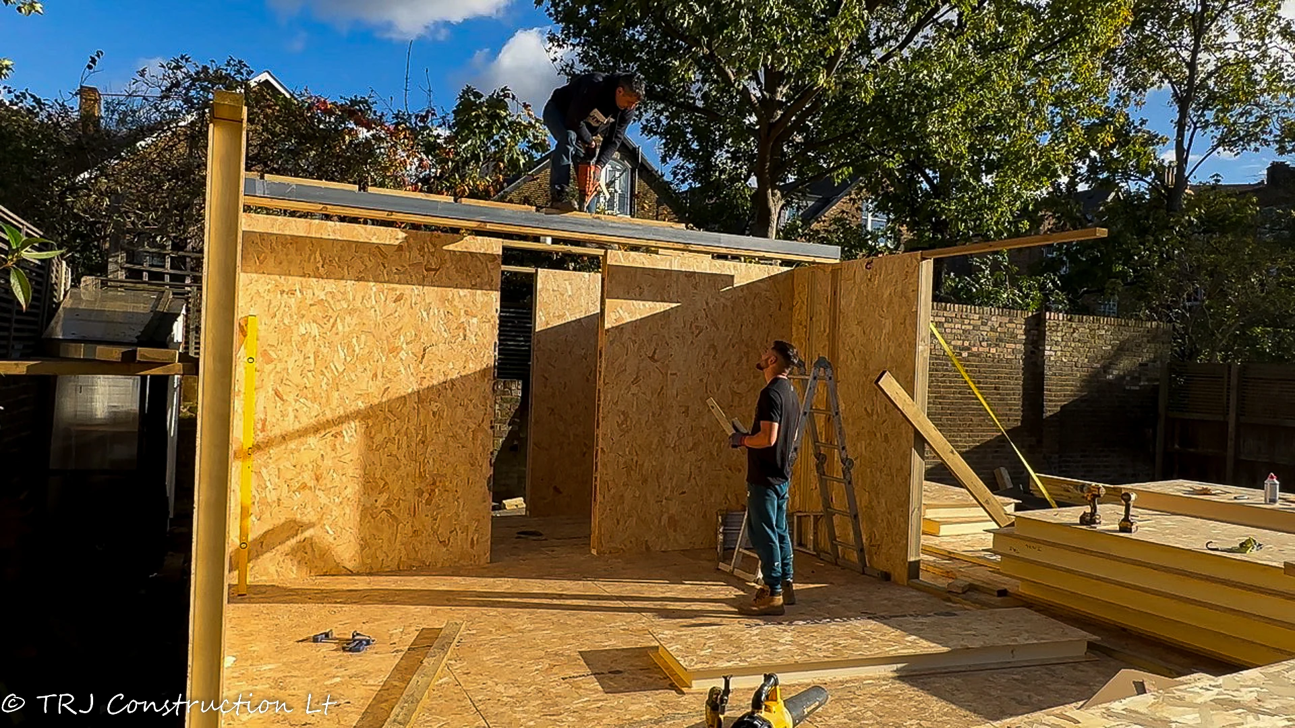
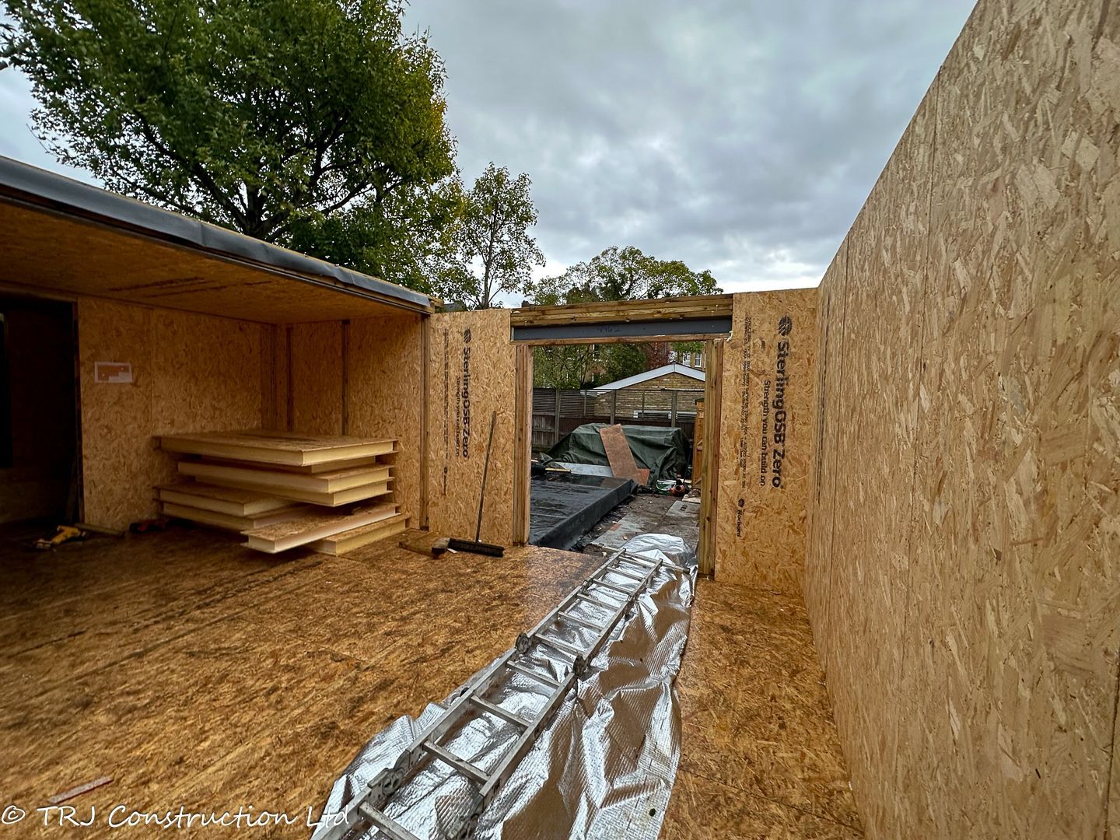
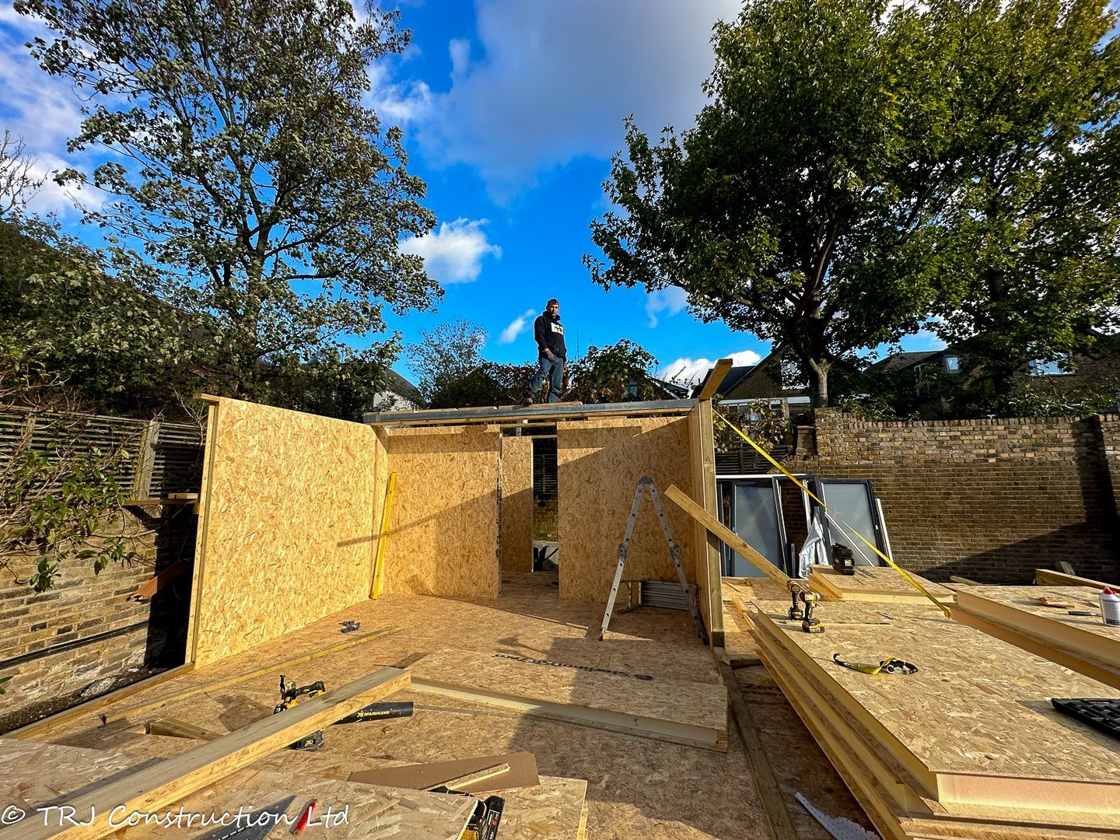
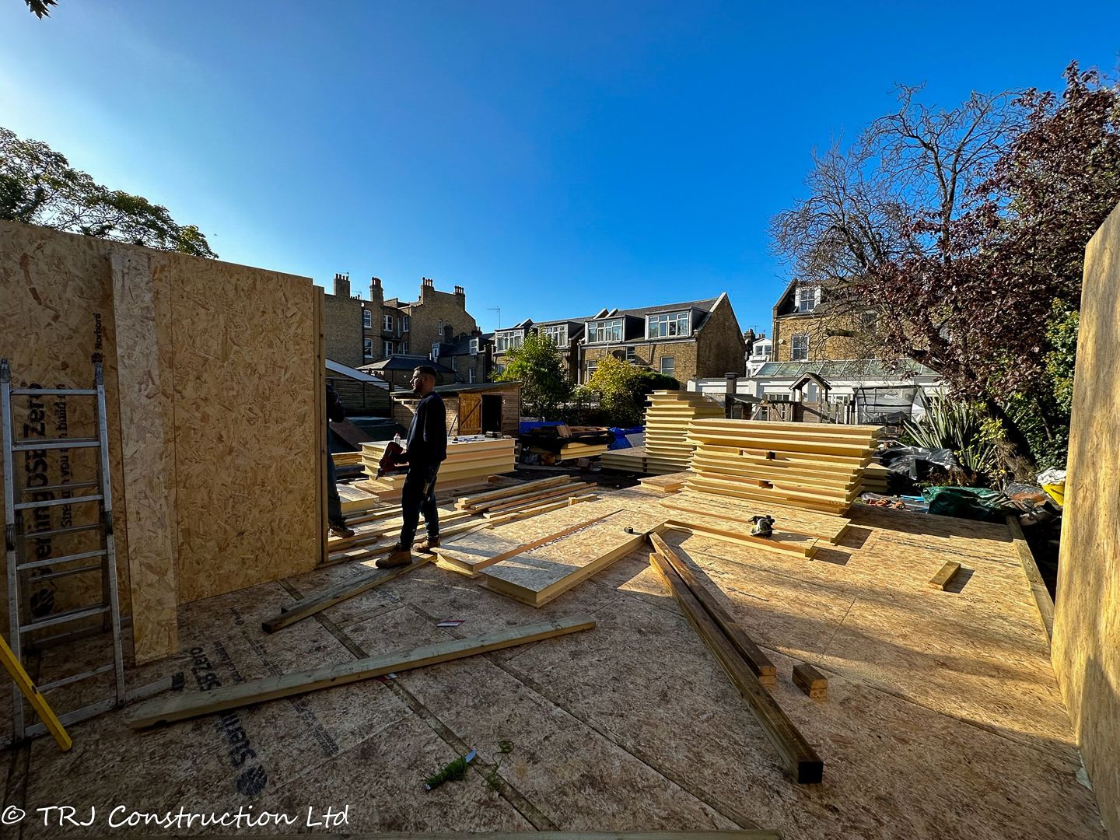
Wall panels, roof structure and openings establish the staggered building layout before glazing, cladding and internal finishes.
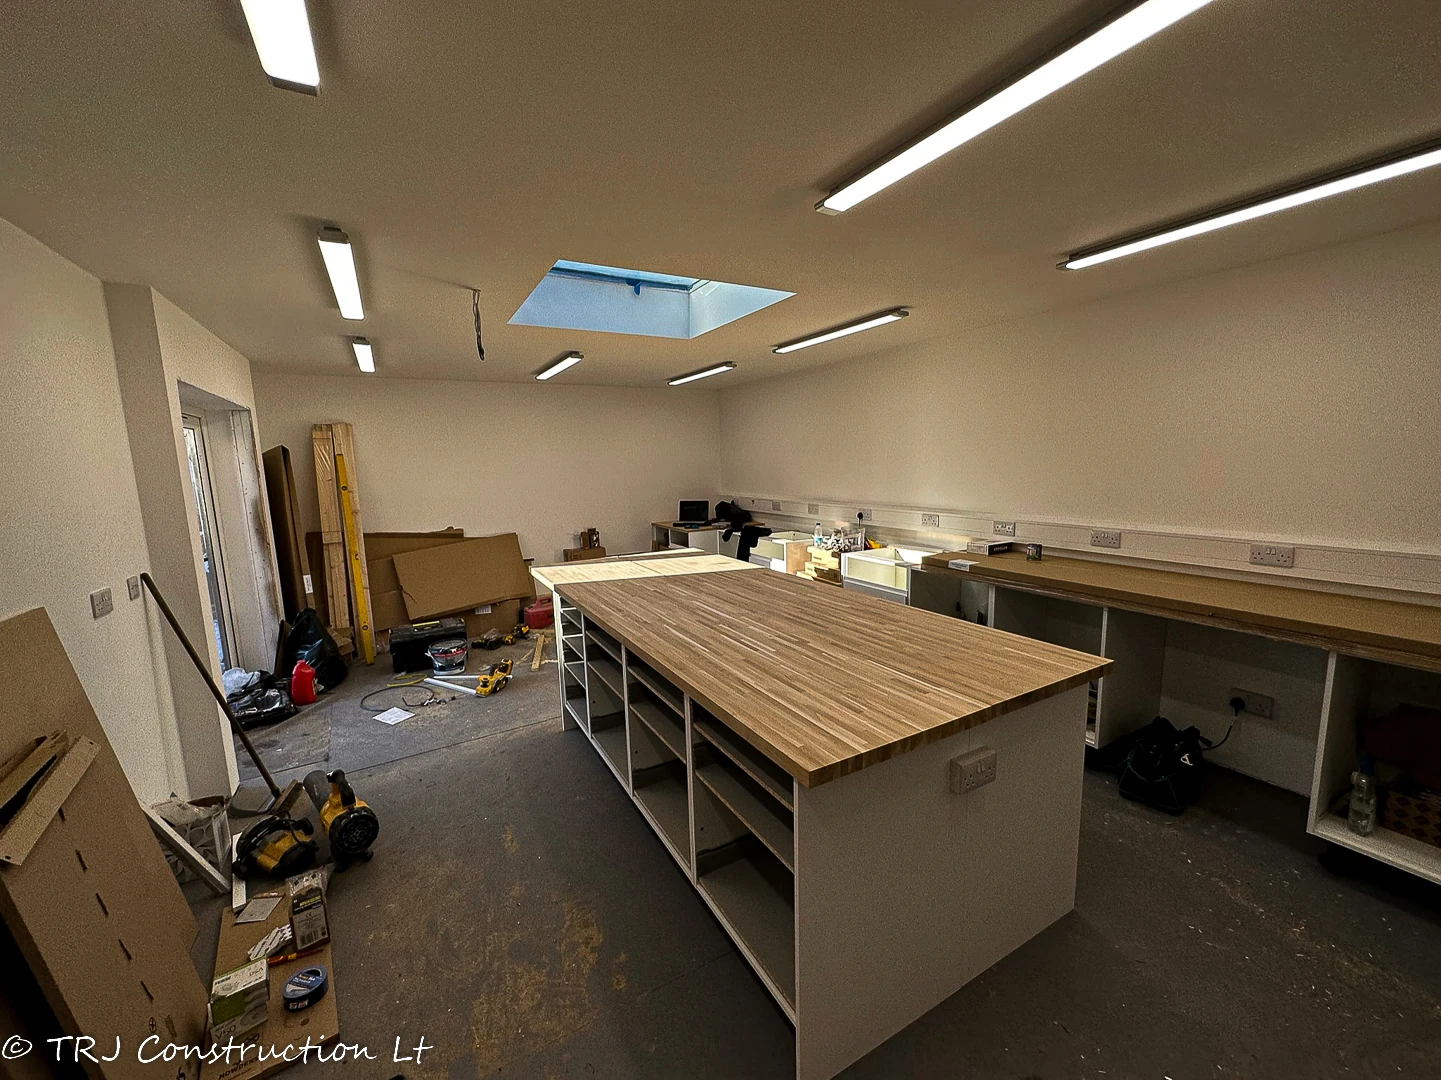
03 · THE FINISHED WORKSHOP
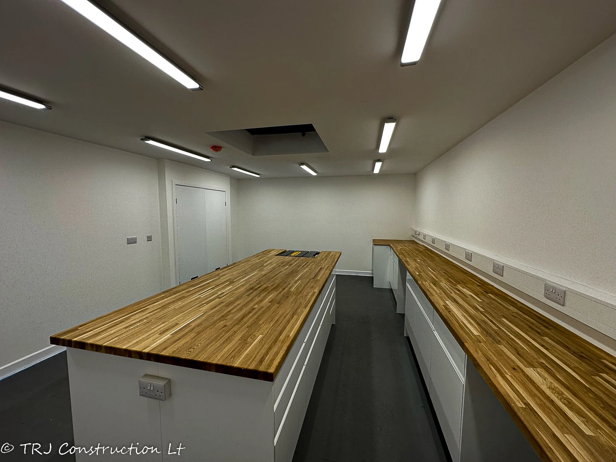
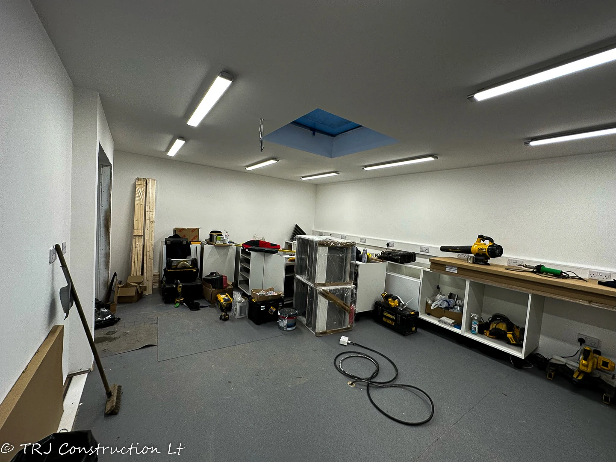
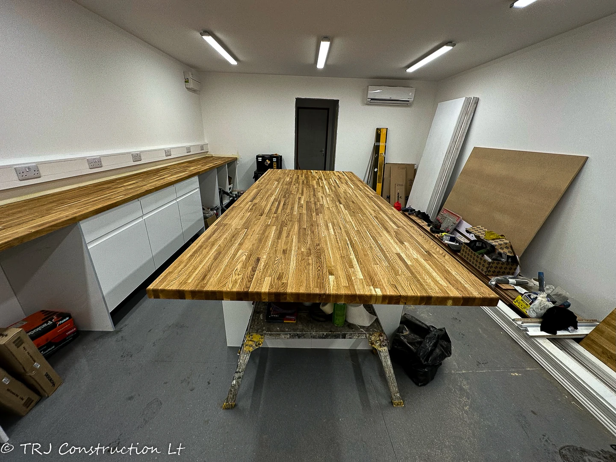
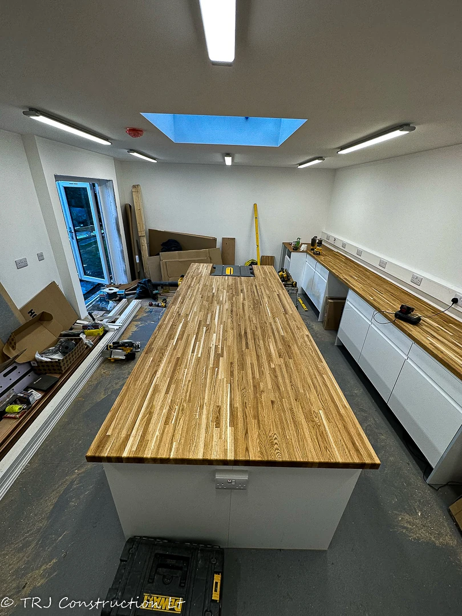
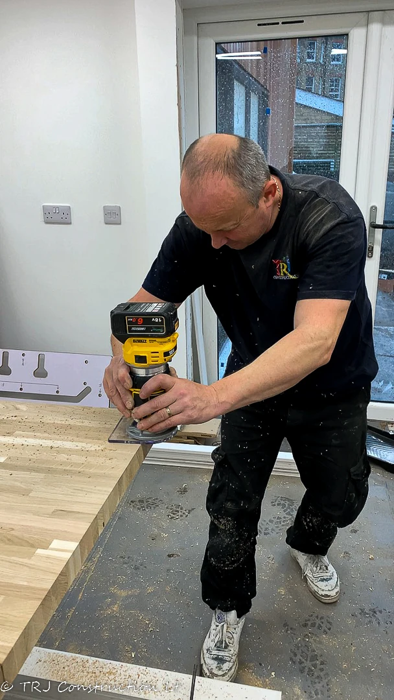
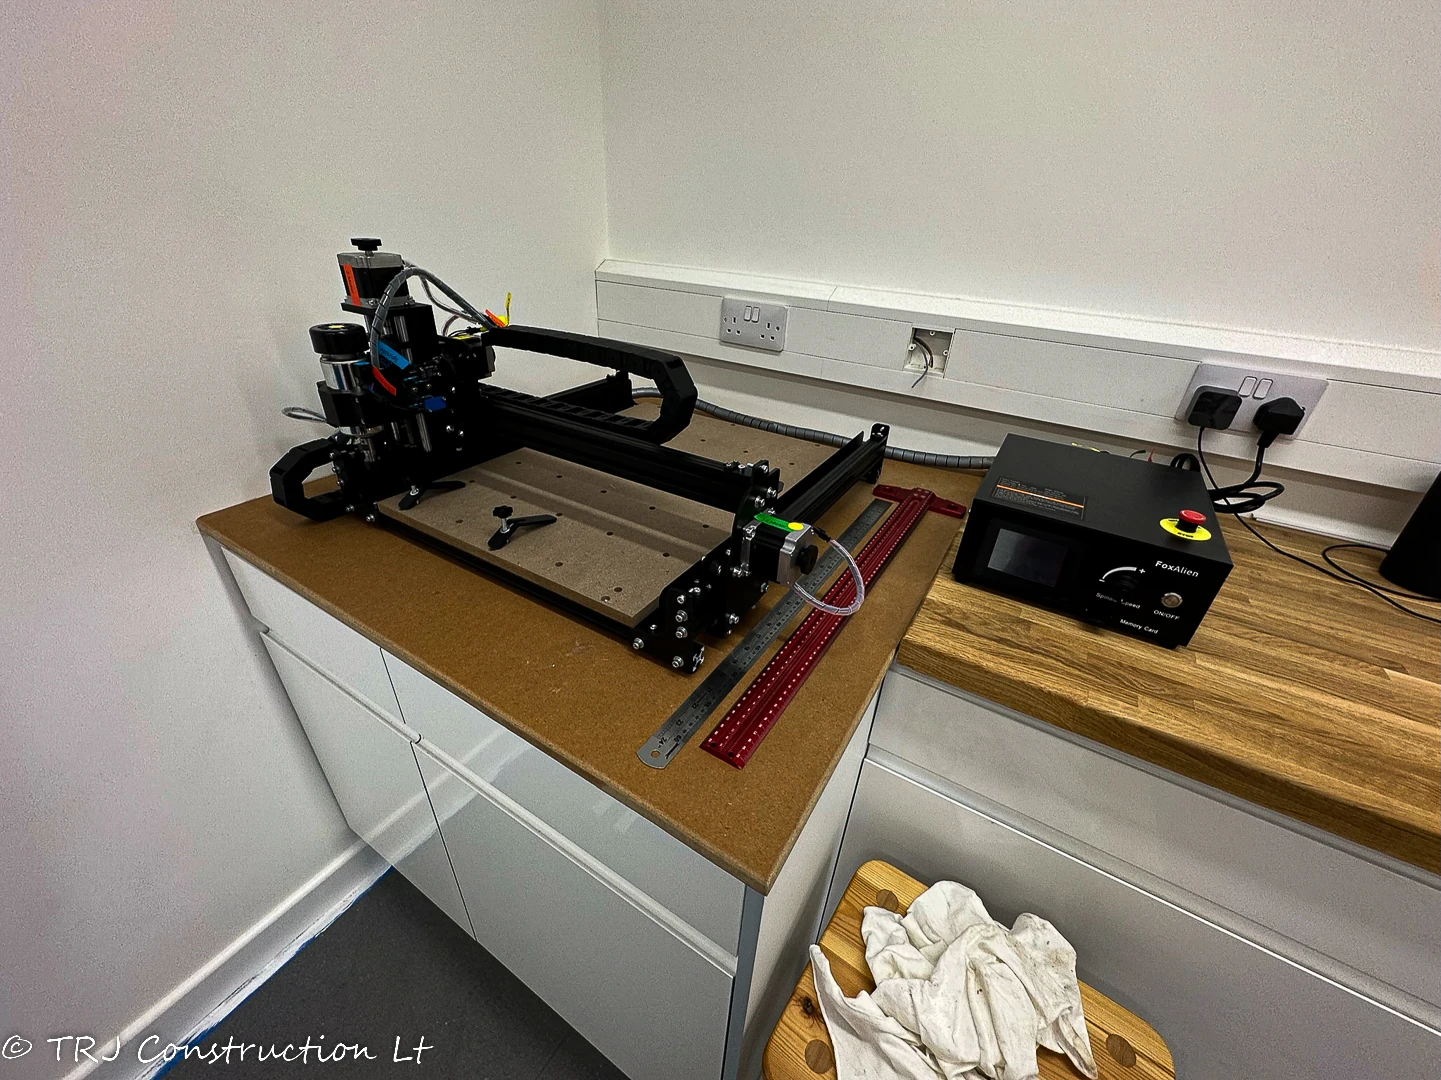
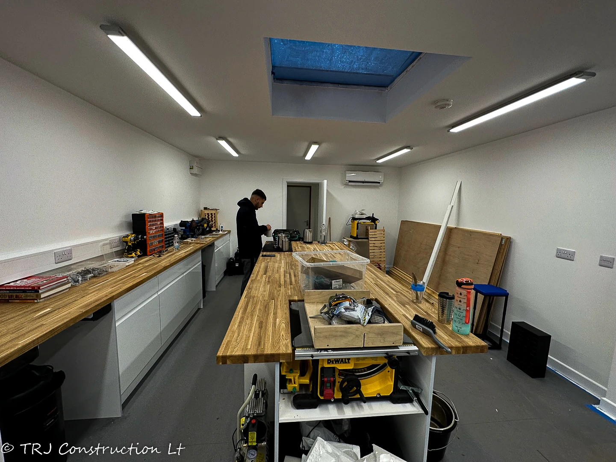
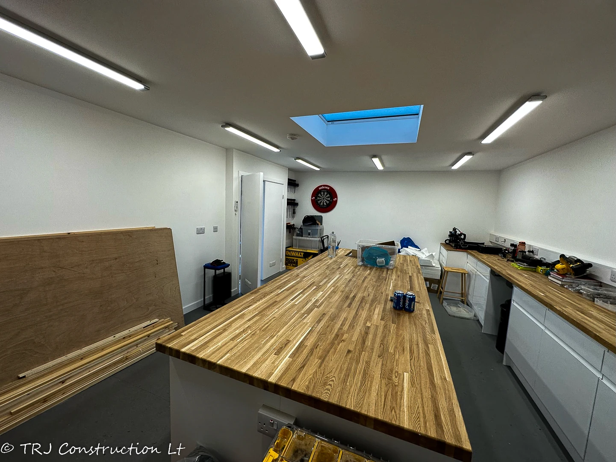
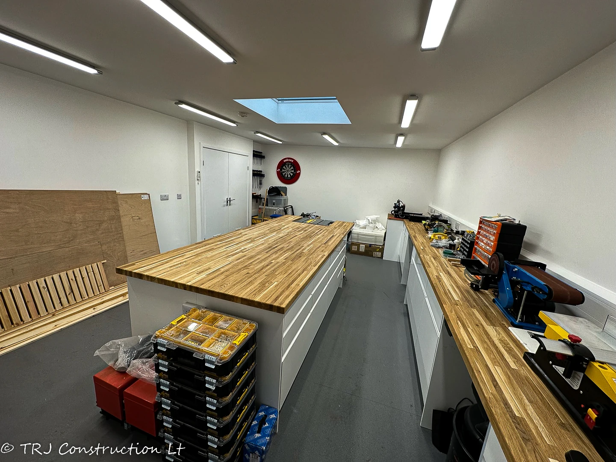
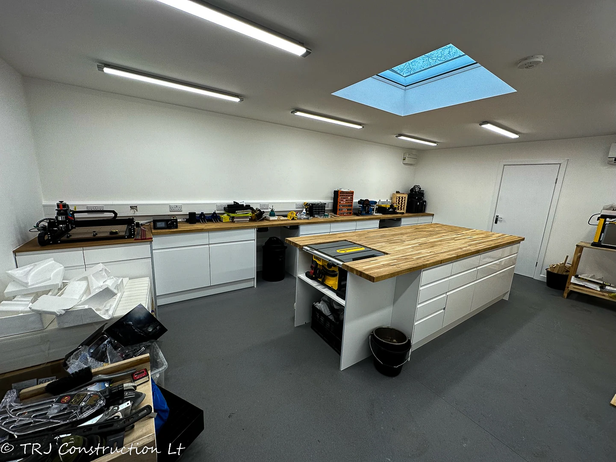
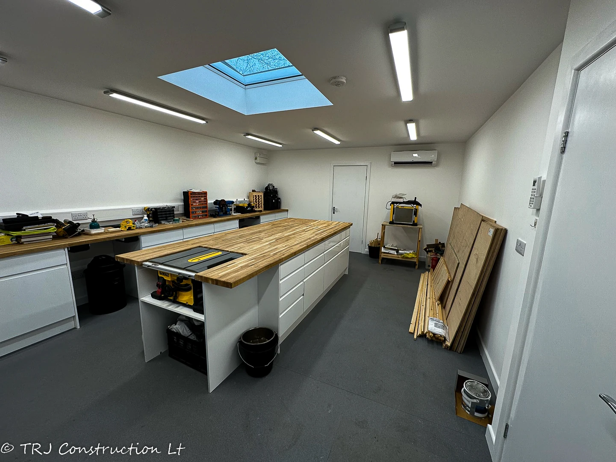
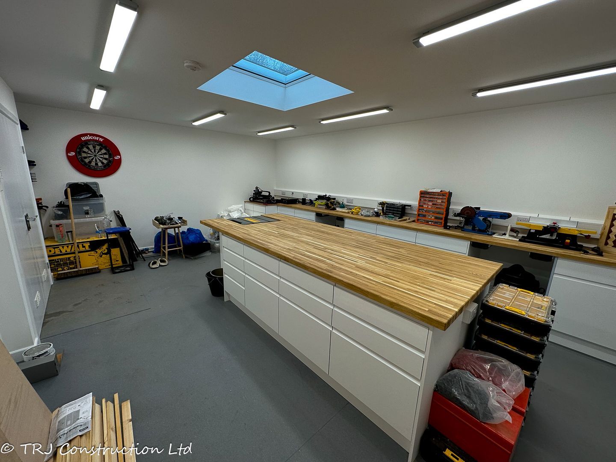
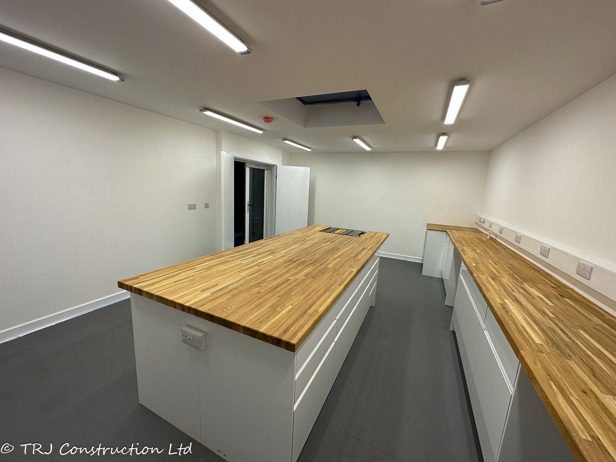
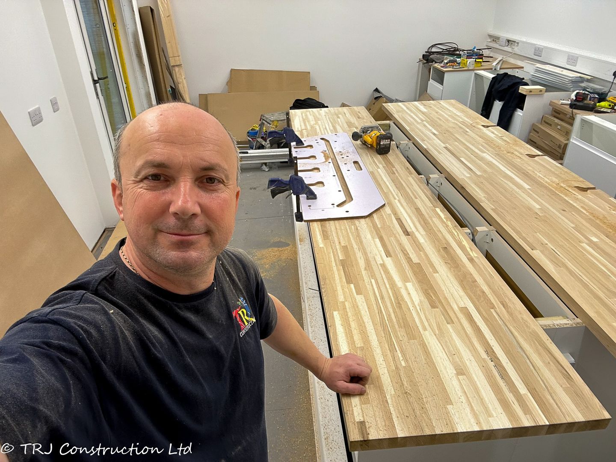
The finished workshop is pictured with benches, tools and task lighting beneath the rooflight. The gallery also shows the other rooms, exterior and planted roofs.
05 / CUSTOMER REVIEW
“Costi was a real pleasure to work with, was realistic with schedules, professional & helpful going above and beyond what was expected/asked.”
Erin’s five-star review highlights helpful communication and organisation throughout the project.
Erin Stofberg · Trustpilot · 22 January 2023
06 / PROJECT PHOTOGRAPHS
Select a photograph to see the complete image, browse with the arrows and return with Back to page.
07 / PROJECT QUESTIONS
The architect’s plan shows separate workshop, art studio and home-office spaces, with a painting room and storage. The building sections step around a recessed front deck.
The drawing labels a 28 m² workshop, 23.3 m² art studio and 8.48 m² home office, plus a 2.8 m² painting room and storage areas of 3.8 m² and 5.6 m². These are room-area labels on the design, not one rectangular external footprint.
The agreed extras specify resilient bars, acoustic plasterboard and a second set of solid doors at the workshop entrance. Acoustic performance depends on the complete construction; the quotation records no tested sound-reduction rating.
The project includes an EPDM and sedum roof system, fixed rooflights, metal perimeter capping and an LG system with three internal units. The finished photographs show the green roofs, rooflights and installed air-conditioning equipment.
YOUR NEXT PROJECT
Planning an art studio, workshop or garden office in North Finchley or elsewhere in North London? Tell us about your work, equipment, lighting, water and storage needs. We can discuss a layout and construction approach for your garden.
Explore our creative studios, build process and planning guidance.
TRJ Construction Ltd is a specialist Structural Insulated Panel (SIP) construction company delivering high-performance garden rooms and granny annexes across North London, Hertfordshire, Buckinghamshire and surrounding counties.
We design and build engineered living spaces using 150mm roof and base SIP systems, 125mm structural walls and professional K-Render finishes — creating buildings designed for durability, efficiency and long-term value.

Get all our latest news and exclusive updates delivered straight to your mailbox.