Engineered oak flooring and a small sink area.
FRIERN BARNET, LONDON · GARDEN STUDIO & WORKSHOP
Garden studio and workshop in Friern Barnet, London
Space to create. Room to make.
This was a Garden Spaces project. Costi and his team carried out the building work on behalf of Garden Spaces.
- Location
- Friern Barnet, London
- Model specification
- Helix 6m × 4m
- Main uses
- Studio & workshop
- Delivered for
- Garden Spaces
01 / THE BRIEF
A garden corner.
A creative purpose.
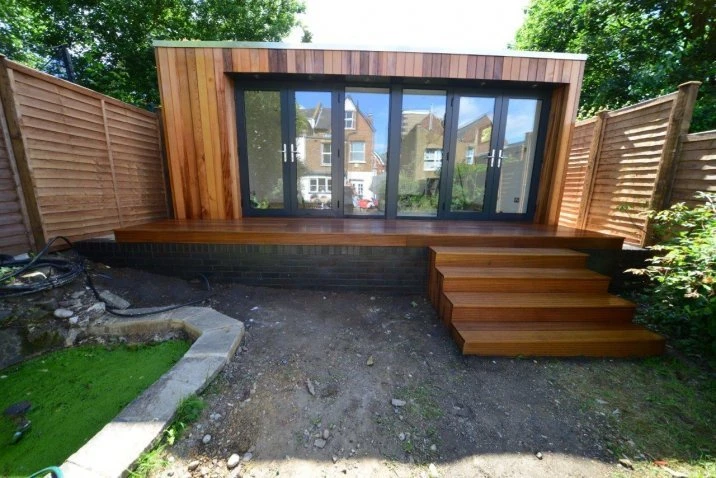
The brief was a studio and workshop on raised ground at the garden’s end. The customer’s chosen builder prepared the foundations and level site before the studio build.
02 / ROOM LAYOUT
Two spaces.
One connected building.
Waterproof Aqua laminate flooring.
Both rooms have outside access and connect internally.
03 / BUILD DETAILS
Cedar outside.
Purposeful finishes inside.
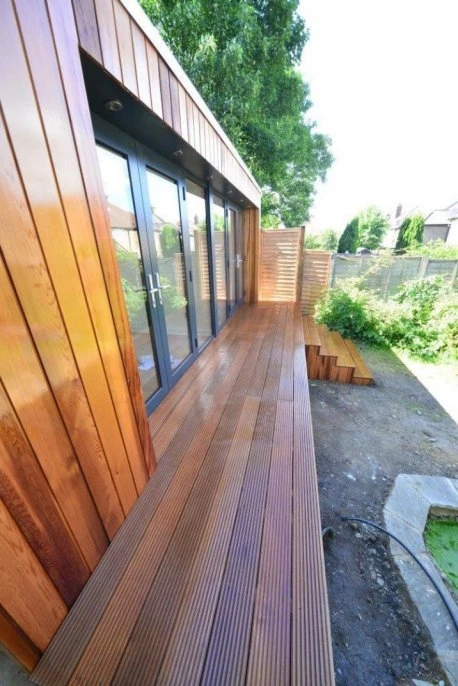
Western red cedar cladding was finished with exterior wood oil. Powder-coated aluminium glazing and hardwood decking complete the exterior.
Both rooms have wall-mounted convector heating. Their different floor finishes suit the studio and workshop uses.
04 / CUSTOMER FEEDBACK
Fantastic results.
Exemplary workmen.
The customer shared this feedback with Garden Spaces and named Costi.
Thank you so much for building our garden room/studio, it looks fantastic and we can’t wait to use it this summer.
Costi & the other workmen (including Karl by phone) have been exemplary in the way that they have liaised with me on necessary details, and got on with the job diligently without us even knowing they are there most of the time! I would therefore be happy to write a recommendation for GardenSpaces anytime.
Mrs Crosby · Friern Barnet, London
05 / PROJECT PHOTOGRAPHS
See the studio.
Explore the garden setting.
Select a photograph to open its full-size view.
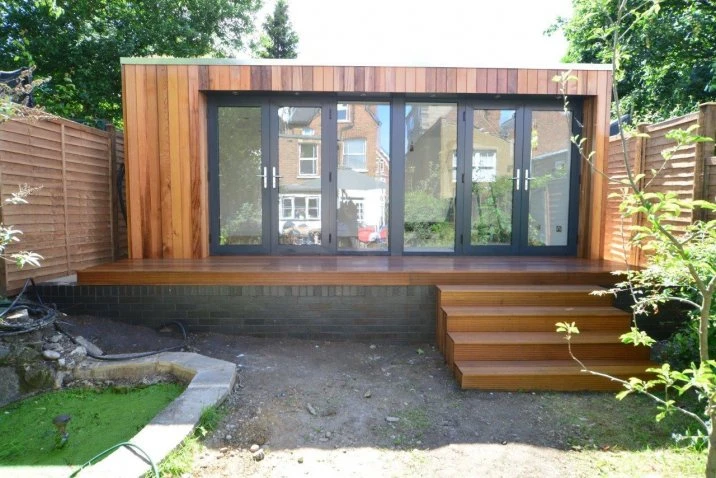
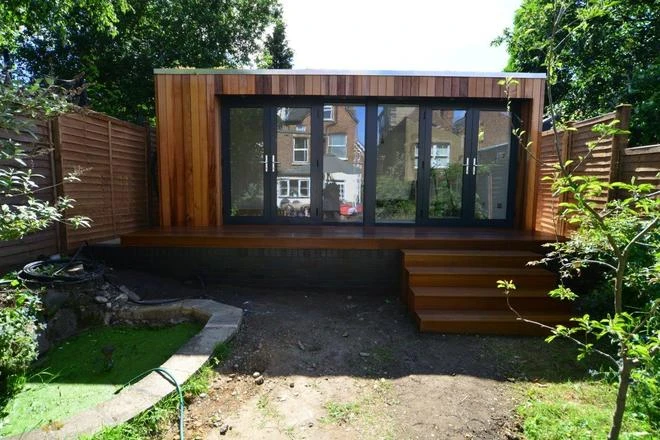
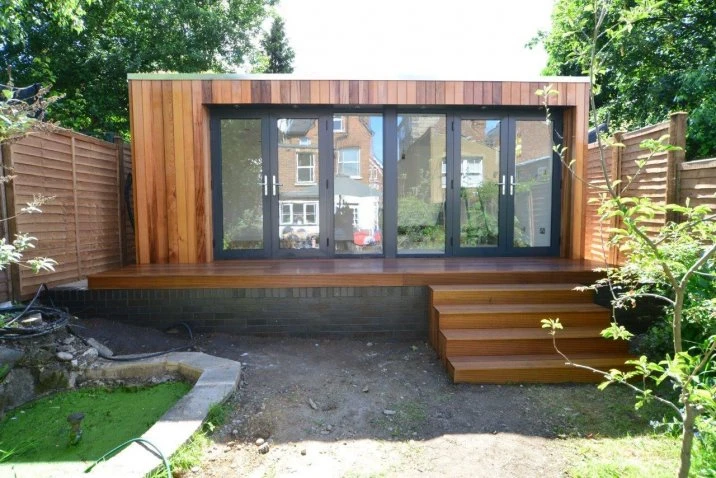
Original project photographs and record: Garden Spaces. Building work: Costi and his team for Garden Spaces.
06 / PROJECT QUESTIONS
A few useful answers.
How are the rooms connected?
Each room has its own external entrance, with an internal connection between them.
Who prepared the foundations?
The customer’s chosen builder completed the groundworks before the studio construction.
Who carried out the studio building work?
Costi and his team, working on behalf of Garden Spaces.
YOUR NEXT PROJECT
Make space
for your creative work.
Planning a garden studio or workshop? Tell us your postcode, preferred size and how you want to use the space. We can discuss access, layout and finishes around your brief.

