TRJ CONSTRUCTION · PROJECT PORTFOLIO

Bathroom Renovation Case Study

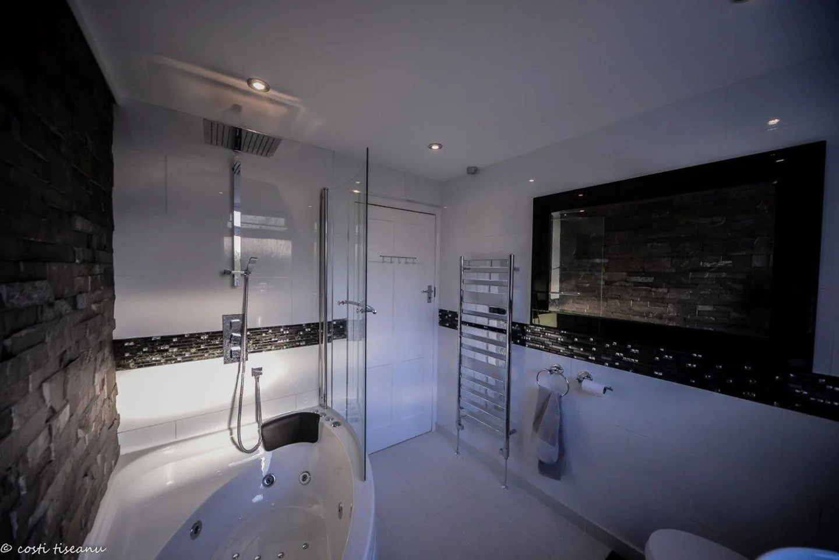
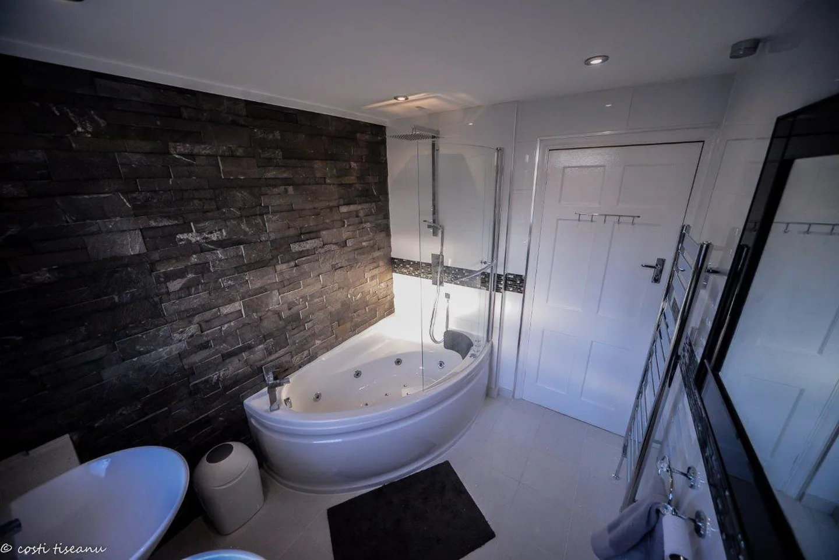
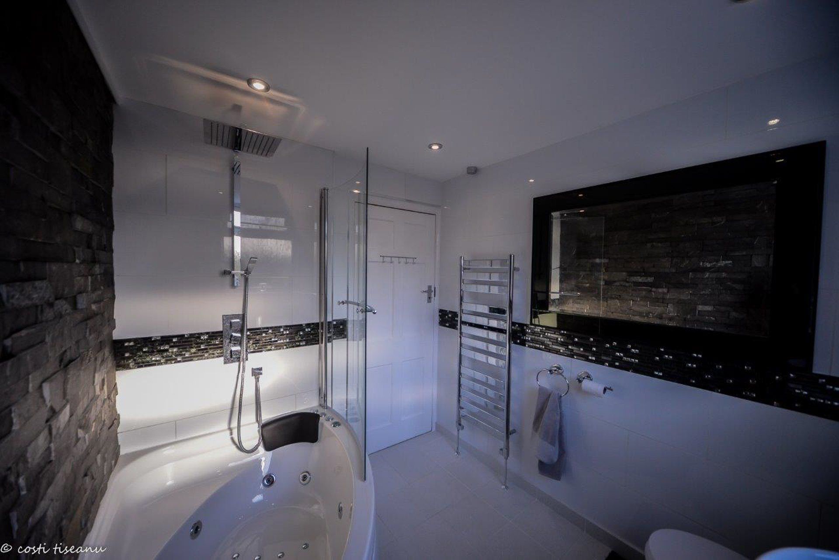
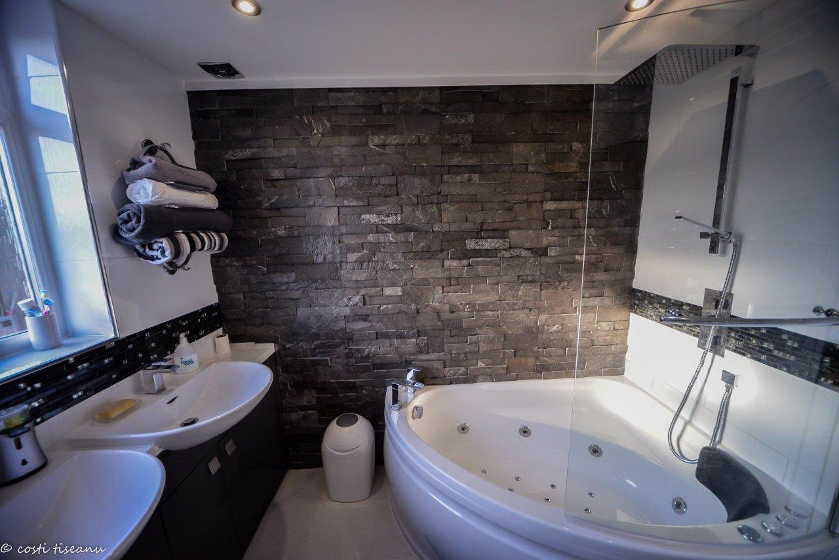
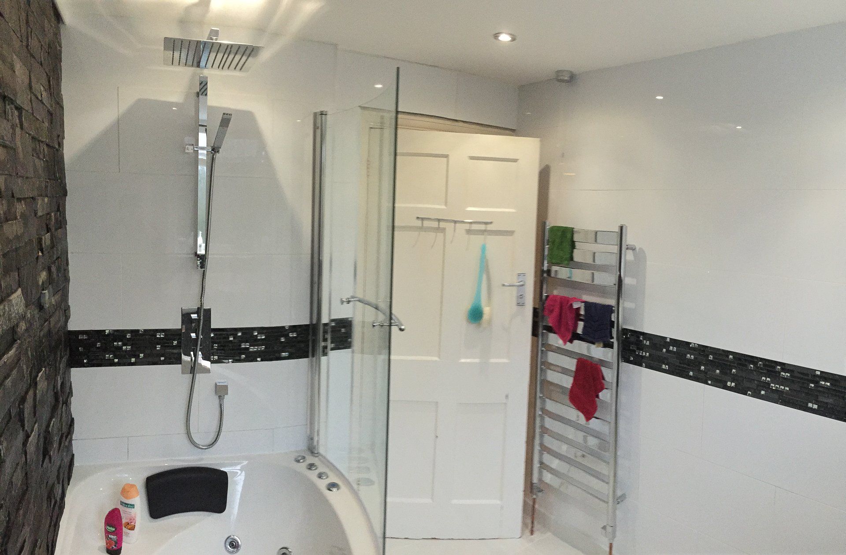
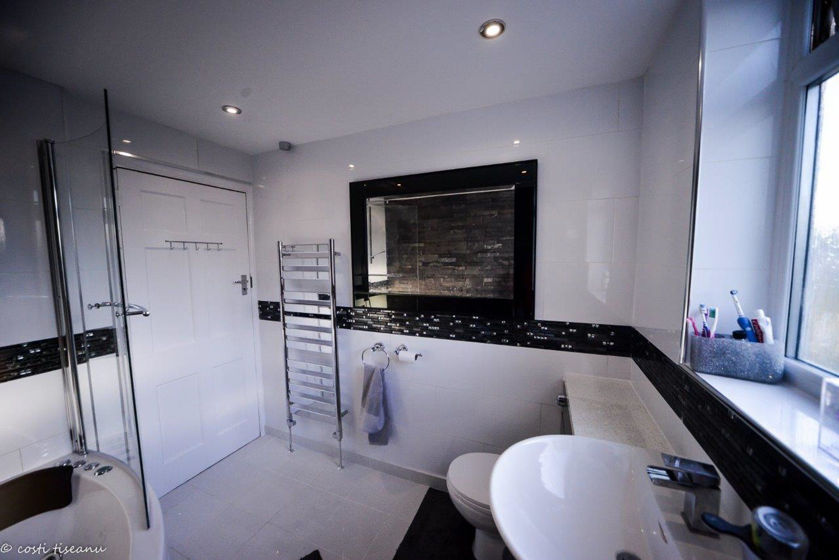
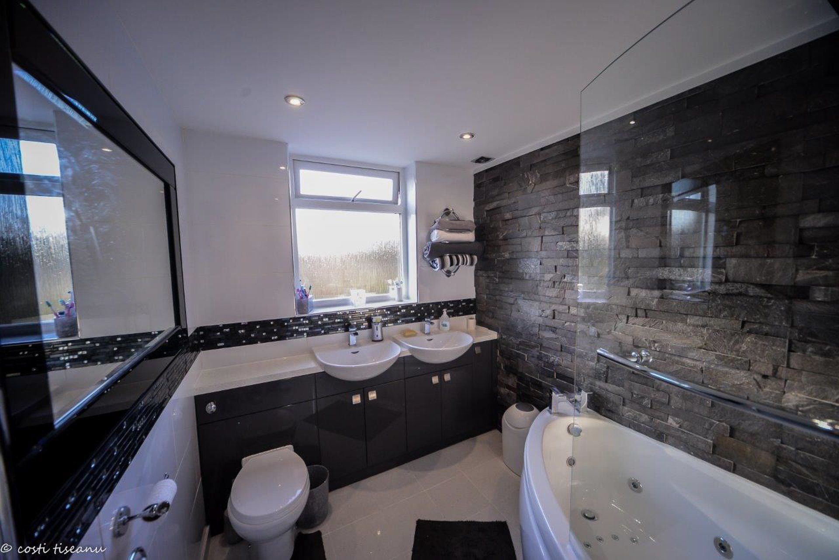
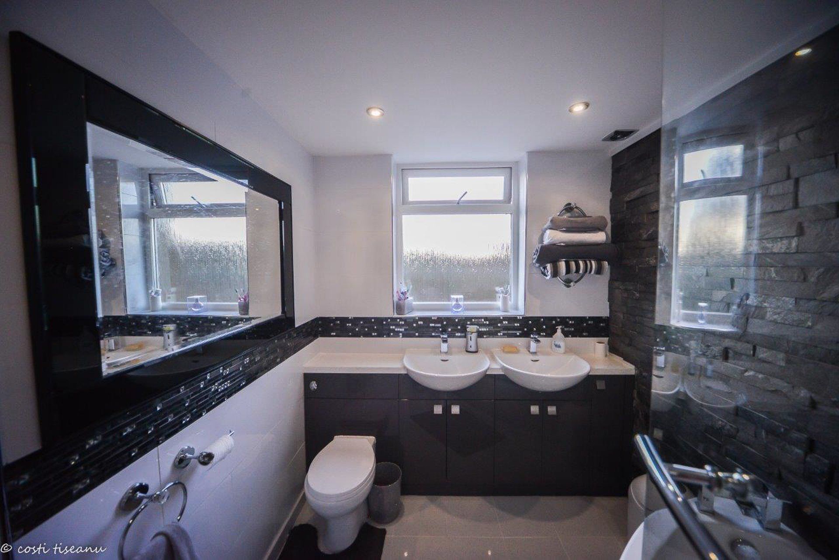
A complete bathroom refurbishment from the TRJ project portfolio, showing the finished room and renovation photographs.
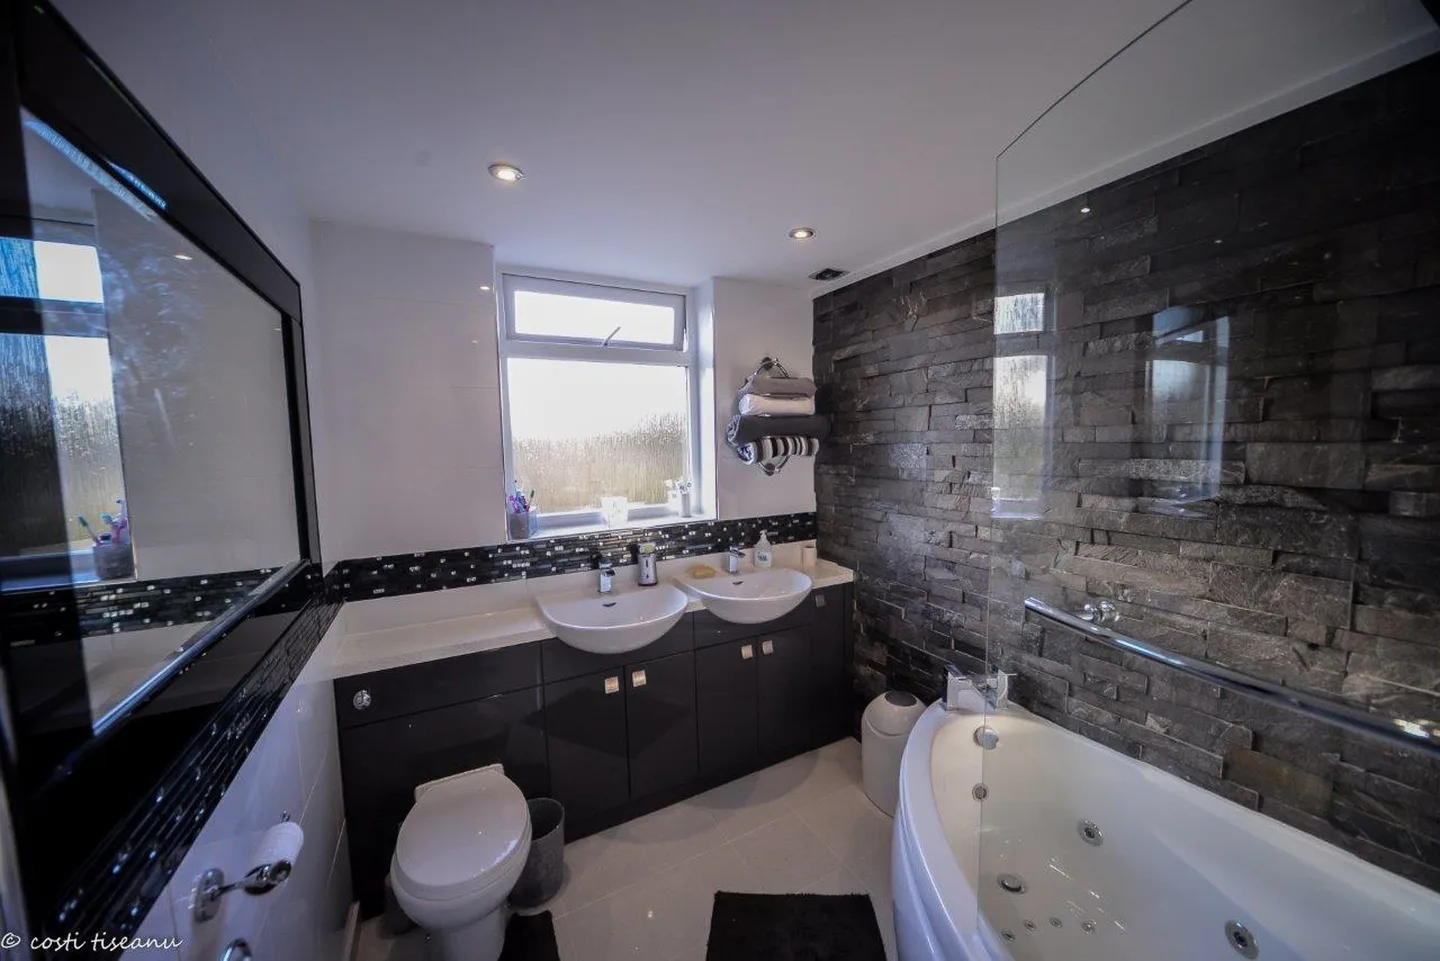
Bathroom Renovation Case Study — project overview
TRJ PROJECT PHOTOGRAPHBathroom Renovation Case Study

THE PROJECT

From an idea
to a real space.

A complete bathroom refurbishment from the TRJ project portfolio, showing the finished room and renovation photographs.

A complete bathroom refurbishment from the TRJ project portfolio, showing the finished room and renovation photographs.

This project is part of the TRJ Construction completed-work portfolio. The photographs provide a closer look at the building, its setting and the work recorded on site.

For a similar project, the layout, specification and installation plan should be developed around your own property and the way you want to use the space.

REAL PROJECT PHOTOGRAPHS

A closer look
at the build.

Explore photographs from this project using the rotating gallery. Use the arrows or pause the movement to study each view.

View the full photograph collection ↓

THE PHOTOGRAPH COLLECTION

Details worth
a closer look.

Photographs recorded for this project. They may show different stages and views; the gallery is not a promise of a standard package.
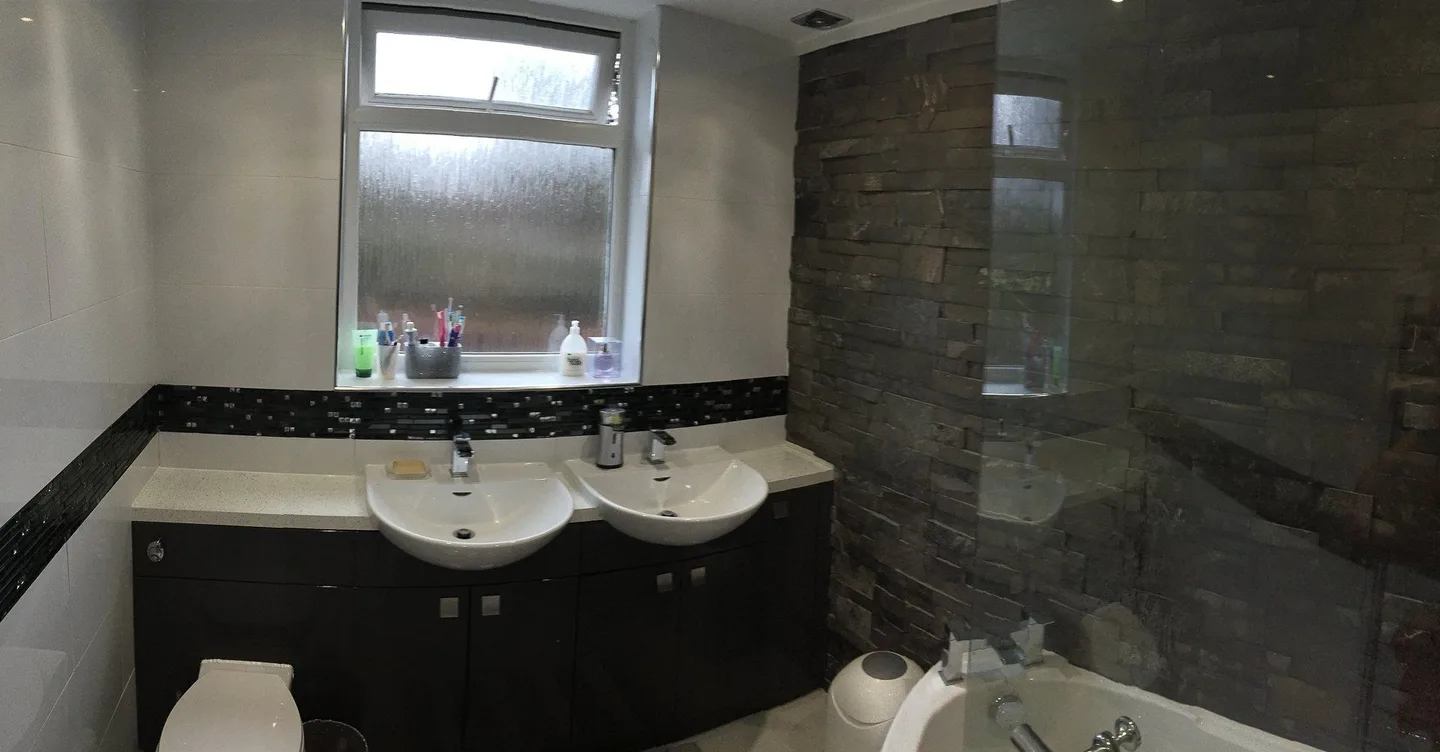
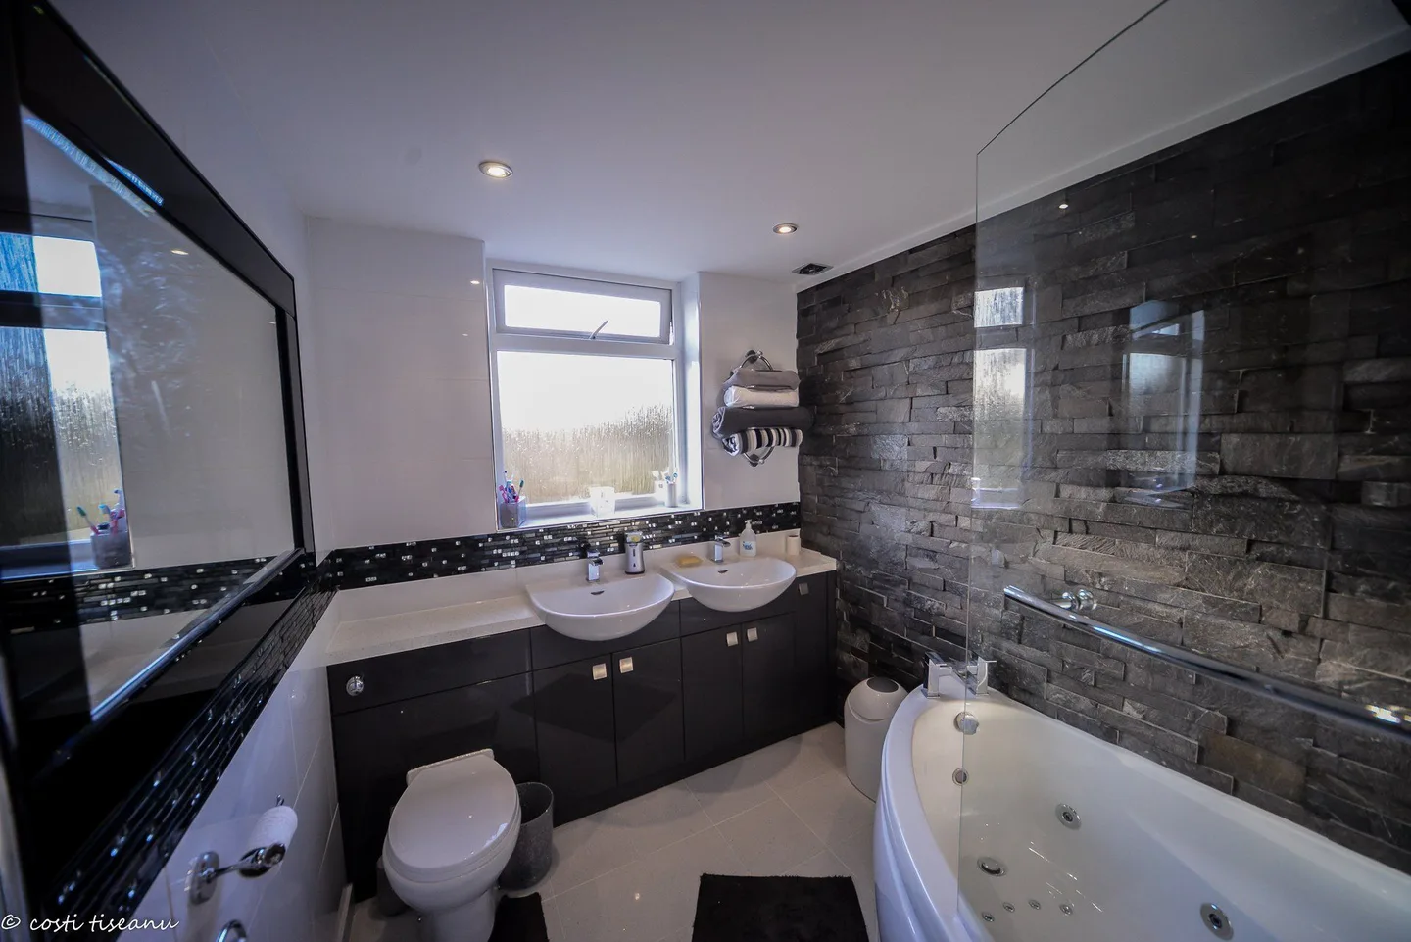
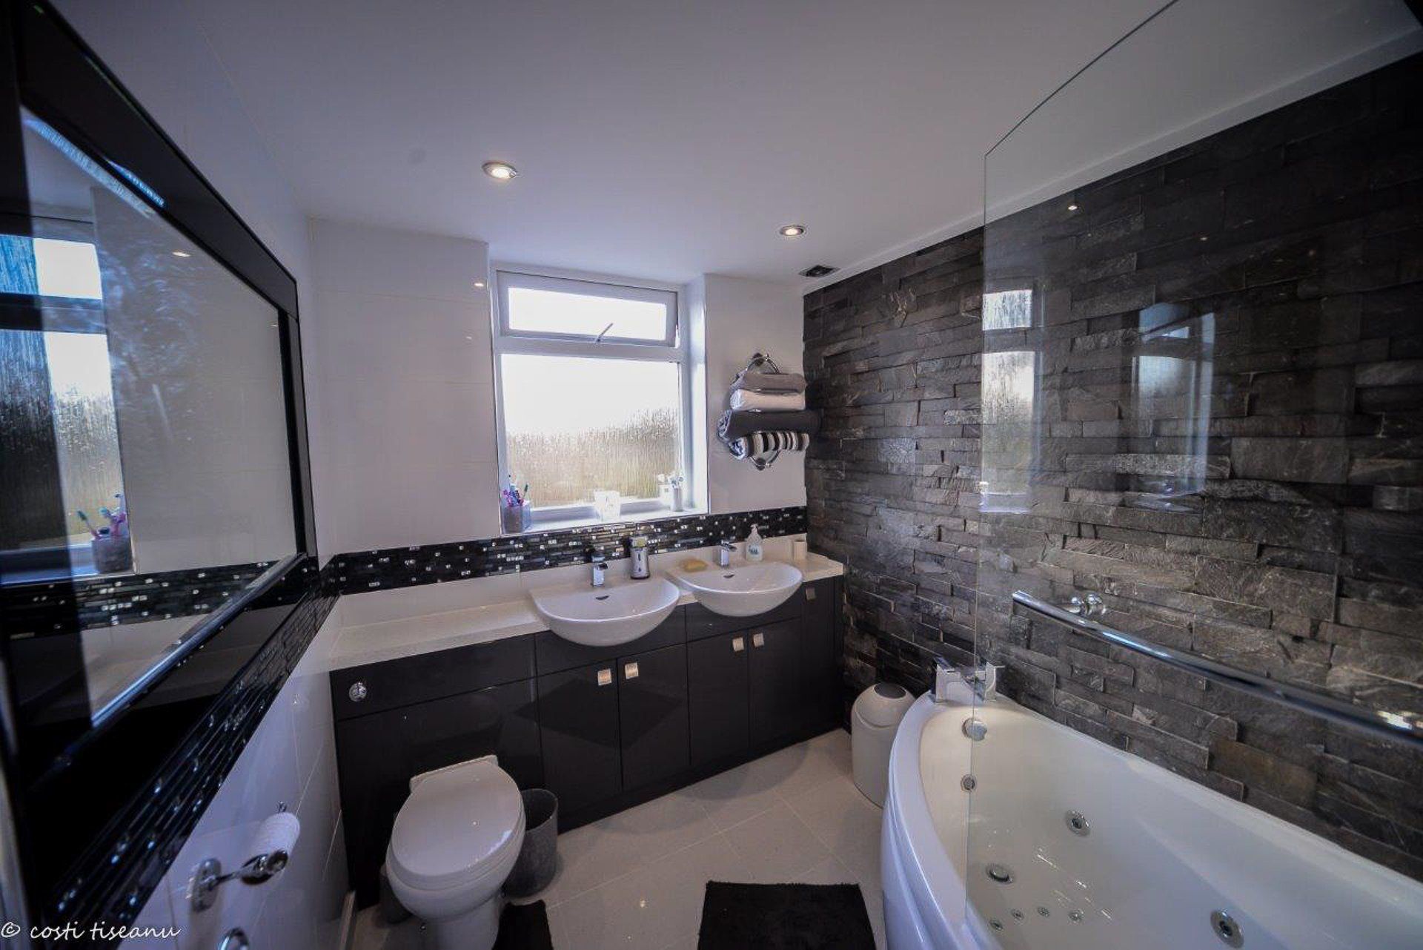
Bathroom Renovation Case Study — project photograph 1
Bathroom Renovation Case Study · Photograph 1
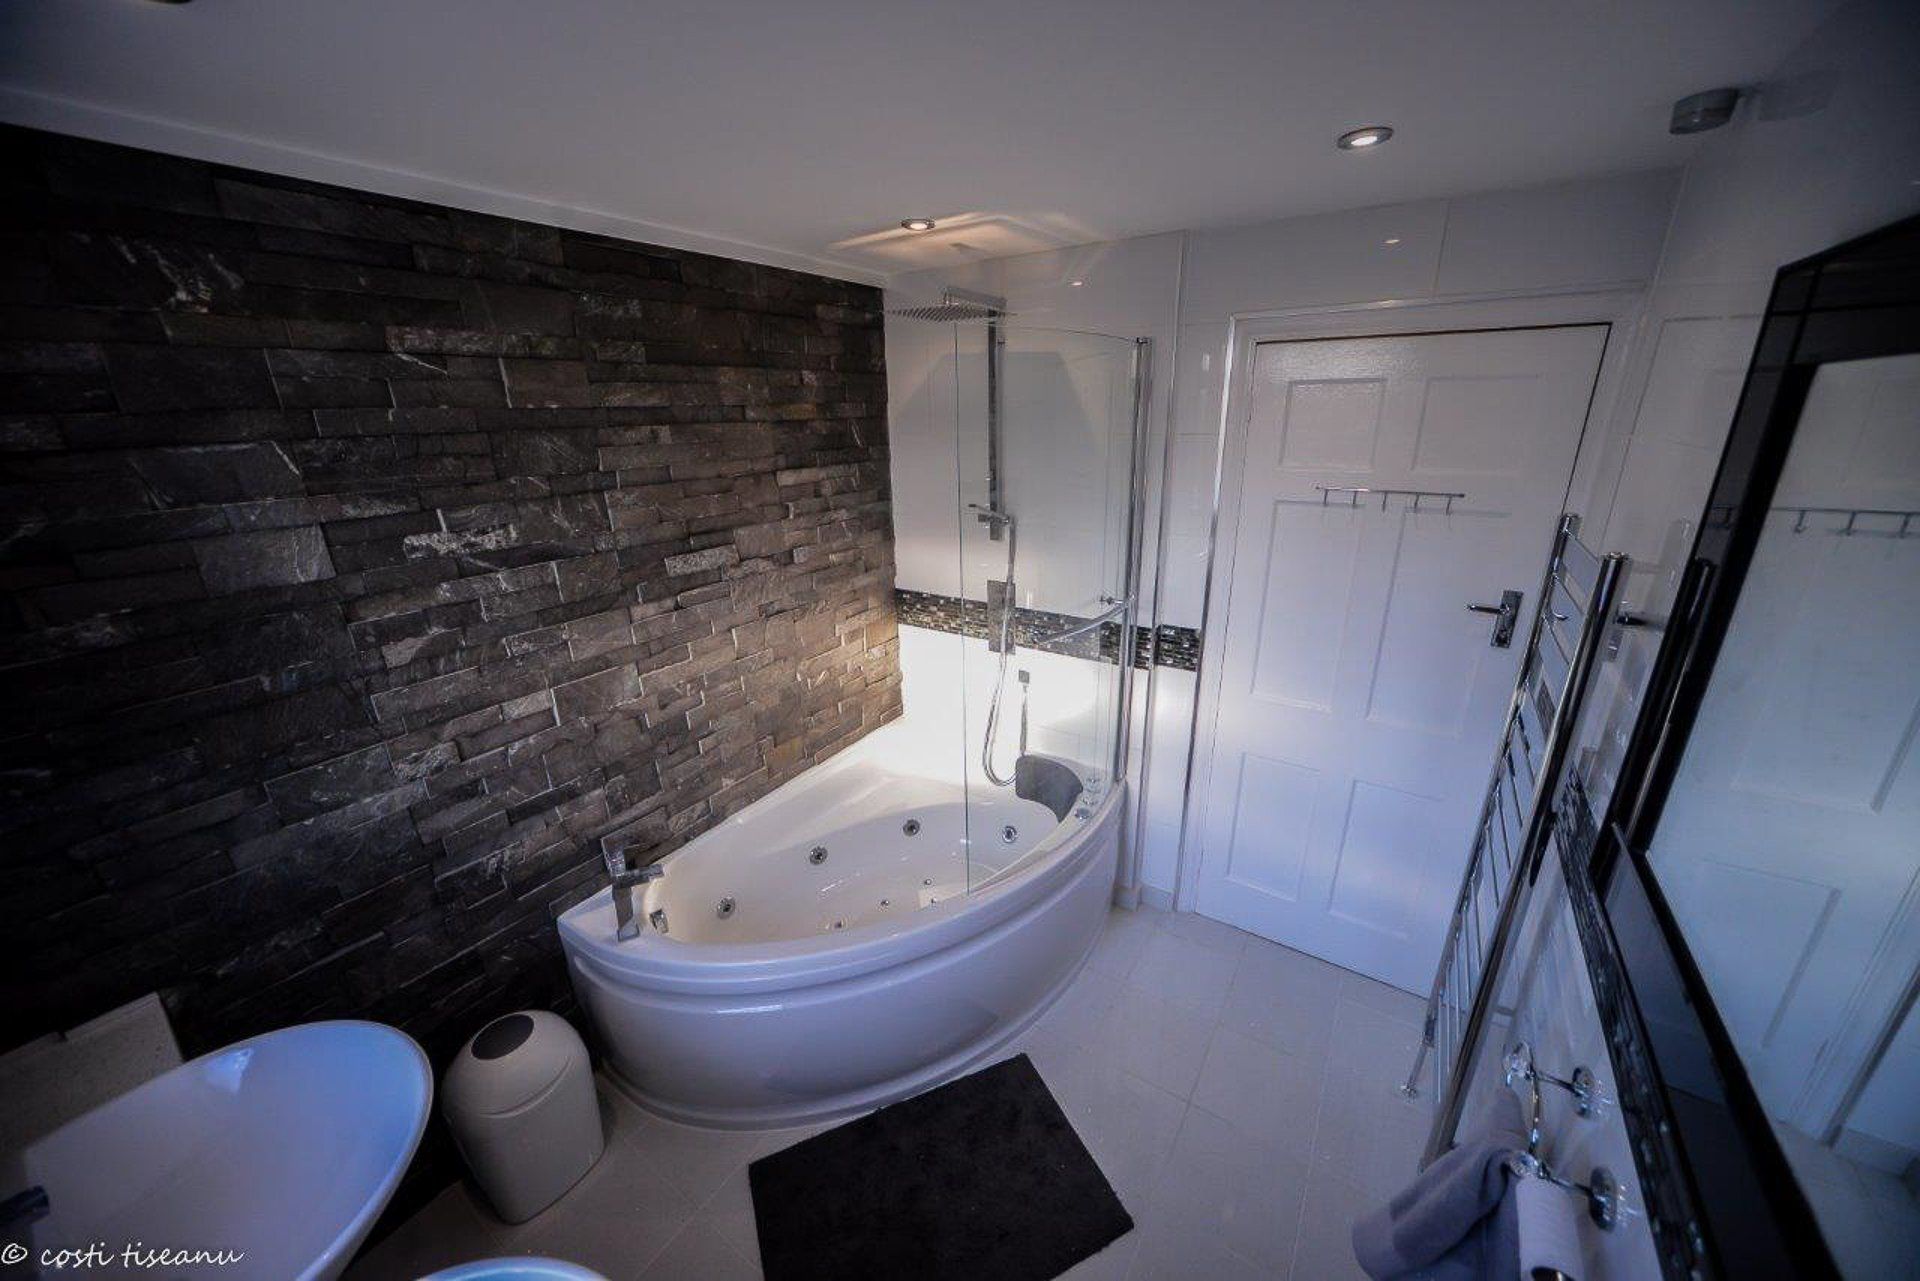
Bathroom Renovation Case Study — project photograph 2
Bathroom Renovation Case Study · Photograph 2
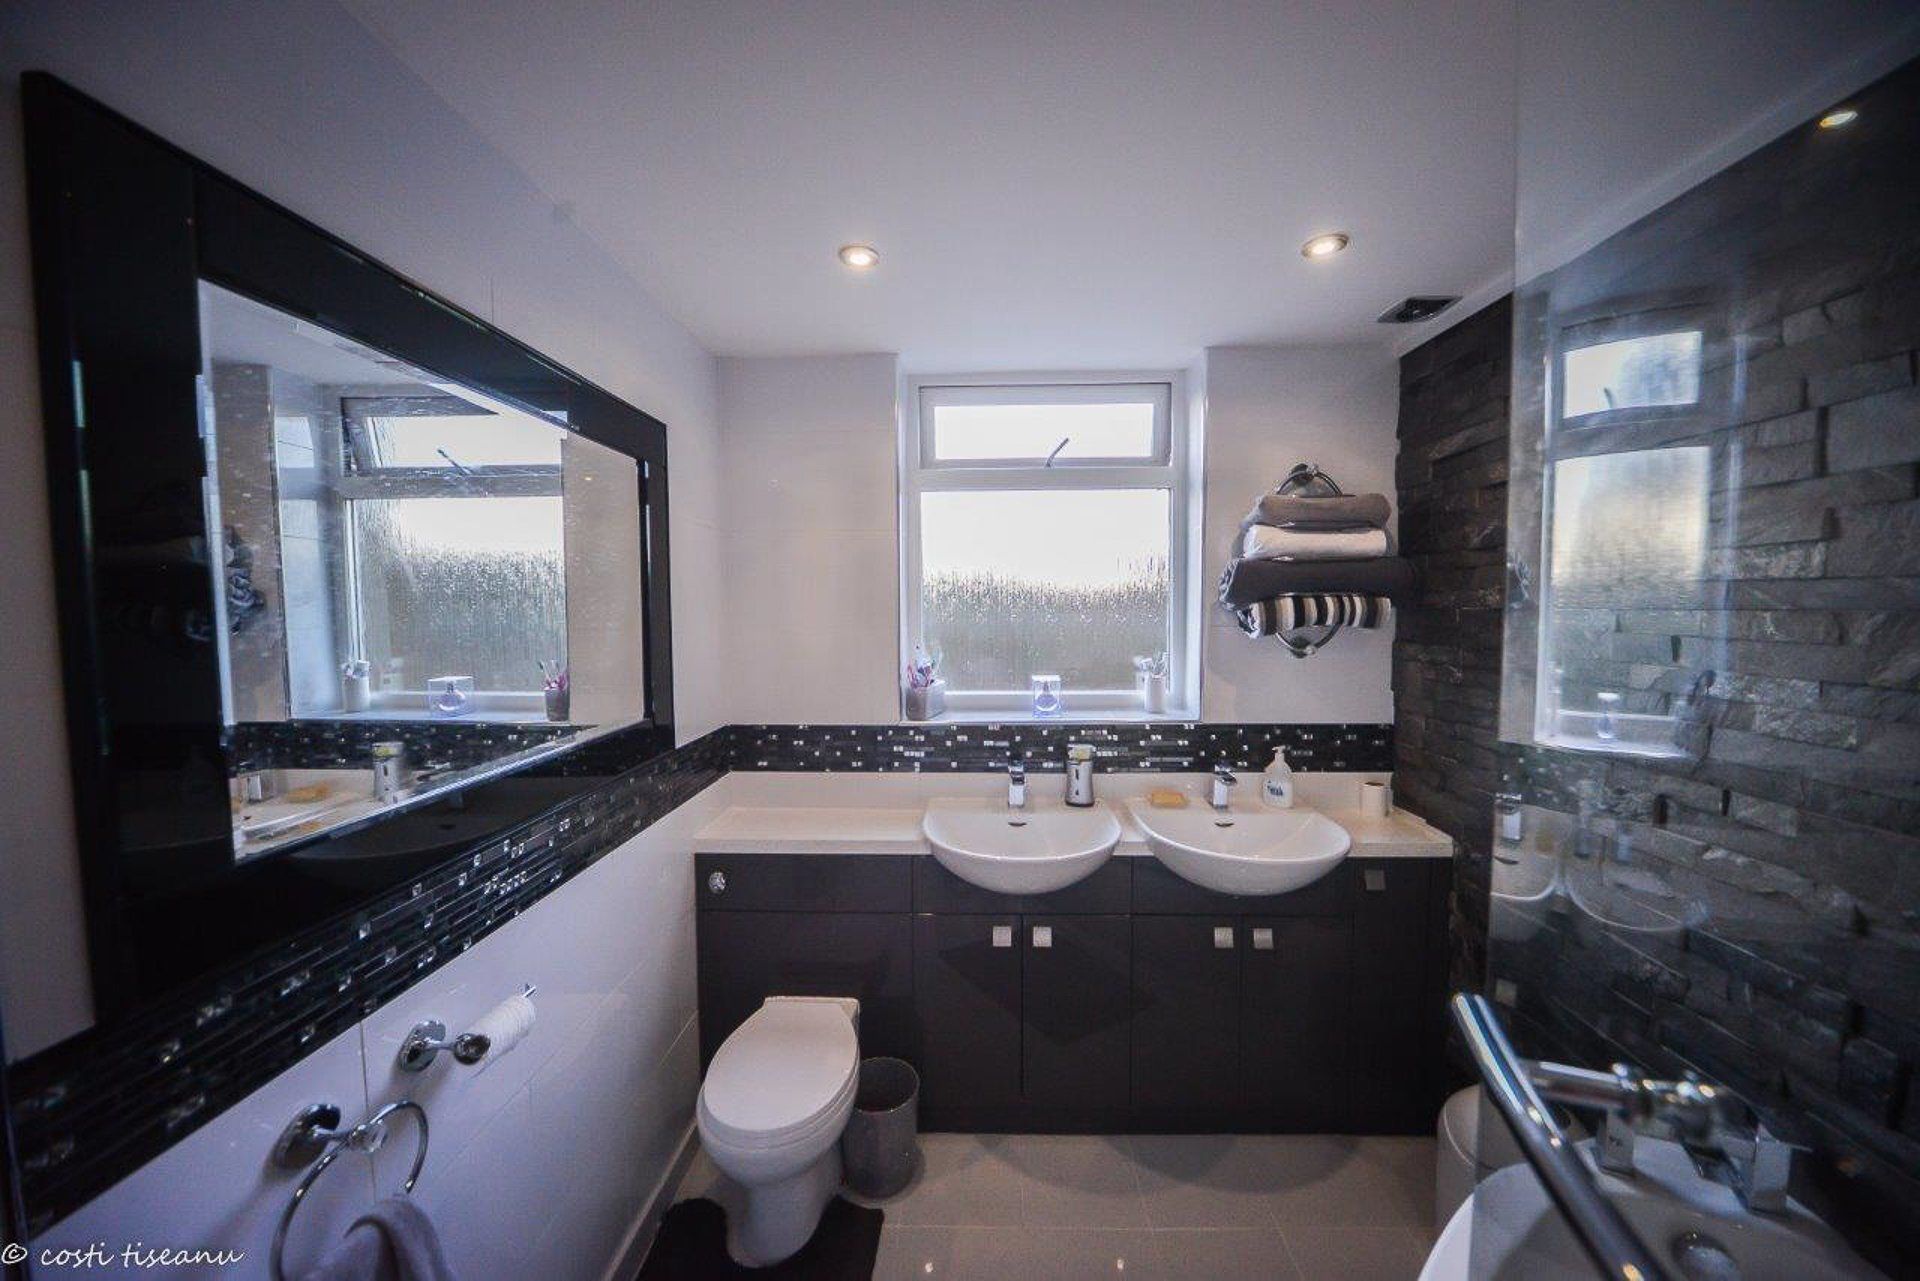
Bathroom Renovation Case Study — project photograph 3
Bathroom Renovation Case Study · Photograph 3
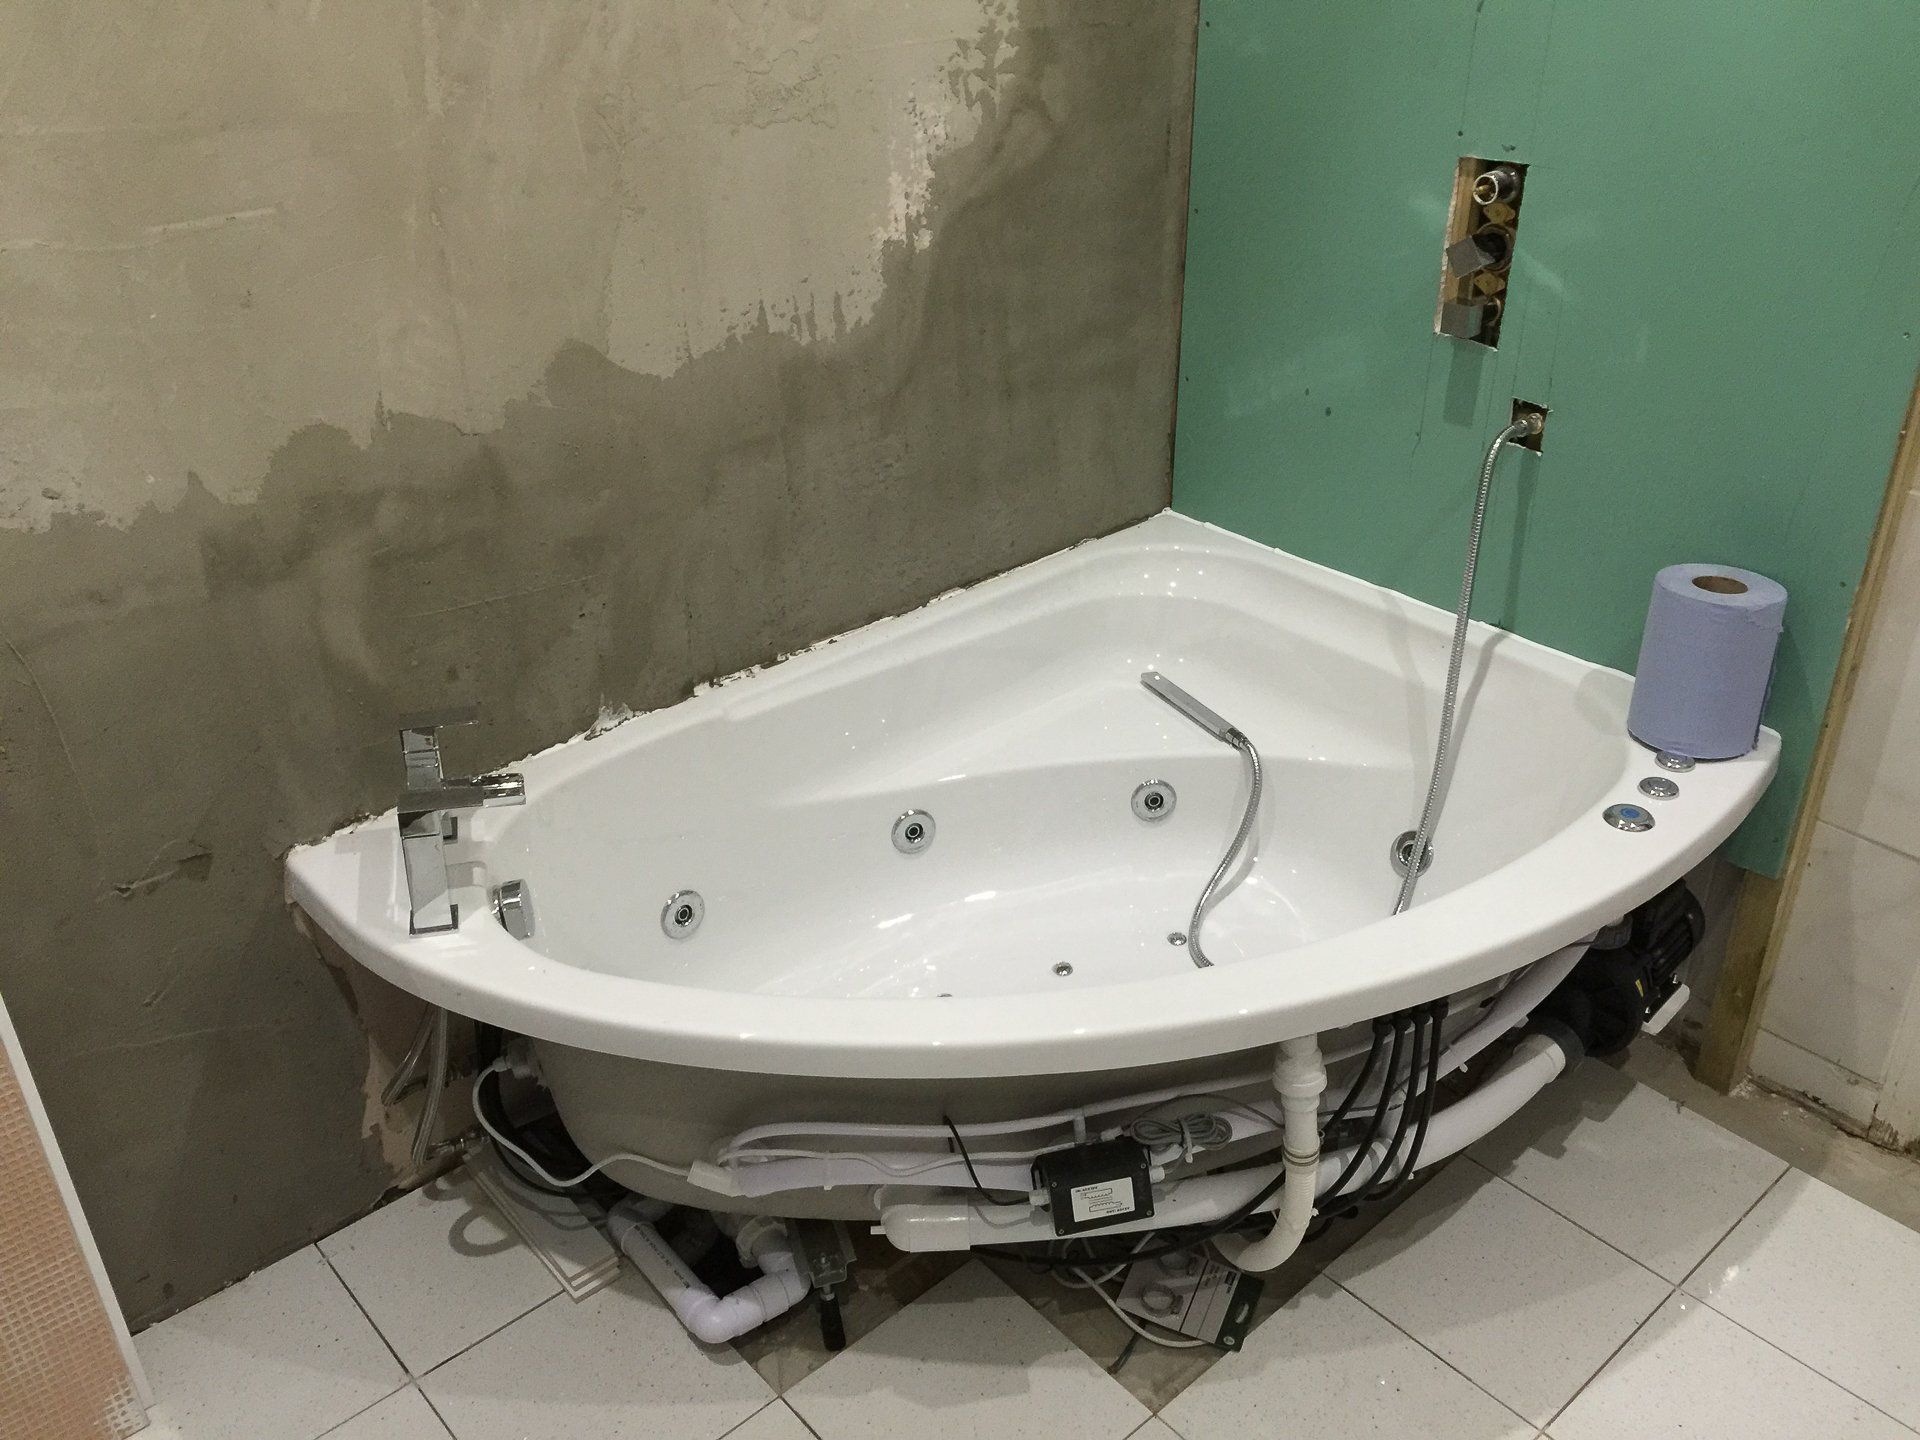
Bathroom Renovation Case Study — project photograph 4
Bathroom Renovation Case Study · Photograph 4
Bathroom Renovation Case Study — project photograph 5
Bathroom Renovation Case Study · Photograph 5
Bathroom Renovation Case Study — project photograph 6
Bathroom Renovation Case Study · Photograph 6
Bathroom Renovation Case Study — project photograph 7
Bathroom Renovation Case Study · Photograph 7
Bathroom Renovation Case Study — project photograph 8
Bathroom Renovation Case Study · Photograph 8
View 8 more project photographs
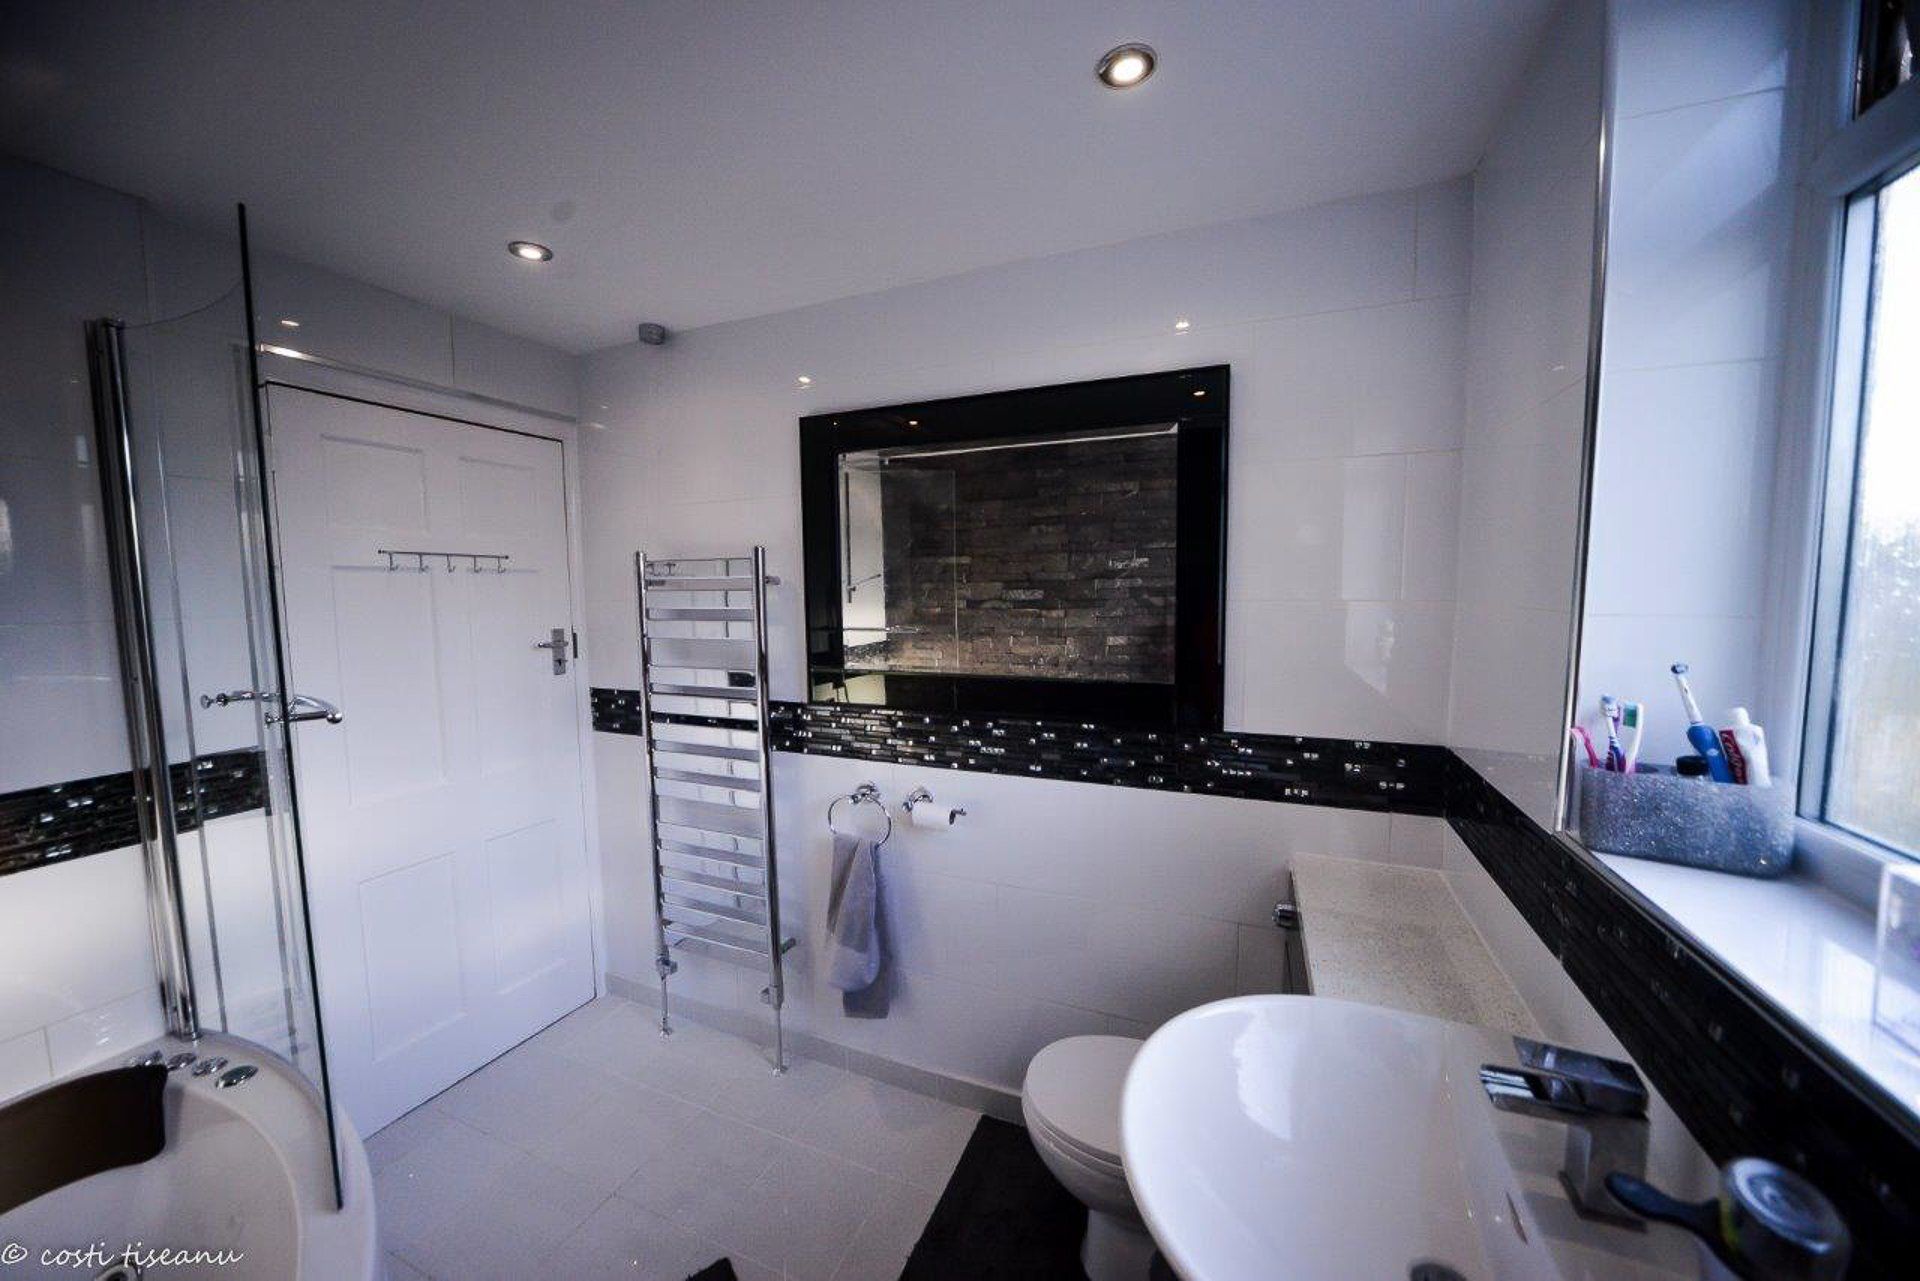
Bathroom Renovation Case Study — project photograph 9
Bathroom Renovation Case Study · Photograph 9
Bathroom Renovation Case Study — project photograph 10
Bathroom Renovation Case Study · Photograph 10
Bathroom Renovation Case Study — project photograph 11
Bathroom Renovation Case Study · Photograph 11
Bathroom Renovation Case Study — project photograph 12
Bathroom Renovation Case Study · Photograph 12
Bathroom Renovation Case Study — project photograph 13
Bathroom Renovation Case Study · Photograph 13
Bathroom Renovation Case Study — project photograph 14
Bathroom Renovation Case Study · Photograph 14
Bathroom Renovation Case Study — project photograph 15
Bathroom Renovation Case Study · Photograph 15
Bathroom Renovation Case Study — project photograph 16
Bathroom Renovation Case Study · Photograph 16

YOUR NEXT PROJECT

Start with
your own brief.

Tell us how you want to use the space, where it will be built and which details you like from this project. We can discuss a layout and specification suited to your property.

Access, ground conditions, services, planning and building control requirements need to be assessed for your site. Dimensions, prices and timescales are agreed for the individual project.


More from the TRJ portfolio