TRJ CONSTRUCTION · PROJECT PORTFOLIO
Garden Gym in Bishop’s Stortford
A bespoke SIP garden gym in Bishop’s Stortford with an angled footprint, reinforced floor, Cedral frontage, aluminium bifold doors, mirrors and LG air conditioning.
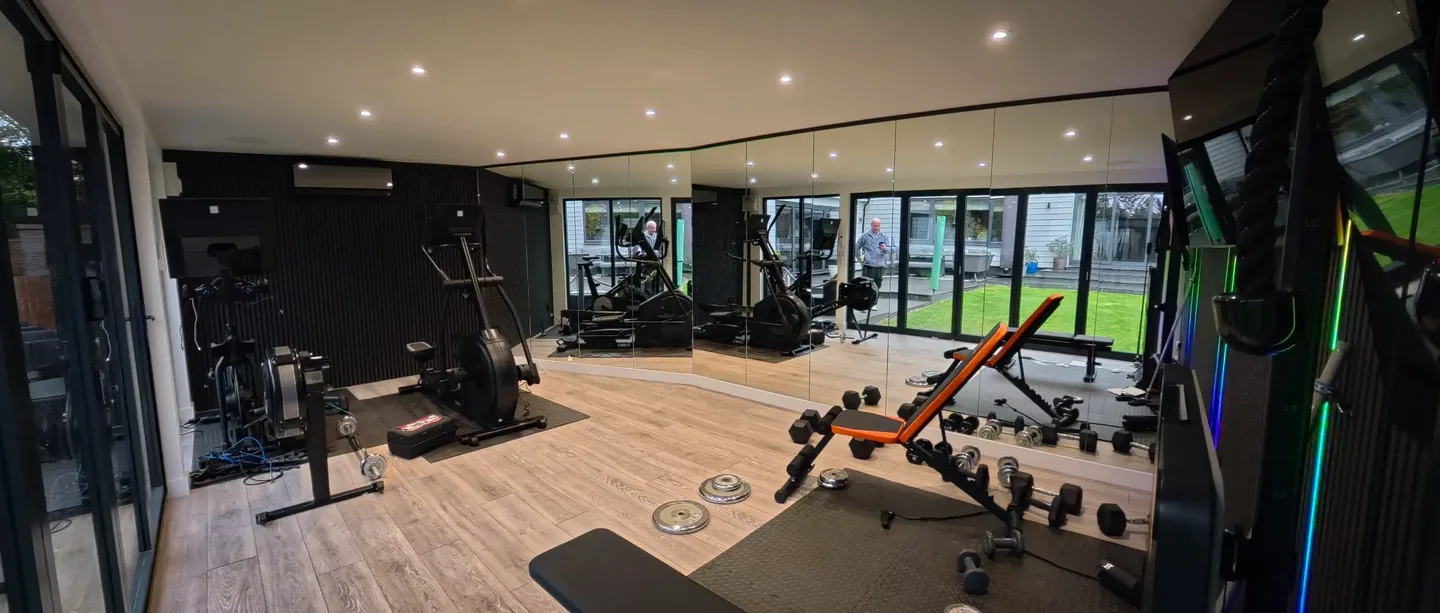
THE PROJECT
From an idea
to a real space.
A bespoke SIP garden gym in Bishop’s Stortford with an angled footprint, reinforced floor, Cedral frontage, aluminium bifold doors, mirrors and LG air conditioning.
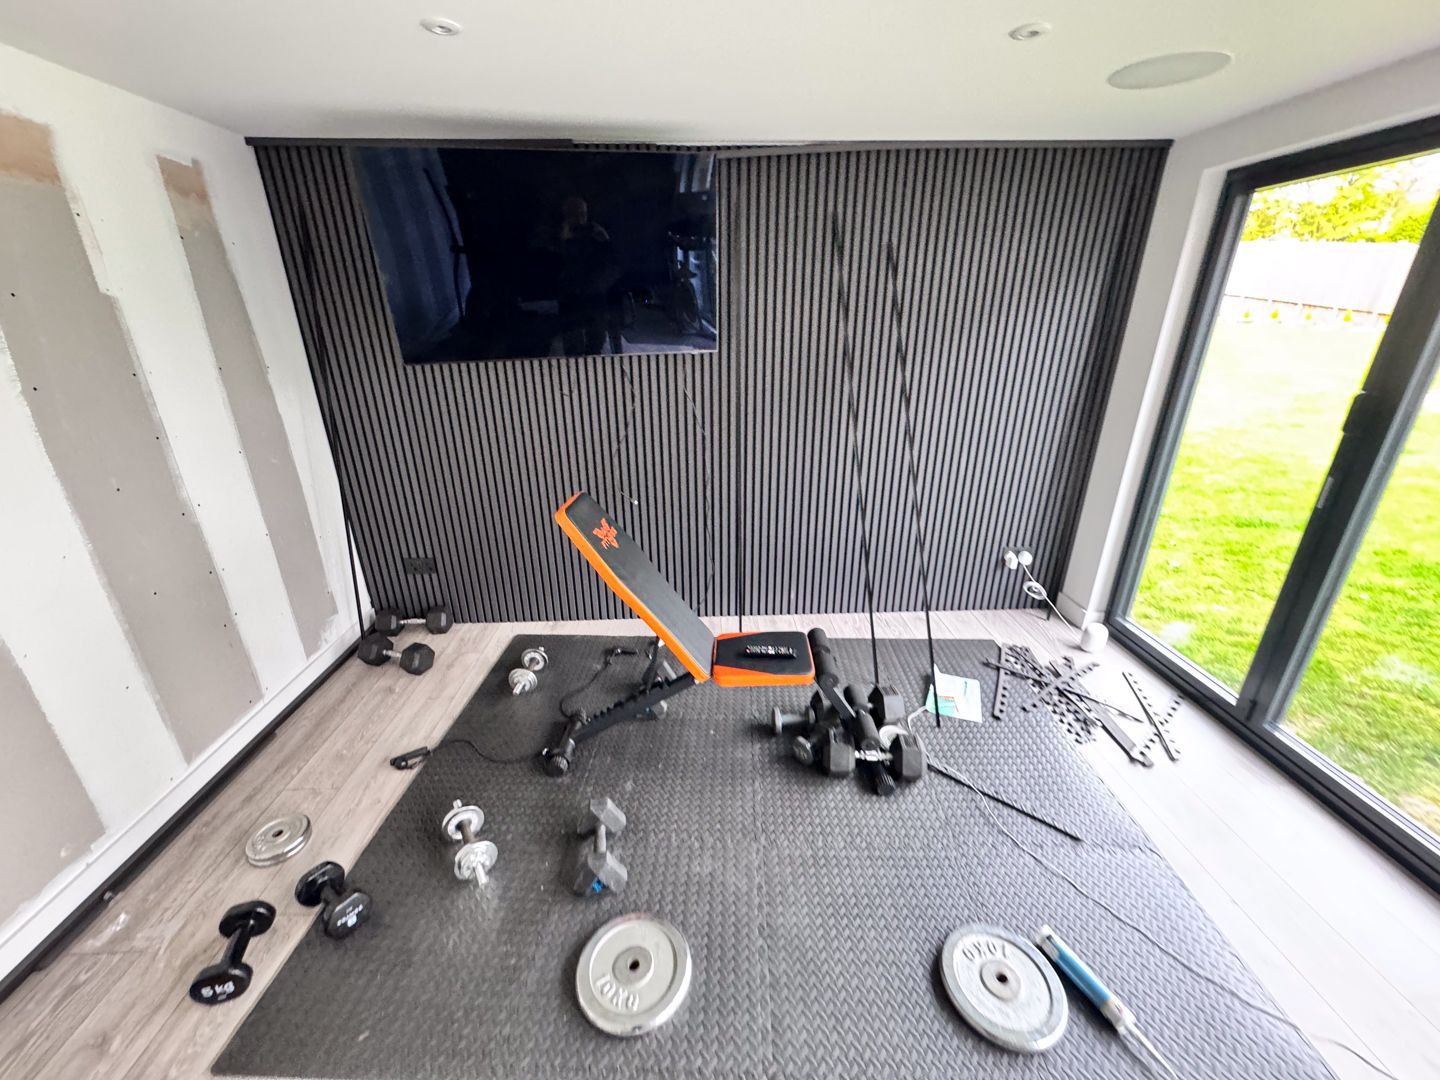
TRJ Construction designed and built this private garden gym for Martin Huxley in Bishop’s Stortford, Hertfordshire. The brief combined a dedicated training space with large areas of glazing, mirrors, lighting and temperature control.
An angled layout for the garden
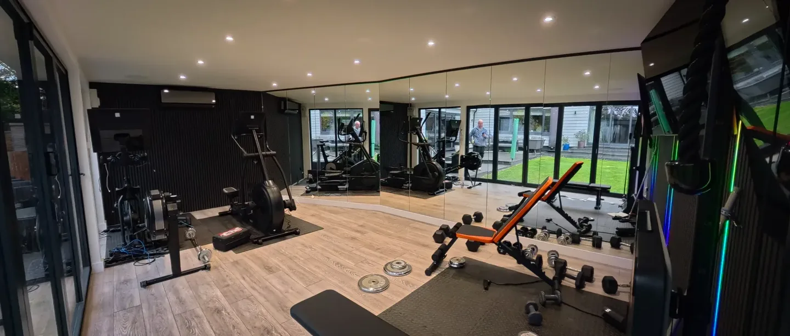
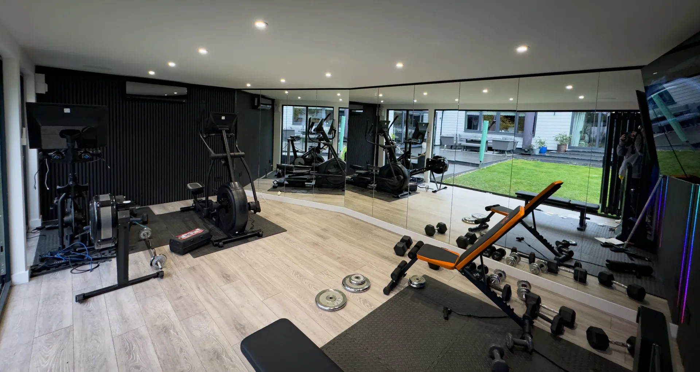
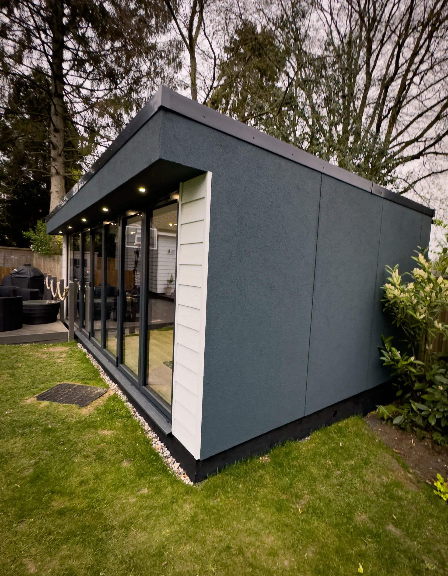
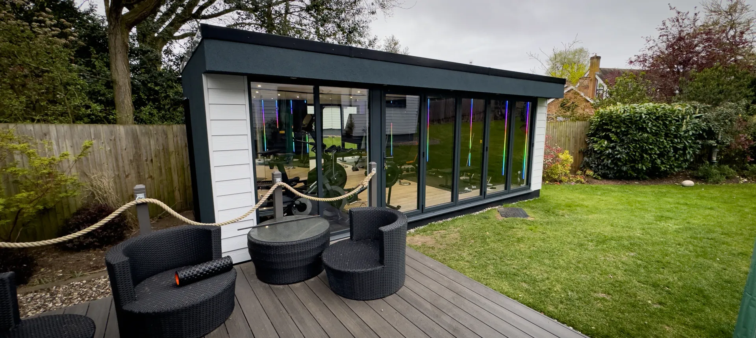
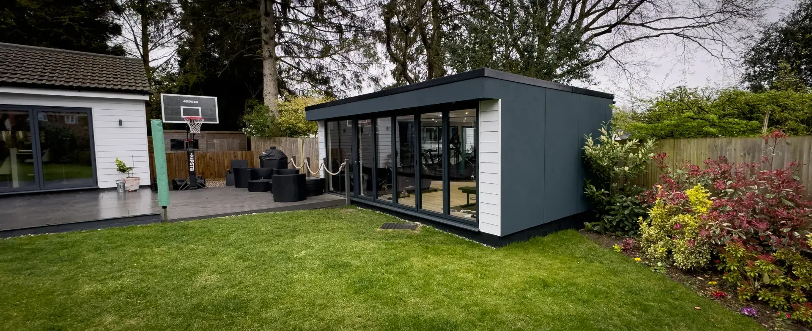
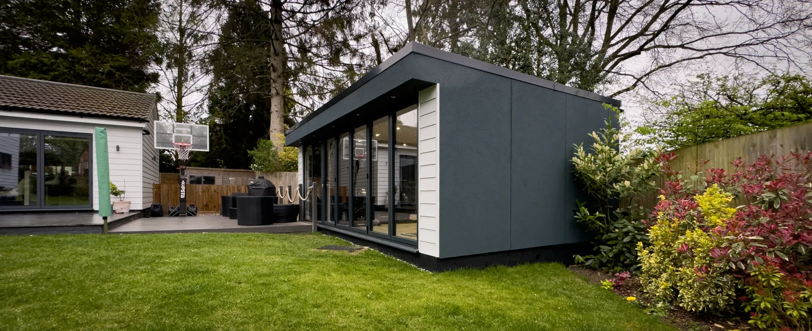
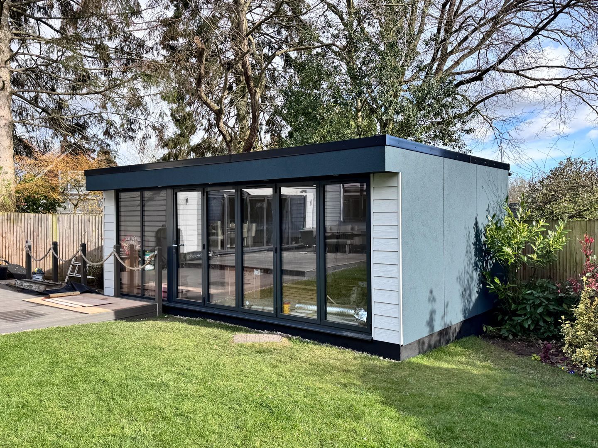
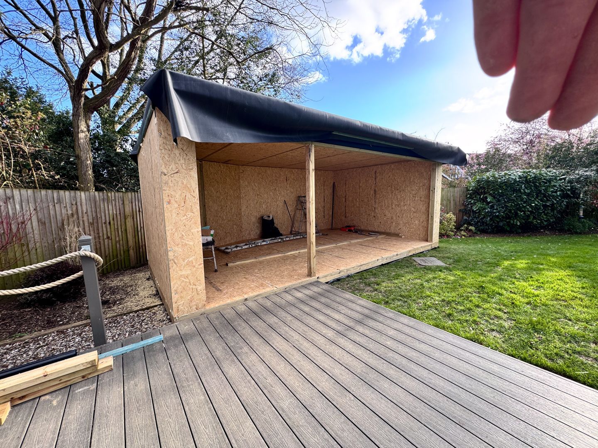
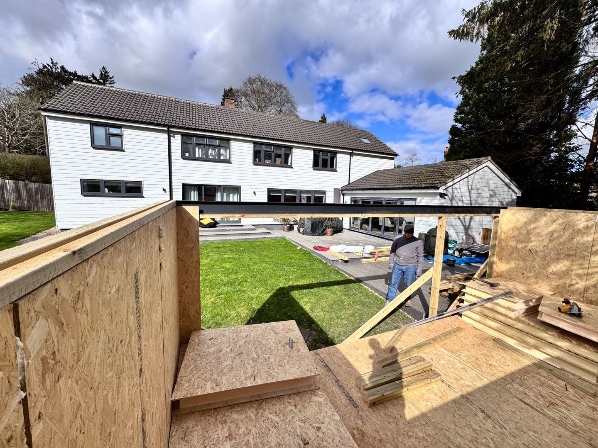
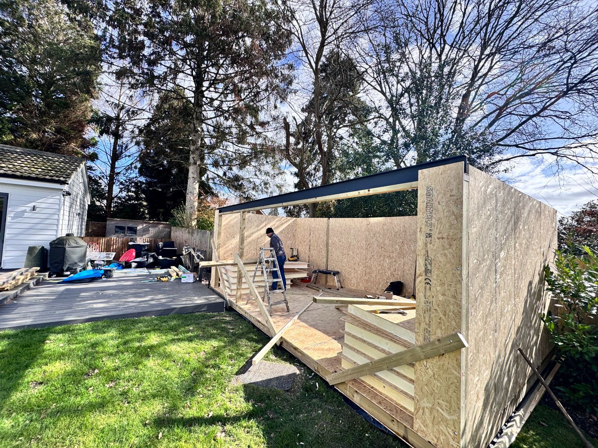
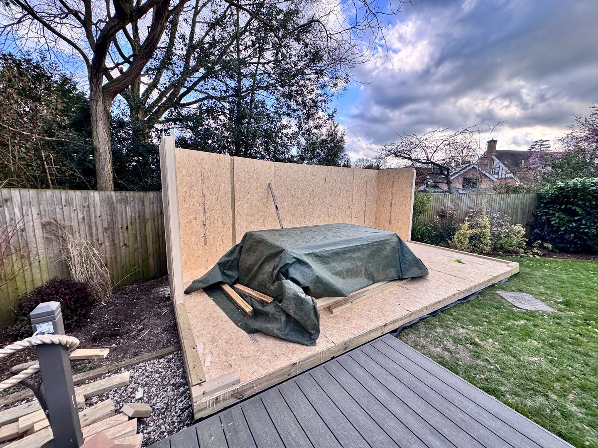
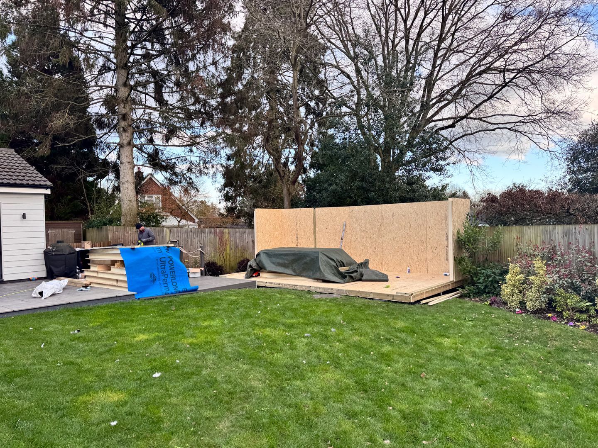
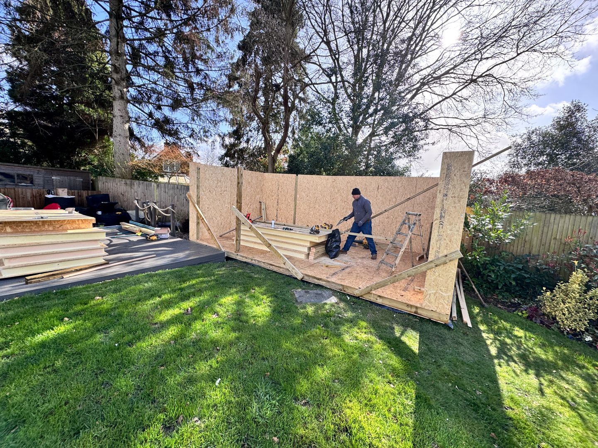
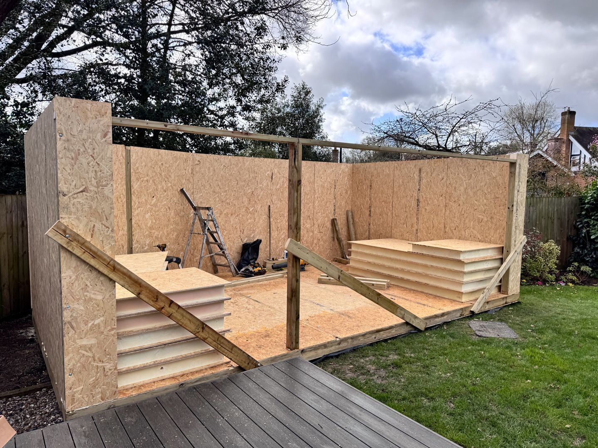
The order records an area of 24.75 m². Its layout drawing shows a 6.5 m frontage, a 3 m left-hand depth and a 4 m right-hand depth, with an angled section along the rear. This is a bespoke footprint rather than a simple rectangle.
SIP structure and reinforced floor
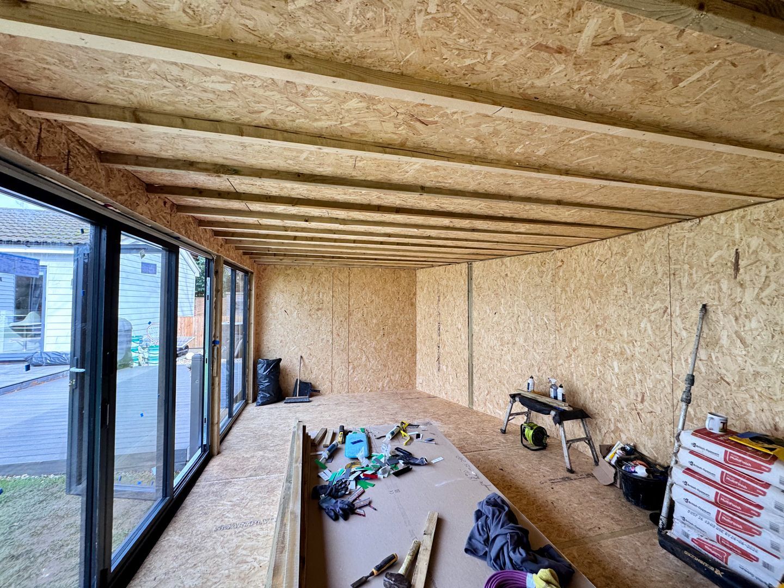
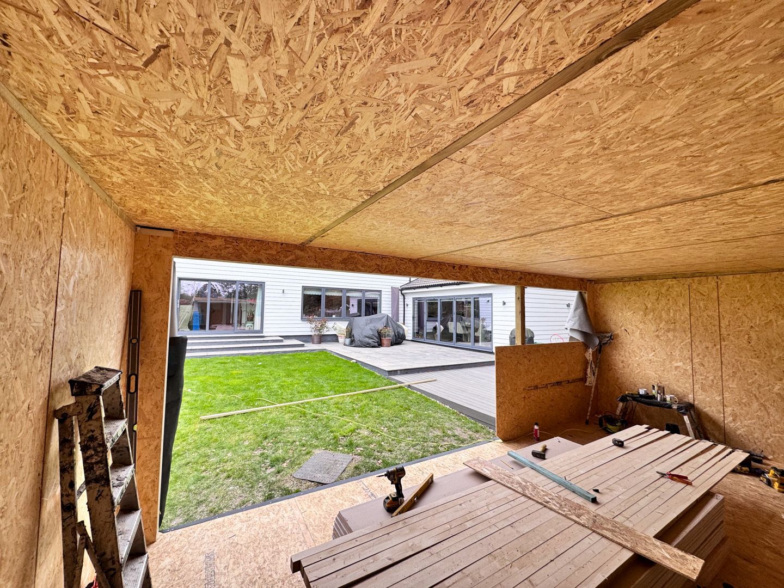
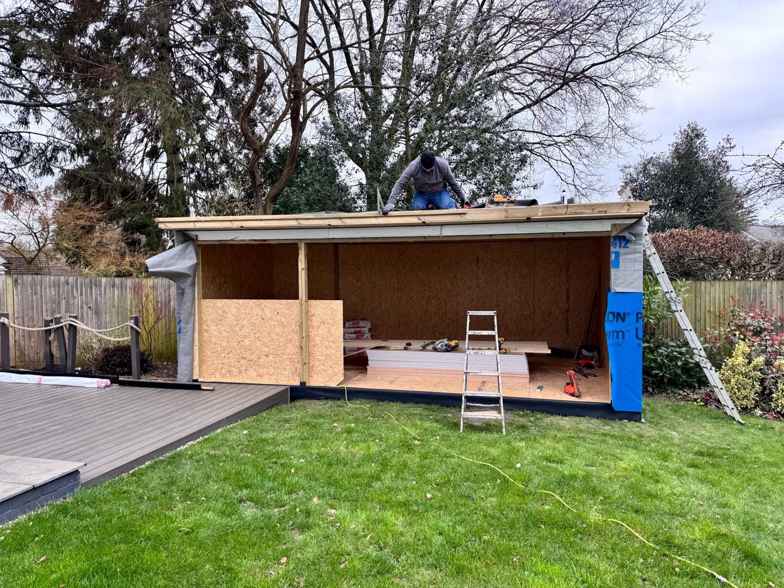
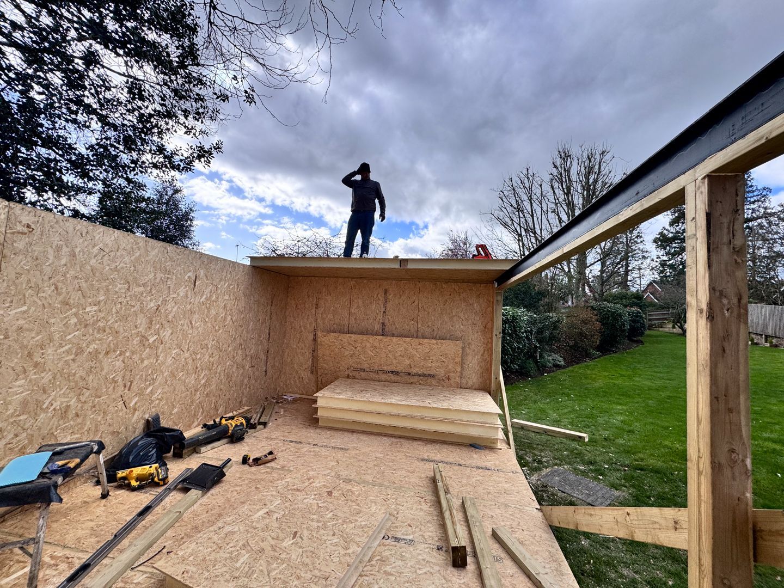
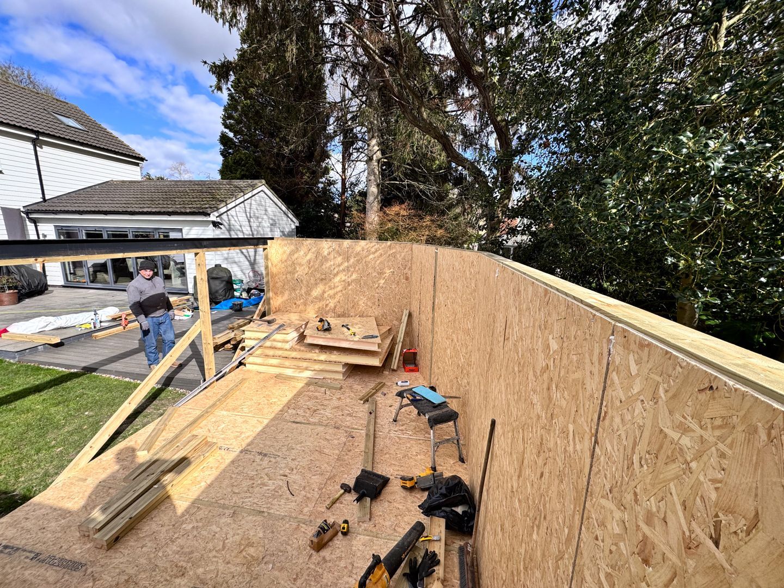
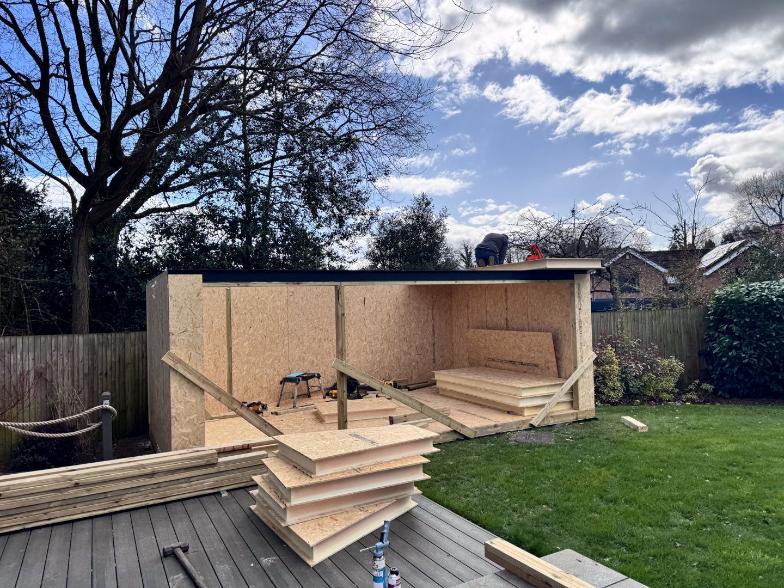
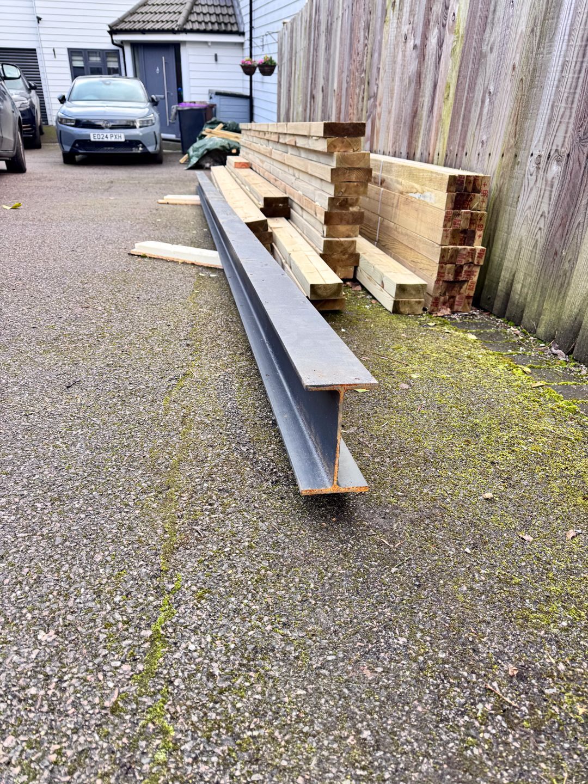
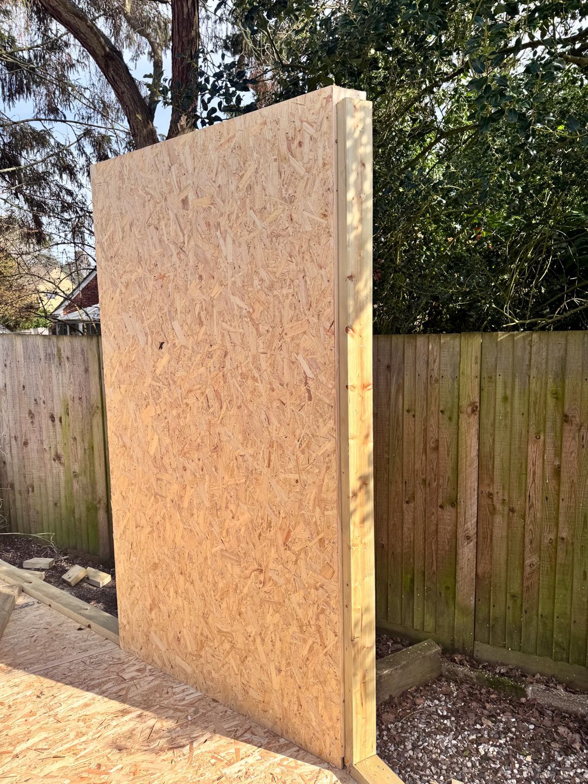
The floor, walls and roof use structural insulated panels, supported on screw-pile foundations specified at a standard depth of 1,250 mm. The floor was reinforced for the intended heavy weights and gym machinery.
Cedral frontage and rendered exterior
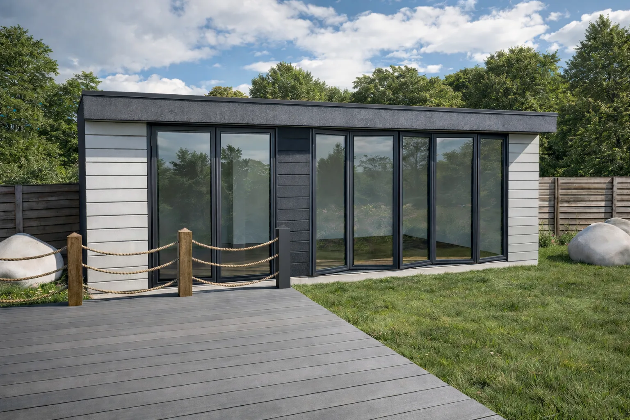
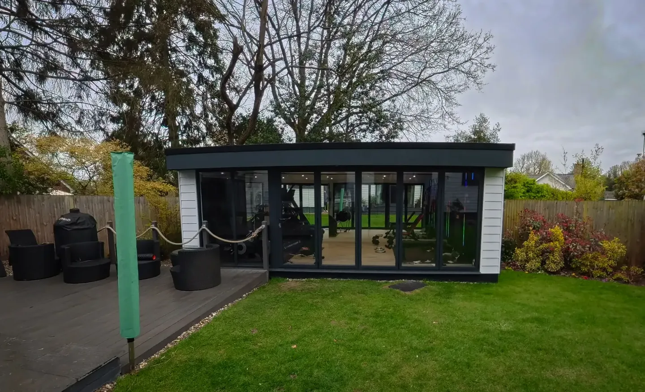
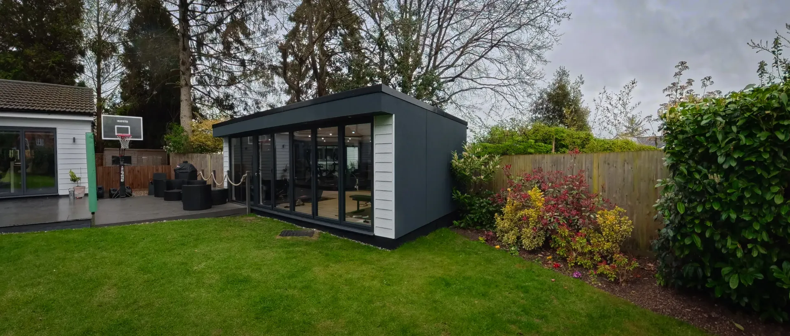
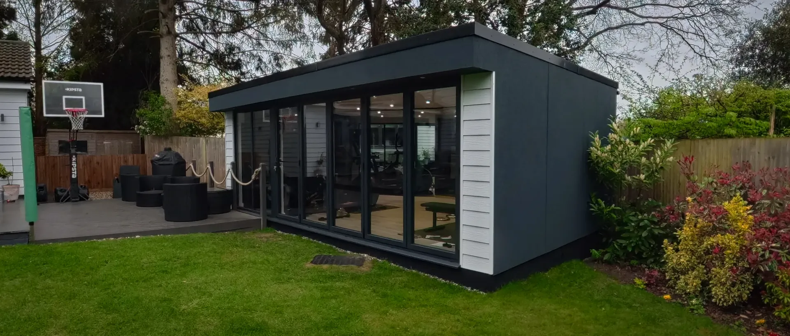
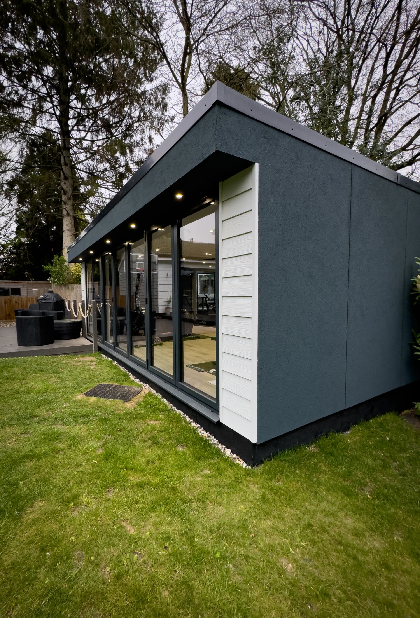
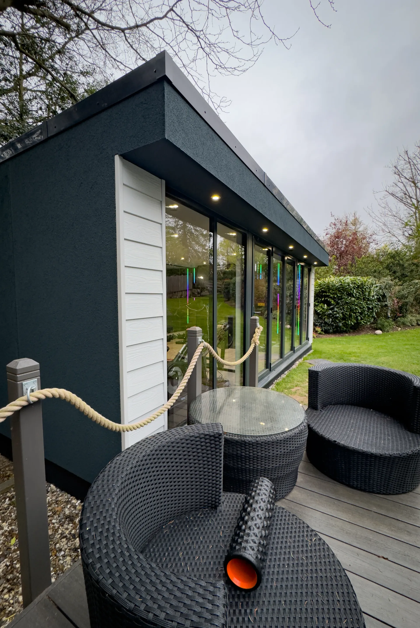
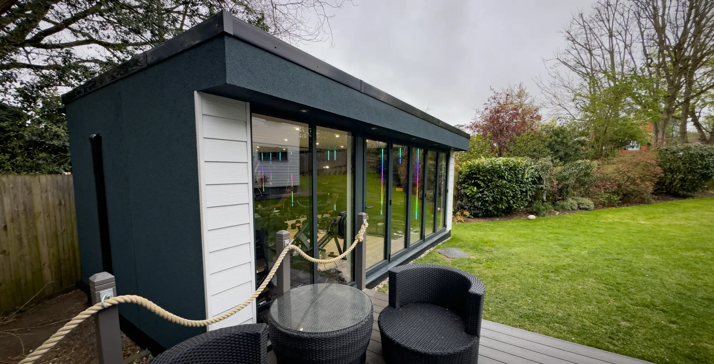
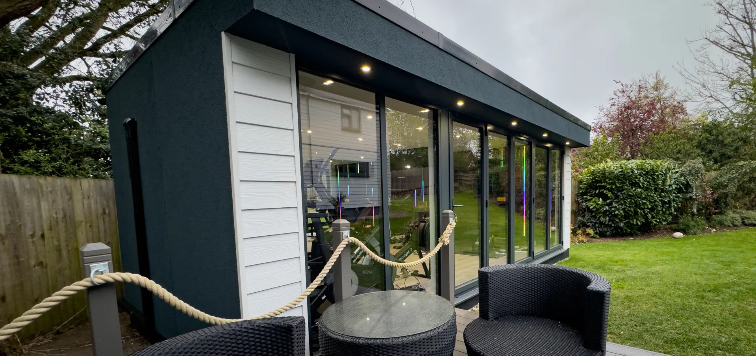
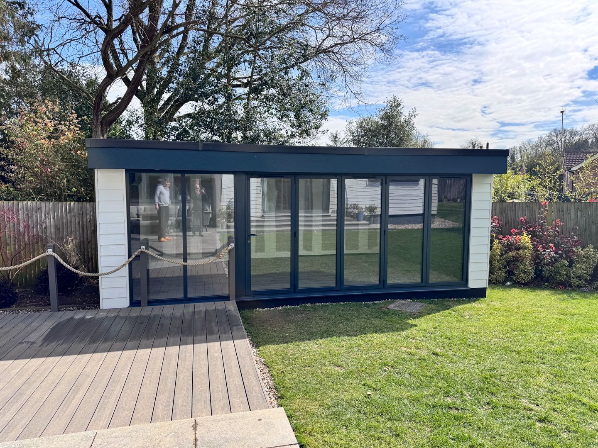
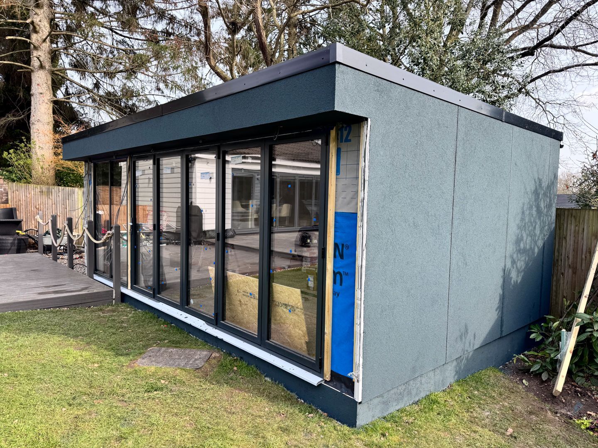
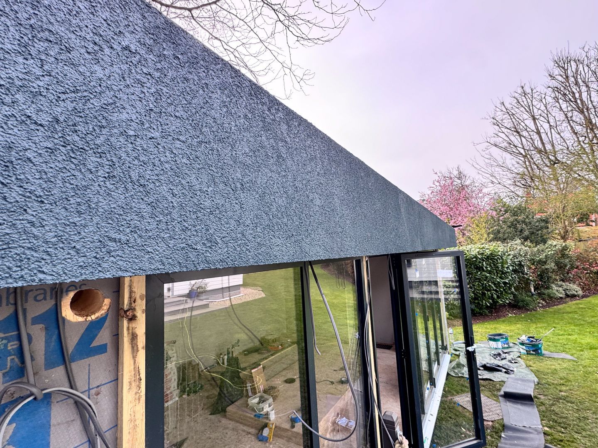
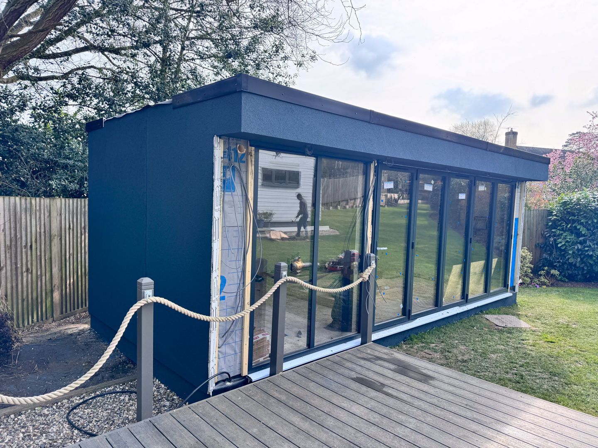
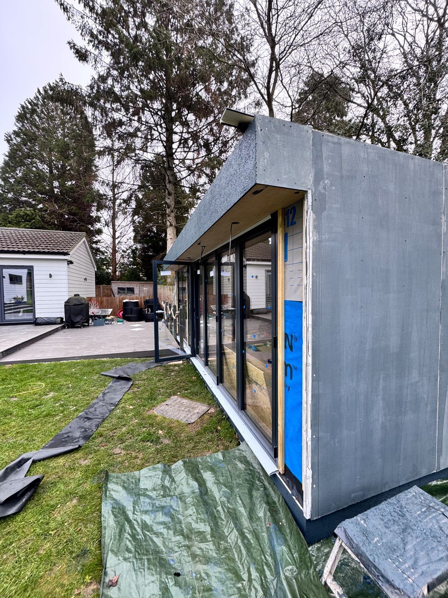
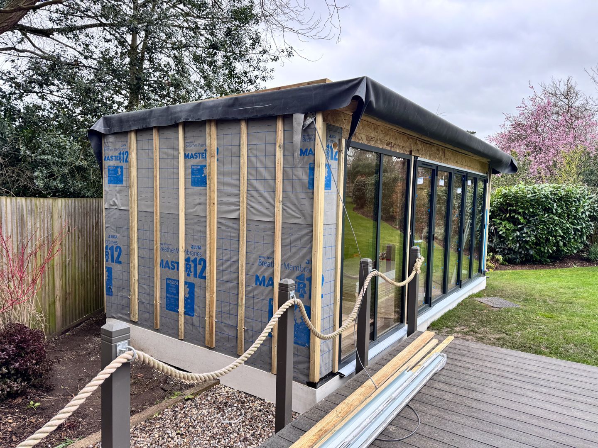
The front uses light grey Cedral cladding chosen to match the existing house. The sides, rear and canopy were specified with render over fire-retardant cement particle boards, in anthracite grey. A membrane, battens and ventilated wall system form part of the exterior build-up. The order includes a front canopy with exterior downlights.
Aluminium glazing and mirrored walls
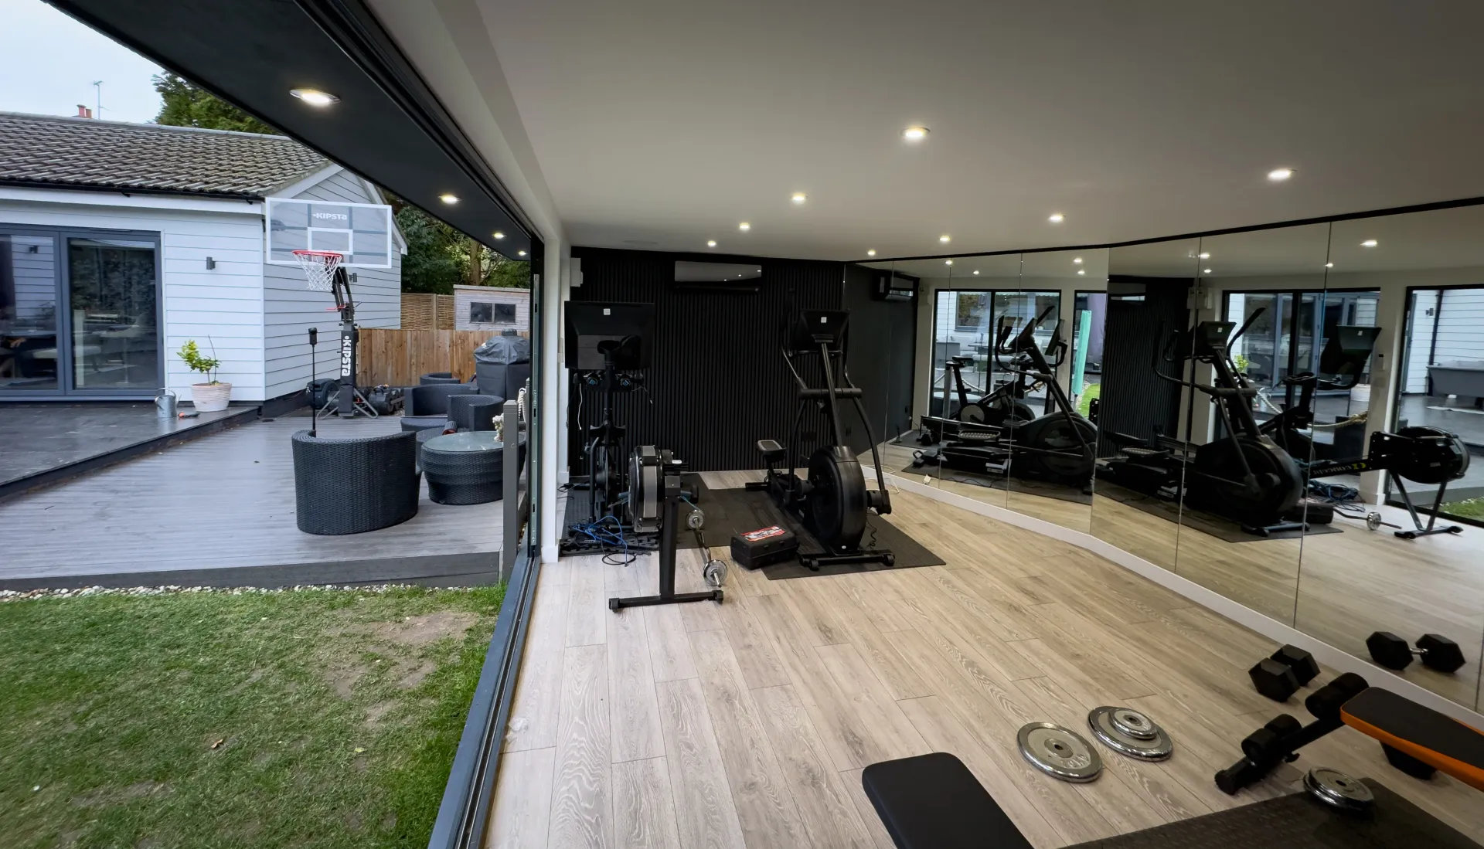
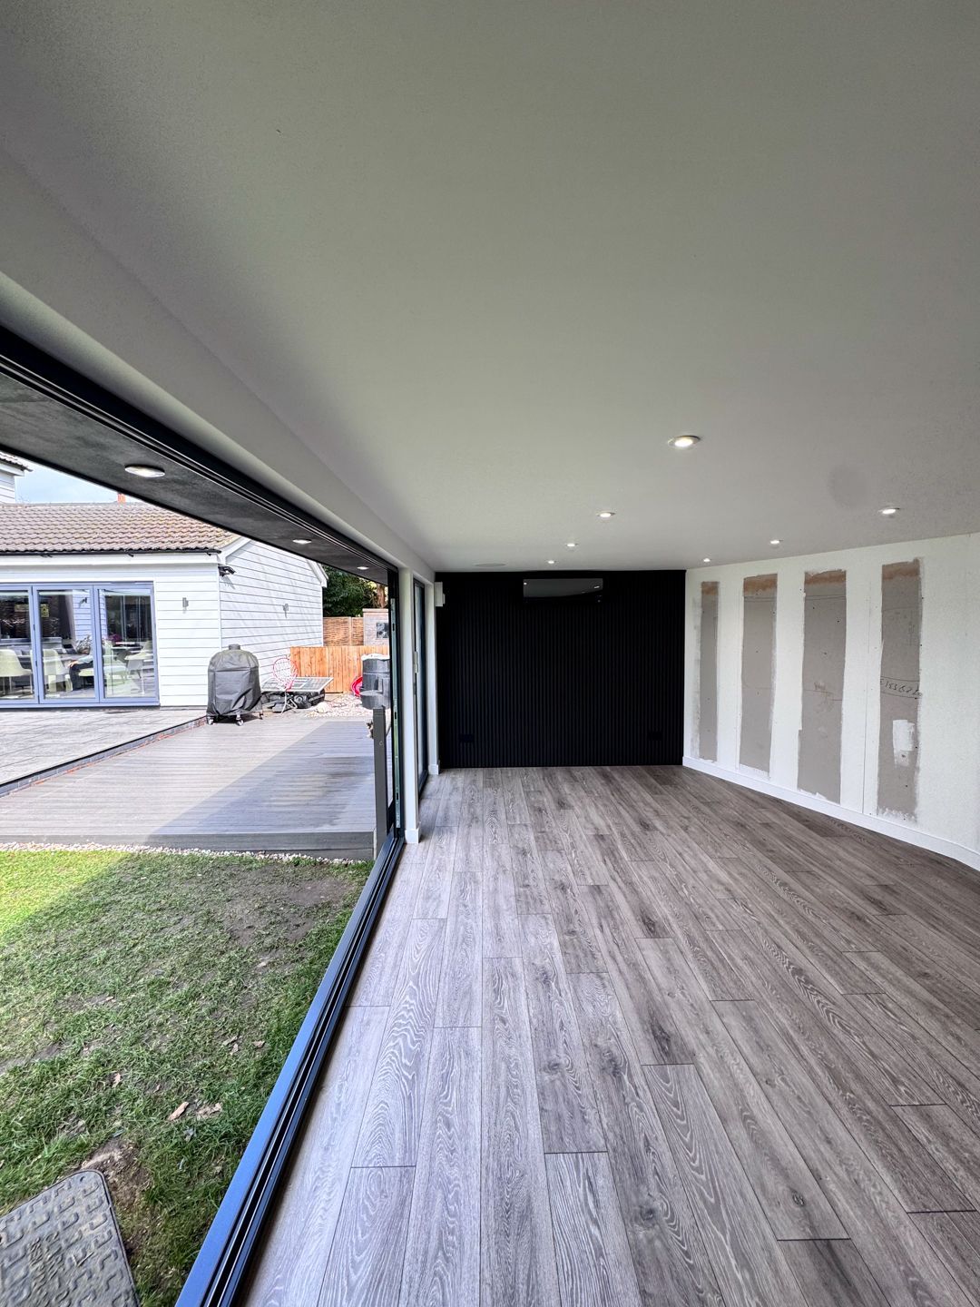
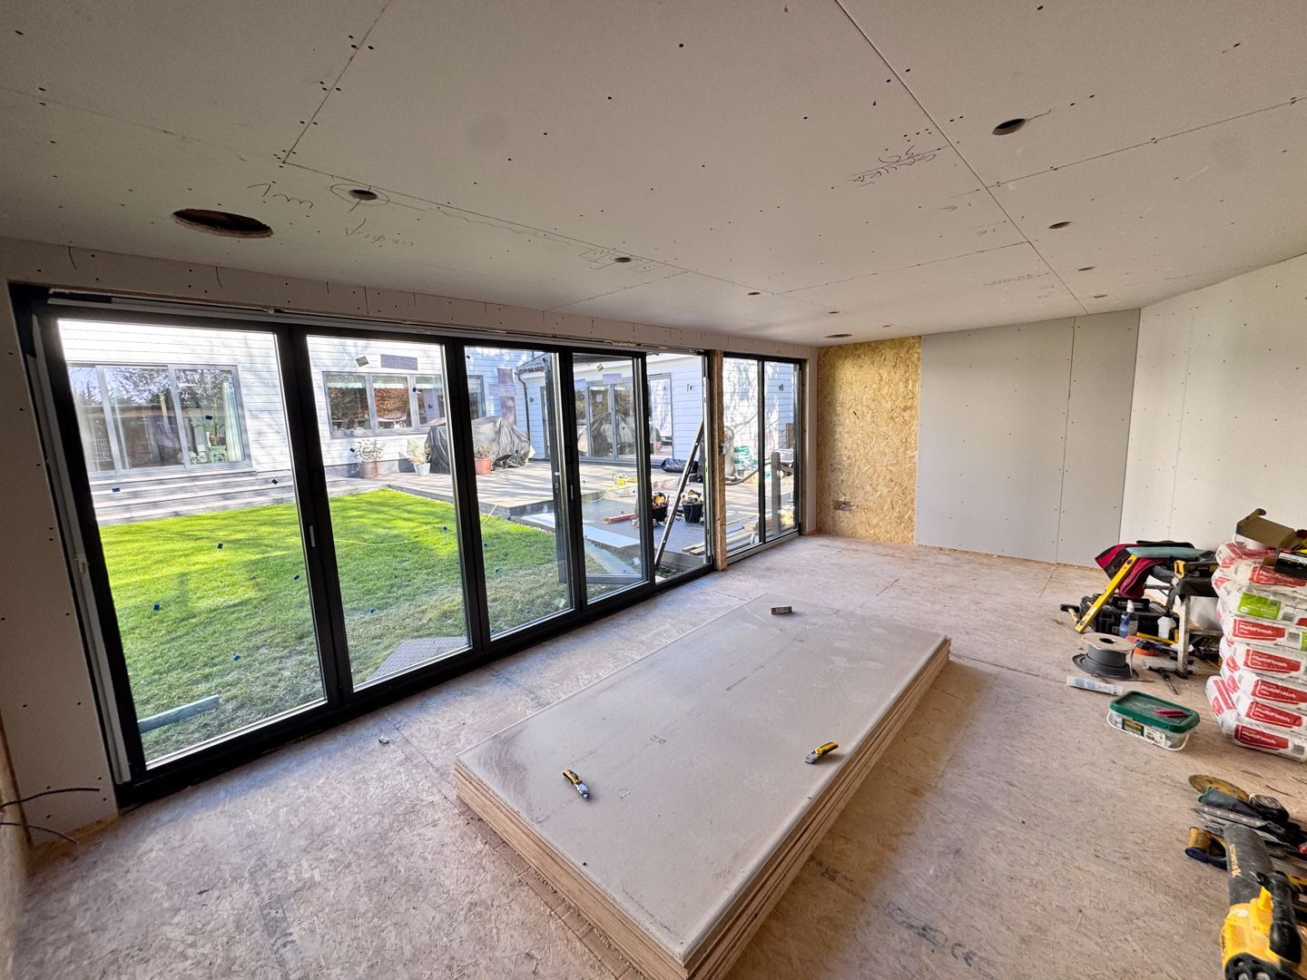
A five-panel aluminium bifold door set measures 4,000 × 2,030 mm, with two fixed aluminium frames measuring 800 × 2,030 mm each. The external joinery was specified in anthracite grey.
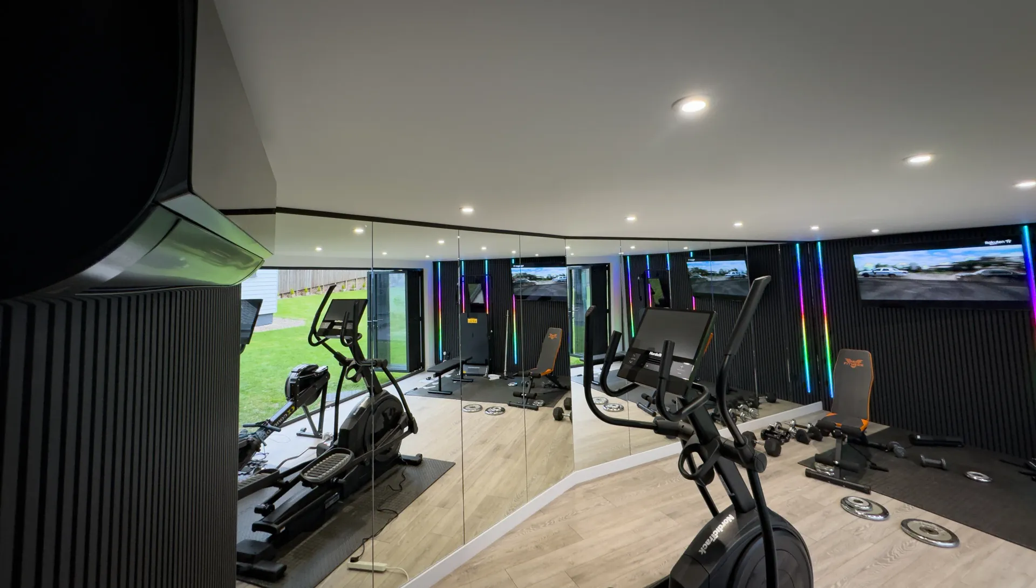
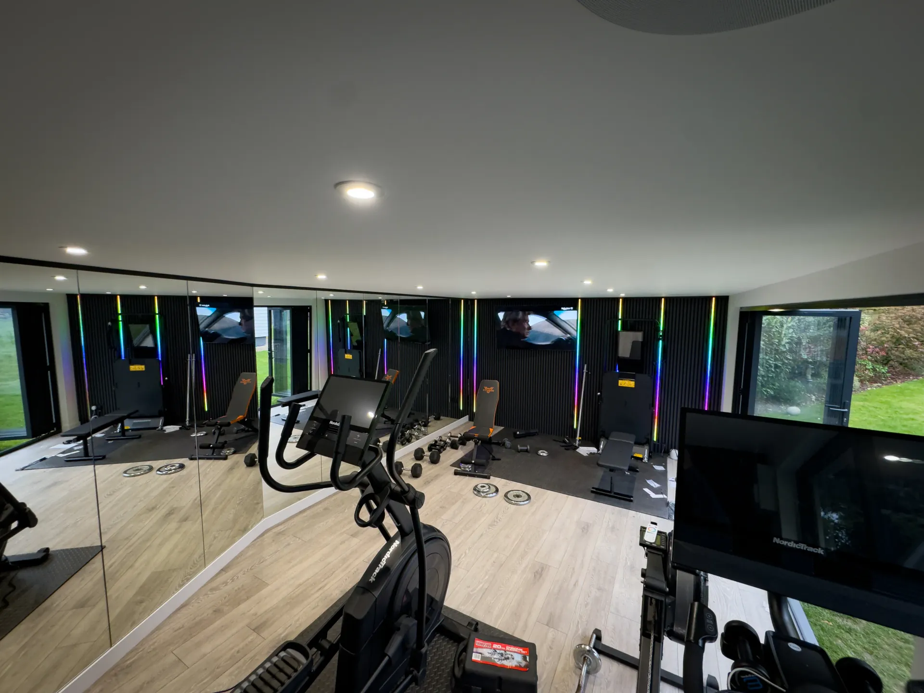
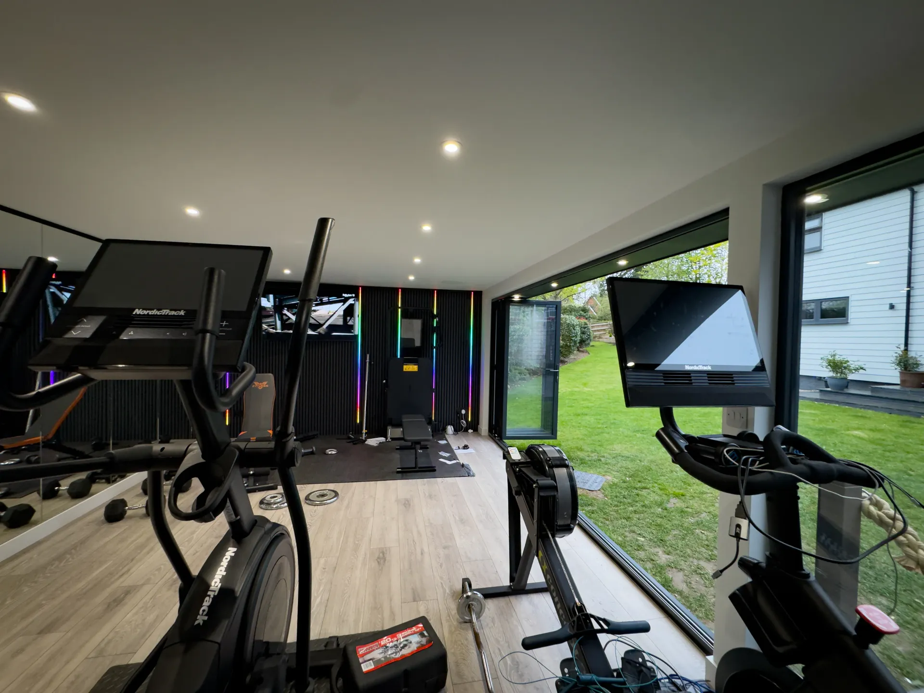
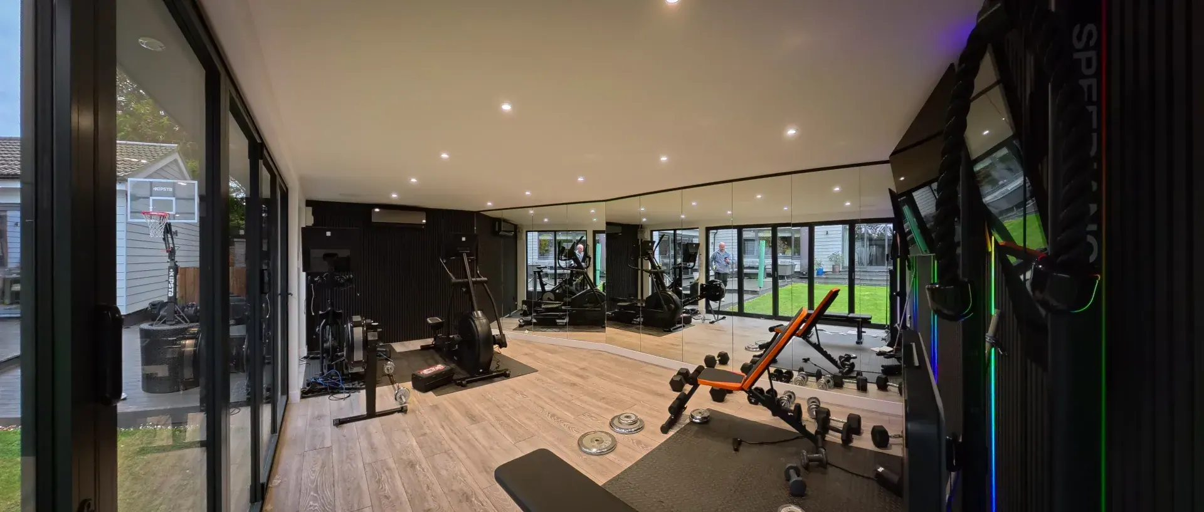
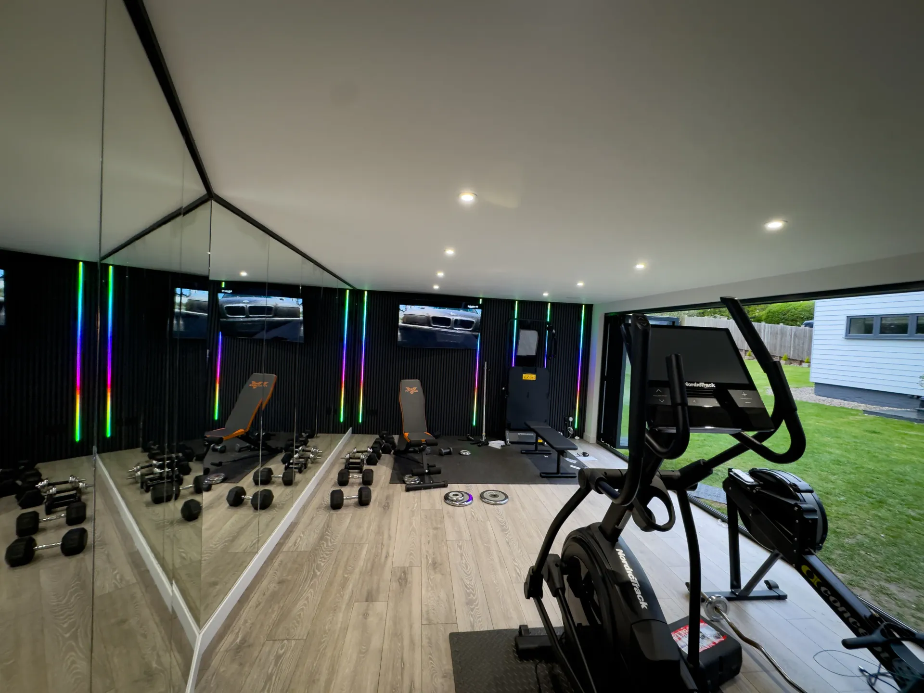
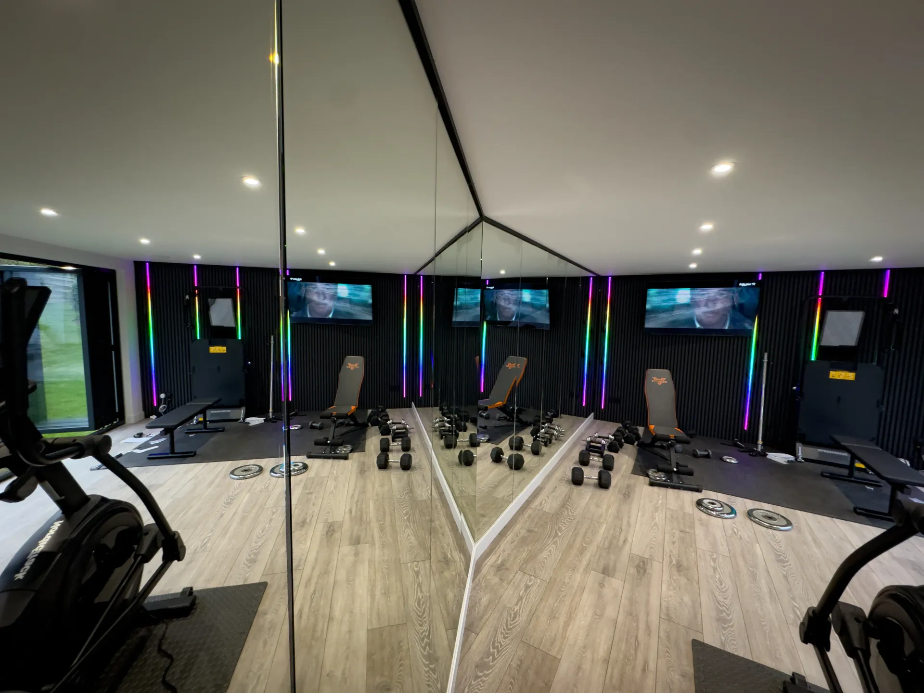
The layout includes mirrored rear walls, with the mirrors set above the skirting and finishing just below the ceiling. These support training and reflect daylight through the room.
Interior and services
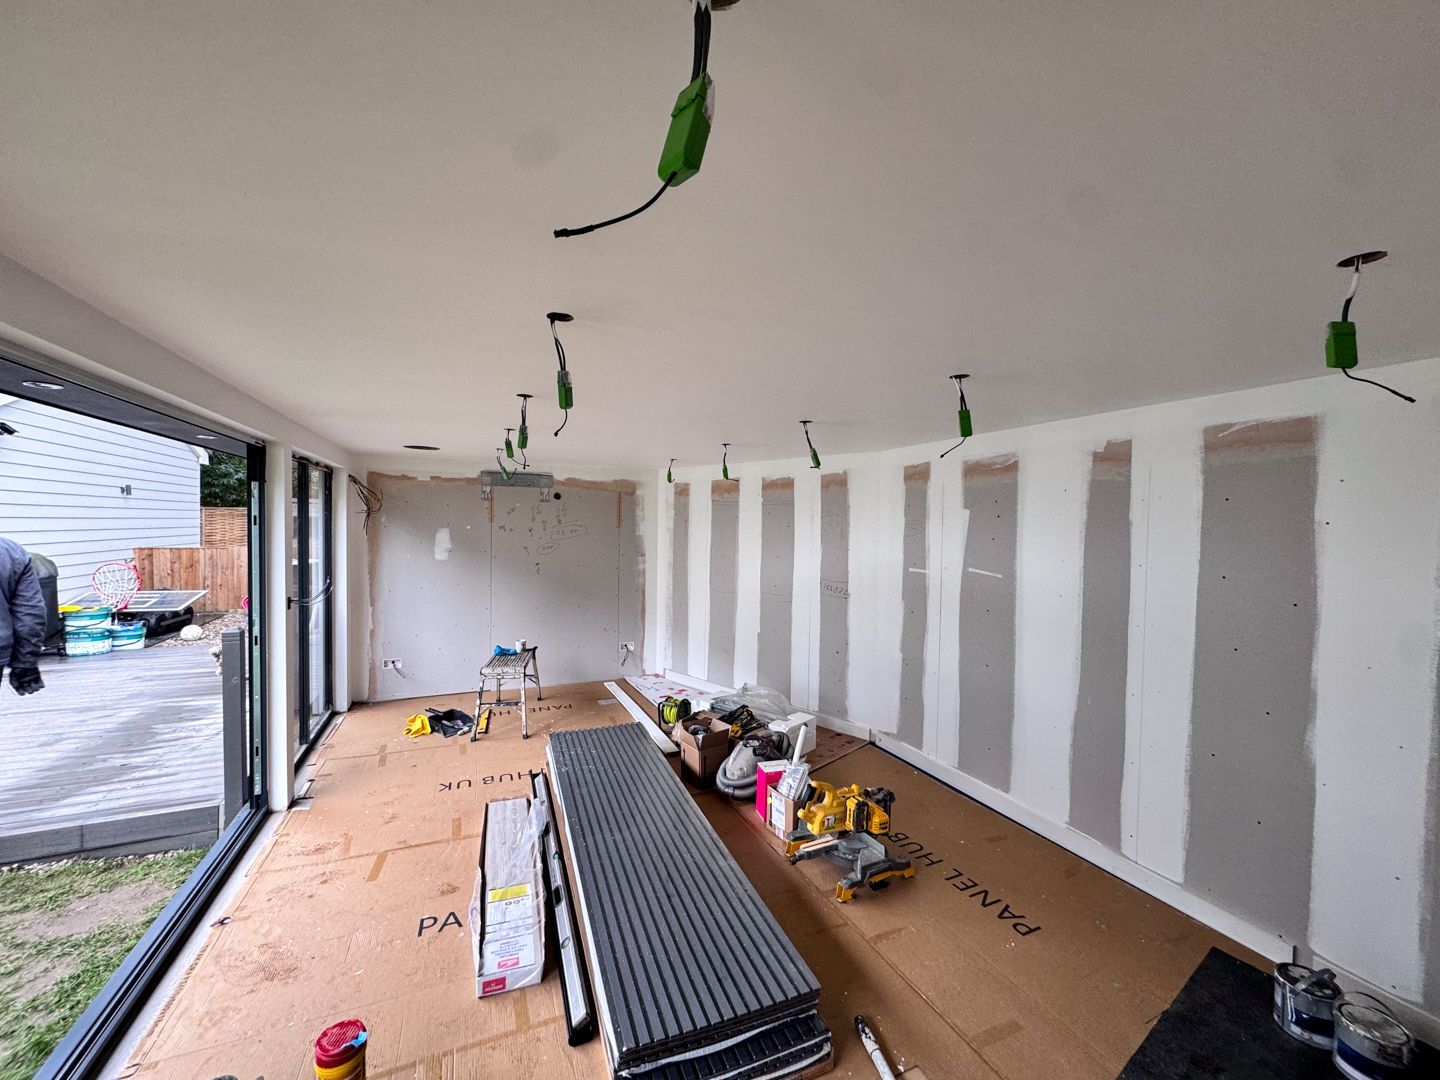
The interior specification includes plasterboard, a skim finish, white Dulux paint, Howdens laminate flooring and white skirting, with the flooring choice to be confirmed before ordering.
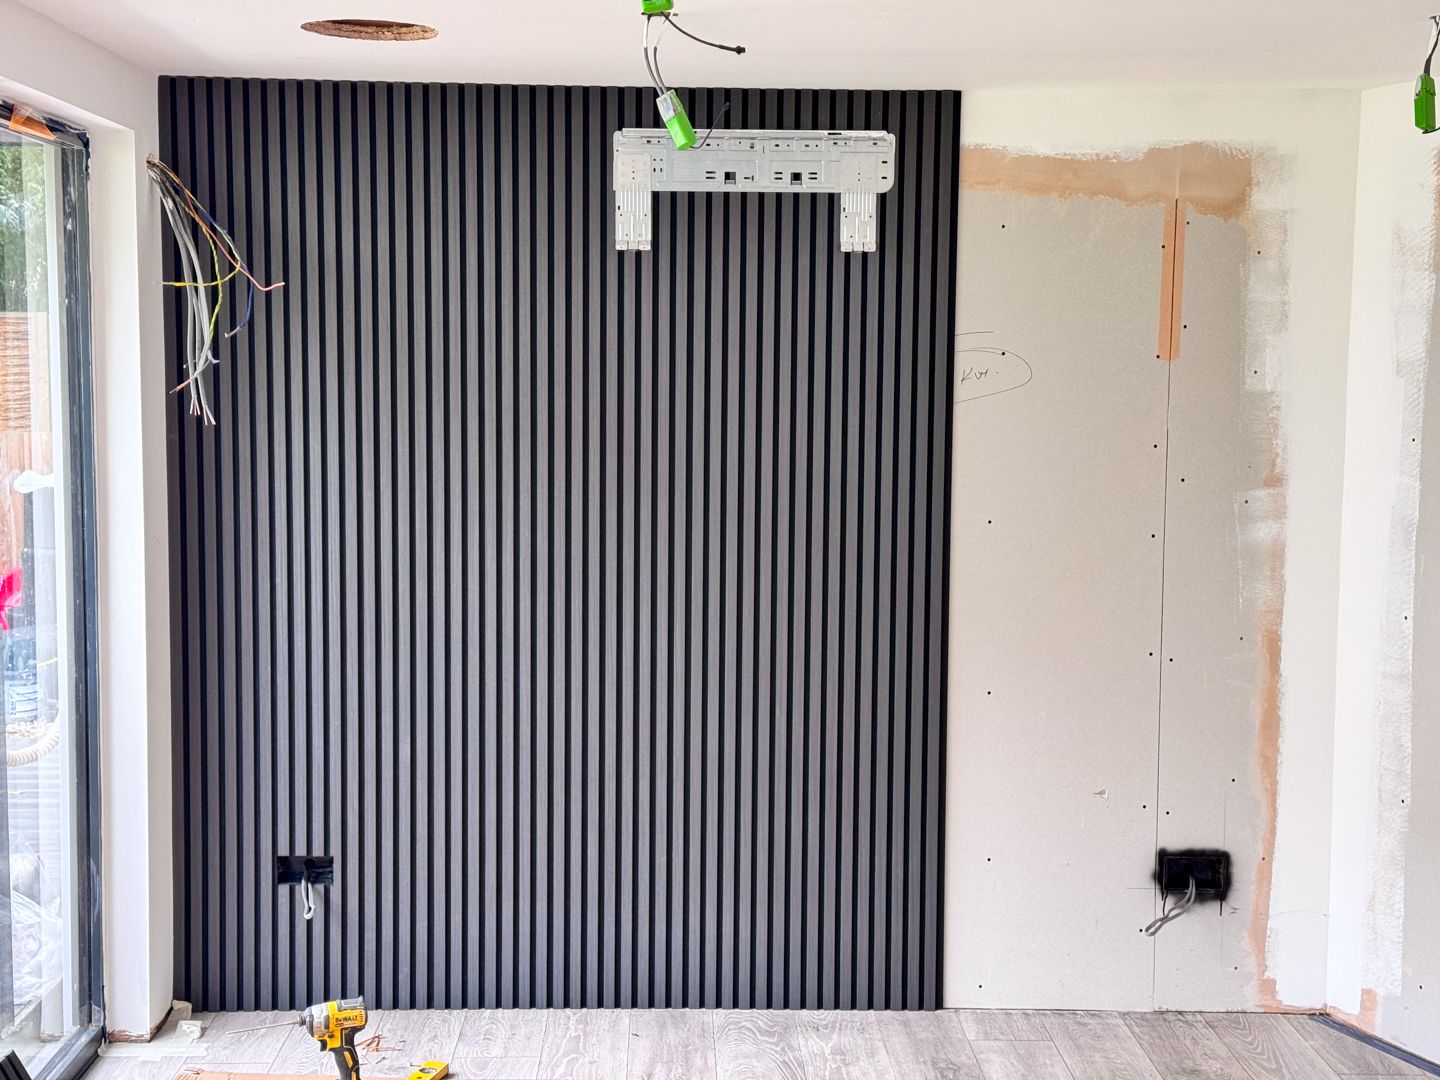
The electrical installation includes an independent consumer unit with RCBO and surge protection, five white double sockets, eight internal lights and four exterior downlights. The proposed supply connection was subject to an electrician’s suitability check before installation.
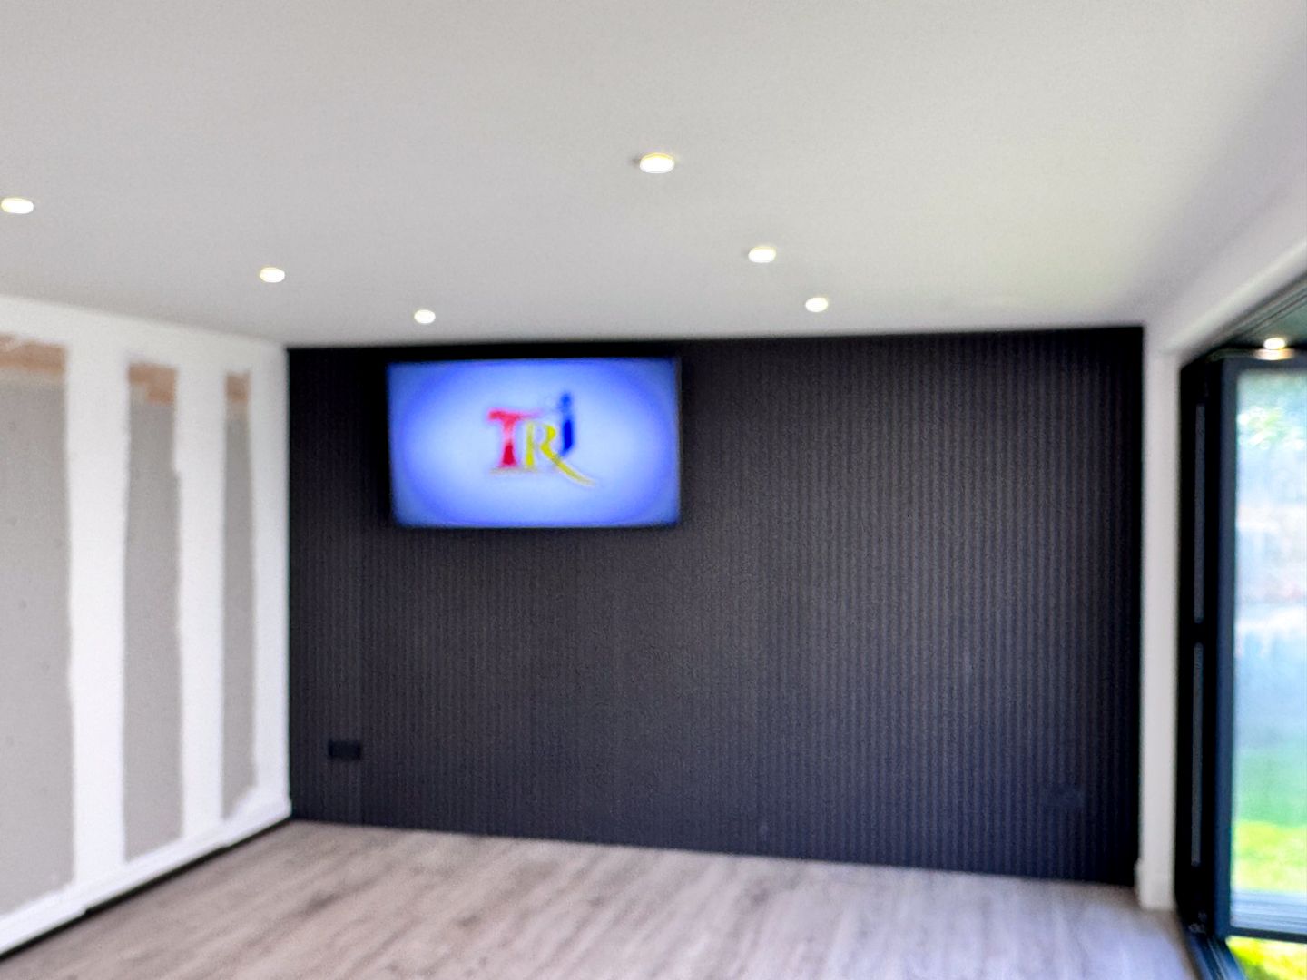
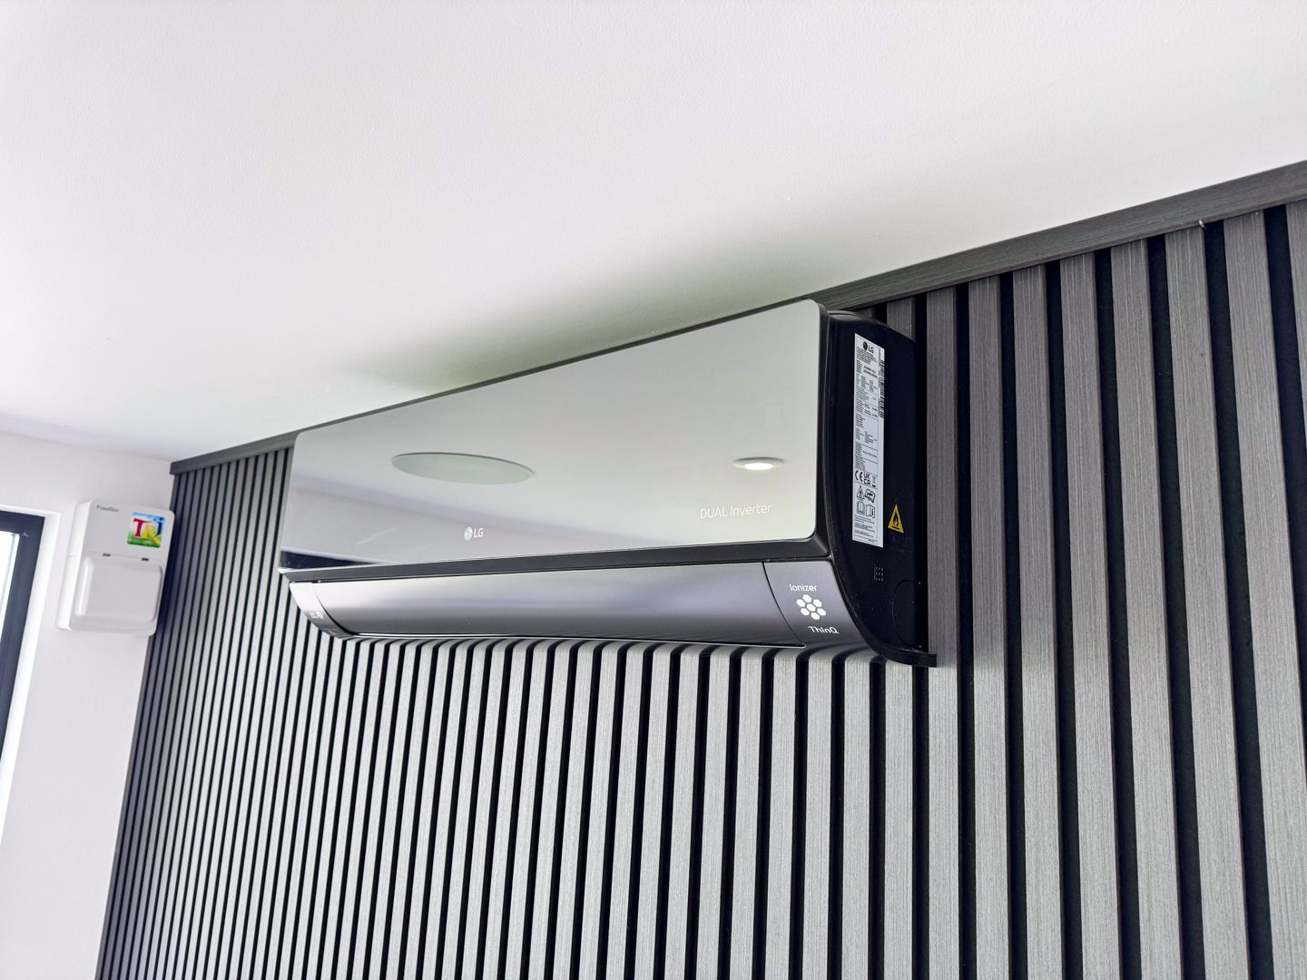
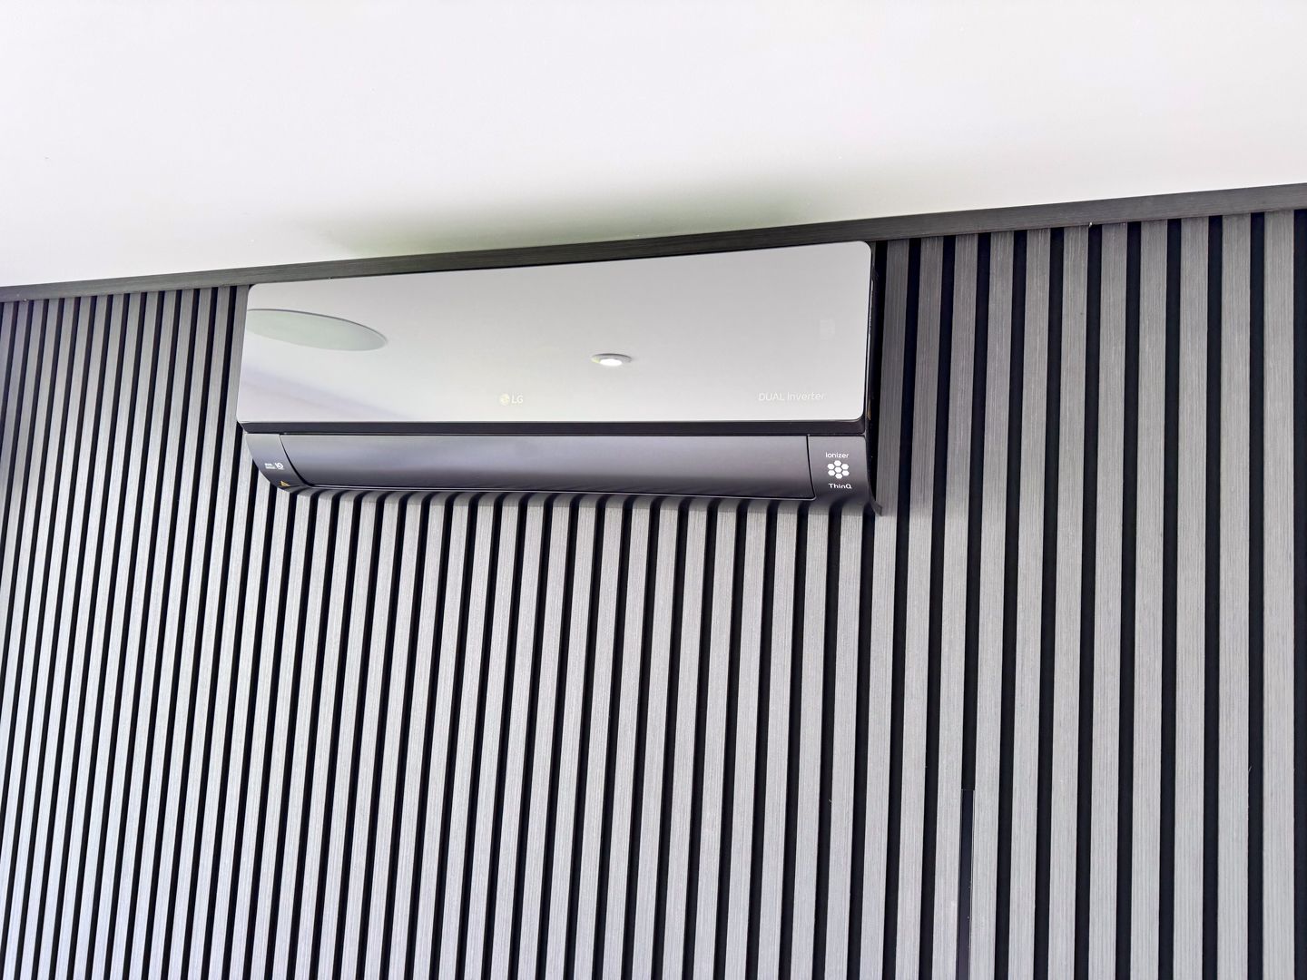
A 2.5 kW LG Dual Inverter air-conditioning unit with Wi-Fi was specified, together with installation of two customer-supplied Sonos ceiling speakers. Martin’s review also describes the completed heating and air conditioning, ceiling speakers, hanging TV and LED lighting.
DESIGN ILLUSTRATION
The gym’s exterior concept
REAL PROJECT PHOTOGRAPHS
A closer look
at the build.
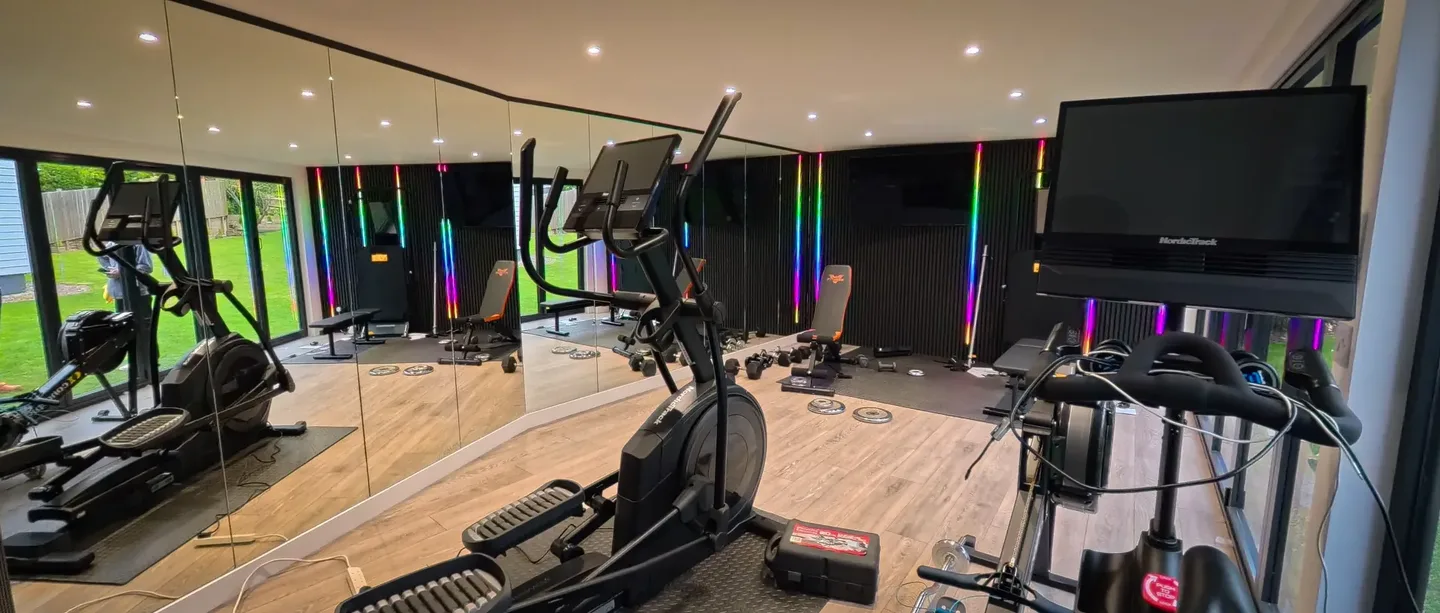
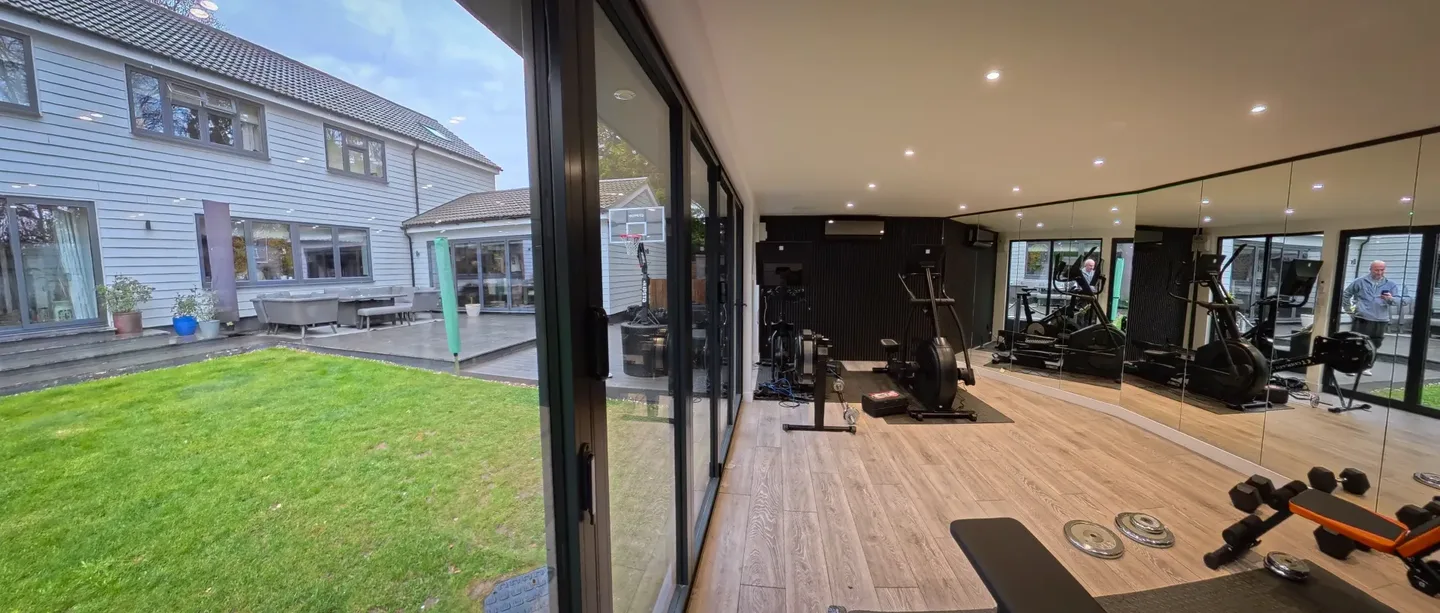
Explore photographs from this project using the rotating gallery. Use the arrows or pause the movement to study each view.
View the full photograph collection ↓Photograph 1 of 4 · Project photograph 1
THE PHOTOGRAPH COLLECTION
Details worth
a closer look.
Photographs recorded for this project. They may show different stages and views; the gallery is not a promise of a standard package.
View 45 more project photographs
CUSTOMER REVIEW · FIVE STARS
Garden Gym
★★★★★
Costi and the team have just completed a garden gym, fully furnished with internal/external spotlights, heating/aircon, ceiling speakers, hanging tv, LED lights etc. Whole process from original quote, construction, to finish was really smooth and without any issues, and Costi is onsite each day and offers flexibility and ideas for enhancements. I would highly recommend.
Martin Huxley · 11 April 2026 · Trustpilot
YOUR NEXT PROJECT
Start with
your own brief.
Tell us how you want to use the space, where it will be built and which details you like from this project. We can discuss a layout and specification suited to your property.
Access, ground conditions, services, planning and building control requirements need to be assessed for your site. Dimensions, prices and timescales are agreed for the individual project.