TRJ CONSTRUCTION · DESIGN / BUILD / FINISH
Garden Buildings in Hertfordshire
Make more of the space outside your house.
Explore SIP garden buildings in Hertfordshire for offices, gyms, hobbies and family use, with original TRJ photographs and a bespoke approach to the specification.
Bespoke design. A considered specification. Original TRJ imagery.
01 / A CLOSER LOOK
Work, exercise or switch off
A garden building can separate home working from the house, provide space for exercise equipment or make room for a hobby. The right layout depends on the activity: desk positions, movement space, storage and acoustics all deserve attention.
02 / A CLOSER LOOK
Consider the garden as a whole
We discuss projects across Hertfordshire, including St Albans and Welwyn Garden City. The proposed position affects daylight, privacy and the remaining outdoor space. Access and utility routes are practical design decisions rather than details to leave until installation.
03 / A CLOSER LOOK
Specify the whole room
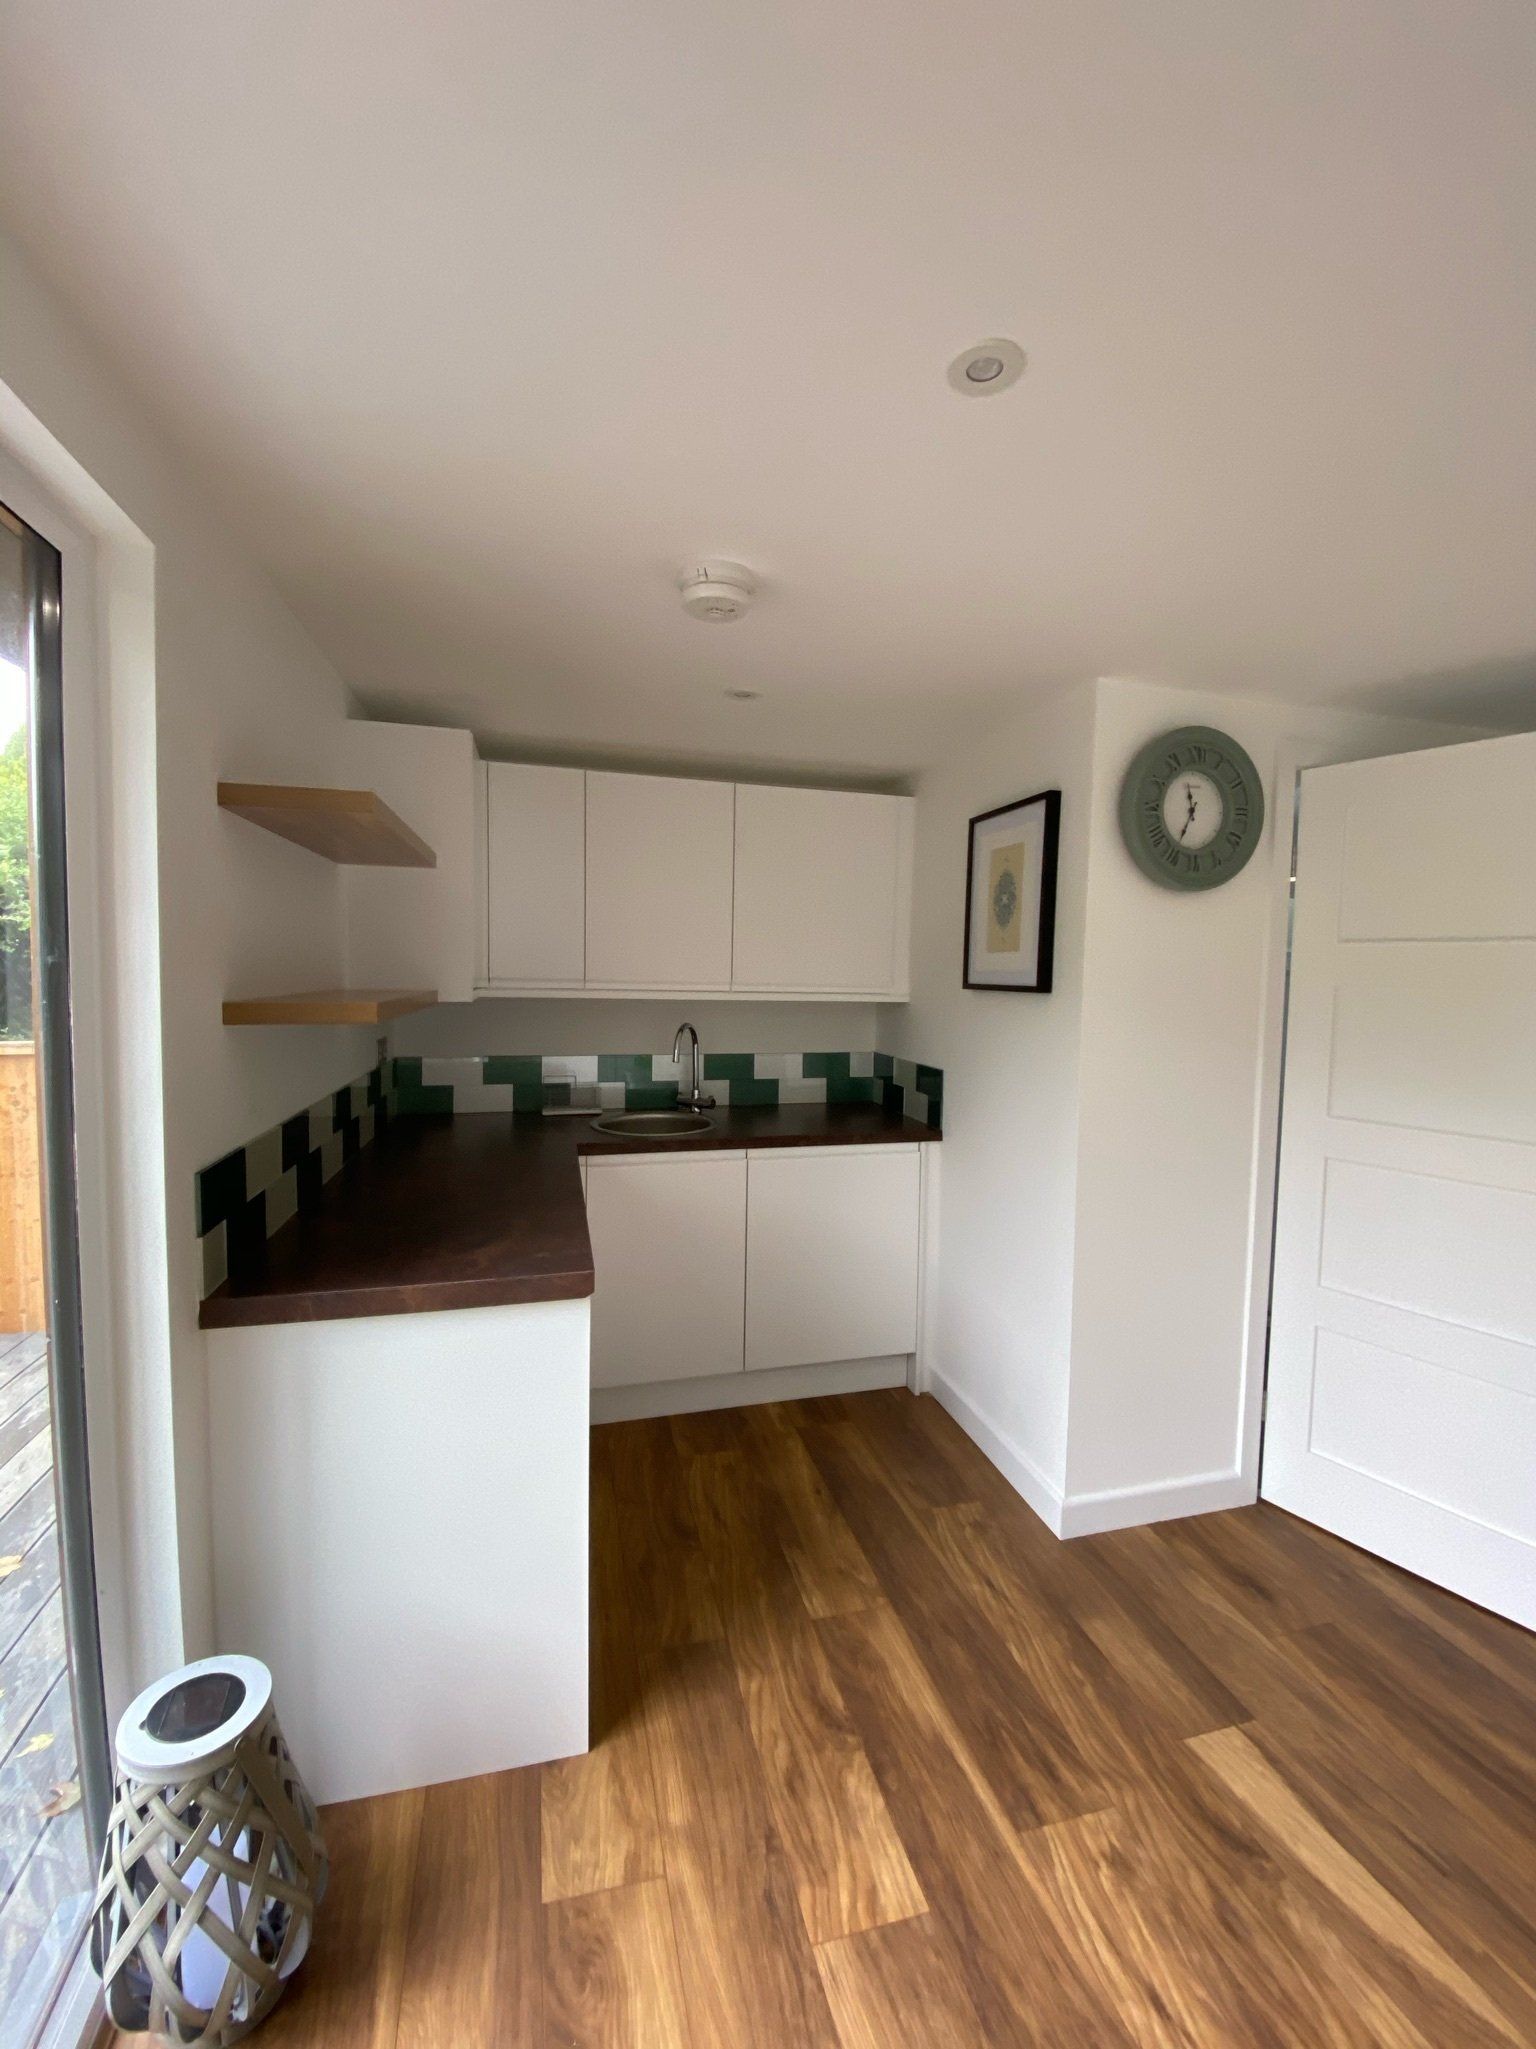
SIP construction provides an insulated envelope; doors, windows, cladding, floor finishes and services complete it. Discuss heating, ventilation, lighting and internet provision together so the specification supports the intended year-round use.
THE ORIGINAL IMAGE COLLECTION
Look closer at the details.
Browse the original photographs and design references. Select an image to enlarge it.
View all 11 original images
BEFORE YOU START
Your questions, answered.
Specific answers to help you develop the brief.
What kinds of garden building do you discuss?
Home offices, gyms, hobby rooms and family leisure spaces are common briefs.
Do you work in St Albans and Welwyn Garden City?
These locations are included in the original Hertfordshire service-area description. Contact TRJ with your exact site location.
Can I sleep in a standard garden building?
Sleeping or residential use changes the planning and regulatory assessment and should be discussed explicitly before design.
TAKE THE NEXT STEP
Tell us what you want
your space to do.
Share your location, intended use, approximate size and photographs of the proposed site. We can discuss the design, access and specification for your project.

