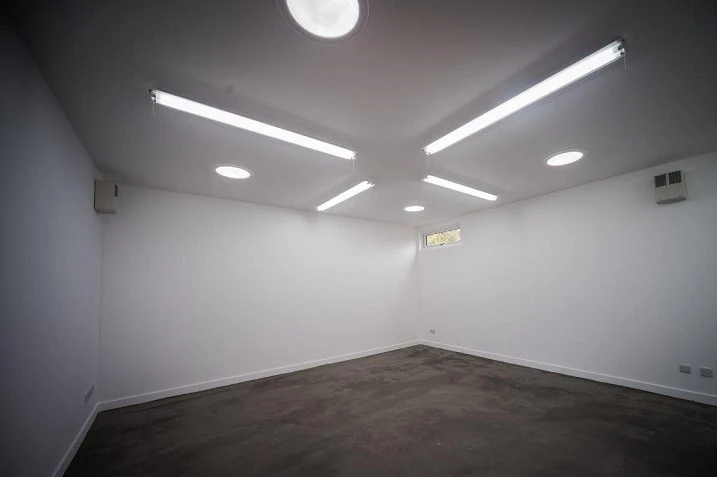
Roof light tubes and ceiling lights.
CROUCH END, NORTH LONDON · ART STUDIO CASE STUDY
Garden art studio in Crouch End, London
A creative workspace at the end of the garden, with room for large canvases and carefully planned light.
This was a Garden Spaces project. Costi and his team carried out the building work on behalf of Garden Spaces.
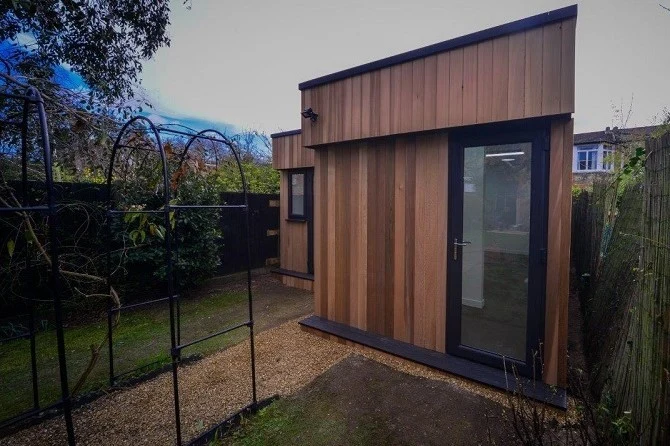
- Location
- Crouch End, London
- External dimensions
- 5.49m × 6.68m
- Internal area
- 29m²
- Purpose
- Art studio
01 / THE BRIEF
A shorter journey.
More space to create.
The artist wanted to replace a long studio commute with a walk down her garden. The brief called for extra headroom, space to hang large canvases, a suitable working floor and storage for art materials and garden equipment.
02 / THE CREATIVE SPACE
Light above.
Wall space all around.
Four roof light tubes bring in daylight while preserving hanging space. Four specialist daylight strip lights support the working area.
Extra headroom and clear wall space.
Storage was planned around art and garden equipment.
03 / THE BUILD DETAILS
Prepared for
creative work.
A concrete slab with a self-levelling latex surface provided the working floor. Concrete was pumped through the terraced house and along the garden.
The project record reports planning approval for the taller building close to the boundary. The existing shed was removed before construction.
Ventilation and glazing
Opening windows and anthracite-grey double-glazed French doors.
Electrical provision
A convector heater, four double sockets and an external motion-sensor light.
04 / CUSTOMER FEEDBACK
A delighted artist.
A studio to enjoy.
In feedback given to Garden Spaces, the customer praised the studio and named Costi and his team, who carried out the building work for them.
I’m delighted with my studio! Many thanks for your invaluable input. Costi and his team have been great.
Hannaford · Crouch End
05 / PROJECT PHOTOGRAPHS
Explore the studio.
Inside and out.
Select a photograph to open the full-size view.
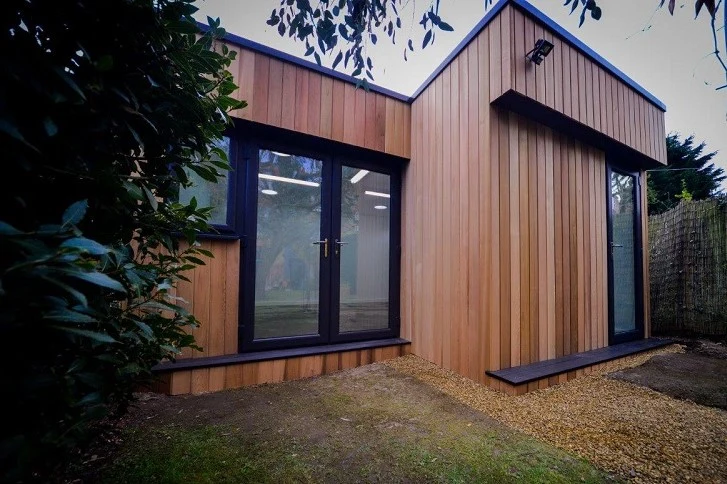
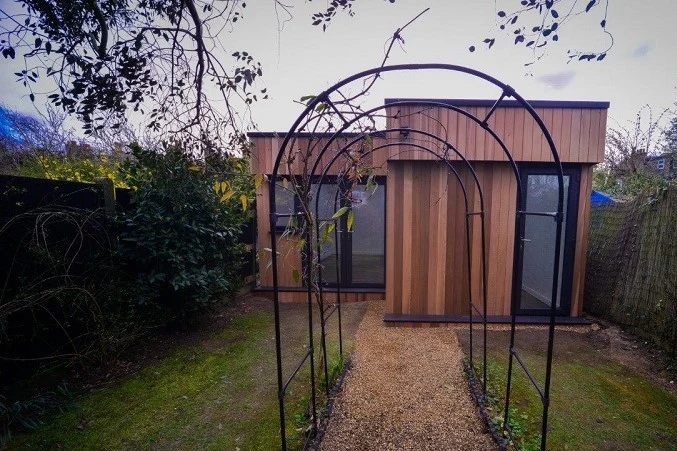
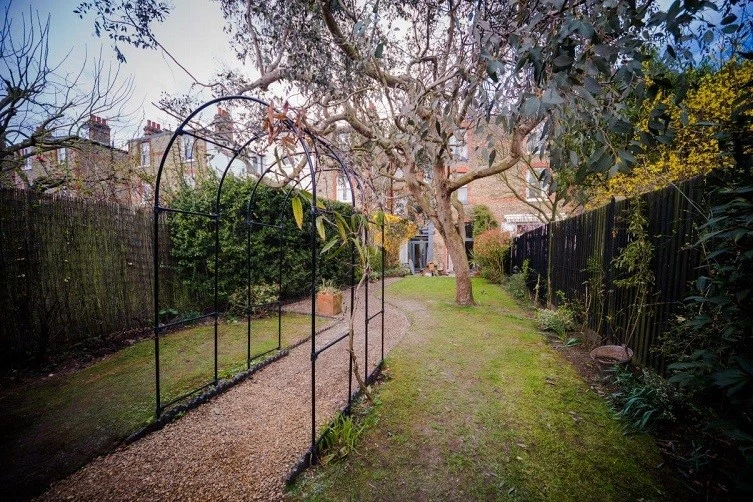
Original project photographs and record: Garden Spaces. Building work: Costi and his team for Garden Spaces.
06 / PROJECT QUESTIONS
A few useful details.
Where is this studio?
Crouch End, North London.
What size is the studio?
The recorded external dimensions are 5.49m × 6.68m, with a 29m² internal area.
Who carried out the building work?
Costi and his team, working for Garden Spaces.
YOUR NEXT PROJECT
Make room
for your ideas.
Planning a garden art studio, music room or hobby space? Tell us your location, preferred size and how you want to use it. We can discuss lighting, storage, access and the specification for your site.

