TRJ CONSTRUCTION · PROJECT PORTFOLIO
Garden Gym with Sauna & Shower Room
A bespoke garden gym with a sauna and shower room, bringing exercise and wellbeing facilities together.
THE PROJECT
From an idea
to a real space.
A bespoke garden gym with a sauna and shower room, bringing exercise and wellbeing facilities together.
Unleashing Wellness: TRJ Construction Ltd Crafts a Gym Garden Room Oasis
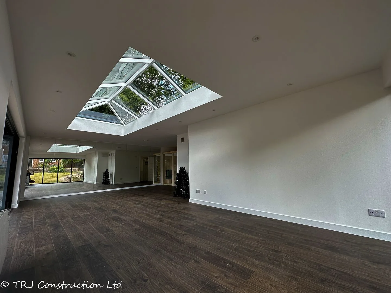
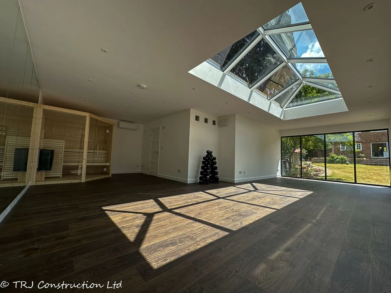
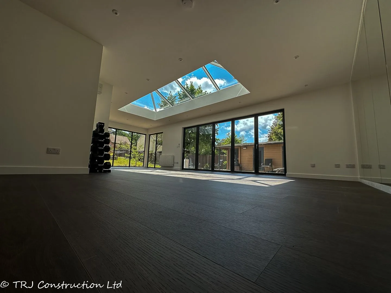
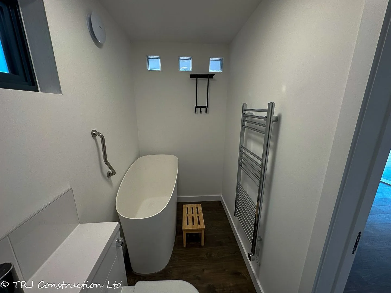
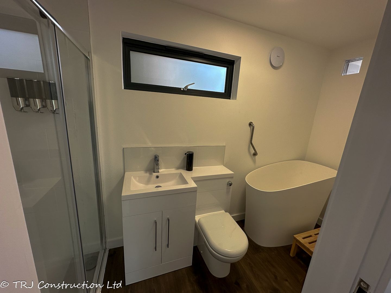
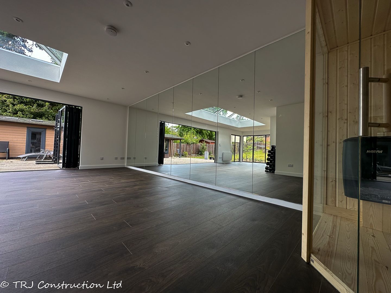
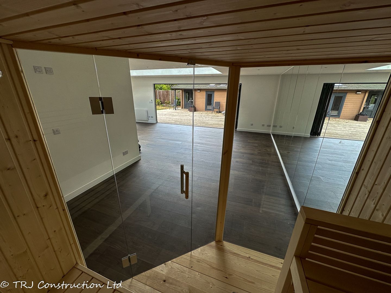
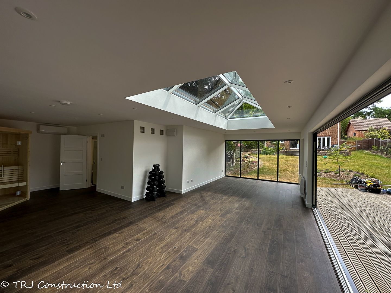
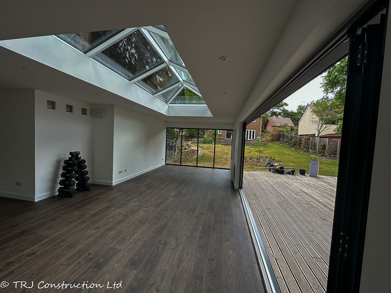
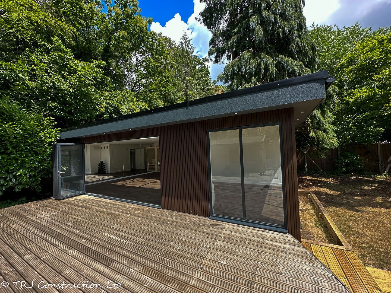
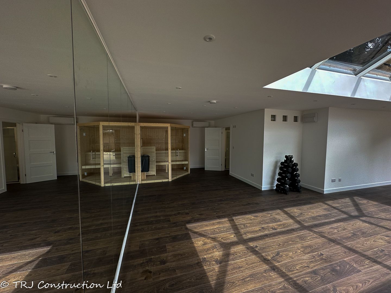
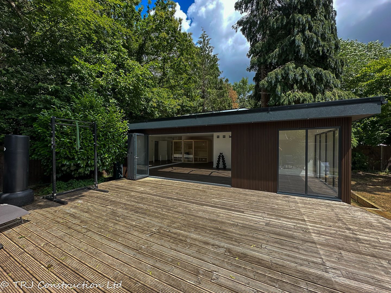
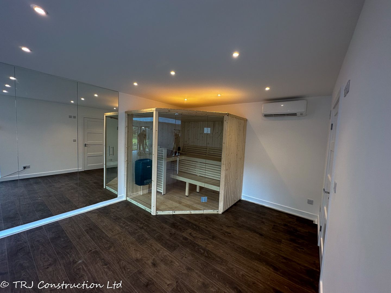
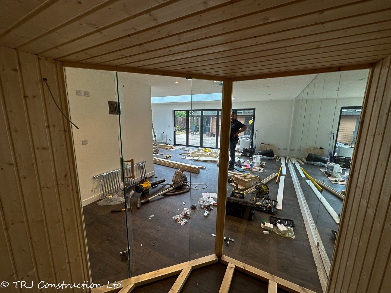
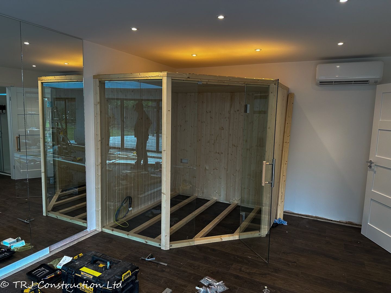
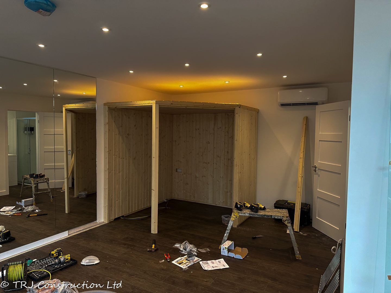
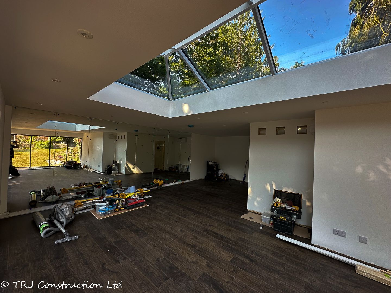
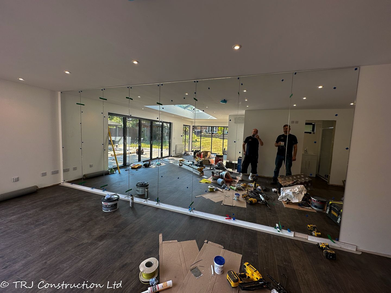
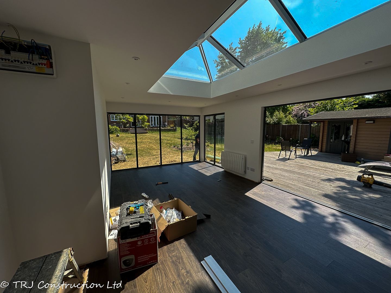
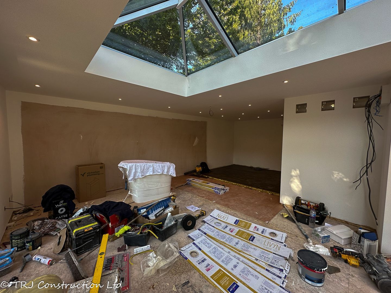
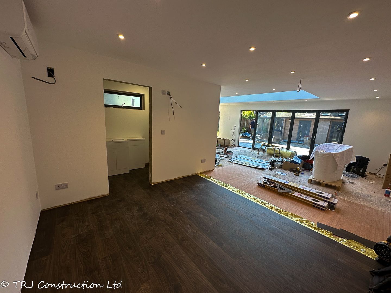
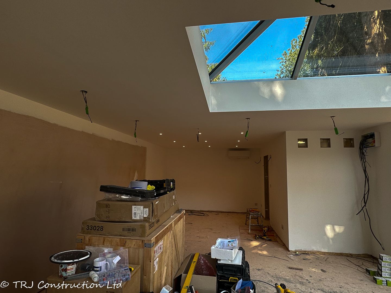
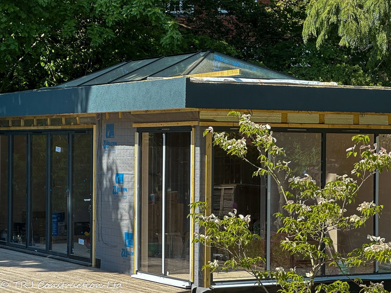
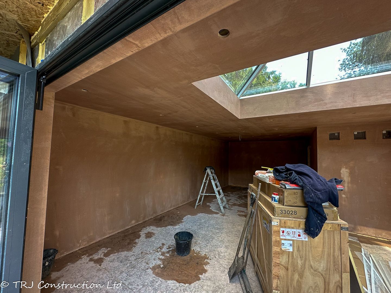
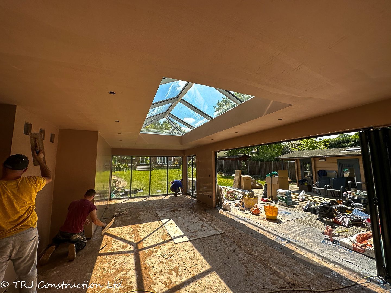
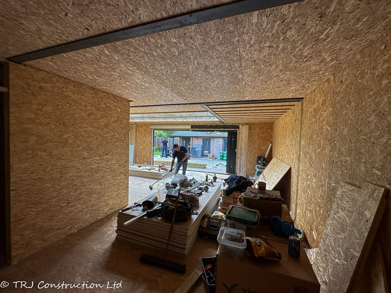
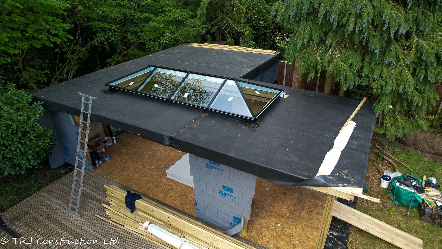
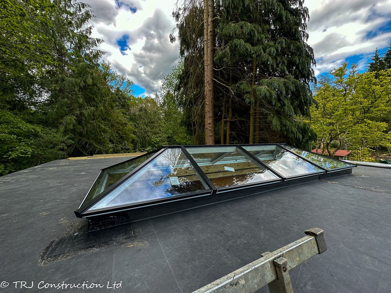
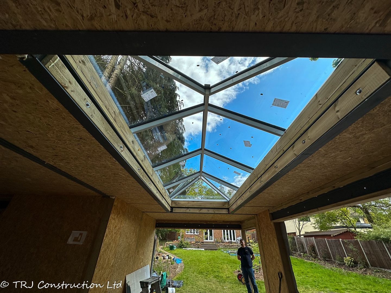
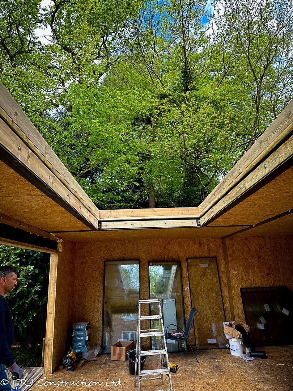
Embark on a transformative journey with TRJ Construction Ltd as we sculpted a Gym Garden Room oasis in a mere 6 weeks. Picture a fitness haven complete with a sauna, shower room, and strategically placed mirrors for the ultimate workout experience. Bathed in natural light from a lantern sky light, this space seamlessly blends fitness and relaxation, providing a sanctuary in your backyard. From dream to reality, TRJ Construction Ltd brings wellness home. #GymGardenBliss #WellnessRetreat
Gym Garden Bliss: TRJ Construction Ltd Delivers Wellness Escape !
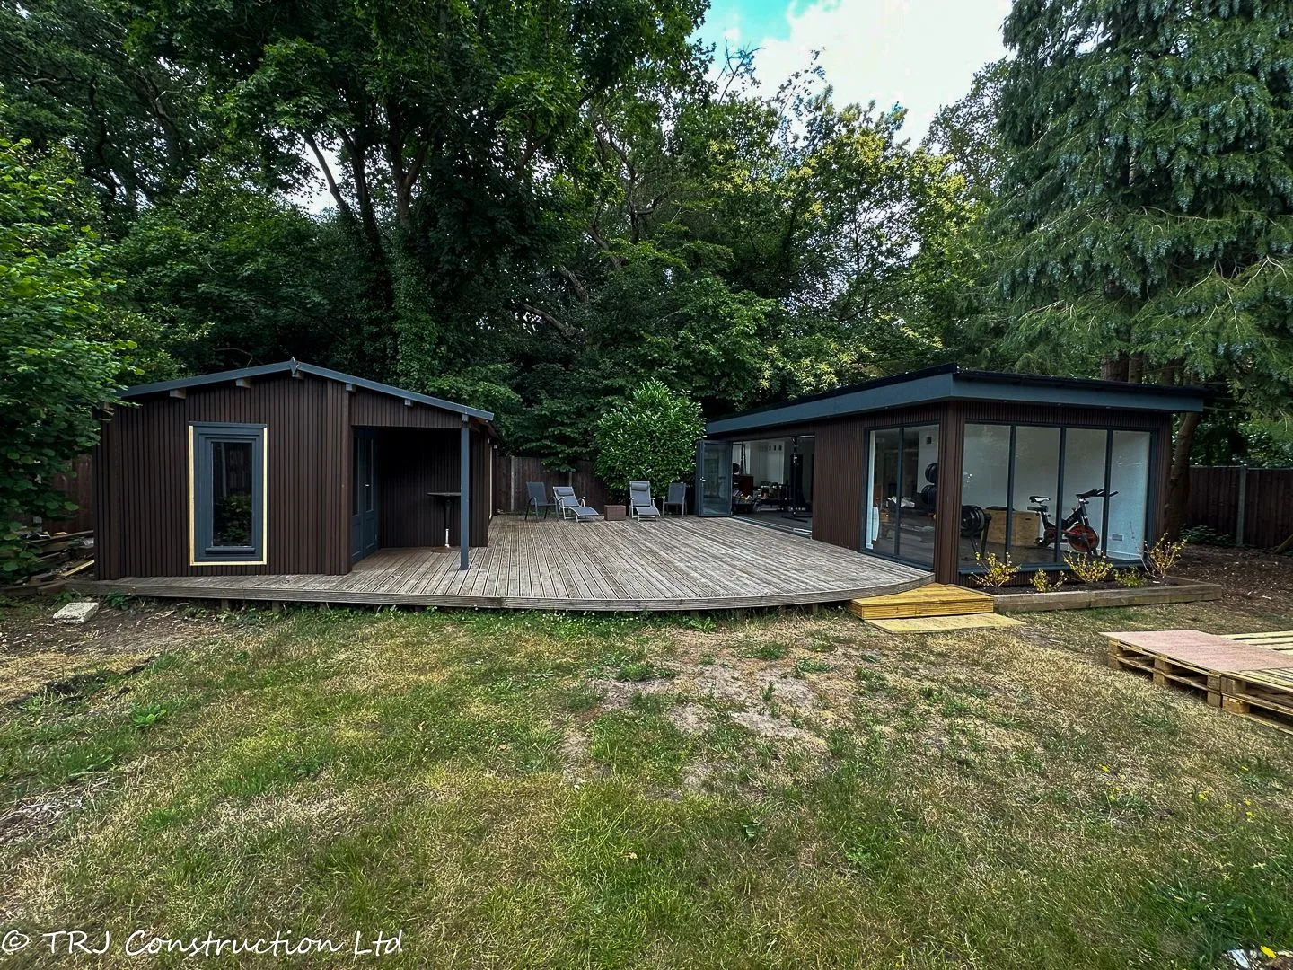
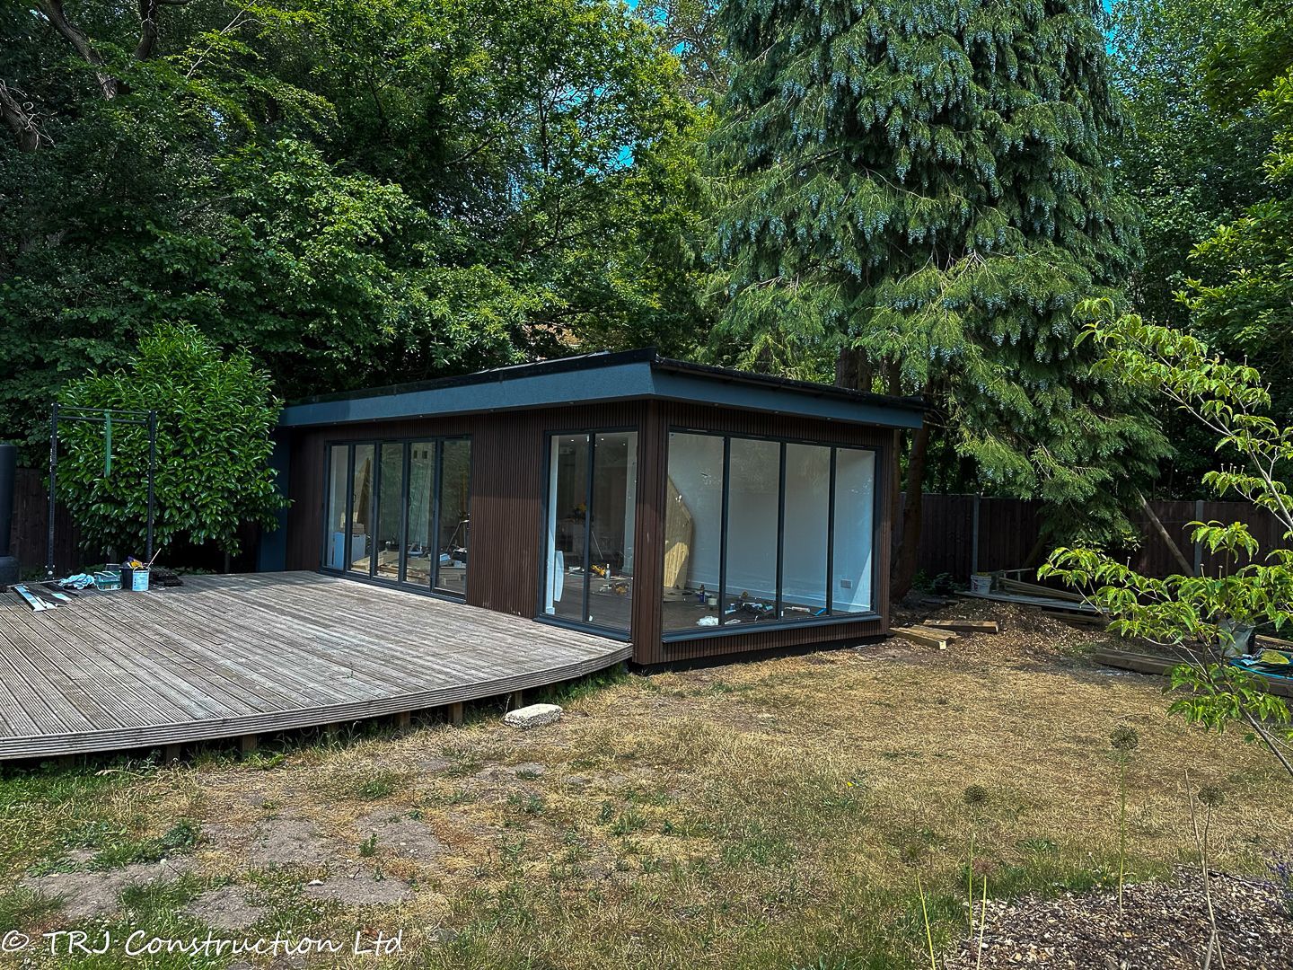
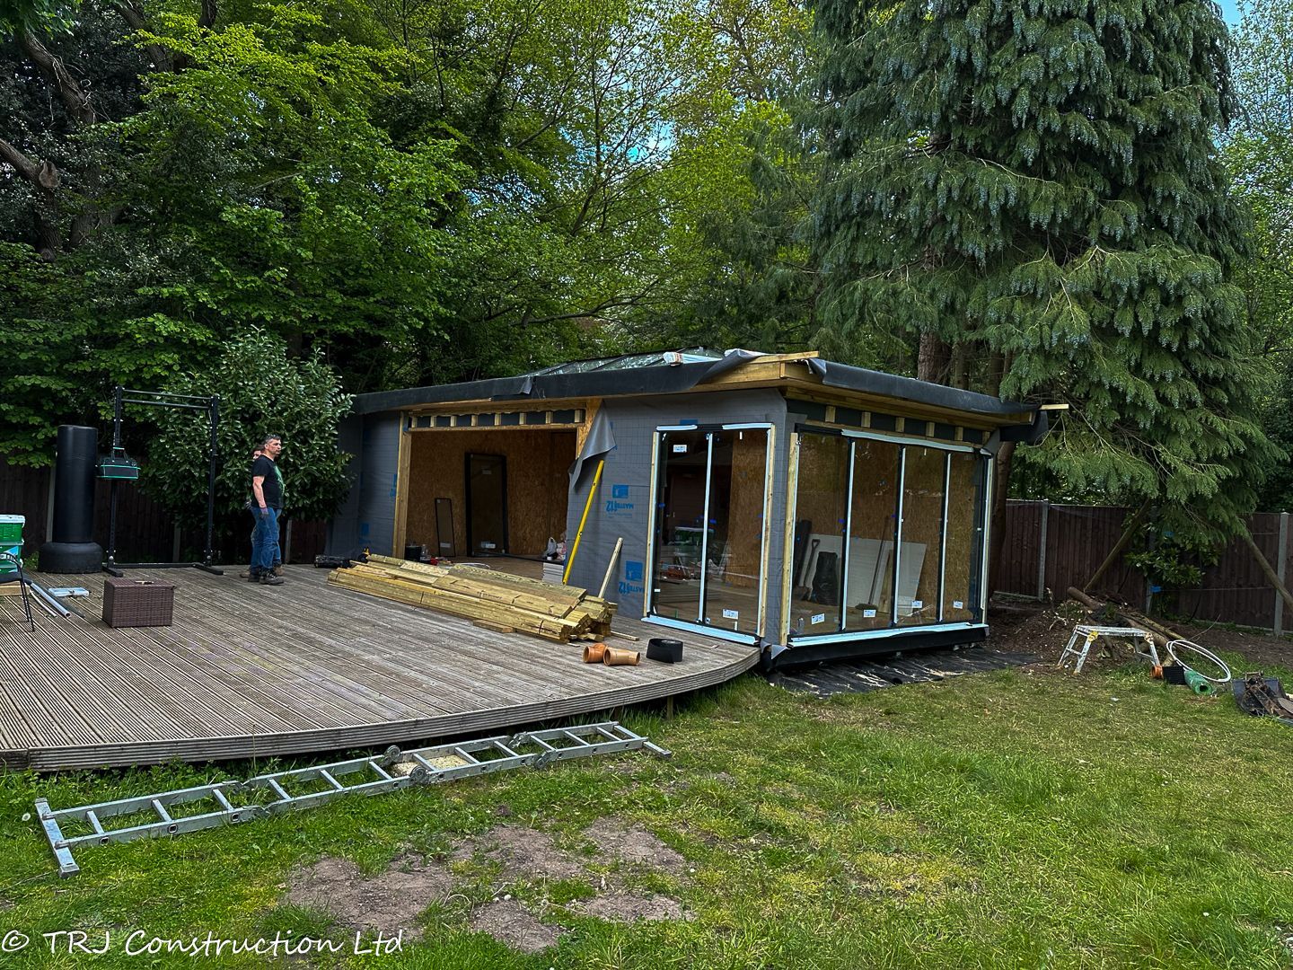
Embark on the journey of turning dreams into reality as TRJ Construction Ltd transforms a backyard into a haven of health and relaxation. When our client envisioned a Gym Garden Room complete with a sauna and toilet, they turned to us for expertise. In just 6 weeks, we not only brought their vision to life but exceeded expectations with thoughtful design adjustments, meticulous material selection, and seamless coordination with building control.
Chapter 1: Vision Unveiled - Rethinking the Design:
Our client's dream was a Gym Garden Room, a space that seamlessly merged fitness and tranquility. In our collaborative sessions, we reimagined the design, optimizing the layout for workout efficiency and incorporating a sauna and toilet for added convenience. The result was a harmonious blend of functionality and relaxation.
Chapter 2: Materializing the Vision:
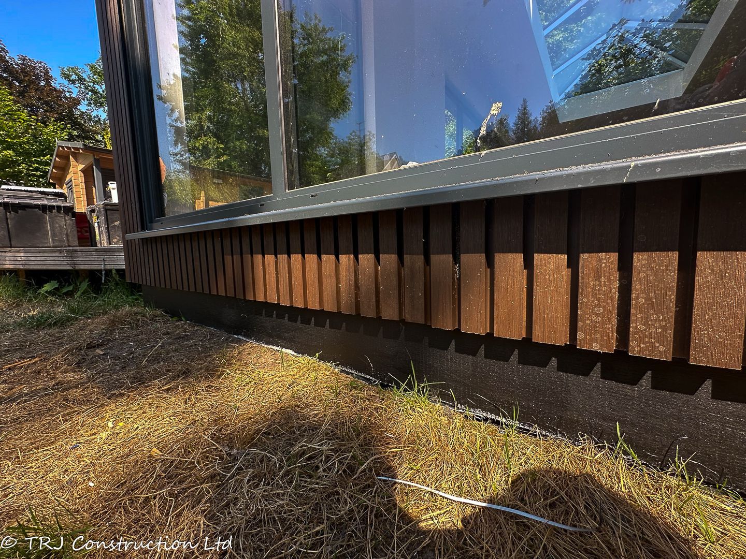
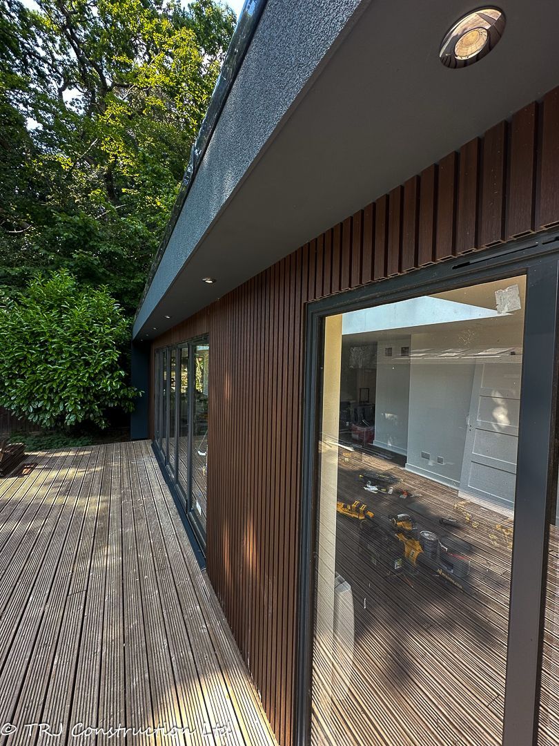
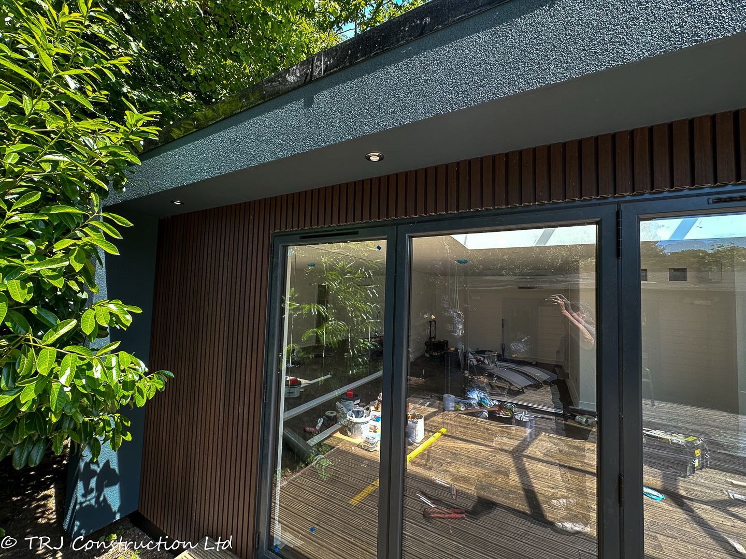
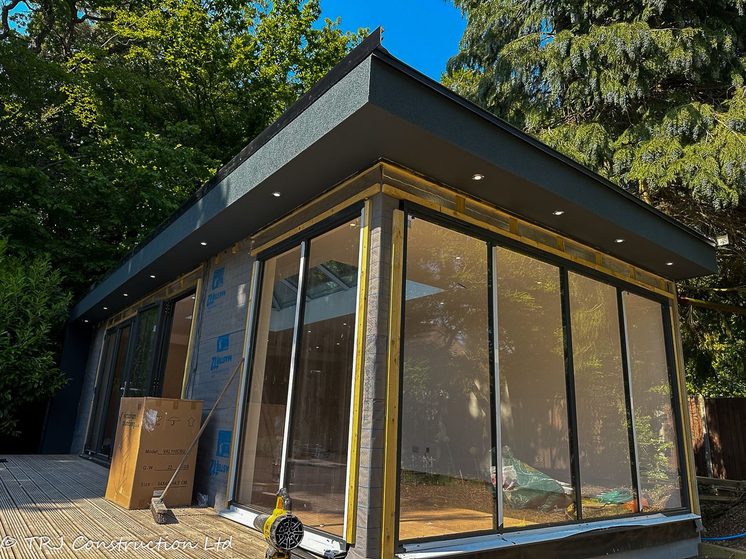
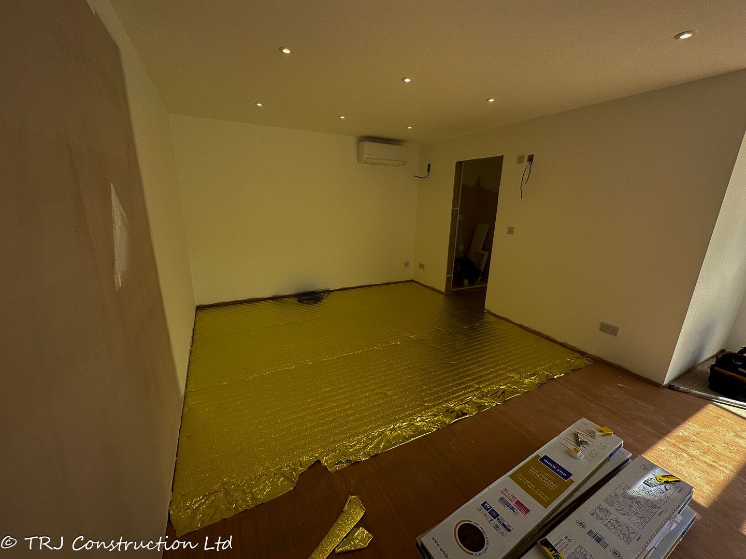
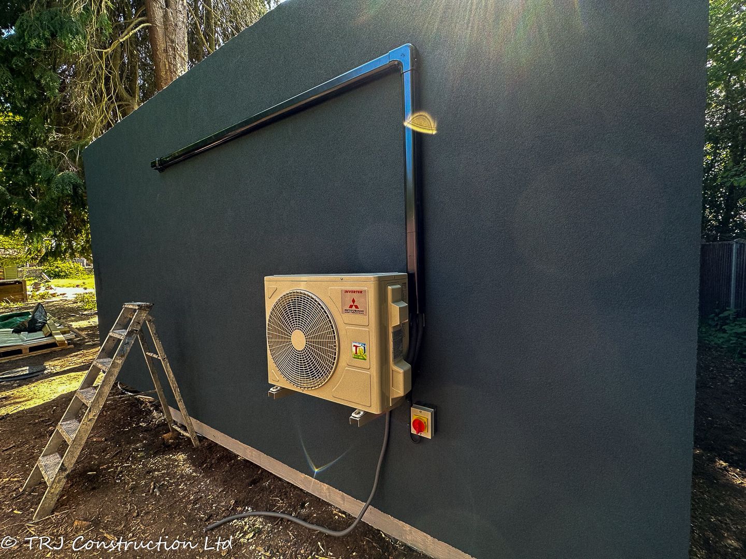
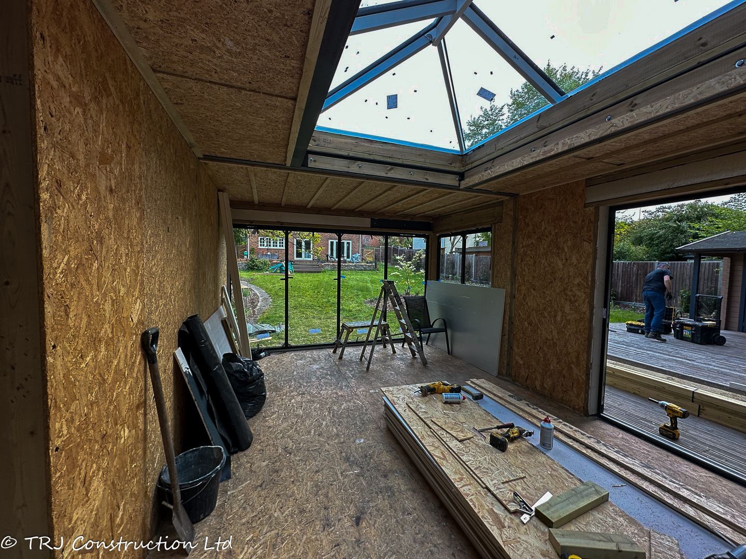
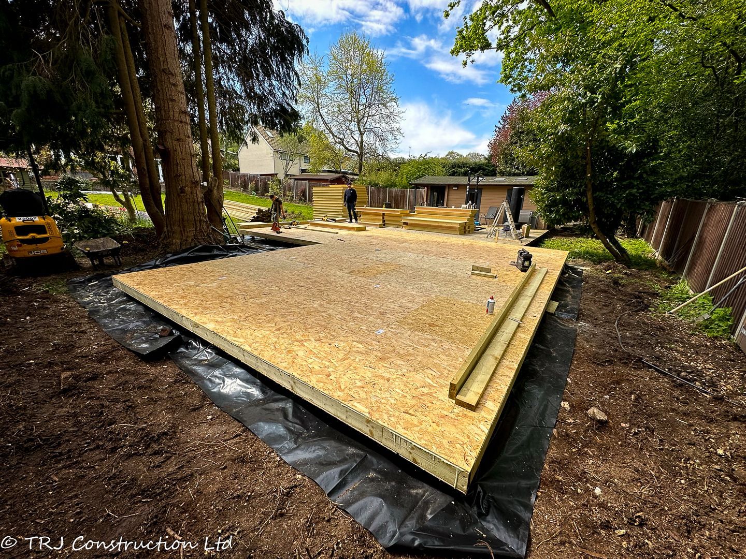
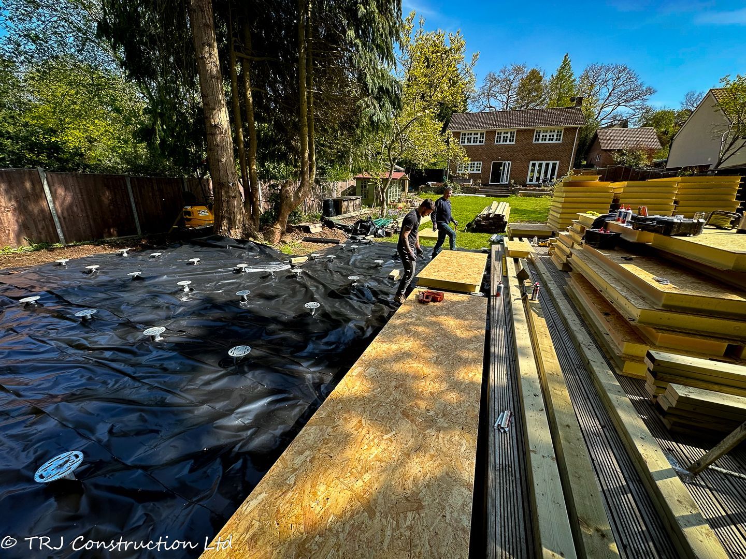
Selecting the right materials was pivotal to create a gym garden room that stood the test of time. TRJ Construction Ltd introduced durable and aesthetically pleasing materials, ensuring the structure could withstand both vigorous workouts and the elements. From robust flooring to weather-resistant exteriors, every detail was considered.
Chapter 3: Coordination with Building Control:
Smooth communication with building control is crucial for any construction project. TRJ Construction Ltd took charge, liaising with building control to ensure compliance with regulations and standards. This proactive approach not only streamlined the approval process but also assured our client that their gym garden room was built to code.
Chapter 4: Swift Construction Mastery:
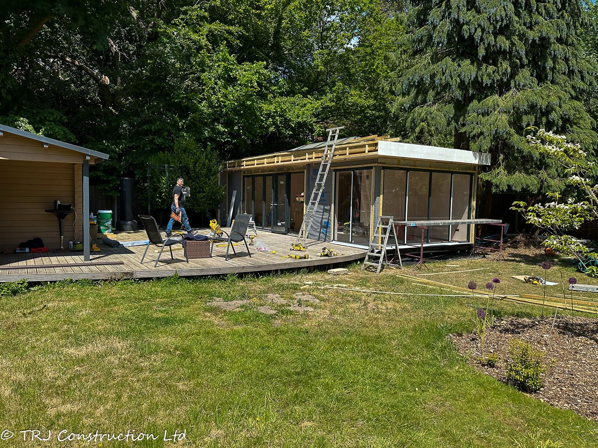
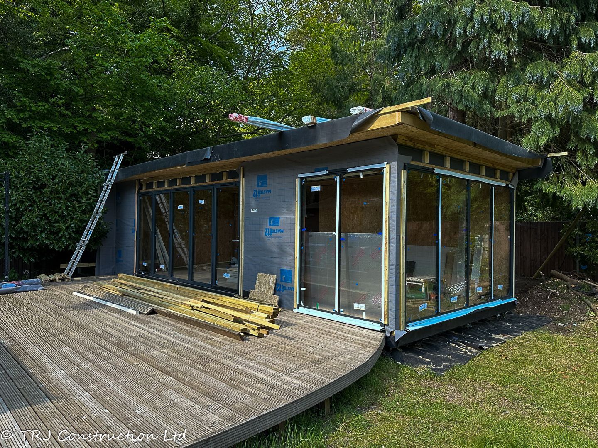
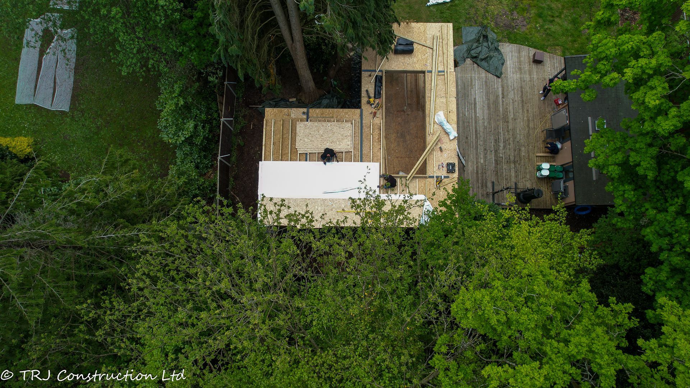
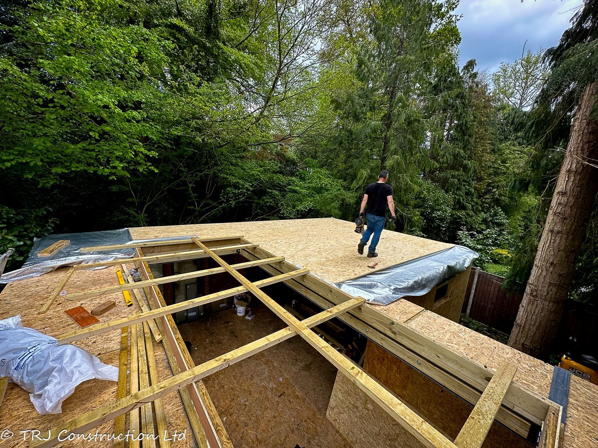
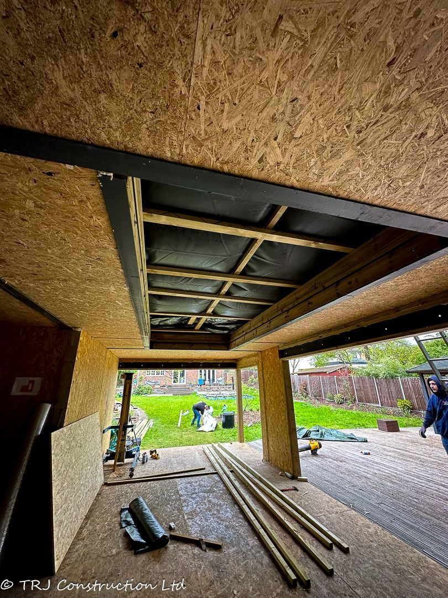
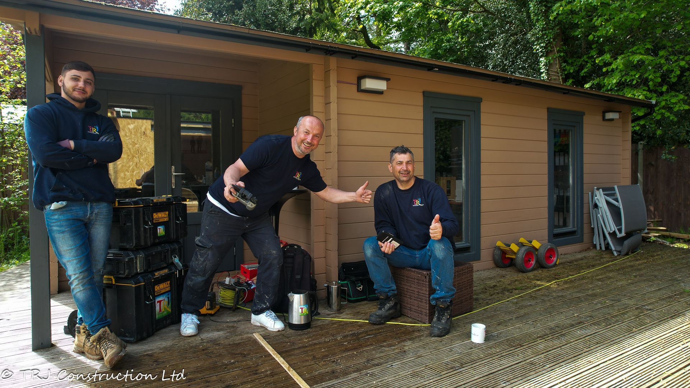
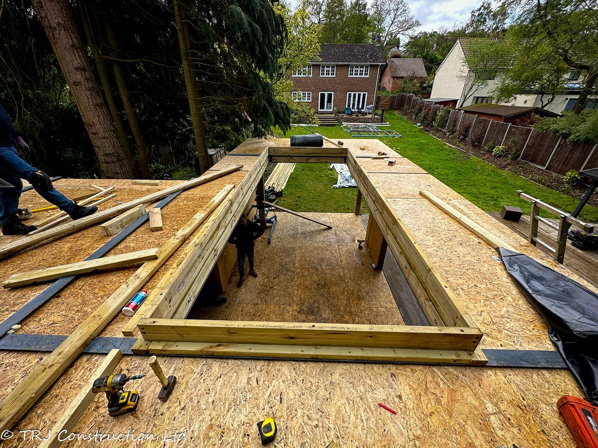
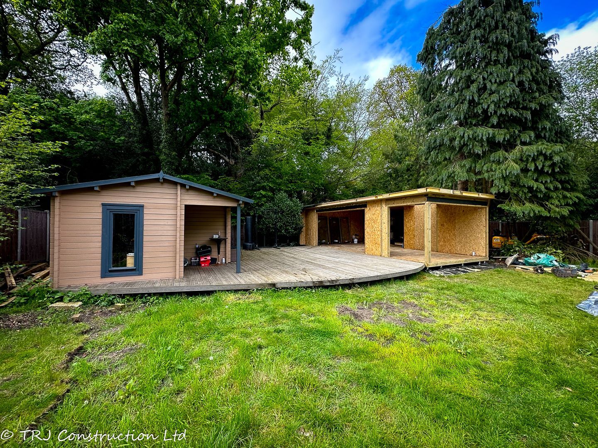
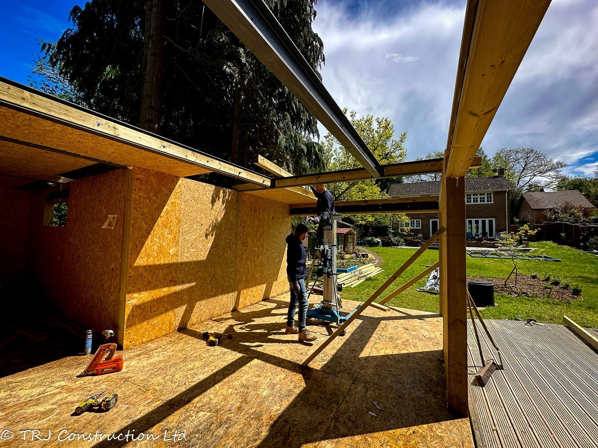
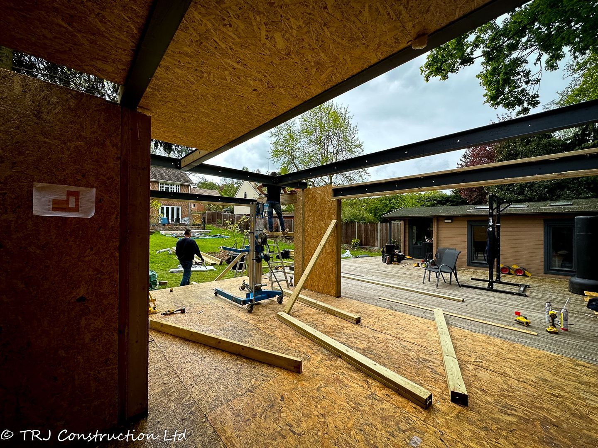
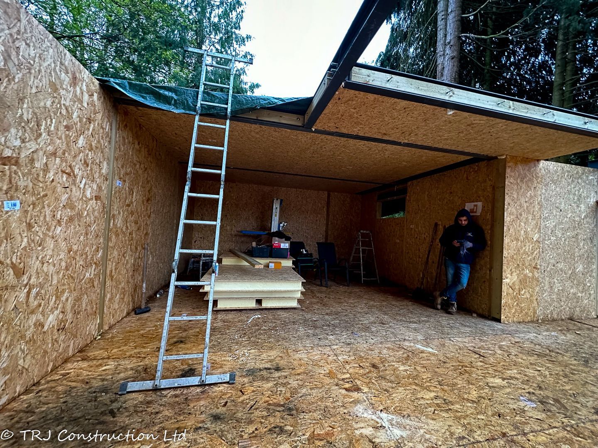
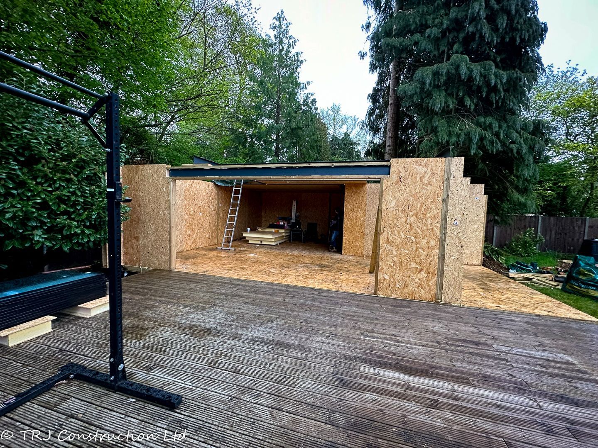
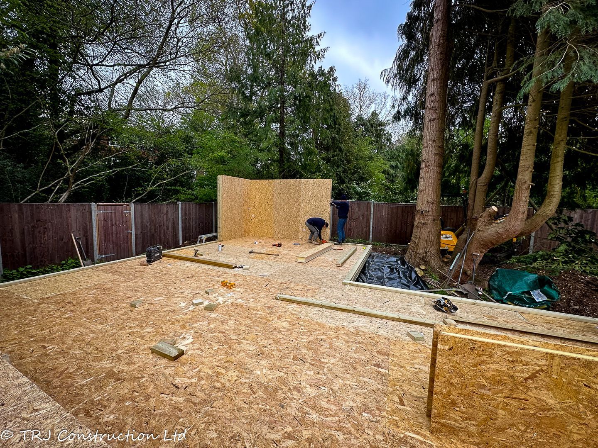
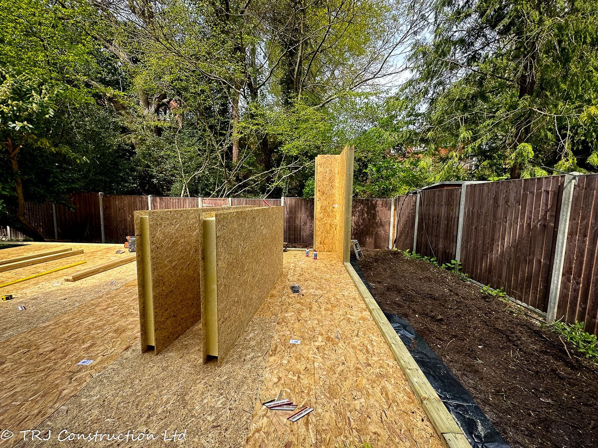
With plans finalized, materials in place, and approvals secured, TRJ Construction Ltd swiftly swung into action. Our skilled team worked efficiently, and in just 6 weeks, the gym garden room, complete with a sauna and toilet, stood proudly in the backyard. The speed of construction did not compromise quality; it showcased the precision and expertise of our construction crew.
Chapter 5: Wellness Oasis Realized:
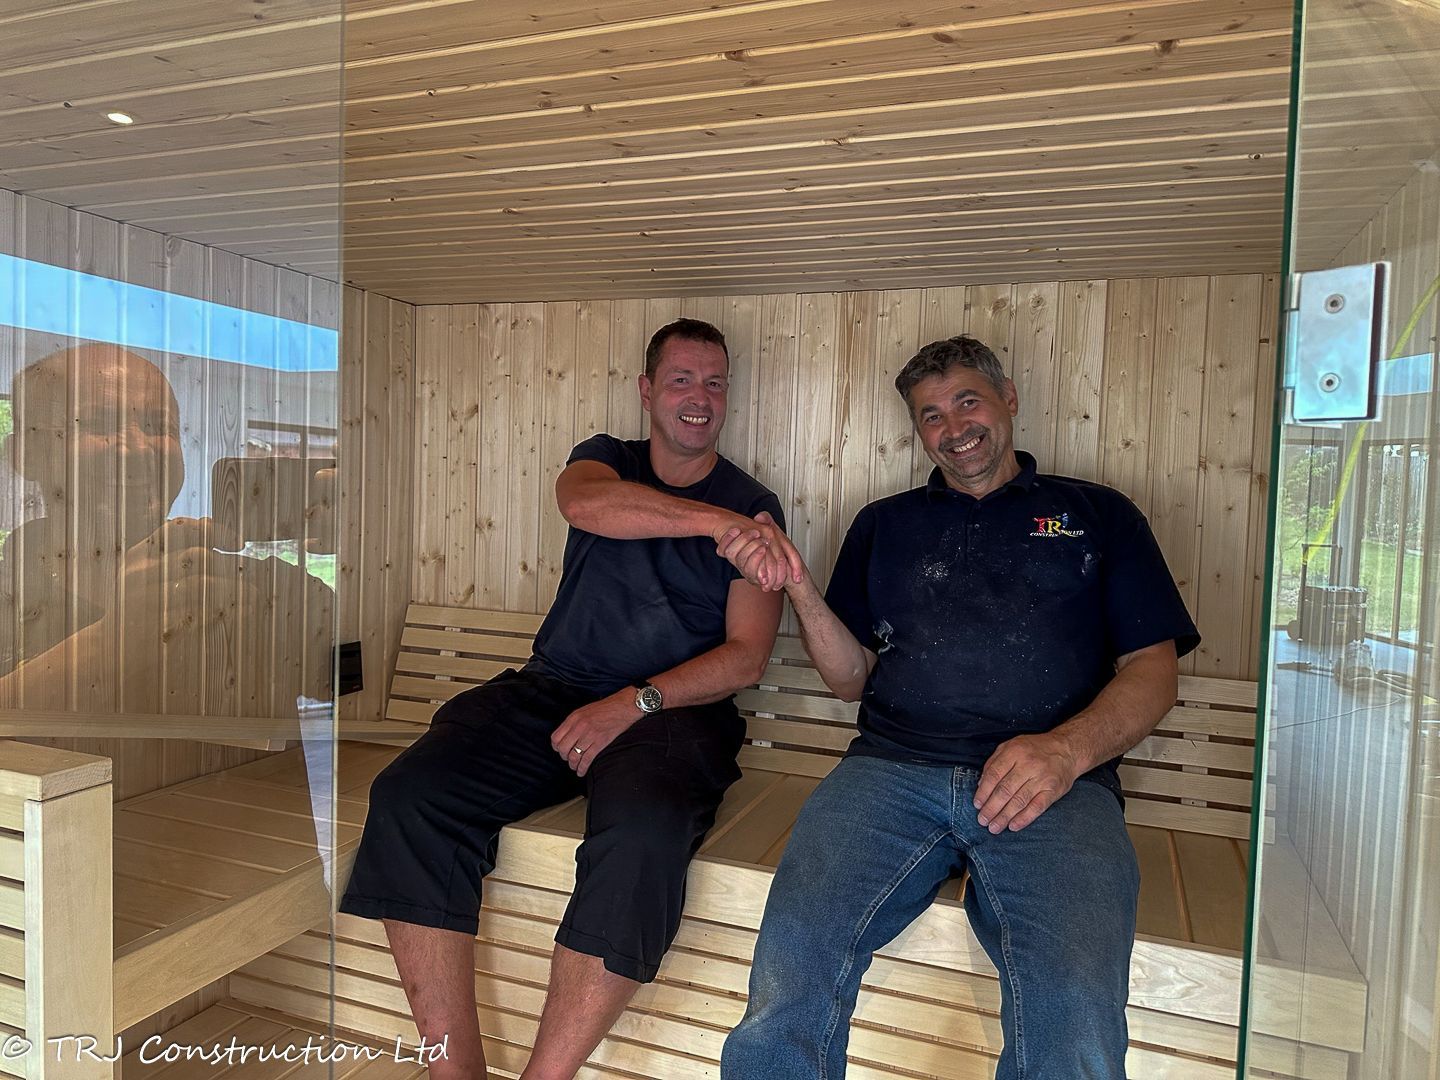
The day arrived when our client could step into their dream Gym Garden Room. The space wasn't just a gym; it was a retreat, a sanctuary for fitness and relaxation. TRJ Construction Ltd had not only met but surpassed expectations, creating a haven where wellness and architectural elegance coexisted.
TRJ Construction Ltd doesn't just build structures; we craft dreams into reality. The Gym Garden Room project is a testament to our commitment to collaborative design, material excellence, regulatory compliance, and efficient construction. Your vision, our expertise – together, we build more than structures; we build experiences. Welcome to your new Gym Garden Room oasis.
REAL PROJECT PHOTOGRAPHS
A closer look
at the build.
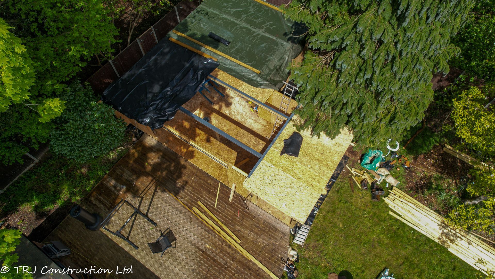
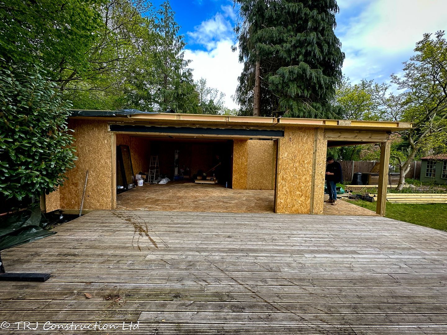
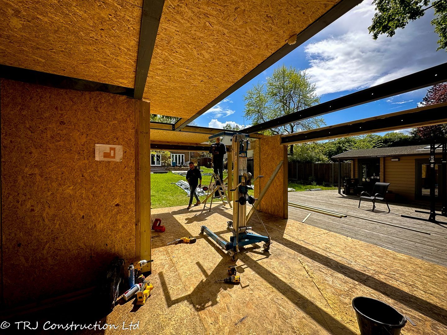
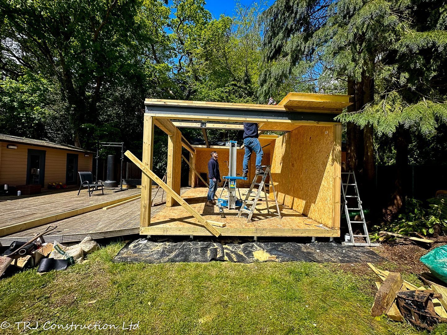
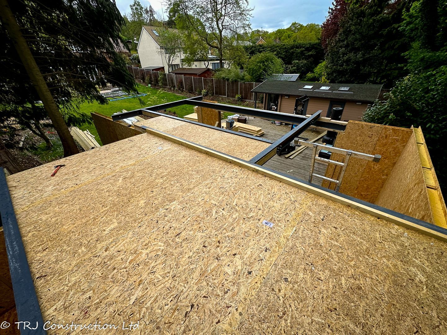
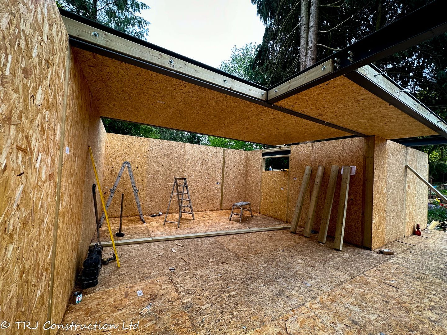
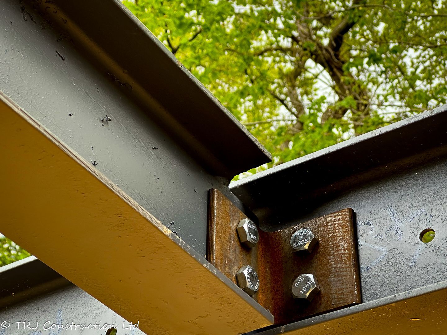
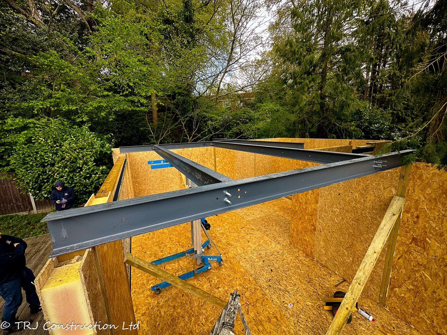
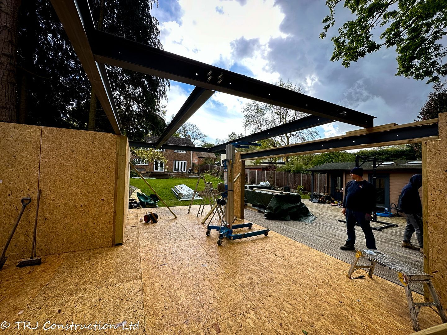
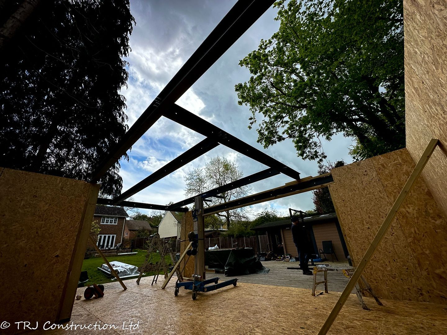
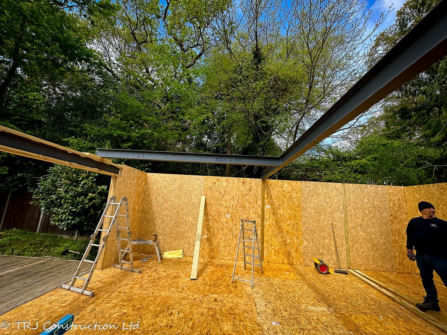
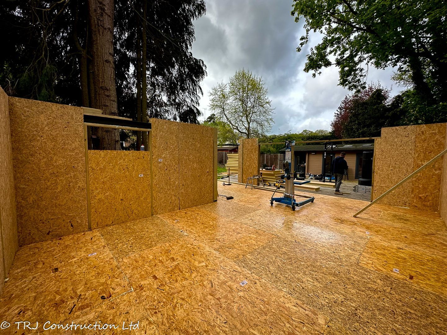
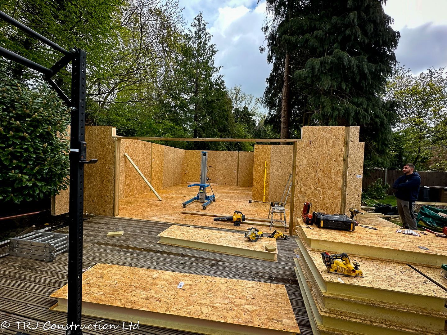
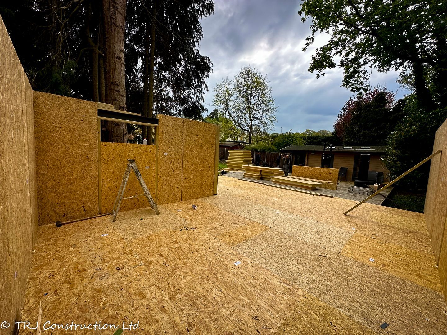
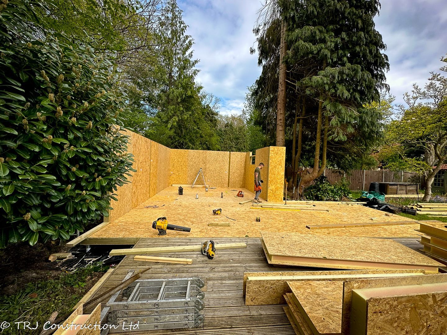
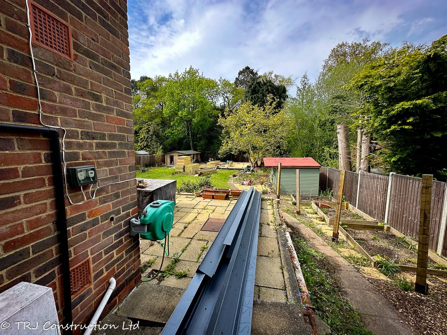
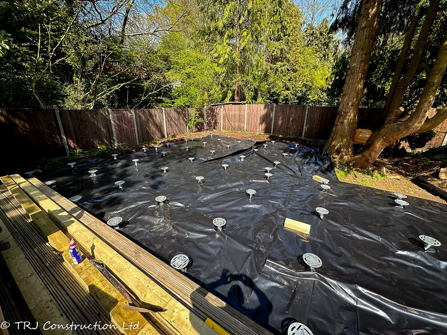
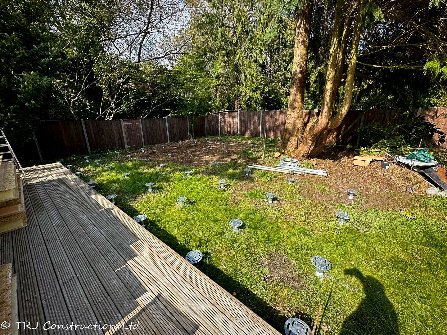
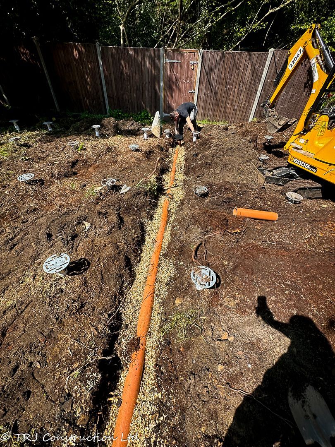
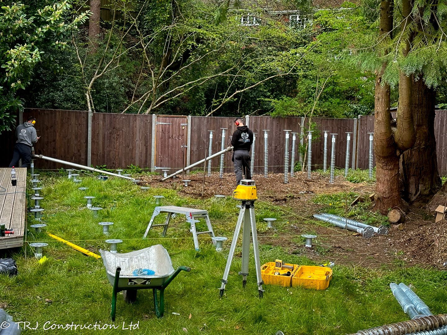
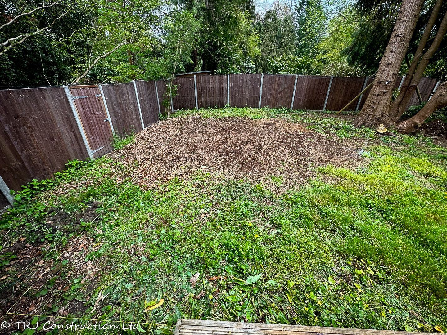
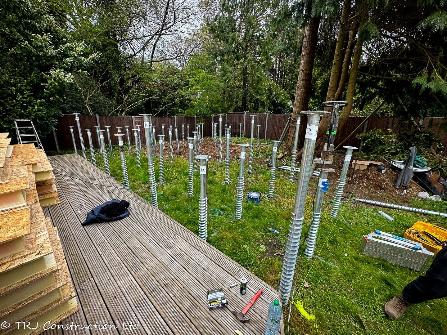
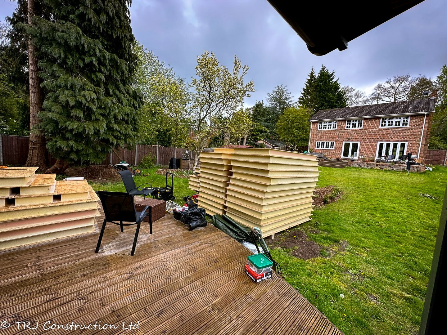
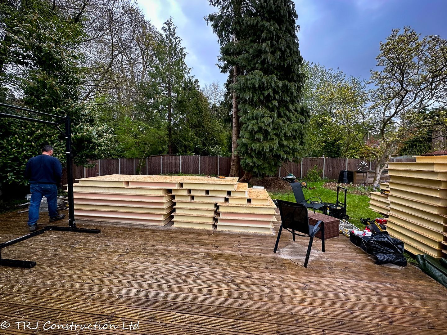
Explore photographs from this project using the rotating gallery. Use the arrows or pause the movement to study each view.
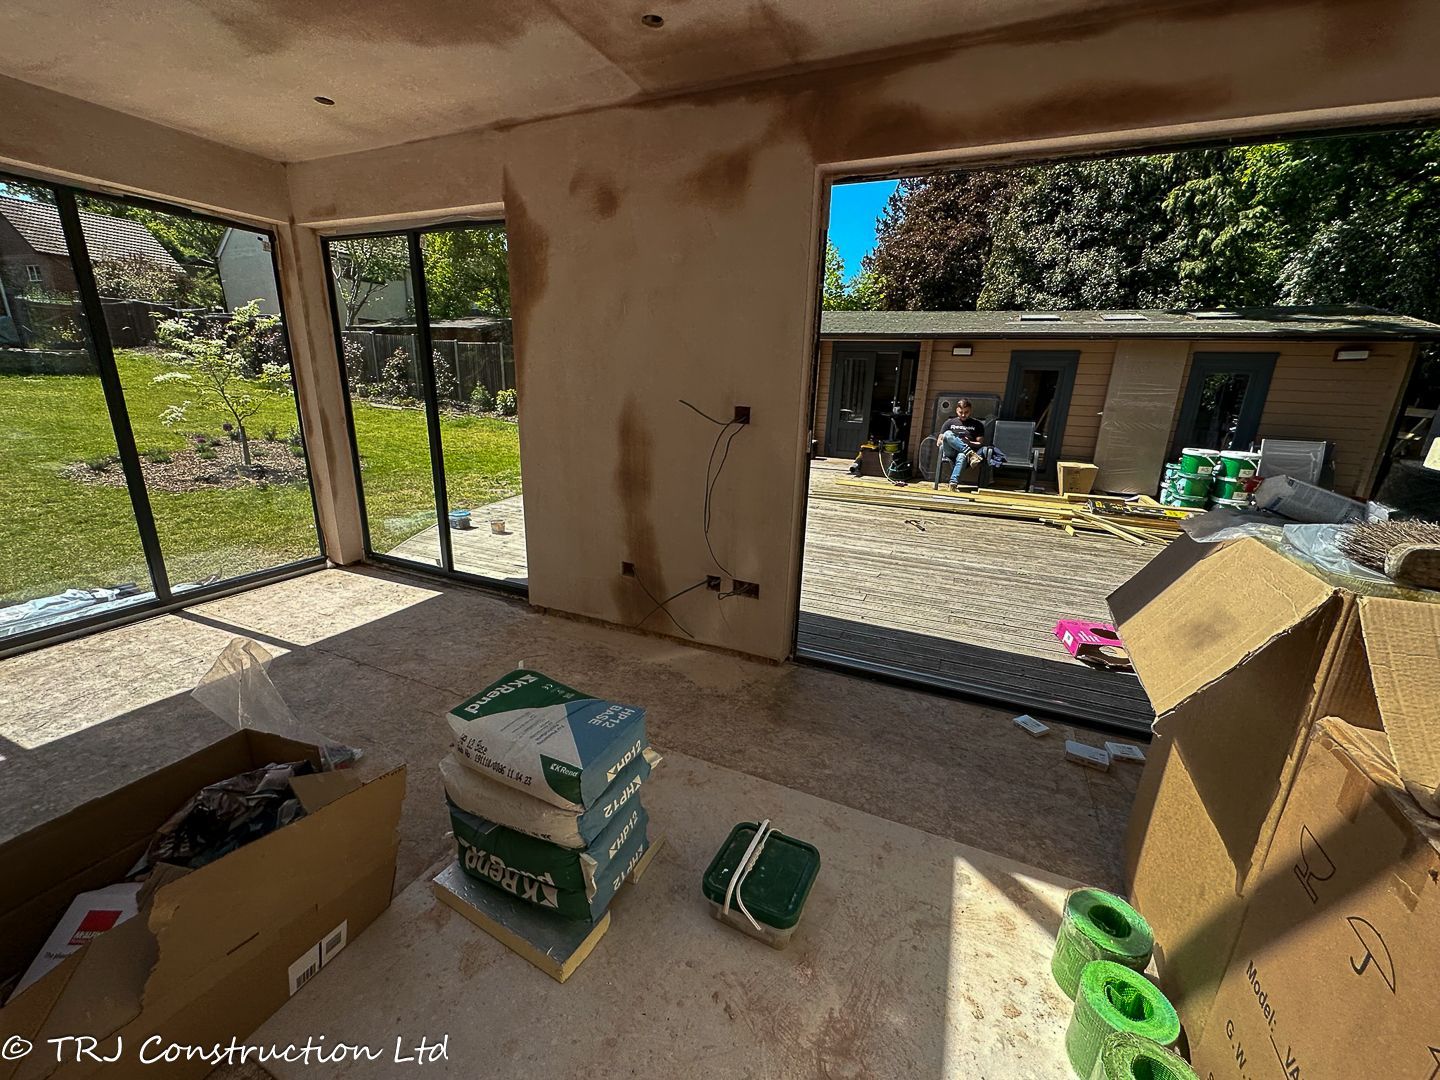
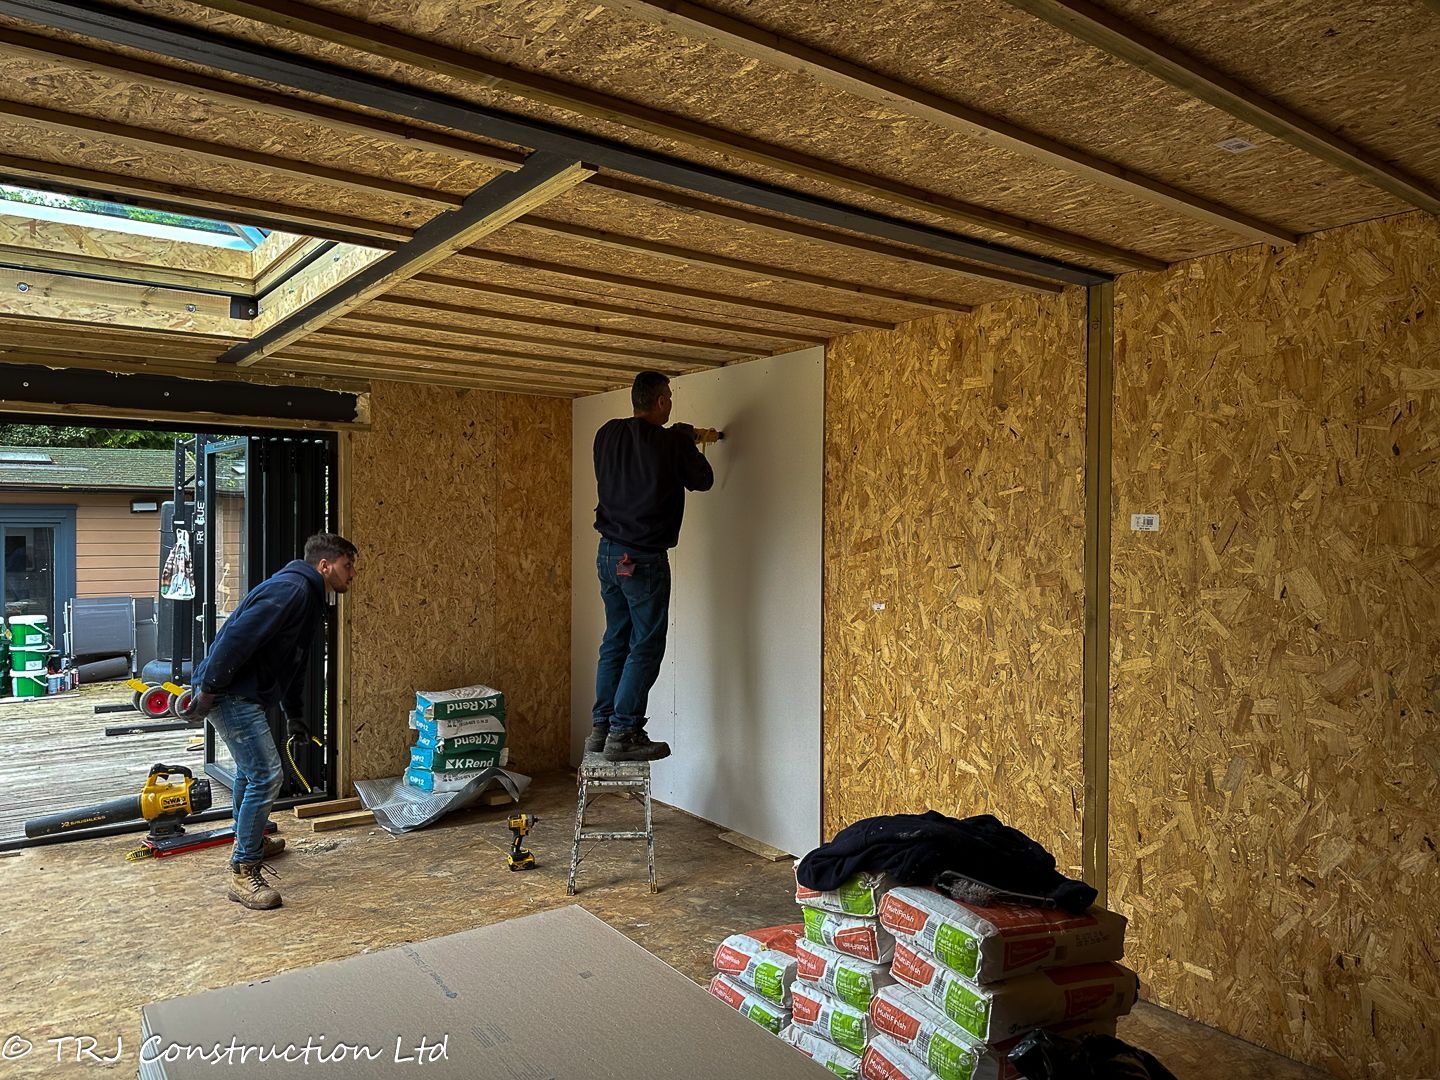
View the full photograph collection ↓Photograph 1 of 4 · Project photograph 1
THE PHOTOGRAPH COLLECTION
Details worth
a closer look.
Photographs recorded for this project. They may show different stages and views; the gallery is not a promise of a standard package.
View 76 more project photographs
YOUR NEXT PROJECT
Start with
your own brief.
Tell us how you want to use the space, where it will be built and which details you like from this project. We can discuss a layout and specification suited to your property.
Access, ground conditions, services, planning and building control requirements need to be assessed for your site. Dimensions, prices and timescales are agreed for the individual project.

