The original floor plan shows a gym area approximately 7.98 m × 6.56 m, with space for cardio and strength equipment.
DARTFORD, KENT · CLEGG PROJECT
Bespoke garden gym in Dartford
Room to train. Space to refresh. A garden building designed around the way you live.
For Mr & Mrs Clegg, Costi designed the building, prepared the drawings and managed the whole job. The result brings a spacious home gym together with a kitchenette and shower room beneath a pitched roof supported by trusses.
- Location
- Dartford, Kent
- Overall design size
- 16 m × 7 m
- Spaces
- Gym, kitchenette & shower
- Client
- Mr & Mrs Clegg
01 / THE BRIEF
A proper gym.
Right at home.
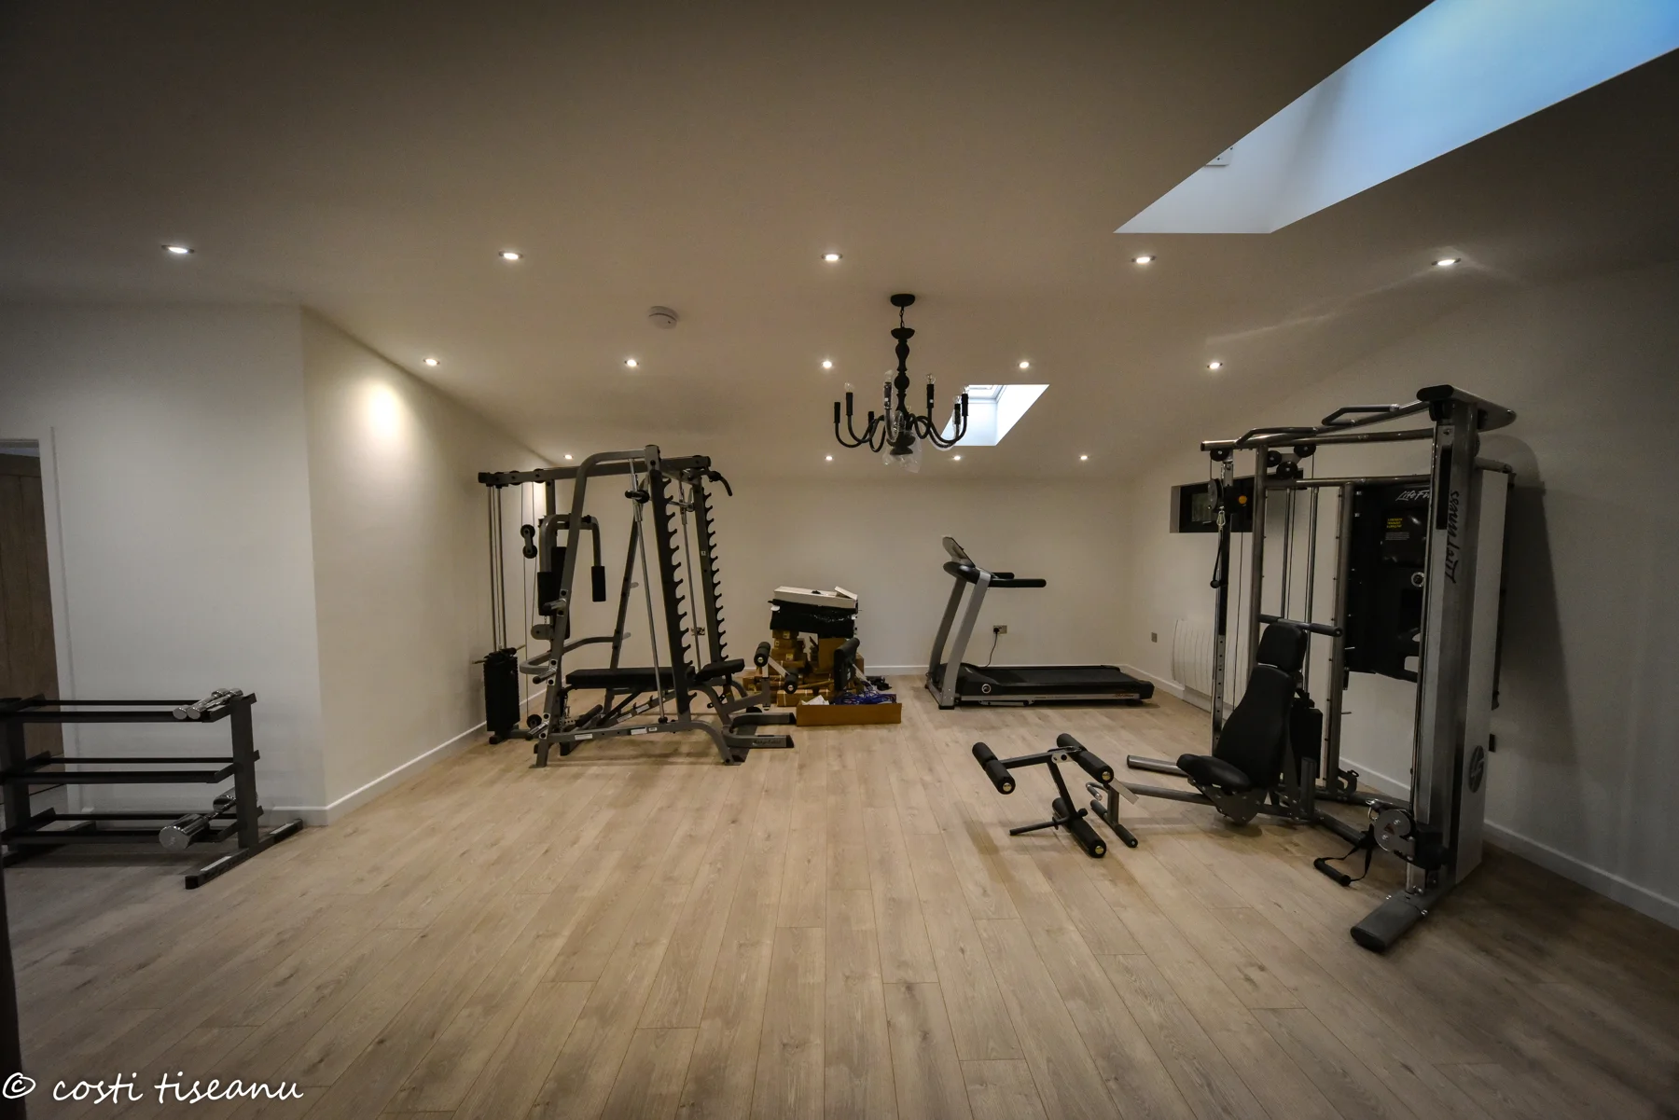
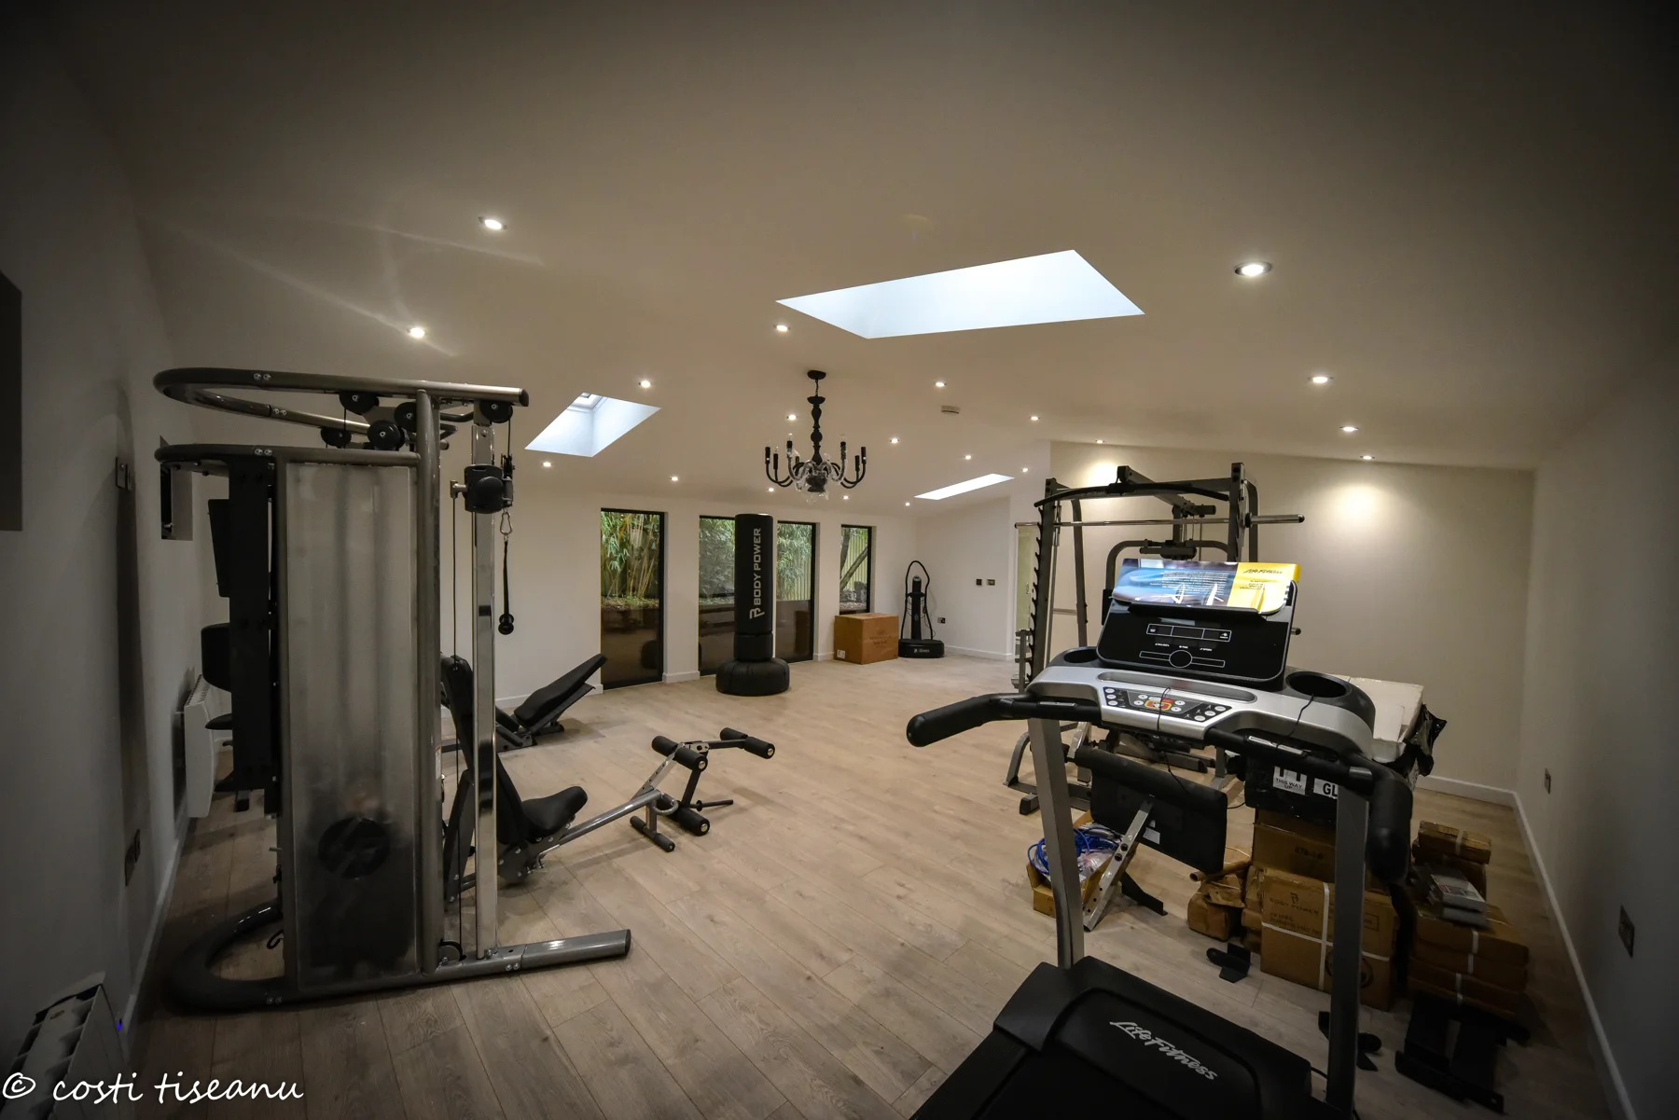
This bespoke garden building gives the Clegg family a dedicated place for exercise, with enough open floor space for a varied training setup. The photographs show strength machines, a treadmill and a freestanding punch bag, alongside generous glazing and rooflights.
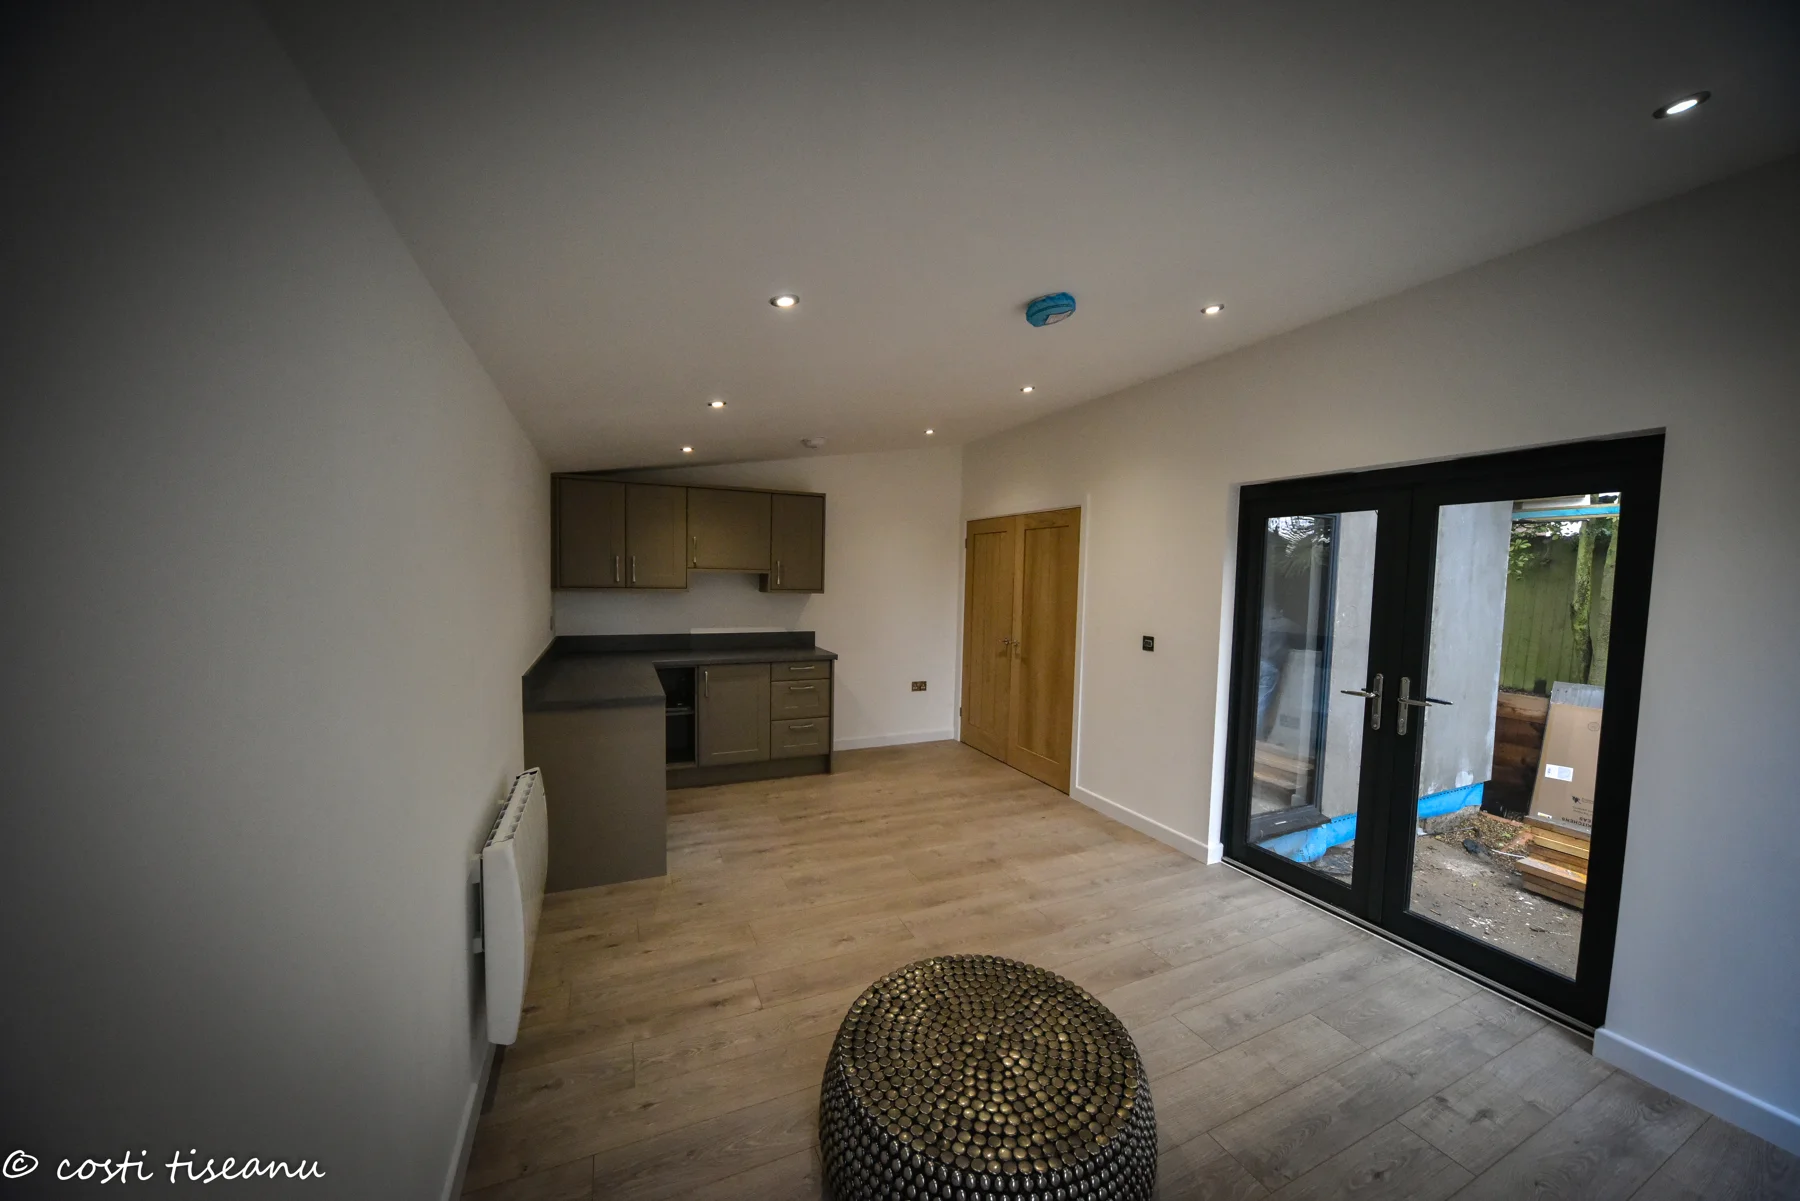
The supporting rooms make the building more useful: a kitchenette provides a separate refreshment space, while a shower room serves the gym. The original design also includes a recessed covered terrace to connect the building with the garden.
Costi’s role covered the design, drawings and management of the complete job, coordinating the layout and construction through to the interior finishes.
02 / FROM DRAWINGS TO THE BUILD
One building.
Several spaces that work together.
Separate supporting rooms keep refreshment and washing facilities close to the training space.
The original design shows a recessed outdoor sitting area sheltered by the pitched roof overhang.
Dimensions come from the original design documents: overall width 16 m, depth 7 m and height 3.92 m. The record lists an external building area of 88.25 m². The overall dimensions include the terrace arrangement; they are not a surveyed as-built measurement or the enclosed floor area.
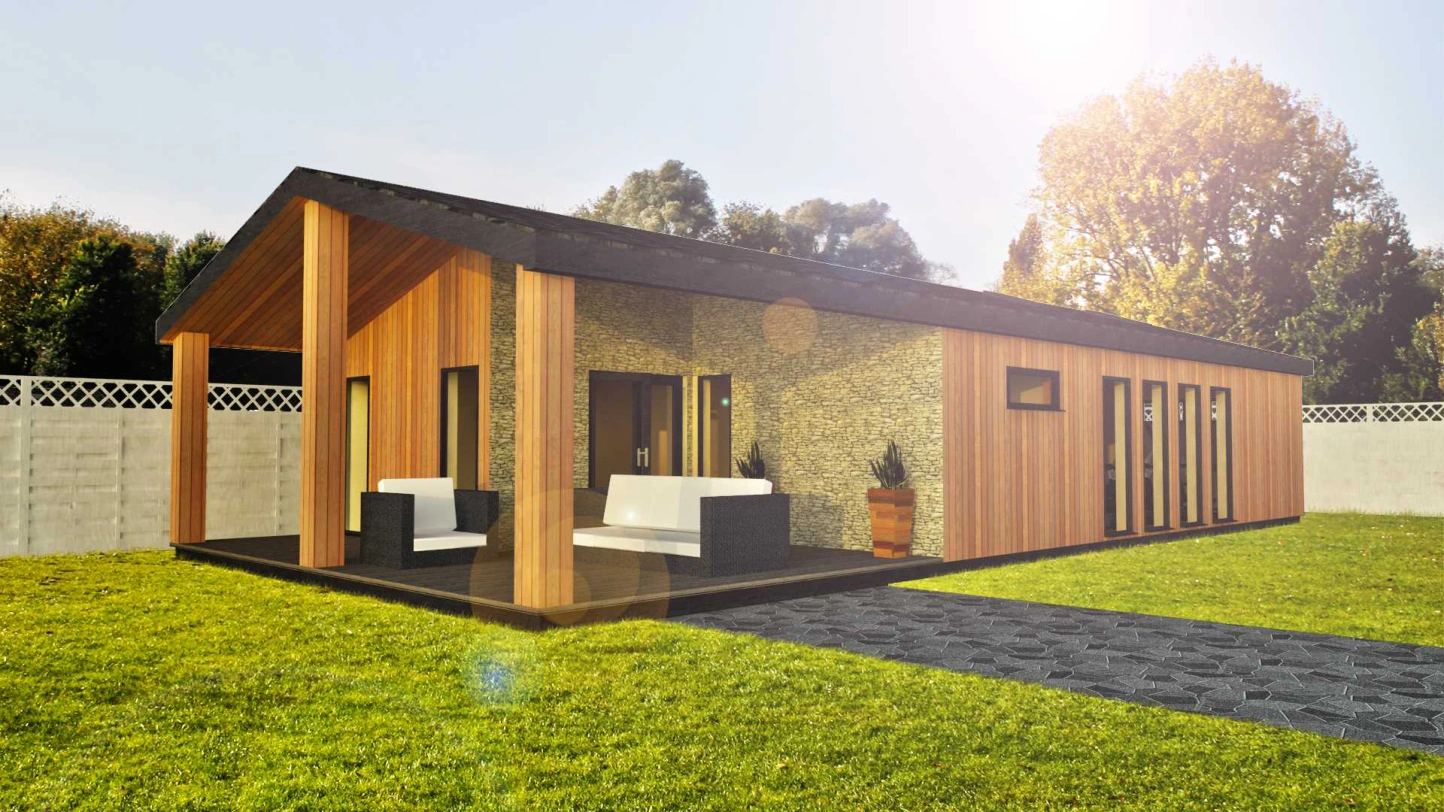
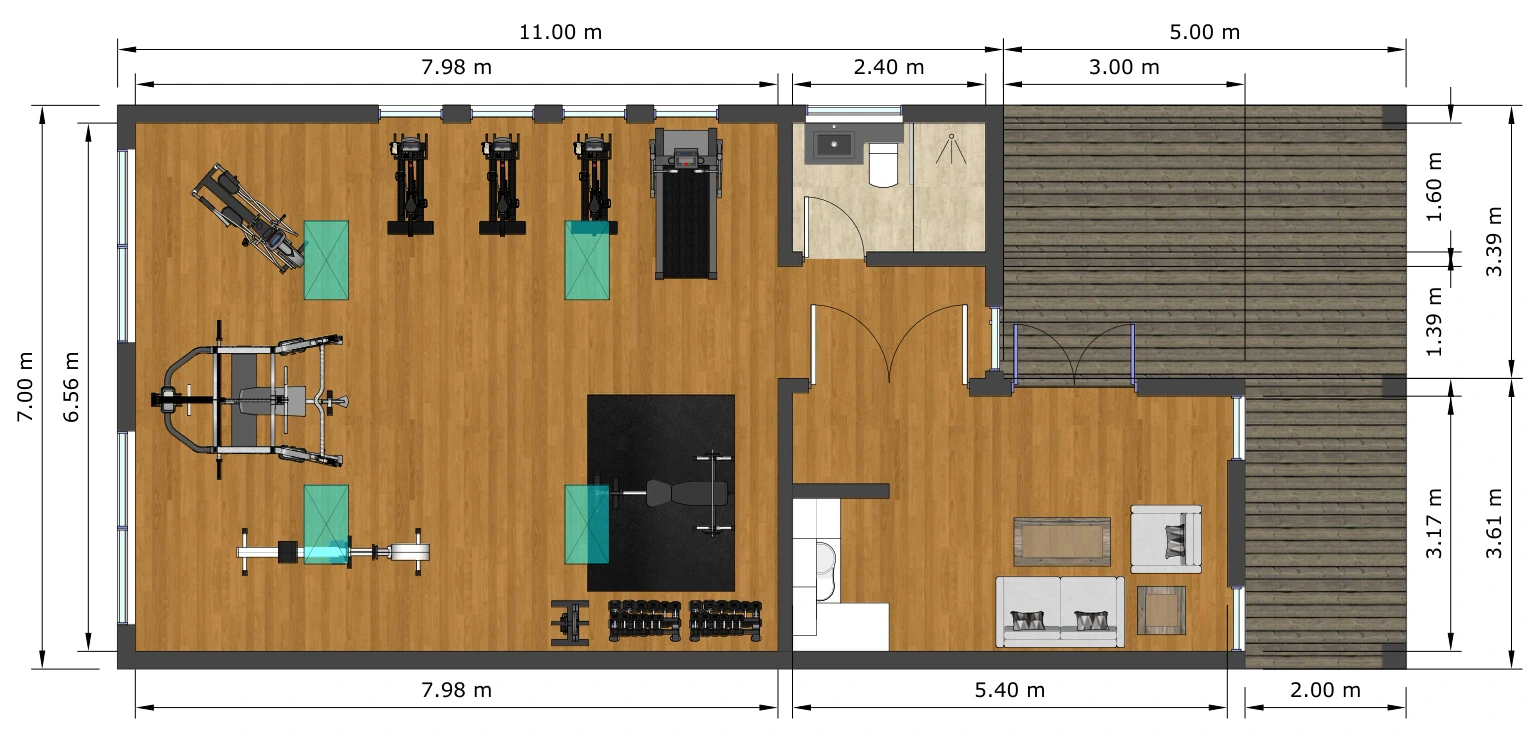
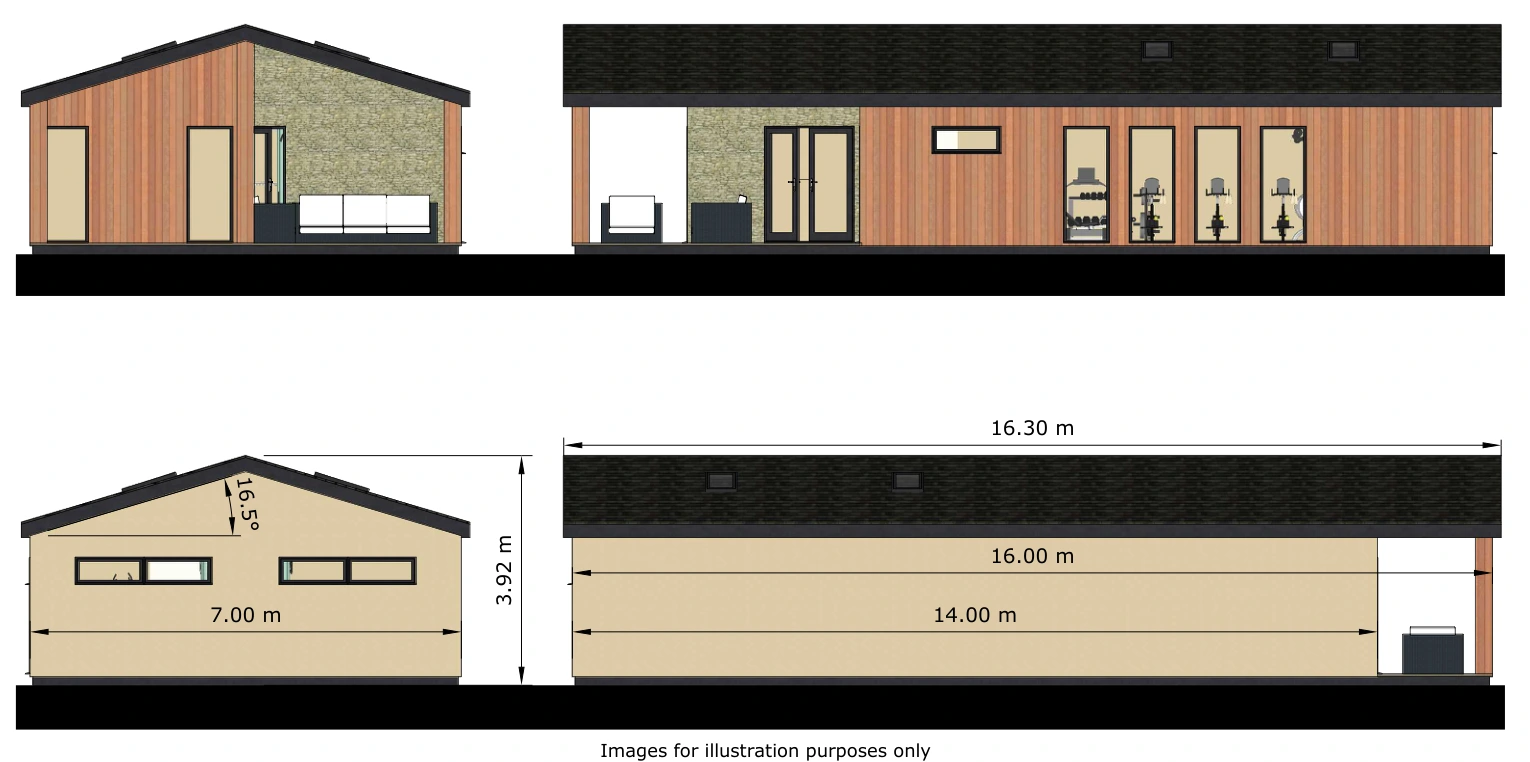
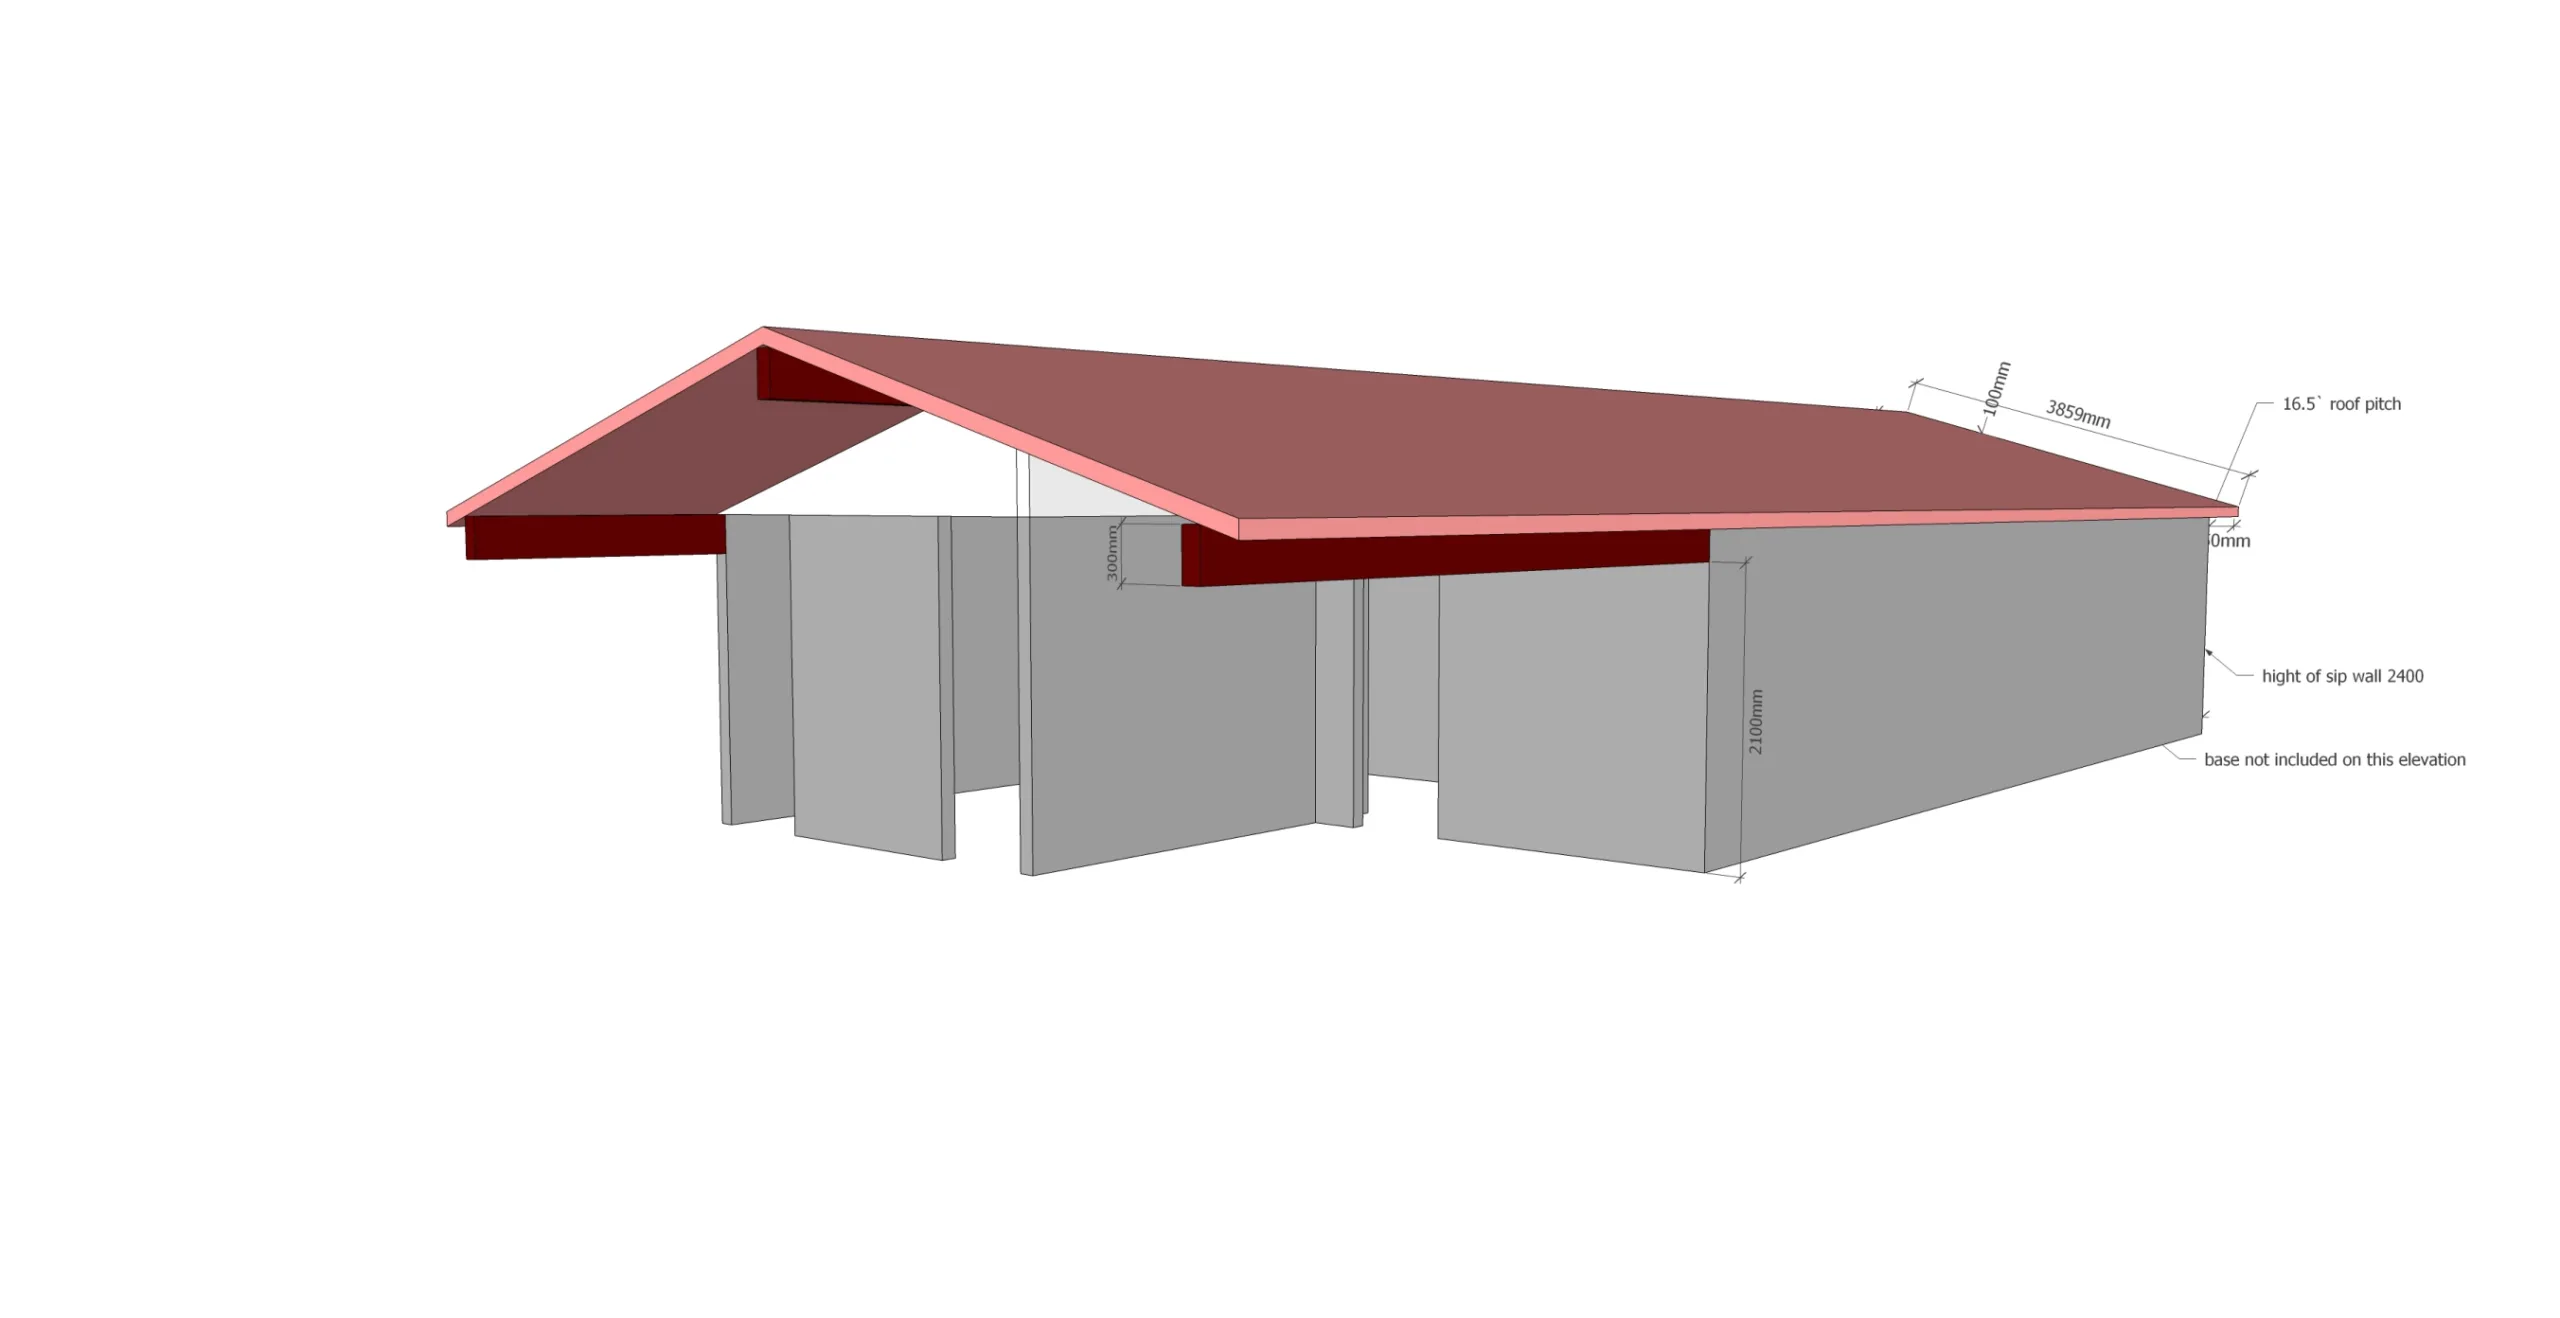
Original project visuals and drawings. The presentation images illustrate the design; the photographs below show the built interior and construction stage.
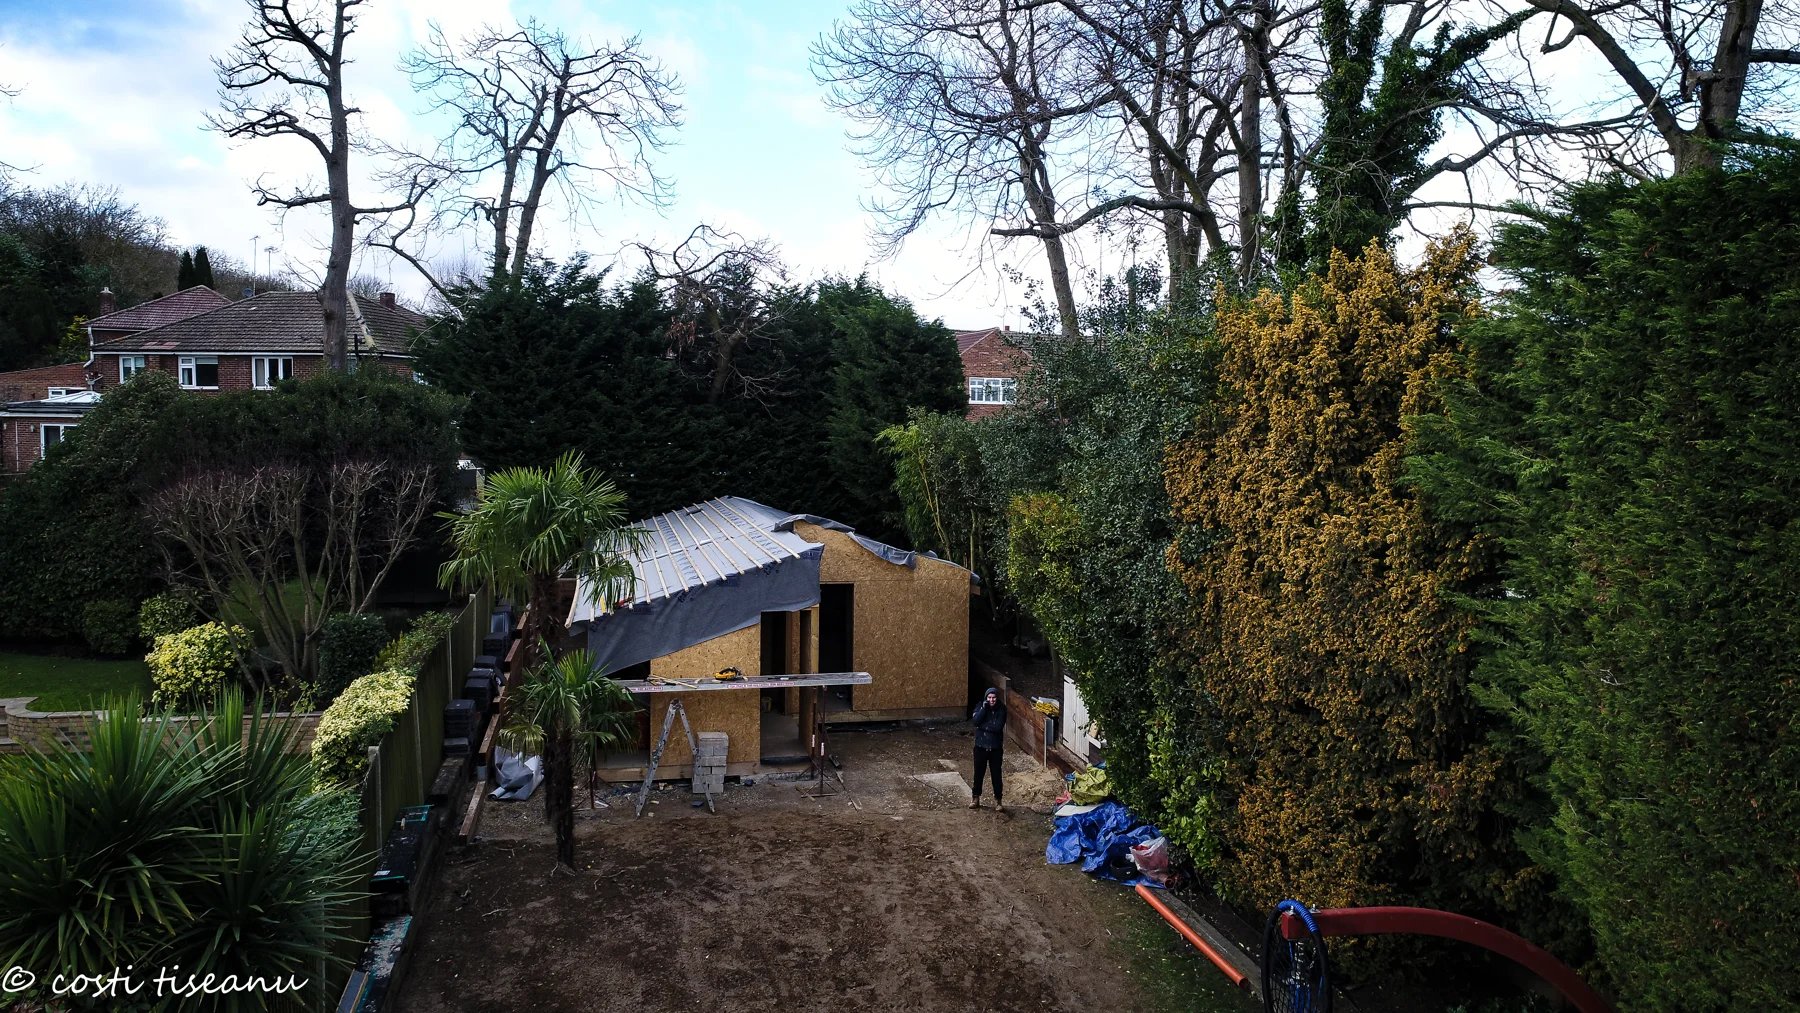
03 / BUILD DETAILS
A trussed roof.
A coordinated build.
The roof was constructed using trusses. The original specification describes a pitched tiled roof with black rainwater goods and a front overhang supported on two posts.
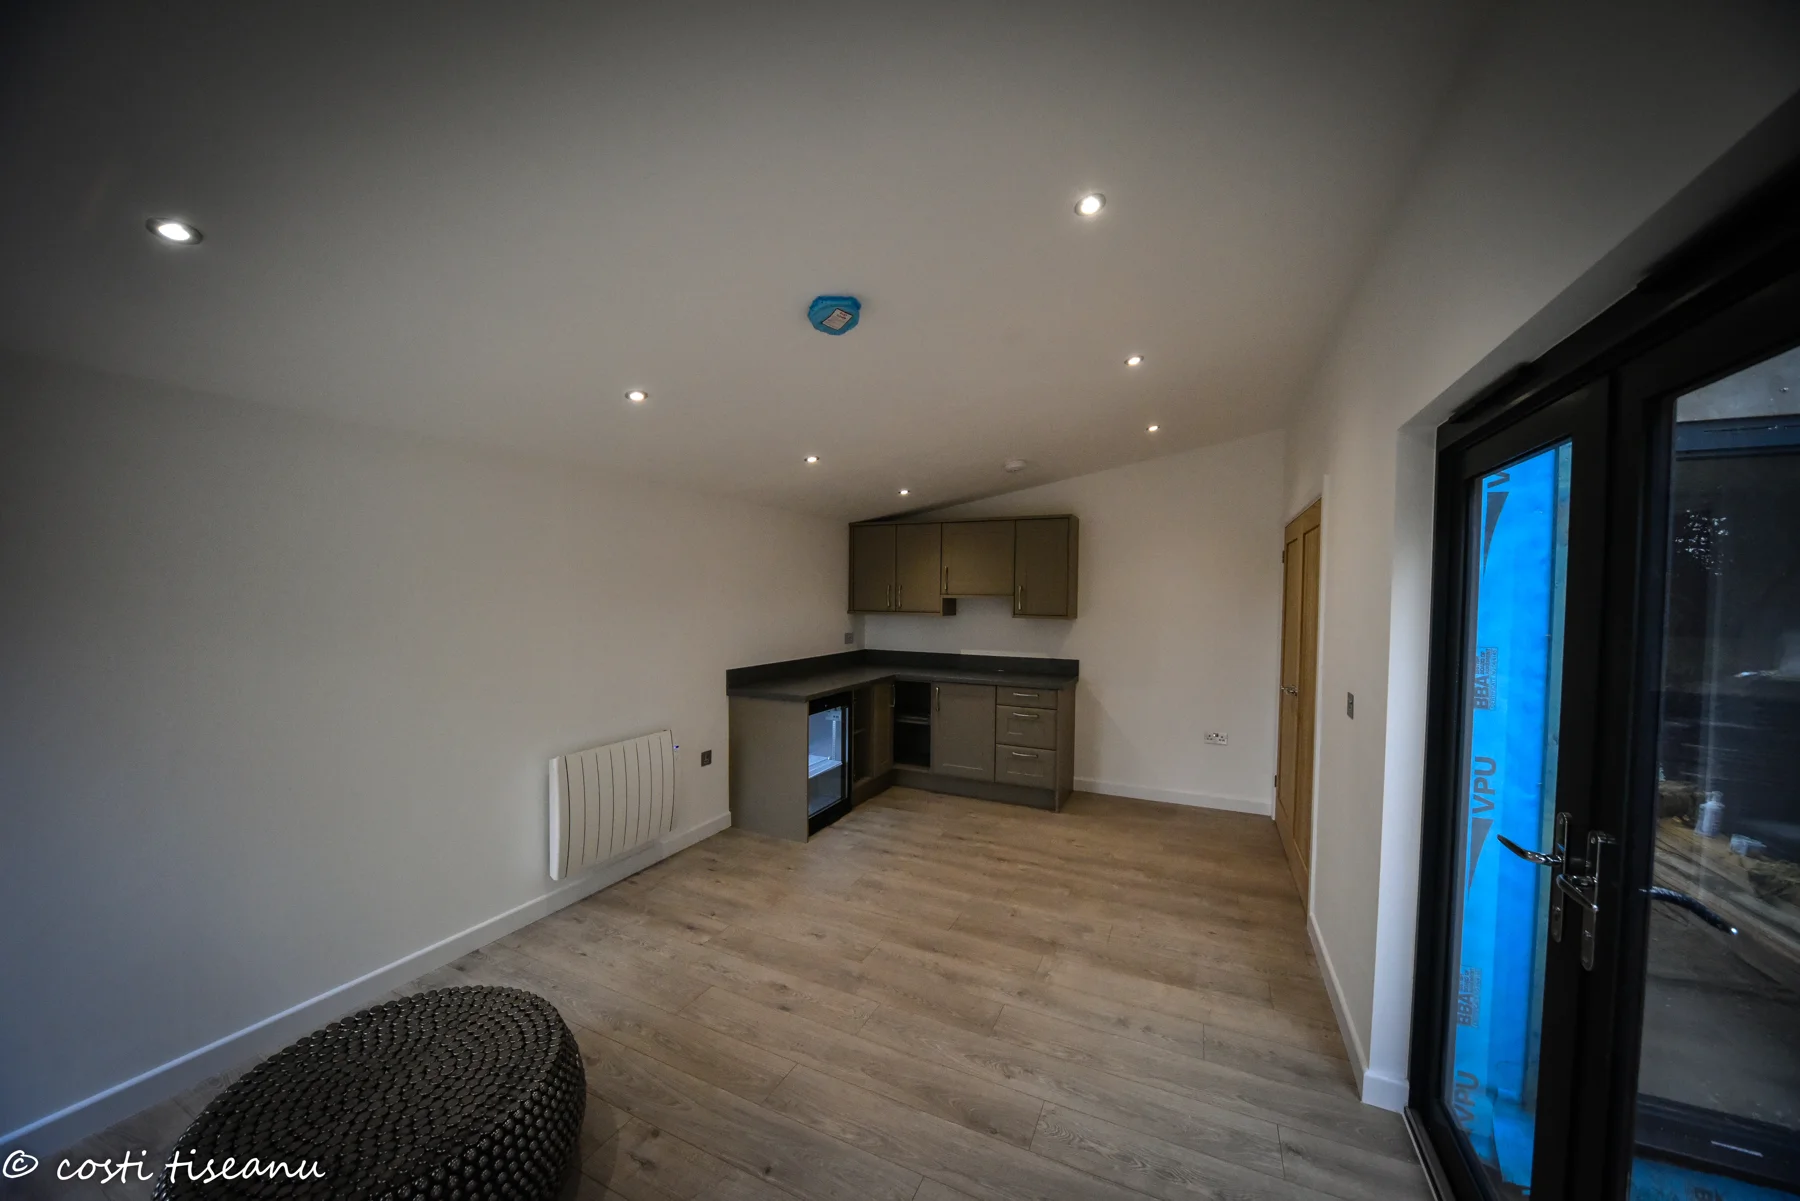
Large panes of glazing and rooflights bring natural light into the gym. The completed interior photographs show a clean white finish, recessed lighting, timber-effect flooring and electric panel heating.
Foundations and structure
The build specification records pressure-treated timber bearers on concrete pad foundations and 100 mm insulation to the walls and ceiling. The supporting drawings show how the floor, walls and roof were coordinated.
Exterior and glazing
The original specification includes Western Red Cedar tongue-and-groove cladding, stone-slip features to the recessed wall and anthracite aluminium glazing. Four electrically operated roof windows were specified.
Light, power and warmth
The quoted specification records 37 internal recessed lights, 12 external recessed lights, nine double sockets and three electric panel heaters. The photographs show recessed ceiling lighting and panel heating in the finished rooms.
Kitchenette and shower room
The photographs show fitted kitchen cabinets and worktops, plus a shower enclosure, vanity basin and WC. The specification includes an electric shower, ventilation and a water heater.
Quoted specifications describe the project record; final finishes are shown in the photographs. The building was nearing handover in some images, with protective coverings and remaining materials still visible.
04 / PROJECT PHOTOGRAPHS
See the gym.
Explore the supporting rooms.
All nine supplied photographs are included below. Select an image to view it at full size.
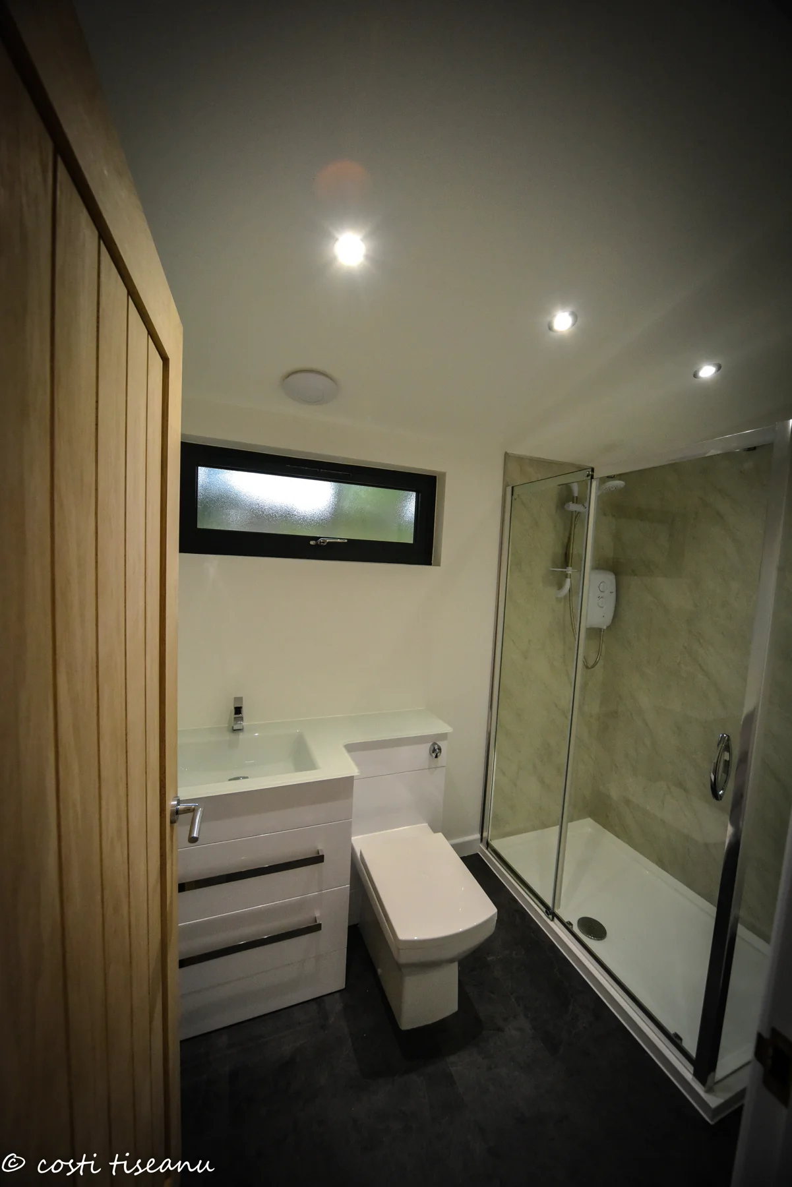
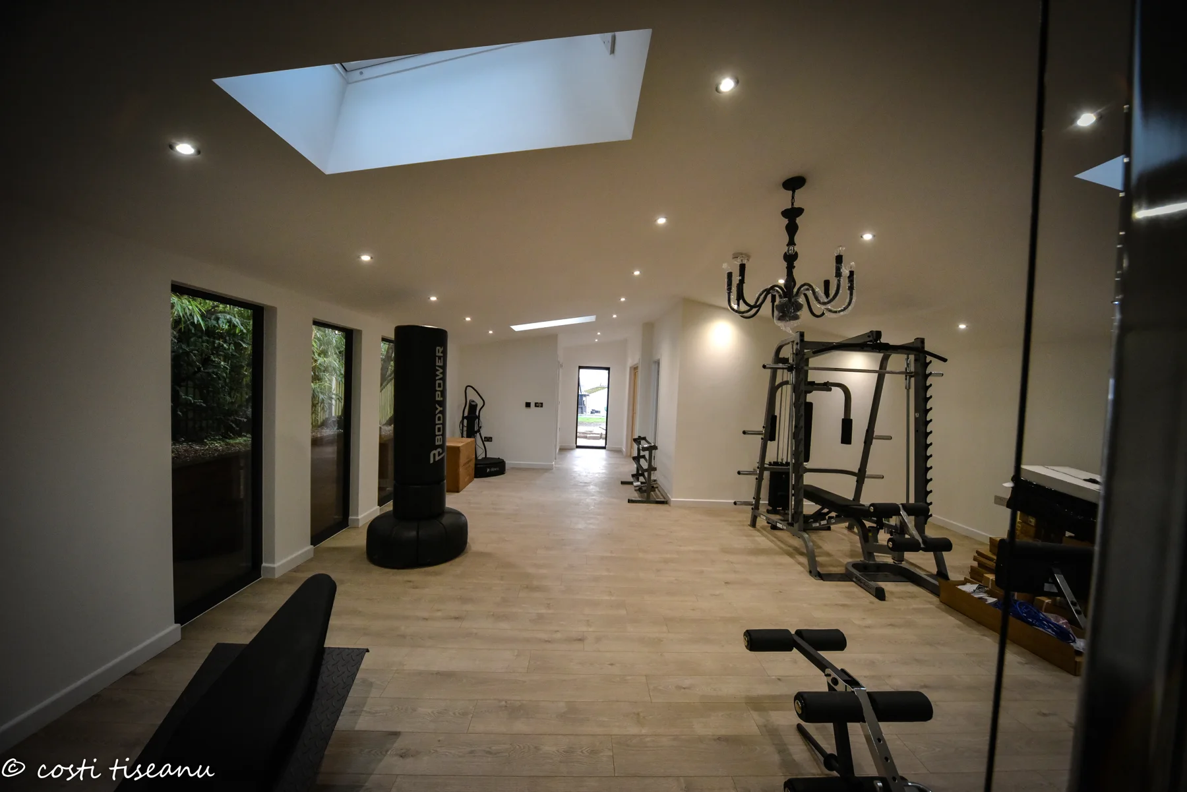
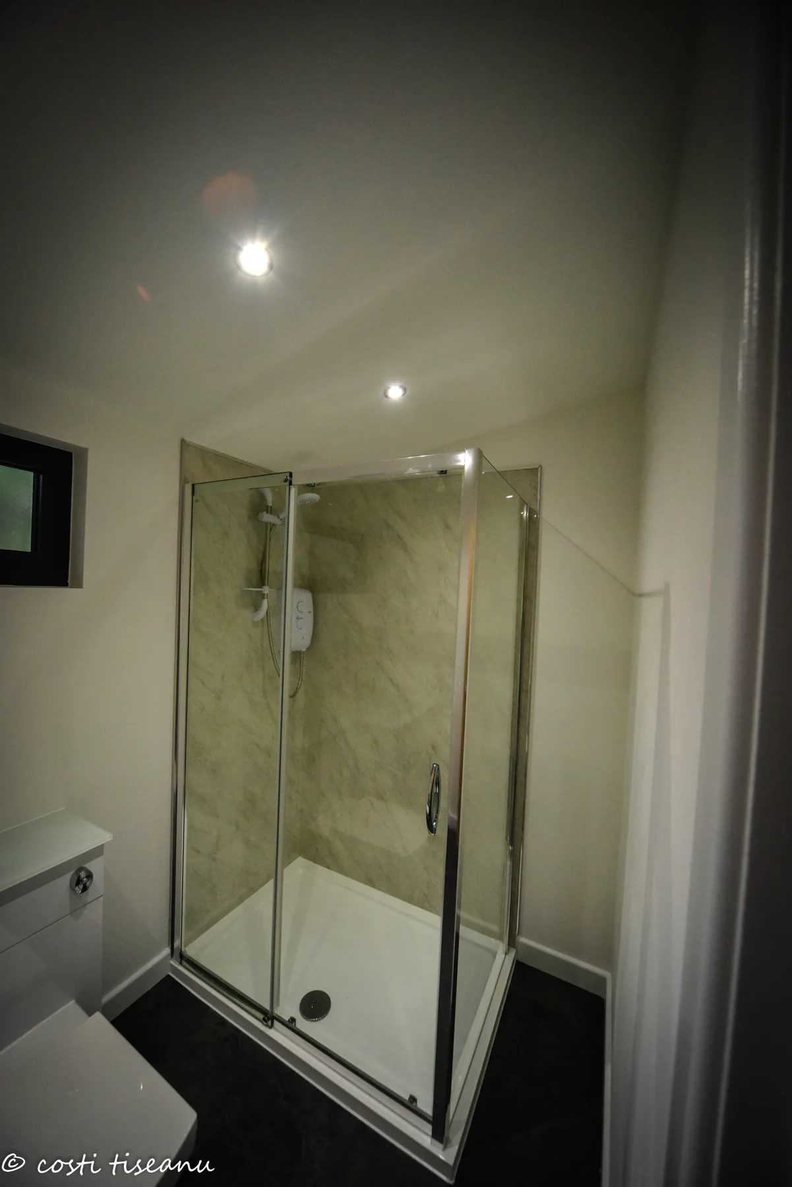
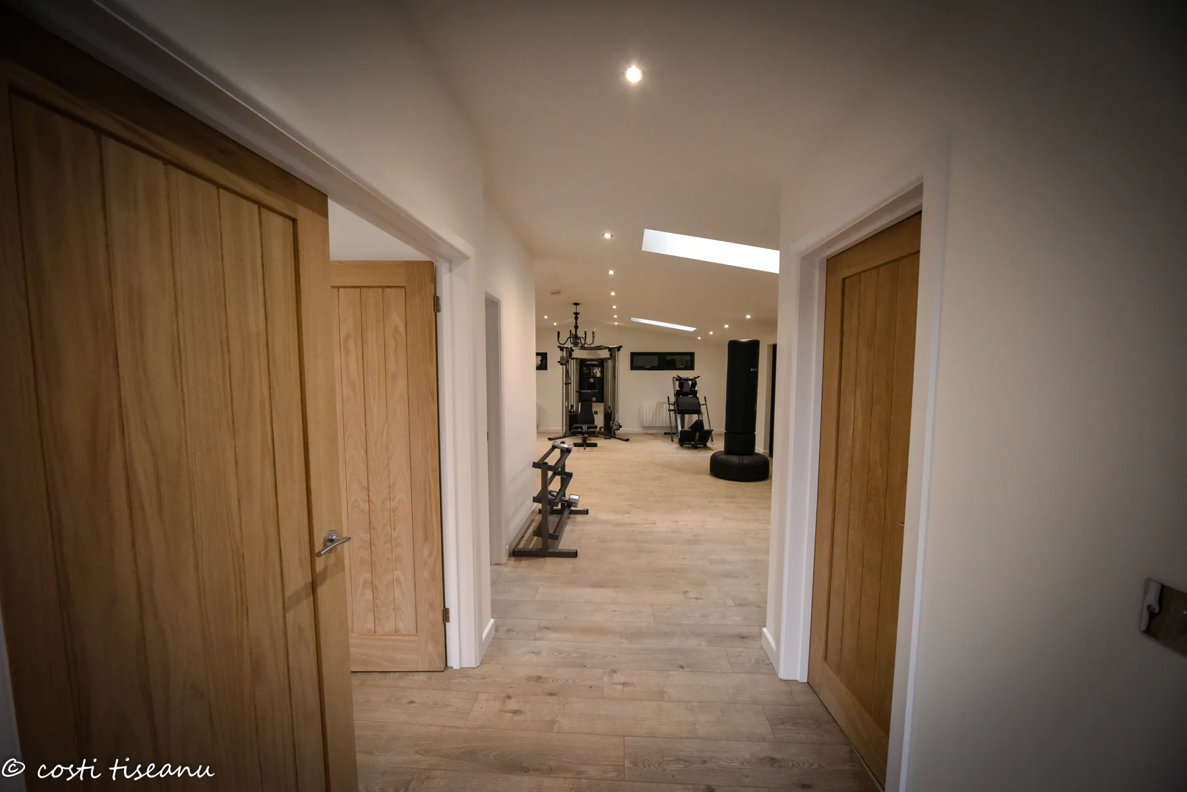
Project photographs © Costi Tiseanu. Design, drawings and management of the whole job: Costi Tiseanu.
05 / PROJECT QUESTIONS
A few useful answers.
Where is the Clegg garden gym?
This project is in Dartford, Kent.
How large is the building?
The original design records an overall width of 16 m and depth of 7 m, with a height of 3.92 m. The floor plan shows a gym approximately 7.98 m × 6.56 m. These are design dimensions rather than a surveyed measurement of the finished building.
Who designed and managed the project?
Costi Tiseanu designed the building, prepared the drawings and managed the whole job.
What type of roof was used?
A pitched roof supported by trusses, with rooflights bringing daylight into the gym.
YOUR NEXT PROJECT
Make room
for your own gym.
Planning a home garden gym or bespoke garden room? Share your equipment list, approximate size and photographs of the garden and access. We can discuss the layout, supporting rooms and services around your brief.
Explore our build process and planning guidance as you develop your ideas.

